One of the most popular communities provided by {{page_data.agentName}}

ANNE ARUNDEL COUNTY

One of the most popular communities provided by Charis Realty Group

ANNE ARUNDEL COUNTY

About ANNE ARUNDEL COUNTY

Discover Anne Arundel County, MD Real Estate

Welcome to Anne Arundel County, Maryland — The Land of Pleasant Living and the Sailing Capital of the World!

Stretching along the western shores of the Chesapeake Bay, Anne Arundel County is where historic colonial roots meet a modern, waterfront lifestyle. From the brick-lined streets of the state capital, Annapolis, to the suburban comfort of Severna Park and the economic energy of Fort Meade, Anne Arundel County offers an unparalleled quality of life. Whether you’re a maritime enthusiast, a commuter, or a history buff, "AA County" provides a scenic and sophisticated place to call home. 

Why Choose Anne Arundel County, MD for Your Next Home?

Anne Arundel County is defined by its 533 miles of shoreline. It is a community where you can keep your boat in the backyard, commute to D.C. or Baltimore within 30 minutes, and enjoy some of the best seafood in the country. With a diverse economy anchored by the state government and the tech/defense sector, it remains one of the most stable and vibrant real estate markets in the Mid-Atlantic.

Top Features of Anne Arundel County Real Estate

  • Waterfront Living: A vast selection of properties ranging from luxury Bay-front estates to cozy river cottages. 
  • Historic Charm: Meticulously preserved 18th-century homes in the heart of Historic Annapolis. 
  • Modern Suburban Hubs: Planned communities with top-tier amenities in Crofton, Odenton, and Gambrills.
  • Diverse Topography: Choose from the bustling energy of the Arundel Mills district or the quiet, wooded seclusion of the Broadneck Peninsula.

Benefits of Living in Anne Arundel County

1. The Sailing Capital & Maritime Heritage

Home to the United States Naval Academy and the world-famous Annapolis Sailboat Shows, life here revolves around the water. Residents enjoy a year-round calendar of regattas, Wednesday night races, and sunset cruises on the Severn and Magothy Rivers. 

2. A Top-Tier Public School System

The Anne Arundel County Public School (AACPS) system is recognized for its academic excellence. Communities like Severna Park, Arnold, and Crofton are home to some of the highest-rated high schools in Maryland, making the county a premier destination for families prioritizing education. 

3. Outdoor Recreation & The Bay Lifestyle

Nature is your playground in AA County:

  • Sandy Point State Park: Breathtaking views of the Bay Bridge and miles of beaches. 
  • B&A Trail: A 13-mile paved rail-trail perfect for cyclists and joggers connecting Arnold to Glen Burnie.
  • Quiet Waters Park: 340 acres of trails, dog beaches, and an ice rink in the winter. 

4. A Dynamic Economy & Strategic Location

Strategically located between Baltimore and Washington, D.C., the county is an economic powerhouse: 

  • Fort George G. Meade & NSA: The nation's hub for cyber-intelligence and a major employer. 
  • BWI Thurgood Marshall Airport: Providing easy global travel for residents and businesses. 
  • State Capital: The center of Maryland politics and government. 

5. Vibrant Dining & Shopping

From the upscale boutiques of Main Street Annapolis to the massive entertainment complex at Arundel Mills, the options are endless:

  • Live! Casino & Hotel: World-class gaming and entertainment.
  • The Iron Rooster: For famous homemade pop-tarts and local comfort food.
  • Dock Street Dining: Enjoy fresh Chesapeake Bay blue crabs while watching the boats at City Dock.

Explore Available Properties

Anne Arundel County real estate offers a lifestyle for every taste:

  • Luxury Waterfront Estates with private piers and deep-water slips. 
  • Stately Colonial Homes in family-friendly, amenity-rich subdivisions.
  • Modern Condos & Lofts in transit-oriented developments near the MARC train.
  • Quaint Historic Rowhouses in the state's most walkable neighborhoods.

Invest in Anne Arundel County, MD Real Estate Today

With a $64 billion economy and a reputation as a premier destination for both work and play, Anne Arundel County is more than just a home—it's a lifestyle investment that consistently yields high value and even higher happiness.

Ready to find your home by the Bay? Contact a local expert on the Charis Realty Group team for personalized guidance and the latest market insights! 
One of the most popular communities provided by Charis Realty Group
1,425
# of Listings
3
Avg # of Bedrooms
$362
Avg. $ / Sq.Ft.
$760,555
Med. List Price

Browse ANNE ARUNDEL COUNTY Real Estate Listings

1425 Properties Found. Page 19 of 95.

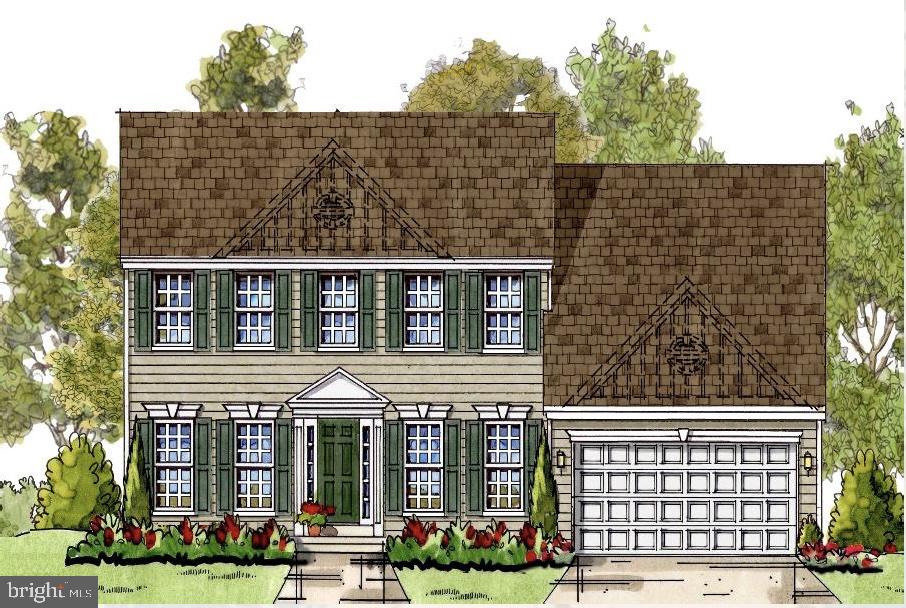
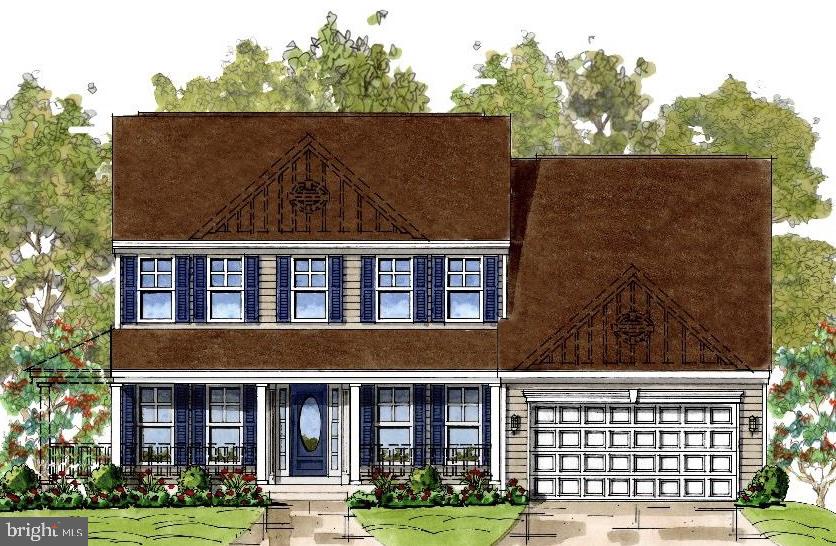
MODEL HOUSE LOCATED AT 6504 WHITETAIL CROSSING WAY. This floorplan is not yet built. Come check out our model home and see yourself living at the Ridge at Patapsco Valley! Model Open Saturday-Sunday 12-4 PM. The Bradford Model features 4 bedrooms on the upper level and 1 on the main with 3 full baths. The main level has a great open layout—see documents for plans. This home is a to-be-built home and is not yet under construction. Opportunities exist for adding options and choosing finishes. (This could change the house price.) Photos and videos are examples of the builder's Bradford model constructed elsewhere and show upgrades and options not included in the base price offered.
#MDAA2144232

HANOVER

6606 LOST FOX LANE

4 Beds

2 Baths

3,784 Sq.Ft.

$899,000

MLS#: MDAA2144232

MODEL HOUSE LOCATED AT 6504 WHITETAIL CROSSING WAY. This floorplan is not yet built. Come check out our model home and see yourself living at the Ridge at Patapsco Valley! Model Open Saturday-Sunday 12-4 PM. The Bradford Model features 4 bedrooms on the upper level and 1 on the main with 3 full baths. The main level has a great open layout—see documents for plans. This home is a to-be-built home and is not yet under construction. Opportunities exist for adding options and choosing finishes. (This could change the house price.) Photos and videos are examples of the builder's Bradford model constructed elsewhere and show upgrades and options not included in the base price offered.
#MDAA2144228

HANOVER

6605 LOST FOX LANE

4 Beds

2 Baths

3,784 Sq.Ft.

$899,000

MLS#: MDAA2144228

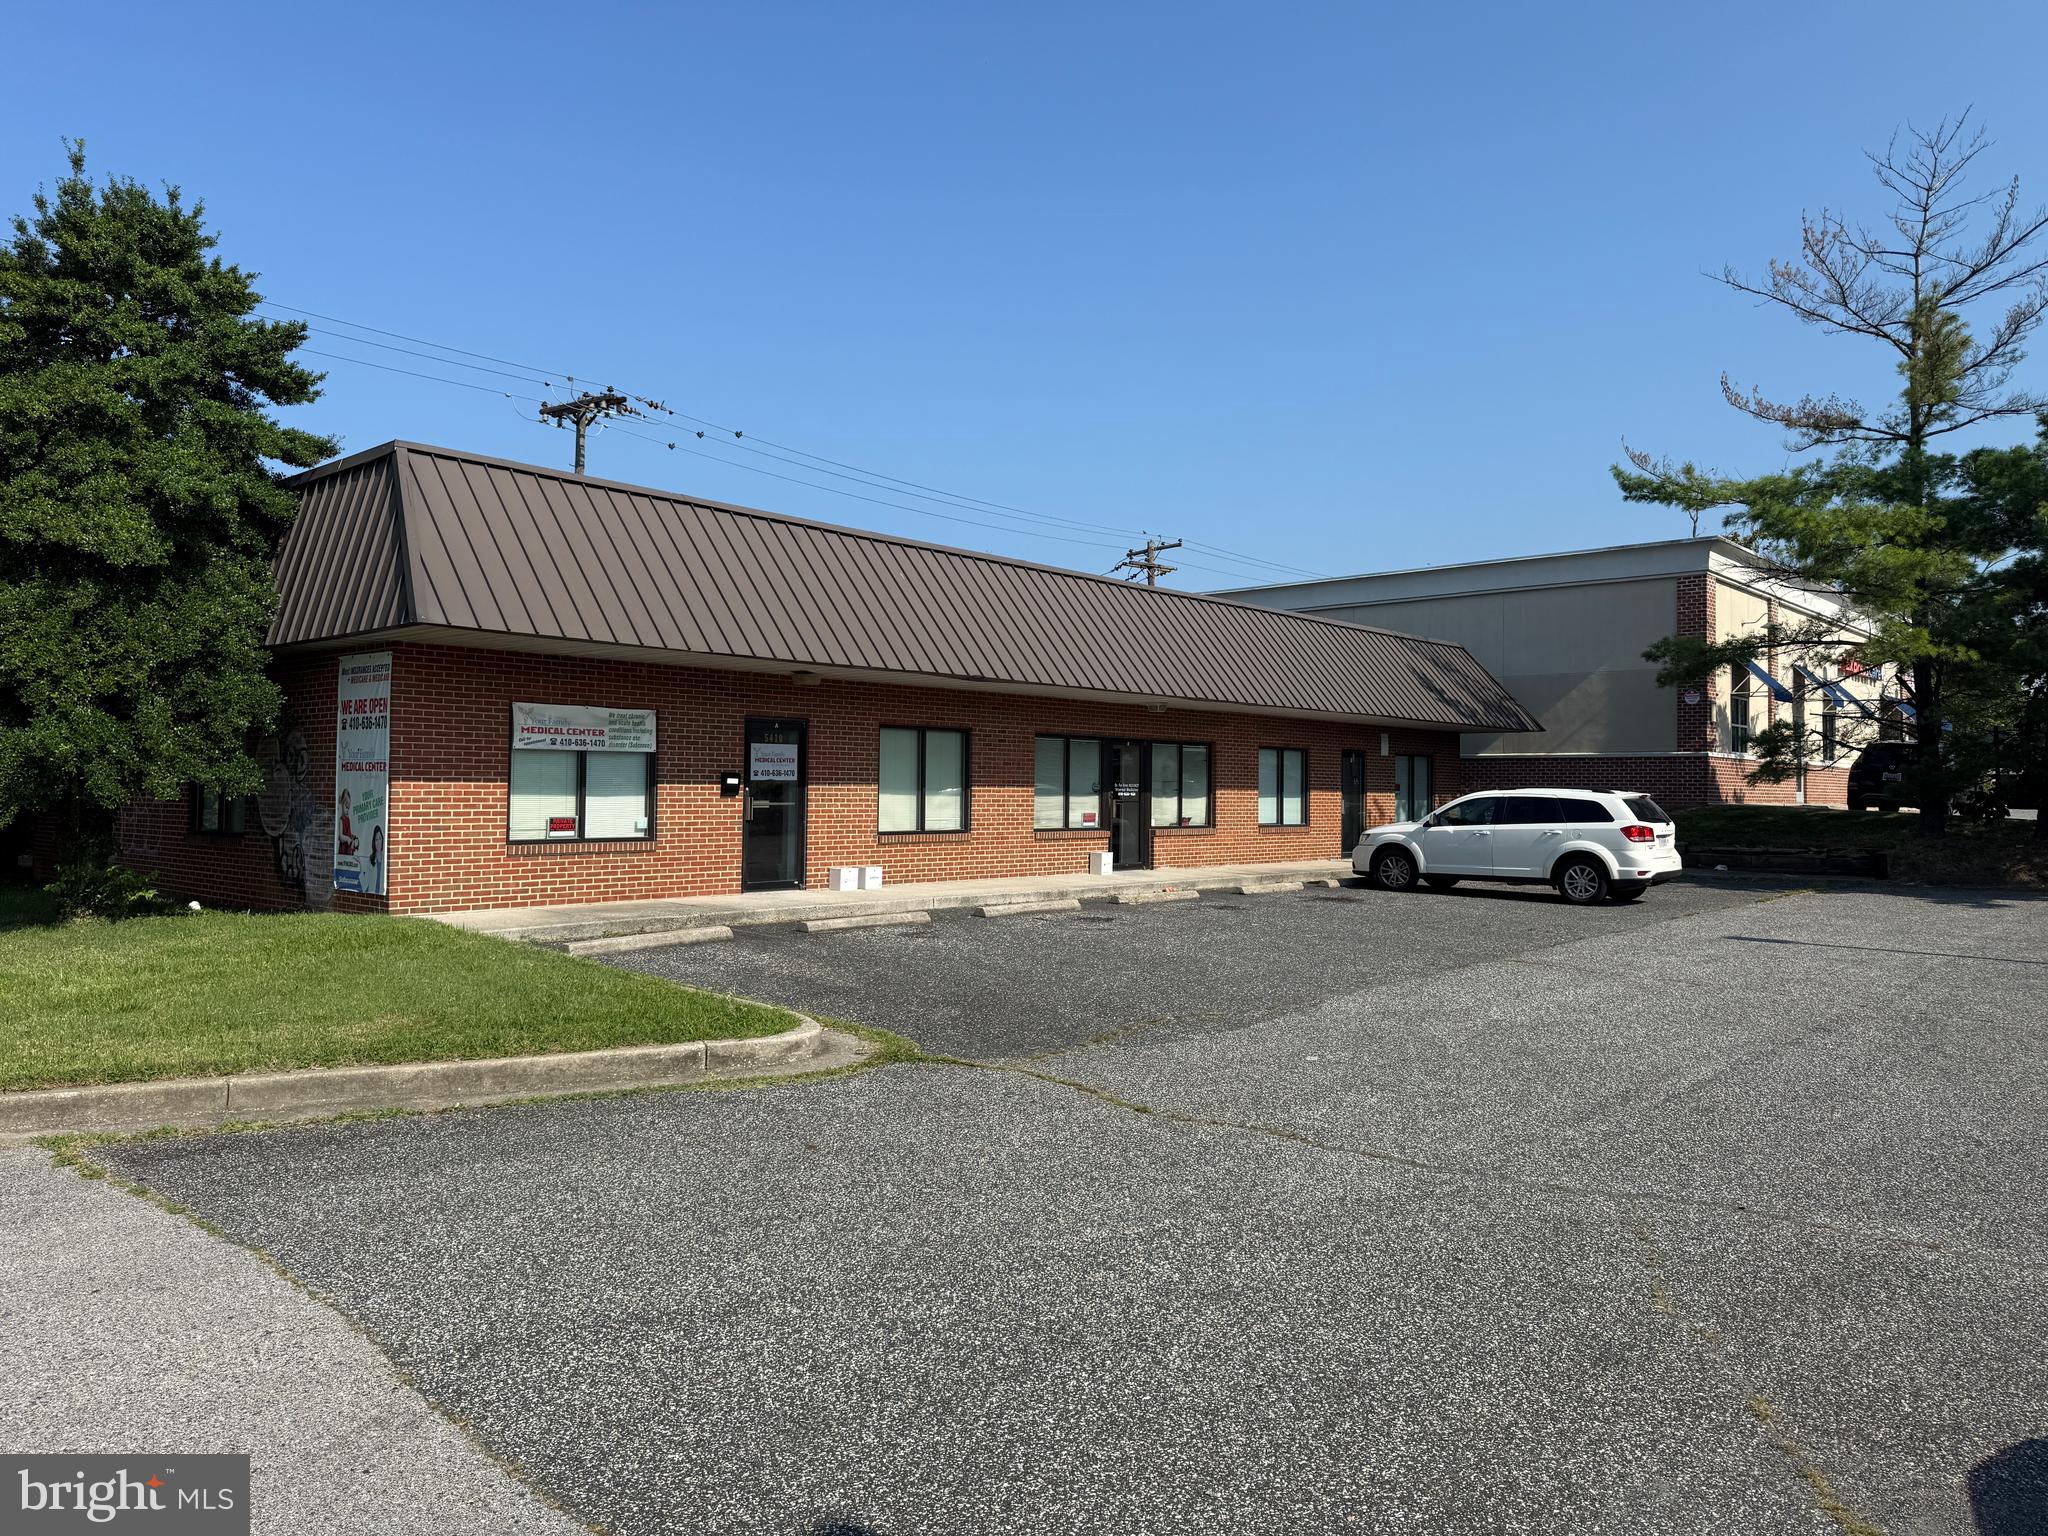
Rarely Available opportunity on RITCHIE HWY.. Command top $$ rent for up to 3 Office suites.. TWO have been built out and 1 remains a blank canvas for your next potential tenant..  3200 Square feet with parking for up to 20 vehicles. Other uses in clude Restaurant and Retail (verification of details particular to alt uses to be obtained by the buyer through  AA Cty).
#MDAA2123784

BALTIMORE

5410 RITCHIE HIGHWAY

None Beds

None Baths

3,200 Sq.Ft.

$899,000

MLS#: MDAA2123784

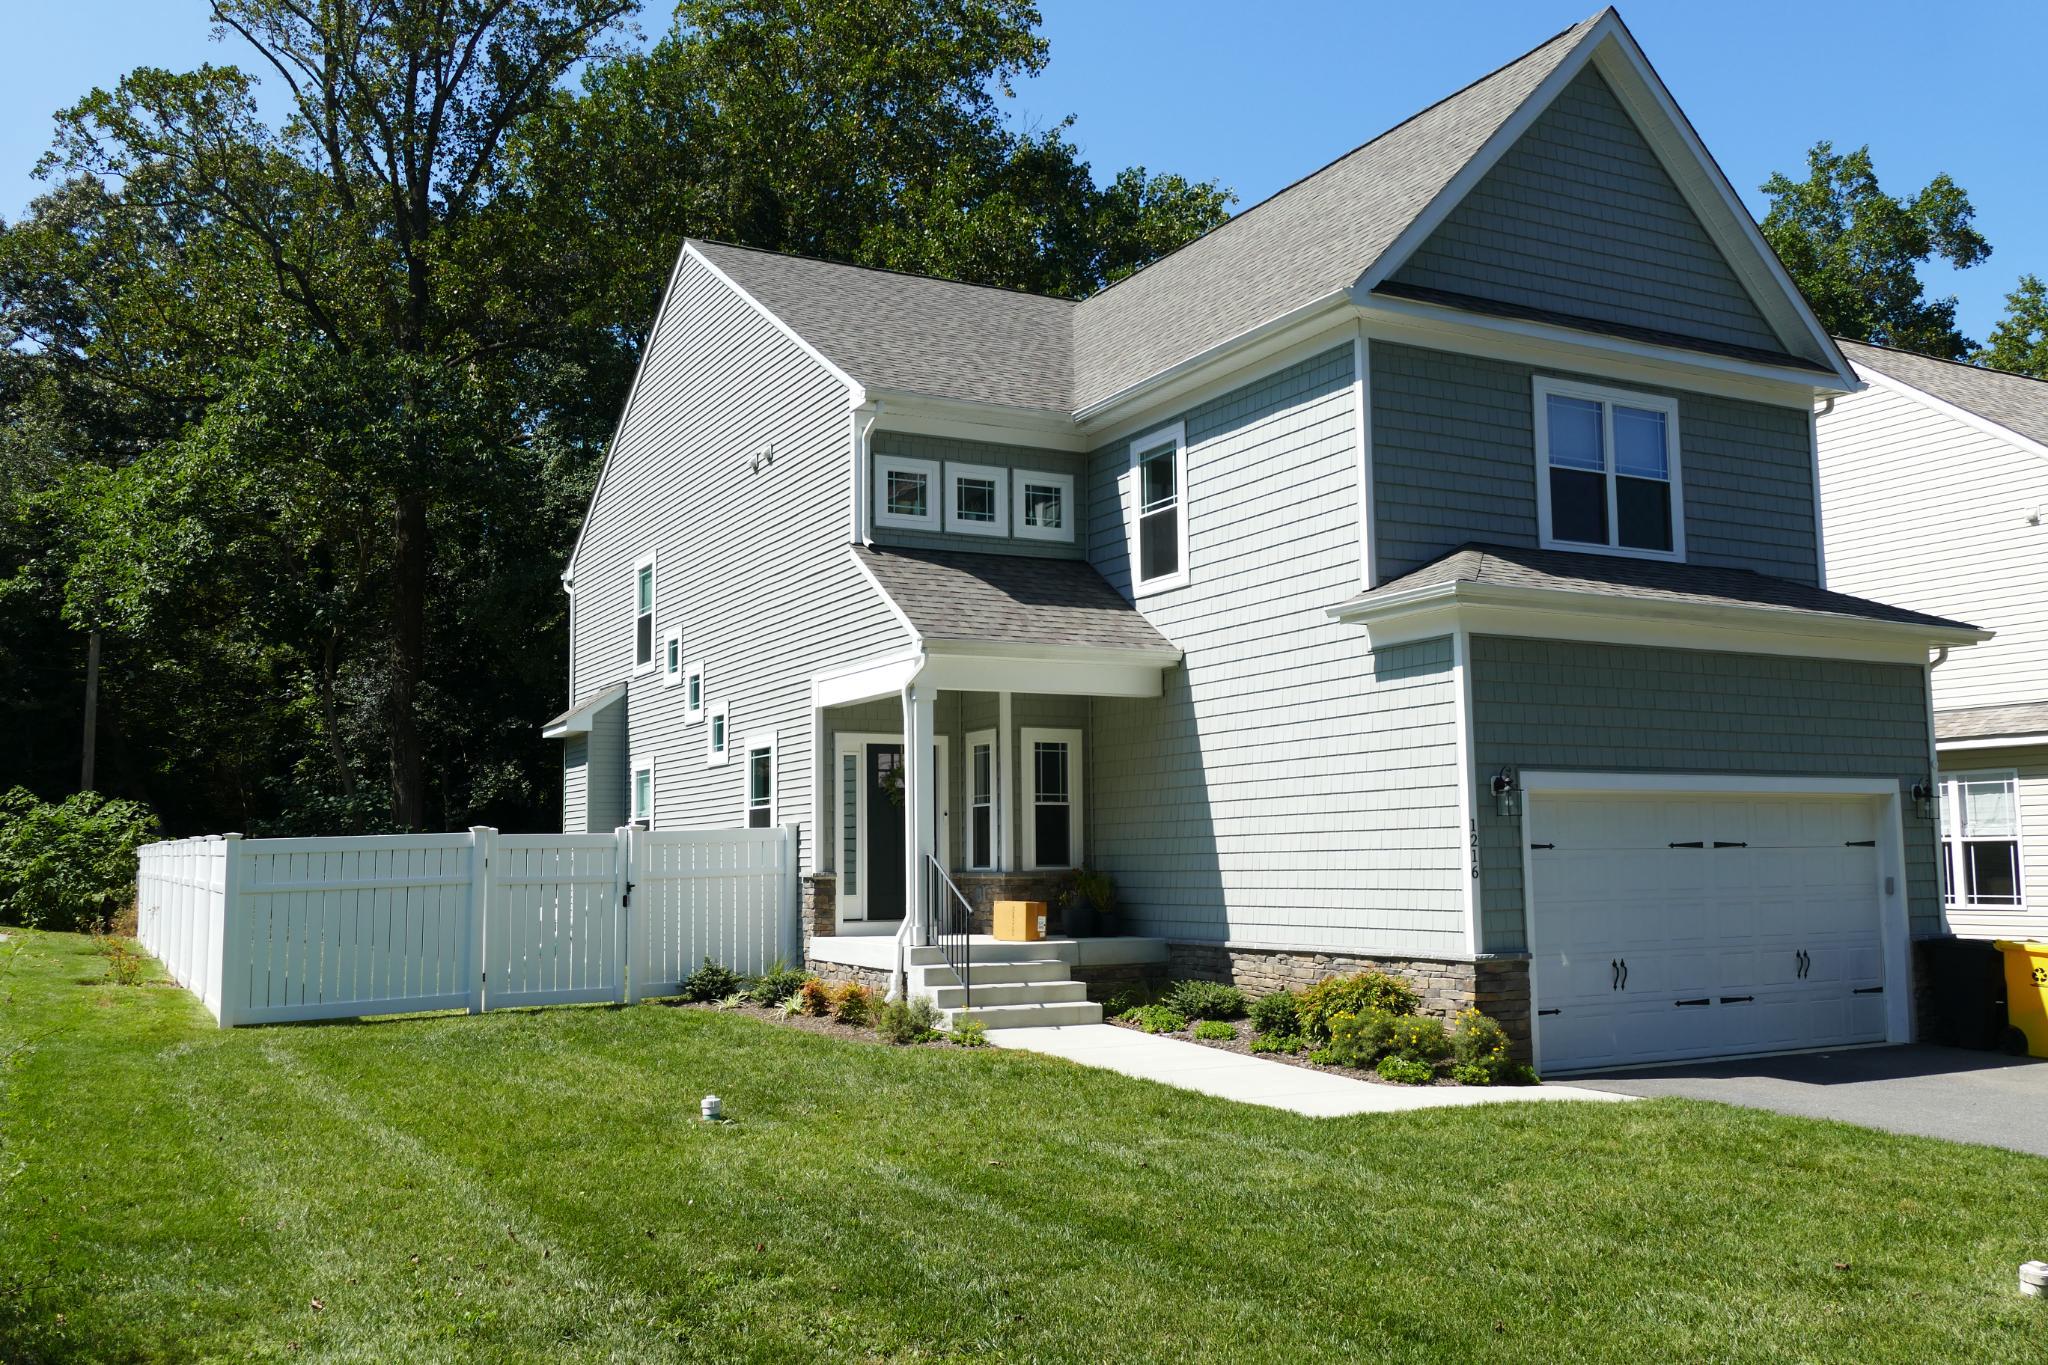
Home is drywalled and finally ready for showings. There will be an OPEN HOUSE on Sunday, August 30th from 12-2 PM. Another fantastic new home by Vineyard Builders who has an amazing reputation in the Cape is in the final stages of completion.  New Construction in Cape St. Claire. Delivery date will be in September. Days on the market began when lot was purchased. Please look at the documents section of the listing to see all standard features included with this home. Pictures shown in this listing are of the home still under construction and a previous completed home built at 1216 Ramblewood Drive Annapolis, Md. also located in Cape St. Claire.  This same floor plan will be constructed on this site. Please contact listing agent with any questions.
#MDAA2130056

ANNAPOLIS

1217 HAMPTON ROAD

4 Beds

2 Baths

2,700 Sq.Ft.

$896,000

MLS#: MDAA2130056

Beautiful, tucked-away lot in Olde Severna Park! A rare find with its size and prime location on a quiet side street. The level property is ready for your custom dream home, with preliminary research indicating a spacious structural footprint of 60 x 50 feet. Conveniently within walking distance to Severn School and Severna Park High School, plus fantastic community water access with membership just one block away.  The property has boundary markers on site.
#MDAA2153434

SEVERNA PARK

389 AVONDALE CIRCLE

None Beds

None Baths

0.32 acres

$895,000

MLS#: MDAA2153434

New on site 1 day ago
From the street, its charm is immediate, but step inside and the amount of space, functional layout and flexibility of the home quickly become the surprise. Well loved and carefully improved, it balances original character with meaningful updates throughout.

A welcoming entry foyer sets the tone with a custom built-in bench and storage, adding character while keeping everyday comings and goings organized. From here, the home opens into the fully renovated kitchen, where upscale finishes pair with a functional layout and easy connection to the dining area. The open-concept dining and large family room create a natural flow for both everyday living and entertaining, with the family room anchored by an ashlar-cut sandstone fireplace with a raised flagstone hearth and a large bay window overlooking the front yard. Down the hall is the primary suite, which includes a beautifully renovated en suite bath, while two additional bedrooms share a large bathroom with convenient double-sink vanity.

The lower level is where the home's versatility really comes into focus. It has comfortably served as a long-term guest suite, with a quasi-kitchenette, full bathroom and dedicated home office space. The oversized living room and adjacent living space were just renovated in 2026, creating even more room to gather, work, host guests or spread out. There is a 6th bedroom adjacent to the kitchenette that has a myraid of potential uses: home gym, hobby room, home theater space or storage. A full walkout leads directly to the patio, where overhead string lights make it an inviting extension of the living space.

Set on a rare double lot just shy of a half acre, 296 Halsey offers a generous amount of outdoor space and established landscaping that changes with the seasons. Mature flowering pink magnolias fill with blossoms in the spring, followed by crepe myrtles bringing color later in the year. There is something intentional and worth noticing in every season, whether viewed from the bay window, beneath the front-yard tree swing or from the backyard patio.

Since purchasing the home, the current owners have invested significantly in 296 Halsey while taking great care of the character that was already here. The result is a home that feels genuinely well loved: spacious without losing its charm, updated without losing its personality, and far more expansive than its first impression suggests. Updates worth noting for any savvy home buyer: HVAC replaced (2026), Basement Renovation (2026), Roof (2022) and Kitchen + Primary Suite full renovation (2022).
#MDAA2136806

ANNAPOLIS

296 HALSEY ROAD

6 Beds

3 Baths

2,750 Sq.Ft.

$895,000

MLS#: MDAA2136806

Welcome to 3249 Arundel On The Bay Road, an exceptional custom contemporary estate situated on over one private acre in one of Annapolis’ most exclusive waterfront communities. Appraised at $1,097,000 in January 2026, this remarkable property offers an incredible opportunity for instant equity while delivering the luxury lifestyle today's discerning buyers seek. A dramatic two-story foyer introduces light-filled interiors enhanced by oversized windows, custom finishes, and sophisticated design throughout. The open-concept layout centers around a beautifully appointed kitchen featuring stainless steel appliances, a spacious pantry, and designer lighting, creating the perfect setting for both intimate gatherings and grand entertaining. The impressive main-level primary suite serves as a private retreat with soaring ceilings, a loft, expansive walk-in closet, and spa-inspired bath. Additional bedrooms, versatile living spaces, a finished lower level with a custom fireplace feature wall, and a spectacular rooftop deck provide exceptional comfort and flexibility for family and guests. Step outside to your secluded backyard oasis surrounded by mature privacy trees, offering the perfect backdrop for outdoor entertaining and peaceful relaxation. A two-car garage with EV charging capabilities adds modern convenience, and the seller is willing to include the home's furnishings for a truly turnkey experience. Residents of Arundel On The Bay enjoy access to private beaches, boat ramps, fishing piers, kayak storage, and breathtaking Chesapeake Bay sunsets—all just minutes from downtown Annapolis, premier dining, marinas, and yacht clubs. Rarely does a property combine privacy, luxury, and the coveted Annapolis waterfront lifestyle so effortlessly. There's nothing like it in the area!
#MDAA2152960

ANNAPOLIS

3249 ARUNDEL ON THE BAY ROAD

4 Beds

3 Baths

4,288 Sq.Ft.

$895,000

MLS#: MDAA2152960

PRICE REDUCTION!
OPEN HOUSE SATURDAY 8/15/2026 from 12-2pm!
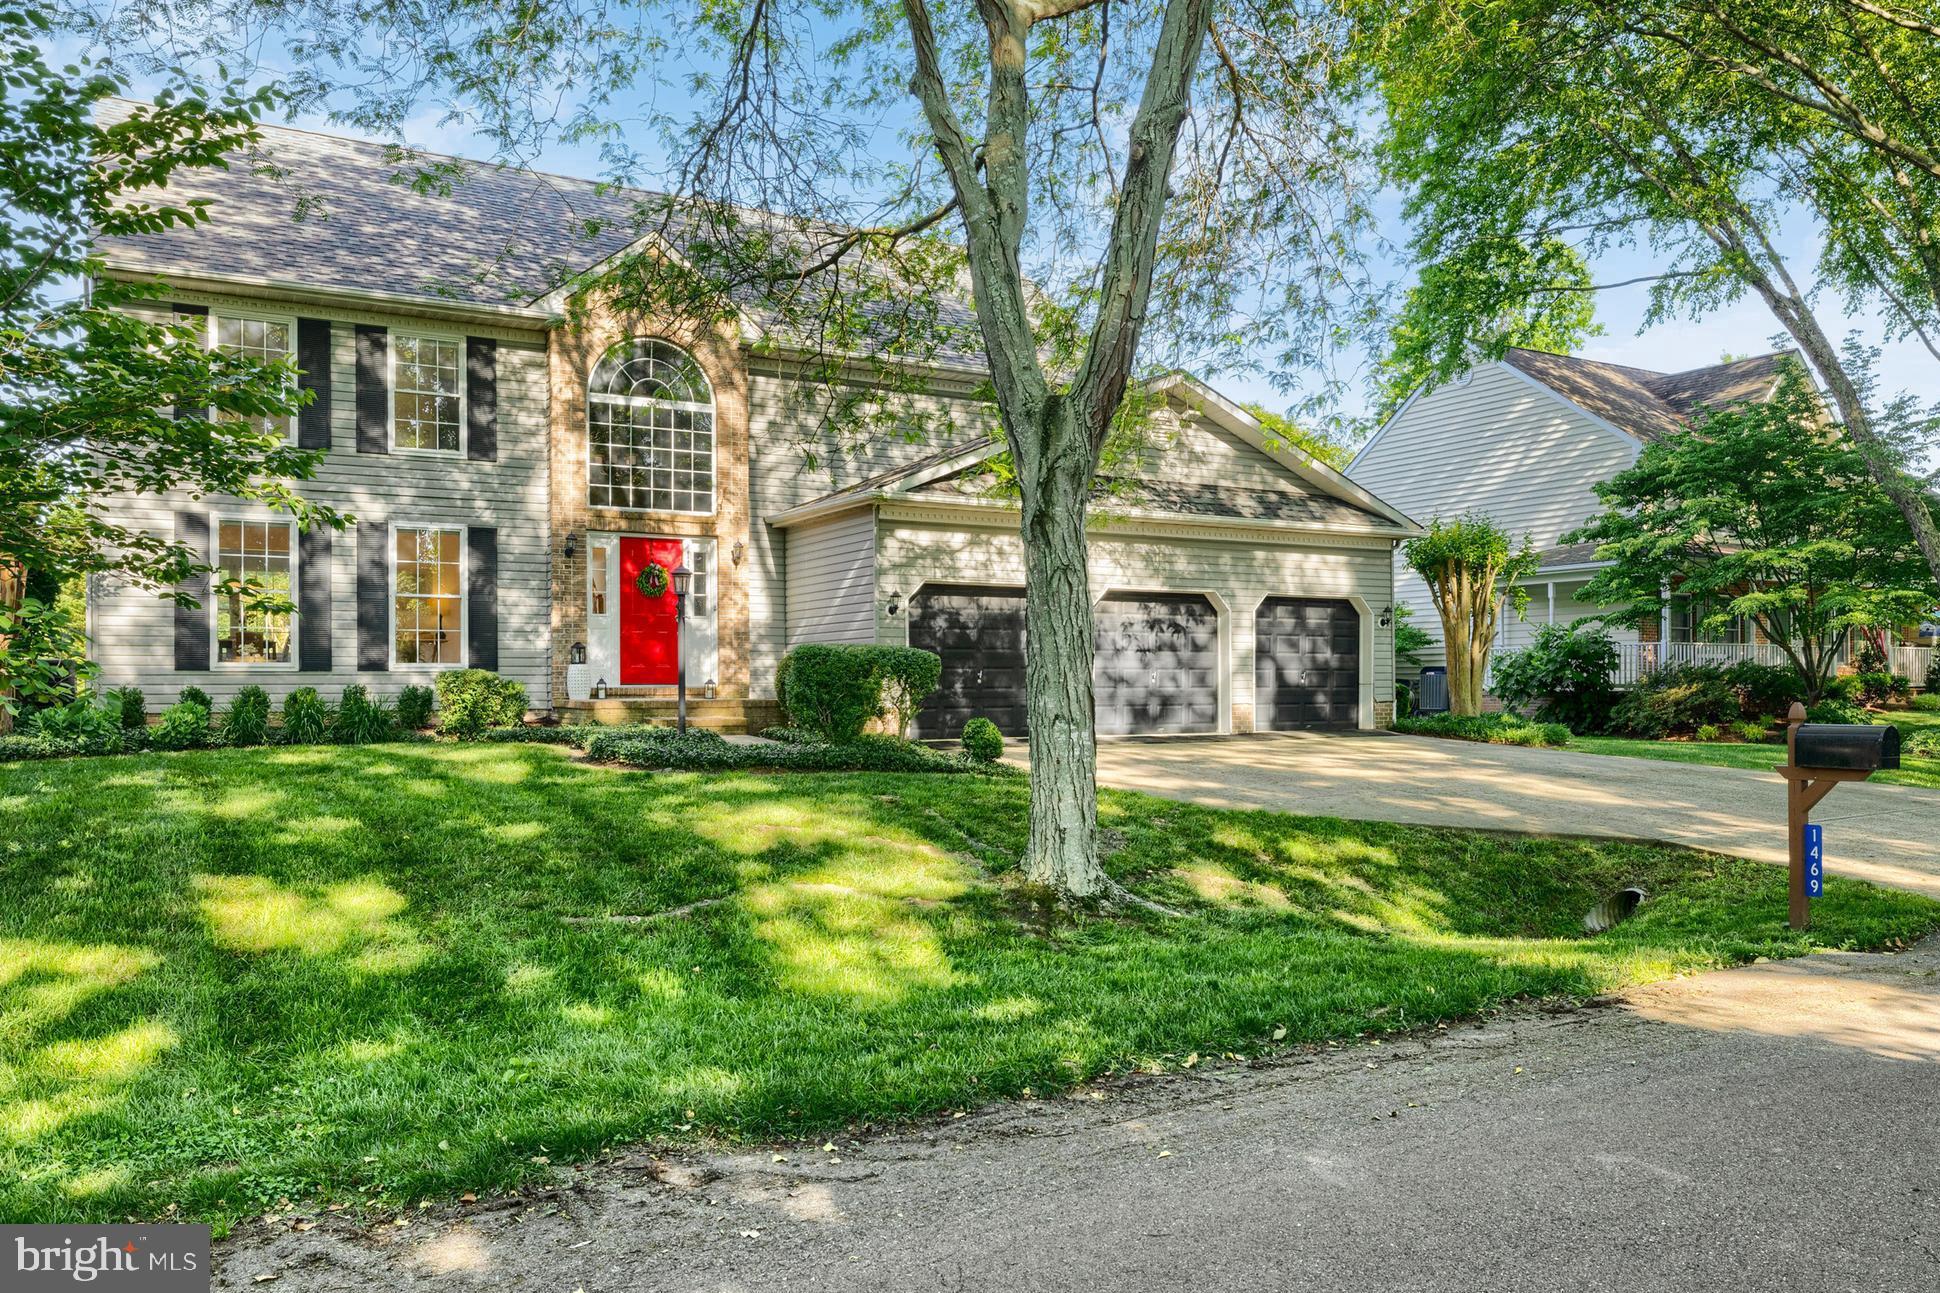
Rarely does a home offer this combination of privacy, space, water access, and convenience. Set on more than half an acre in the desirable Pleasant Plains community, this exceptional property features neighborhood beach access, a heated and cooled three-car garage, and highly sought-after Broadneck schools—all just minutes from downtown Annapolis and the Chesapeake Bay.
Arrive home along scenic, conservation-protected farmland before entering the peaceful Pleasant Plains neighborhood. Inside, a welcoming foyer opens to bright, thoughtfully updated living spaces filled with natural light. The recently renovated kitchen flows seamlessly into the dining area, creating an inviting space for everyday living and entertaining.
Just beyond the main living area, the spacious family room provides plenty of room to gather, watch the big game, or simply relax. Double sliding doors lead to an expansive deck overlooking the fully fenced, 0.5+ acre backyard, where open lawn and mature trees create a private outdoor retreat. There is plenty of space for summer barbecues, outdoor games, a swing set, pets, or quiet evenings enjoying the surrounding nature.
Upstairs, four generously sized bedrooms, two full bathrooms, and a convenient second-floor laundry room provide an ideal layout for everyday living. The impressive primary suite features vaulted ceilings, a large walk-in closet, and a beautifully appointed en-suite bath with dual vanities, a soaking tub, and separate walk-in shower.
The lower level offers exceptional storage, including two fully encapsulated crawl spaces with a dehumidification system installed in 2020, providing clean, dry, easily accessible storage year-round.
The heated and cooled, epoxy-finished three-car garage is a standout feature for car enthusiasts, hobbyists, or anyone needing substantial workspace and storage.
The outdoor setting is equally impressive. A picturesque sod farm directly across the street provides an open, peaceful backdrop, while quiet neighborhood roads invite walking and biking. Just a short stroll away, neighborhood beach access offers the opportunity to launch a kayak, watch sailboats glide across the Chesapeake, or enjoy spectacular Bay sunsets.
A rare opportunity to enjoy privacy, modern updates, exceptional garage space, neighborhood beach access, and an unbeatable Annapolis location—all in one remarkable property.
Recent Improvements Include:
New roof (2020)
Kitchen appliances (2020)
Two encapsulated crawl spaces with dehumidification system (2020)
Sidewalk and driveway leveling (2021)
Ductless mini-split HVAC system (2022)
Fresh interior paint (2026)
Refinished hardwood floors (2026)
#MDAA2145978

ANNAPOLIS

1469 PLEASANT LAKE ROAD

4 Beds

2 Baths

2,542 Sq.Ft.

$890,000

MLS#: MDAA2145978

Welcome to this exceptional Craftsman-style home in Wade's Grant, built by K. Hovnanian in 2020. Offering over 4,100 finished square feet across three finished levels, this impressive residence features 9 ft. ceilings and a rare six-bedroom, 4½-bath floor plan that perfectly blends style, comfort, and versatility, and is ideally situated on a desirable corner lot adjacent to an award winning rain garden maintained by the HOA.   Luxury vinyl plank flooring extends throughout the main level, where an open, light-filled floor plan creates a warm and inviting atmosphere. A private library/study with glass French doors and a bay window with cushioned window seat provides the perfect work-from-home space or quiet retreat. The spacious family room overlooks the backyard and flows seamlessly into the gourmet kitchen, appointed with upgraded stainless steel appliances, including a Smart refrigerator, granite countertops, soft-close cabinets and drawers, a walk-in pantry, and an oversized center island with stool seating. The adjoining sunroom/breakfast area opens to a low-maintenance composite deck, creating effortless indoor-outdoor living.  A main-level guest suite with a full bath provide ideal accommodations for visitors or multigenerational living. Upstairs, four generously sized bedrooms include a spacious owner's suite featuring two walk-in closets and an en-suite bath with a dual-sink vanity and shower. A hall bath with a dual-sink vanity serves the secondary bedrooms, while the conveniently located upper-level laundry room adds everyday convenience.  Granite countertops are featured on the vanities in all 4½ bathrooms throughout the home. The fully finished lower level expands the living space with luxury vinyl plank flooring throughout, an enormous recreation room with a full-size window that provides natural light, the sixth bedroom, a full bath, and a large unfinished flex room ready to become a home gym, craft room, workshop, or additional storage. Additional features include fiber optic internet service with hardwired Ethernet connections in the office, living room, and lower-level TV area for a more reliable connection, along with HDMI ports at designated TV locations.  Small park near entrance of community for residents to enjoy, including playground, benches, and dog park!
#MDAA2151290

MILLERSVILLE

412 WHISPERING ELM LANE

6 Beds

4 Baths

3,922 Sq.Ft.

$889,900

MLS#: MDAA2151290

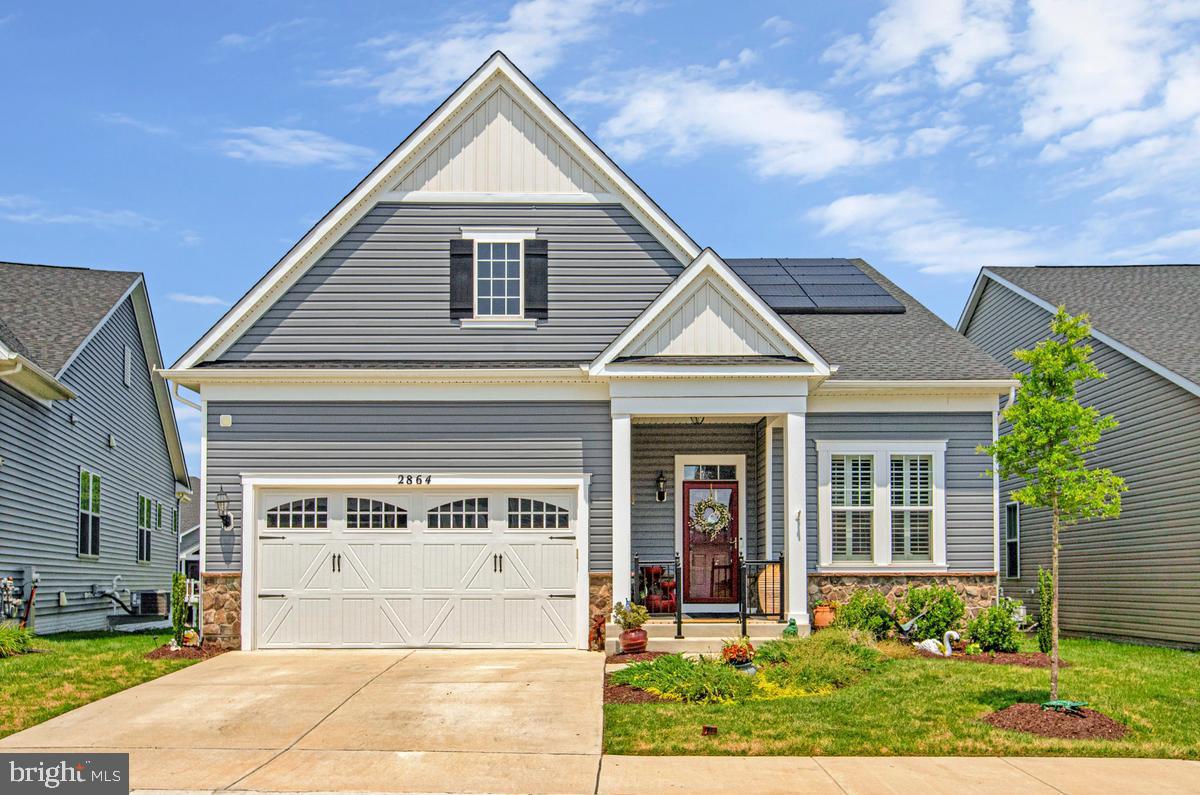
2864 Soft Rush Way is a 5 bed 4 bath villa in the sought after 55+ Active Adult community Two Rivers. Like new, this home is only 4 years old. The main floor has 3 bedrooms, including a primary complete with 2 walk-in closet and an en-suite. The kitchen features stunning cabinetry, pendant lights, a huge island, and dining area. In the living room you'll find a vaulted ceiling, gas fireplace, and a walk out to the screened-in porch. There is also a massive patio to enjoy the outdoors. On the upper floor is a loft, 4th bedroom and another full bath. The lower level has a huge rec room with a built in bar, a 5th bedroom (includes egress window well), another full bath, and 2 unfinished utility rooms for tons of storage. This house has solar panels(owned) on the roof, significantly cutting down on energy costs. There is also a whole house generator for even more piece of mind. LVP and custom shutters throughout. Two Rivers is a very active adult community with a clubhouse, pool, walking paths and extensive hard scapes. Conveniently close to shopping, restaurants, medical facilities and major commuter routes. Don't miss the opportunity to own in this great neighborhood!
#MDAA2151464

ODENTON

2864 SOFT RUSH WAY

5 Beds

4 Baths

3,645 Sq.Ft.

$889,000

MLS#: MDAA2151464

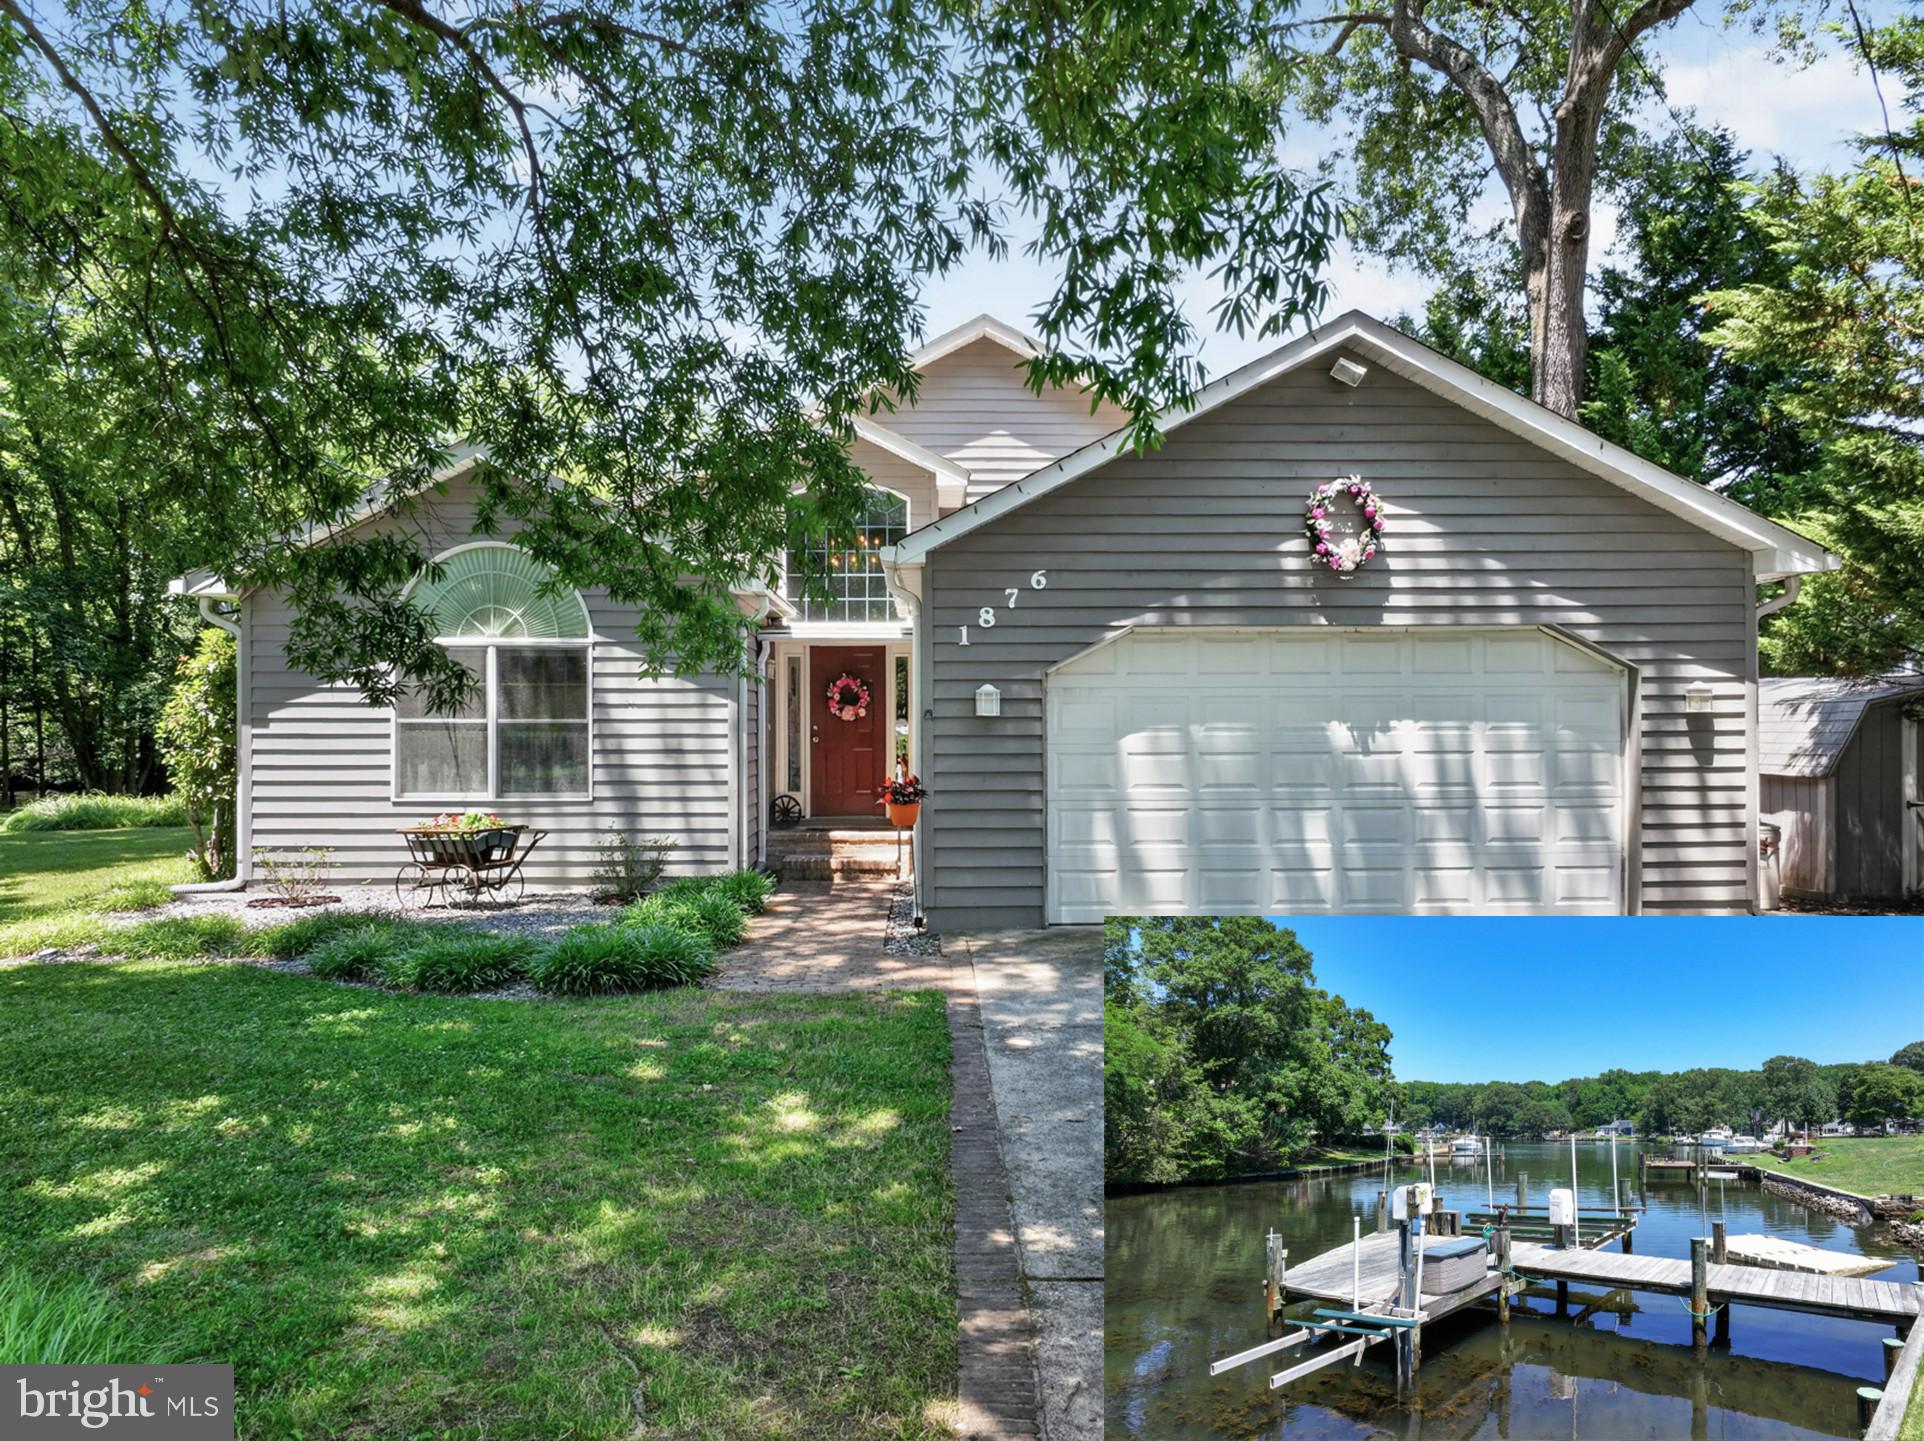
Impeccably maintained and thoughtfully redesigned and rebuilt, this waterfront home features striking curb appeal and an open floor plan on a picturesque 0.53-acre lot. Enter through a dramatic two-story foyer into the entry level which includes a formal dining area, two generously sized bedrooms and a full bath. A half flight of stairs leads to the lofted great room with an open plan that integrates the kitchen with center island (cooktop & wall oven), granite countertops, black French-door refrigerator, dining area and living room beneath soaring cathedral ceilings. The great room's living area features a stacked-stone fireplace with a gas (LP) insert—ideal for Maryland’s cooler months. Sliding doors from the great room open to a large composite deck with vinyl rails overlooking the scenic tributary where waterfowl thrive and owners have enjoyed years of crabbing. The primary suite, positioned for water views, includes a private full bath and cathedral ceilings. The fully finished lower level offers a second living space with an accent wall of stacked stone, stacked stone dry bar, a generous laundry/work room, and walkout access to the waterfront patio, hot tub, yard and private pier. The property features approximately 150' of water frontage on Wharf Creek of the Bodkin, a private pier with a 15,000 lb boat lift, PWC lift (set up for 1 with weight capacity for 2), and average water depth of 4'.  Additional amenities include an attached two-car garage, with a private, conditioned room perfect for a home office, a separate workshop/she-shed with A/C unit, an additional storage shed, and a concrete driveway.   Generac whole house generator powers most of the house, including the well pump and heat.   Roof replaced in 2019.   Located near the mouth of the Bodkin and just minutes from the Chesapeake Bay, this home provides convenient access to open water, making it an appealing choice for boating enthusiasts .  In 30-50 minutes, boat to Annapolis, Rock Hall, Kent Island, the Magothy River and Baltimore. Enjoy sunrise and sunset anchoring in the basin where Main Creek and Back Creek converge near the mouth of Bodkin Creek. Walk or bike to scenic Downs Park via Green Gables pedestrian access just a few feet from your front door.  Downs Park offers trails, picnic pavilions and summer concerts. Convenient to Baltimore, Annapolis and DC, this property is ideal for full-time living or a second home. Make an appointment today and experience the Bay Life!
#MDAA2149692

PASADENA

1876 POTOMAC ROAD

3 Beds

3 Baths

2,842 Sq.Ft.

$889,000

MLS#: MDAA2149692

New on site 2 days ago
This beautifully updated freshly painted Colonial offers the perfect blend of comfort, space, and functionality. Featuring four bedrooms, three full and two half baths, this home is designed for both everyday living and effortless entertaining. Relax on the inviting covered front porch, unwind on the screened porch, soak in the 10-person hot tub, or gather around the newly built fire pit with its custom paver patio in the level, fenced backyard.
Inside, you'll find hardwood floors, luxury vinyl plank flooring, new carpet upstairs, recessed lighting throughout, and a warm family room with a wood-burning fireplace. The thoughtfully designed floor plan includes a mudroom and the convenience of two laundry areas, including one in the primary suite.
The finished lower level, with its private entrance, offers exceptional flexibility with a large recreation room, kitchenette, full bath, and bonus room—ideal for guests, multigenerational living, a home office, or hobby space.
Recent updates include most windows  and a two-zone HVAC system installed in 2024. Storage is plentiful with a spacious crawl space beneath the addition and a two-car garage featuring a floored attic, shelving, cabinets, pegboard, and pull-down stairs. An extra-wide driveway provides plenty of room for an RV, boat, or additional vehicles.
Located in the water-oriented community of Annapolis Roads, residents enjoy community water access, a sandy beach, boat ramp, picnic area, and playground, all just minutes from Downtown Annapolis, Route 50, shopping, and dining. Harbor Drive is a private road maintained by the Annapolis Roads Property Owners Association (ARPOA). No HOA. Home warranty with Choice good through 2030 conveys to buyer.
#MDAA2152848

ANNAPOLIS

1007 HARBOR DRIVE

4 Beds

3 Baths

3,722 Sq.Ft.

$880,000

MLS#: MDAA2152848

PRICE IMPROVEMENT! Seller is open to discussing seller concessions with an acceptable offer. Seller concessions may be used toward closing costs, an interest rate buydown, or other allowable closing expenses.

Welcome to 1316 Heron Rookery Way, a beautiful home located in the sought-after Two Rivers community in Odenton, MD!

Built by Michael Harris Homes, this spacious residence offers 5 bedrooms, 3.5 bathrooms, a dedicated home office, and a versatile floor plan designed for modern living. Floor-to-ceiling windows fill the home with natural light, creating a bright and inviting atmosphere throughout.

The gourmet kitchen features stainless steel appliances, a gas stove, a center island and space for gathering, entertaining and everyday living. Recessed lighting, generous living areas, and stylish finishes add to the home’s appeal.

Upstairs, you’ll find spacious bedrooms, a convenient second-floor laundry room, and a primary suite designed for comfort and relaxation. A custom closet system provides additional organization and storage.

The finished lower level adds even more living space with a renovated basement featuring a bedroom, full bathroom, and plenty of room to entertain, host guests, or enjoy movie nights.

Life in Two Rivers is what truly sets this property apart. Residents enjoy resort-style amenities, community events, walking trails, pools, fitness facilities, playgrounds, and more—all conveniently located near Baltimore, Annapolis, Fort Meade and Washington, DC.

If you’re looking for a home that offers space, modern convenience and an exceptional community lifestyle, 1316 Heron Rookery Way is ready to welcome you home.
#MDAA2149446

ODENTON

1316 HERON ROOKERY WAY

5 Beds

3 Baths

3,645 Sq.Ft.

$879,990

MLS#: MDAA2149446

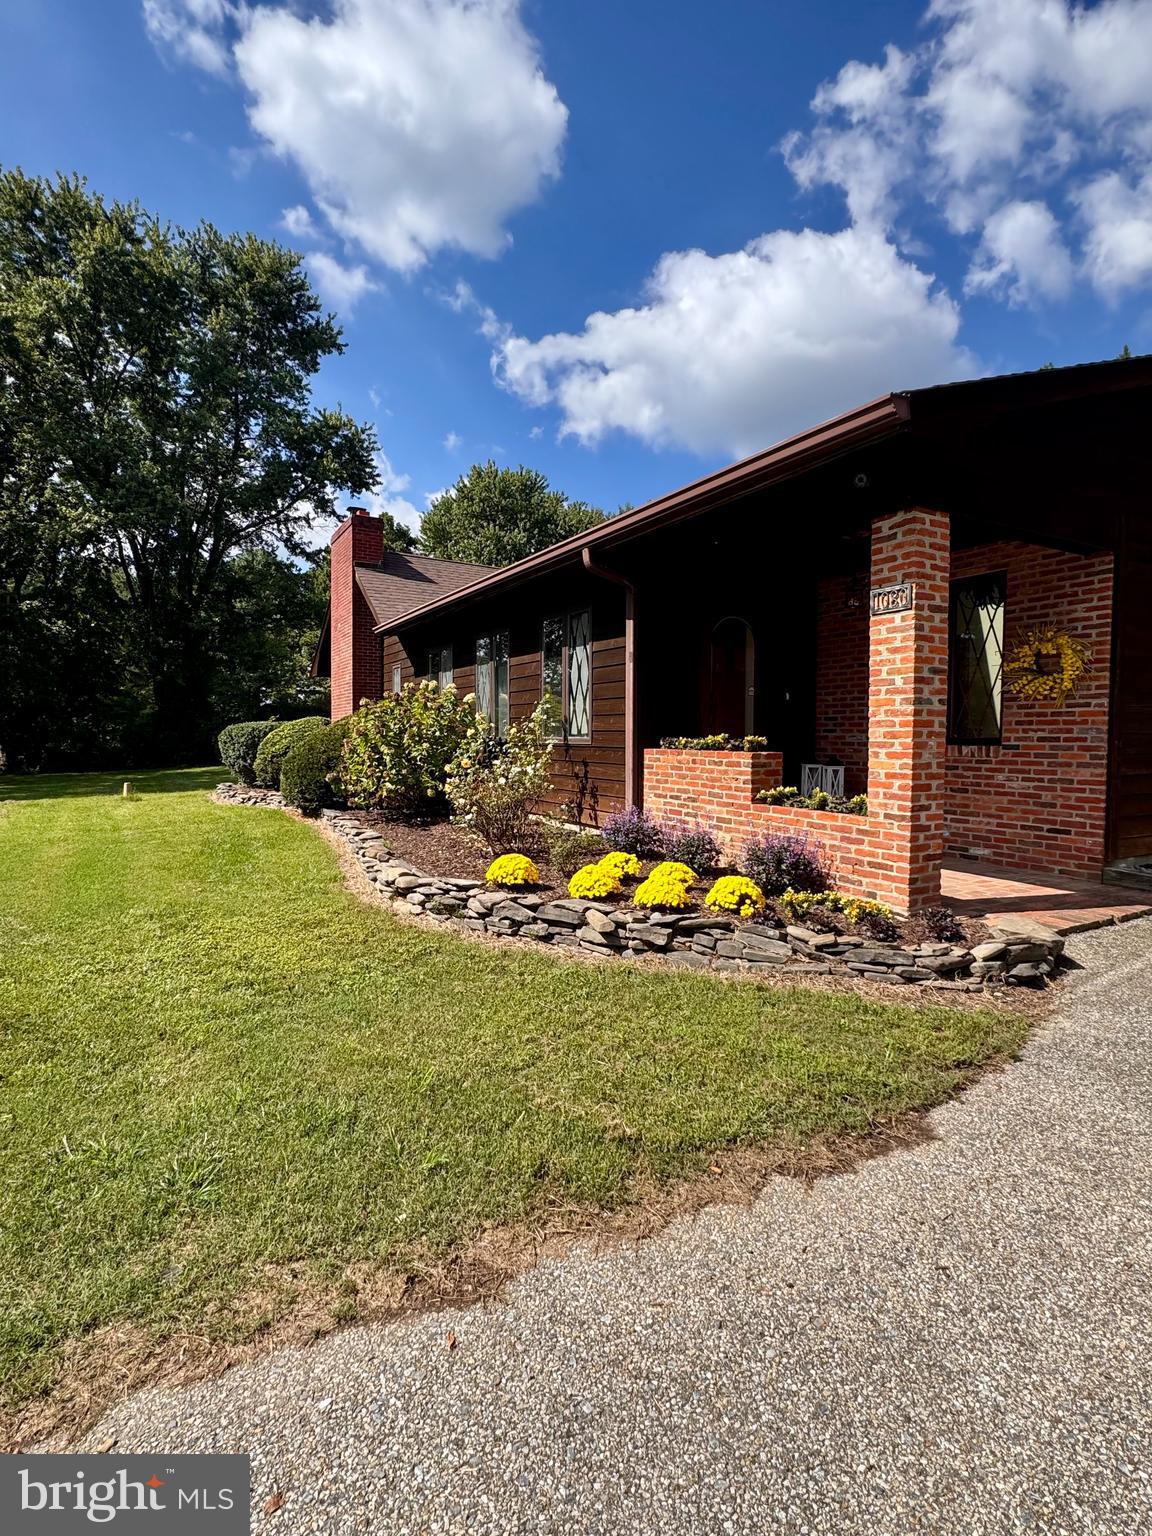
Experience the ultimate blend of custom craftsmanship & natural serenity in this exceptional one-level Davidsonville home. Unlike any other on the market, this home was designed for discerning owners who appreciate the finest details, from premium materials to tranquil outdoor havens. With a grand welcome: Enter through a unique circular, round-top front door from a charming brick porch. Be immediately impressed by the brilliant Japanese-walnut floors that guide you into the great room.
The great room captivates with its majestic 14-foot vaulted ceiling and a dramatic stone wall that soars to the top. Sunlight streams through two south-facing skylights, illuminating the exquisite cherry paneling and highlighting the room's warmth and character.
Cozy sunken living room: Retreat to the inviting sunken living room, an intimate space featuring custom cherry cabinetry and handsome poplar paneling. The exposed ceiling beams add a rustic touch, while the focal point is a 1785 Baltimore brick gas fireplace with stunning grapevine joints, perfect for cozy evenings. Prepare meals on the emerald pearl granite kitchen counter where water glass cherry wood cabinetry meets a 14-foot vaulted wood ceiling and two skylights.  A reverse osmosis water system is connected to the sink and the new refrigerator, ensuring fresh, pure water with every use.
 Downstairs, the basement offers a 500-bottle terra cotta clay tiles for wine storage.
Rest and recharge in bespoke bedrooms 
Opulent primary suite: The primary bedroom is a true sanctuary, featuring cherry wood molding and built-in ambrosia maple cabinetry in walk-in closet and 2nd closet is graced with ambrosia maple doors.
Spa-like primary bath: The ensuite bathroom offers a luxurious escape with his-and-her sinks, rich walnut trim, and gleaming granite flooring. Indulge in the double-head granite shower through rustic barn door or step out to the side cedar deck with hot tub and outdooor stone shower .
Versatile third bedroom: A third bedroom with cherry paneling and built-in cabinetry is currently configured as a sophisticated office, offering a quiet, inspiring workspace.
Embrace the outdoor oasis
Private deck and hot tub: Just steps from the primary bedroom, a private 20x20 outdoor deck awaits. Spend quiet mornings in your garden haven or relax in the hot tub under the stars. For a truly unique experience, rinse off in the secluded outdoor stone shower.
Tranquil gardens and waterfalls: The expansive backyard is a tranquil retreat with a serene pond and a captivating cascading waterfall. Enjoy the abundance of flowers surrounding a secluded patio, or admire the double waterfall feature in the serpentine wall.
Gardener's dream: Cultivate your passion with a separate 50x50 garden, perfect for growing your own fruits and vegetables. Take a stroll through the enchanting pergola walkway, ripe with blackberries, and discover the large 6-foot healing stone.  Built for comfort, convenience, and hobbyists.
Practical features: The home boasts dual heat sources for optimal comfort, a convenient main-level washer and dryer, and a 9,000-watt generator in the utility shed for peace of mind.
Durable exterior: The house features redwood lapsiding and a newer roof with skylights, both replaced approximately three years ago. Security cameras and a garden sprinkler system offer added security and convenience.DON'T FORGET THE Massive garage and workshop : The property includes a separate 4,946 sq. ft., two-level garage/workshop with its own electric and heat. This includes two private 20x20 +/- enclosed shops, each with electric, heat, and a compressor, plus an additional 2,200 s. f. pole barn. Included : the John Deere mower, a freezer, and two refrigerators in the basement, in addition to a new kitchen stove & refrigerator. This isn't just a house it's a meticulously crafted lifestyle waiting for its next owner. Every detail, from floors to the gardens, was designed to create an unparalleled living experience.
#MDAA2126802

DAVIDSONVILLE

1080 MT AIRY ROAD

3 Beds

2 Baths

2,598 Sq.Ft.

$875,000

MLS#: MDAA2126802

Experience the ultimate waterfront lifestyle in the prestigious Harbour Village Marina at Chesapeake Harbour, where panoramic marina views and exceptional amenities create one of Annapolis' most sought-after communities. This beautifully updated 3 bedroom 3 bath waterfront condominium offers an inviting blend of elegance, comfort, and coastal charm. Wake each morning to tranquil marina views from your private balcony, spend your afternoons enjoying the private sandy beach, waterfront pool, tennis and pickleball courts, or simply watch the boats come and go from one of the area's premier marinas. Whether you're an avid boater or simply appreciate life on the water, this is waterfront living at its finest. Inside, the spacious floor plan is designed for both everyday living and effortless entertaining. The living room and primary suite each feature a gas fireplace, creating warm and inviting spaces to unwind. Multiple balconies capture beautiful marina vistas, while the updated kitchen showcases granite countertops, stainless steel appliances, and generous workspace for preparing meals or gathering with family and friends. Thoughtful upgrades throughout the home provide both style and peace of mind, including fresh interior paint, engineered hardwood flooring, updated granite countertops, designer bathroom vanities with quartz countertops, newer interior doors with brushed bronze hardware and glass door knobs, LED ceiling lighting, Lutron switches, modern 15-amp outlets with USB and USB-C charging ports, and numerous electrical improvements. The oversized two-car garage with EV charging capability adds convenience for today's lifestyle. Residents of Chesapeake Harbour enjoy an unmatched collection of waterfront amenities, including a private beach, marina, waterfront swimming pools, tennis and pickleball courts, walking paths, and the popular Beacon Waterfront Galley & Bar...all within the gated community. No other condominium community in Annapolis offers this unique combination of waterfront recreation, boating, dining, and resort-style living. Whether you're searching for a full-time residence, an elegant weekend retreat, or the perfect lock and leave waterfront home, this exceptional condominium offers a rare opportunity to enjoy the Chesapeake Bay lifestyle in one of Annapolis' most exclusive waterfront communities.
#MDAA2152688

ANNAPOLIS

7038 CLINTON COURT

3 Beds

3 Baths

2,101 Sq.Ft.

$875,000

MLS#: MDAA2152688

1 ... 17 18 19 20 21 ... 95

properties found. properties found. Page of .

 - property

Send a message

Message successfully sent.

Your message

What is 3 + 4 ?

Reason for contacting?

I agree to receive email communication and understand I can unsubscribe at any time.

I agree to be contacted by Charis Realty Group via call, email, and text for real estate services. To opt out, you can reply 'stop' at any time or reply 'help' for assistance. You can also click the unsubscribe link in the emails. Message and data rates may apply. Message frequency may vary. Privacy Policy

Sign Out

Virtual Assistant

Would you like to take the next step with this property? We can help you schedule a showing or virtual tour, or send you more details.

Yes, I would like more information.

Thank You for Your Reply, One of Our Agents will contact you as soon as possible

No, maybe later.

Thank you, you can always contact me via email, phone number or through the contact form.

Realhub AI

Lucy - Your AI-Powered Realtor

Update Your Temporary Password

Personalize your search

Enter your email and we'll notify you immediately when new listings match what you're looking for.

or enter email address

Already have an account ? Login here

Continue your home search

I agree to receive communications and understand I can unsubscribe at any time.

I agree to be contacted by Charis Realty Group via call, email, and text for real estate services. To opt out, you can reply 'stop' at any time or reply 'help' for assistance. You can also click the unsubscribe link in the emails. Message and data rates may apply. Message frequency may vary. Privacy Policy

Already have an account ? Login here

We use cookies

We use cookies primarily for analytics to enhance your experience. By accepting, you agree to our use of these cookies. You can manage your preferences or learn more about our cookies policy.