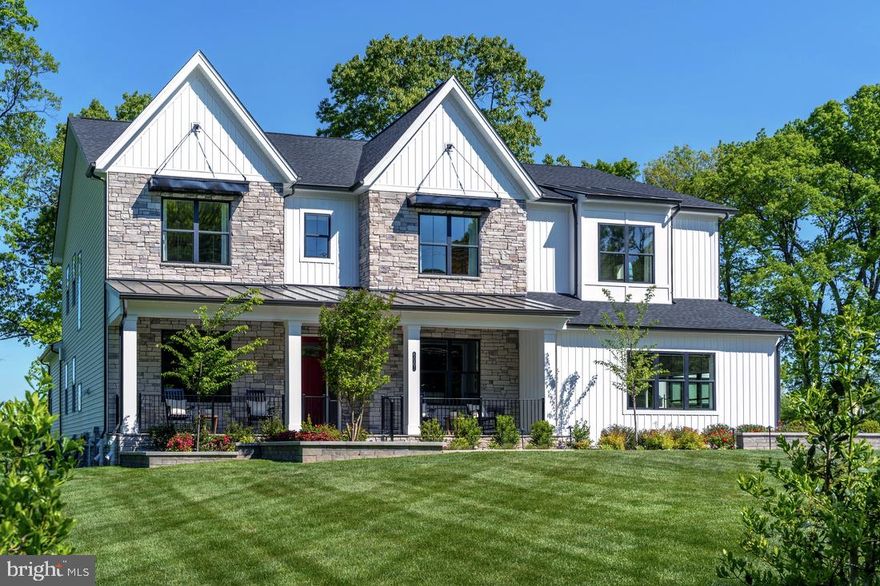
Properties

Browse or get in touch to schedule a walkthrough.

  • Nearby me
Price range

Popular Features

Community Features

Association

Property Features

Waterfront

View

Exterior Features

Interior Features

Style

10000 properties match your criteria

Updated 1 minute ago

E-Alert name
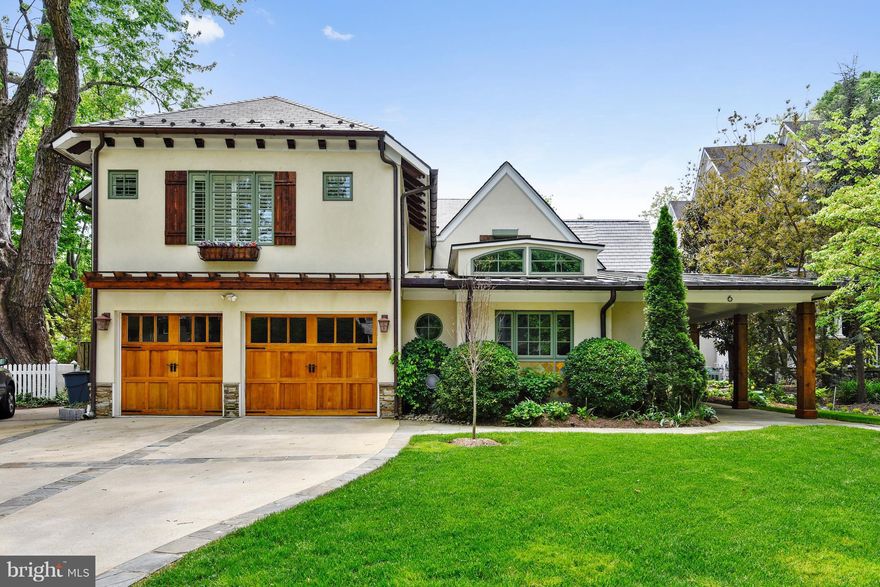
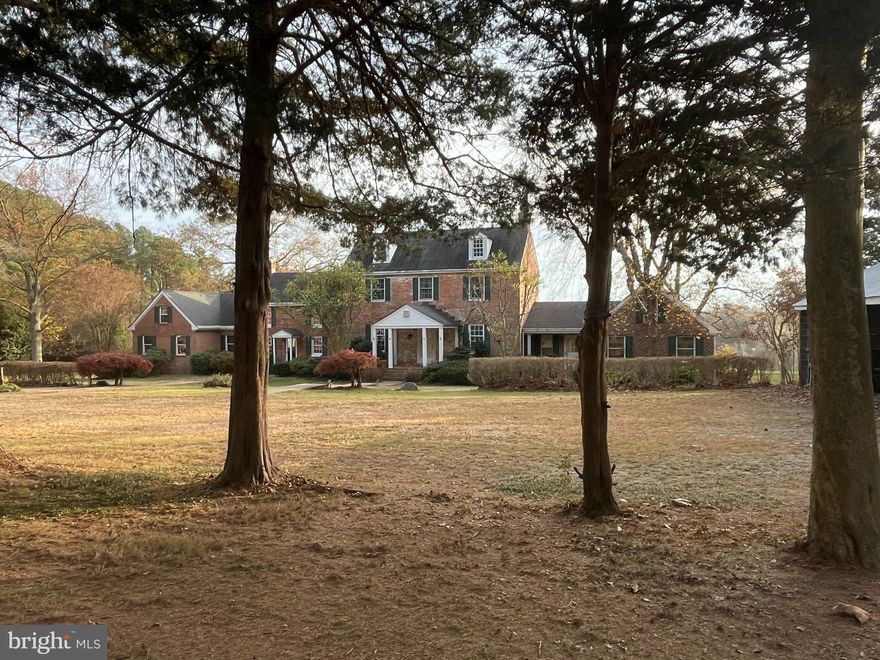
6501 Poplar Avenue presents a rare opportunity to acquire a 5.17-acre parcel in the heart of Takoma Park, just 0.5 miles from the Washington, DC border. Currently utilized as a senior daycare facility, the existing buildings have also been used as a school and apartments. While interior rehabilitation is needed, the property is one of the largest  parcels in the immediate area and is zoned R-60 (Single-Family Detached), offering significant long-term value for a developer evaluating subdivision, assemblage, or future entitlement strategies. 

With immediate proximity to Metro, major commuter routes, retail amenities, and highly regarded Montgomery County schools, this site combines scale, location, and zoning fundamentals that are increasingly difficult to replicate inside the Capital Beltway.

All information is compiled from sources deemed reliable. Buyers are encouraged to conduct their own independent due diligence, inspections, and consultations with professional advisors.

Please reach out to EMILY CLARK for more information or to schedule a showing.
#MDMC2253570

TAKOMA PARK

6501 POPLAR AVENUE

None Beds

None Baths

5.17 acres

$2,495,000

MLS#: MDMC2253570

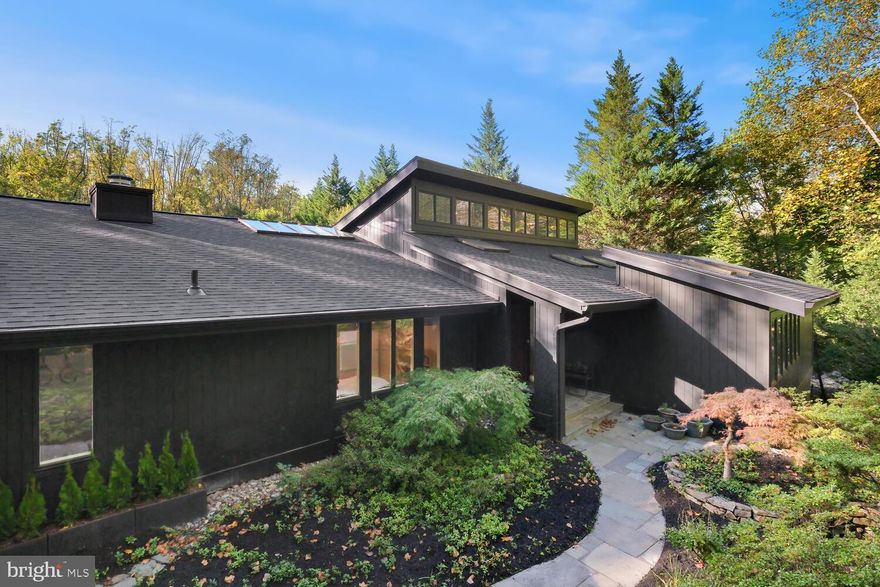
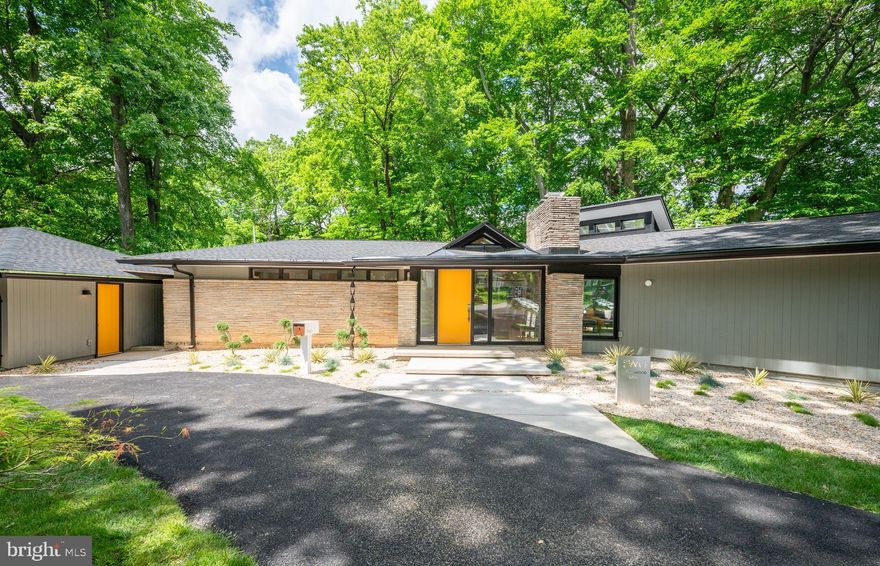
MID MOD MEWS by OPaL **some of the most affordable all-new single family homes inside the beltway** - Five all-new, mid-century modern single-family homes are coming to super-walkable Cabin John. Located just off the Potomac River and C&O Towpath, these elevator-ready residences are  steps from local eateries, markets, playgrounds, tennis courts and even Glen Echo Park with great camps, classes, puppet shows and the famous Dentzel Carousel. If you have kids - you're in one the best school systems in the country; if not, there's a veterinarian right across the street.
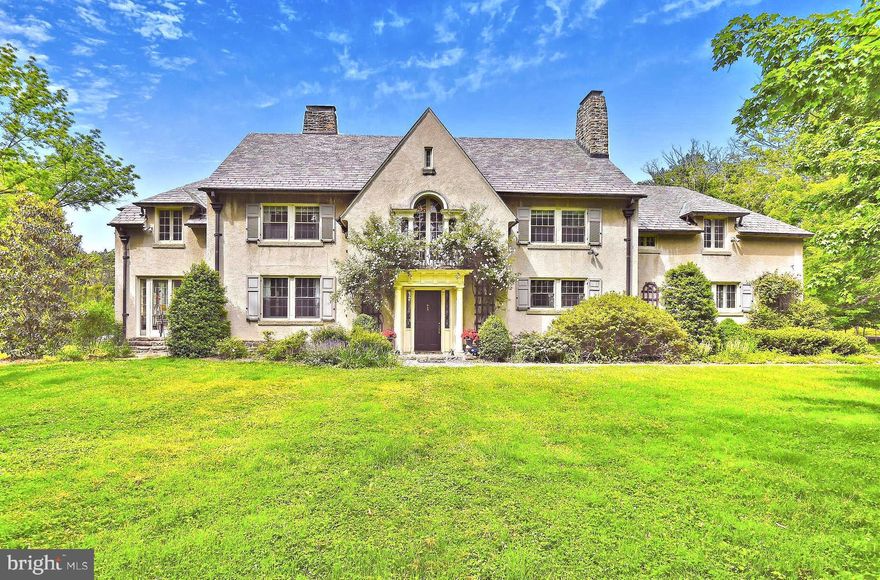
These right-sized homes perfectly blend classic mid-century architecture with forward-thinking design. Walls of windows and volume ceilings allow natural light to brighten and warm the home. Classic mid-century features like a screened porch, wood burning fireplace and carport pair seamlessly with modern features like green roofs and Energy Star efficiency. At the heart of the home, an all-pro kitchen stands ready for extended family gatherings or quiet solo evenings. Walls of glass open to the screened porch and right-sized backyard that could be upgraded for the perfect patio vibe. The primary bedroom features an oversized suite with walk-in closets, pitched ceiling, optional skylights, walls of glass, west-facing balcony, and a terrific ensuite bath to include: a double vanity, water closet and efficient wet-room with glass block if you'd like. Two additional guest rooms, a dedicated work-from-home space, and the laundry complete this floor. The versatile fourth level—with optional full bath and elevator access—is perfect for a studio, extra bedroom, or a sunny space for you, a good book and your four-legged buddy. The lower-level rec-room with an additional bedroom and full bath come standard; the perfect space for binging Netflix or Bravo. Maybe even just use the basement for storing the stuff you just can't part with yet. Pre-construction sales are happening now for 2027 deliveries. Developed, sold, and warrantied by OPaL DC—a seven-time DC Home of the Year winner, recipient of dozens of national and local design awards, and your Cabin John neighbor. Look us up online to learn more about Mid Mod Mews by OPaL.
#MDMC2245726

CABIN JOHN

6517 77TH STREET

4 Beds

3 Baths

3,900 Sq.Ft.

$2,495,000

MLS#: MDMC2245726

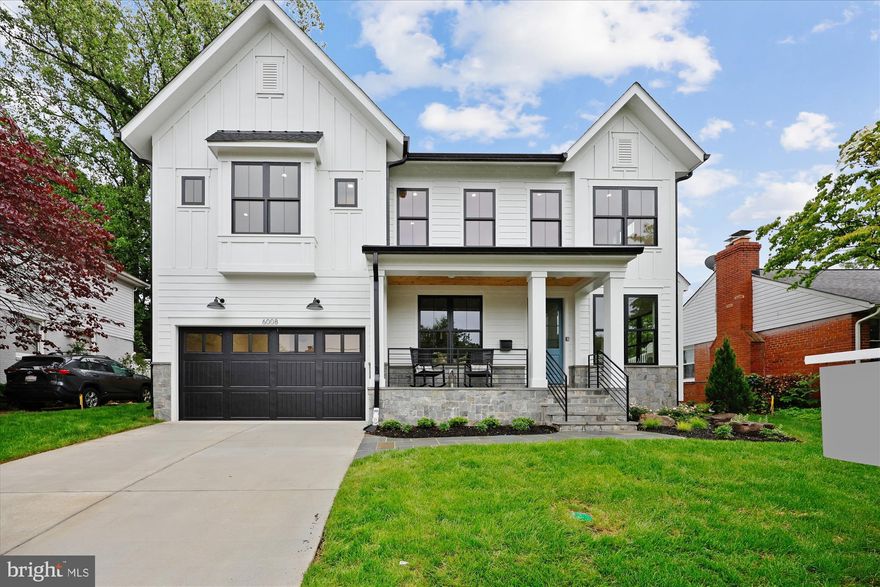
Welcome to this breathtaking contemporary masterpiece, where grand-scale entertaining and modern functionality meet in a seamless blend of luxury and comfort. From the moment you arrive, the home’s unique architectural versatility is on display, highlighted by a rare, self-contained in-law suite located on the main level. This true multi-generational sanctuary features its own private entrance directly from the front porch, offering unparalleled accessibility and independence for guests or extended family. Inside the main residence, you are greeted by a dramatic great room with soaring double-height ceilings and a floor-to-ceiling wall of windows that floods the space with natural light. The heart of the home is a gourmet chef’s kitchen anchored by an expansive quartz waterfall island and professional-grade appliances, including a six-burner gas range and double wall ovens. For the ultimate host, a sophisticated butler’s kitchen and prep area serves as a secondary staging space, flowing into a massive walk-in pantry with custom shelving.

The indoor-outdoor flow is handled with masterful design, leading you from the kitchen to a magnificent covered deck that serves as a year-round retreat. This outdoor living room features high-end wood-plank ceilings and is fully outfitted with motorized retractable screens, allowing you to create an enclosed, insect-free environment at the touch of a button. Beyond the deck, the luxury continues on a custom, oversized stone paver patio. A built-in stone gas fire pit serves as the focal point for evening gatherings, all set against a tranquil, professionally landscaped yard.

The upper level is a dedicated haven of rest, led by a magnificent primary suite characterized by elegant tray ceilings and expansive proportions. The spa-inspired ensuite bathroom is a masterclass in luxury, featuring a deep freestanding soaking tub, an oversized frameless glass-enclosed shower with rainfall hardware, and a double vanity with premium stone countertops. The home’s versatility extends further to the expansive finished basement, which provides an incredible secondary living space. While not the primary in-law suite, this level is fully equipped with an additional guest bedroom and full bathroom, making it perfect for a home theater, gym, or older children.

No detail has been overlooked in the home’s high-tech infrastructure. The pristine garage is ready for the future with high-voltage EV charging capabilities, while the mechanical systems are top-of-the-line. With premium finishes at every turn, this estate is a rare find that offers a truly turnkey, luxury lifestyle in a sophisticated setting.
#MDMC2225136

NORTH POTOMAC

12444 POTOMAC HUNT ROAD

7 Beds

7 Baths

8,644 Sq.Ft.

$2,490,000

MLS#: MDMC2225136

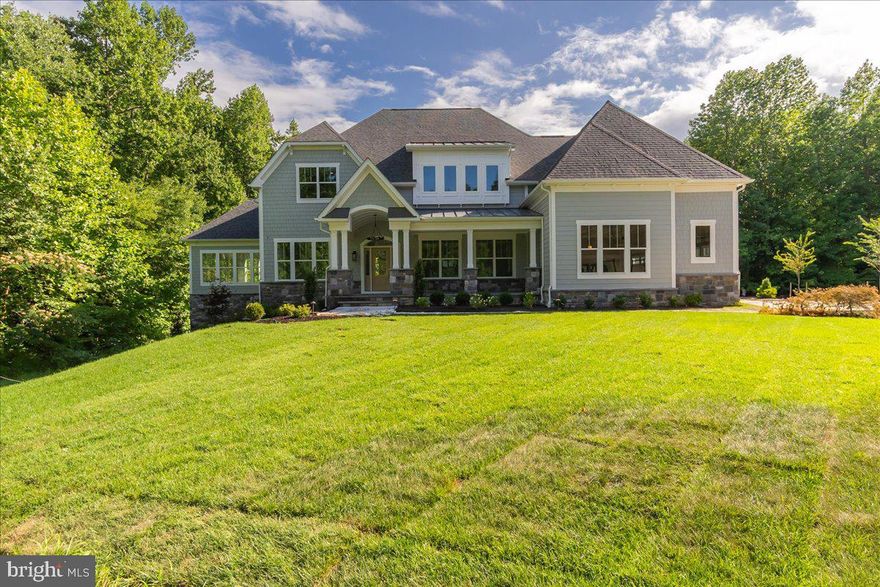
Welcome to a one-of-a-kind estate where every detail tells a story — built as a true labor of love, blending timeless craftsmanship, warm rustic charm, and refined elegance across nearly three gated and fenced acres just a scenic stroll from Potomac Village.  Enter through custom stained-glass double doors, an artful first impression that sets the tone for what lies beyond. Inside, the grand foyer greets you with the glow of a fireplace — one of six throughout the home — offering a dramatic welcome that’s both stately and warm. Just beyond the fireplace, sits an exquisite parlor room with stain glass ceiling, stepping onto the stone patio. To the left side of the home, the grand living room makes a bold statement with its 12-foot coffered ceiling, rich wood detailing, and an eye-catching built-in bar, ideal for entertaining. Large windows allow for an abundance of light and views to the rear yard. The majestic wood-paneled library, complete with a fireplace, anchors the main level with gravitas, offering a retreat for work or reflection. The formal dining room offers elegance in scale and finish — perfect for dinner parties or holiday gatherings with a butler pantry that has it’s own dishwasher, sink and wine refrigerator — while the heart of the home lies in the beautifully appointed kitchen. Designed for both form and function, the kitchen boasts a large walk-in pantry and opens seamlessly to the sunken family room, creating an inviting, connected space for everyday living and entertaining. Just off the kitchen, a spacious mudroom features a full bath and second laundry area, adding everyday convenience. An additional powder room on the main level provides further ease for guests. Upstairs, the primary suite is truly a private sanctuary — expansive, serene, and thoughtfully designed with separate his and hers spa-inspired bathrooms, dual walk-in closets, fireplace, wet bar and sunny sitting room with views over the expansive grounds. A main sitting area and three additional bedroom suites round out the upper level — each with its own full en-suite bath and walk-in closet, creating beautifully appointed retreats. An upper-level laundry room, complete with built-in ironing board and drip station, provides added practicality.  Descend to the lower level, where possibility awaits.  Complete with a mirrored gym, media lounge, bedroom, full bath and game room with possibility for wine room, golf simulator, media room— all leading to the walk-up rear yard — this level is ready to be customized to your lifestyle. Step outside to an idyllic stone patio that looks out over lush, mature landscaping — a picture-perfect setting for morning coffee, afternoon lounging, or unforgettable evening soirées.  Just beyond the main house, a charming freestanding guest cottage offers its own updated kitchen and bathroom, family room, attached two car garage — ideal for in-laws, guests, or an au pair. Additional amenities include a detached three-car garage to the main home with ample parking to accommodate family and guests with ease. The home is the ideal location with easy access to Washington, DC, Northern Virginia, major highways, and an oasis of privacy, lush green grounds and easy access to nature trails, bike paths and Great Falls park.

This is more than a home — it’s a generational estate designed for living, hosting, and legacy. A rare offering in one of Potomac’s most desirable settings.
#MDMC2173120

POTOMAC

10617 BURBANK DRIVE

6 Beds

8 Baths

12,729 Sq.Ft.

$2,490,000

MLS#: MDMC2173120

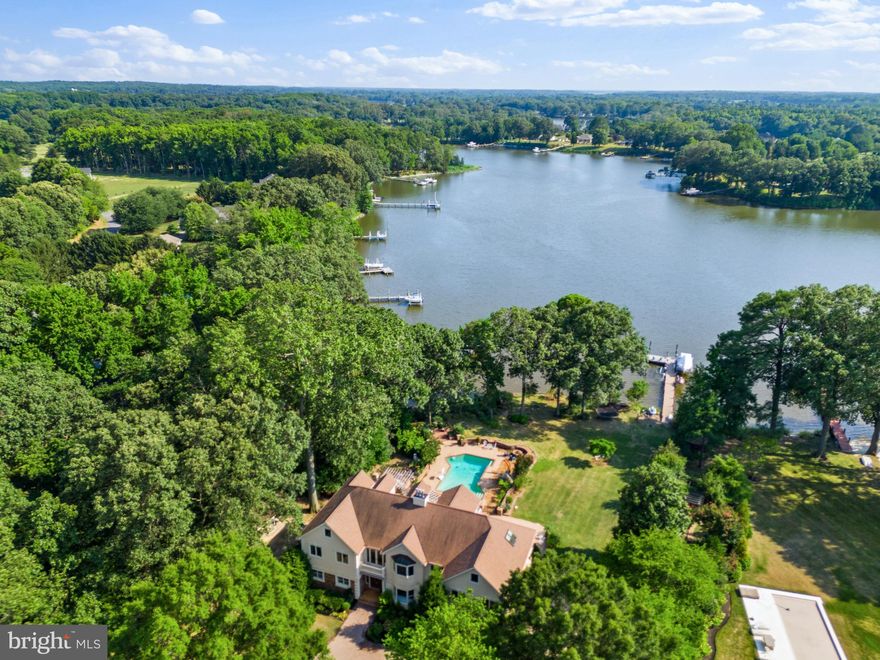
Wonderful Private Waterfront Home on desirable Hidden Point Rd. PLEASE WATCH VIRTUAL TOUR to be walked through everything this amazing home has to offer it's next owner. Home built in 1991 with over 6,700 square feet beautifully designed by Bob Hammond. Home includes a detached 3 car garage, an English Garden, in-ground pool, circular driveway and much more. Deep water dock sits minutes from Bay.
#1005954321

ANNAPOLIS

1917 HIDDEN POINT ROAD

5 Beds

4 Baths

6,726 Sq.Ft.

$2,490,000

MLS#: 1005954321

Prime hunting farm on the Choptank River in Talbot County.  49+ acres, duck, geese, deer, 500'+ of waterfrontage, 3.5-4' MLW, pond, sandy beach, beautiful, broad, westerly views.
#MDTA2005786

TRAPPE

CHLORAS POINT ROAD

None Beds

None Baths

49.53 acres

$2,490,000

MLS#: MDTA2005786

Overlooking the proud skyline and sparkling waters of the City of Baltimore, Welcome to this 2,500+ square foot Private Residence featuring 2 Bedrooms, 2.5 lux bathrooms, Den / office and additional theatre room. Views and Possibilities are endless here in the Land of Effortless and Pleasant Living.  Four Seasons Private Residences Baltimore, a seamless blend of sophisticated style, lavish amenities, and the exemplary service of the world s preeminent hotelier.
#MDBA2114998

BALTIMORE

300 INTERNATIONAL DRIVE 2402

2 Beds

2 Baths

2,545 Sq.Ft.

$2,490,000

MLS#: MDBA2114998

Discover an unparalleled opportunity to own a piece of paradise at 522 Ferry Point Road, a stunning new construction home nestled on 3.37 acres of secluded private land at the headwaters of Crab Creek. Enjoy the perfect balance of seclusion and convenience, with downtown Annapolis and major highways just a short drive away. This exceptional property, currently under development by the renowned Sturbridge Homes, offers a harmonious blend of luxury living and natural beauty in Anne Arundel County. Indulge in over 4,200 square feet of meticulously designed living space, featuring 6 bedrooms and 5 full bathrooms. Experience the pinnacle of luxury with a gourmet kitchen boasting luxury KitchenAid stainless steel appliances and elegant quartz countertops, sophisticated craftsman trim package, premium Andersen windows offering breathtaking views of the surrounding landscape, and a cozy gas fireplace.  The home offers additional premium amenities such as a movie theatre room, basement wet bar, two separate two-car garages (one oversized which can accommodate a variety of vehicles). Also included is a comprehensive smart home package that offers convenience, security, and efficiency with a state-of-the-art alarm system with strategically placed control panels, seamless garage door integration, intelligent lighting control, advanced HVAC control for optimal comfort, and smart lock integration. This rare new construction opportunity combines the allure of a secluded natural setting with the sophistication of modern luxury living. Although the home is on Crab Creek, there is not currently enough water depth to accommodate a boat, but still has ample shoreline to facilitate other water-oriented activities. Don’t miss the chance to immerse yourself in the breathtaking landscape and envision your future in this exquisite home. Contact us today to arrange your private tour and witness the stunning surroundings that make this property truly exceptional. Please do not drive down the driveway without an appointment as this is private property and is currently a construction site.
#MDAA2093276

ANNAPOLIS

522 FERRY POINT ROAD

6 Beds

5 Baths

5,019 Sq.Ft.

$2,490,000

MLS#: MDAA2093276

Welcome to one of Ocean Pines’ most extraordinary waterfront estates, where luxury, recreation, and coastal living come together in a truly one-of-a-kind offering. Situated on a beautifully positioned waterfront homesite with 75 feet of newly bulkheaded shoreline, this remarkable residence encompasses approximately 9,200 square feet of thoughtfully designed living space with 5 bedrooms, 5.5+ baths, and an unmatched collection of resort-style amenities.

Designed for entertaining on every level, the home features a spectacular 63-foot indoor pool with a 7-foot depth, private locker room, movie theater, expansive game room with wet bar, sunroom, and an oversized chef’s kitchen that opens seamlessly into light-filled living and dining spaces framed by soaring ceilings and walls of glass overlooking the water.

The outdoor living experience is equally impressive. Enjoy expansive waterfront decking, an enclosed brick courtyard with a charcoal grill, multiple spaces for gathering, a rooftop observation deck with panoramic views, and direct boating access from your private dock featuring an 8,000-pound boat lift. Whether hosting family and friends or enjoying a quiet evening overlooking the water, every space has been designed to embrace the coastal lifestyle.

Additional highlights include a two-car garage, generous driveway and guest parking, and the home is offered fully furnished (with select exclusions), allowing you to begin enjoying it from day one.

Properties of this caliber are exceptionally rare. Whether you’re searching for an extraordinary primary residence, an unforgettable coastal retreat or the ultimate waterfront investment property, 23 Mallard Drive East delivers a lifestyle few properties can match. Schedule your private showing today and discover what life on the water was meant to be!
#MDWO2038200

OCEAN PINES

23 MALLARD DRIVE E

5 Beds

5 Baths

9,200 Sq.Ft.

$2,490,000

MLS#: MDWO2038200

This 711 timberland complex stands within several thousand contiguous acres of state owned forestland in Somerset County.  The tract is located to the South of Wellington WMA and to the North of the Chesapeake Forest Wells Timberland Complex.  This region of the Eastern Shore is well known for the high population of Whitetails and Eastern Wild Turkey. The tract offers the wildlife manager an array of management opportunities for improving the existing habitat as well as creating long term economic returns from the land.  The property has been recently surveyed by consulting hired by the owner to monetize the natural resources of the property for income.  The timber age class summary indicates there is some immediate merchantable timber as well as possible eligibility for certain conservation programs at the state and federal level. A hunting lease yields yearly income as well.  Together these income streams can create a value stack of income streams to make this a quality land investment.  The property is currently free and clear of any conservation programs restricting it's current or future use.  The land use zoning is currently agricultural. Timber data is available upon request.
#MDSO2002900

PRINCESS ANNE

0 FOLLOW DITCH ROAD

None Beds

None Baths

711.05 acres

$2,488,500

MLS#: MDSO2002900

Must call listing Realtor in advance. More information soon. 
Very unique property fully renovated. 
Additional lot available - see accompanying listing for lot.
#MDMC2248100

BETHESDA

9300 OLD GEORGETOWN ROAD

5 Beds

5 Baths

4,872 Sq.Ft.

$2,488,200

MLS#: MDMC2248100

Custom home designed by GTM Architects on an immaculately landscaped corner lot, steps to downtown Bethesda, with detached guest cottage  (kitchenette, full bath, washer/dryer) perfect for guests, in-laws or office. The open, light-filled first floor includes a gourmet kitchen (with SubZero, Miele, Bosch, & Liebherr appliances), a family room featuring a wood-burning fireplace with flagstone surround, and a dining area designed for relaxed large-scale entertaining.  Unique features include cherry cabinets & millwork, five-inch oak flooring, and a mud room with garage access and built-in cubbies. A flagstone-floored screened porch leads outside to the guest cottage. Upstairs, the primary bedroom boasts TWO separate dressing & baths: one features luxury spa elements (including a Steamist steam shower, BainUltra TheroMasseur whirlpool tub and Avenite counter tops), and  the other includes a walk-in shower and a touch-less Kohler urinal. Second floor has a large laundry room, two additional bedrooms, one with custom-built bookshelves and desk, and herring-bone white-oak floors stained Sedona Red with walnut inlays from Justice Sotomayer's Chambers. Tons of designer closet space. Extra amenities: a rare whole-home radiant heating system with forced-air back up; a fully integrated Control 4 smart home automation system (lighting, audio, video, security); a gas-fired emergency generator and outdoor grill; a two-car garage with LiftMaster garage doors; and an elevator shaft ready for installation. Award-winning landscaping with in-ground sprinkler system. 1920's lead glass window from a prominent Chicago icon and art deco fixtures in the honey onyx marble powder room. List of additional brands & features upon request. Private showings only. PLEASE VISIT THE VIRTUAL TOUR.
#MDMC2039468

CHEVY CHASE

4509 LELAND STREET

4 Beds

5 Baths

4,463 Sq.Ft.

$2,475,000

MLS#: MDMC2039468

New on site 3 days ago
Exceptionally rare waterfront property located in the highly sought-after Oaklands neighborhood of Easton, Maryland, in the heart of the Chesapeake Bay region. Perfectly situated just minutes from charming downtown Easton and historic Oxford, you’ll enjoy easy access to renowned restaurants, boutique shopping, marinas, and all the beauty the Eastern Shore has to enjoy whatever the season. This beautiful one-story brick ranch home features an expansive open floor plan designed to capture breathtaking water views from nearly every room. With so much to offer it can easily be a full-time residence, retirement retreat, family home, or luxurious summer retreat - don't let this one get away.
Floor-to-ceiling windows span the rear of the home, filling the great room with natural light and showcasing the peaceful beauty of private LeGates Cove off the Tred Avon River. The home offers a split bedroom plan with two oversized bedrooms that share a bath off the main entrance and a Primary  bedroom ensuite featuring a full bath with  soaking tub, separate shower, and additional closet space. 2 car garage with fixed stairs to storage above, paved driveway, and privacy trees. There's a dedicated office, laundry room, spacious kitchen, living room, and an oversized great room with brand new carpet all overlooking the water — ideal for entertaining family and friends or simply relaxing and enjoying the serene surroundings. Whether your passion is sailing, boating, fishing, or quiet waterfront living, this property offers it all. With approximately 220 feet of bulk headed / rip-rapped water frontage, 100’ dock with 10x30’ “L”, floating dock, water and sink area, the private waterfront is perfectly suited for larger boats to kayaks. 
The property is further updated with new carpet in the great room, new paint throughout most rooms, tankless water heater new kitchen hardware, Subzero fridge, Wolf oven and cooktop, lighted cabinets, buried 500 gal propane tank, whole house generator and surveillance system, Wi-Fi mesh / terrapin alarm, vapor barrier and floor joist insulation.
#MDTA2015062

EASTON

28082 OAKLANDS CIRCLE

3 Beds

2 Baths

2,522 Sq.Ft.

$2,475,000

MLS#: MDTA2015062

Versatile commercial property, featuring just over 23,000 sq ft of workshop and/or warehouse space on 6.71 acres. Conveniently located on 298, just over 30 minutes to Middletown, Delaware, under an hour to Wilmington, and just down the road from Chestertown and Galena. 

The newest workshop was constructed in 2021. Featuring 13’ high rolling doors, concrete floors, insulated walls, and a pellet stove for the winter.  The original workshop building has a second-floor loft, bathroom, and separate rooms that could facilitate multiple offices. The roof was replaced and exterior walls painted in 2021. The addition next to the original building was completed in 2014. This section features 4 bays with 11’ rolling doors and 3,000 sq ft of space. Lastly, the 118’ x 48’ storage room can house almost any kind of farm equipment. The additional acreage is currently farmed. 
Enter from either 298 or Still Pond Rd. Plenty of parking and easy drive-through or turn-around space for trailers. 
A rare commercial find in Kent County with ample potential! 

Opportunity to purchase the residential home in conjunction with the commercial property. 12296 Still Pond Rd is a spacious 3-bedroom, 2.5 bath, brick house with an updated kitchen, bathrooms, attached garage, and additional outbuildings. The home features a dedicated dining space, living room, a bonus room that could be used as an office or den, and a 3-season back porch. 
**The commercial property and residential home are listed for $2,475,000.
Showings by appointment only- do not enter property without scheduled appointment
#MDKE2006566

WORTON

26566 LAMBS MEADOW ROAD

None Beds

None Baths

25,950 Sq.Ft.

$2,475,000

MLS#: MDKE2006566

Don't be deceived...this quiet facade belies an amazing interior. Come settle into this fantastic, exquisitely crafted, 6,000+ SF, beautifully maintained Cape Cod.  It will become your personal oasis with  exceptional finishes and detailing inside and a gorgeous 2+ acre setting with an in ground heated pool, pool house and tennis court.  Unlike many Potomac Falls homes, this one has the coveted higher ceilings at 8'6".   The circular floor plan is perfect for family living or formal entertaining.  The main level offers two, private home offices for those now working from home.   Throughout the home you will find many custom details including lighted display cabinets in the Dining Room with a lighted tray ceiling and built-in china closets.  The formal Living Room has a gas fireplace with  jade surround.  The Gourmet Kitchen offers loads of storage and a large eat-in area.  Just off the Kitchen is the sunroom with three walls of windows overlooking the rear yard and access to the outdoor dining terrace.   The Main Level Primary Suite has a tray ceiling and access to the rear yard/pool for an early am swim or a late evening dip.  The sumptuous marble Primary Bathroom has double vanities, a soaking tub and stall shower.  Two large walk-in closets complete the Primary Suite.  Upstairs are three extravagantly sized bedrooms each with a private, en suite full bathroom.  Outside the bedrooms is a sitting area/homework/game room and a cedar closet.  The daylight, walk-out lower level is fully finished with a recreation room and potential exercise room with a full bathroom, steam shower and sauna.  The oversized three car garage provides lots of storage, if needed, and includes the pool equipment so it doesn't age sitting out in the elements.   You'll love the privacy you find in the backyard space with a large pool with an electric pool cover, a wonderful pool house with a full bath and a tennis court with "stadium seating" on the hillside.  The circular driveway offers lots of off street parking and allows for a half court basketball court.  In addition to all the amenities, this home has a commercial grade generator that will even heat the pool in the event of a power outage.   Ready for a simpler lifestyle...it's waiting for you here!
#MDMC2038788

POTOMAC

9012 BELMART ROAD

5 Beds

5 Baths

6,550 Sq.Ft.

$2,475,000

MLS#: MDMC2038788

1 ... 231 232 233 234 235 ... 666
* Listings identified with the FMLS IDX logo come from FMLS and are held by brokerage firms other than the owner of this website. The listing brokerage is identified in any listing details. Information is deemed reliable but is not guaranteed. If you believe any FMLS listing contains material that infringes your copyrighted work please click here to review our DMCA policy and learn how to submit a takedown request. © 2024. First Multiple Listing Service, Inc.
 - property

Send a message

Message successfully sent.

Your message

What is 3 + 4 ?

Reason for contacting?

I agree to receive email communication and understand I can unsubscribe at any time.

I agree to be contacted by Charis Realty Group - Christine Issler, Broker via call, email, and text for real estate services. To opt out, you can reply 'stop' at any time or reply 'help' for assistance. You can also click the unsubscribe link in the emails. Message and data rates may apply. Message frequency may vary. Privacy Policy

Sign Out

Virtual Assistant

Would you like to take the next step with this property? We can help you schedule a showing or virtual tour, or send you more details.

Yes, I would like more information.

Thank You for Your Reply, One of Our Agents will contact you as soon as possible

No, maybe later.

Thank you, you can always contact me via email, phone number or through the contact form.

Realhub AI

Lucy - Your AI-Powered Realtor

Update Your Temporary Password

Personalize your search

Enter your email and we'll notify you immediately when new listings match what you're looking for.

or enter email address

Already have an account ? Login here

Continue your home search

I agree to receive communications and understand I can unsubscribe at any time.

I agree to be contacted by Charis Realty Group - Christine Issler, Broker via call, email, and text for real estate services. To opt out, you can reply 'stop' at any time or reply 'help' for assistance. You can also click the unsubscribe link in the emails. Message and data rates may apply. Message frequency may vary. Privacy Policy

Already have an account ? Login here

We use cookies

We use cookies primarily for analytics to enhance your experience. By accepting, you agree to our use of these cookies. You can manage your preferences or learn more about our cookies policy.