Properties

Browse or get in touch to schedule a walkthrough.

  • Nearby me
Price range

Popular Features

Community Features

Association

Property Features

Waterfront

View

Exterior Features

Interior Features

Style

10000 properties match your criteria

Updated 1 minute ago

E-Alert name
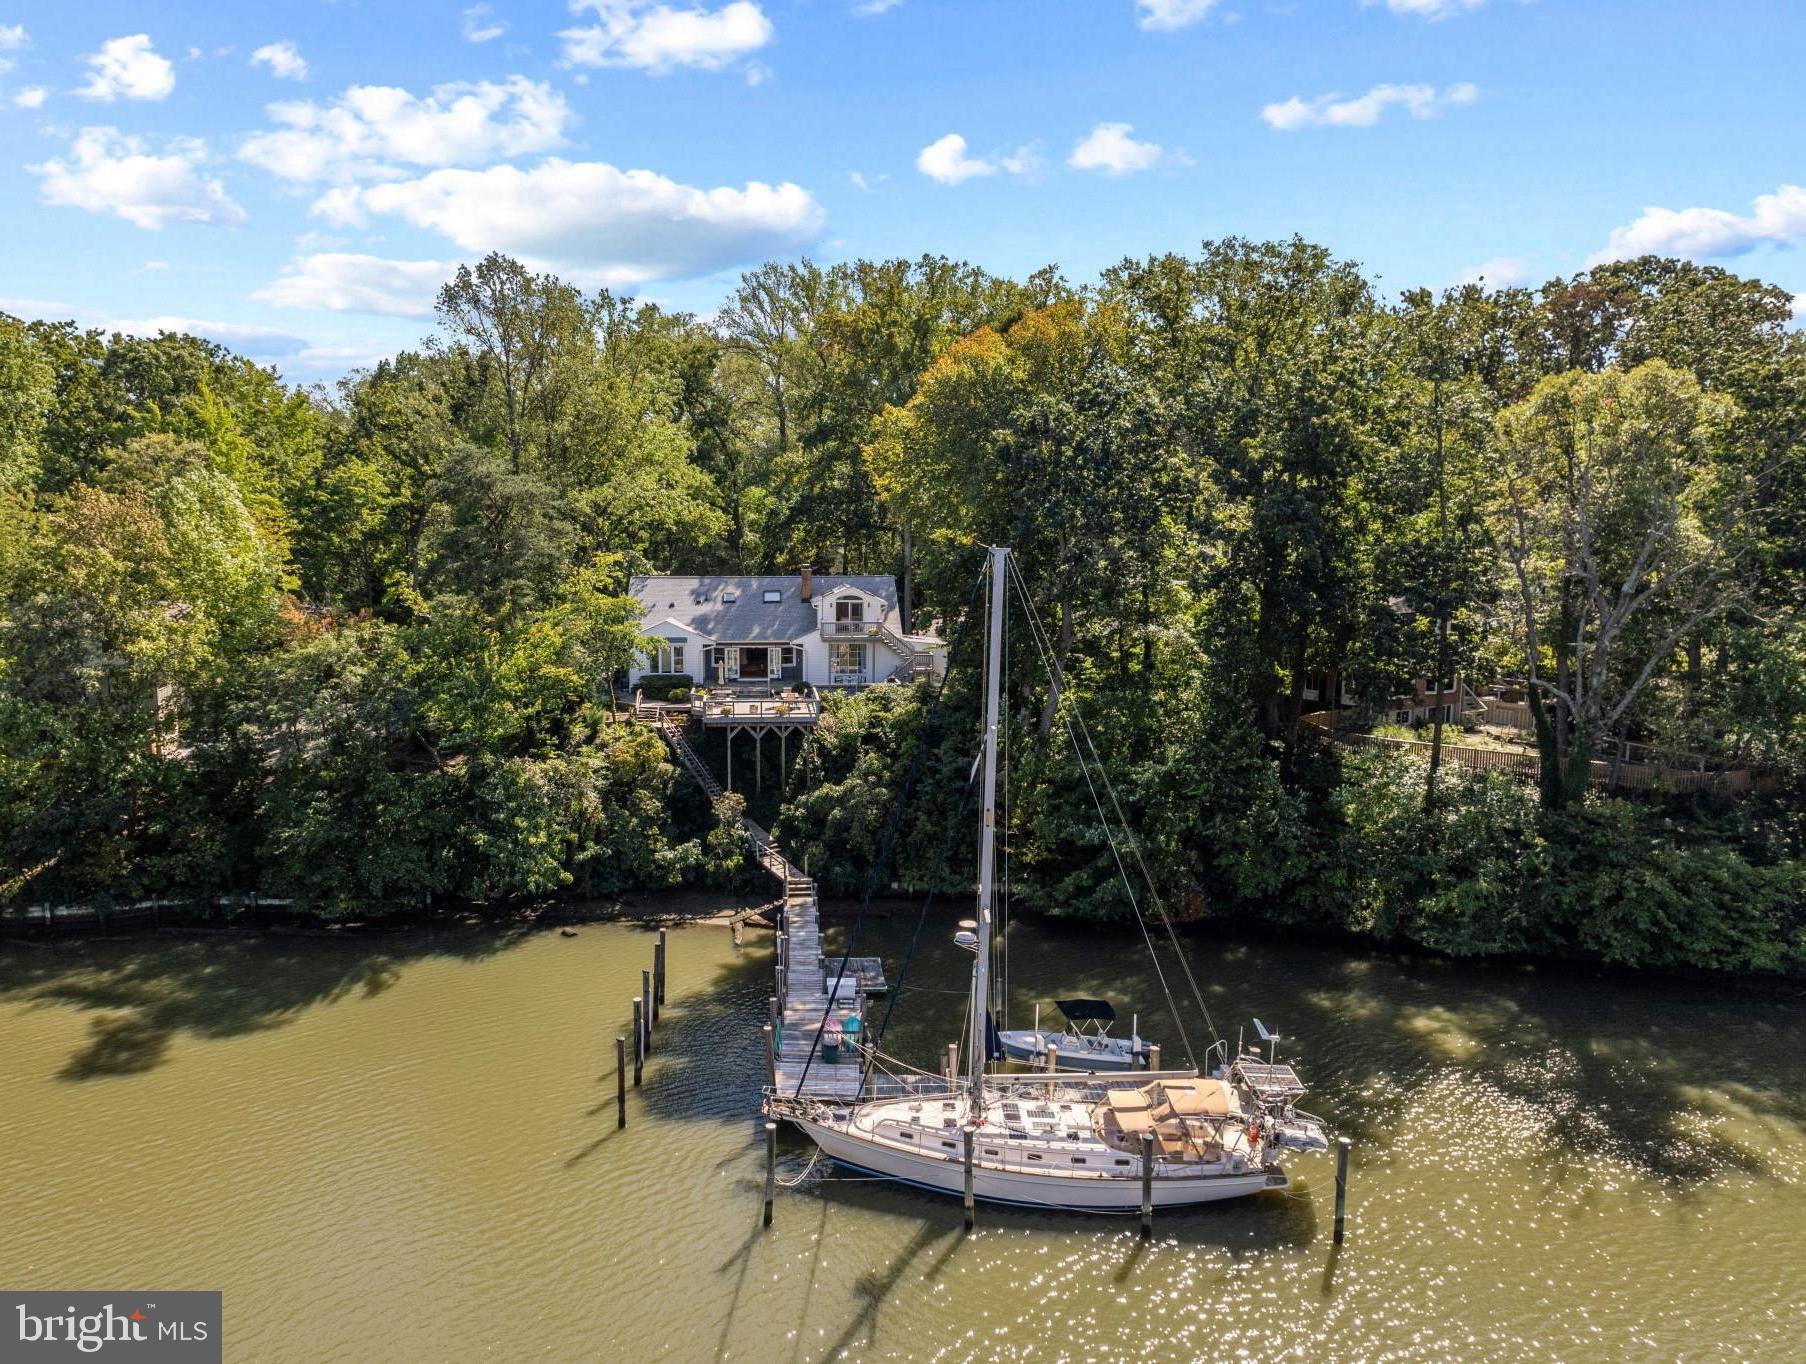
Annapolis Waterfront Gem on Lake Ogleton – A Boater’s Deep-Water Paradise.  3104 Landfall Lane is a 5-Bedroom, 3-Bathroom, 3,100 square foot waterfront gem located in a cul-de-sac.  The great room with stunning hardwood floors boasts double doors that open onto a large patio and deck overlooking the peaceful waters of Lake Ogleton. There are views of the lake from many rooms in the home where you can watch blue herons and osprey fishing alongside the intermittent kayaks and paddle boards.  Boaters will appreciate the two deep water slips (6’ MLW) and 2,800 lb. lift as well as the sense of security vessels have tucked in the lake during storms. When it’s time to go boating, you’re on the Chesapeake Bay or the Severn River in mere minutes. Proximity to town makes a skiff ride to City Dock for an ice cream run a breeze! The home’s layout gives the owner many options.  On one side of the main level, there is a waterfront room that could be used as a first-level primary suite with its walk-in closet and ensuite bathroom and there are two more bedrooms and a full bath.  The dining room is next to the great room where the choices during your meal are enjoying the roaring fire and/or gazing at the water. The kitchen opens to the dining room making it convenient to serve your guests. A mid-level family room looking onto the cul-de-sac hosts a wet bar and could be used as a game room or TV room. Up a few more steps to the upper level is a completely renovated primary suite with sitting area, walk-in closet, and large bedroom with a balcony perched like a treehouse overlooking the lake … or just sit in bed with morning coffee and enjoy the view! The spa-like ensuite bath has gray marble-like ceramic tile, a double vanity, separate soaking tub and tiled shower. It truly is a getaway from the rest of the activities of the home. At the other end of the upper level is a renovated laundry room plus an additional area that can be used as an office or bedroom. A double garage with workbench provides protection from the elements and a place to tinker.  2023 new roof and many renovations since 2015. 

Enjoy Anchorage’s amenities which include a marina, swimming pool, boat ramp, half basketball court, and rack for kayaks and paddleboards. Anchorage is a small community (106 homes) with no cut-through streets and mature landscaping and is located 3.5 miles from downtown historic Annapolis, one mile from the 340-acre Quiet Waters Park, 35 miles from Washington D.C. and 32 miles from Baltimore. 

Do not miss the opportunity to purchase this gem located in one of the most sought-after Annapolis waterfront communities.
#MDAA2070060

ANNAPOLIS

3104 LANDFALL LANE

5 Beds

3 Baths

3,150 Sq.Ft.

$1,950,000

MLS#: MDAA2070060
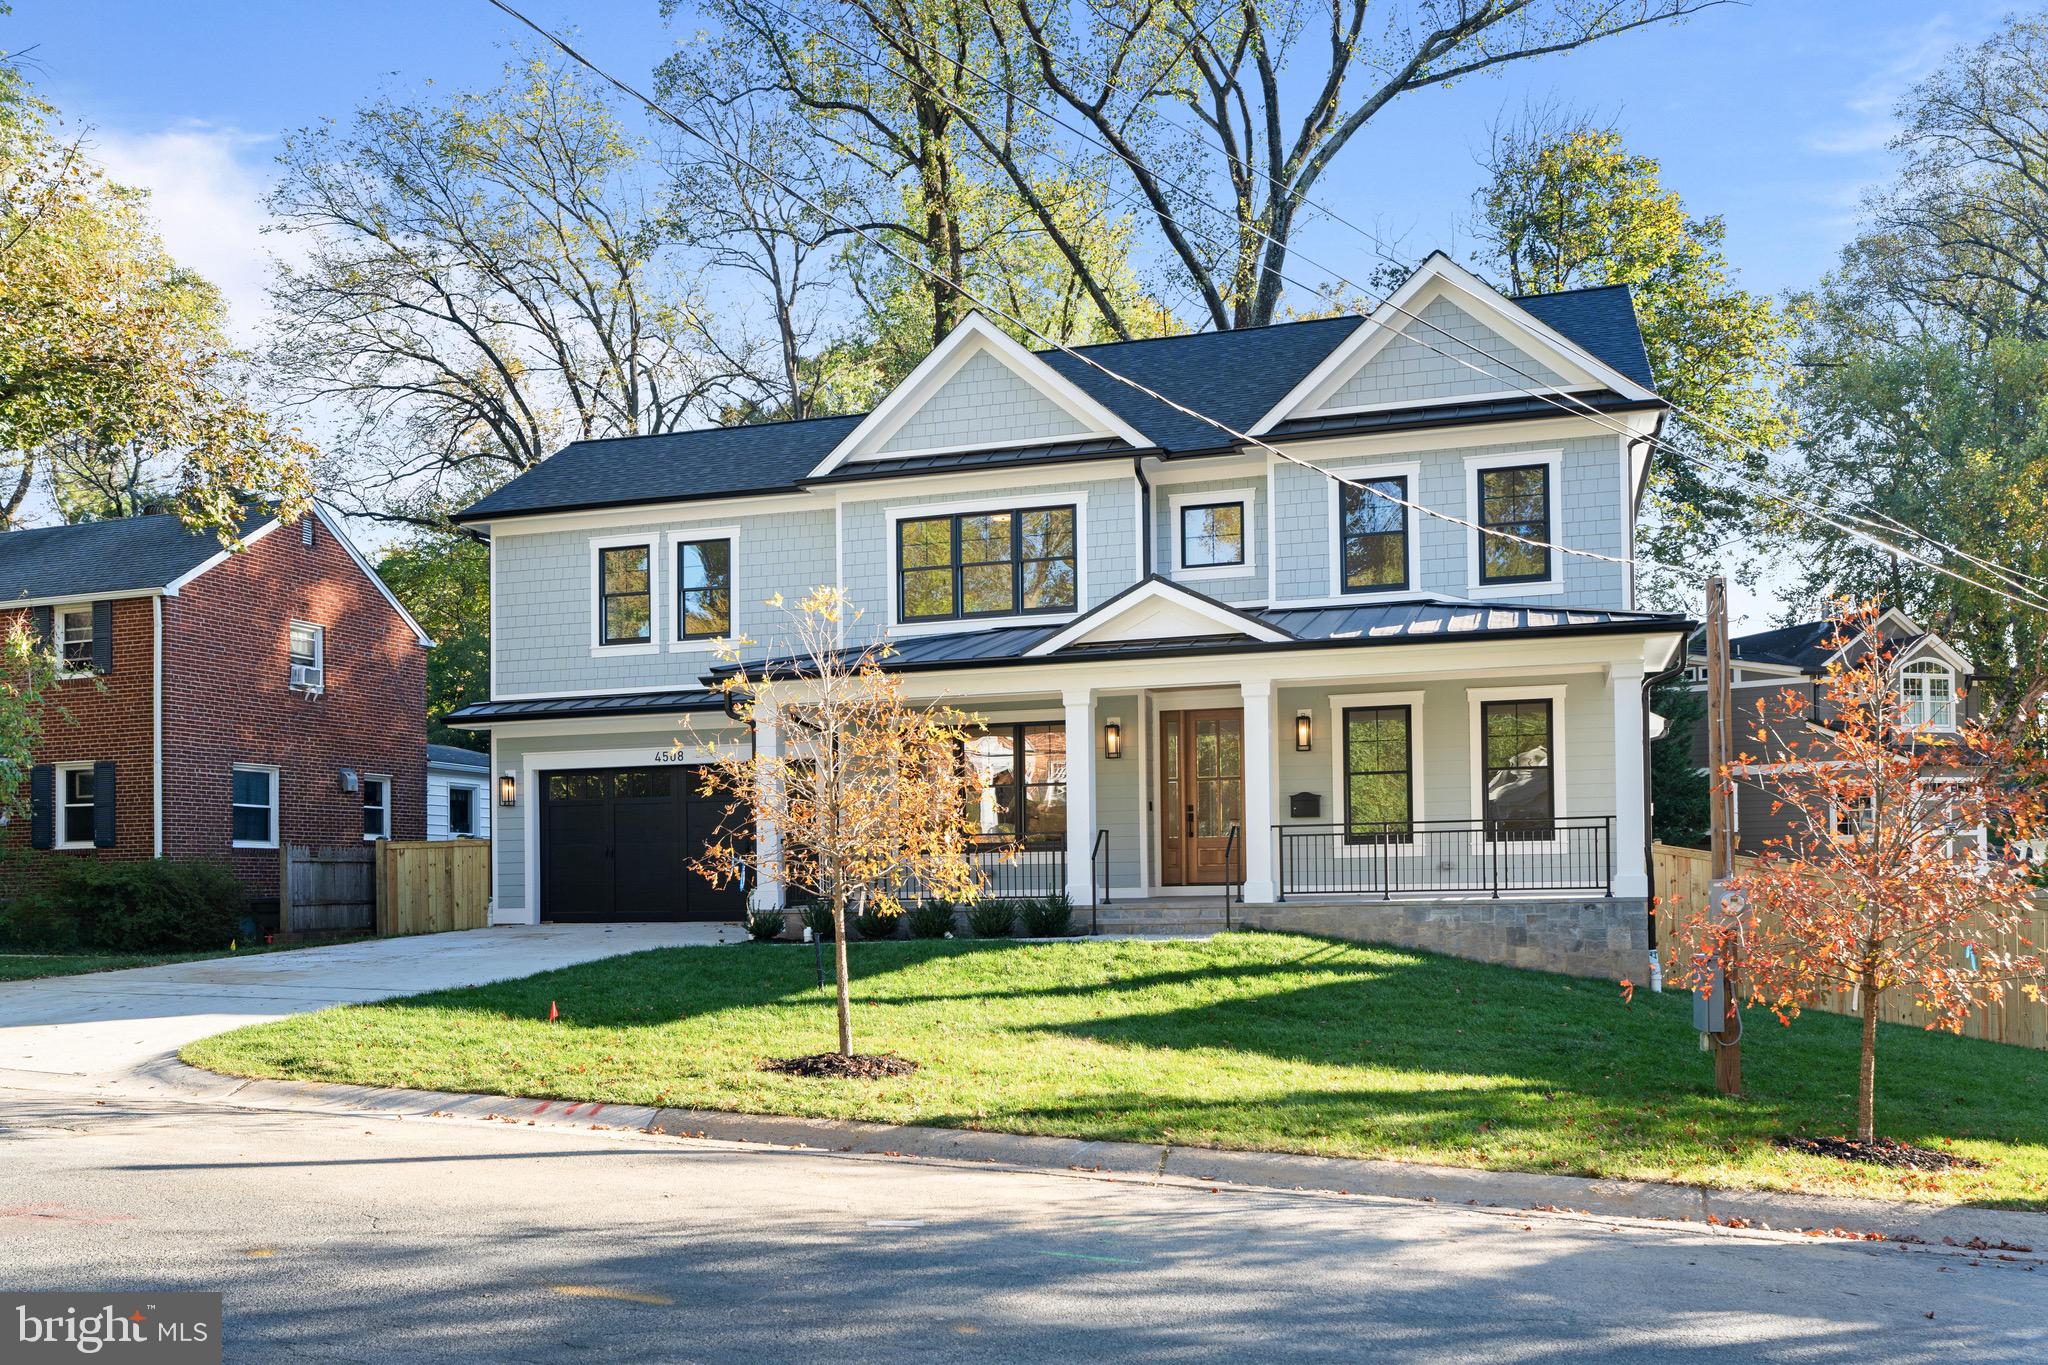
Nestled in the heart of the coveted Parkwood neighborhood, this home offers a unique blend of modern luxury and timeless charm.

1. Space and Comfort: With six spacious bedrooms and four well-appointed  bathrooms, this home offers plenty of room for everyone to spread out and enjoy their own personal space. The main floor features a dedicated office space, perfect for those who work from home or need a quiet place to study.

2. Modern Amenities: The second floor boasts a dedicated laundry room, eliminating the need to carry laundry up and down stairs. In the basement, you'll find a state-of-the-art gym and two additional bedrooms, perfect for guests or as additional living spaces.

3. Entertainment Ready: The basement also features a stylish bar, making it the perfect place for entertaining or enjoying a quiet night in.

4. Outdoor Living: Outside, you'll find a covered porch overlooking a gorgeous backyard. It's the perfect spot for morning coffee, afternoon reading, or evening gatherings with friends and family.

5. Prime Location: The Parkwood neighborhood is known for its friendly community and convenient location. With a Bethesda zipcode, you'll have easy access to a variety of local amenities, including parks, shopping centers, dining options, and more.

6. Quality Construction: This home was recently completed by ERB Properties, a renowned local builder known for their attention to detail and high-quality craftsmanship.

4508 Delmont Ln is more than just a house - it's a lifestyle. It's the perfect blend of luxury, comfort, and convenience, all wrapped up in a beautifully designed package. Whether you're a homebody who loves to relax in style or a social butterfly who loves to entertain, this home has something for everyone.

Welcome home to 4508 Delmont Ln. Your new life awaits
#MDMC2153212

BETHESDA

4508 DELMONT LANE

6 Beds

4 Baths

5,119 Sq.Ft.

$1,950,000

MLS#: MDMC2153212
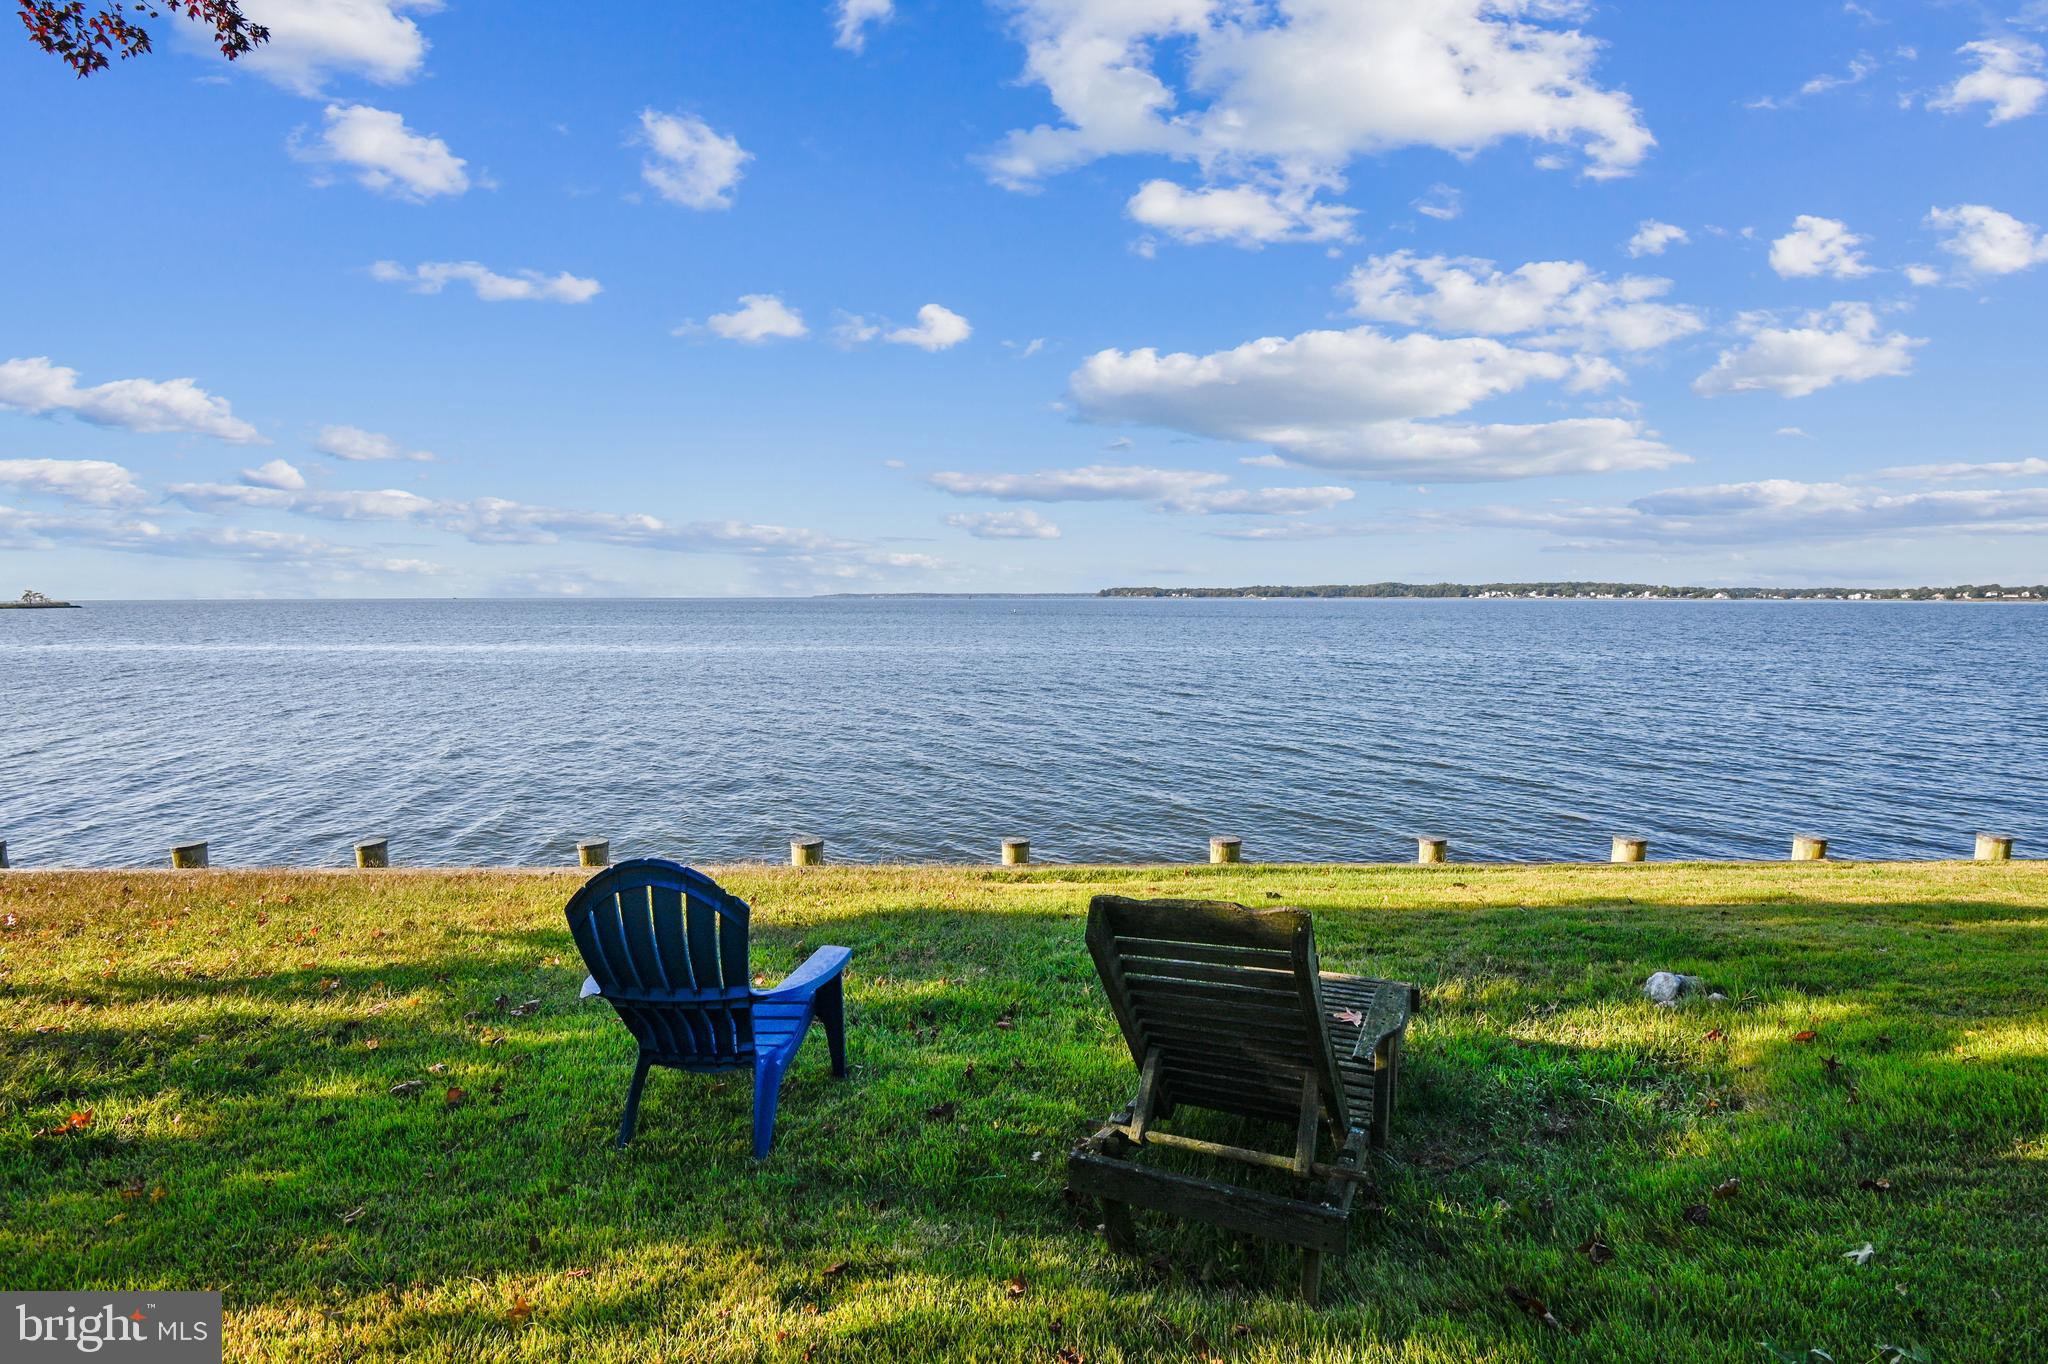
Oakwood Manor (circa 1890) boasts an unparalleled panoramic view of the Chesapeake Bay from its Southwest orientation perfectly situated on the Thomas Point Peninsula. The existing 6 bedroom, 4 bath home encompasses 3,900 sq. ft. and is being sold in its "As - Is" condition. The gracious front lawn provides a park like setting with a gentle slope to the water's edge. Located at the mouth of the South River, this unique property is just shy of 1 acre. It provides the unusual opportunity to own and experience 148' of riparian water frontage giving residents unspoiled access to breathtaking sunrises, sunsets and a truly incredible breeze. This unique area is also home to some remarkable seasonal water birds...osprey, ducks, geese, visiting swans in the Winter and an occasional bald eagle. The timber bulkhead supported with stone rip-rap is in very good condition and requires no repairs. The report from a marine contractor indicates that a new private pier could be allowed up to 300 linear feet. According to the historic preservation planner at the county P&Z offices and the feasibility study conducted by a local, well known architectural firm, the existing home could be replaced with a new 4 level home, slightly closer to the water's edge, which would accommodate a 3 car garage and a 15' x 40' inground lap pool. Just down the street is the scenic, gated Thomas Point Park with its magnificent water front vistas and beautiful natural habitat located on the eastern most point of the Annapolis Neck Peninsula. Convenient to Washington D.C., Baltimore and the Eastern Shore, Oakwood Manor is less than 30 miles to BWI International Airport.
#MDAA2046198

ANNAPOLIS

3736 THOMAS POINT ROAD

6 Beds

4 Baths

3,902 Sq.Ft.

$1,950,000

MLS#: MDAA2046198
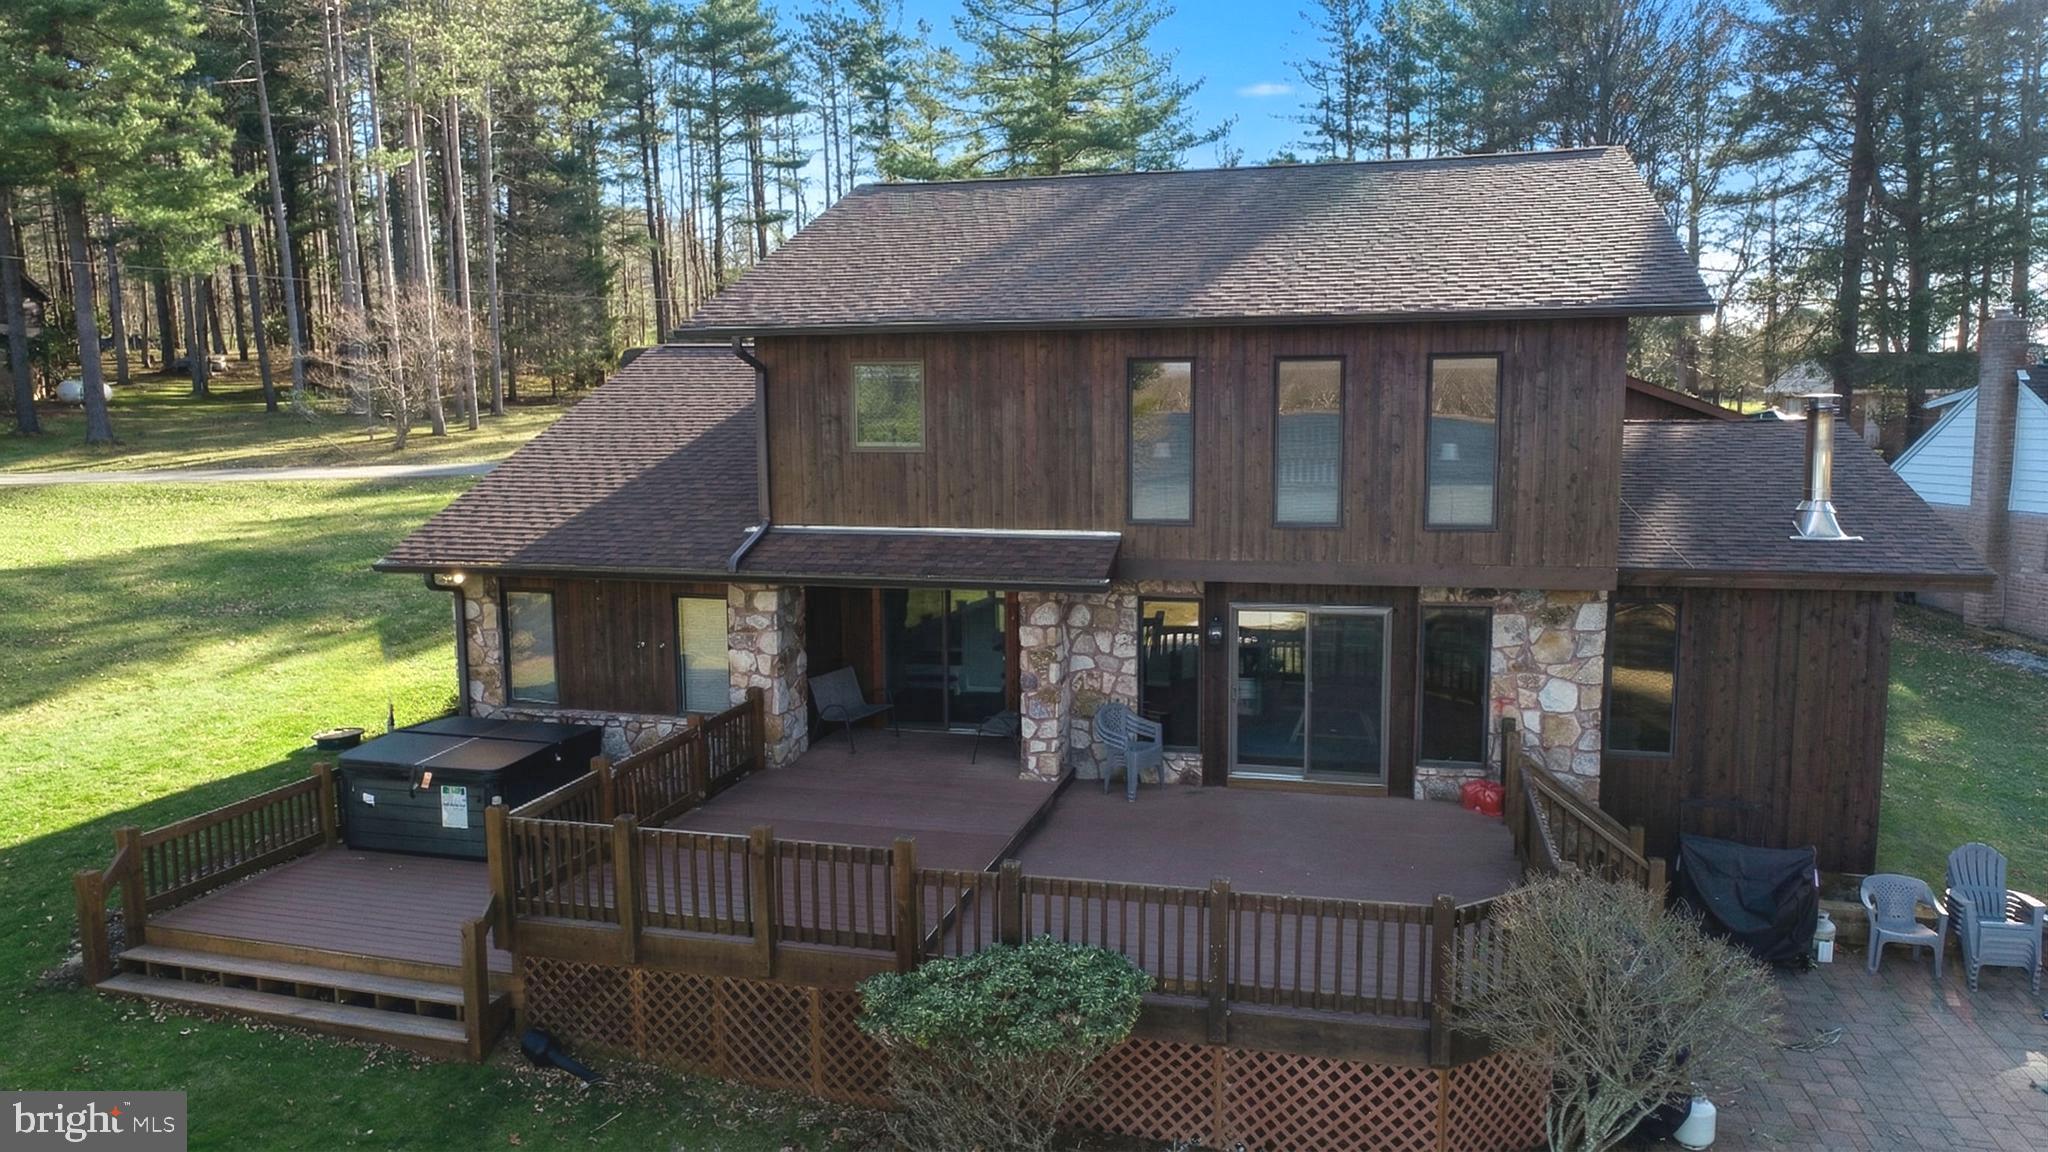
The perfect spot on Deep Creek Lake if you're in the market for a home with spectacular lake frontage,  exceptional views,  and the added bonus of excellent rental potential.    The recently updated 6 bedroom 4.5 bath home  is located near the end of a cul-de-sac on a quiet, yet open cove offering one of the most unique settings on the lake.  The lake frontage is shielded from the effects of heavy boat traffic by two islands  that essentially protect the shoreline and dock area.  

Recent updates include expanded kitchen, and dining areas, multiple primary bedroom suites, additional living space in the detached oversized garage,  outdoor decking , an added lakeside patio., updated HVAC and sprinkler system in the main house structure. 

Virtually all the rooms in the house offer plenty of natural lighting with many offering great lake views.  The oversized type A dock is perfect to relax on at any time of day.  The lakeside of the house features a generous play area for children while the deck, patio and hot tub all offer inviting views of the lake and distant horizon. 

Additional benefits of the property include easy convenience to area restaurants, services, state parks, golf and amenities.  Many are located within 5-10 minutes of the property.   

It all adds up to a great opportunity.  Schedule your appointment today.
#MDGA2011386

SWANTON

874 WHITE OAK DRIVE

6 Beds

4 Baths

3,463 Sq.Ft.

$1,950,000

MLS#: MDGA2011386
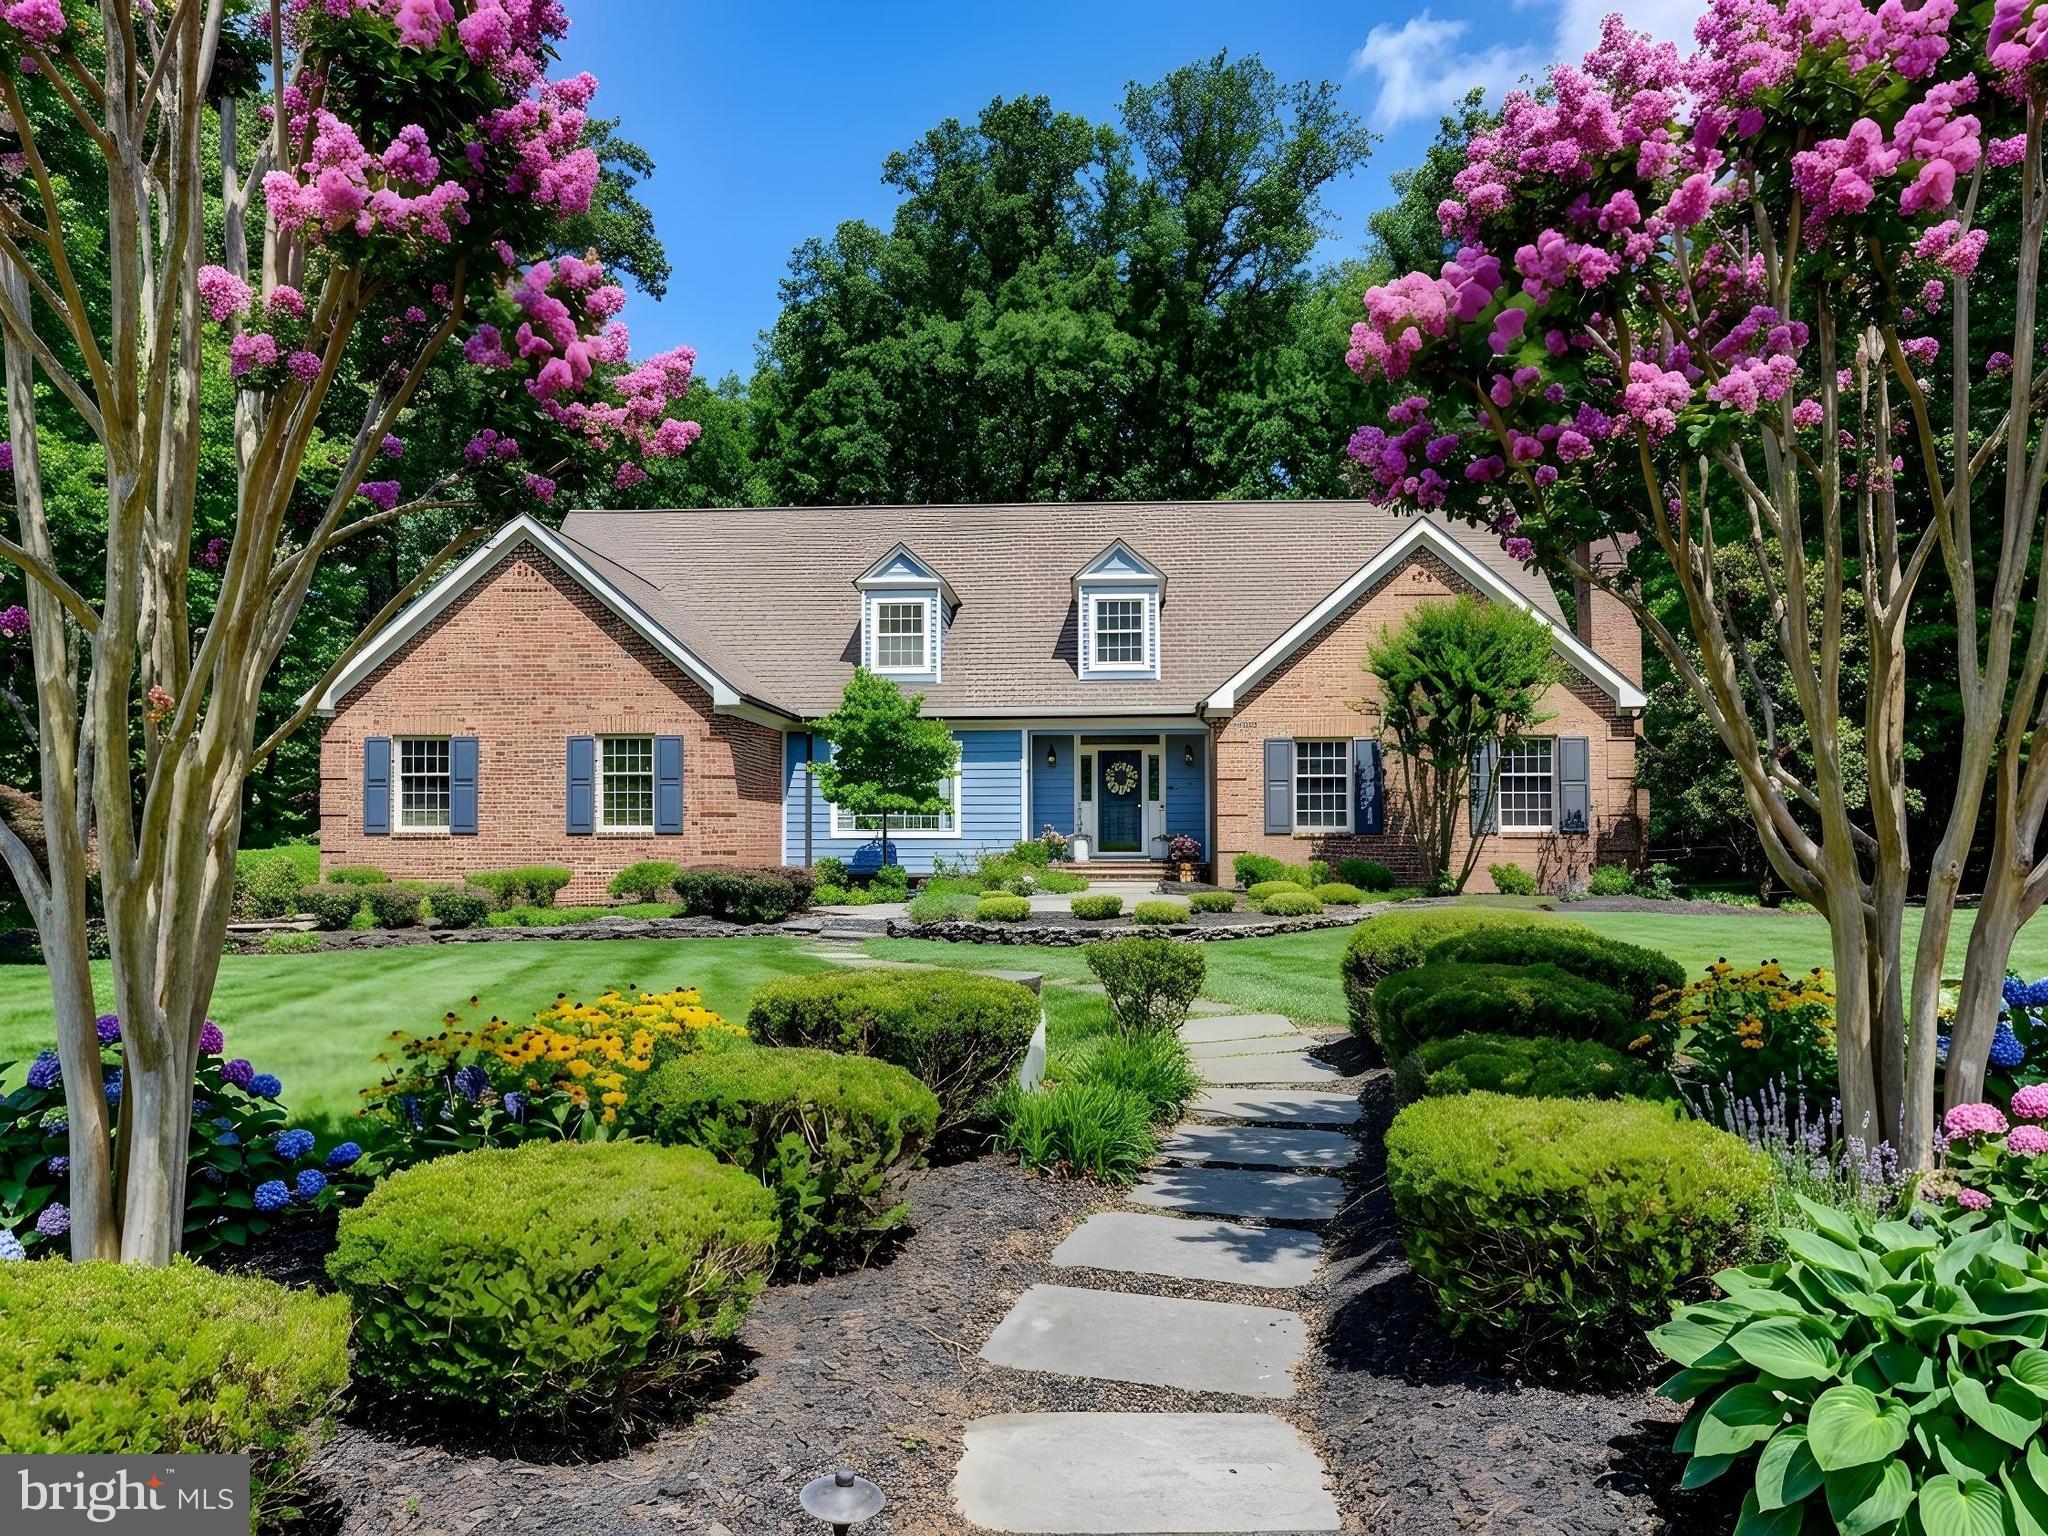
Springhill Farm Court is possibly the most coveted street along the always in demand Falls Road Corridor in Hunt Valley.  Convenient yet private.  Peaceful yet accessible.  46 Springhill Farm Court offers all of these features plus many more.  The rear yard connects directly to Oregon Ridge Park providing easy access to hundreds of miles of trails, not to mention privacy.  The first floor Primary suite adds another level of convenience and includes a gorgeous spa like bathroom that was completely renovated in 2025.  The kitchen was renovated in 2021 and features high end appliances, two islands and two sinks, for ease of living.  A recently renovated laundry room includes a perfect dog bath.  The sunroom is tucked away behind the kitchen and offers days long views of the rear yard and the park beyond.  On the second level of the home you will find four spacious bedrooms and two full bathrooms.  If you need more living space the basement is mostly finished and provides endless options and flexibility.  There is a three car garage with EV charger, epoxy floor, and additional storage.  Enjoy outdoor living space on the expansive deck and brand new patio in the rear.  This is a true 5 bedroom home with approximately 6800 square feet of living space on a cul-de-sac.  It is light and bright and has a great flow, and it is truly not to be missed.
#MDBC2162544

COCKEYSVILLE

46 SPRINGHILL FARM COURT

5 Beds

4 Baths

6,794 Sq.Ft.

$1,950,000

MLS#: MDBC2162544
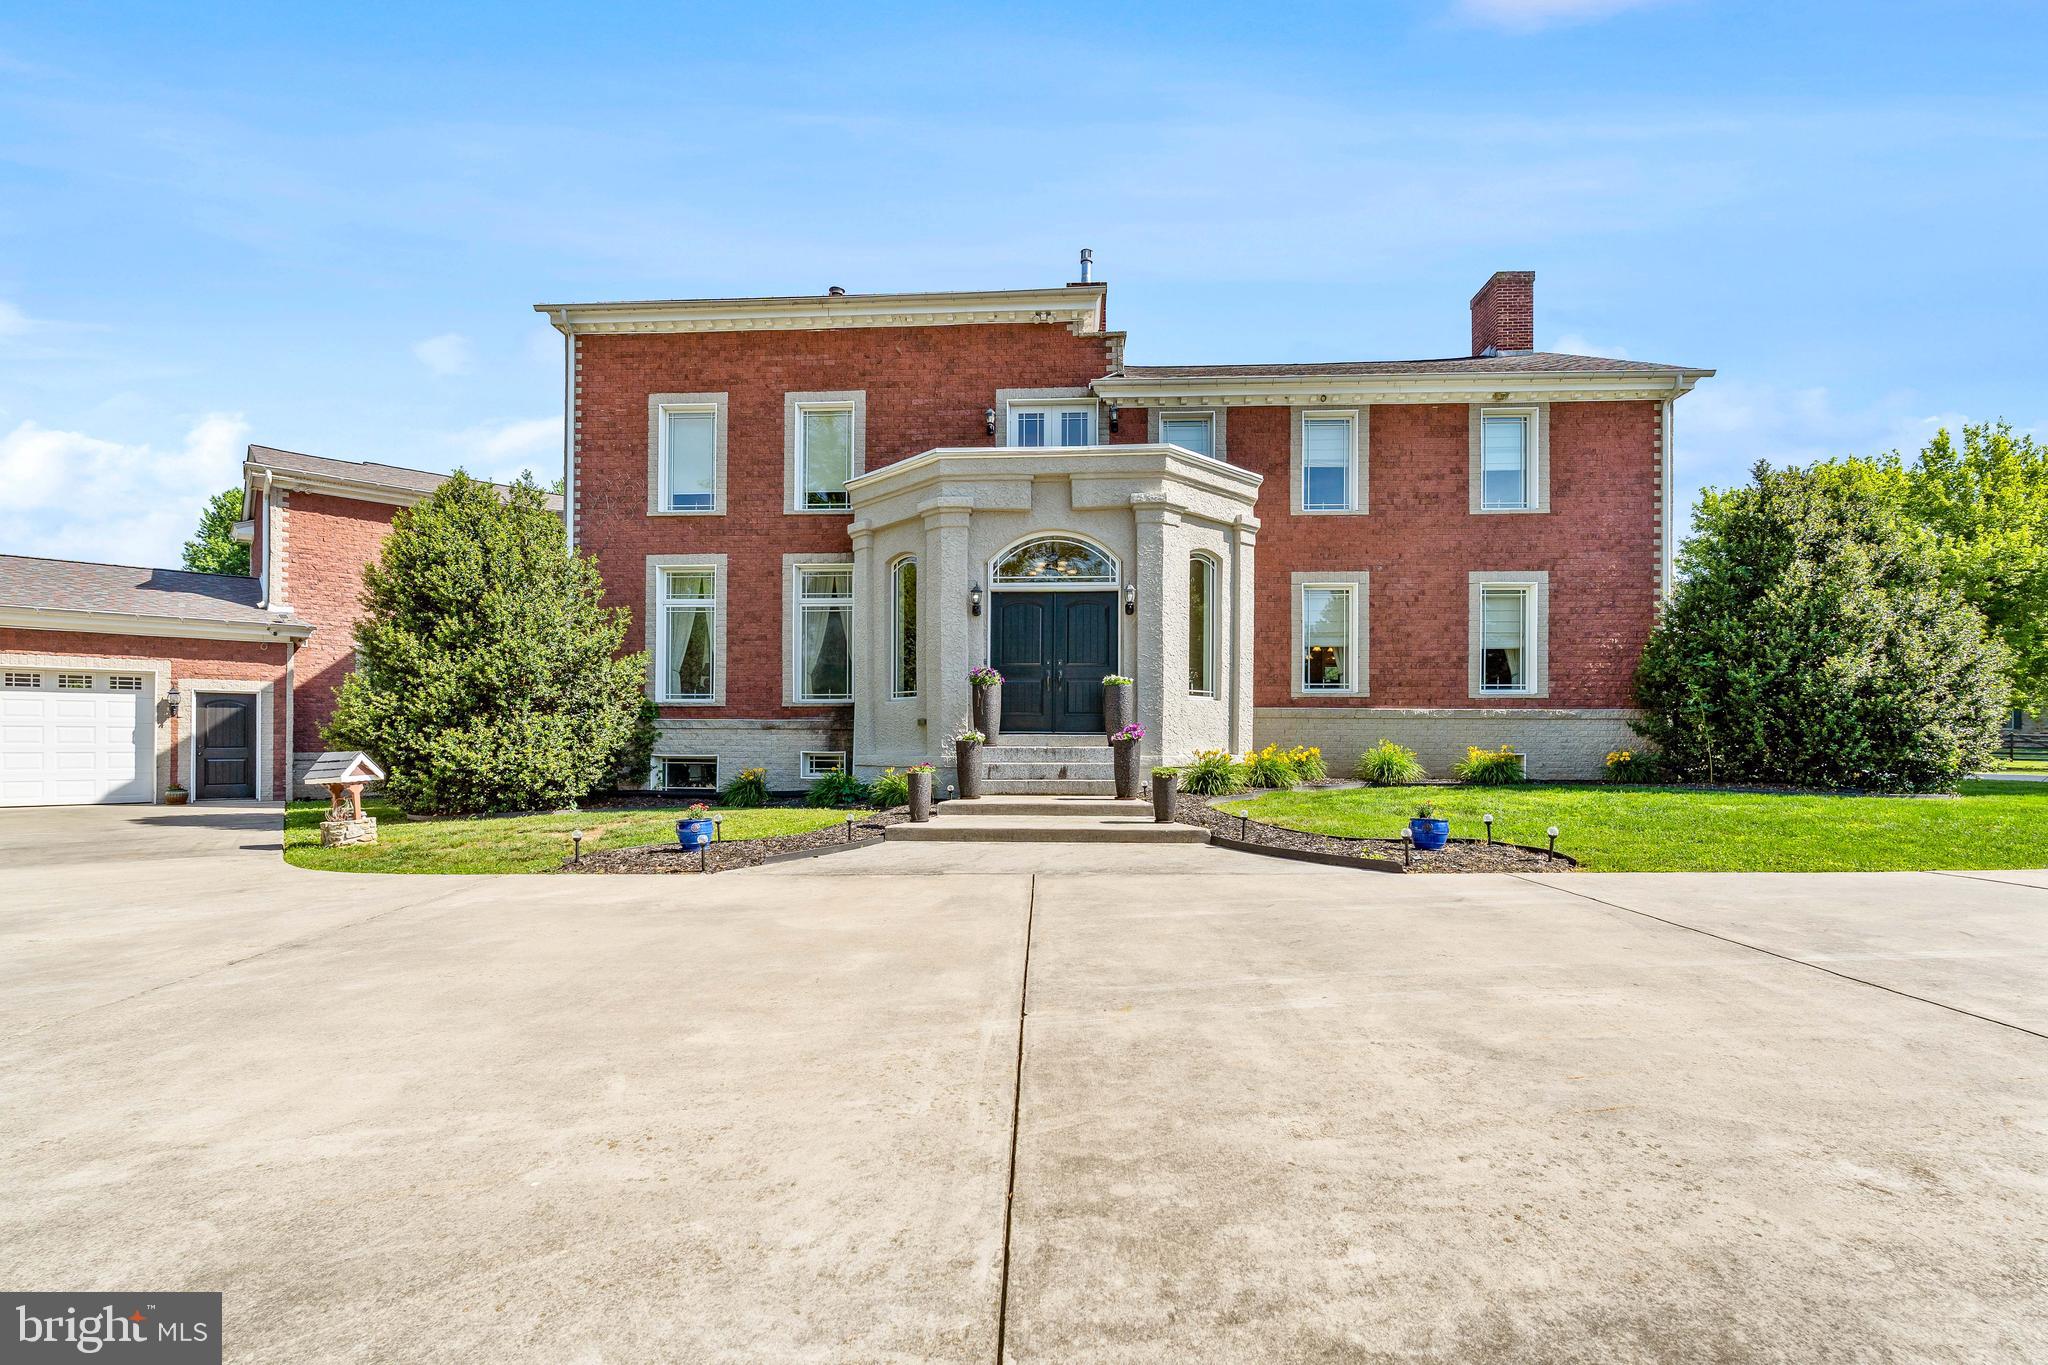
Situated on nearly 8 private acres backing to Big Elk Creek, this extraordinary custom estate offers nearly 8,000 square feet of luxurious living space, resort-style outdoor amenities, and a level of craftsmanship and attention to detail rarely found in today's market.

Extensively renovated in 2012, nearly every component of the home was upgraded, including windows, doors, electrical, plumbing, masonry, driveway, fencing, and more. Throughout the home you'll find solid walnut interior doors, professional-grade Viking appliances, 100% spray foam insulation, geothermal heating and cooling, a 600-amp electrical service, and five HVAC systems, all of which have been replaced or substantially updated within the past two years.

Designed for both grand entertaining and comfortable everyday living, the main level features a dramatic two-story living room with a stunning stone fireplace, expansive dining room, chef's kitchen, family room, wet bar, private office, recreation room, and multiple gathering spaces. The home offers 5 bedrooms and 5 full bathrooms, including an exceptional primary suite featuring a gas fireplace, spa-inspired bath with programmable electronic shower controls, oversized soaking tub, and an impressive walk-in closet.

The upper level includes additional spacious bedrooms, a dedicated theater room with equipment included, and a third-floor bonus room offering endless possibilities for a studio, game room, fitness area, or additional living space.

Step outside and experience your own private resort. The heated 20' x 40' gunite saltwater pool features approximately 50,000 gallons of water, a dramatic rock waterfall, waterslide, self-cleaning floor system, spa, extensive hardscaping, and multiple outdoor entertaining areas. A pool house, detached garage/workshop, and expansive patios and decking complete the outdoor experience. The property's wooded setting and Big Elk Creek backdrop provide exceptional privacy, scenic views, and abundant wildlife.

Additional features include natural gas fireplaces, geothermal heating and cooling, multiple updated HVAC systems, attached 3-car garage, detached 41' x 28' garage, extensive storage areas, and theater equipment that conveys with the sale.

This one-of-a-kind estate combines luxury, efficiency, recreation, and privacy in a truly spectacular setting. A rare opportunity to own one of Cecil County's premier properties.
#MDCC2021946

ELKTON

36 APPLETON ROAD

5 Beds

5 Baths

7,793 Sq.Ft.

$1,950,000

MLS#: MDCC2021946
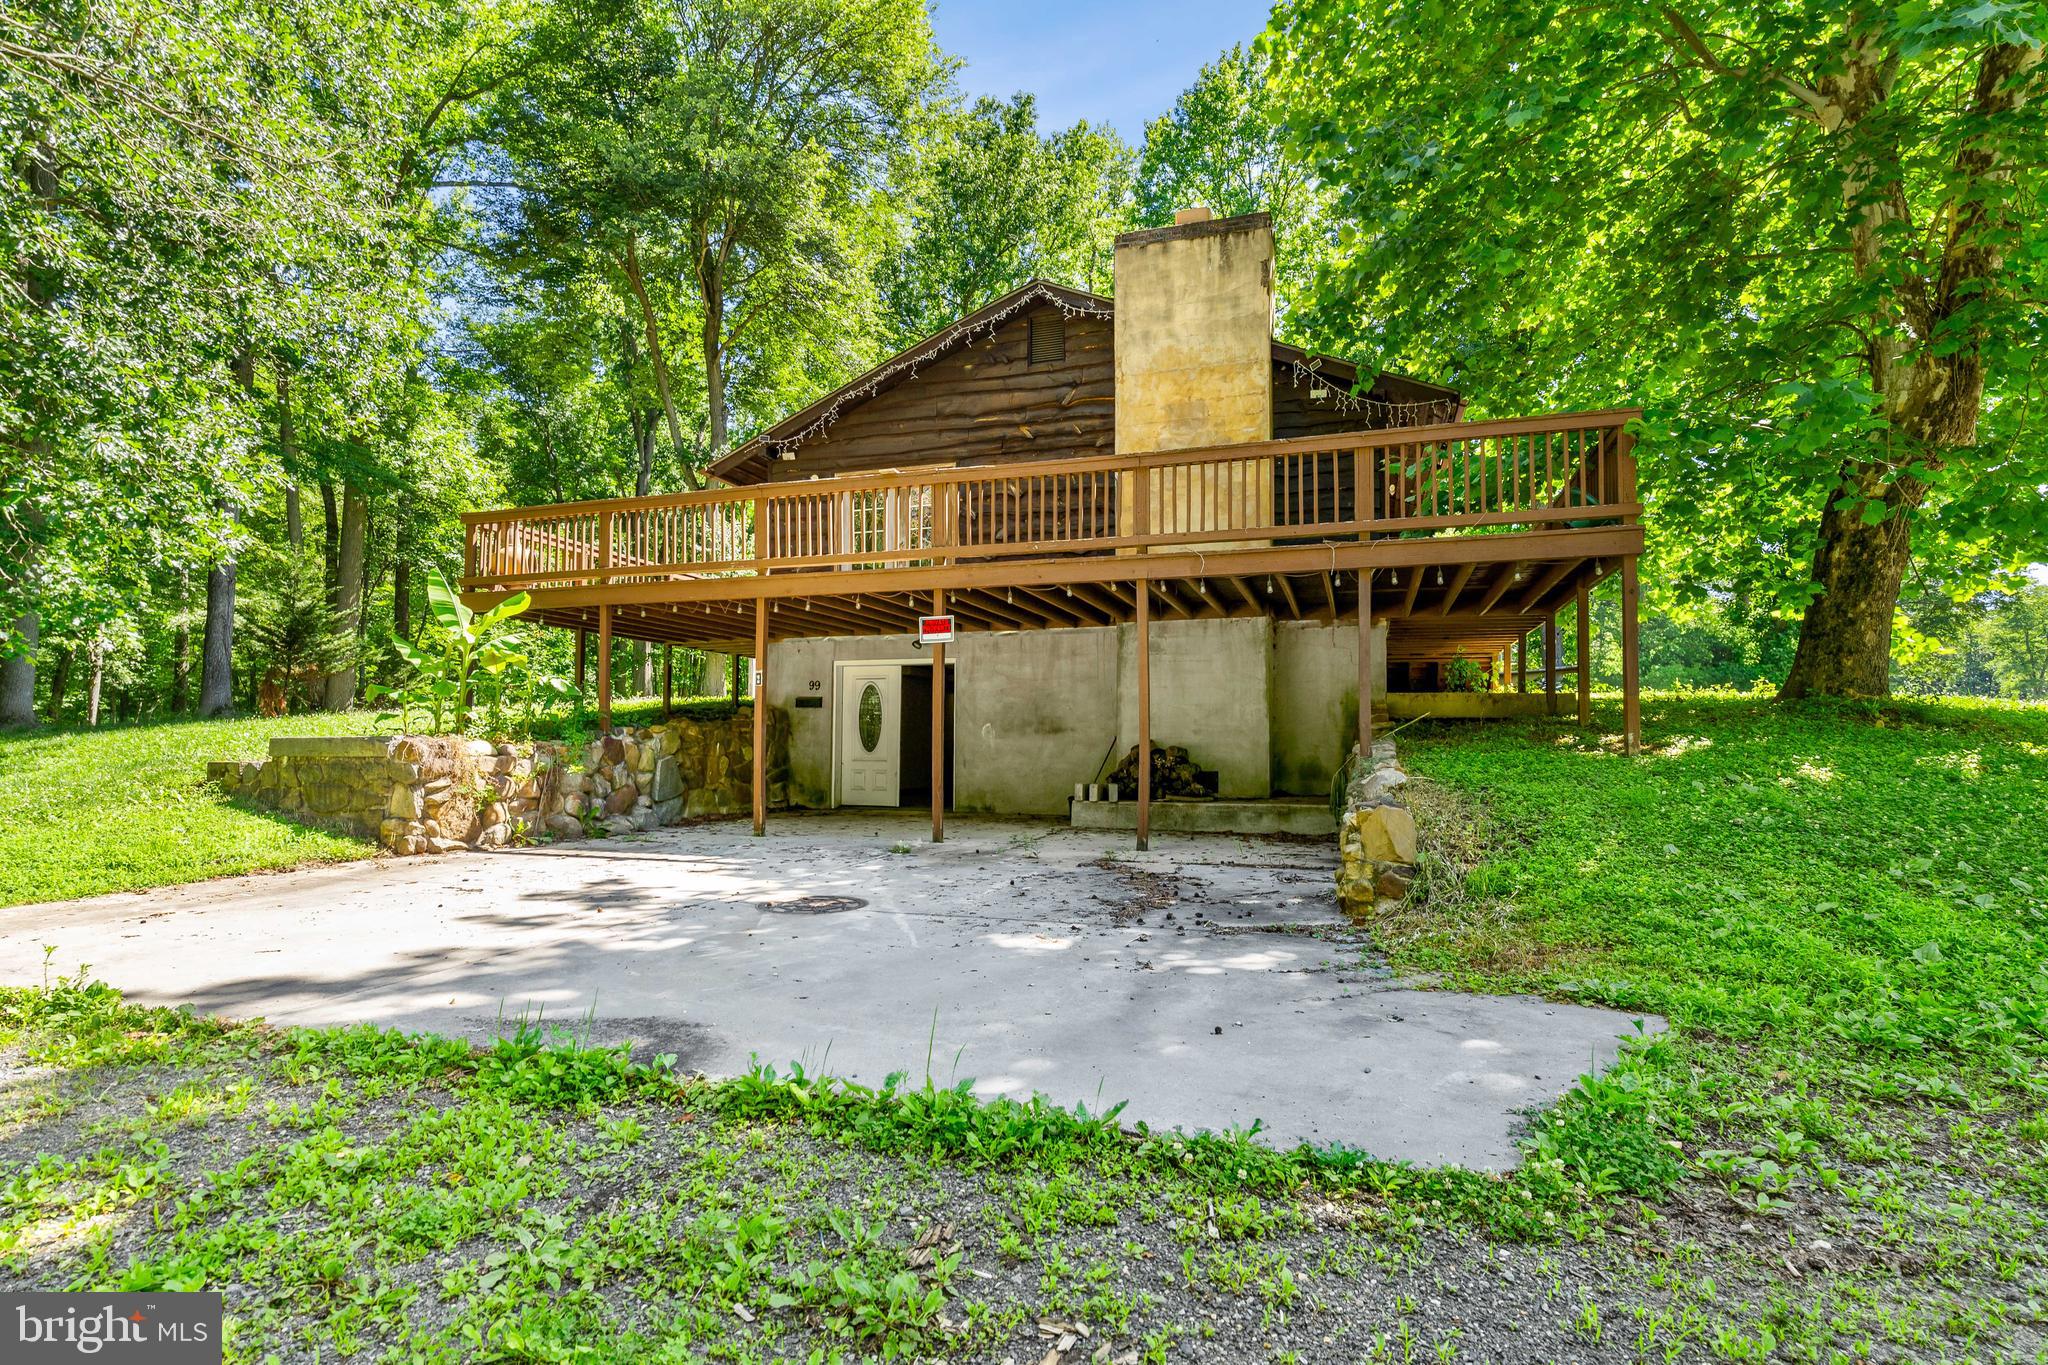
Exceptional opportunity to own a private equestrian estate situated on approximately 91+ acres just minutes from the Chesapeake Bay, marinas, and waterfront amenities. Surrounded by mature woods, open pasture, and riding areas, this unique property offers tremendous potential for horse enthusiasts, boarding operations, training facilities, multi-generational living, or a private country retreat.

The main residence features 4 bedrooms, 2 full baths, multiple living areas, two kitchens, and approximately 2,300 square feet of living space, creating excellent flexibility for extended family, guest accommodations, or separate living quarters. A large wraparound deck overlooks the peaceful setting and provides the perfect place to relax and enjoy the surrounding wildlife and natural beauty.

Equestrian improvements include an impressive center aisle bank barn with multiple stalls, tack room, hay storage, wash areas, and large covered work spaces. Additional horse facilities include another stable building with multiple stalls and turnout areas, fenced paddocks, run-in sheds, and riding areas.

Several additional outbuildings greatly enhance the property's versatility, including a large equipment building storage and garage space, a separate storage building with six finished rooms that could serve numerous purposes, and additional workshop and storage areas throughout the property.

The acreage offers a combination of fenced pasture, wooded trails, open riding areas, and privacy rarely found in today's market. Conveniently located near Chesapeake City & Elkton, marinas, boating, and major commuting routes while still providing a secluded country setting.

Whether you're seeking a working horse farm, private family compound, recreational retreat, or investment opportunity, this one-of-a-kind property delivers endless possibilities.
#MDCC2022038

ELKTON

99 E LEWIS SHORE ROAD

2 Beds

2 Baths

2,436 Sq.Ft.

$1,950,000

MLS#: MDCC2022038
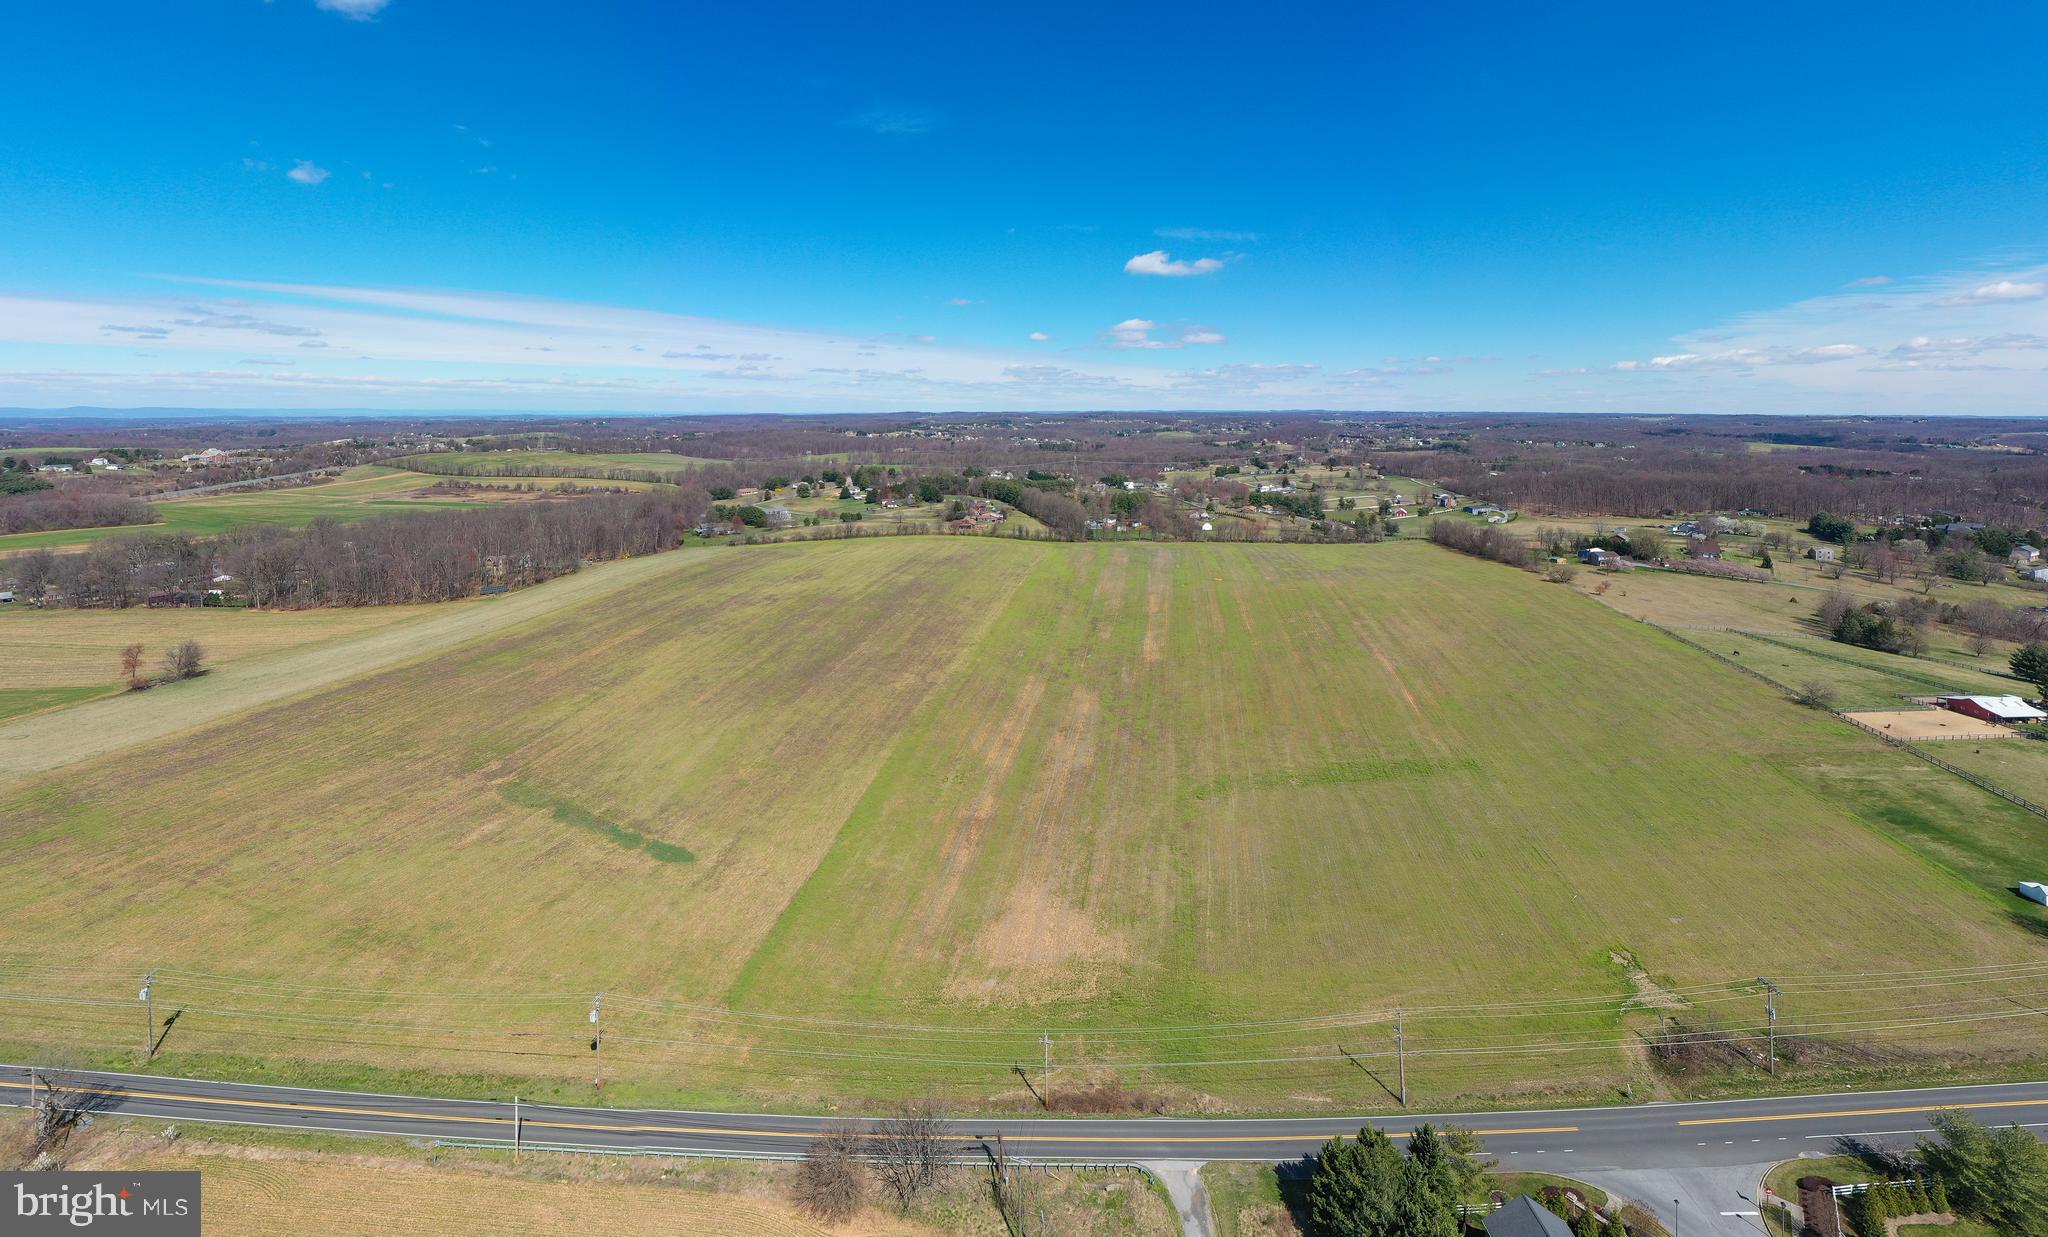
Beautiful farmland located in the heart of Mt. Airy.  This 50.98 parcel is currently being used as ag but is zoned R40,000.  Based on the size, location, and zoning (potential for subdivision) there are many exciting opportunities with this one.  The parcel is being sold “as is”.  There is one well on the property.  All subdivision plans would need to be approved by city/county jurisdictions.  There is ag rental income potential while undergoing development opportunities.
#MDCR2019316

MOUNT AIRY

WATERSVILLE ROAD

None Beds

None Baths

50.98 acres

$1,950,000

MLS#: MDCR2019316
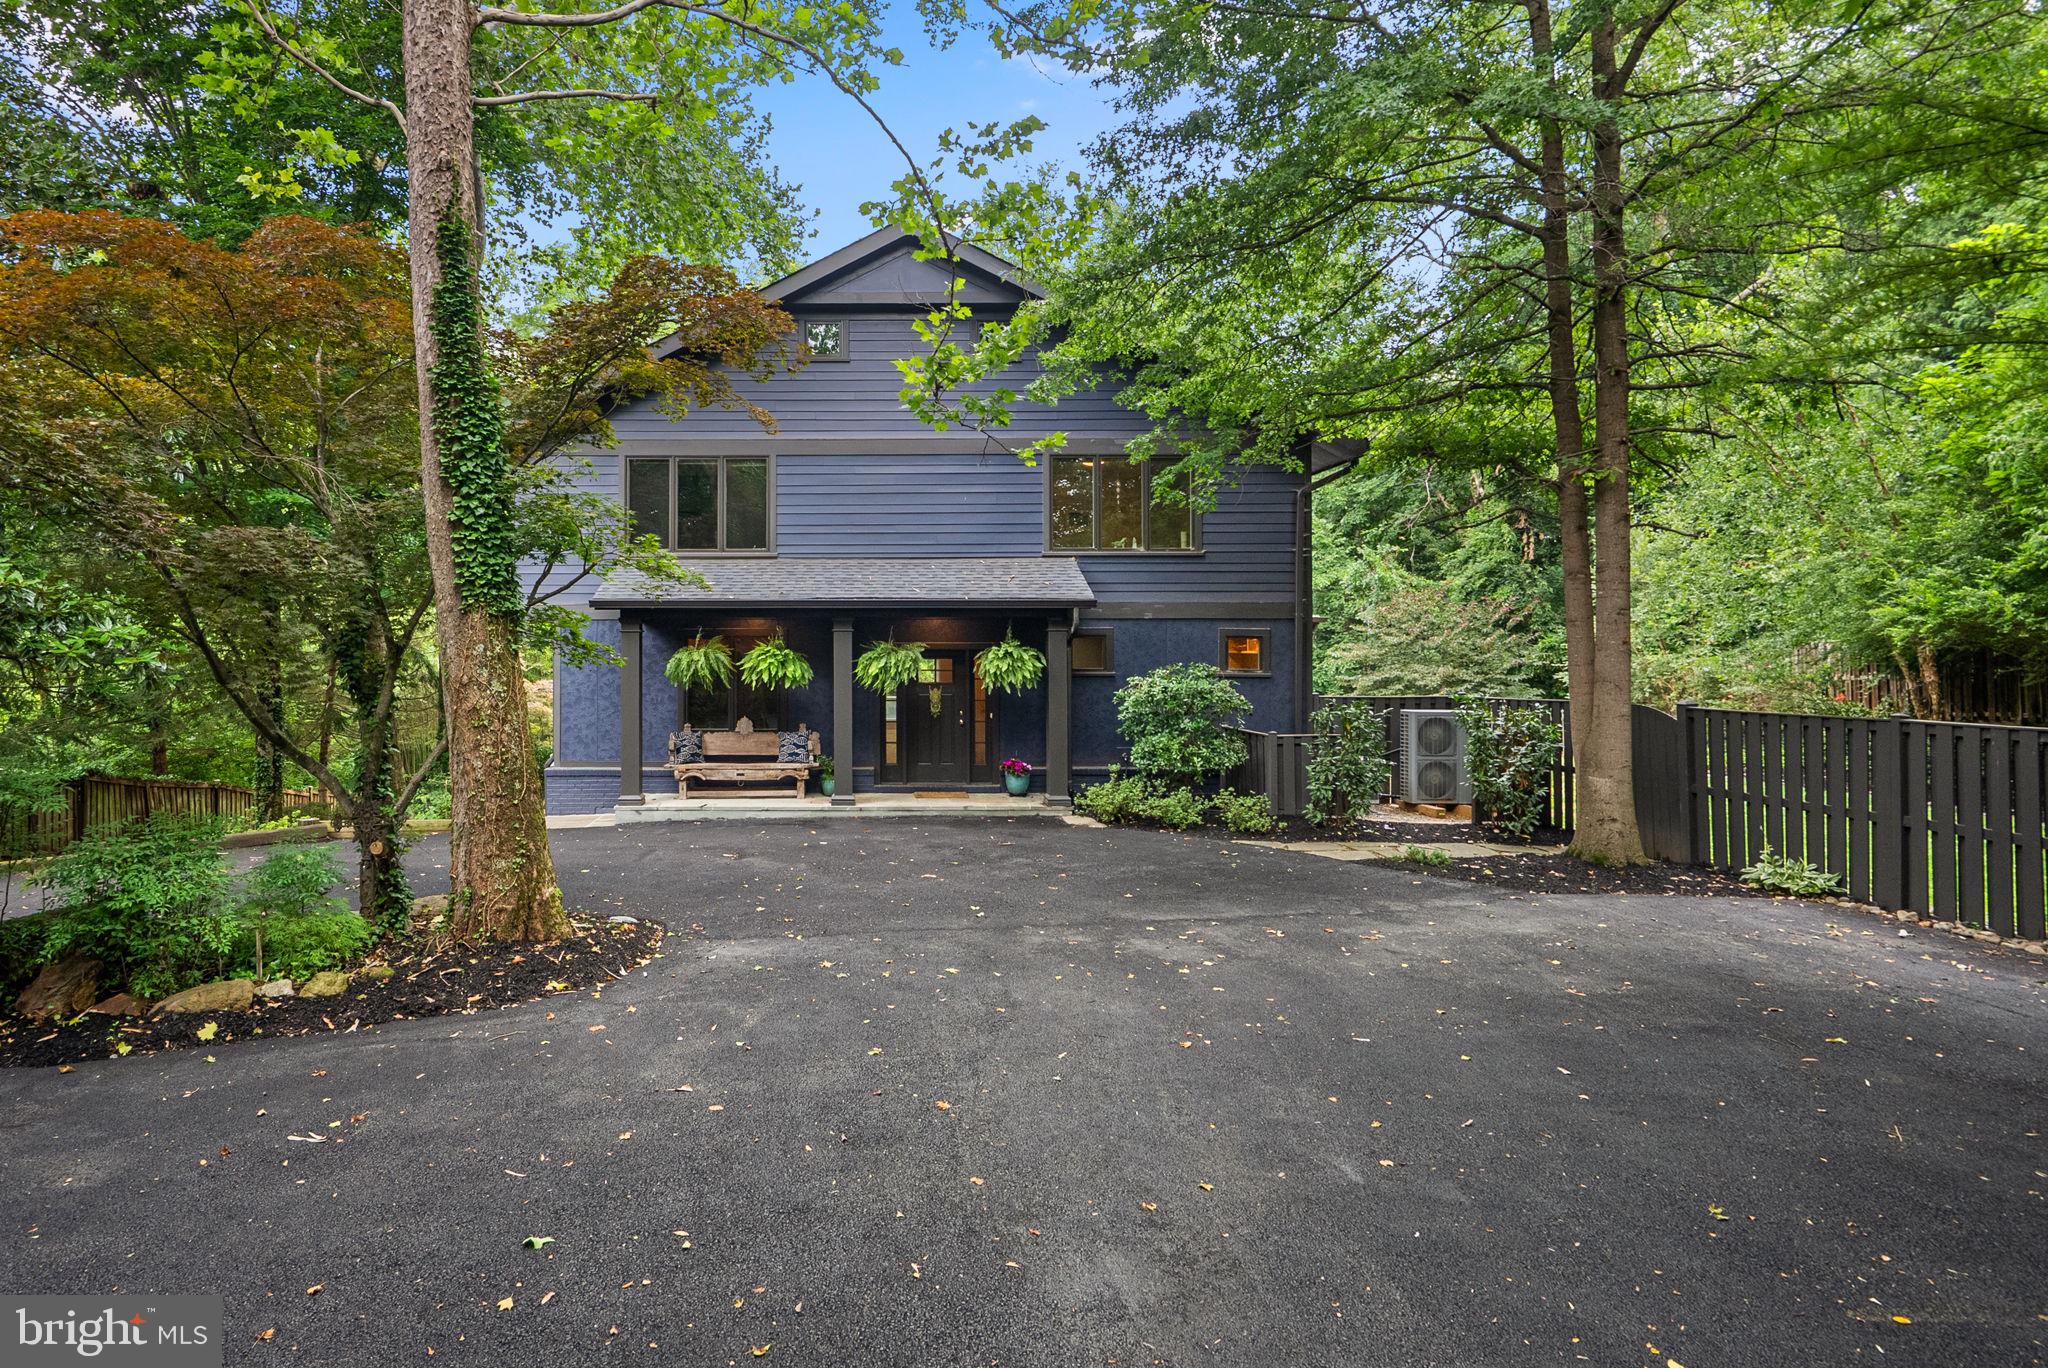
A hidden gem in Cabin John, tucked away on an extremely private half-acre lot just steps from the C&O Canal and the Potomac River with over 5,000 sq feet of living space on three levels.

Completely renovated in 2018, the home boasts a wide-open floor plan with high ceilings, large windows, and abundant natural light. The main level features a welcoming front porch, a spacious foyer, a study, and a mudroom with custom built-ins along with both formal living & dining rooms. The gourmet kitchen includes granite countertops, stainless steel appliances, and a breakfast room and large island overlooking the family room and its stone fireplace. Two decks lead from the family room to a large yard, which includes a fenced grassy area and a pickleball & basketball court.

The upper level includes a primary suite with a luxury ensuite bath, a fireplace, and two walk-in closets. There are three additional bedrooms and two baths, including a guest suite with an ensuite bath and a private balcony. The lower level offers a large recreation room with a stone fireplace, a full bathroom, an oversized one-car garage, and an enormous storage room with two-story ceilings.

The 2018 renovation included new cement siding, windows, oak floors, a new roof, and extensive storm water management. Recent upgrades include a whole-house water filtration system, a new inverter drive heat pump, an industrial dehumidification system, and a Moen Flo smart water shut-off system.

Located just minutes from the American Legion Bridge and downtown Bethesda, this home offers an easy commute to DC, Maryland, and Virginia while providing a bucolic setting perfect for nature lovers.  Easy access to the C & O Canal, the Potomac River, Capital Crescent Trail & Cabin John Creek Trails it is a nature lover's paradise.  1-block to river, canal, neighborhood restaurants, post office & market.
#MDMC2243632

CABIN JOHN

8025 RIVERSIDE DRIVE

4 Beds

4 Baths

4,630 Sq.Ft.

$1,950,000

MLS#: MDMC2243632
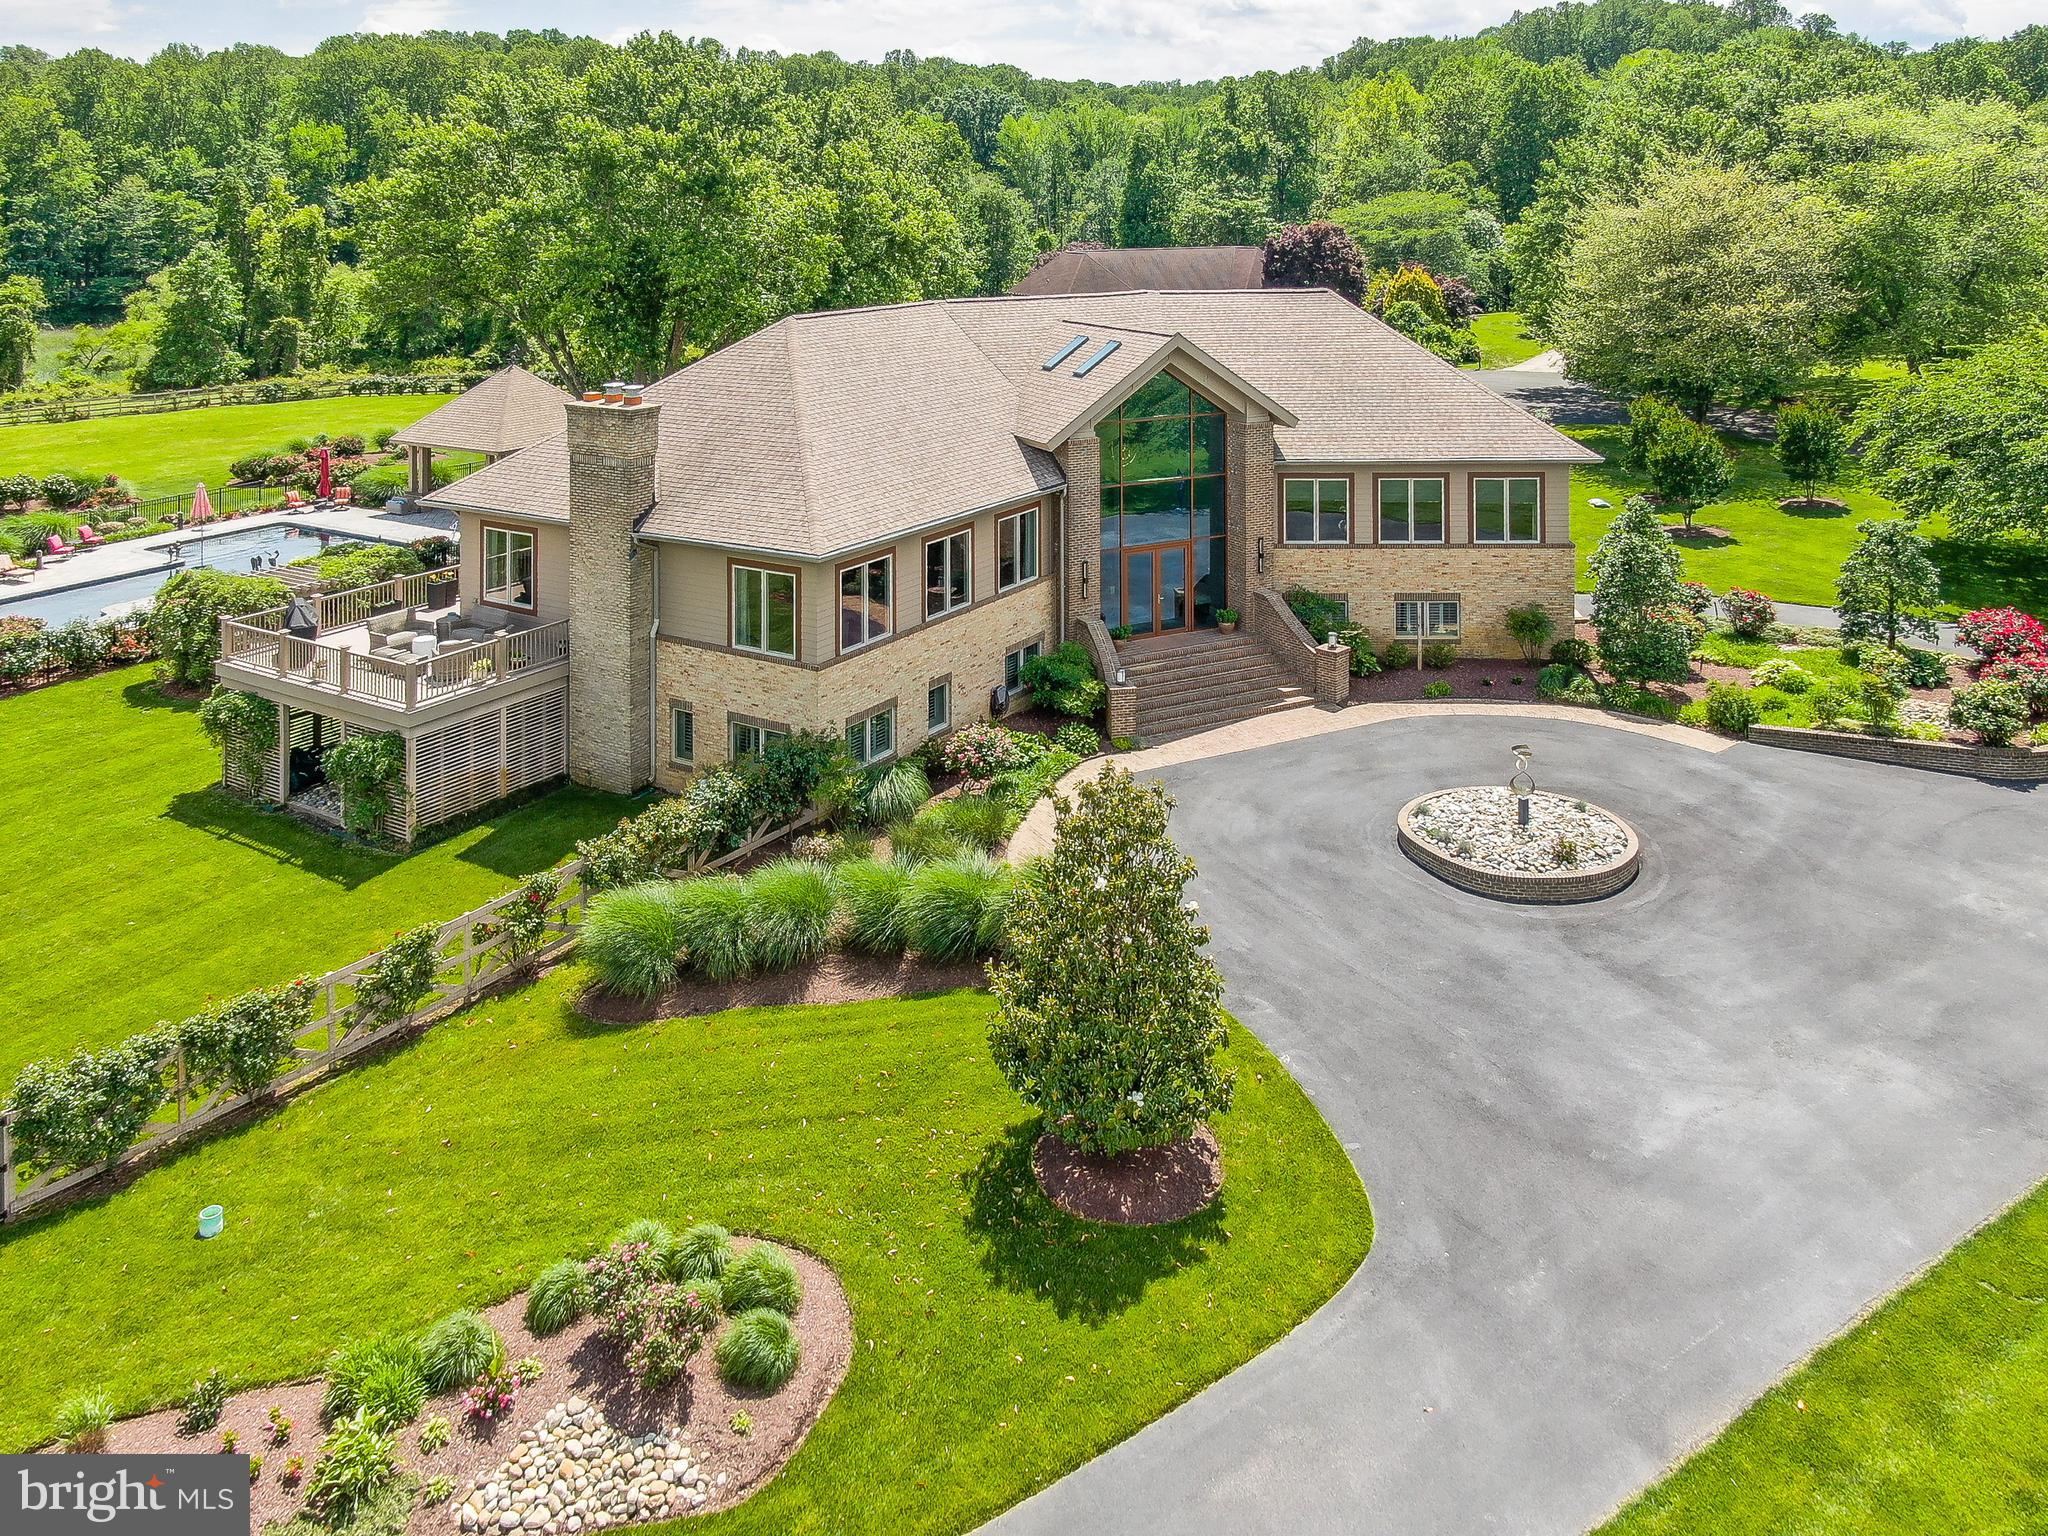
Welcome to 6975 Kim Lane, a stunning home set in the esteemed Chesapeake Overlook community.
#MDAA2113190

FRIENDSHIP

6975 KIM LANE

4 Beds

3 Baths

6,527 Sq.Ft.

$1,950,000

MLS#: MDAA2113190
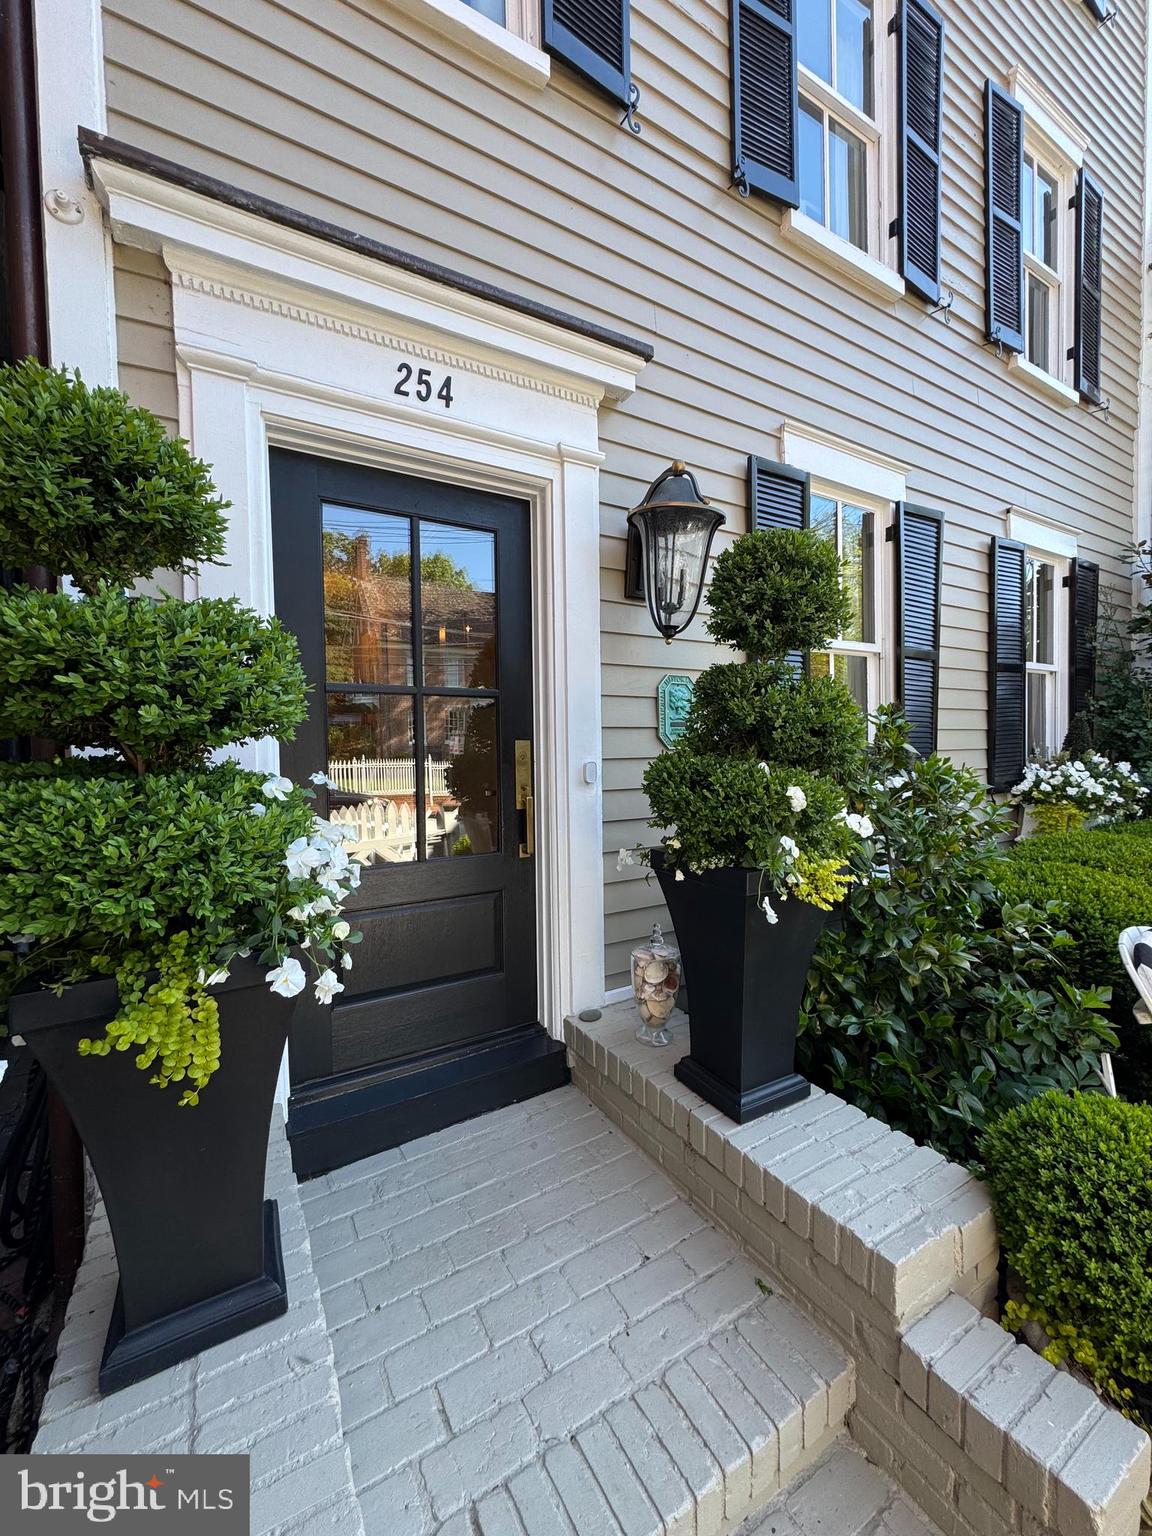
The Henry Brown House, Circa 1860, is a distinguished residence once associated with Charles Hammond and Richard Harwood, with earlier ties to William Paca. Ideally positioned on prestigious King George Street in the heart of Historic Downtown Annapolis, this exceptional home offers a rare blend of heritage and modern luxury. Amazing view overlooking Ogle Hall.
The home has been thoughtfully updated with a new roof, gutters, siding, and beautifully redesigned kitchen and bathrooms. Every detail has been carefully considered, from freshly painted interiors and updated doors and hardware to the stunning heart of pine floors that anchor the home in warmth and character.
The residence offers four spacious bedrooms and three full bathrooms two with heated floors, complemented by a second-floor den and convenient second-floor laundry. Two fireplaces add inviting ambiance, while the third floor features a charming coffee bar with beverage cooler. The lower level includes an additional refrigerator/freezer for added functionality and a workbench for home projects.
Comfort is ensured year-round with three sources of heat, a gas boiler for radiant heat and two additional HVAC systems. A termite and full home inspection was completed in May of 2026, offering peace of mind.
The professional landscaped grounds are enhanced with irrigation and elegant lighting, creating a picturesque outdoor setting.
Located just steps from boutiques, fine dining, City Dock, and marinas-with direct access to the U.S. Naval Academy. This home places you at the center of Annapolis living. Convenient to Rt 50 and Rt 97 provide easy access to Washington, DC and Baltimore.
A truly rare offering where historic significance meets refined modern living.
#MDAA2143686

ANNAPOLIS

254 KING GEORGE STREET

4 Beds

3 Baths

2,877 Sq.Ft.

$1,950,000

MLS#: MDAA2143686

Welcome to your dream home, a stunning modern colonial masterpiece that offers everything you've ever desired and more. Nestled on a tranquil cul-de-sac, this six-bedroom, 5.5-bathroom residence boasts an impressive four stories and nearly 6,000 square feet of exquisite living space. Imagine backing up to the picturesque Little Falls Branch Trail, where nature is your neighbor!

Step inside to discover soaring ceilings over 9 feet high, gleaming hardwood floors, and elegant recessed lighting that creates an inviting atmosphere throughout. Picture yourself hosting gatherings in the formal living and dining rooms, or whipping up culinary delights in the gourmet kitchen, complete with a center island and top-of-the-line stainless steel commercial appliances. The spacious family room, adorned with a cozy gas fireplace and French doors that open to a Trex deck, is perfect for both relaxing and entertaining.

The upper level is a sanctuary of comfort, featuring an en suite bedroom and additional bedrooms connected by a convenient bathroom. The luxurious primary suite is a true retreat, showcasing a marble bath and a custom walk-in closet that dreams are made of. Need extra space? The generous fourth floor is ideal for an additional bedroom, home office, or den, complete with a full bath and storage room.

Venture down to the beautifully renovated lower level, a walk-out basement designed for entertainment. With a spacious gathering room, a second gas fireplace, recessed lighting, and high ceilings, it’s the perfect spot for hosting friends and family. Enjoy a glass of wine from your very own wine cellar or mix drinks at the entertainment bar, and when the weather calls, step through the French doors to the charming flagstone patio, surrounded by lush greenery and privacy.

Location is everything, and this home excels in that regard! Situated just off MacArthur Blvd, you're mere minutes away from the vibrant life of Washington DC, Sibley Hospital, and downtown Bethesda. With convenient access to public transportation and the Little Falls Branch Trail right in your backyard, as well as the C&O Canal and Capital Crescent Trail, outdoor adventures await you at every turn.

Don’t miss your chance to claim this extraordinary home as your own. Schedule a visit today and experience the perfect blend of luxury, comfort, and convenience!
#MDMC2250132

BETHESDA

6202 WINDWARD PLACE

6 Beds

5 Baths

6,123 Sq.Ft.

$1,950,000

MLS#: MDMC2250132

Welcome to this elegant residence, this home is a must see!  An attractive,  all brick,  colonial sited on two acres of land. Home has a dramatic two story foyer with sweeping staircase,  generously proportioned rooms including a formal living room & dining room, gorgeous updated kitchen with center island that includes stainless steel appliances, Calacata Laza quartz countertops. Home has fabulous natural light pouring in. The second level provides a large owners' suite with sitting room, two walk-in closets, large bathroom; three additional bedrooms all with full baths. It doesn't end there. Please follow the steps up to the next floor to discover two other bedrooms and another full bathroom.

Fully finished, walk-out lower level with a perfect in-law suite, plus an oversized recreation room.  Spacious backyard features a Trex deck and stone patio perfect for outdoor entertainment. Two acres of beautiful landscape that extend all the way to the wooded area. Within close proximity to the C&O Canal access, I-495, I-270, the River Road corridor,  minutes away from Potomac village,  close to all shopping needs! Luxury at its finest!
#MDMC2043426

POTOMAC

10904 PINEY MEETINGHOUSE ROAD

6 Beds

8 Baths

7,503 Sq.Ft.

$1,950,000

MLS#: MDMC2043426
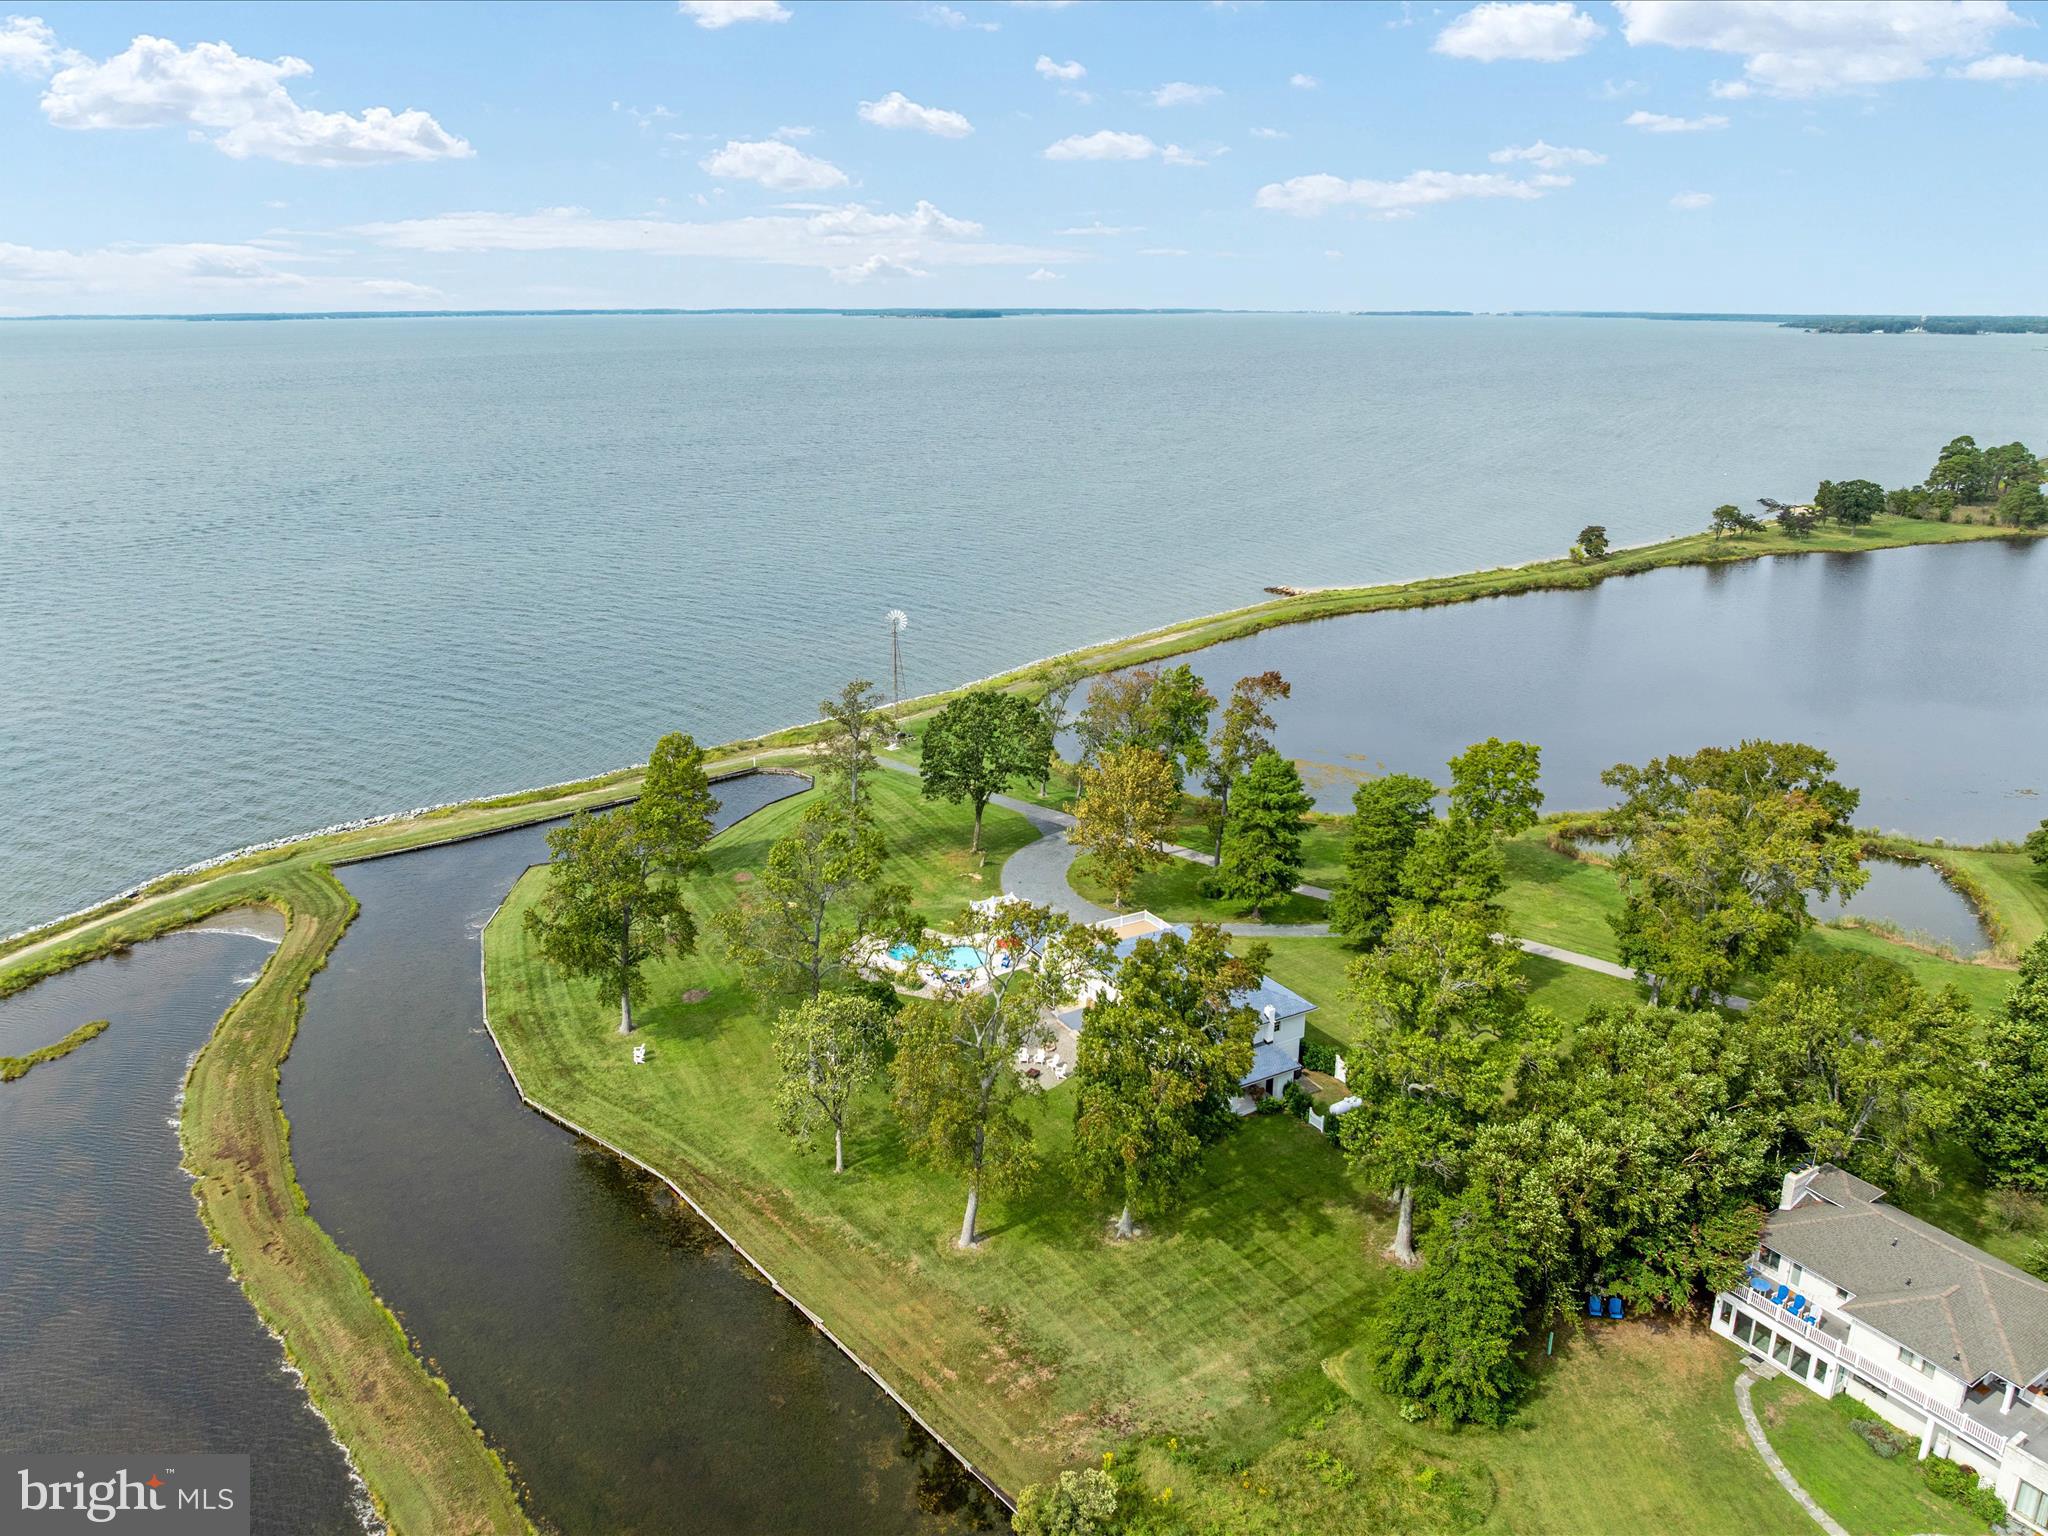
Imagine waking up to breathtaking sunrises over Eastern Bay and the Wye River at 133 Kilby Point Road, a stunning waterfront retreat nestled within the private community of Kilby Point at the tip of Bennett Point. This beautifully renovated 4-bedroom, 2.5-bath residence boasts approximately 3,156 sq. ft. of living space, perfectly blending timeless elegance with modern comforts. Please do not venture down without an appointment - this is a private point - thank you
.
As you step inside, you'll be greeted by the warmth of Provenza engineered hardwood floors, a custom solid wood entry door, and big views that frame the captivating water views steps away. The fully renovated chef's kitchen is a culinary dream, featuring quartz countertops, stainless steel appliances, dual wall ovens, and 6-burner gas range that's sure to delight even the most discerning cooks. Imagine sipping your morning coffee or enjoying a glass of wine while cooking up a storm, with the serene water views as your backdrop.

The main level's open layout seamlessly connects the dining room, living areas, and kitchen, creating an ideal space for entertaining and making memories with family and friends. The intimate porch off the dining room is the perfect spot to enjoy a quiet morning or a sunset cocktail, with the water views providing a serene atmosphere.

Upstairs, the primary suite is a tranquil retreat, complete with a newly built Duradeck balcony (2025) that offers panoramic views of the surrounding waters. The additional three bedrooms, all with water-facing windows, and a renovated hall full bath make this level the perfect haven for family and guests.

The true magic happens outdoors, where the nearly 5-acre property unfolds into a stunning oasis. The heated saltwater pool (2021) is the perfect spot for pool parties and relaxation, surrounded by patios for lounging and landscaped grounds. There are so many more opportunities to add gardens, pergolas, chicken coop and more. As you gaze out across the water in multiple directions, you'll be treated to picturesque views of a lighthouse and a charming old-time windmill, views of the boats sailing to St. Michaels, adding to the property's natural beauty. And, if you're lucky, you might even catch a glimpse of the two resident white swans on the pond and 2 bald eagles perched on the lighthouse that call the property home, or gliding effortlessly across the water. Imagine hosting unforgettable gatherings, with an extra pool enclosure that can be easily converted into a vibrant pool club room or outdoor kitchen. The fireplace is already there. The possibilities are endless, from sunset soirees to family reunions, weddings, and the serene water views provide a breathtaking backdrop for any celebration.

As a resident of Kilby Point, you'll enjoy a 1-mile waterfront walking/golf cart path, and a pier/dock, 1 available boat slip (not deeded, subject to availability). The property's convenient location, to Route50 and the Bay Bridge, makes it easy to explore Annapolis, Washington, D.C., and the charming destinations on Maryland's Eastern Shore, Easton, St Micheals, Oxford and more.
This is a rare opportunity to own such a unique waterfront retreat with extensive upgrades, captivating views, and endless possibilities for entertainment and relaxation. Come make your memories today.
#MDQA2014576

QUEENSTOWN

133 KILBY POINT

4 Beds

2 Baths

3,156 Sq.Ft.

$1,950,000

MLS#: MDQA2014576
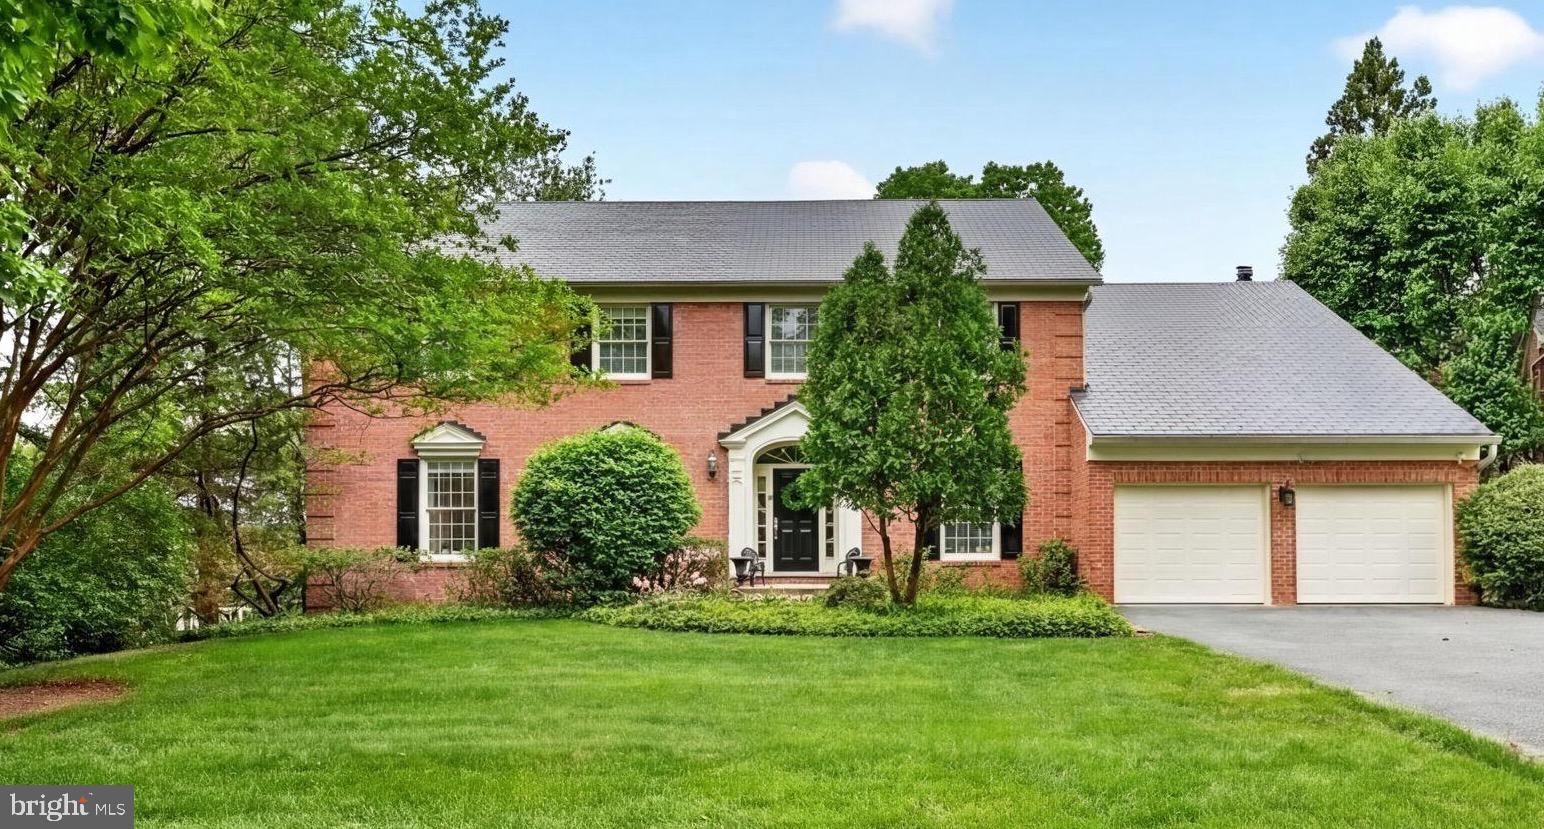
PRICE IMPROVEMENT!!! OPEN HOUSE SUNDAY 8/30 3-5!!!  Set on nearly half an acre along the premier Avenel Farm Drive corridor, this elegant brick colonial places you in the heart of one of the most coveted addresses in the entire Washington metropolitan region.  This home is located in Potomac's signature golf-course estate community, Avenel, home to TPC Potomac at Avenel Farm, one of fewer than 30 TPC Network clubs in the country and the storied host of PGA TOUR championship events. 

The floor plan offers a main-level owner's suite including a spa bath, large vanity and a sun room/office. Upstairs, three generously proportioned bedrooms and two full baths ensure every guest has a retreat of their own. The basement offers a handsome wet bar, a private den with a closet, and an expansive recreation room with walk-out access to the rear yard and woods beyond. 

Recent capital improvements mean the next owners inherit a genuinely turnkey asset. A new roof was installed in 2026. Further, this home was just freshly deep-cleaned from top to bottom!

The location carries its own weight. The Avenel Farm Drive corridor is where the estate section of an already rarefied zip code reaches its apex — homes here trade infrequently, tenure averages well over a decade, and inventory is structurally compressed. 

Throughout Avenel, mature trees, manicured grounds, walking trails, and thoughtfully planned streetscapes create a setting that feels private, established, and distinctly Potomac. Residents enjoy community amenities including pool, tennis, pickleball, and beautifully maintained common areas, with Great Falls, the C&O Canal towpath, Potomac Village, Bethesda, Tysons, Washington, D.C., shopping, dining, commuter routes, and highly regarded public and private school options all nearby. This home is walkable to the clubhouse, the Avenel pool, tennis and pickleball courts, and miles of private wooded trails. Opportunities of this distinction are not repeated often.

 Priced to sell! Open house this Sunday 8/30 from 3-5!!! The listing agent is always available to answer questions and happy to show your pre-qualified clients
#MDMC2230030

POTOMAC

9720 AVENEL FARM DRIVE

4 Beds

4 Baths

6,977 Sq.Ft.

$1,950,000

MLS#: MDMC2230030

1 ... 337 338 339 340 341 ... 666
* Listings identified with the FMLS IDX logo come from FMLS and are held by brokerage firms other than the owner of this website. The listing brokerage is identified in any listing details. Information is deemed reliable but is not guaranteed. If you believe any FMLS listing contains material that infringes your copyrighted work please click here to review our DMCA policy and learn how to submit a takedown request. © 2024. First Multiple Listing Service, Inc.
 - property

Send a message

Message successfully sent.

Your message

What is 3 + 4 ?

Reason for contacting?

I agree to receive email communication and understand I can unsubscribe at any time.

I agree to be contacted by Charis Realty Group via call, email, and text for real estate services. To opt out, you can reply 'stop' at any time or reply 'help' for assistance. You can also click the unsubscribe link in the emails. Message and data rates may apply. Message frequency may vary. Privacy Policy

Sign Out

Virtual Assistant

Would you like to take the next step with this property? We can help you schedule a showing or virtual tour, or send you more details.

Yes, I would like more information.

Thank You for Your Reply, One of Our Agents will contact you as soon as possible

No, maybe later.

Thank you, you can always contact me via email, phone number or through the contact form.

Realhub AI

Lucy - Your AI-Powered Realtor

Update Your Temporary Password

Personalize your search

Enter your email and we'll notify you immediately when new listings match what you're looking for.

or enter email address

Already have an account ? Login here

Continue your home search

I agree to receive communications and understand I can unsubscribe at any time.

I agree to be contacted by Charis Realty Group via call, email, and text for real estate services. To opt out, you can reply 'stop' at any time or reply 'help' for assistance. You can also click the unsubscribe link in the emails. Message and data rates may apply. Message frequency may vary. Privacy Policy

Already have an account ? Login here

We use cookies

We use cookies primarily for analytics to enhance your experience. By accepting, you agree to our use of these cookies. You can manage your preferences or learn more about our cookies policy.