Properties

Browse or get in touch to schedule a walkthrough.

  • Nearby me
Price range

Popular Features

Community Features

Association

Property Features

Waterfront

View

Exterior Features

Interior Features

Style

535379 properties match your criteria

Updated 1 minute ago

E-Alert name
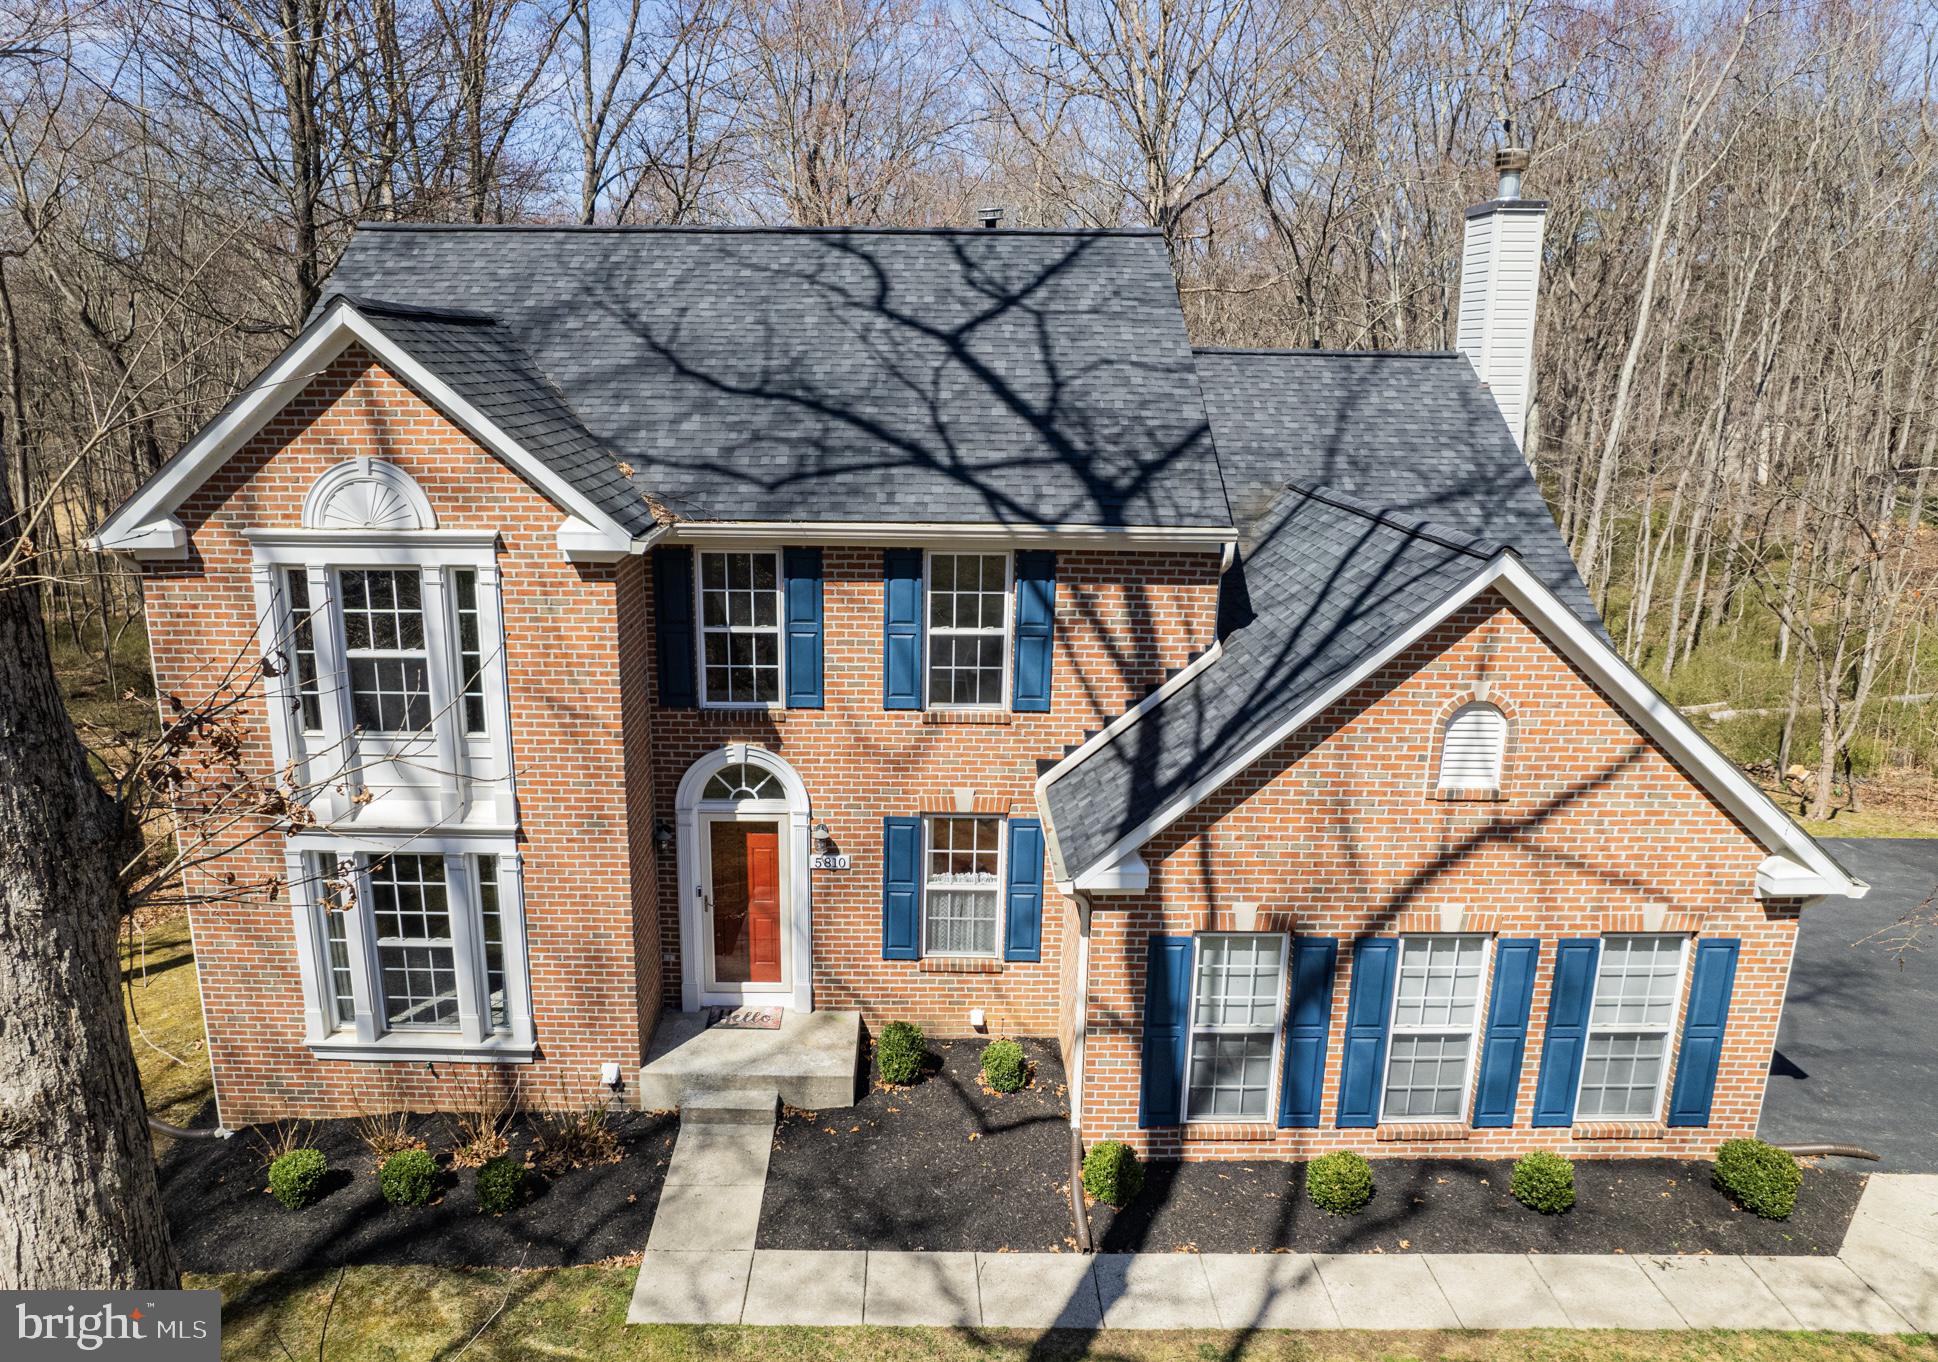
Welcome home to Artisan Dr. Located on a tranquil wooded lot, move in drop the bags and enjoy the summer from your private deck as the ‘honey-do-list’ is done, the property has been fully updated from basement to roof in the last six years. 
The main living level boasts a modern and functional open plan design. The custom kitchen has a large dining island with generous prep space, quartz countertops and top of the line appliances. Ideal for entertaining -you can walk straight onto the deck. 
The bright and spacious walk out basement currently used for crafting, movies a private office and guest space but could be fully adapted to fit your own needs. There is also a rough-in in the basement should you wish to add an additional bathroom. 
The upper level has 4 well proportioned bedrooms, newer carpet and fresh paint throughout. 
The two car garage and expanded parking pad offers plenty of parking. 
The home has been energy audited and updated for maximum efficiency. It has a R-49 insulation rating. 
Come and enjoy your tour of this hidden gem,  only a few minutes from all amenities, historic Sykesville and major commuter routes.
#MDCR2026042

ELDERSBURG

5810 ARTISAN DRIVE

4 Beds

2 Baths

3,532 Sq.Ft.

$764,900

MLS#: MDCR2026042
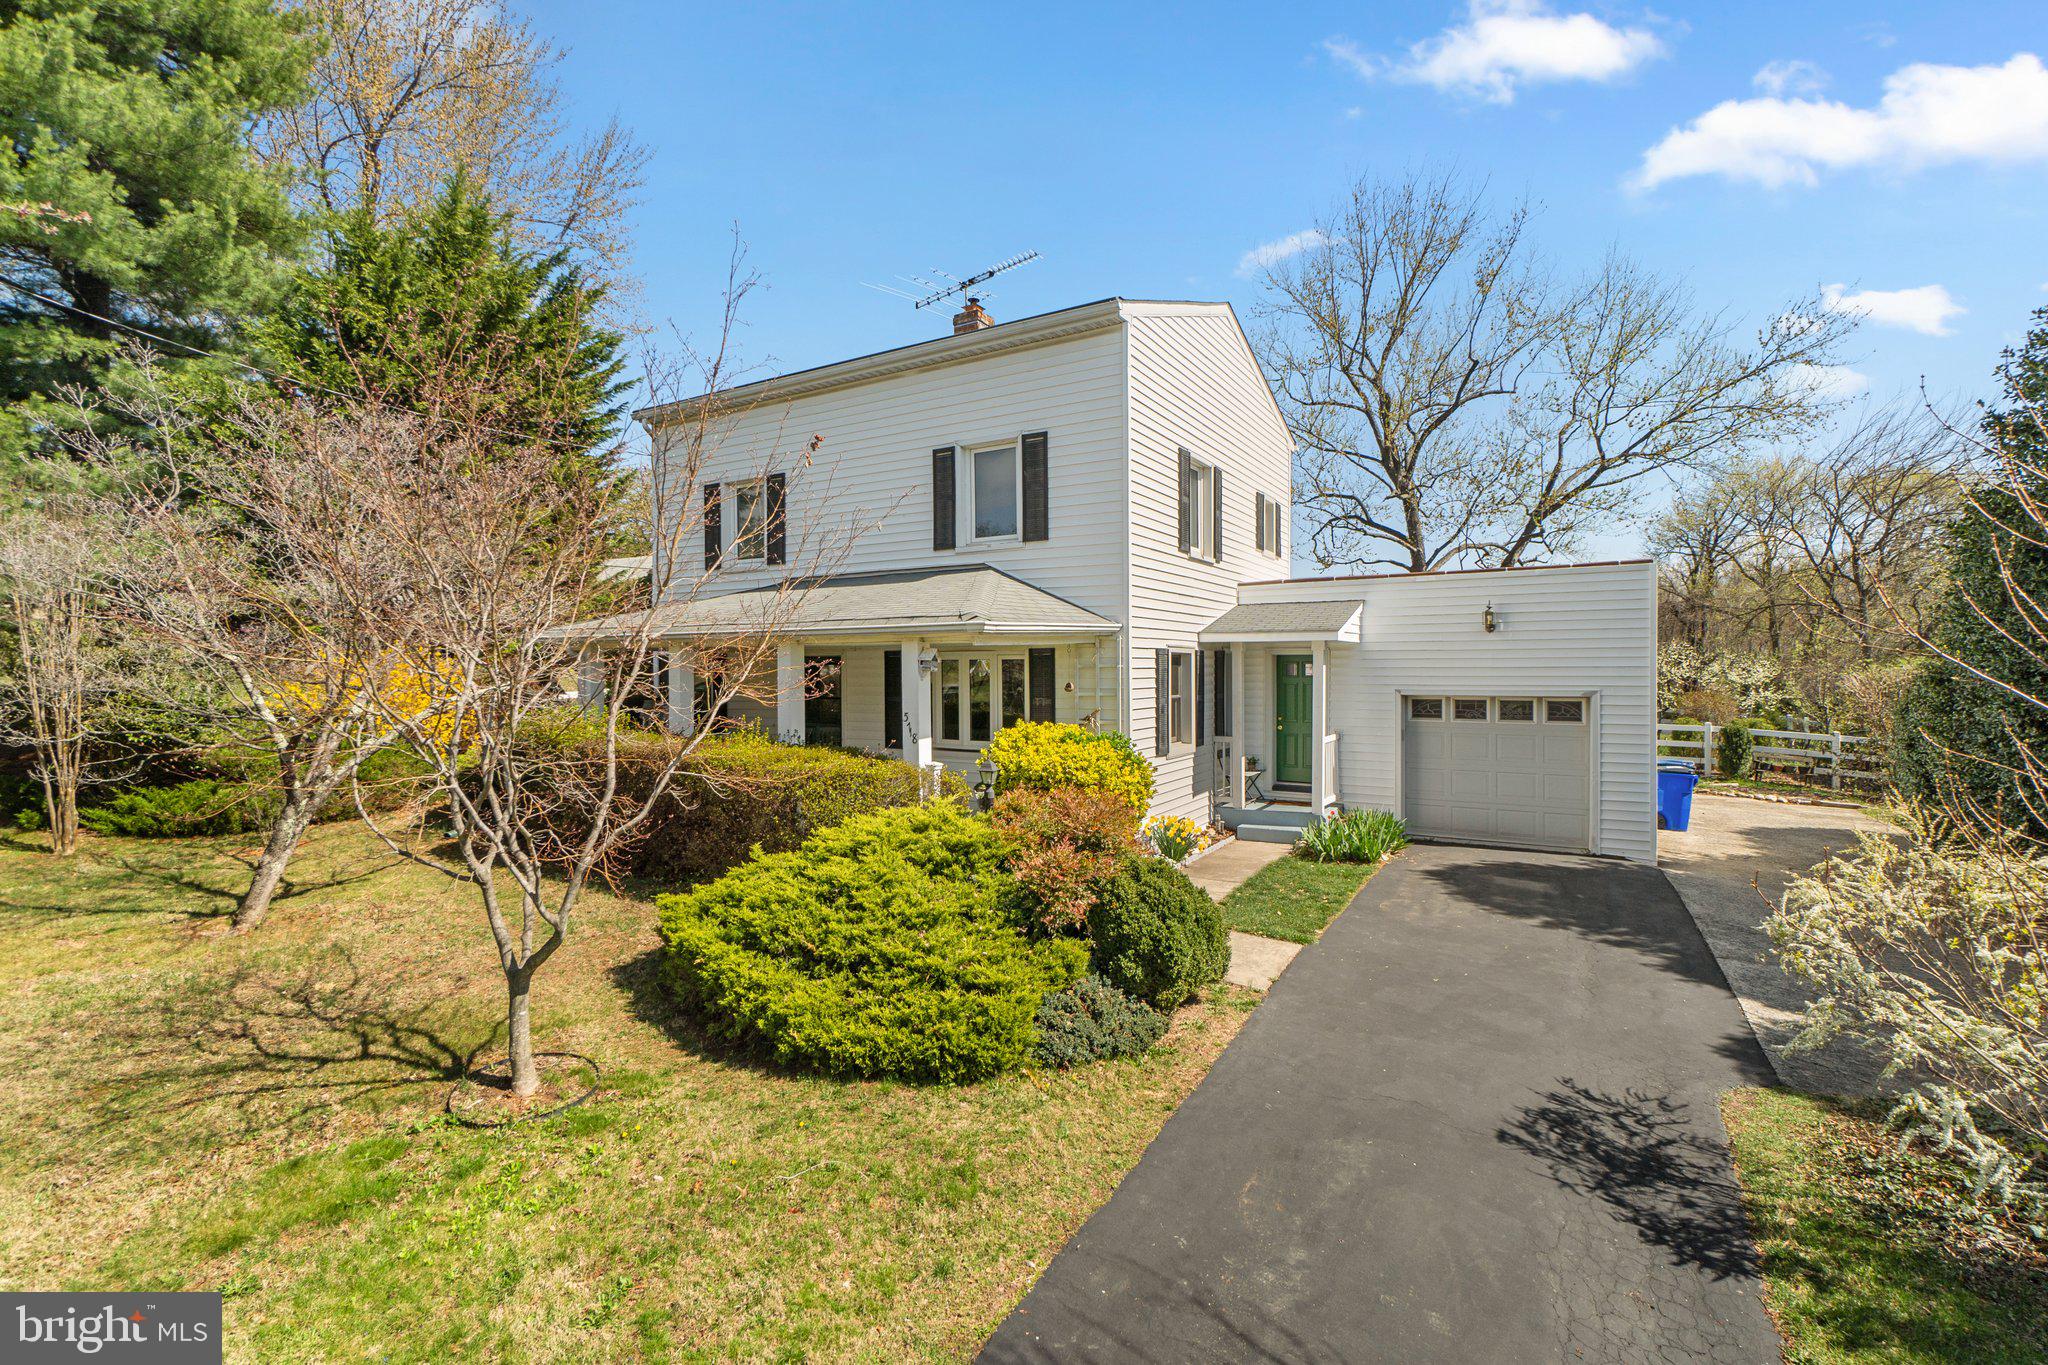
Welcome to 5718 Shookstown Rd, a beautifully maintained home where comfort, functionality, and nature come together. Lovingly cared for by its current owners for 19 years, this home boasts gorgeous hardwood floors throughout, and modernized systems for efficiency and peace of mind. Step onto the inviting front porch, perfect for morning coffee, before entering the spacious living room, where a heat & cool mini split system ensures year-round comfort. A formal dining room offers space for gatherings, while the well-appointed kitchen features newer appliances, and an adjacent half bath with laundry hookups for a convenient first-floor laundry option. A versatile study/playroom sits off the living room, warmed by a wood stove with its own dedicated wood storage space. right outside the exterior door. Upstairs, three comfortable bedrooms feature ceiling fans, spacious closets, and another mini split for second floor climate control. The basement offers a finished flex space, and the laundry/utility area. Outside, the fully fenced backyard is a gardener’s paradise with organic garden, organic peach, apple, cherry, prune, fig, and pear trees, raspberries and blueberries, and a covered garden storage area. Enjoy the wood shed, additional storage shed, and a chicken coop, all set within the fenced yard. The home is equipped with a TV antenna for free public channels, an electric garage door, and screens on all windows for fresh air throughout the seasons. Key system updates include a new well pump (2024), water heater (2023), whole-house water filter, acid neutralizer, radon remediation system, and a septic system regularly maintained every 2-4 years. The home features MANY heating  options with an oil furnace, wood stove, and two mini splits that both heat and cool, equipped with lightning shields. This home is move-in ready and offers a perfect blend of charm, efficiency, and outdoor living. Don't miss this incredible opportunity—schedule your showing today!
#MDFR2060656

FREDERICK

5718 SHOOKSTOWN ROAD

3 Beds

1 Baths

1,816 Sq.Ft.

$400,000

MLS#: MDFR2060656
. $10,000 Seller concession for Buyers upgrades of choice - for fully executed contract by April 15th. 
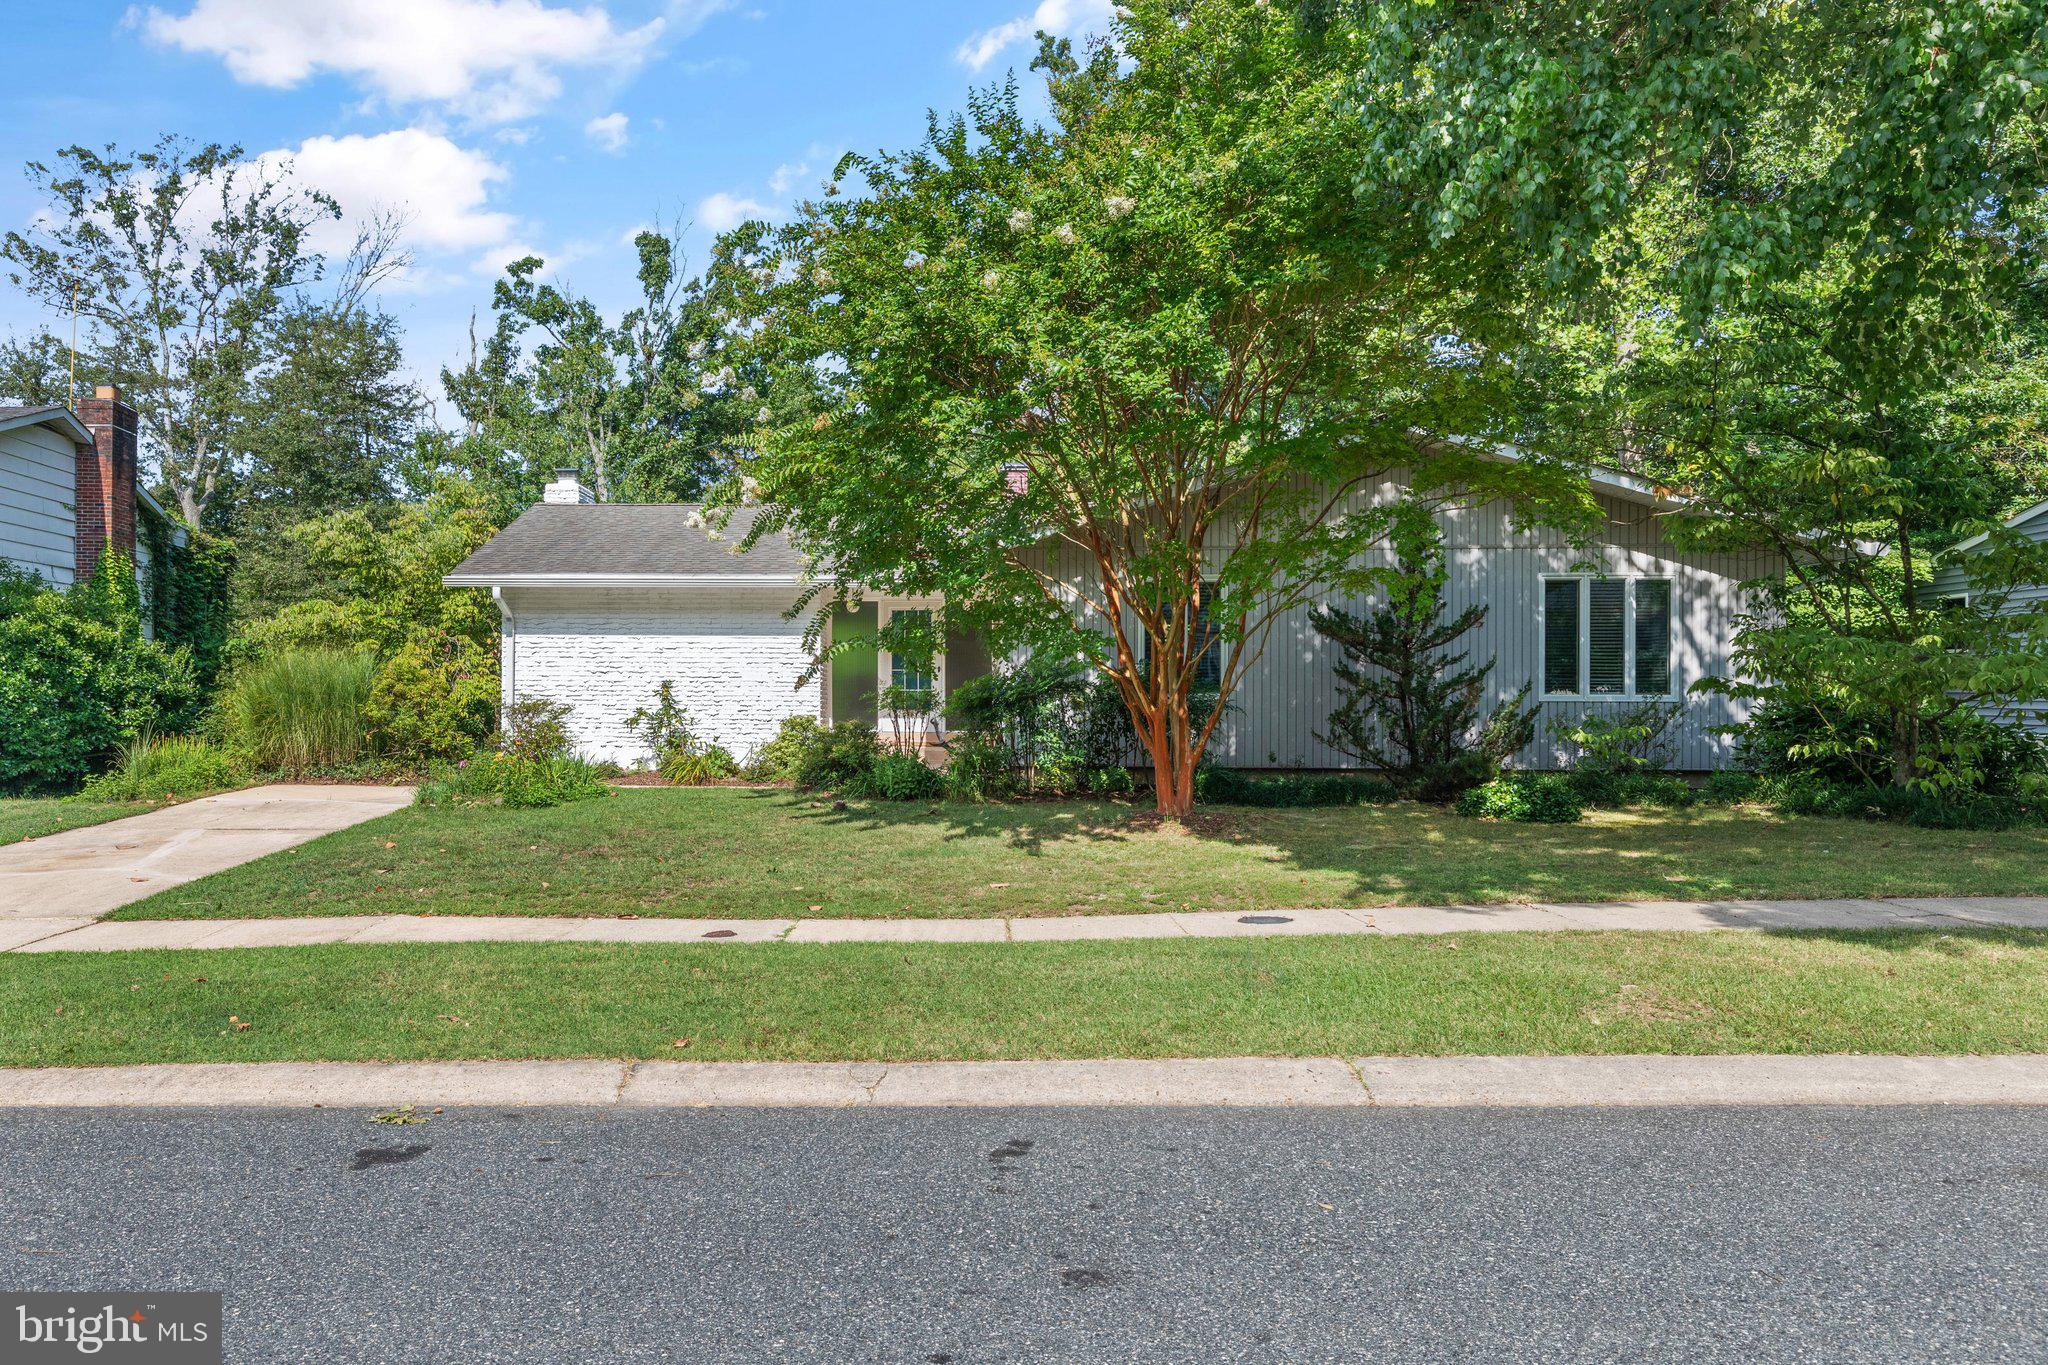
 Welcome to this charming waterfront rancher in Joppa, thoughtfully updated to blend modern conveniences with classic appeal. Nestled on almost a full acre, this home offers unparalleled privacy and scenic woodland views, complete with a path leading to your own private dock—perfect for all your water adventures. From your dock you will be able to enjoy a scenic cruise through the gunpowder river, which leads to the Chesapeake Bay.

The interior boasts fully updated bathrooms, a newer roof, and a state-of-the-art gutter system, ensuring peace of mind for years to come. Fresh paint brightens every room, complementing the hard surface flooring that flows seamlessly throughout the home. Low light switching enhances accessibility, making this single-level living space ideal for everyone.

Downstairs, the basement features luxury vinyl flooring, a half bath, a laundry area, and additional living space, perfect for a recreation room or home office. The other half of the basement provides abundant storage, accommodating all your needs.

This unique property combines the tranquility of nature with modern amenities, creating an idyllic retreat you'll love to call home.
#MDHR2034148

JOPPA

318 FOSTER KNOLL DRIVE

3 Beds

2 Baths

1,888 Sq.Ft.

$479,000

MLS#: MDHR2034148
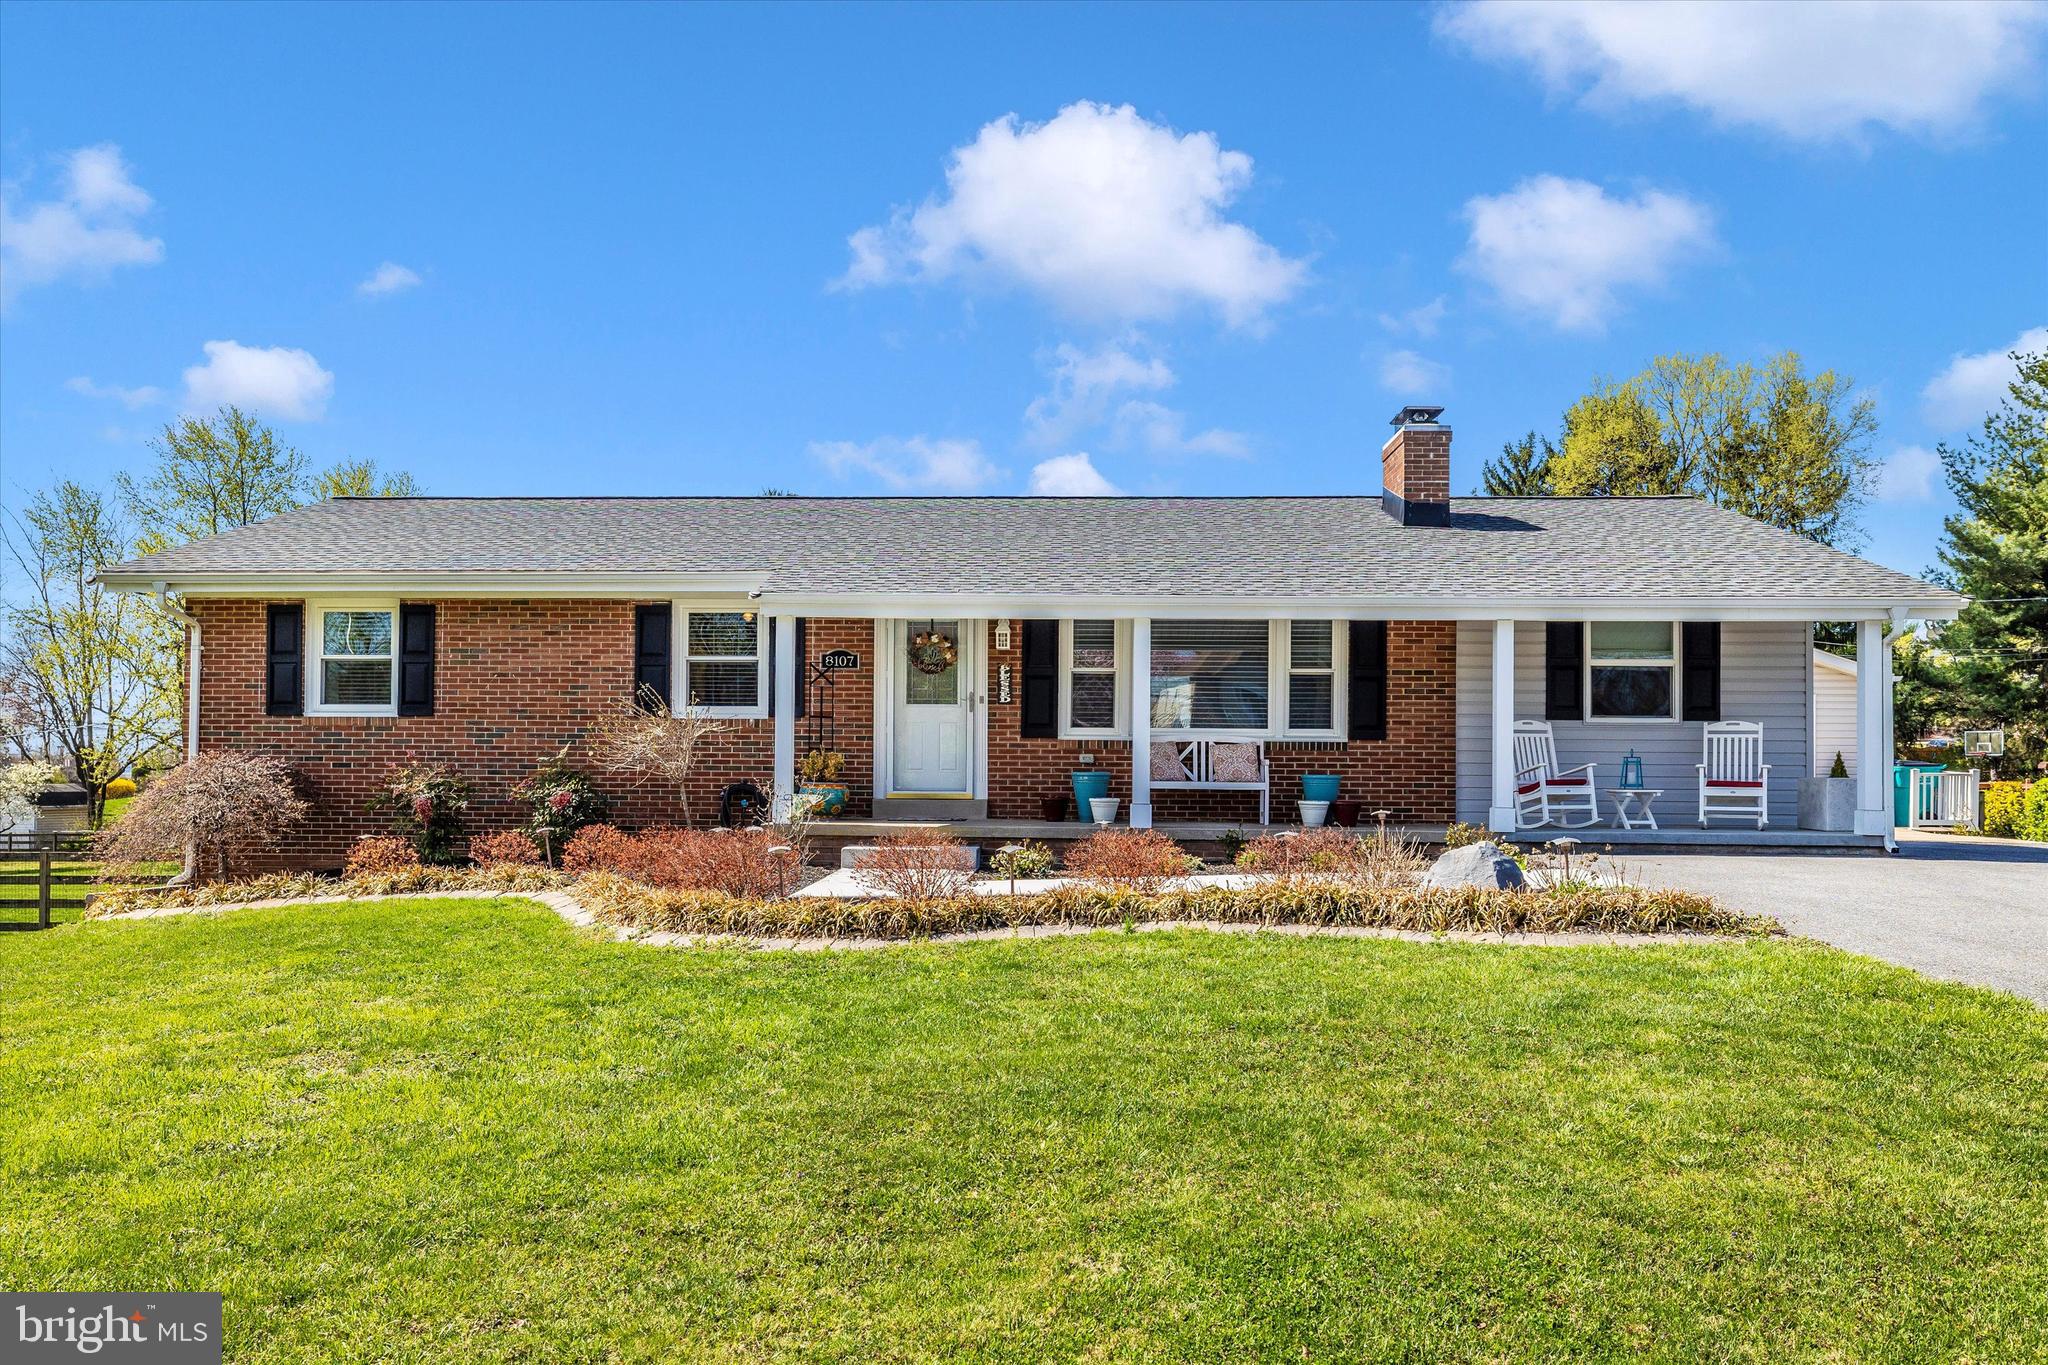
Location, location, location! This meticulously maintained 3-bedrooms, 2.5 bath brick rancher in the highly sought-after Broadview Acres community offers the best of both worlds-No HOA, No city taxes, yet conveniently located with access to RT 26 and US 15, top-rated restaurants and shopping. It truly feels like country living with all the benefits of modern amenities. Pride in ownership is evident in every thoughtfully planned detail of this move-in- ready home,  which has been updated inside and out,  with a new roof, gutters, windows, siding, composite decking, hot water heater and furnace-all the major updates have been competed for you. Enjoy one-level living at its finest! The main level features a spacious and serene primary suite with a gorgeous full bath, plus two addition bedrooms and a stylish powder room. The beautiful kitchen, complete with granite countertops and stainless-steel appliances, flows seamlessly into the dining and living areas, which boast a cozy fireplace-a perfect space for entertaining or relaxing. A laundry/mudroom and bonus room offer additional versatility, ideal for a home office or crafting area. The finished walkout basement provides even more space for family gatherings, complete with a full bath and tons of extra storage. Step outside to your own private oasis! The beautiful composite deck overlooks a stunning paver patio and nearly half an acre of flat, fully fenced yard. Enjoy your personal greenhouse and garden featuring blackberry, strawberries and asparagus. There is a shed for lawn and garden equipment and a detached 24 x 24 two-car garage with electric. Don't miss the chance to see this move-in-ready gem-schedule a tour today!
#MDFR2060726

FREDERICK

8107 BROADVIEW DRIVE

3 Beds

2 Baths

2,576 Sq.Ft.

$562,000

MLS#: MDFR2060726
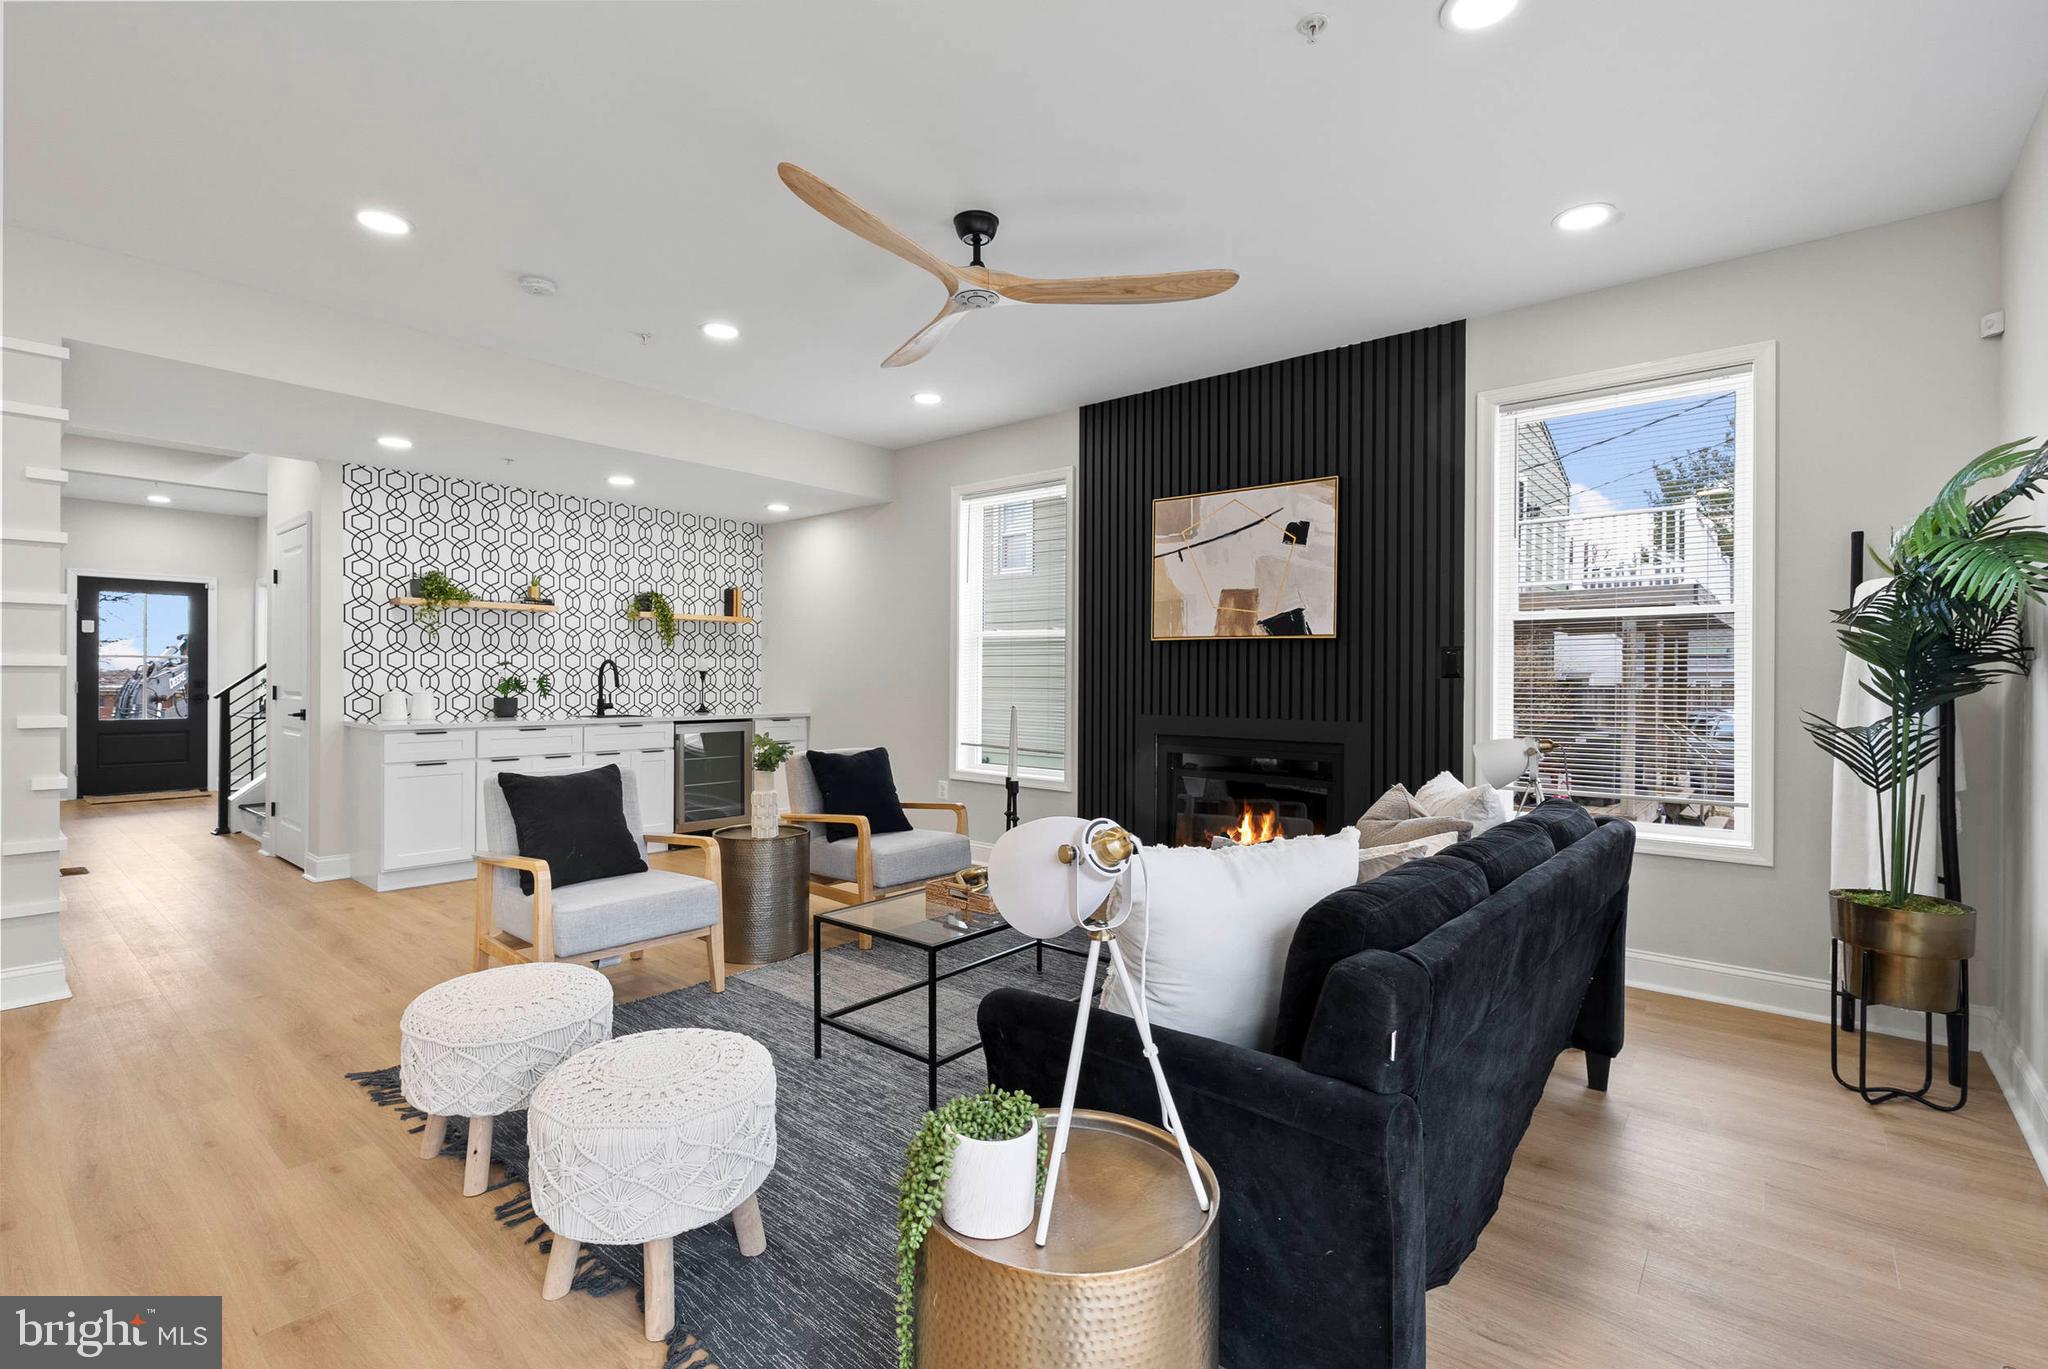
Modern New Build – 5BR/3.5BA + 2-Car Garage + Finished Basement. Imagine opening the door to a home built just for you—where every detail reflects your taste and your future. This stunning 5 bedroom, 3.5 bath modern home offers the kind of space, style, and flow that today’s buyers crave. Entertain in the open living area with a gas fireplace and cook like a pro in your chef’s kitchen, complete with an oversized range, beautiful island, and walk-in pantry. Upstairs, your owner’s suite is your private escape, with a soaking tub, double vanity, walk-in shower, and tray ceilings to add just the right touch. The finished lower level features a full bed and bath—great for guests, multigenerational living, or just extra hangout space. All of this is nestled in a peaceful Parkville neighborhood, close to parks, shopping, and commuter routes.
New home. New chapter. Let’s write it.  ***Landscaping will be complete by settlement.***
#MDBC2122552

PARKVILLE

1506 TAYLOR AVENUE

5 Beds

3 Baths

3,487 Sq.Ft.

$599,900

MLS#: MDBC2122552
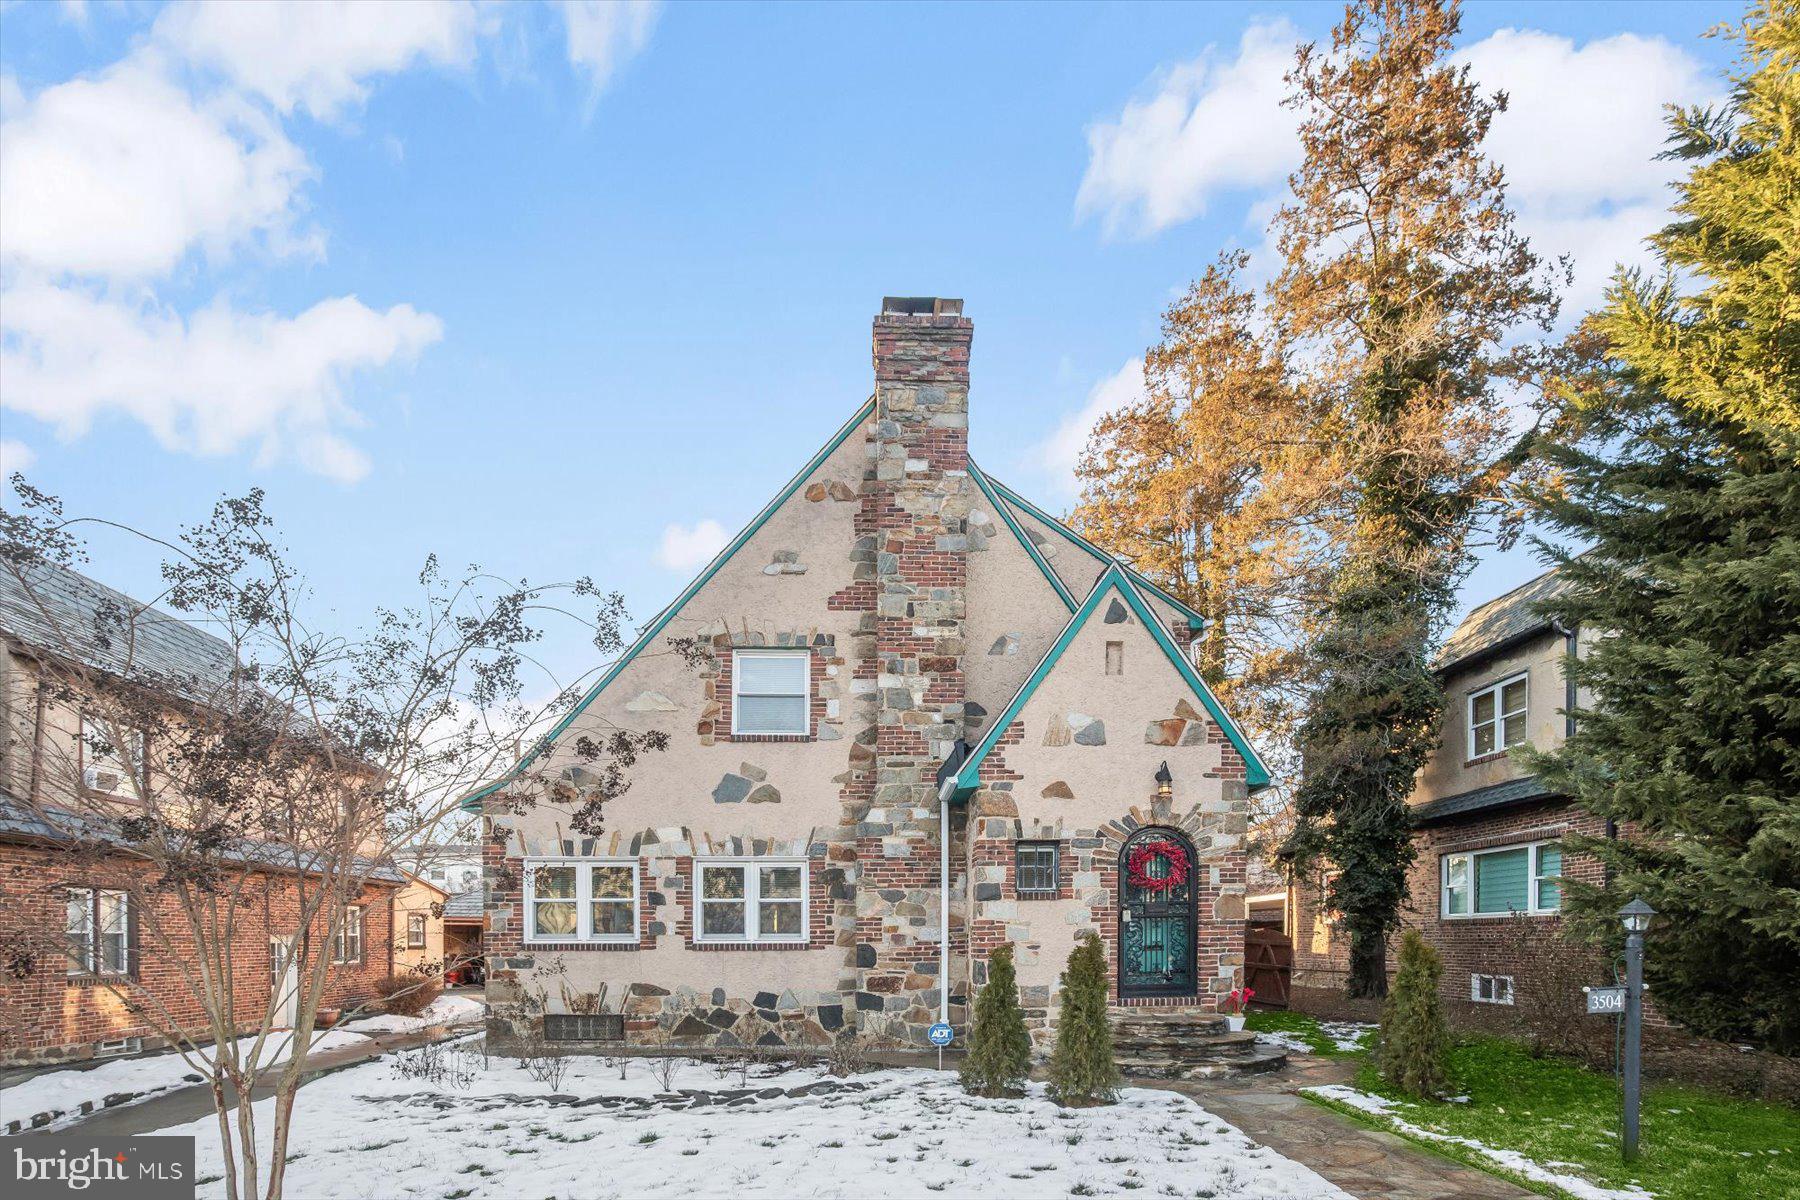
Old world charm meets new in this rare classic 3 bedroom 3 bath Tudor home with 2 car detached garage in the highly sought after Ashburton neighborhood. Lots of natural light plus new electrical, plumbing, roof and driveway. Gleaming hardwood flooring throughout main level living room with wood burning stone surround fireplace, dining room, sun room and kitchen. Kitchen has S.S. appliances, gas stove, wine fridge, granite countertops and backsplash. 2 bedrooms on upper level. 1 full bath in primary bedroom and 1 off of hallway plus lots of attic storage. Finished lower level has rec room, wood burning stone surround fireplace, 1 bedroom, full bath and washer/dryer. Fully landscaped with fenced backyard, lovely gazebo and rear porch. Sale of living room, dining room and kitchen furniture is negotiable. Must see!!!
#MDBA2151148

BALTIMORE

3504 WABASH AVENUE

3 Beds

3 Baths

2,472 Sq.Ft.

$375,000

MLS#: MDBA2151148
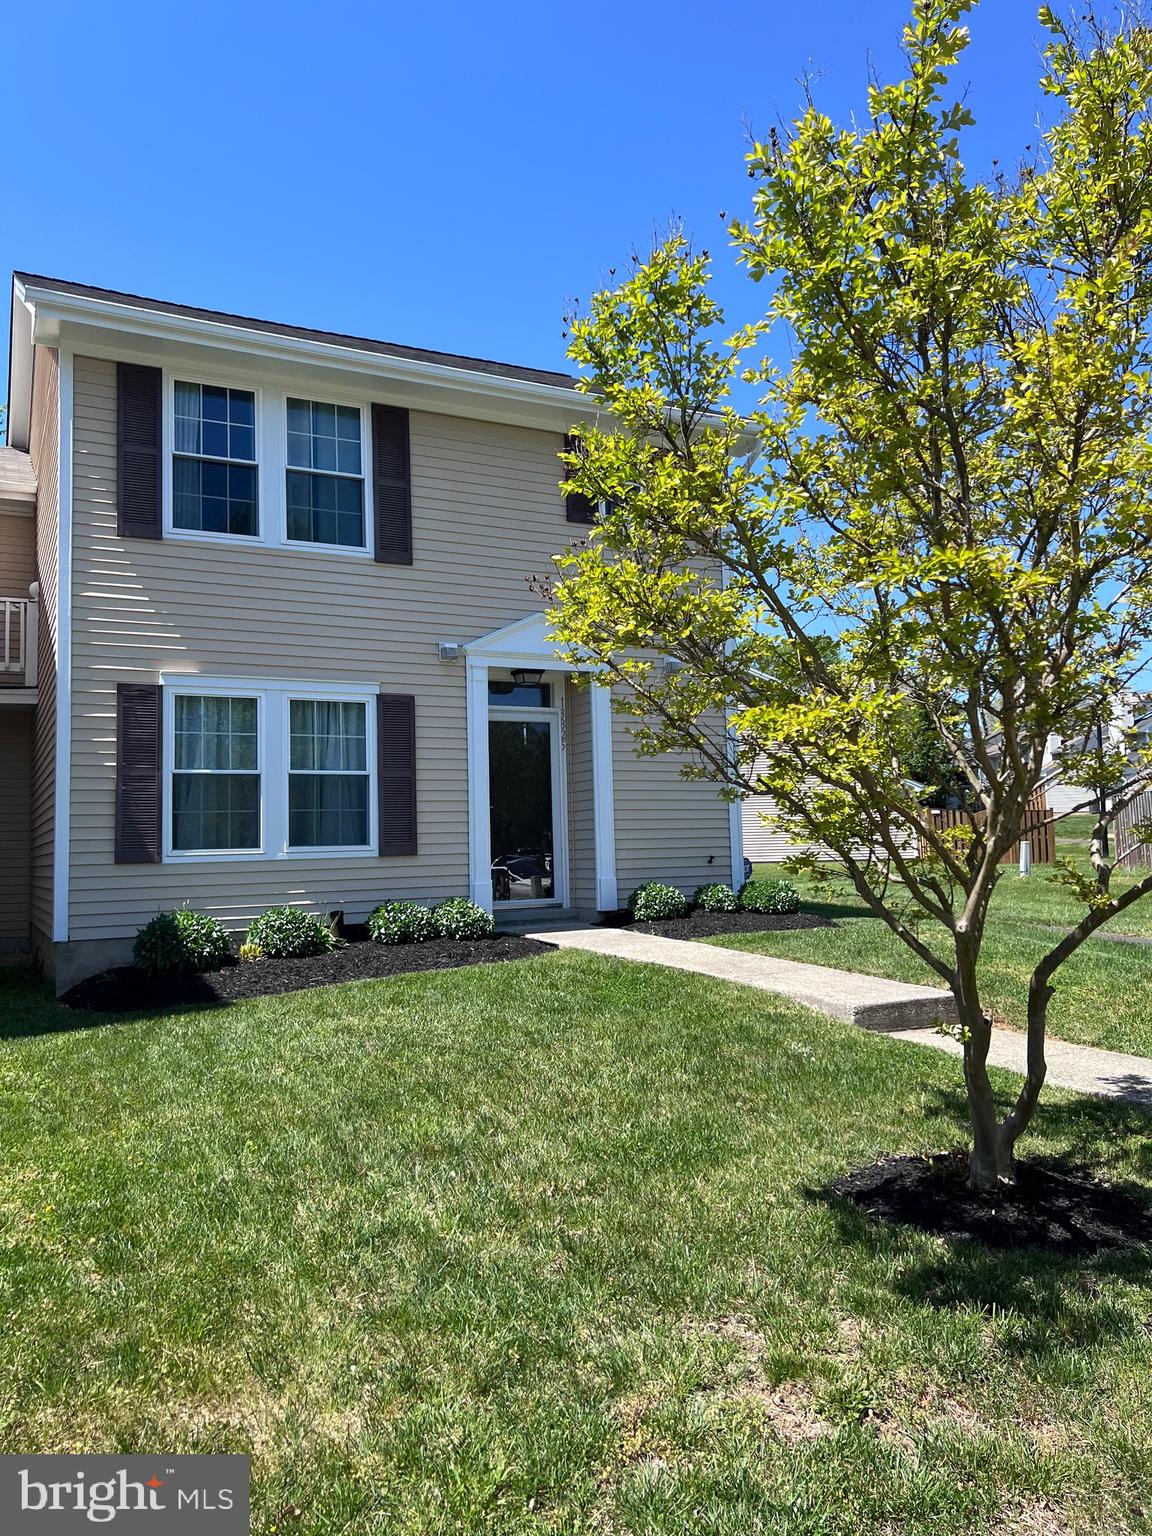
Located in the Villages of Marlborough, this nice end unit townhome offers two bedrooms, two full and one half bathroom;  The rear yard is completely fenced and offers a built in storage shed;  The current owner has had the kitchen updated with stainless steel appliances, granite counter tops, and Luxury Vinyl floors;  Washer and Dryer is located on the main level;  Windows and the Dining area slider were recently replaced;  The home offers a versatile floor plan with an en suite Master Bedroom located on the upper level;  Reserved parking with additional visitor parking;  Located in the Villages of Marlborough, you will have access to shopping, dining and specialty shops.  The Amish Market is just minutes away and public transportation is accessible.  The property is sold in as is condition.  Thank you for showing.
#MDPG2138238

UPPER MARLBORO

13825 LORD FAIRFAX PLACE

2 Beds

2 Baths

1,154 Sq.Ft.

$333,000

MLS#: MDPG2138238
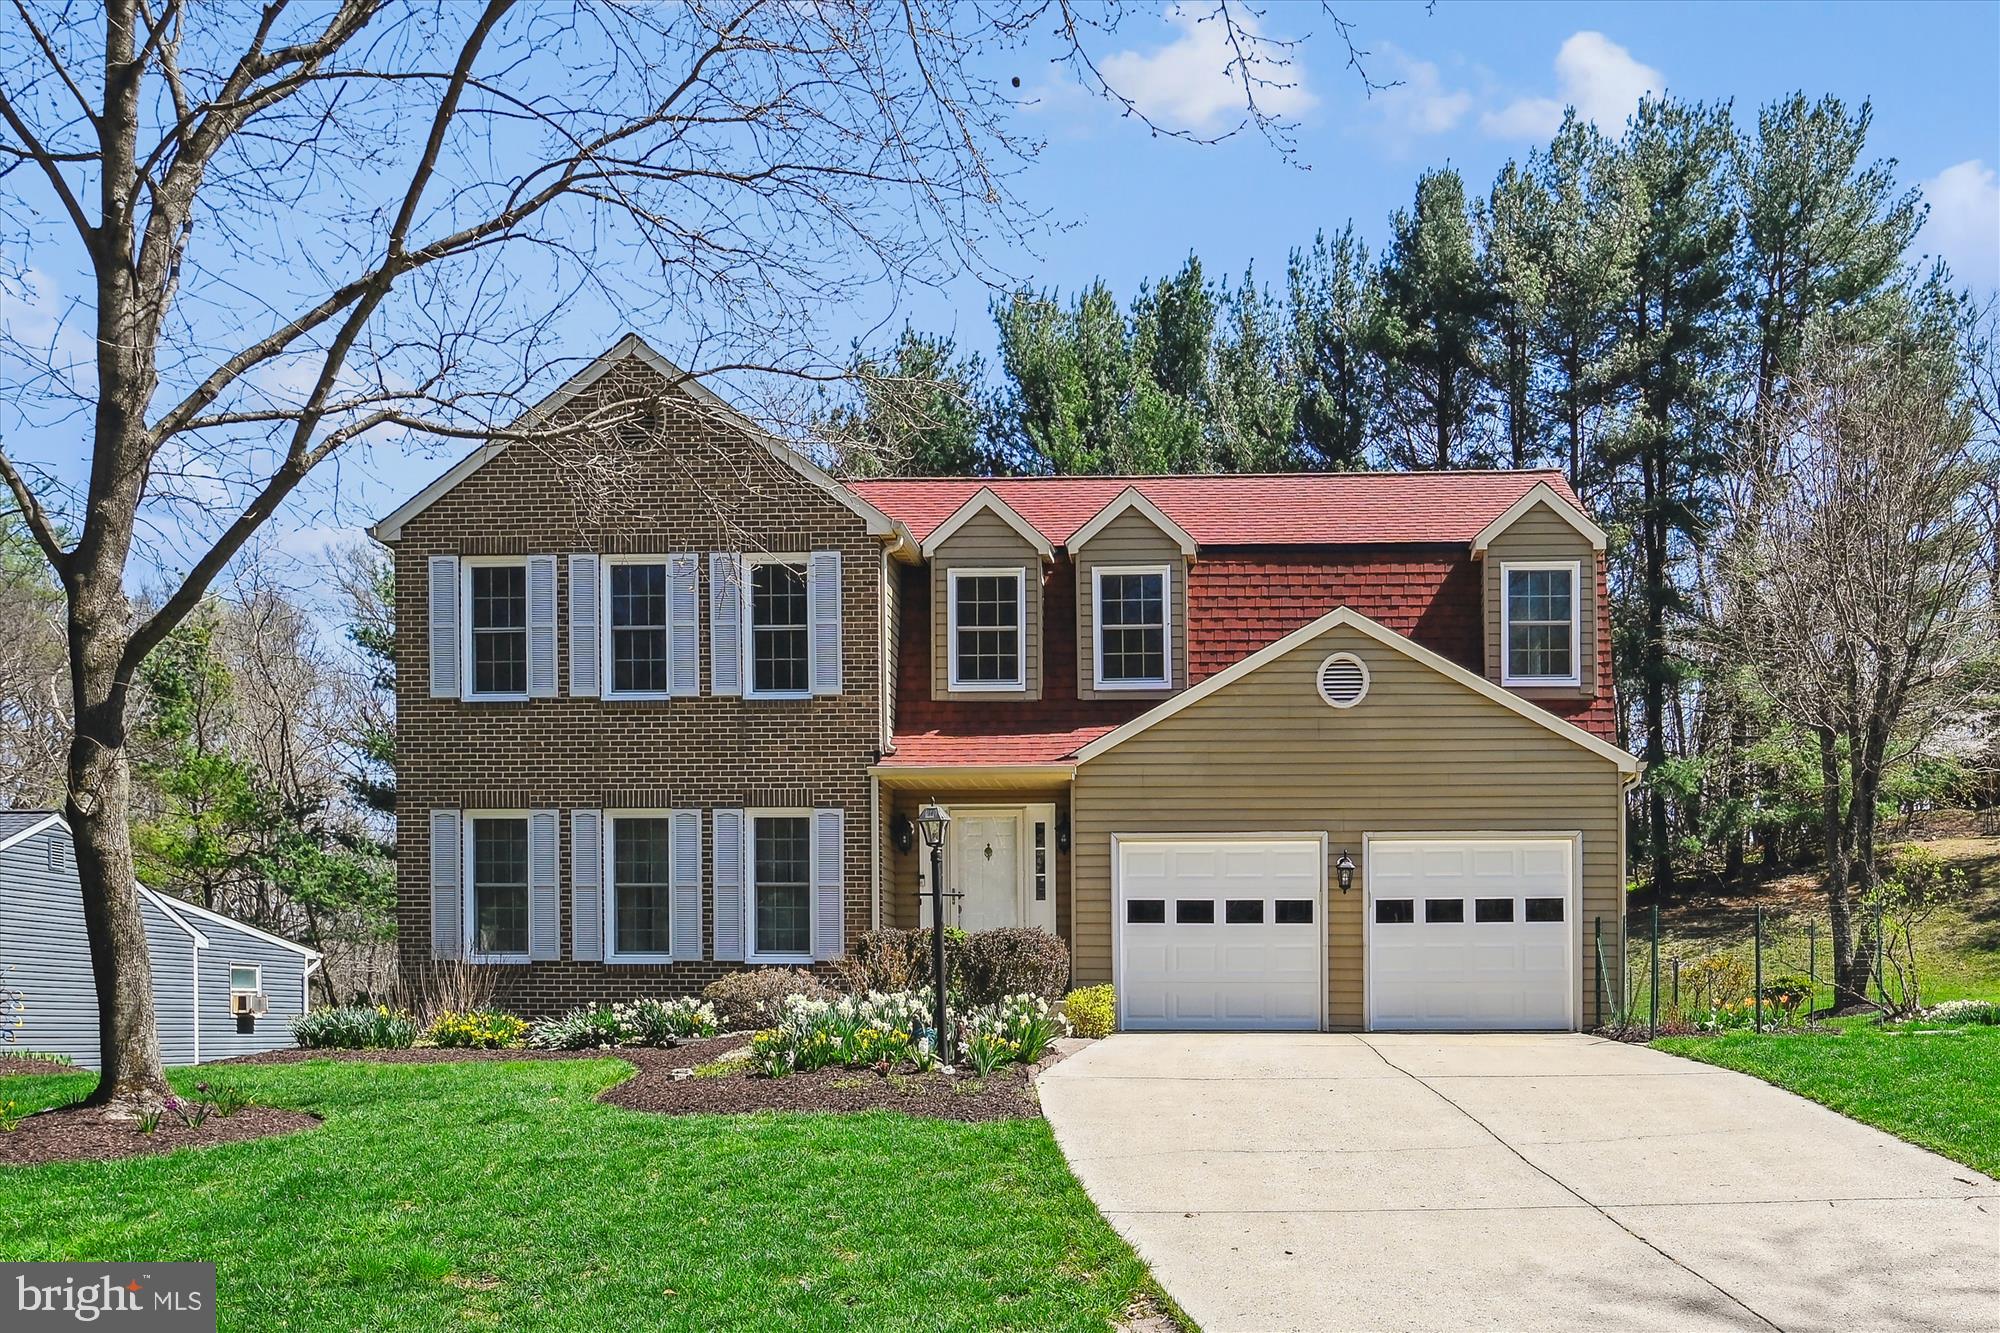
Spacious 5-Bedroom Home in Sought-After Centennial Area! This beautifully maintained home offers 5 bedrooms, 3.5 baths, and a walk-out lower level with an in-law suite/5th bedroom. The stunning cathedral ceiling in the family room adds an airy, open feel, while the large screened-in sunroom and deck provide the perfect space to relax and enjoy the outdoors. A two-car garage and gorgeous landscaping enhance the curb appeal. Located in a top-rated school district, this home is a must-see!
#MDHW2051458

ELLICOTT CITY

3823 GROSVENOR DRIVE

5 Beds

3 Baths

3,629 Sq.Ft.

$799,000

MLS#: MDHW2051458
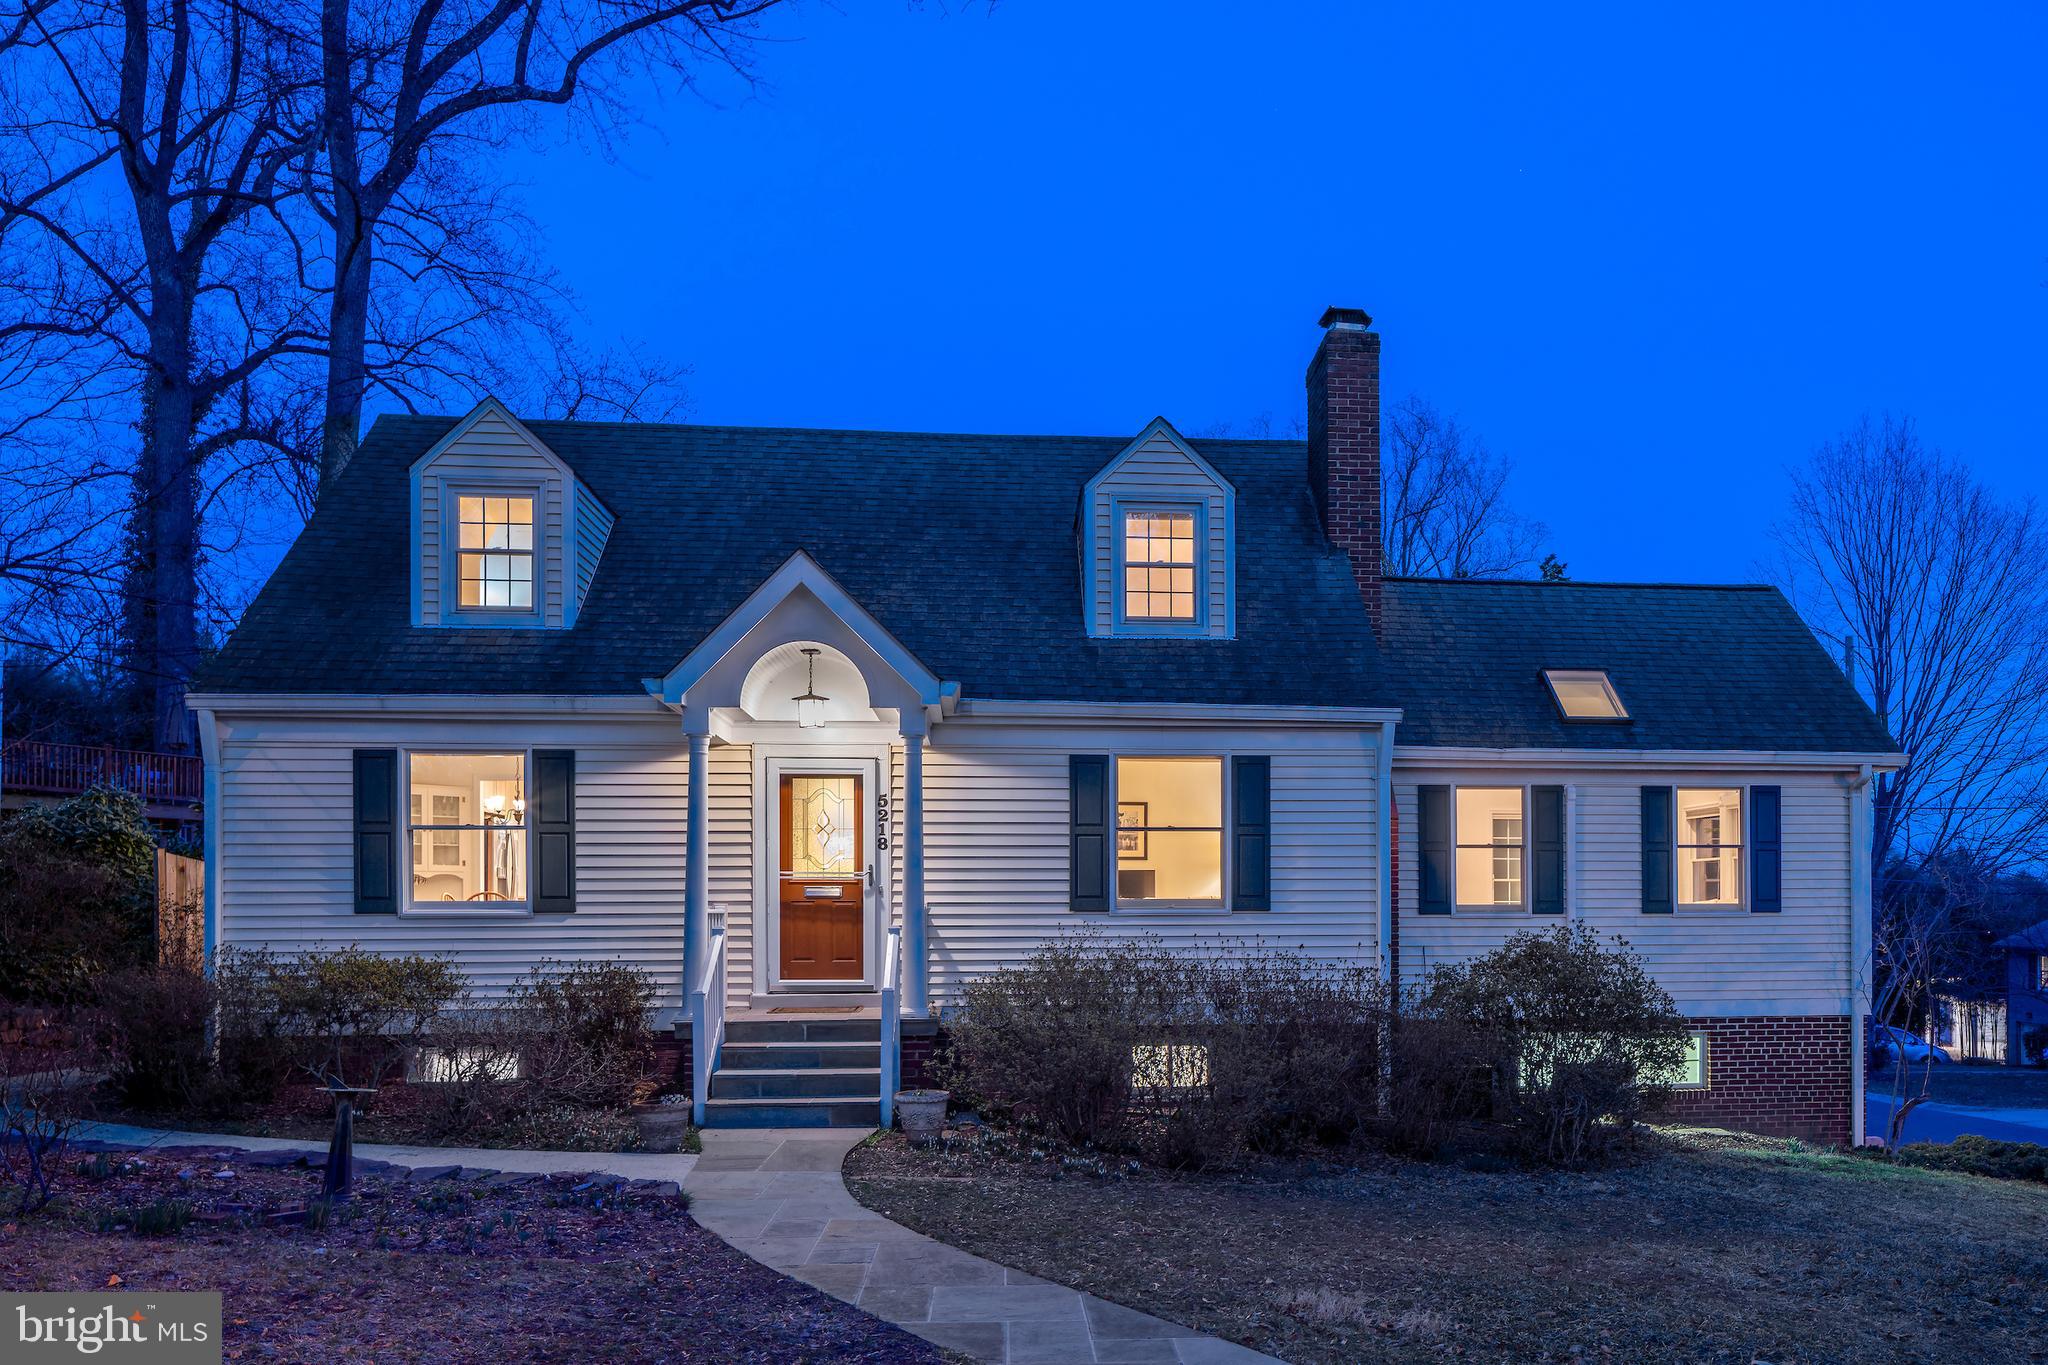
Welcome home to this sunny Cape Cod within walking distance to NIH/Walter Reed & Metro!  Maplewood Alta Vista Park is 3 blocks away with playground & playing fields.   Thoughtfully updated and lovingly maintained, this home boasts a living room with gas fireplace and built-ins, an open dining/breakfast room with builtin corner cabinets adjacent to the remodeled kitchen, a cheerful screened porch addition with IPE flooring, hallway full bath, office (formally the 3rd bedroom- the adjacent family room could be the owners' bedroom) that opens to the enormous family room addition with cathedral ceiling, skylights and heated floors!  Upper-level features include two bedrooms and a full hallway remodeled bath.  The lower level adds another bedroom/guest room, rec room, and an immaculate storage area with new luxury vinyl plank flooring, a cedar closet, and a laundry/utility room with a door to the oversized one-car garage addition.  Freshly painted, the siding and windows have been replaced, as has nearly every major system in the house - see the disclosure list for the Home Improvement History document.  Stone walkways and blooming gardens frame this happy home - don't miss this turnkey gem!
#MDMC2170140

BETHESDA

5218 DANBURY ROAD

4 Beds

2 Baths

2,094 Sq.Ft.

$950,000

MLS#: MDMC2170140
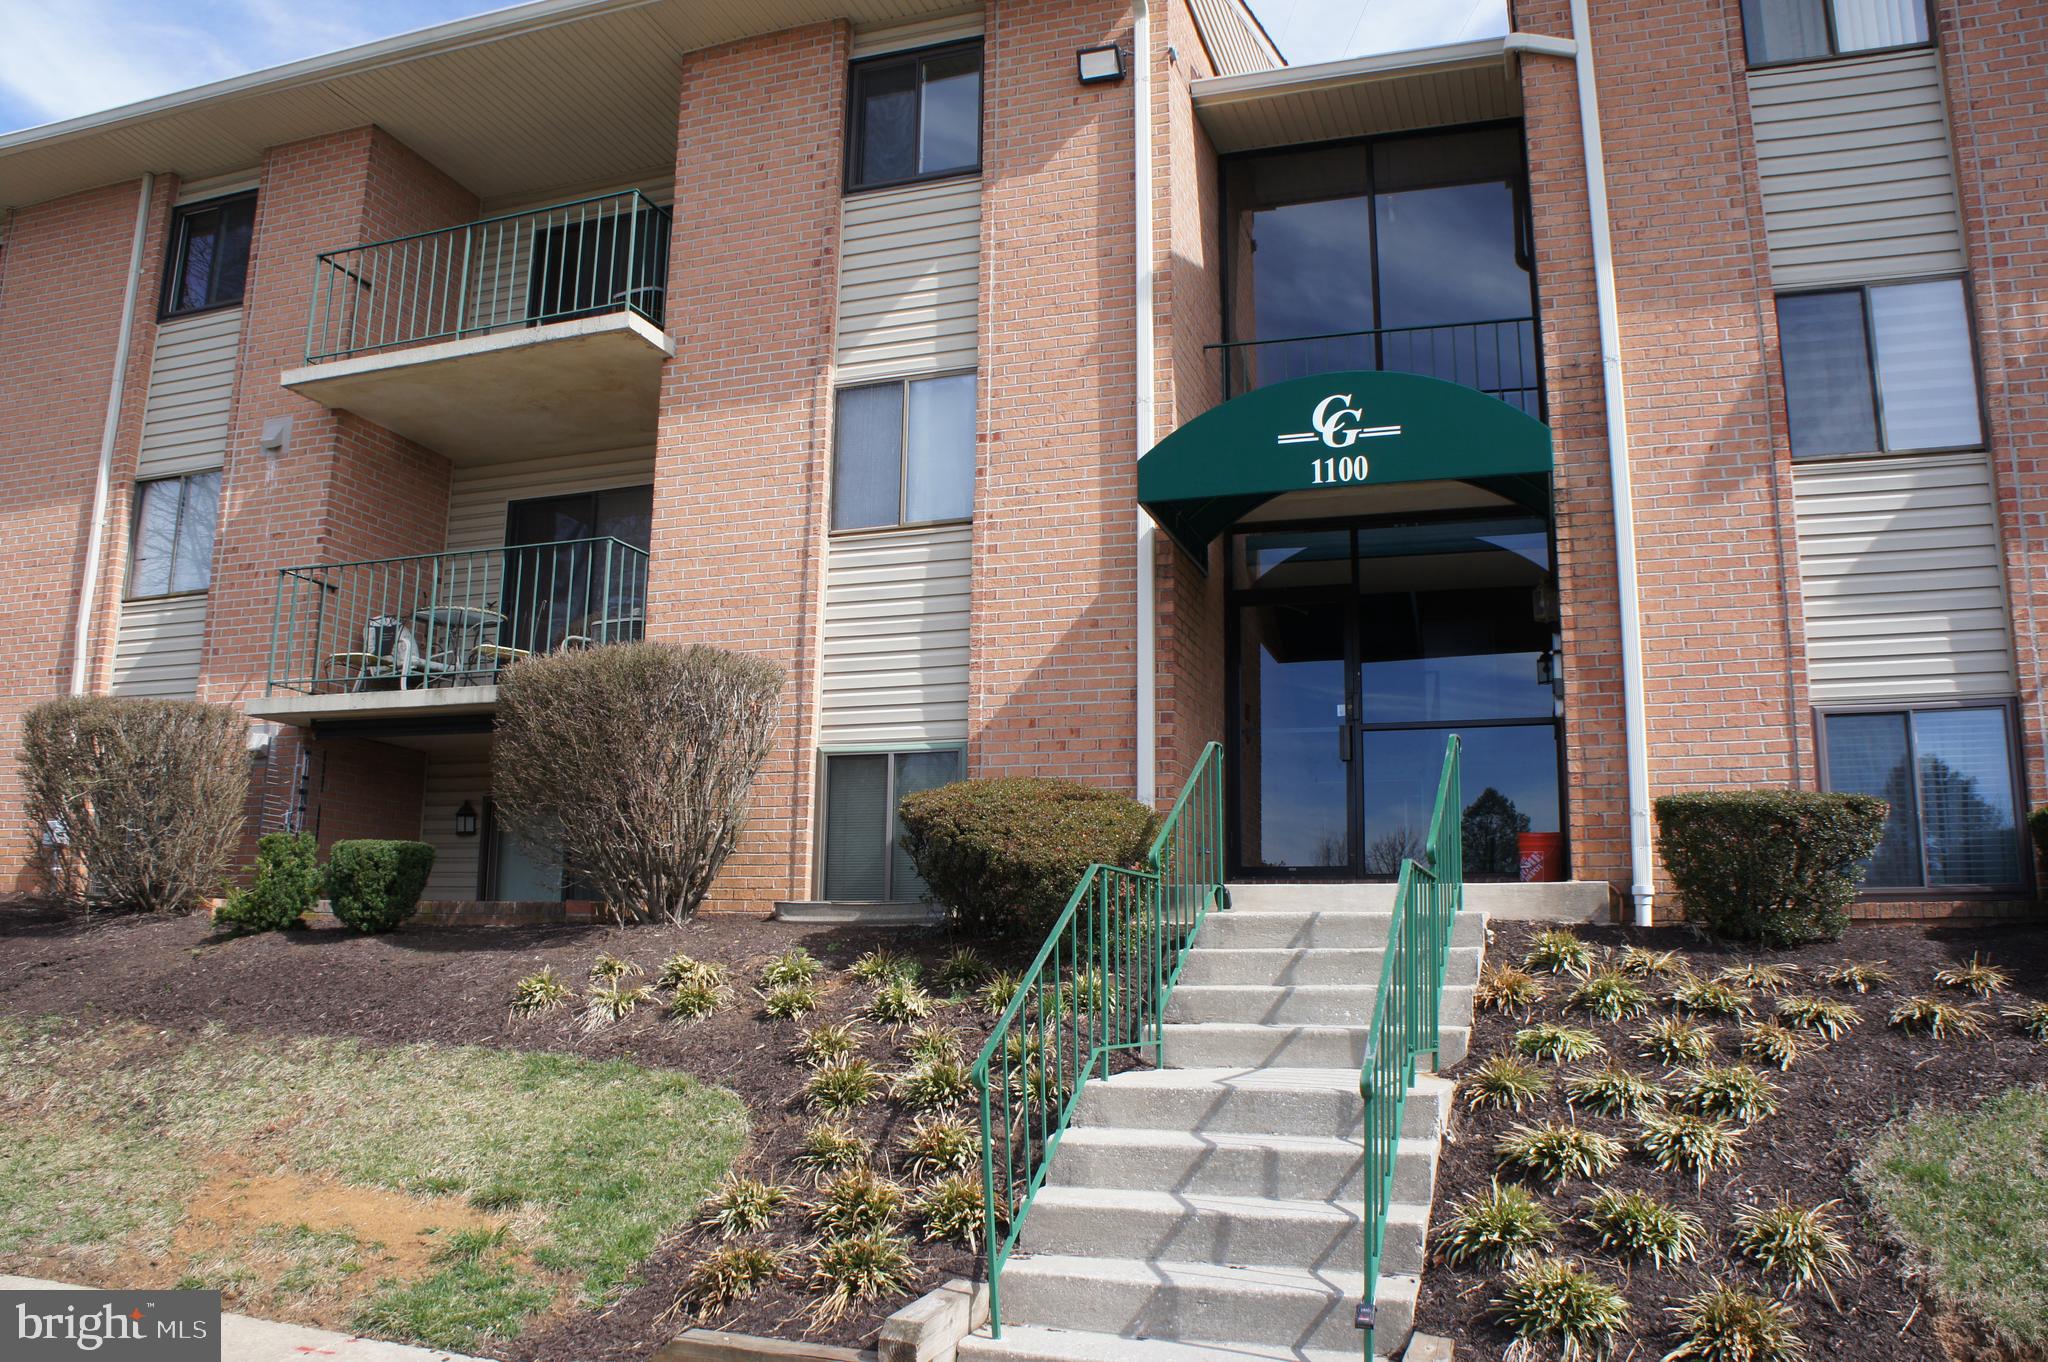
Fantastic 2 Bed 2 Bath Unit with Secure Entry in a great location! This home has been Updated with New Paint Throughout, New Carpet, Laminate Flooring, New HVAC System recently installed, Updated Baths, Great Kitchen Space and open flow in this home too! Cozy Patio with Custom Sunshade for all day enjoyment and additional privacy also! Owners Suite with Ensuite Bath, Dual Closets provides great space to relax and unwind. Bedroom 2 is spacious too and opens to the main updated bath for easy access. Full Size in Unit Laundry and Additional Storage Room Space Complete this sweet deal + Fantastic All Brick Building for good insulation and lower maintenance cost! You'll Love it here - Hurry before it get's away!
#MDBC2122140

BALTIMORE

1100 LISADALE CIRCLE 1A

2 Beds

2 Baths

1,073 Sq.Ft.

$224,900

MLS#: MDBC2122140
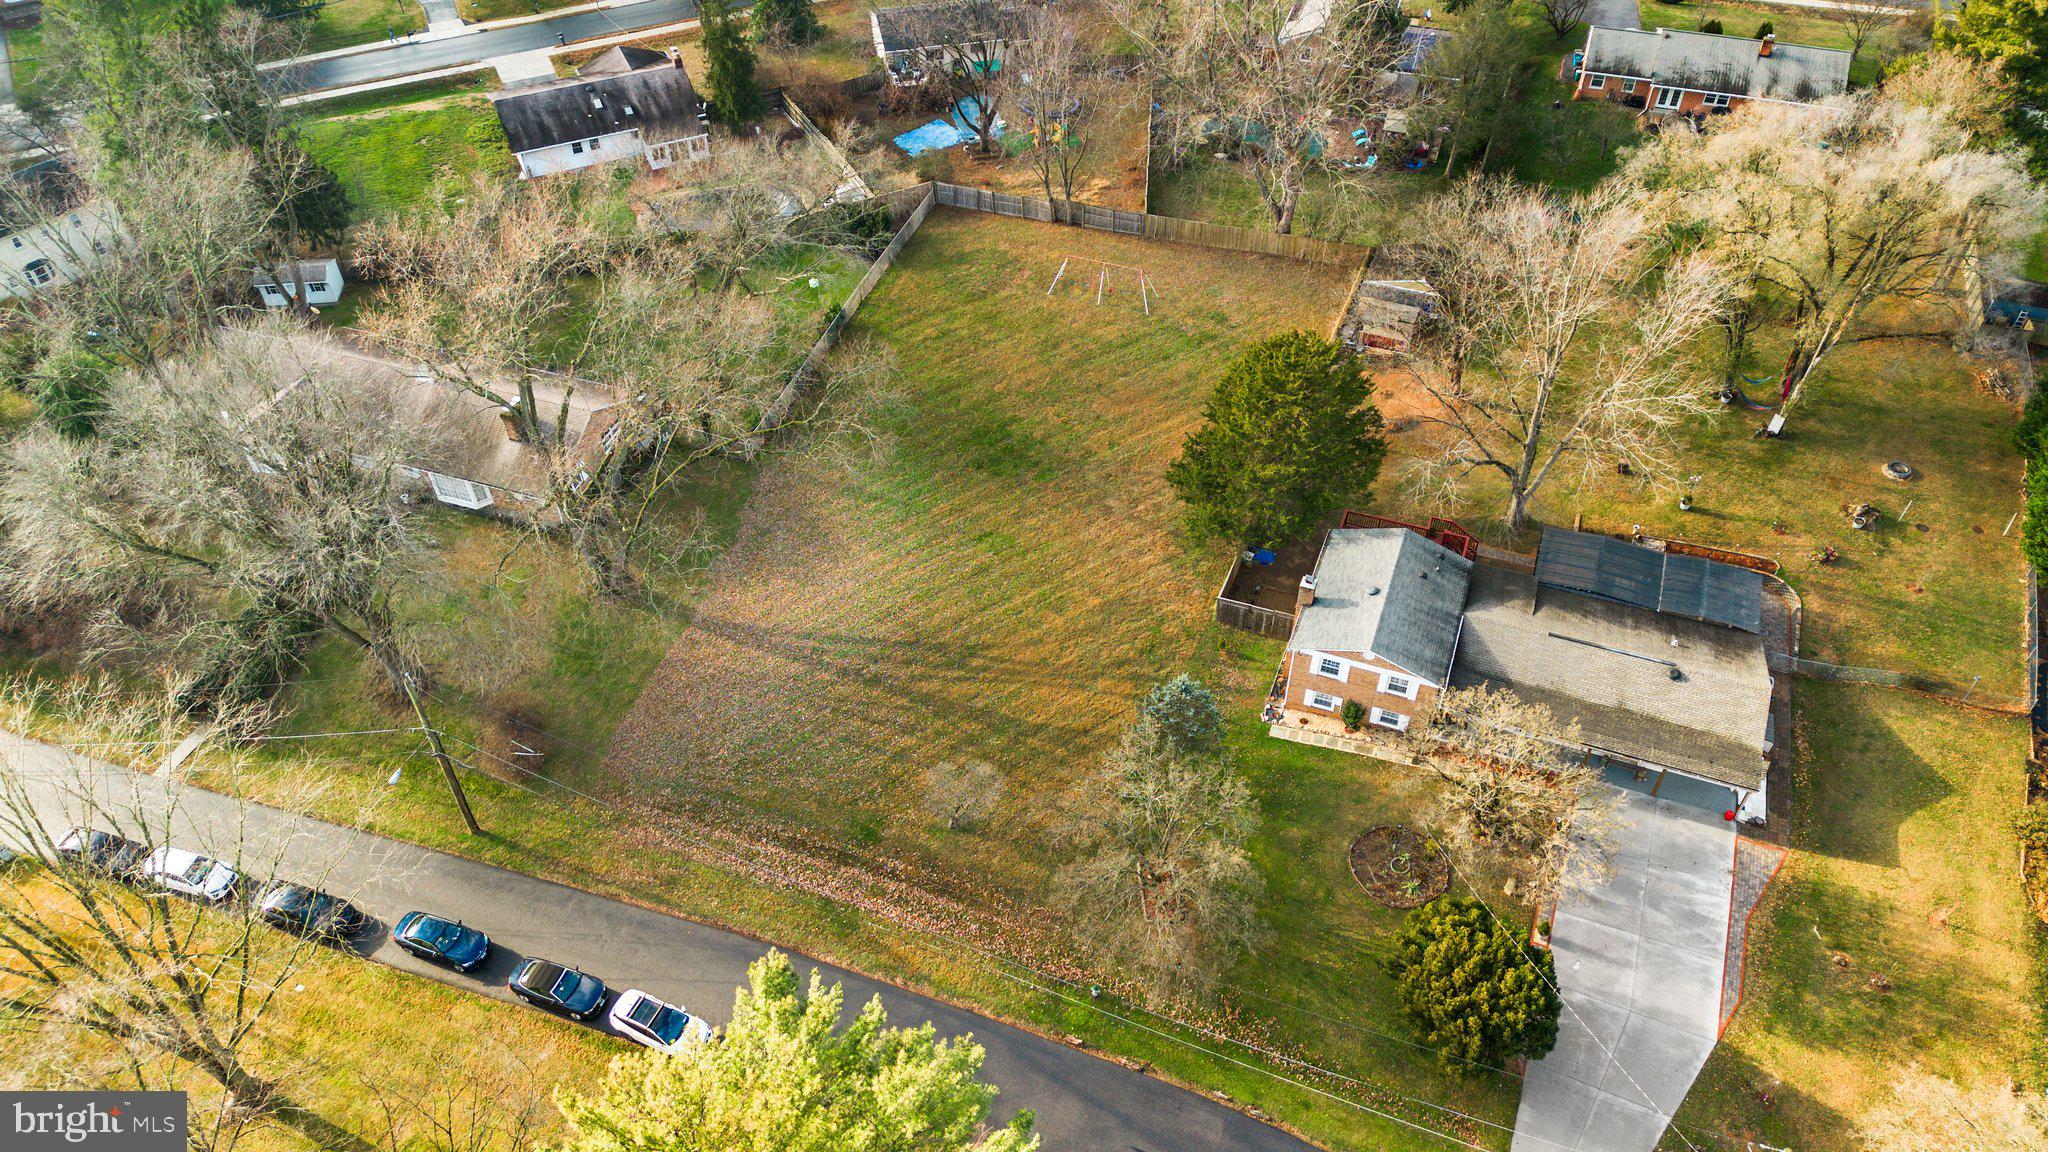
Build your dream home on this rarely available .47 acre flat lot situated at the entrance to cul-de-sac.  Public water and sewer connection available onsite.   NO HOA.   Property boundary survey available.  Minutes from Costco, restaurants, future development at Lakeforest Mall and easy access to I270 N/S.
#MDMC2157914

GERMANTOWN

11417 STATEN COURT

None Beds

None Baths

0.47 acres

$350,000

MLS#: MDMC2157914

Welcome to 724 Pine Drift! A Stunning Home in the Highly Sought-After Piney Orchard Community! This meticulously maintained home is a true gem, showcasing love and care poured into every detail. From the moment you step inside, you’ll be captivated by the showstopping gourmet kitchen, boasting sleek granite countertops, a stylish backsplash, and stainless steel appliances. Natural light floods through the charming bay window, making this space a dream for any home chef. The main level is adorned with gleaming hardwood floors and features an inviting family room and dining area, seamlessly opening onto an expansive private deck—perfect for entertaining or unwinding amidst mature trees that offer a serene backdrop and ultimate privacy. Upstairs, a blend of hardwood and premium updated carpet leads to the luxurious primary suite, a true retreat with vaulted ceilings, a newly updated carpet,fresh paint and an exquisite walk-in closet with custom shelving. Two additional guest bedrooms, also featuring vaulted ceilings, fresh paint, and new carpet, provide the perfect blend of comfort and style.The versatile walkout basement offers endless possibilities, complete with a cozy gas fireplace, recessed lighting, ample storage space, and a dedicated laundry room. Whether you need a home office, guest suite, or recreational space, this area delivers. Plus, the existing half bath has the potential for an easy expansion into a full bath. Step outside to enjoy a low-maintenance backyard oasis with a private, fully fenced patio. Unbeatable Location! Minutes from Fort Meade, NSA, MARC Train, Route 100, 32, and I-95, with easy access to Annapolis and BWI. Living in Piney Orchard means enjoying resort-style amenities, including multiple indoor and outdoor swimming pools, tennis courts, a fitness center, a community clubhouse, and scenic nature trails with pond. Plus, don’t miss the annual Piney Orchard Street Festival, featuring delicious food, artisan vendors, live music, and family-friendly activities. Complete with 2 dedicated parking spaces, an alarm system, and newly installed gutter guards for peace of mind. Don’t let this one slip away—schedule your showing today!
#MDAA2109340

ODENTON

724 PINE DRIFT DRIVE

3 Beds

1 Baths

1,732 Sq.Ft.

$439,990

MLS#: MDAA2109340

INVESTOR SPECIAL   MULTIIPLES OFFER  PLEASE GIVE FINAL &BEST BY 8PM TODAY, TOWNHOUSE  WITH 4 BEDROOM ,2.5 BATHROOM,FINISHED BASEMENT,ALL APPLIANCES,NICE BIG DECK ,NEED  UPDATING WILL MAKE THIS HOUSE A GREAT ,SELLING AS IS
 SELLER WILL  NOT DO  ANY  REPAIR.NICE AREA ,EASY ACCESS TO  SOCIAL SECURITY,SHOPING CENTERS ,MAJOR HIGHWAYS.
  ,MUST SEE BEST PRICE  IN GREAT AREA
#MDBC2123848

BALTIMORE

1213 BRIGADOON TRAIL

4 Beds

2 Baths

1,730 Sq.Ft.

$210,000

MLS#: MDBC2123848
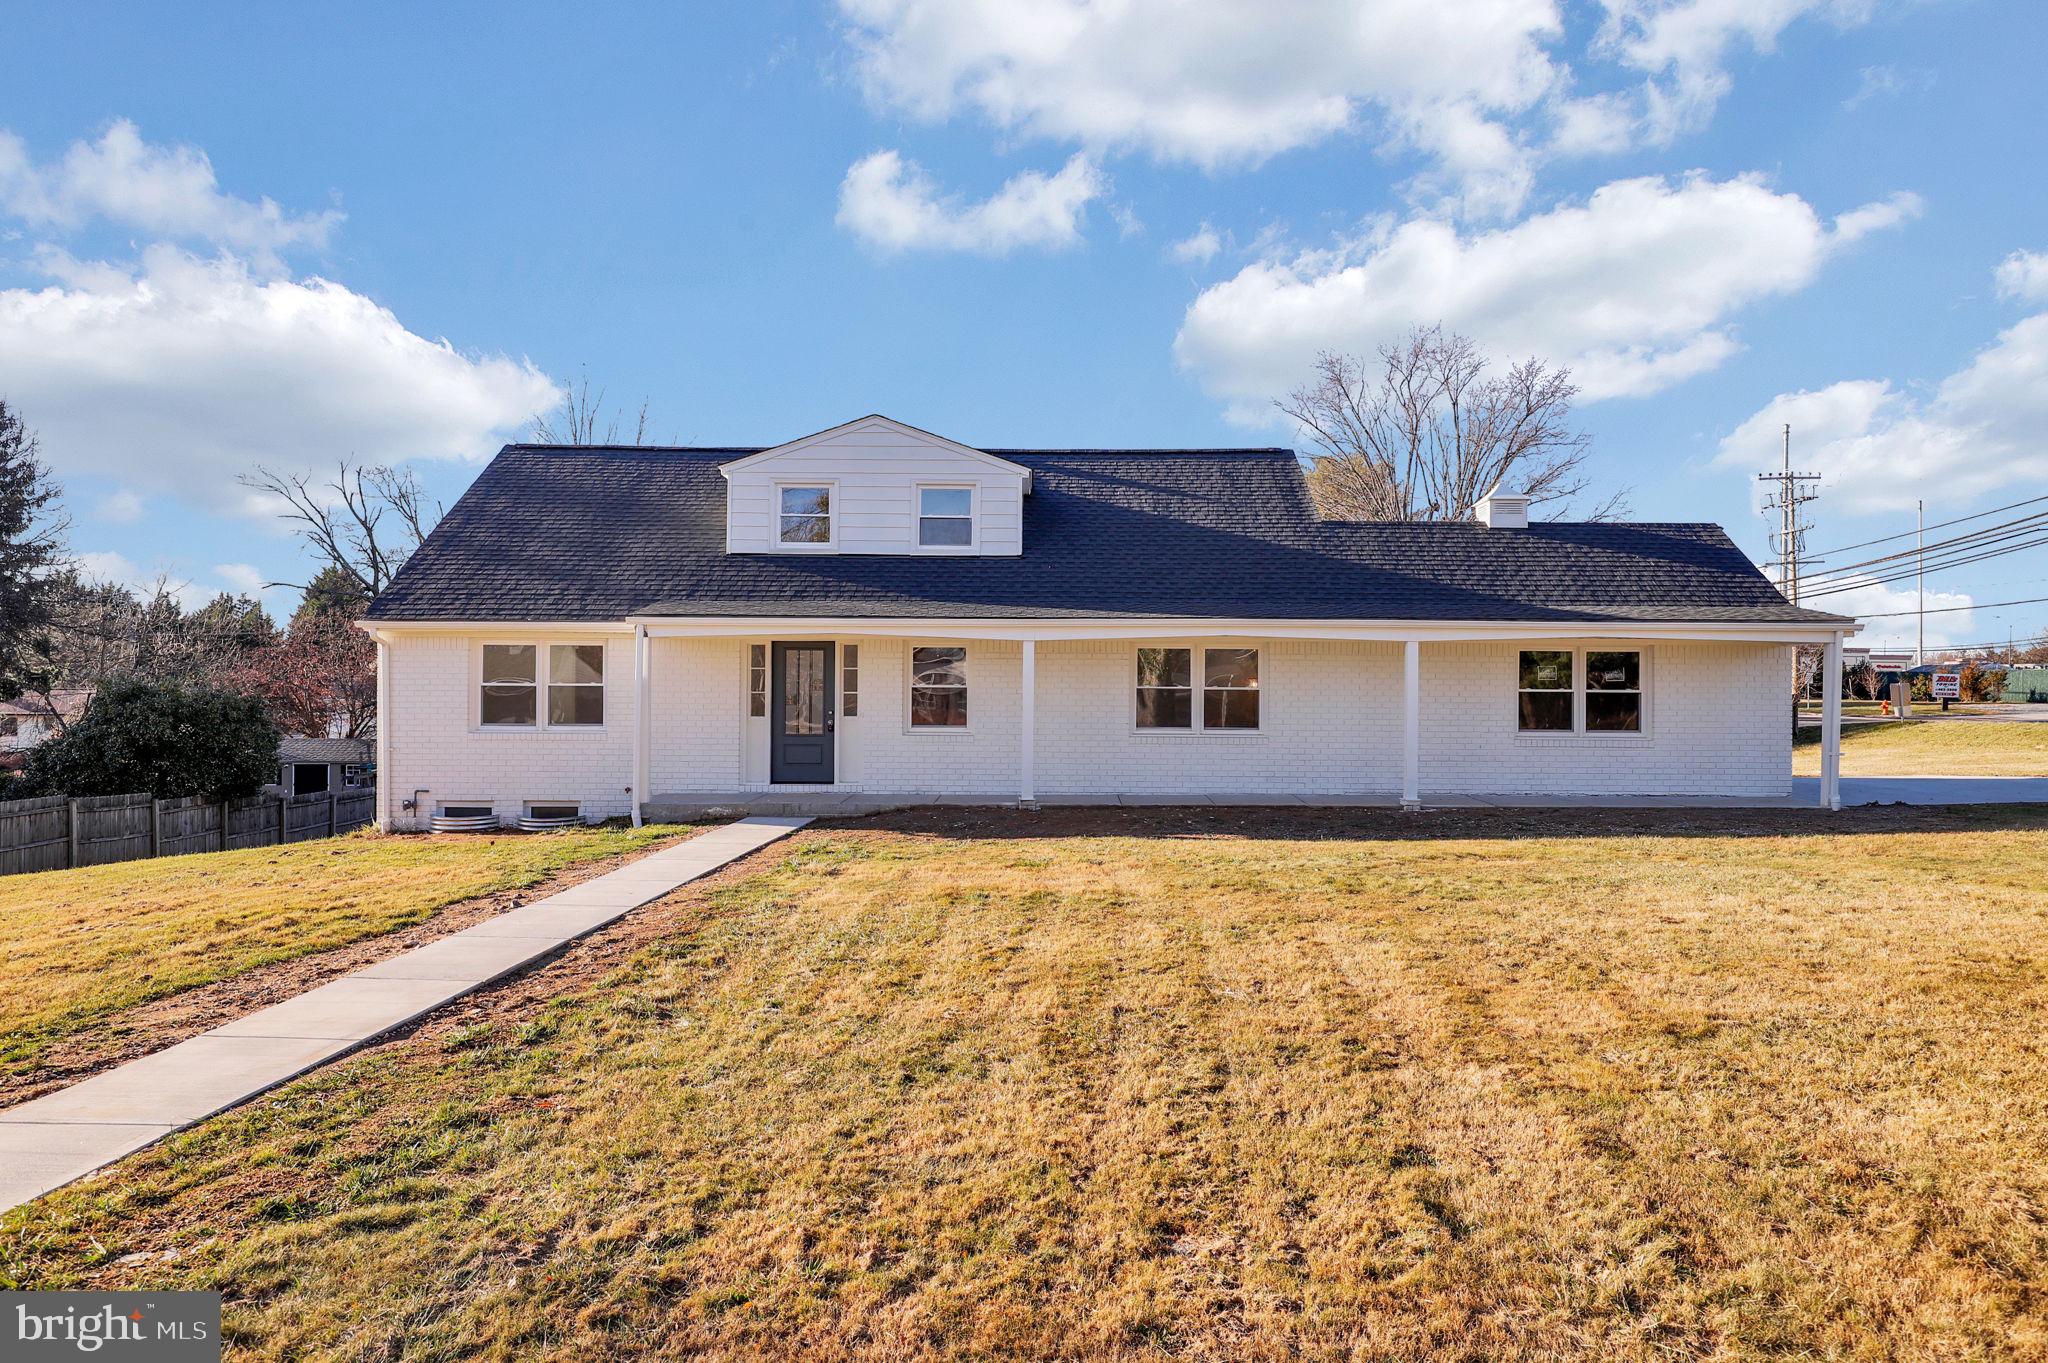
Located in the highly sought-after community of Font Hill, this stunning 3,000 sq. ft. brick-front contemporary home sits on a premium 0.48-acre corner lot, blending luxurious living with abundant space across its three levels. Recently and thoughtfully renovated, this home features a modern, open floor plan designed to meet the needs of today’s lifestyle, offering elegance and sophistication throughout.

As you approach, a charming front porch greets you, providing a lovely street view of the expansive front yard. Step inside to the inviting foyer that leads to the bright, airy main level, where natural light pours in through large windows. The spacious living room flows seamlessly into the gourmet kitchen, which boasts brand-new cabinetry, stainless steel appliances, and a generous center island—perfect for both cooking and entertaining. Just off the kitchen is a convenient mudroom with access to the attached two-car garage. Adjacent to the kitchen is a dining area and a cozy family room that overlooks the private backyard, ideal for relaxation or entertaining guests.

The main level also includes two bedrooms and one and a half baths, including a luxurious primary bedroom suite. Upstairs, you’ll find two additional bedrooms and two full baths, including a second primary suite with its own attached bath and large walk-in closet.

The finished lower level is an entertainer’s dream, featuring a spacious recreation room with a custom bar. There’s also a new washer/dryer, plenty of storage space, and a utility room. The home is equipped with a two-car garage and a driveway, offering convenient parking options.

Situated in an HOA-free neighborhood, this home is ideally located just minutes from top-rated dining, shopping, parks, trails, and major commuter routes including Routes 40, 29, 100, 32, and 108. It’s the perfect combination of comfort, convenience, and luxury.

Don’t miss your chance to experience this exceptional home—schedule a private showing today and envision yourself living here next summer! Be sure to check out the immersive 3D tour for a closer look.
#MDHW2047426

ELLICOTT CITY

3402 PIERCE DRIVE

4 Beds

4 Baths

3,150 Sq.Ft.

$795,000

MLS#: MDHW2047426
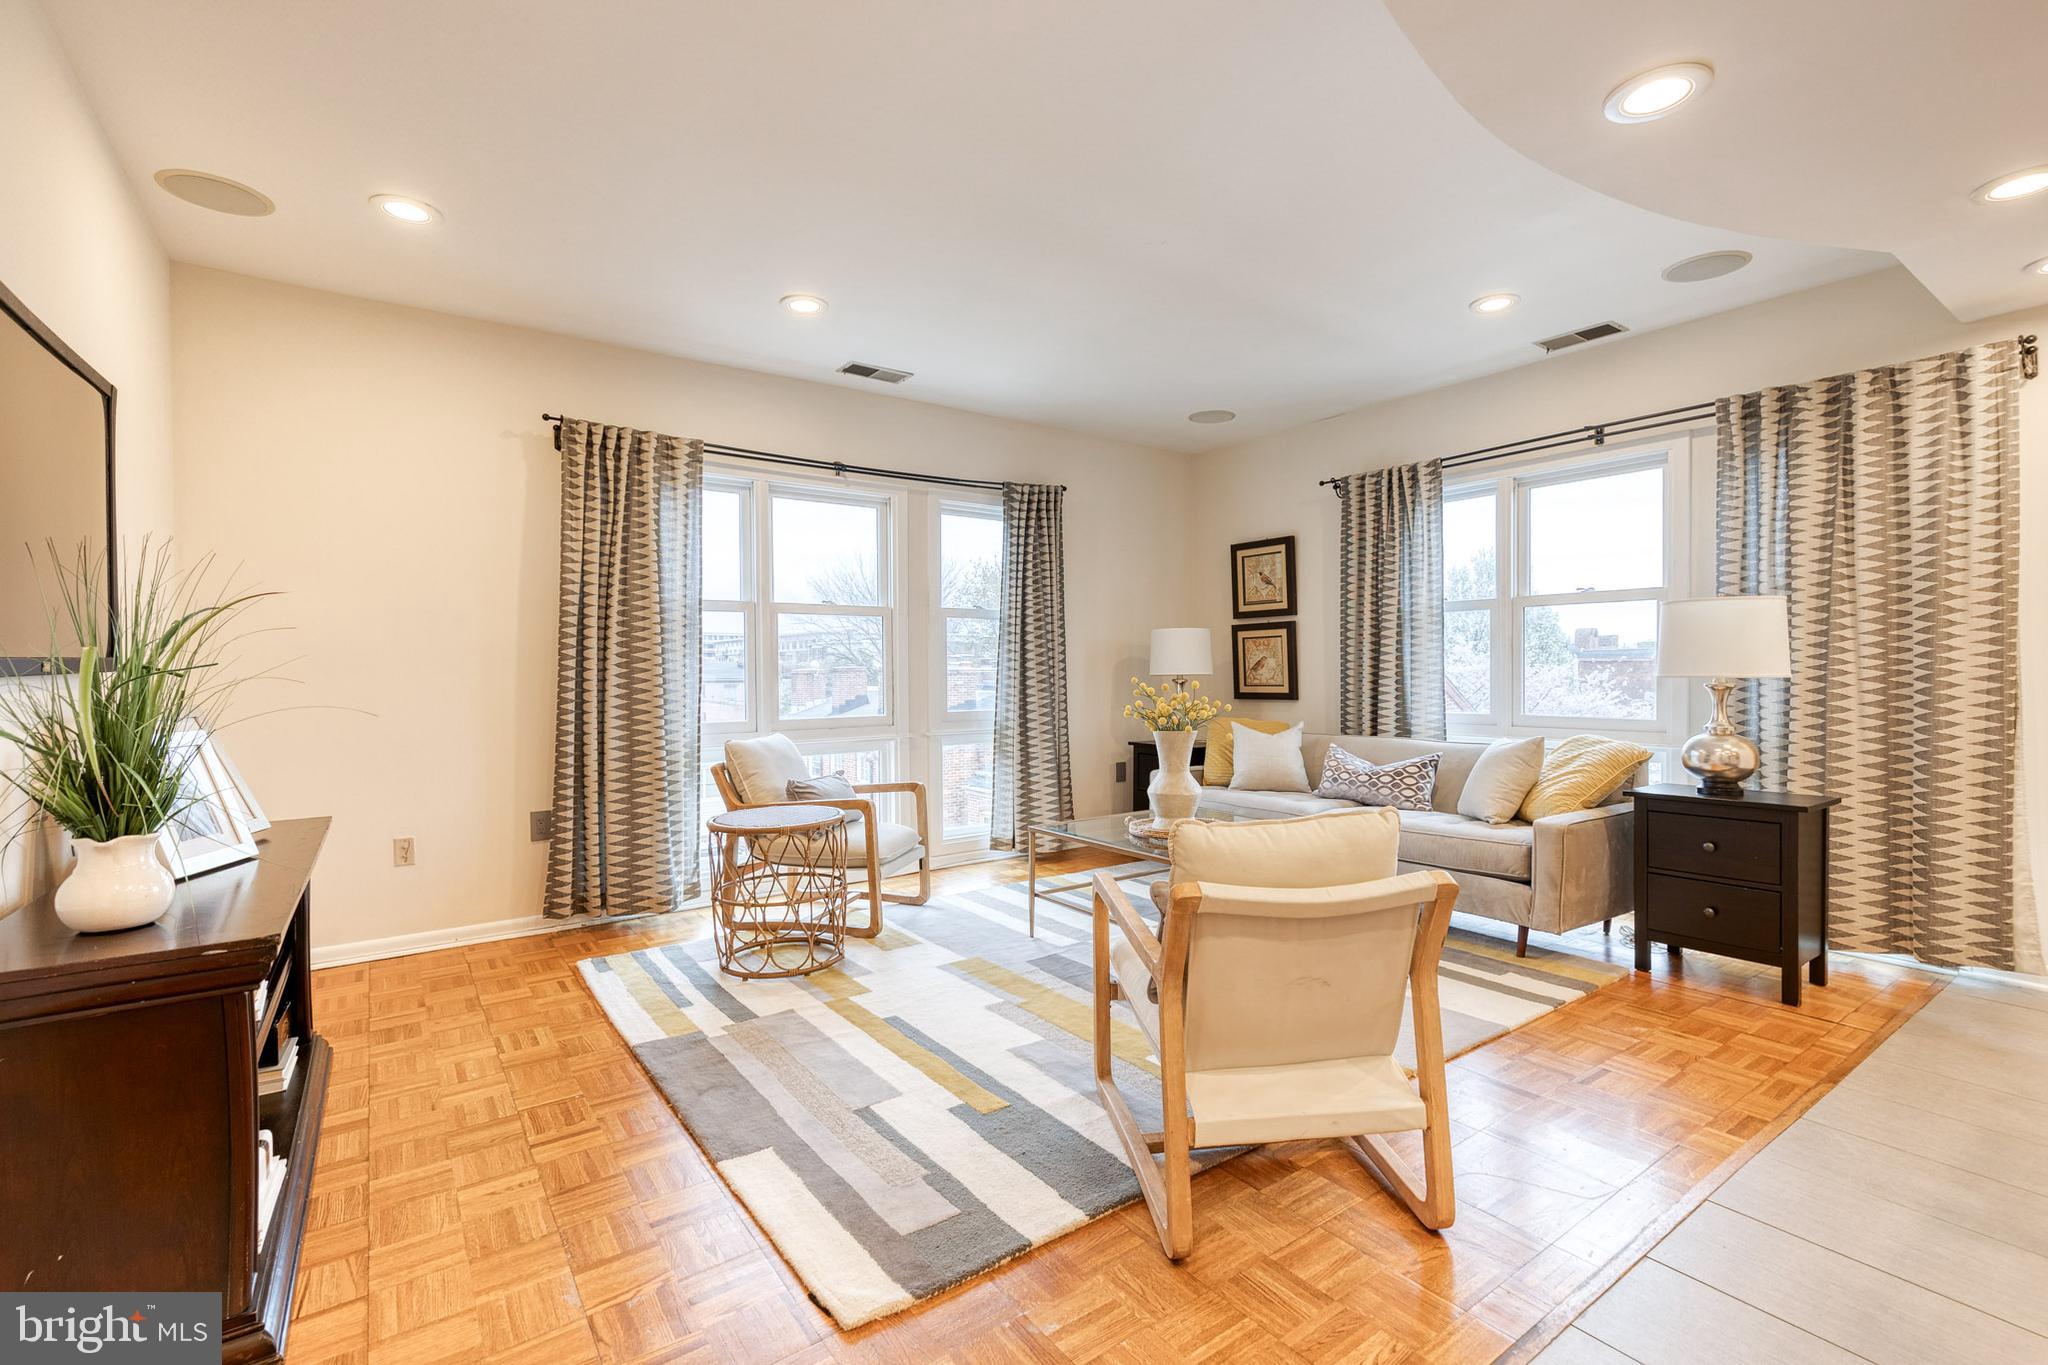
This beautiful, light filled, corner condo in the heart of Baltimore offers the best of city living in the coveted Otterbein neighborhood. Offering 2 bedrooms and 2 full baths with a covered parking space, this residence features beautiful window views with a bright and open layout ideal for both relaxing and entertaining. The kitchen flows into the living area and includes a breakfast bar—great for morning coffee or evening conversation. Meticulously maintained and updated, this home was fully renovated in 2013 and most recently includes a new HVAC system (2022), washer/dryer (2024), and fresh paint throughout (2025). The primary suite has gorgeous park views and includes a walk-in closet and private bath, while the second bedroom with easy access to a full hall bath offers flexibility with a built-in storage and desk area.  A laundry closet with a new washer and dryer adds convenience to this wonderful residence.  Enjoy a dedicated covered parking space, a large private storage unit, and the benefits of a secure elevator building. Residents have access to a shared rooftop terrace with city skyline views—perfect for summer nights, Fourth of July fireworks, or a peaceful moment overlooking the city. Tucked on a quiet, tree-lined block, Waterplace is just minutes from the Inner Harbor, Federal Hill, MARC and Light Rail stations, Camden Yards and M and T Bank Stadium, UMD Medical Center, and more.  Schedule your tour today!
#MDBA2162622

BALTIMORE

123 W BARRE STREET W 305

2 Beds

2 Baths

934 Sq.Ft.

$229,000

MLS#: MDBA2162622

1 ... 484 485 486 487 488 ... 666
* Listings identified with the FMLS IDX logo come from FMLS and are held by brokerage firms other than the owner of this website. The listing brokerage is identified in any listing details. Information is deemed reliable but is not guaranteed. If you believe any FMLS listing contains material that infringes your copyrighted work please review our DMCA policy and learn how to submit a takedown request. © 2024. First Multiple Listing Service, Inc.

Send a message

Message successfully sent.

Your message

What is 3 + 4 ?

Reason for contacting?

I agree to receive email communication and understand I can unsubscribe at any time.

I agree to be contacted by Charis Realty Group - Christine Issler, Broker via call, email, and text for real estate services. To opt out, you can reply 'stop' at any time or reply 'help' for assistance. You can also click the unsubscribe link in the emails. Message and data rates may apply. Message frequency may vary. Privacy Policy

Sign Out

Virtual Assistant

Would you like to take the next step with this property? We can help you schedule a showing or virtual tour, or send you more details.

Yes, I would like more information.

Thank You for Your Reply, One of Our Agents will contact you as soon as possible

No, maybe later.

Thank you, you can always contact me via email, phone number or through the contact form.

Realhub AI

Lucy - Your AI-Powered Realtor

Update Your Temporary Password

Personalize your search

Enter your email and we'll notify you immediately when new listings match what you're looking for.

or enter email address

Already have an account ? Login here

Continue your home search

I agree to receive communications and understand I can unsubscribe at any time.

I agree to be contacted by Charis Realty Group - Christine Issler, Broker via call, email, and text for real estate services. To opt out, you can reply 'stop' at any time or reply 'help' for assistance. You can also click the unsubscribe link in the emails. Message and data rates may apply. Message frequency may vary. Privacy Policy

Already have an account ? Login here

We use cookies

We use cookies primarily for analytics to enhance your experience. By accepting, you agree to our use of these cookies. You can manage your preferences or learn more about our cookies policy.