Properties

Browse or get in touch to schedule a walkthrough.

  • Nearby me
Price range

Popular Features

Community Features

Association

Property Features

Waterfront

View

Exterior Features

Interior Features

Style

535551 properties match your criteria

Updated 1 minute ago

E-Alert name
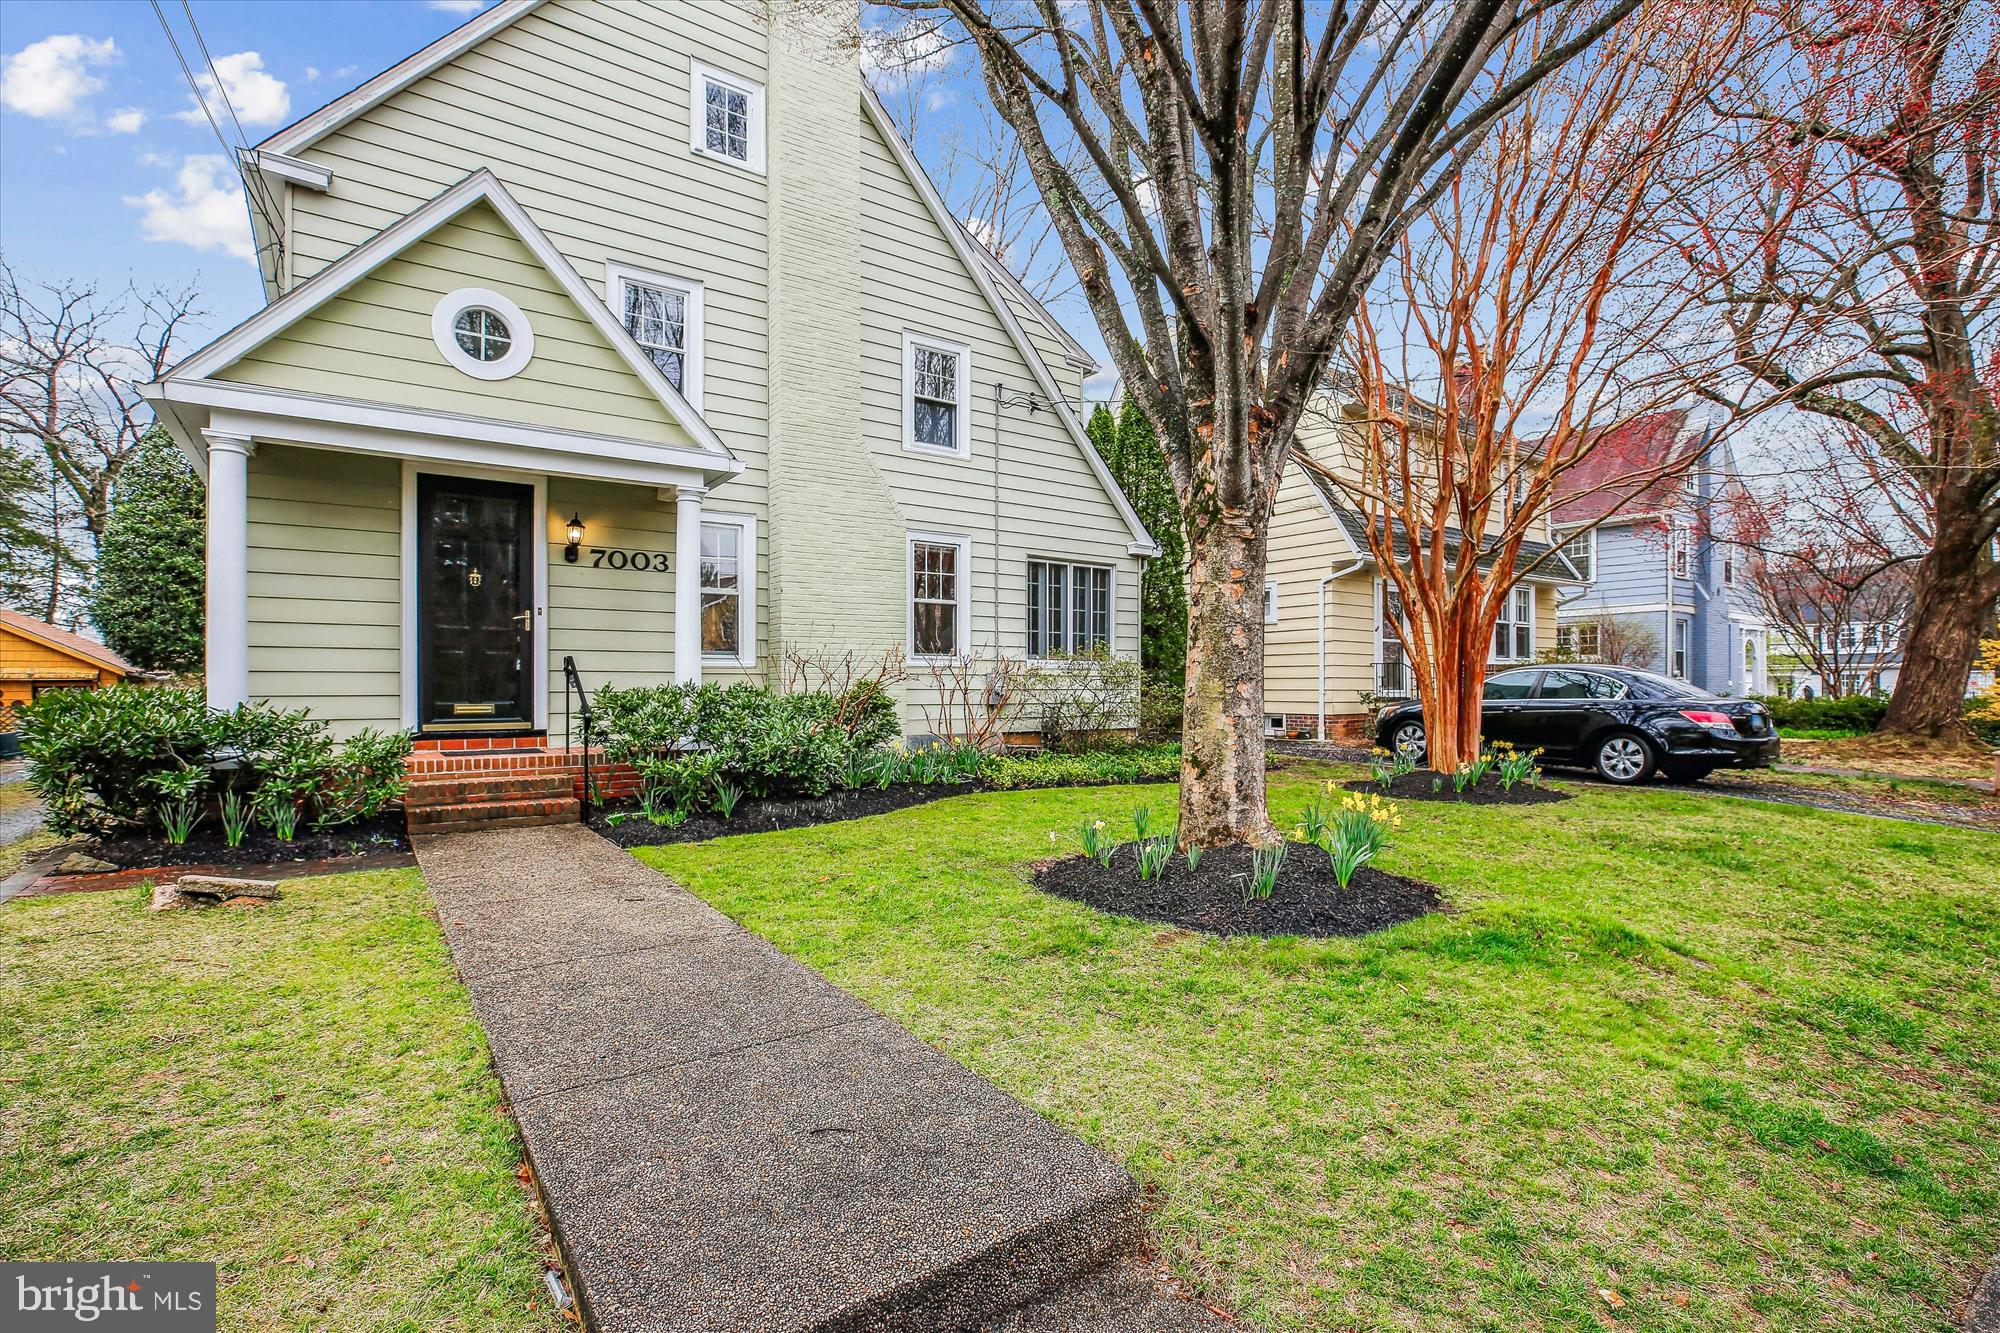
Nestled in the heart of Chevy Chase Village, this enchanting 1926 Tudor-style home seamlessly blends historic charm with modern convenience. Thoughtfully expanded with a large two-story addition, the home retains its original architectural details, including hardwood floors, intricate wood trim, glass doorknobs, mill-work, and custom wood valances. The inviting main level features a welcoming foyer, a spacious living room with a wood-burning fireplace, a sun-filled formal dining room with chair rail molding, a versatile sunroom or office with three exposures, a functional kitchen with a pantry and breakfast counter, and a stunning family room addition with vaulted ceilings, built-ins, recessed lighting, and access to a charming brick patio. The main level is complete with a powder room and a coat closet. 

Upstairs, four generous bedrooms feature ceiling fans and two updated bathrooms, including a primary suite with soaring ceilings, a walk-in closet with an organizing system, and a renovated dual-entry bath with a glass-enclosed shower with a bench and skylight. A large walk-up attic offers voluminous storage and the potential to be finished, creating an additional level of living space. The unfinished lower level includes a workshop, laundry area, and abundant storage space, offering plenty of room for organization and future possibilities.

The beautifully landscaped level backyard has two brick patios, garden beds with Black-Eyed Susans, a shared driveway, and a detached oversized garage. Ideally located in close-in Chevy Chase, this home is valued for its convenient location, elegant homes on quiet tree-lined streets, and proximity to the shops and restaurants along upper Wisconsin and Connecticut Avenues. Just steps from Brookville Market, Gazebo Park, and Historic La Ferme Restaurant, and minutes from the dining and entertainment centers of downtown Bethesda and Northwest DC, this home offers a perfect blend of charm, space, and accessibility. It is also conveniently located near the Capital Beltway and downtown Washington, D.C., within the Bethesda-Chevy Chase school cluster.
#MDMC2166552

CHEVY CHASE

7003 DELAWARE STREET

4 Beds

2 Baths

2,323 Sq.Ft.

$1,299,000

MLS#: MDMC2166552
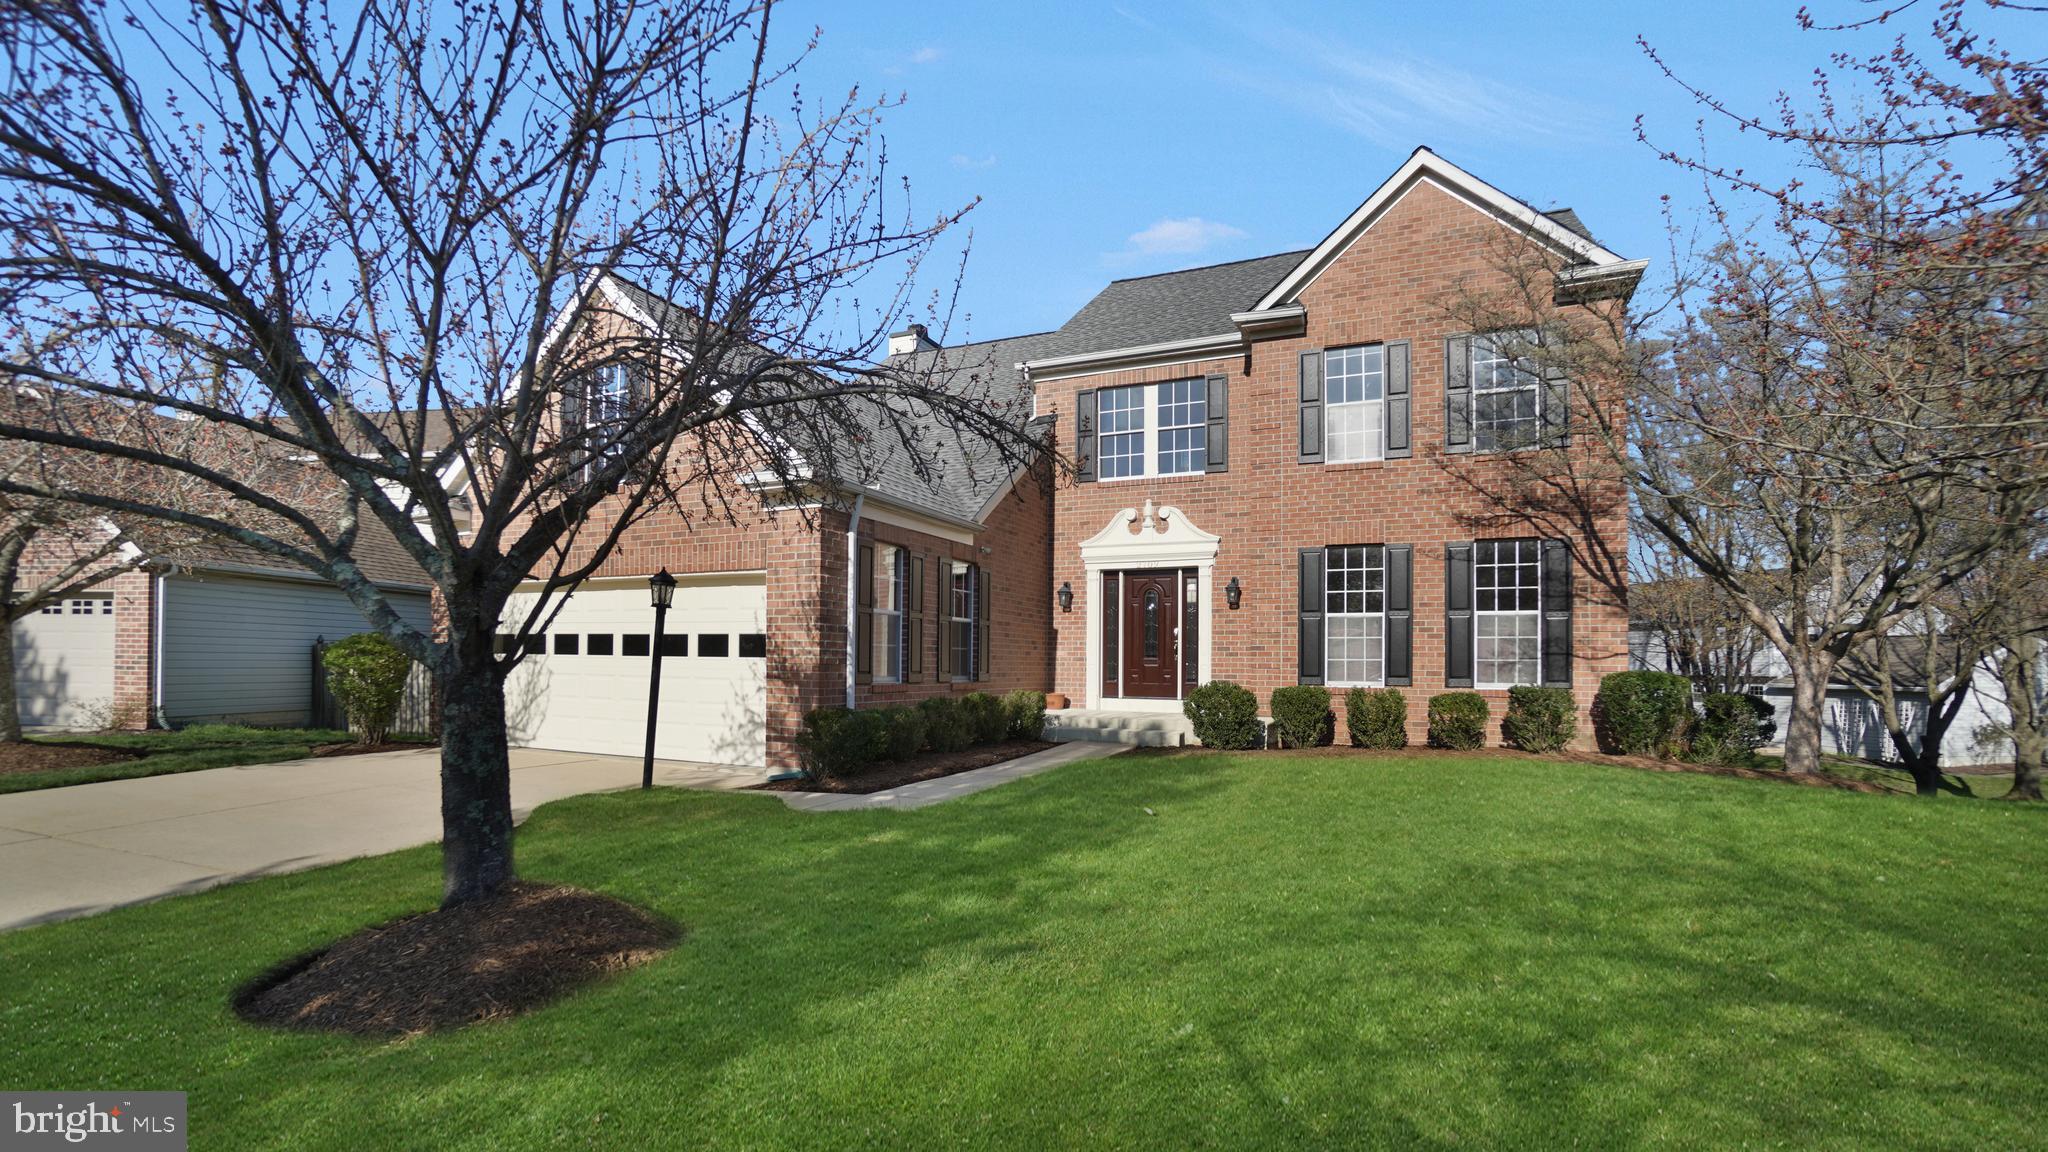
Welcome to 2709 Strongs Court, a beautifully maintained and spacious home nestled in the highly sought-after Chapman Farm community in Crofton.  Located on a quiet cul-de-sac, this home offers a perfect blend of comfort, elegance, and convenience. Notably, this is one of the largest models in the neighborhood. 
 This residence features four bedrooms, two and a half bathrooms, a first-floor library, a formal living and dining room, all within a spacious and inviting layout. The large eat-in kitchen features granite countertops, a spacious island, a large pantry, with ample cabinetry. It seamlessly connects to the family room, creating the perfect space for entertaining and everyday living. The sun-drenched family room, with a cozy fireplace, provides the perfect setting for relaxation. Hardwood floors throughout the main and upper levels add warmth and sophistication to the home.  Upstairs, the luxurious primary suite offers a walk-in closet and an en-suite bathroom with a soaking tub and separate shower. The additional bedrooms are spacious and well-appointed.  The laundry room is on the upper level.  The unfinished basement offers endless potential with a rough-in for a bathroom and a walk-out level, making it an excellent opportunity for customization to suit your needs. Step outside from the kitchen into a large wood deck with steps leading to the yard. The yard backs to common area, offering additional open space. The home also includes brick front, a two-car garage and ample driveway parking. Recent updates include a new roof and an HVAC system, ensuring peace of mind for the new homeowners. Situated in the prestigious Chapman Farm neighborhood, this home offers picturesque streets, well-maintained homes, and access to top-rated schools. Conveniently located near major commuter routes, including Route 3, I-97, and Route 50, commuting to Annapolis, Baltimore, and Washington, D.C. is effortless. Nearby amenities include Waugh Chapel Towne Centre, Crofton Village Green, golf courses, restaurants, and entertainment options. Community perks include walking trails, a clubhouse for social events, tennis and pickleball courts, and a playground area. Don’t miss the opportunity to own this exceptional home, one of the largest models in the neighborhood, in one of Crofton’s most desirable neighborhoods. Pictures will be up in at the end of the month.
#MDAA2103964

CROFTON

2709 STRONGS COURT

4 Beds

2 Baths

2,756 Sq.Ft.

$750,000

MLS#: MDAA2103964
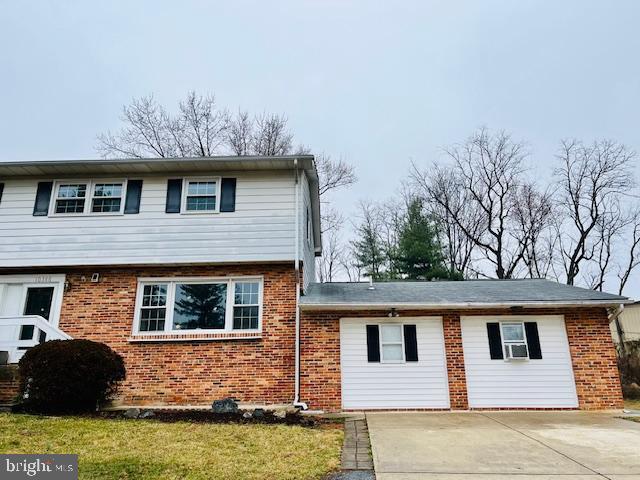
Spacious Semi-Detached Home with Rare Income-Generating Apartment – Marriotts Ridge High District Nestled on a 0.71-acre lot, this beautifully maintained -bedroom, 3.5-bathroom semi-detached home offers space, comfort, and versatility. The main house with 3 bed room and 2.5 bathroom features hardwood floors throughout, an updated kitchen that is both stylish and functional, and a finished basement with a bonus room and walk-up entrance—perfect for additional living space or storage. A separate 1-bedroom, 1-bathroom apartment with its own private entrance, kitchen, bathroom, and laundry adds incredible value, which is ideal as an in-law suite or rental unit. Enjoy a peaceful setting with plenty of room for gardens, play, and outdoor entertainment while being just minutes from Centennial Park, the library, dining on Rt. 40, multiple grocery stores, historic Ellicott City, and major commute routes. Located in the sought-after Marriotts Ridge High School district. Sold as-is. Don’t miss out!
#MDHW2050540

ELLICOTT CITY

10346 GLOBE DRIVE

4 Beds

3 Baths

2,276 Sq.Ft.

$499,000

MLS#: MDHW2050540
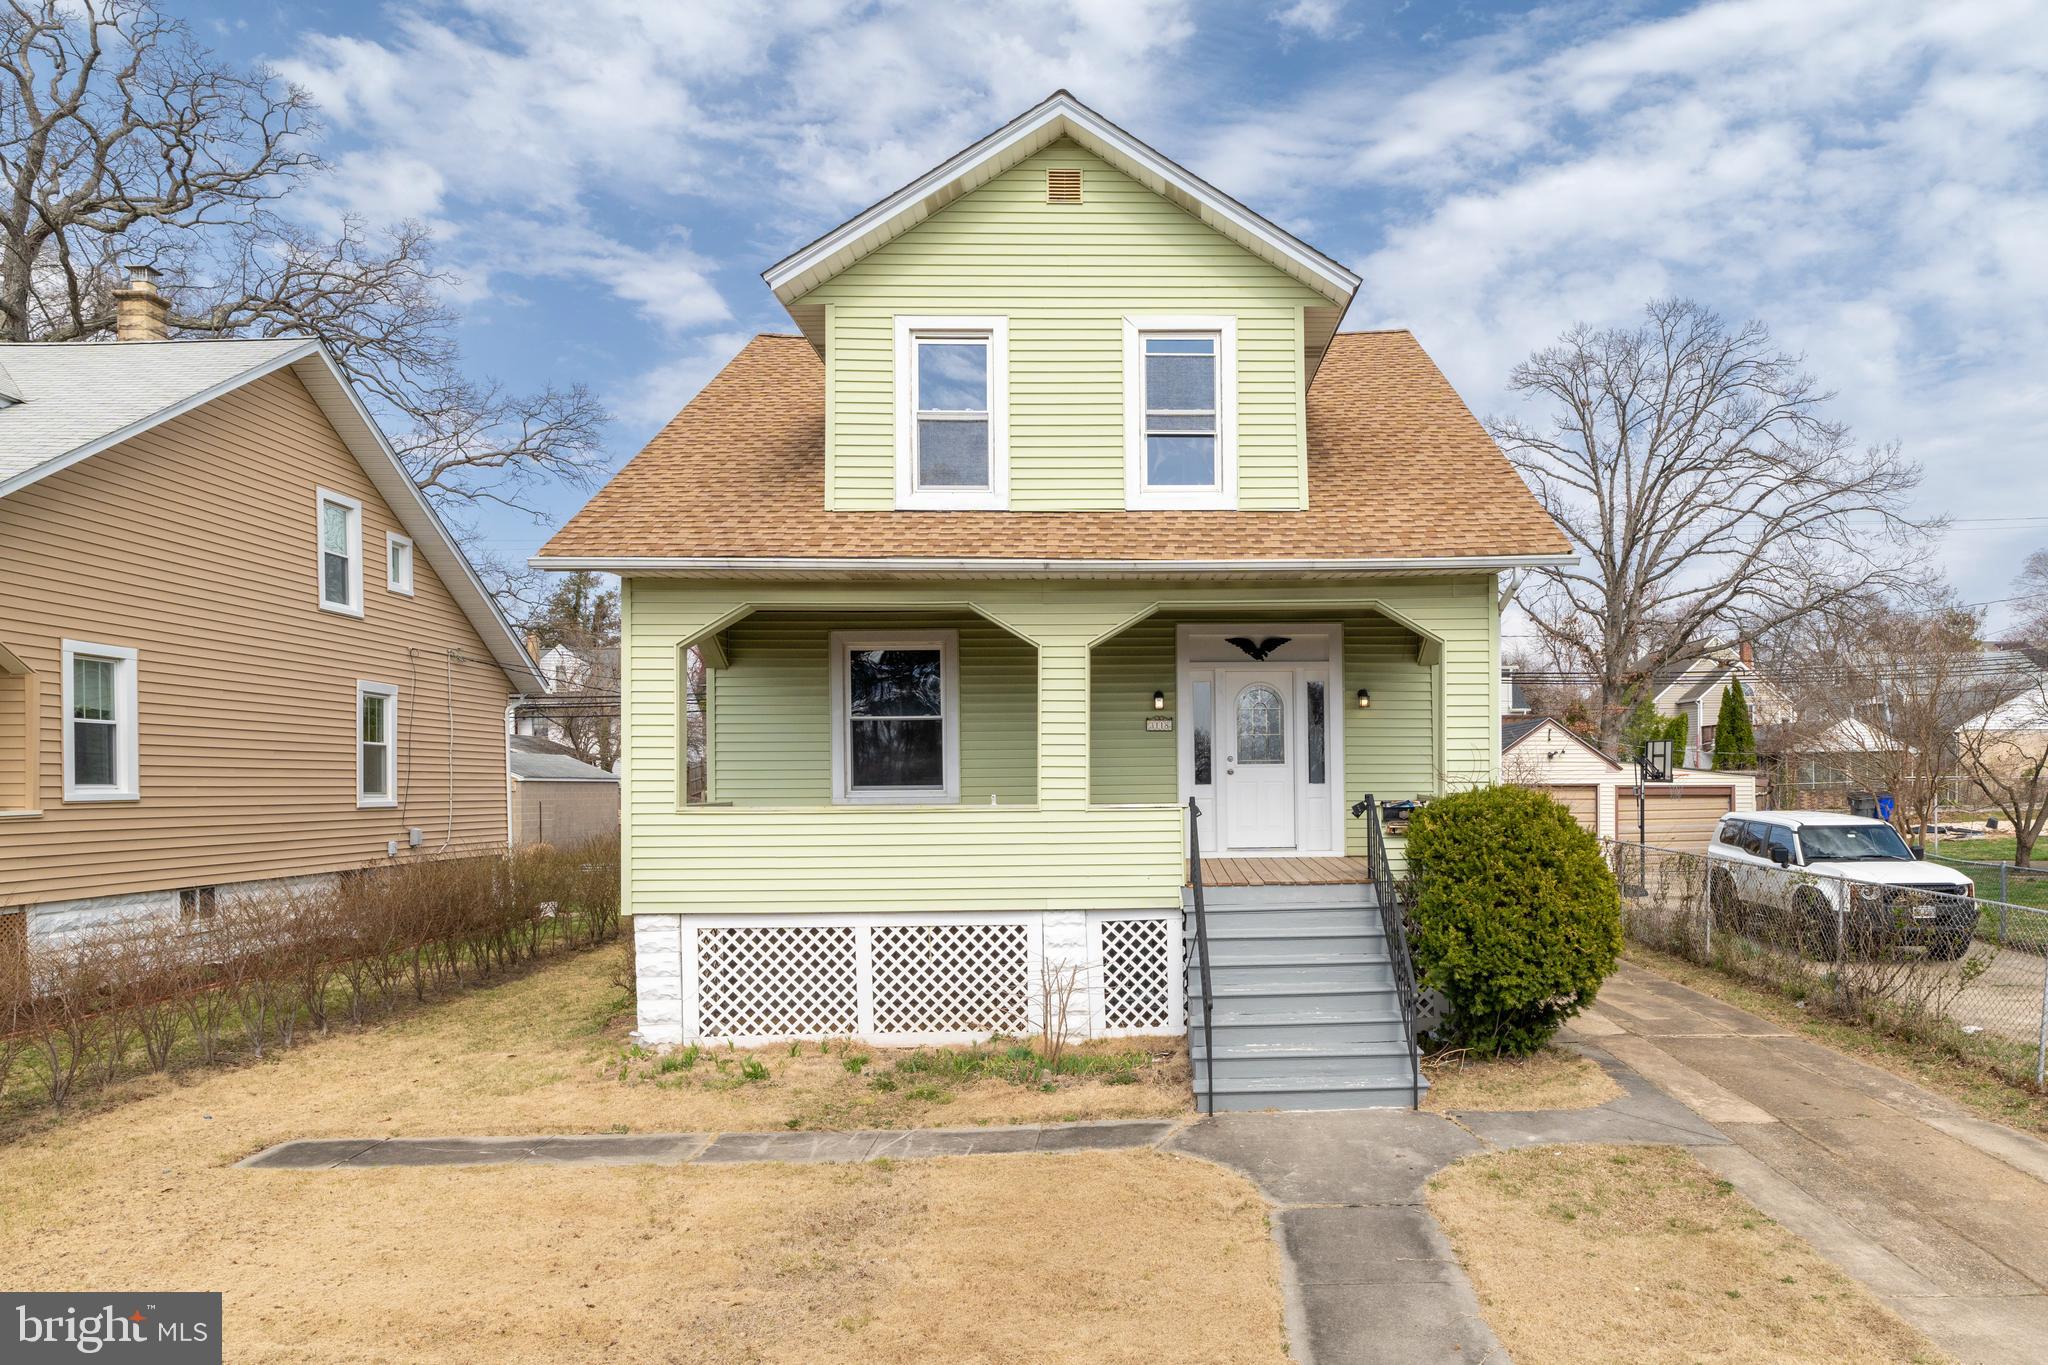
Completely renovation with molden open kitchen.  Brand new high end kitchen cabinet with quartz countertop . All Brand New  appliances. Stainless steel refrigerator. Exhaust vents . 3 full bathrooms. 9' Ceiling on the entrance floor. Entire house fresh painted with brand new luxury vinyl plank.  Laundry room for daily use. 3rd  with full bath in the basement. Huge recreation room. Vinyl plank flooring. Exit to fully fenced backyard. HVAC in 2022. Close to shopping center. A Must See Beautiful Home! Schedule your visit today before it is too late.
Trampoline will be removed.
#MDBC2122150

PARKVILLE

3118 WILLOUGHBY ROAD

3 Beds

4 Baths

2,420 Sq.Ft.

$400,000

MLS#: MDBC2122150
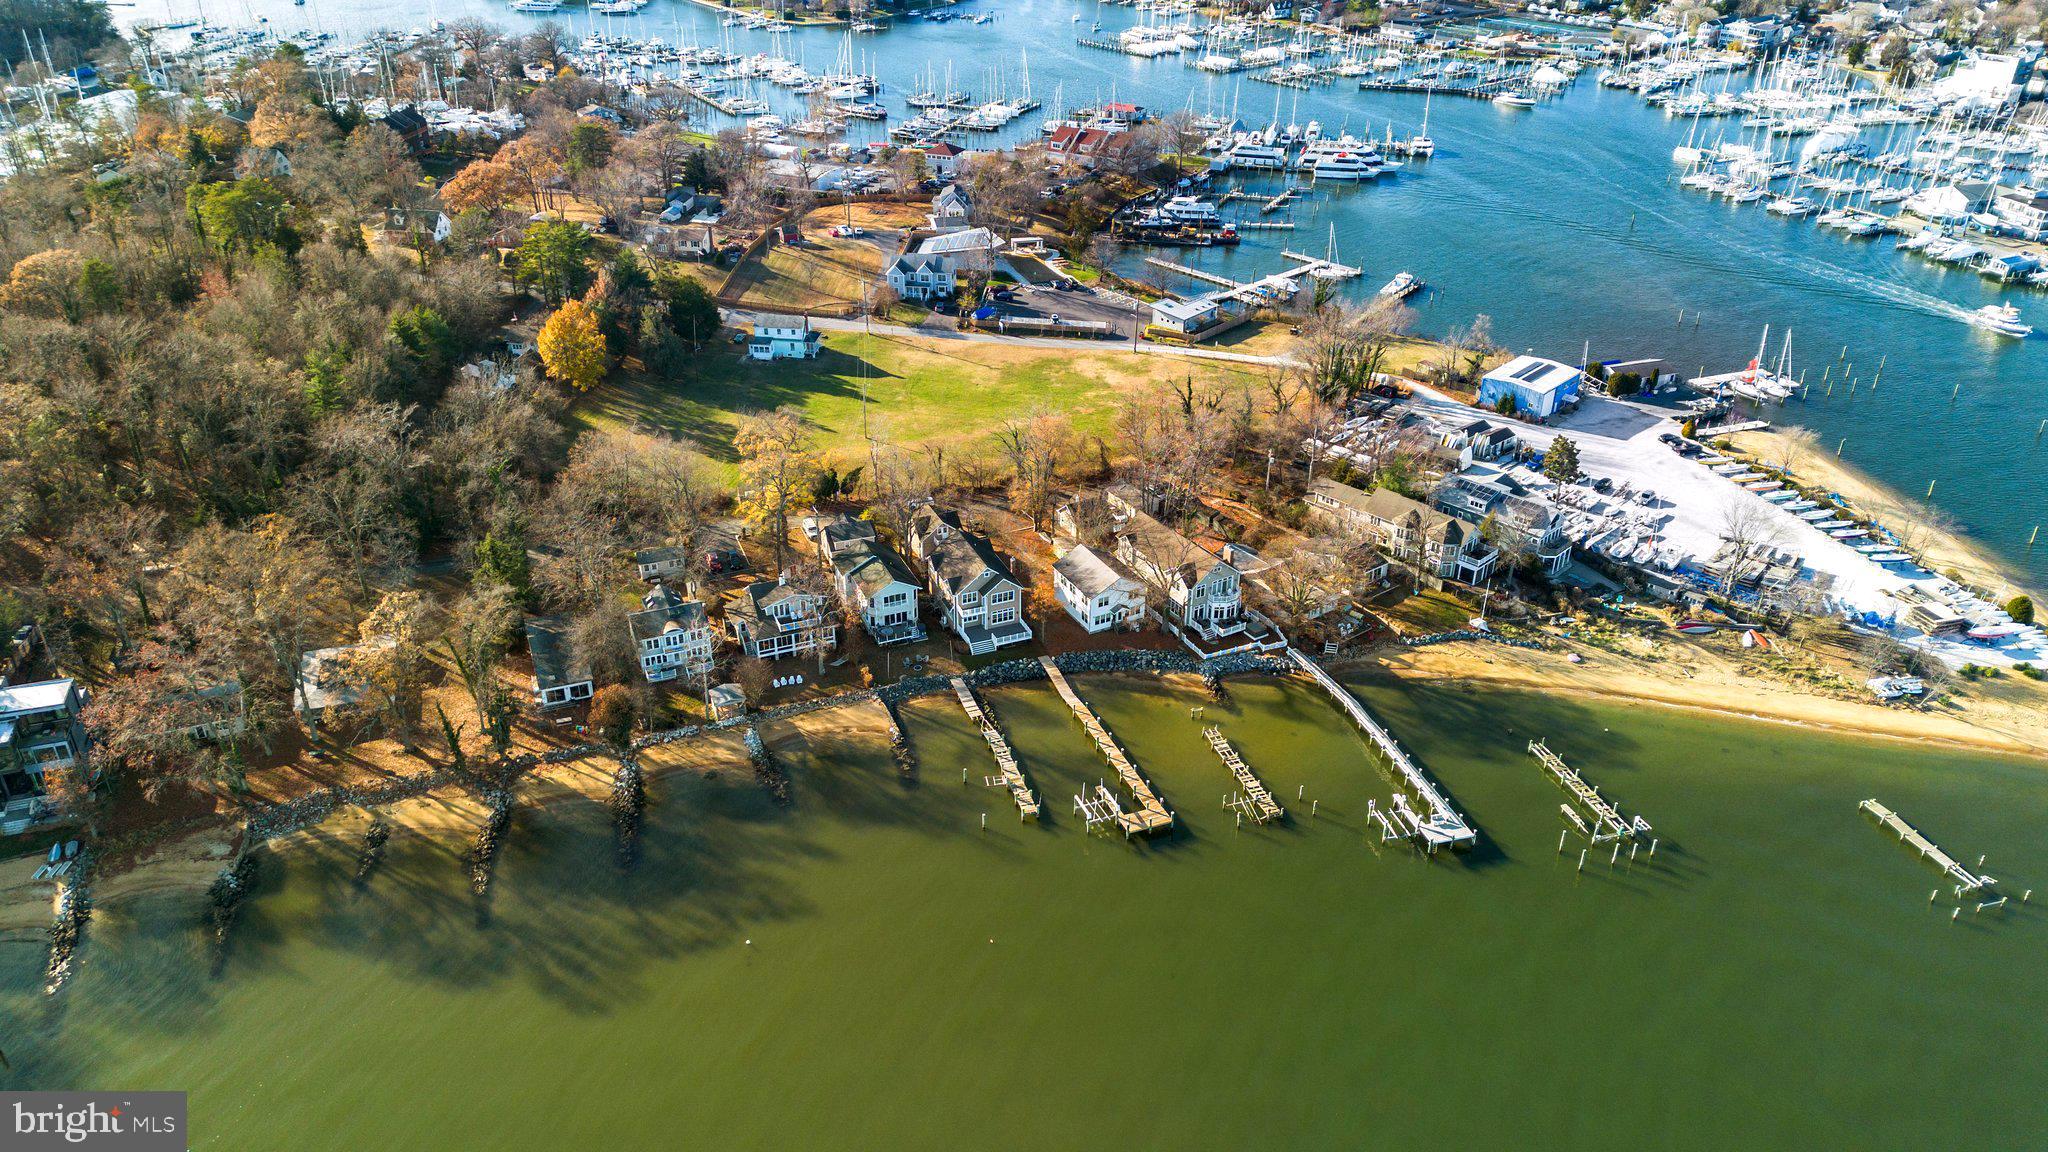
Welcome home to your Chesapeake Bay front dream! Spacious and updated, this colonial sits off the beaten path in Annapolis & has it all! From the sandy beach with stunning Bay Bridge views to the detached 2 car garage with finished living space above making for the perfect work from home location! Entertain in the gorgeous kitchen complete with butler's pantry offering sweeping views of the Bay. Built 2005, this custom home offers 3,500+ sq ft with 3 bedrooms, 3 full bathrooms, hardwood floors, designer neutral paint and high end finishes throughout. The kitchen is a chef's dream with stainless steel appliances, peninsula seating, additional counter space all open to the living room. Natural light pours through the windows, offering the perfect place to relax and watch the boats cruise by. The spacious primary bedroom has stunning walls of windows with a balcony facing the bay. Huge walk in closet and large private bath with dual sink vanity, tiled shower with glass doors & separate soaking tub. The upper level offers 2 additional bedrooms and a full bathroom. Main floor with 9' ceilings offers a 4th bedroom or home office and a 3rd full bathroom, Spacious laundry/mud room, rear deck, long pier, and so much more. Close to downtown Annapolis, shopping, dining, entertainment & major commuter routes. Come live the Annapolis lifestyle & Schedule your tour today!
#MDAA2098212

ANNAPOLIS

7019 BAY FRONT DRIVE

3 Beds

3 Baths

3,592 Sq.Ft.

$2,175,000

MLS#: MDAA2098212
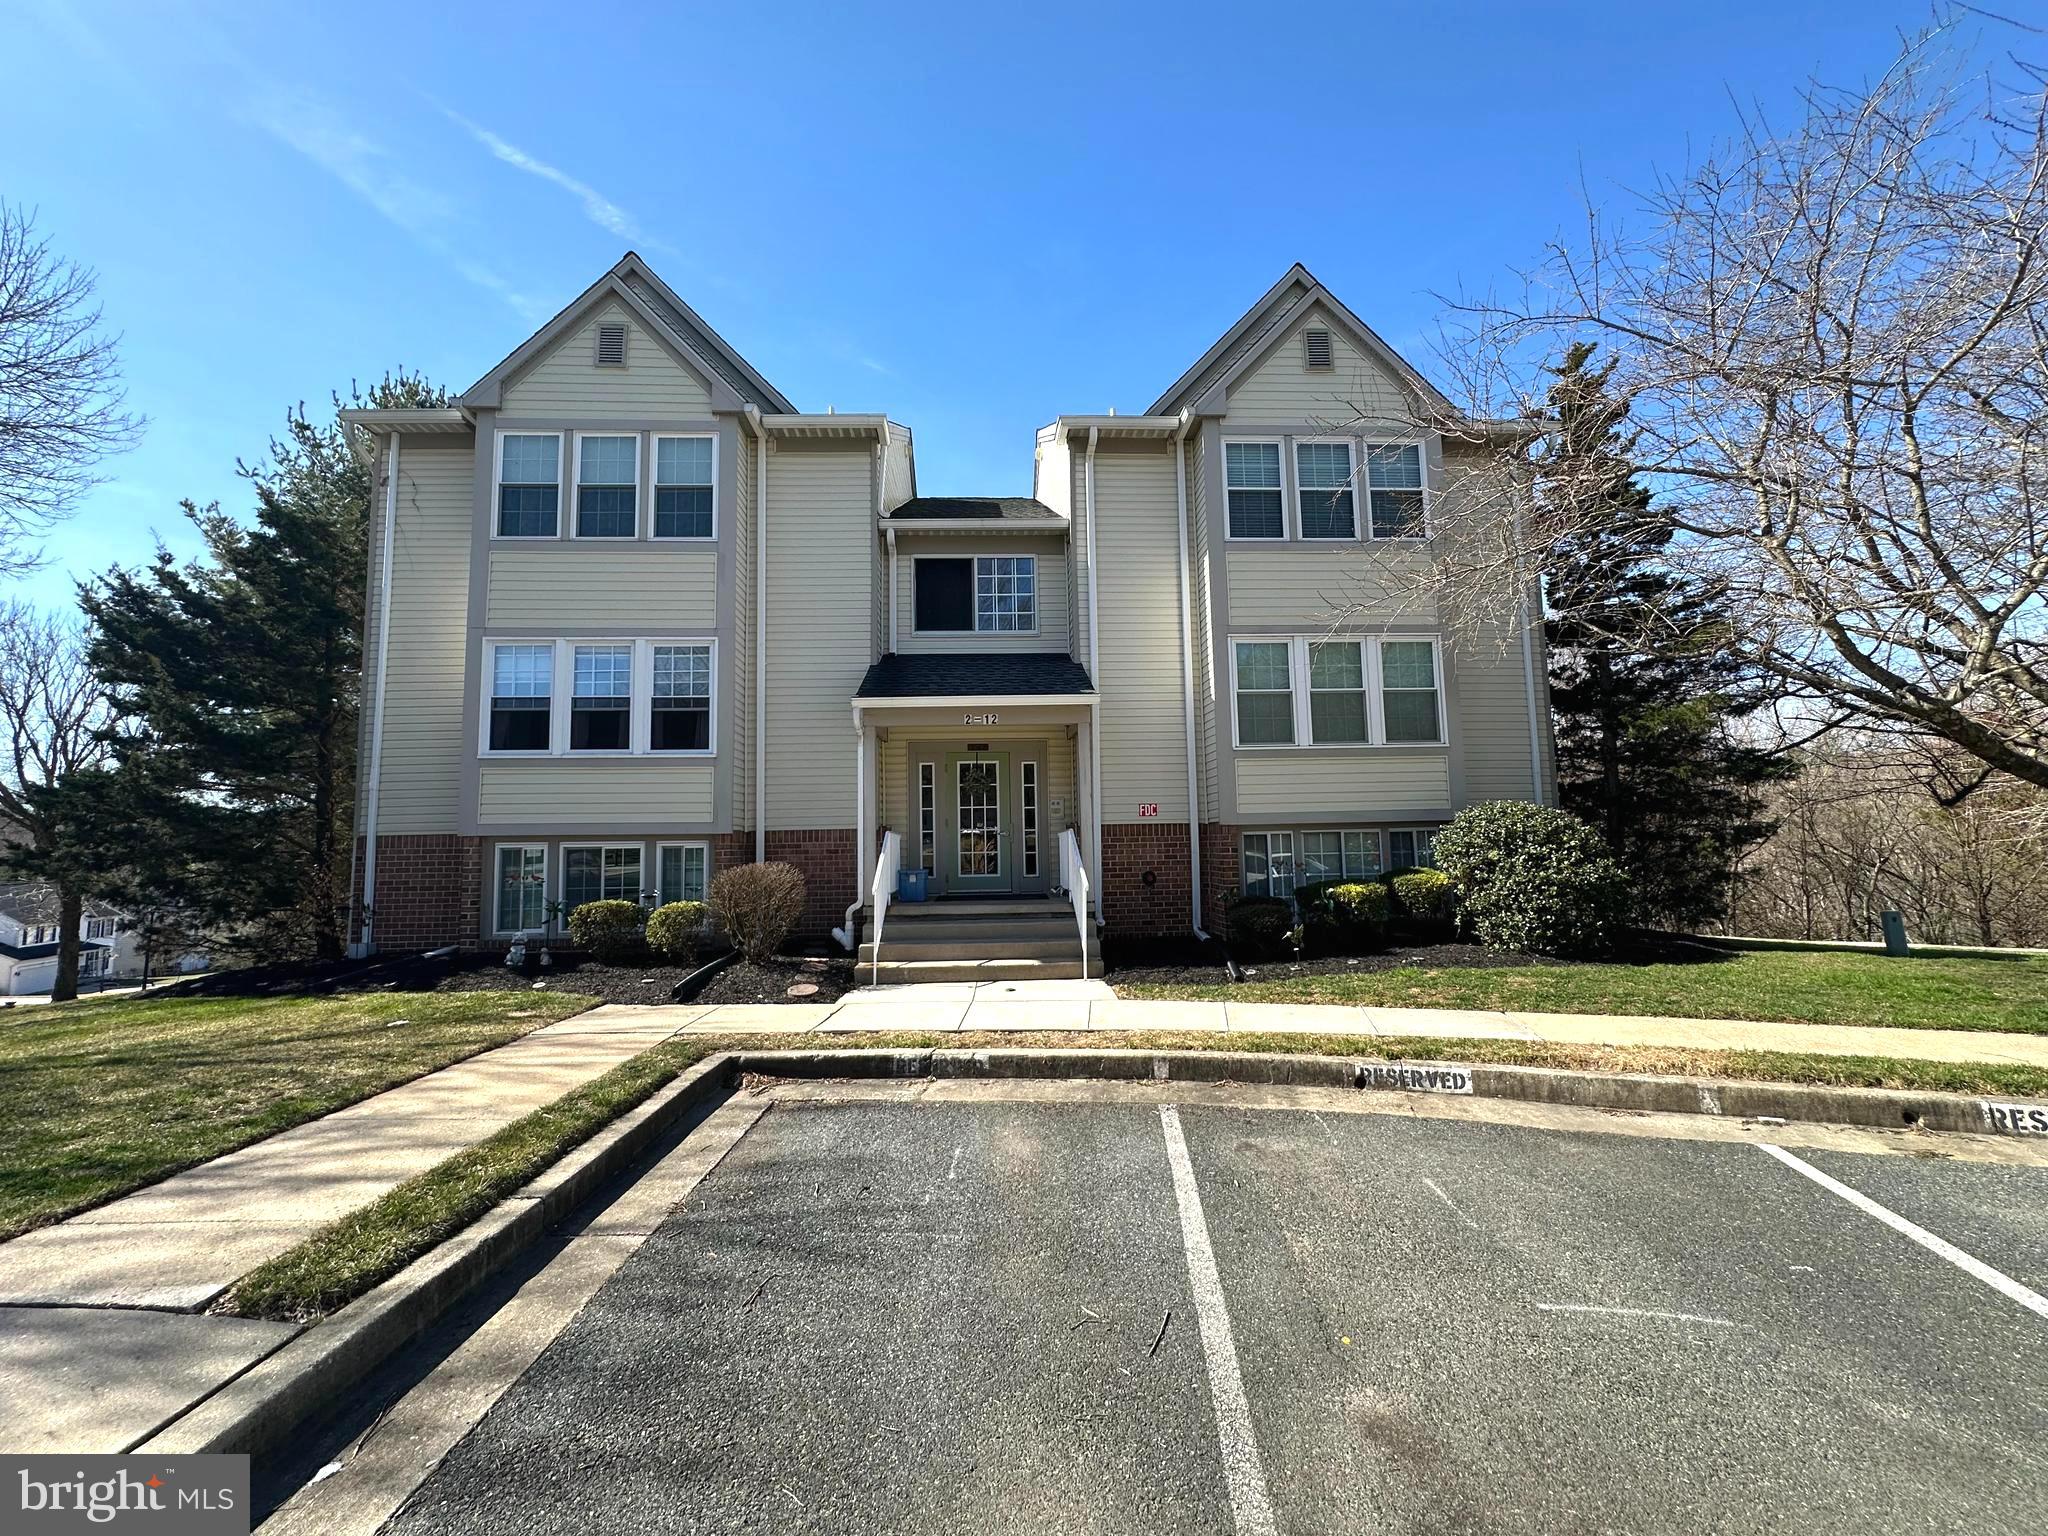
One bedroom one full bath condo on second level in Red Fox Farms with wooded scenery ready for you! New composite back deck made to last with minimal maintenance. Updated hard flooring and stainless steel kitchen appliances within the last 6 years. You can connect the lights to your phone for your convenience. Spacious bedroom with closet, hall closet, laundry room, and utility closet at the deck. Water heater, windows, and HVAC replaced in 2017. Waterline connected to fridge so you have a working icemaker. Backing to Gunpowder State Park provides privacy, quiet, and peaceful location.  One assigned parking spot and plenty of parking for guests. Close to grocery, shopping, restaurants, highways, and interstates.
#MDBC2116344

BALTIMORE

6 SURREY LANE 105

1 Beds

1 Baths

739 Sq.Ft.

$169,900

MLS#: MDBC2116344
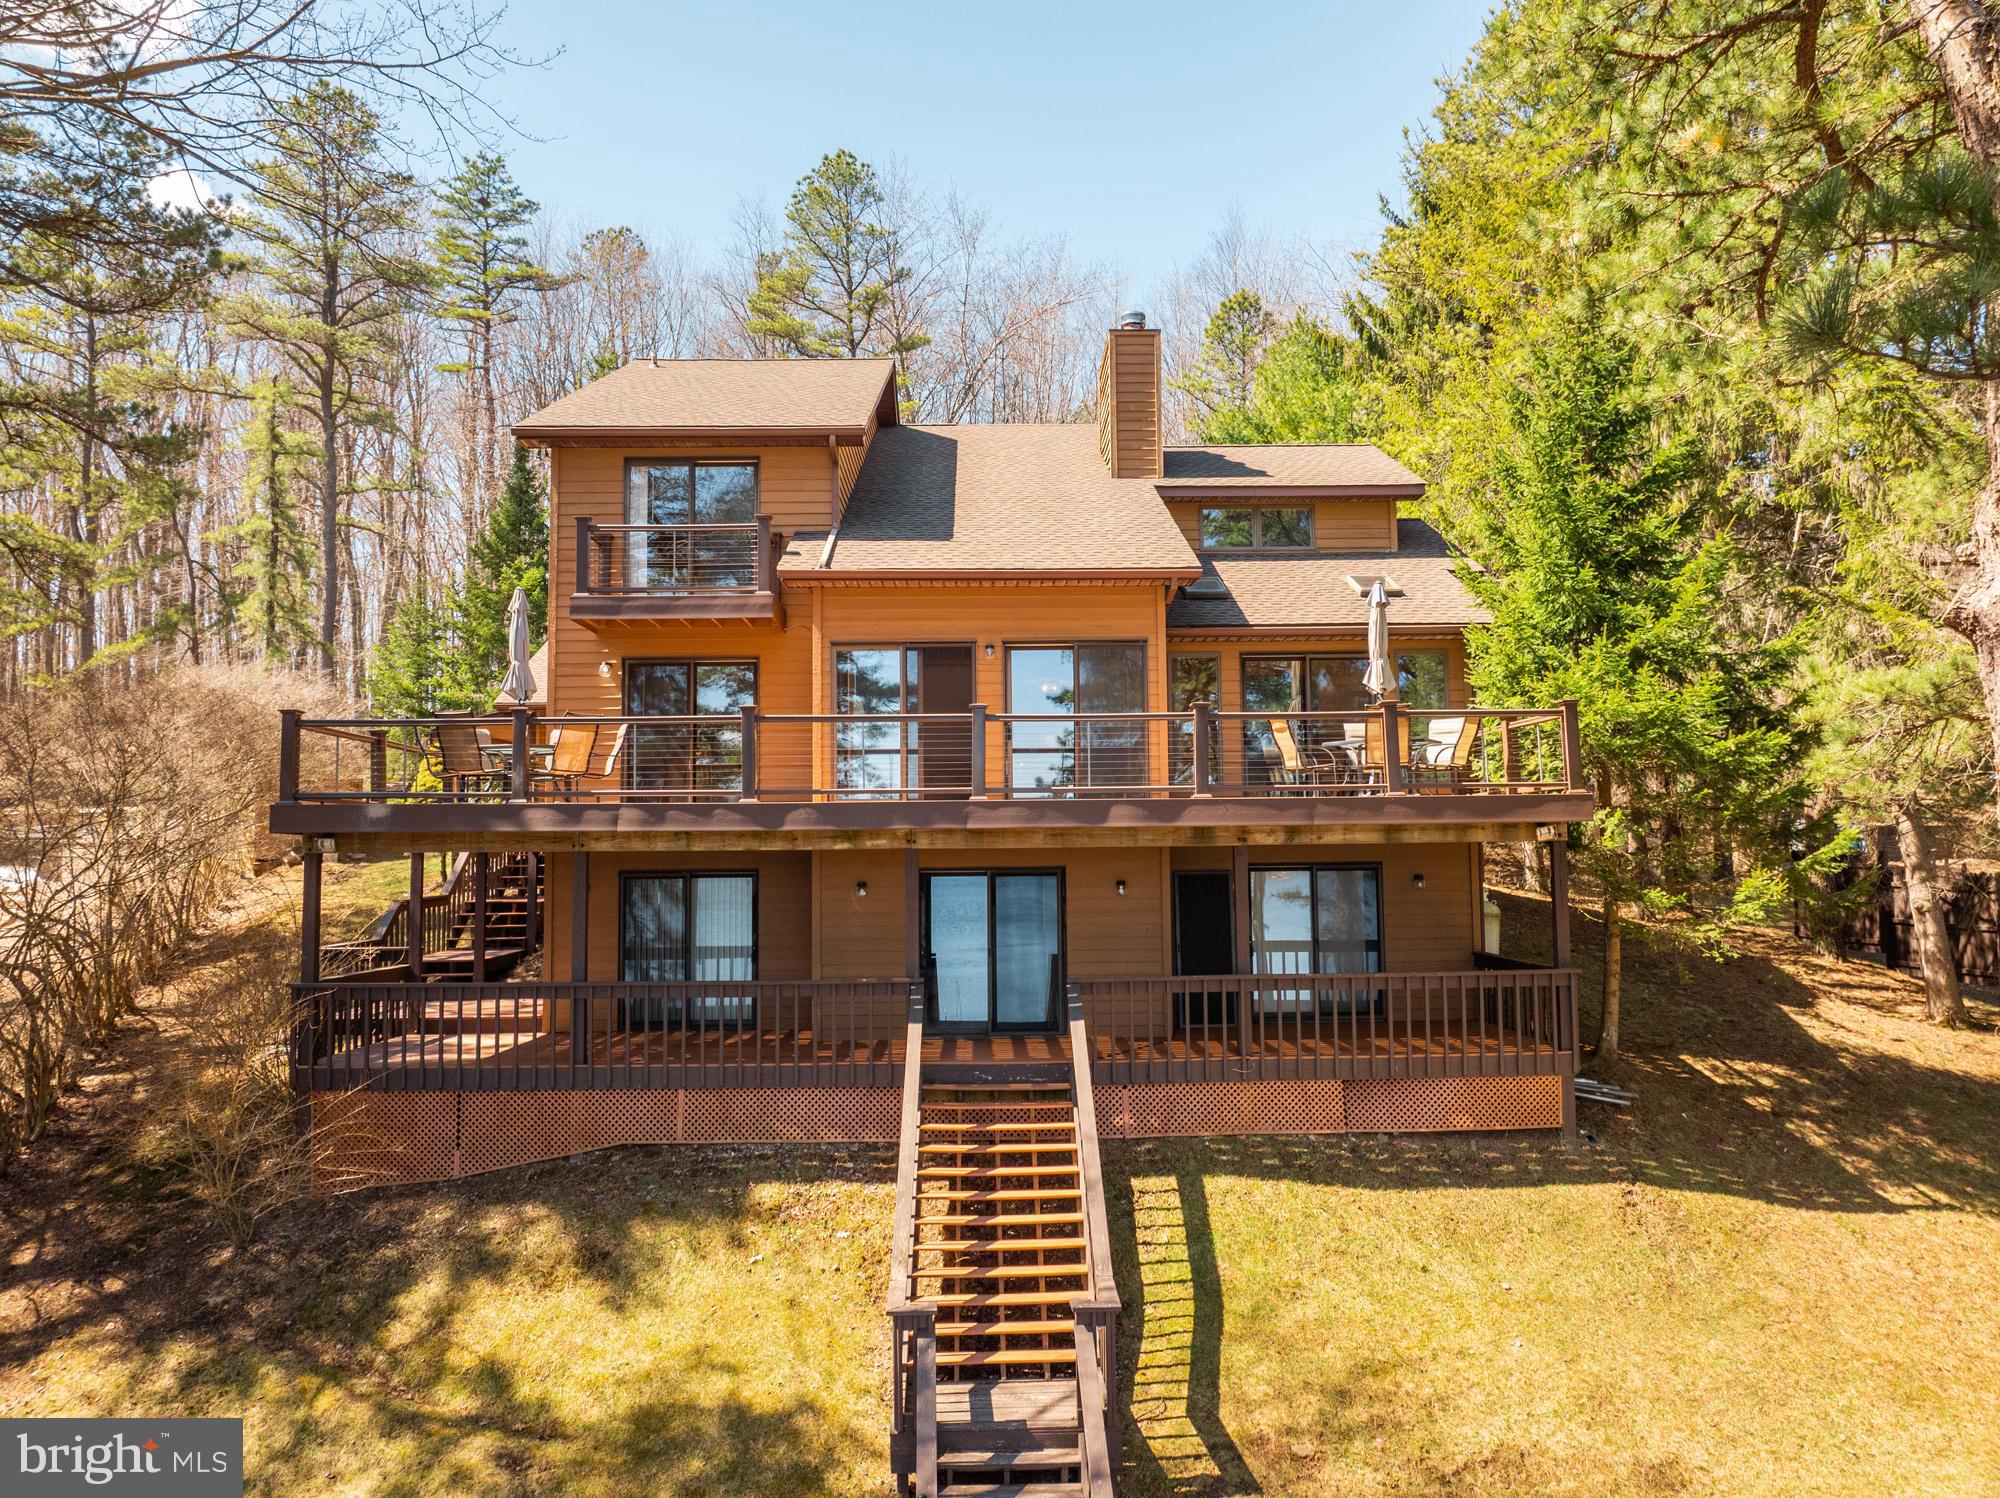
Discover the best of life at Deep Creek Lake in this 4-bedroom (2 en suites), 4.5-bath home. Perfectly situated with a nearly level lawn leading to 91' of lakefront, this property features a private Type A dock and a screened, lakeside gazebo. 
The spacious interior boasts lake views from nearly every room. The home's thoughtful layout includes multiple gathering areas, ideal for entertaining. A floor-to-ceiling stone fireplace is the focal point of the main level living room that opens to the expansive deck. Each bedroom offers comfort, complemented by abundant storage space throughout the home. Downstairs, there is a large rec room that is ideal for games and movie nights. 
Lakefront living doesn't get much better than this! Two levels of decks, recently upgraded with composite decking, provide breathtaking lake views and ample space for outdoor dining.  
Additional highlights include a new roof in 2024 and an integrated 2-car garage with plenty of room for vehicles and lake toys.  
Don’t miss out on this incredible lakefront opportunity! Schedule a showing of this must-see property today!
#MDGA2009122

OAKLAND

228 PARADISE HEIGHTS

4 Beds

4 Baths

2,249 Sq.Ft.

$1,949,000

MLS#: MDGA2009122
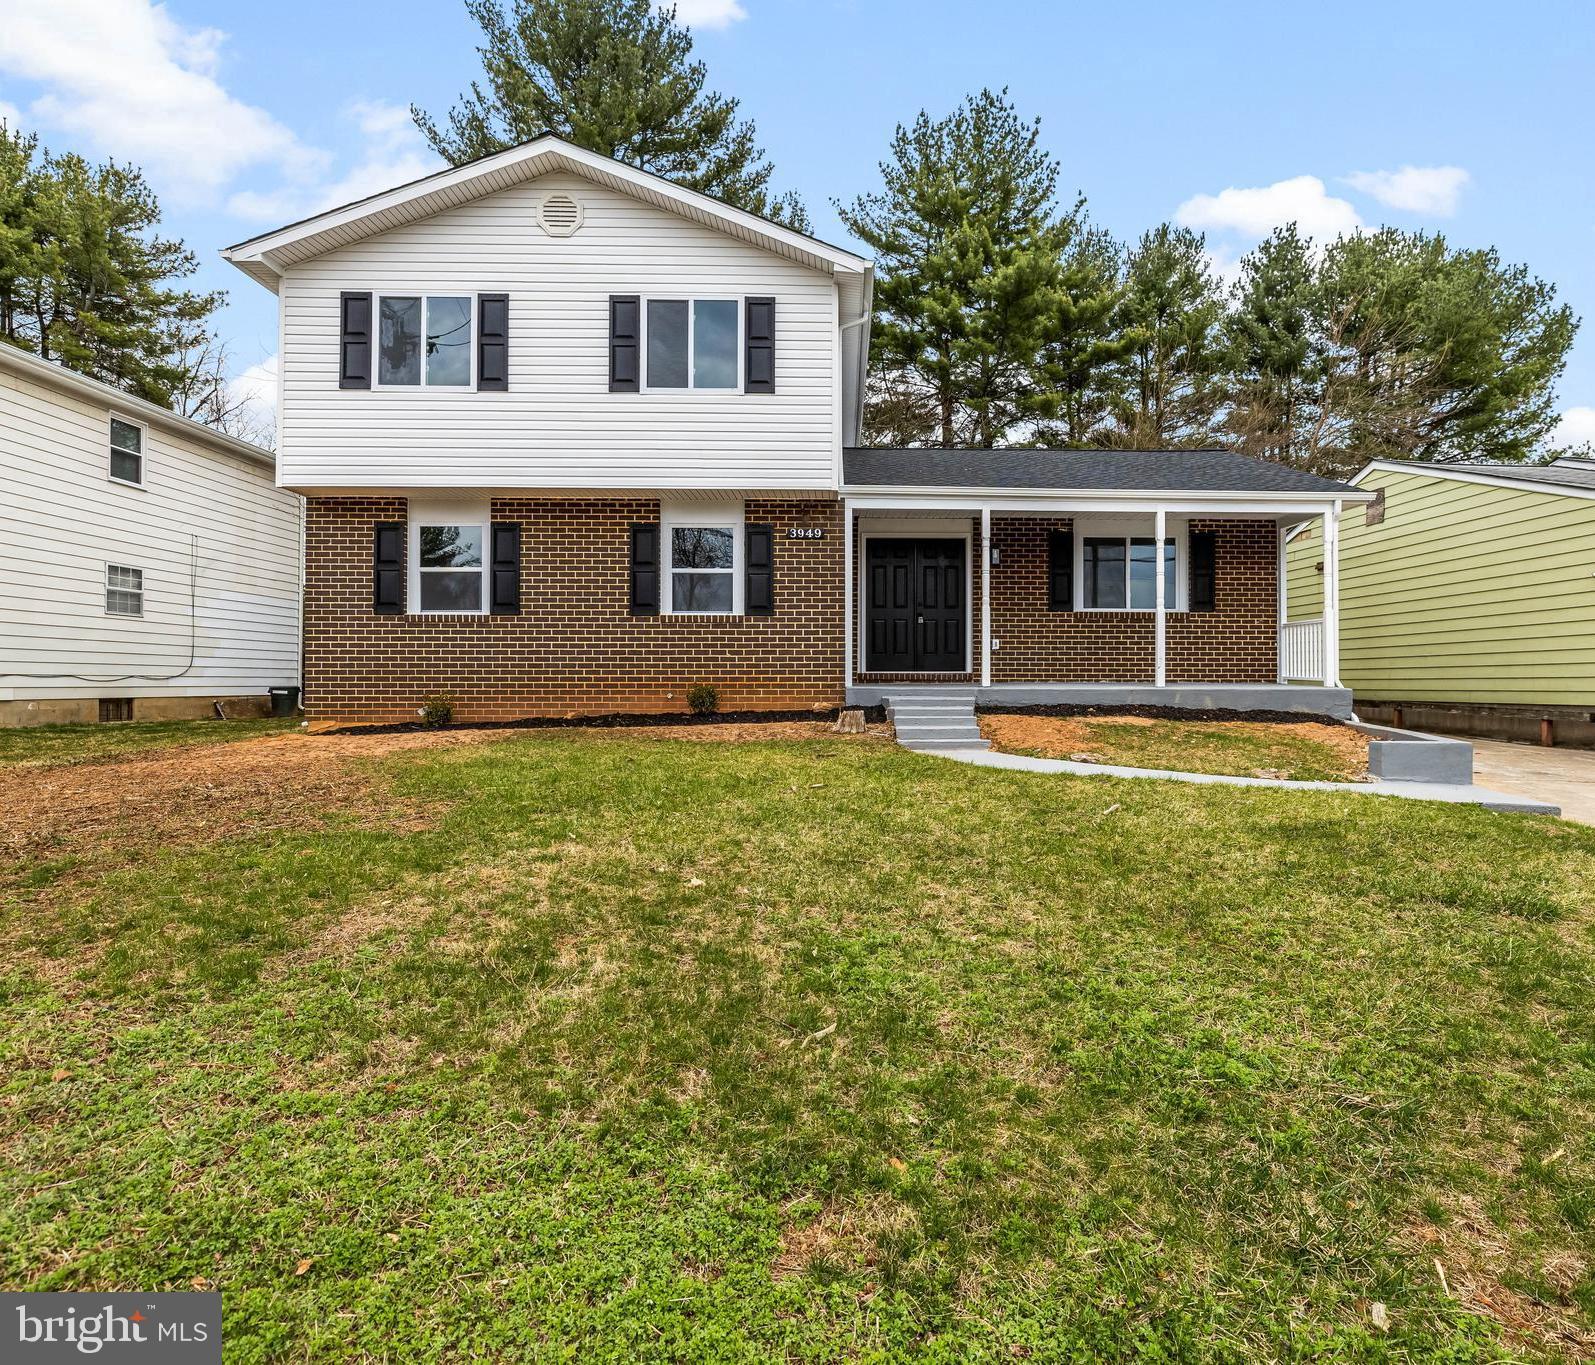
Discover your dream home at 3949 Mcdonogh Rd! This newly renovated 5-bedroom, 3.5-bathroom colonial offers the perfect blend of size, classic charm and modern luxury. Step into a stunning kitchen featuring sleek black quartz countertops, stainless steel appliances, and a custom black tile backsplash. The kitchen boasts an eat-at breakfast bar, under-cabinet lighting, and a convenient walk-in pantry. New luxury vinyl plank flooring flows throughout the home, adding a touch of elegance to every room. The main level impresses with a spacious living room, family room, and dining room, perfect for entertaining. You'll also find a main-level laundry and a versatile office space. Upstairs, the primary bedroom suite awaits with a luxurious en-suite bathroom, featuring a walk-in custom tile shower and double vanity with marble countertop. Three additional spacious bedrooms share another beautifully appointed custom tile bathroom. The huge basement offers even more living space with an additional bedroom, bathroom, family room, and utility room. Recent upgrades include a new roof, all new mechanicals, and new siding, ensuring peace of mind for years to come. Enjoy outdoor living in the fenced-in backyard, perfect for relaxation and entertainment.
 With over 3,300 square feet of living space, this meticulously renovated colonial home offers the perfect combination of space, style, and modern amenities. Don't miss your chance to make this exceptional property your new home!
#MDBC2122848

RANDALLSTOWN

3949 MCDONOGH ROAD

5 Beds

3 Baths

3,336 Sq.Ft.

$479,900

MLS#: MDBC2122848
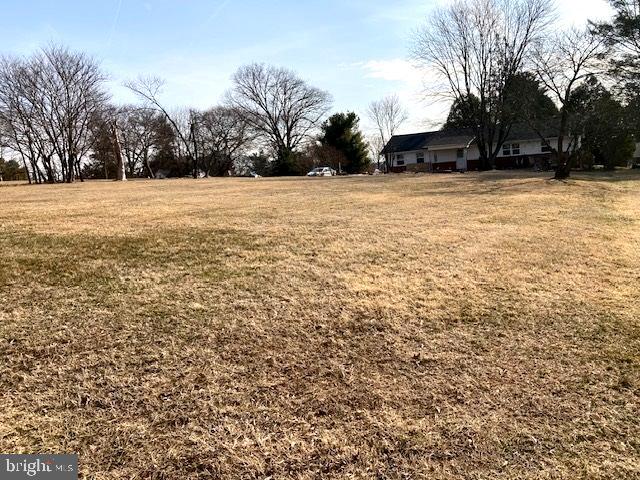
Great location for your next home! This is a gently rolling lot with public water & sewer hookup available.  Its location makes it convenient for out-of-county commuters, shopping, schools and recreational activities. It's just a short walk to restaurants and shops in historic Sykesville. There are 3 additional lots available within close proximity to this one.
#MDCR2025860

SYKESVILLE

Lot 30 2ND AVE

None Beds

None Baths

0.25 acres

$115,000

MLS#: MDCR2025860
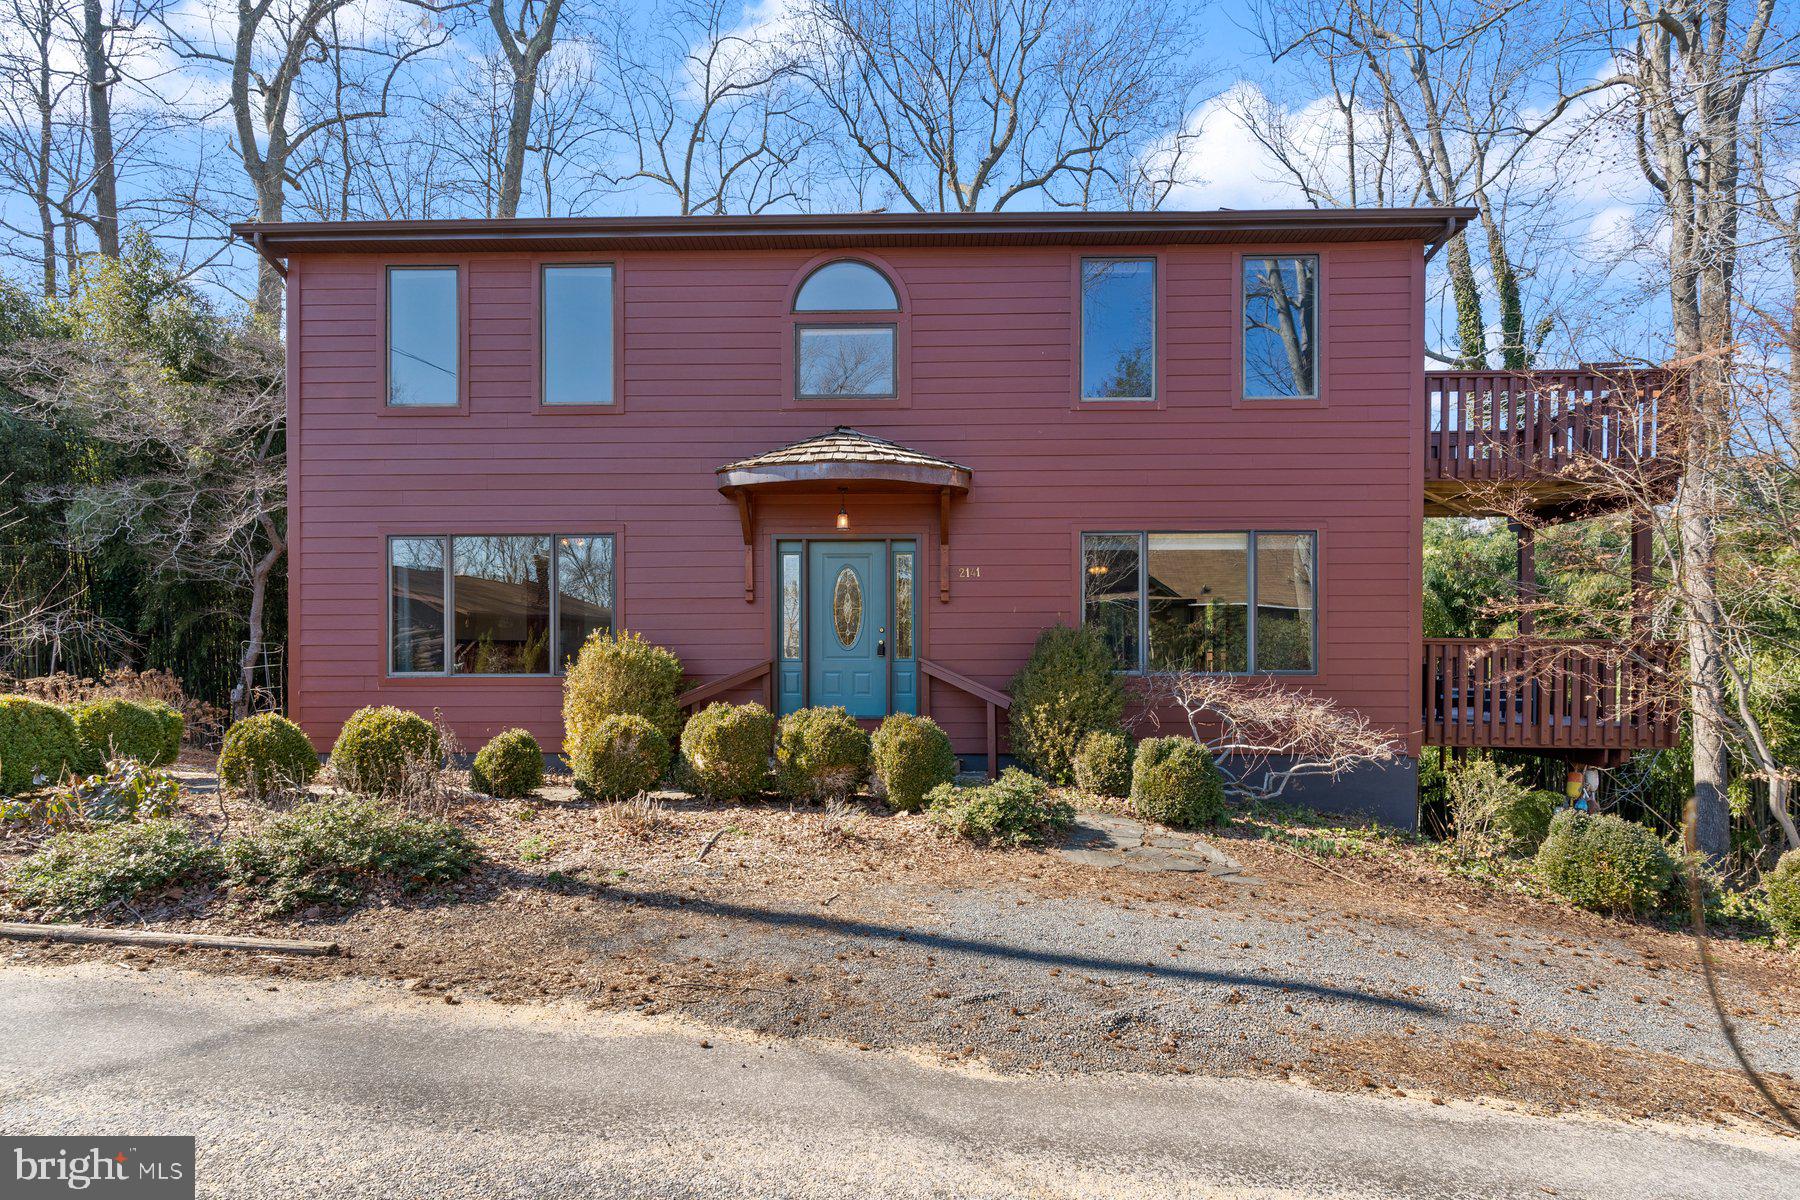
Escape the Rat Race – Your Bayfront Retreat Awaits!

Tucked along the peaceful shores of the Chesapeake Bay, this stunning home in Port Republic offers a rare opportunity to embrace a serene coastal lifestyle. Surrounded by nature and featuring breathtaking bay views, this beautiful residence is the perfect place to relax, unwind, and enjoy life at a slower pace

Nestled among the trees in a private, cozy setting, this 4-bedroom, 4-bathroom home boasts approximately 3,436 square feet of thoughtfully designed living space. The bright, open floor plan is bathed in natural light, with hardwood floors throughout and oversized windows that showcase the stunning surroundings. A striking circular staircase connects the home’s three levels, adding to its unique charm. The spacious dining area offers picturesque bay views, while custom cabinetry and soaring ceilings enhance the home’s elegance. A grand two-story stone fireplace serves as a stunning focal point and character to the living spaces.

At the top of the stairs, an inviting loft overlooks the bay—a perfect spot for reading, meditating, listening to music, or simply relaxing. The main level extends to a wraparound deck, seamlessly blending indoor and outdoor living. Whether you're entertaining guests, dining al fresco, or simply soaking in the panoramic views, this space is designed for enjoyment. The primary suite features its own private deck, allowing you to wake up to the sights and sounds of the bay each morning.

Built with durability and longevity in mind, the home features new HardiePlank siding for minimal maintenance, 2x6 structural beams, and the recent addition of 12 push piers. The current owner also combined two lots into a generous 0.30-acre parcel, providing ample space to make this property truly your own.

Beyond the home itself, the vibrant, close-knit community offers an array of amenities to enhance your lifestyle. Residents enjoy private access to the bay, including a boat slip for easy days on the water—whether you prefer sailing, canoeing, fishing, or simply exploring. The community also boasts an outdoor swimming pool, a private beach, walking trails, a tennis court, a playground, and a community center for social gatherings. There are also summer programs for children, and the American Chestnut Land Trust trail system is less than a mile away.

Conveniently located just 12 minutes from shopping, dining, and entertainment in Prince Frederick, and only a little over an hour from Washington, D.C., this home offers the perfect blend of seclusion and accessibility.

With its rare lot size, breathtaking bay views, sun-filled living spaces, and access to exceptional amenities, 2141 Cedar Road is a true coastal sanctuary. Whether you're seeking a weekend retreat or a full-time escape, this home delivers the perfect balance of comfort, nature, and luxury.

Don’t miss this once-in-a-lifetime opportunity to live the waterfront lifestyle you’ve always dreamed of!
#MDCA2019866

PORT REPUBLIC

2141 CEDAR ROAD

4 Beds

4 Baths

3,434 Sq.Ft.

$674,999

MLS#: MDCA2019866
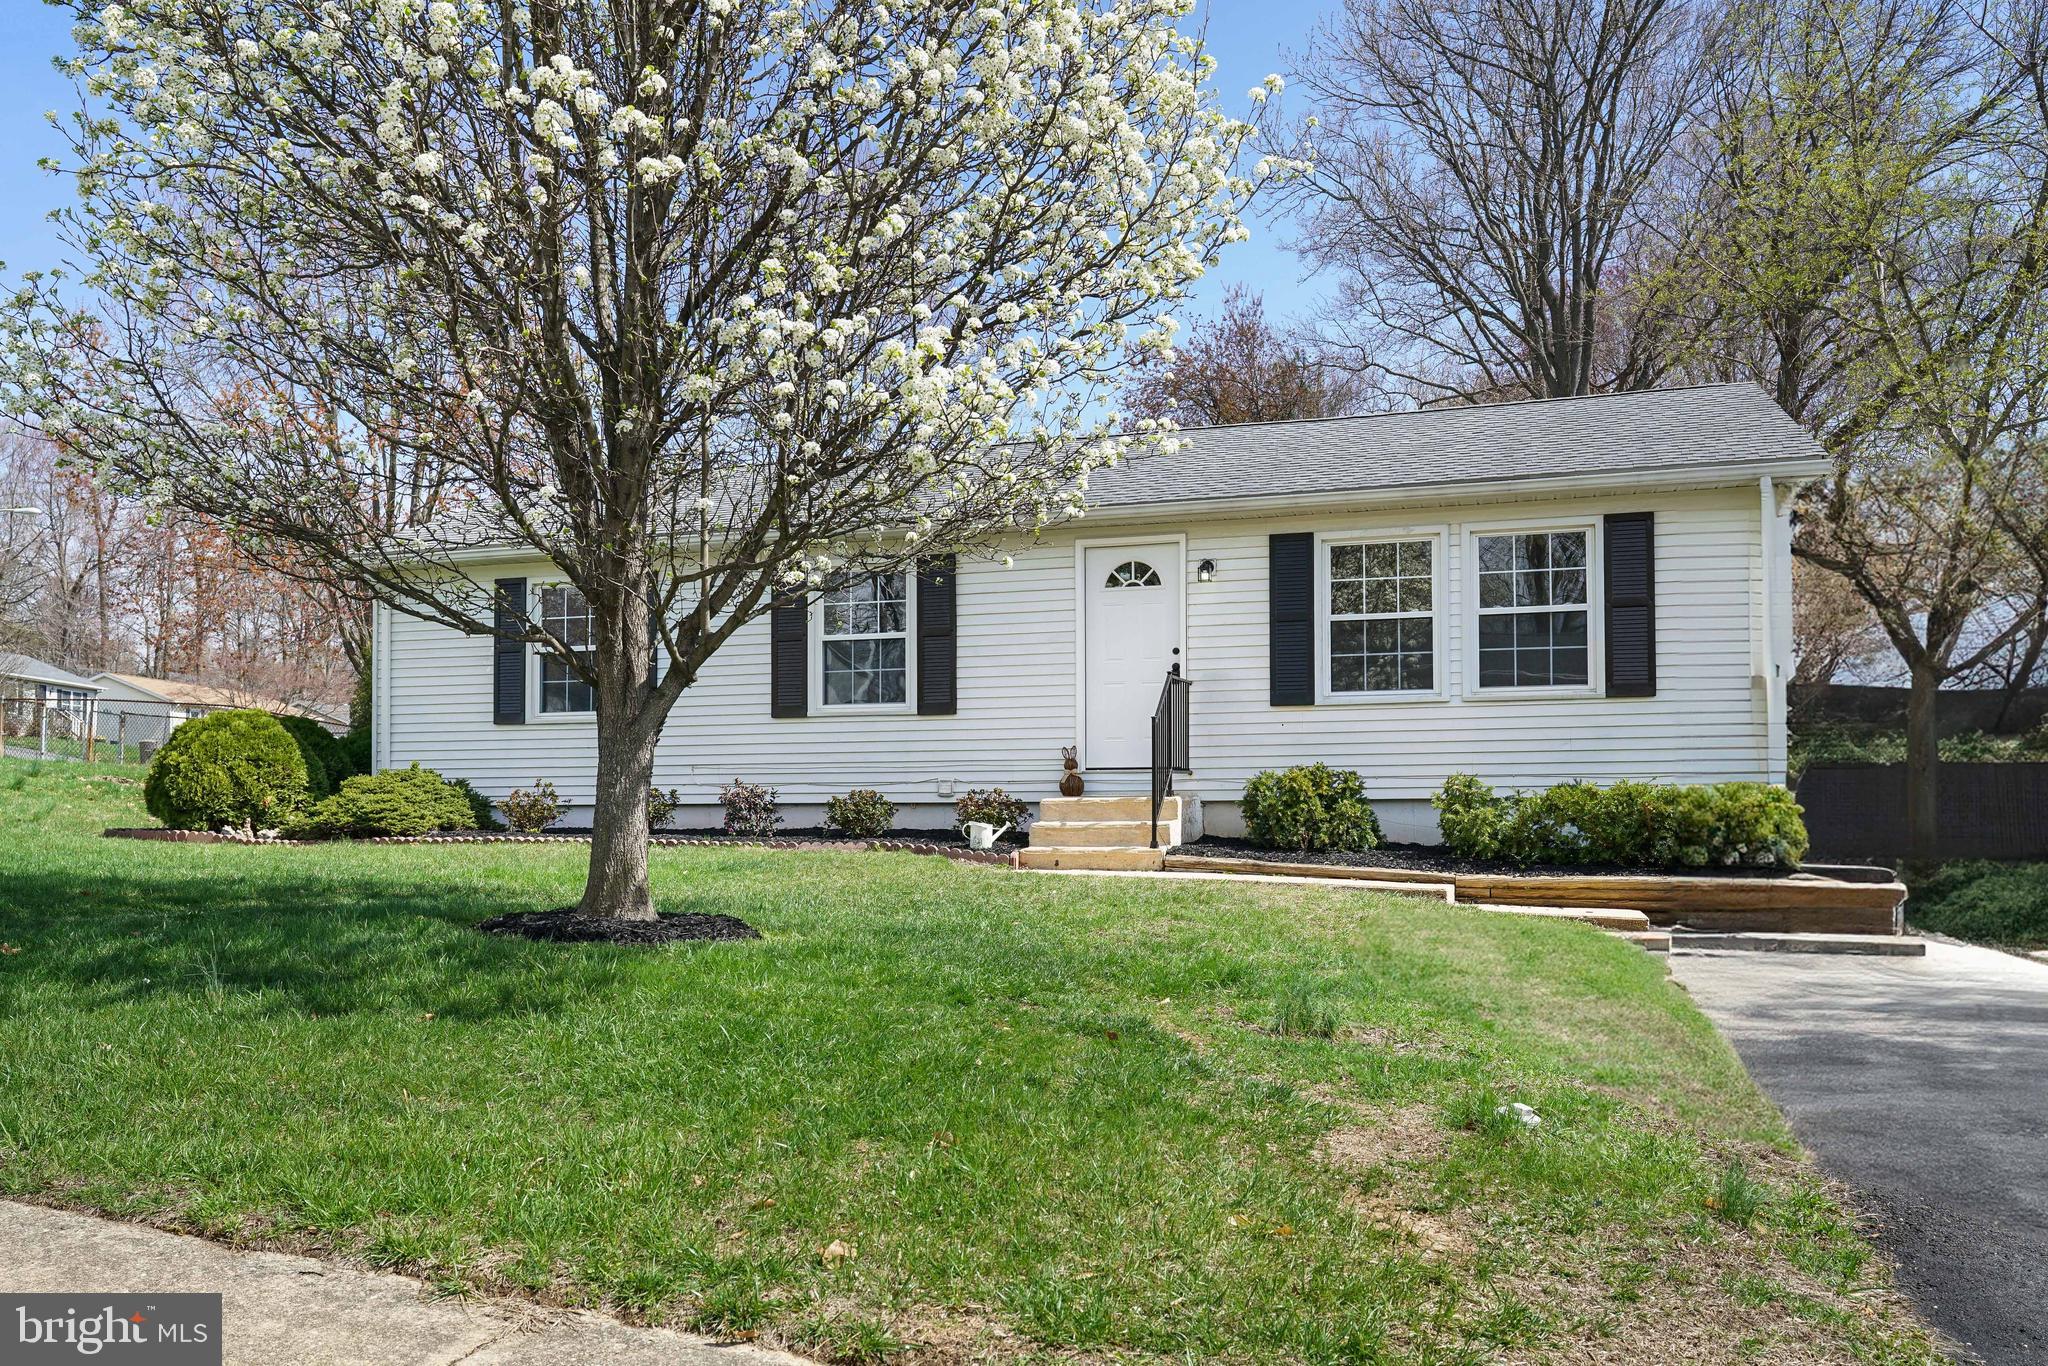
COMING SOON... Welcome to your adorable home! This beautifully renovated three-bedroom, one-bath rancher is situated on a spacious corner lot, offering both comfort and charm. This home features a stunning, fully updated kitchen that boasts brand-new cabinets, sleek granite countertops, and modern appliances. The updated bathroom includes contemporary fixtures and finishes, making it a relaxing retreat. Each bedroom is generously sized, perfect for family living or a home office setup. Enjoy the large sunroom bonus area off the back of the home with a wood stove  before stepping outside to the rear fenced yard. This space is ideal for gatherings  or simply unwinding after a long day. The potential for creating your own outdoor oasis is limitless! Additionally, the unfinished basement offers plenty of storage and endless possibilities with its convenient walkout access. You can transform it into a recreational area, workshop, or additional living space—let your imagination run wild! With a brand-new HVAC system and updated doors, this home combines modern amenities with the warmth of classic design. Don’t miss out on this incredible opportunity; schedule a viewing today and make this charming rancher your own!
#MDCC2016474

ELKTON

104 COHEE LANE

3 Beds

1 Baths

1,488 Sq.Ft.

$309,000

MLS#: MDCC2016474
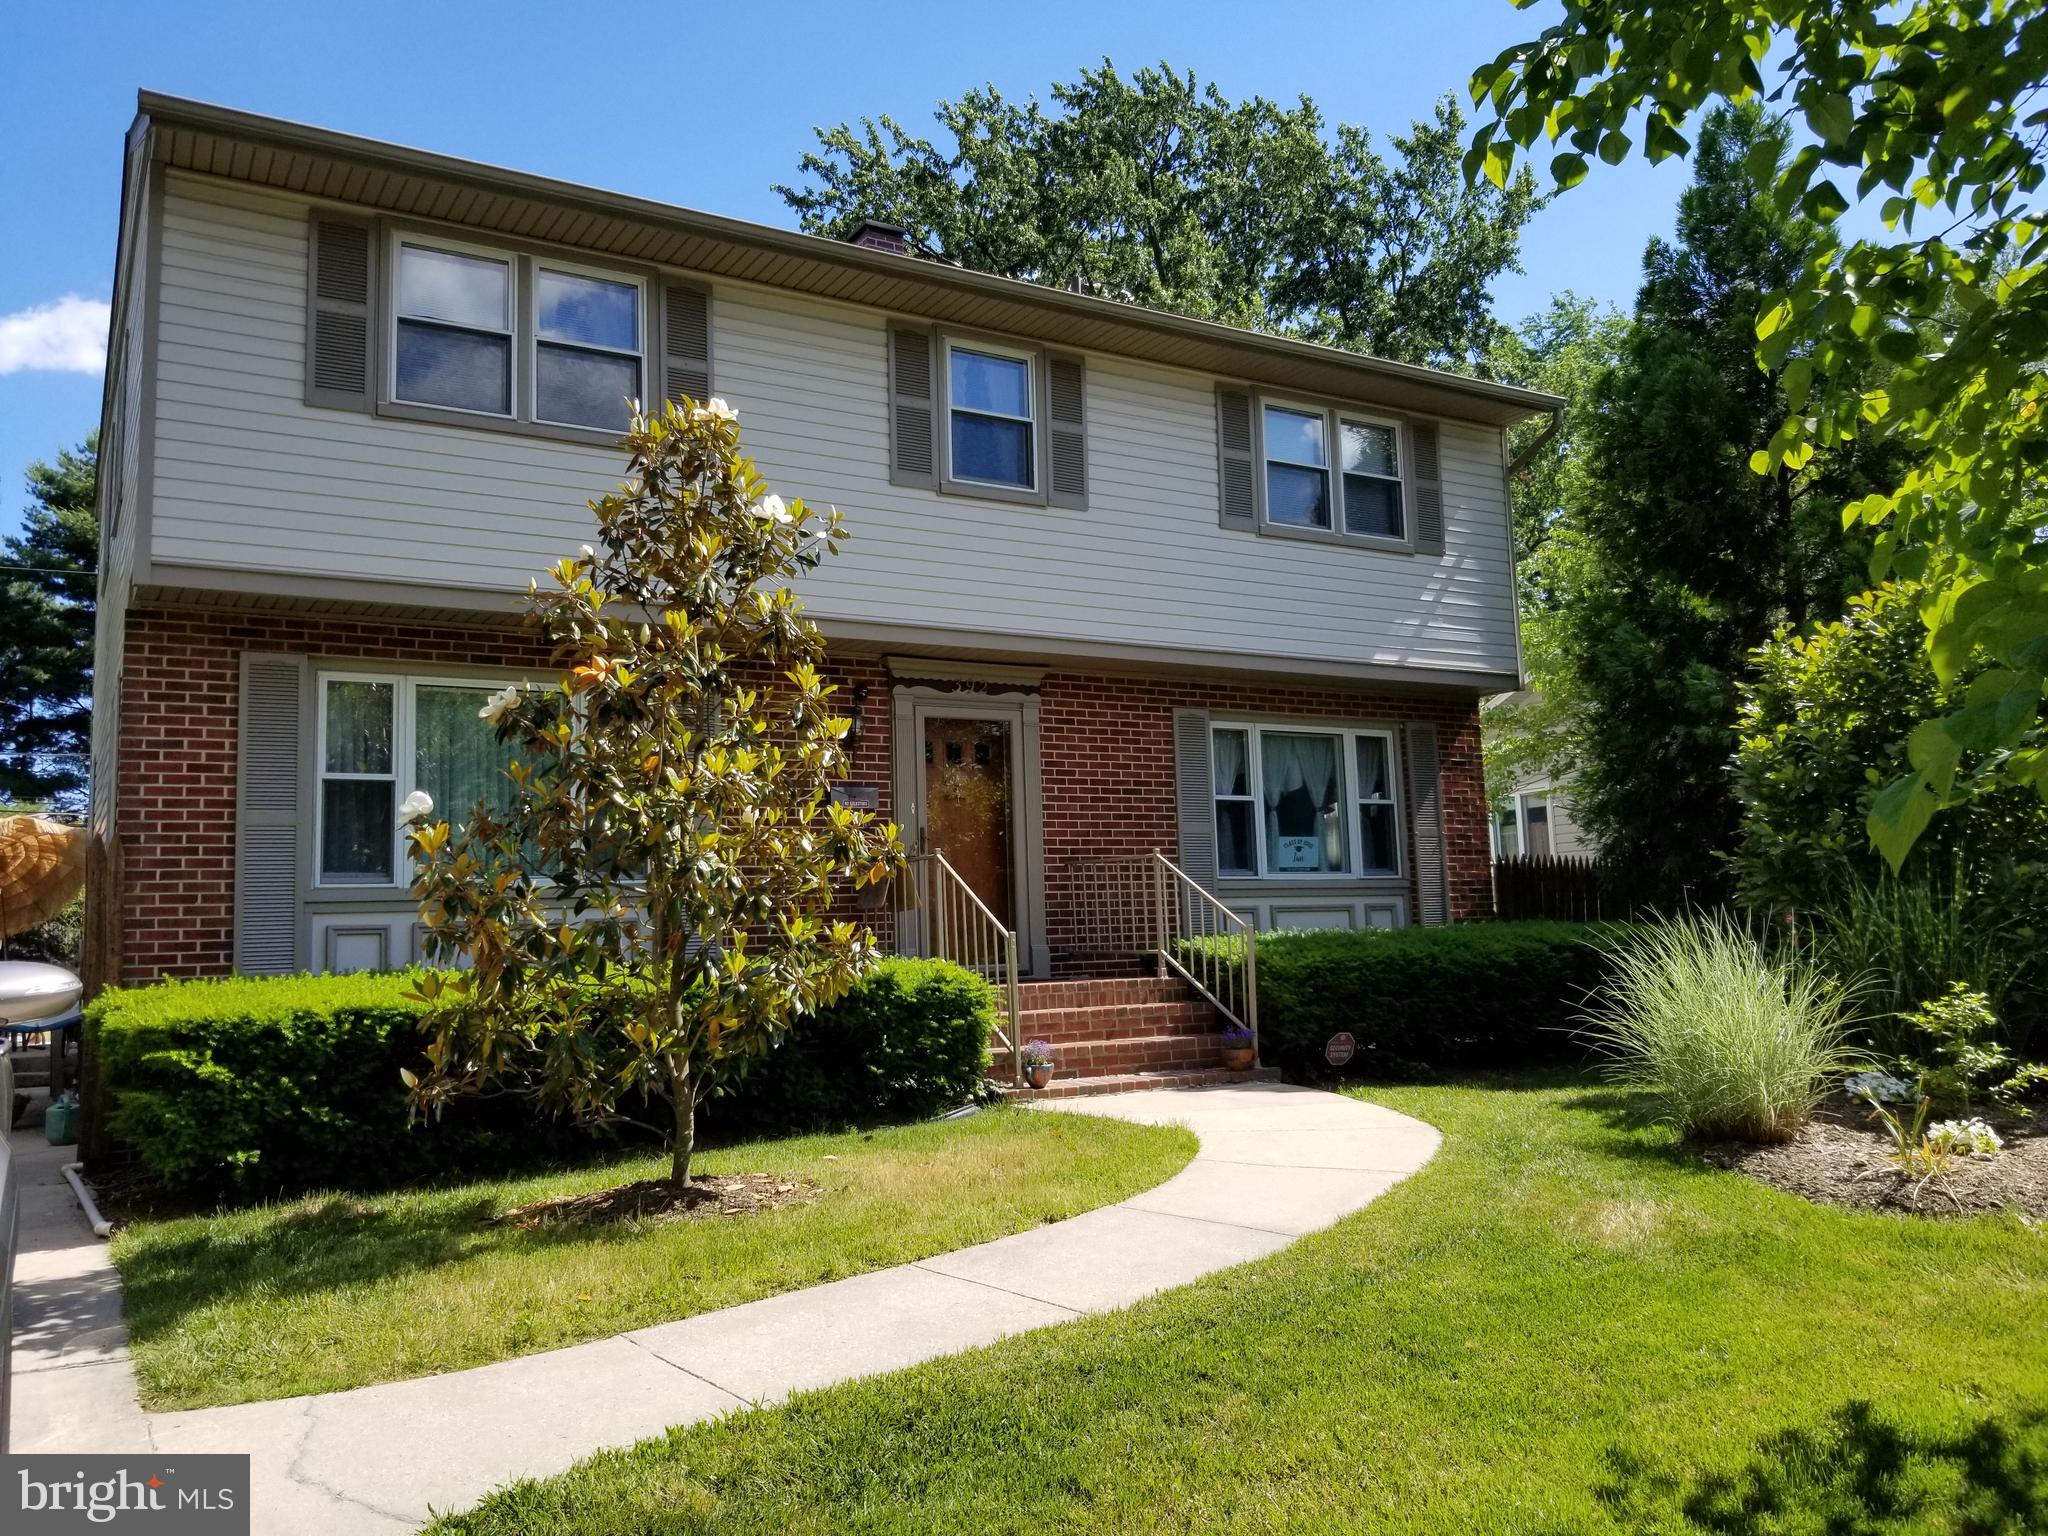
Welcome to your dream home! Step into this charming and well-maintained family home, where countless memories have been made. This beautiful 4-bedroom, 2.5-bath property offers the perfect blend of comfort, style, and convenience.
From the moment you step inside, you'll be greeted by warmth and charm. To the left, a spacious living room invites you to gather with family and create lasting memories. To the right, a versatile space awaits—perfect for a home office or a dining room, tailored to your family's needs.

The open-concept kitchen is a chef’s delight, offering ample storage and counter space, making meal prep a breeze. Just beyond, a fantastic addition at the back of the home provides the perfect setting for entertaining, leading seamlessly to your private backyard oasis with a sparkling pool—ideal for summer fun and relaxation.

Upstairs, you'll find four generous bedrooms, including a master suite with a full bath—your own private retreat. The partially finished basement offers endless possibilities: transform it into an extra bedroom, a cozy rec room, or keep it as is for abundant storage. With a convenient walk-up to the backyard, this space is as functional as it is flexible.

This home is ready to welcome its next loving owners—schedule your tour today and envision the possibilities!This home has been lovingly cared for, inside and out, showcasing pride of ownership. A private backyard with an in-ground swimming pool—ideal for summer fun and family get-togethers. Nestled in a friendly neighborhood, close to BWI, hospitals, shopping, and other amenities. This home is ready to welcome its new owners and be the backdrop for many more special moments.
#MDAA2102774

GLEN BURNIE

392 FLEAGLE ROAD

4 Beds

2 Baths

2,104 Sq.Ft.

$465,000

MLS#: MDAA2102774
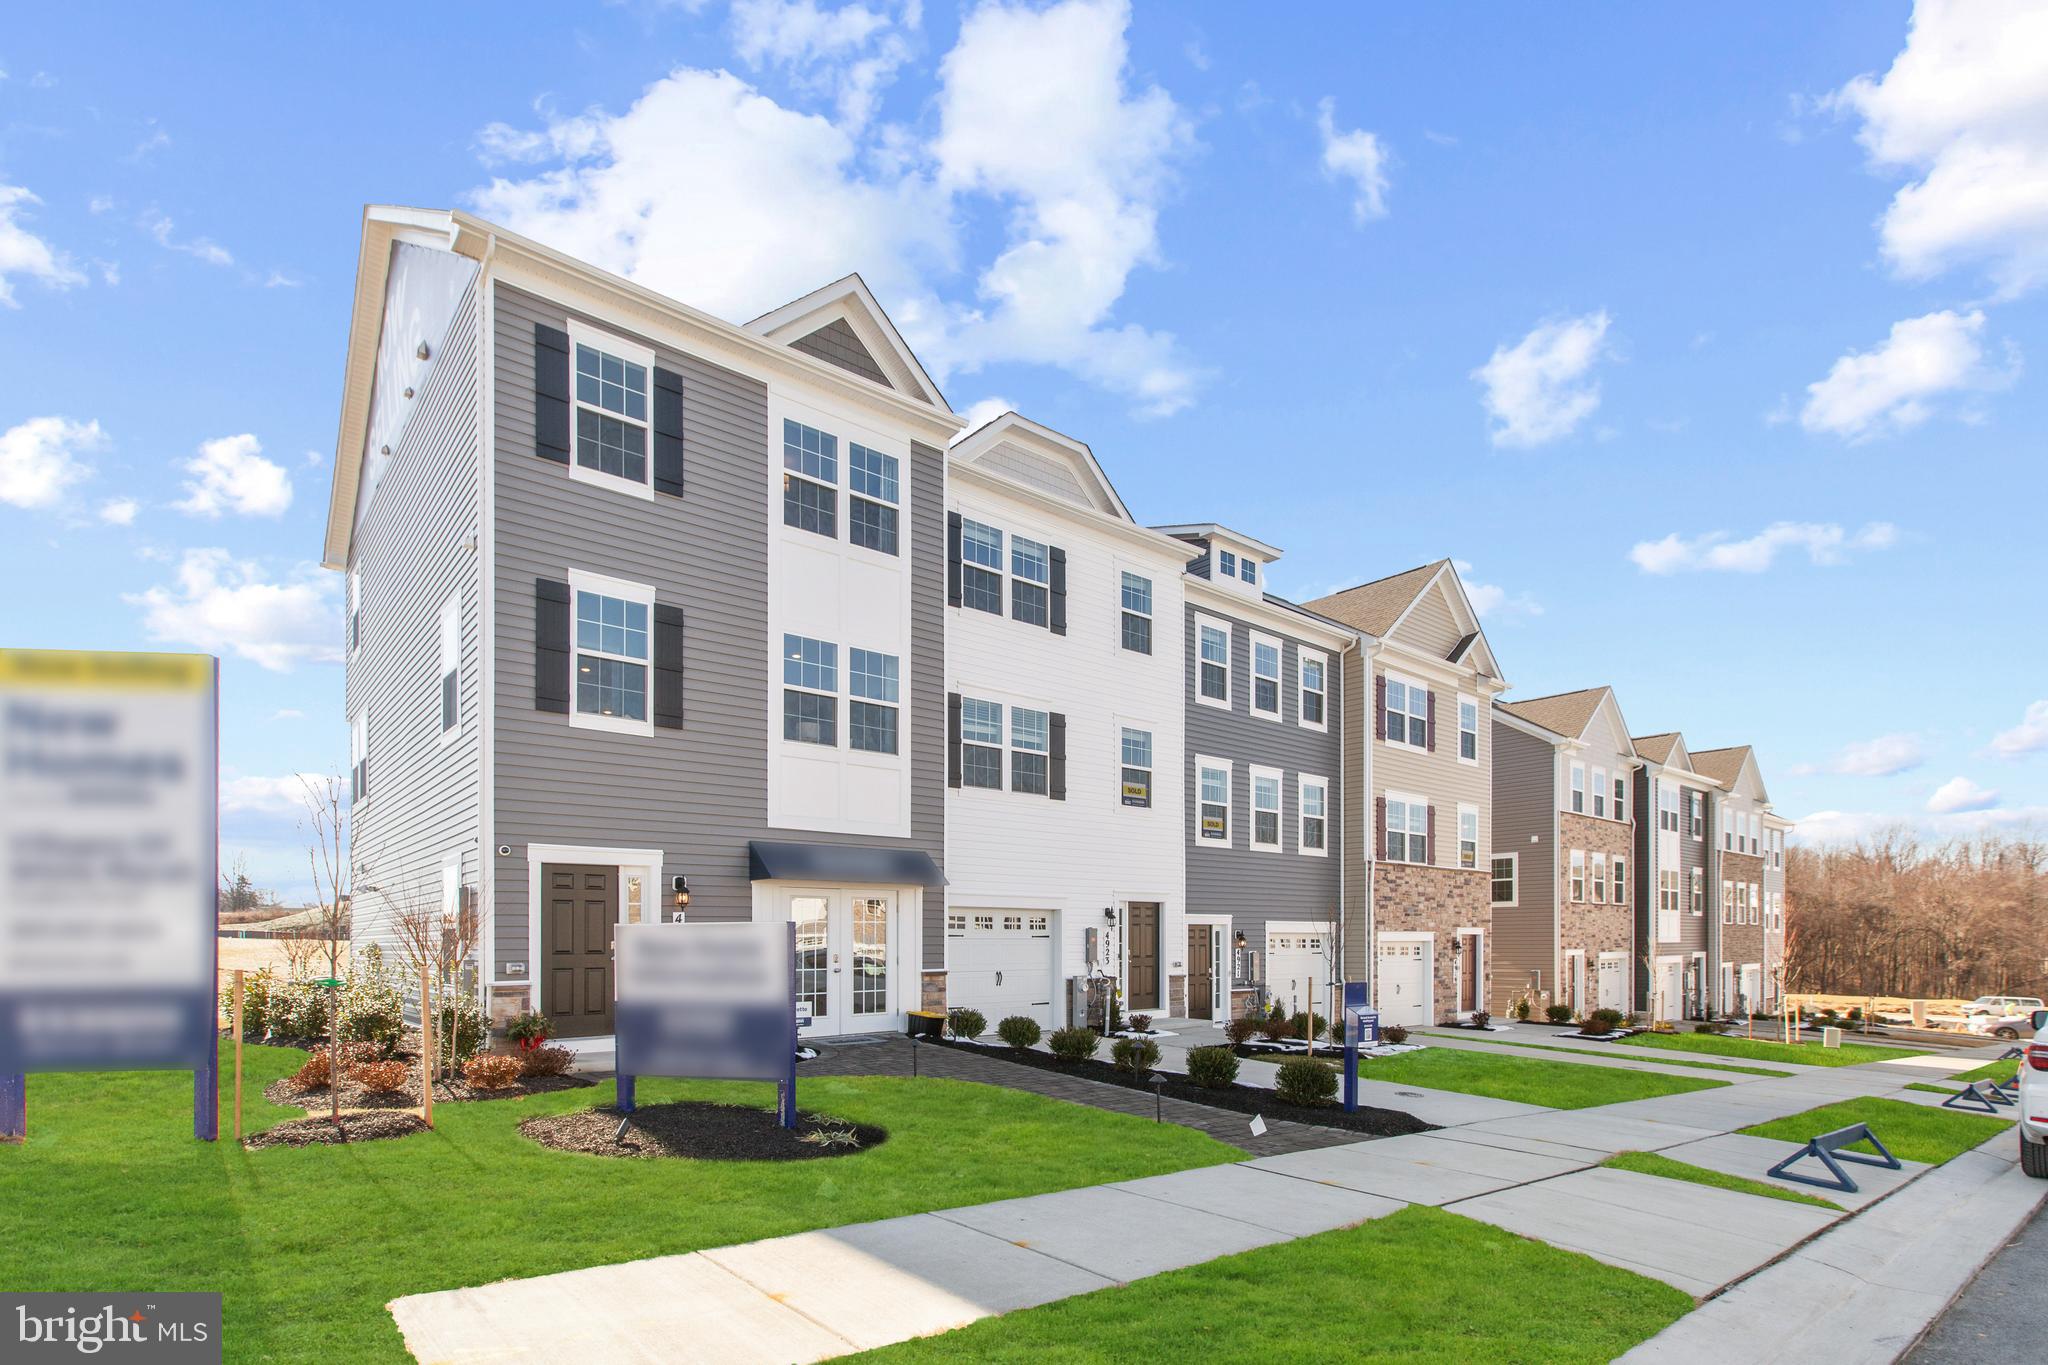
NEW BUILDING JUST RELEASED!! END UNIT!!! Villages of White Marsh. Filled with amenities. Community Pool now open!!! Seller Help with Closing Cost! New Construction. If you are looking for a townhome that offers 3 bedrooms, 3.5 baths, 1 car garage with remote control, the Villages of White Marsh is for you. Your friends and family will be greeted by an open foyer and finished lower level and bath. Main level floor plan with 9 ceilings and crown molding. The kitchen is a dream! The modern Dark cabinetry enhance the stainless-steel appliances, large center kitchen island, granite countertops, accessible pantry, recessed lighting. Your guest will have easy access to powder room on the main level. You can continue the party outside on your 10 by 12 rear deck. Guest will be equally impressed with the washer and dryer hook up included on the second floor. Two generous bedrooms with a hall bath and linen closet. The separate Owner's suite features a walk-in closet and spa like bath with elevated dual vanities and granite tops. The 12 by 12 ceramic floor and wall tile will top off your morning routine. The Lafayette at White Marsh makes living the good life easy.
#MDBC2121020

ROSEDALE

8310 DIETER DRIVE

4 Beds

3 Baths

1,969 Sq.Ft.

$494,290

MLS#: MDBC2121020
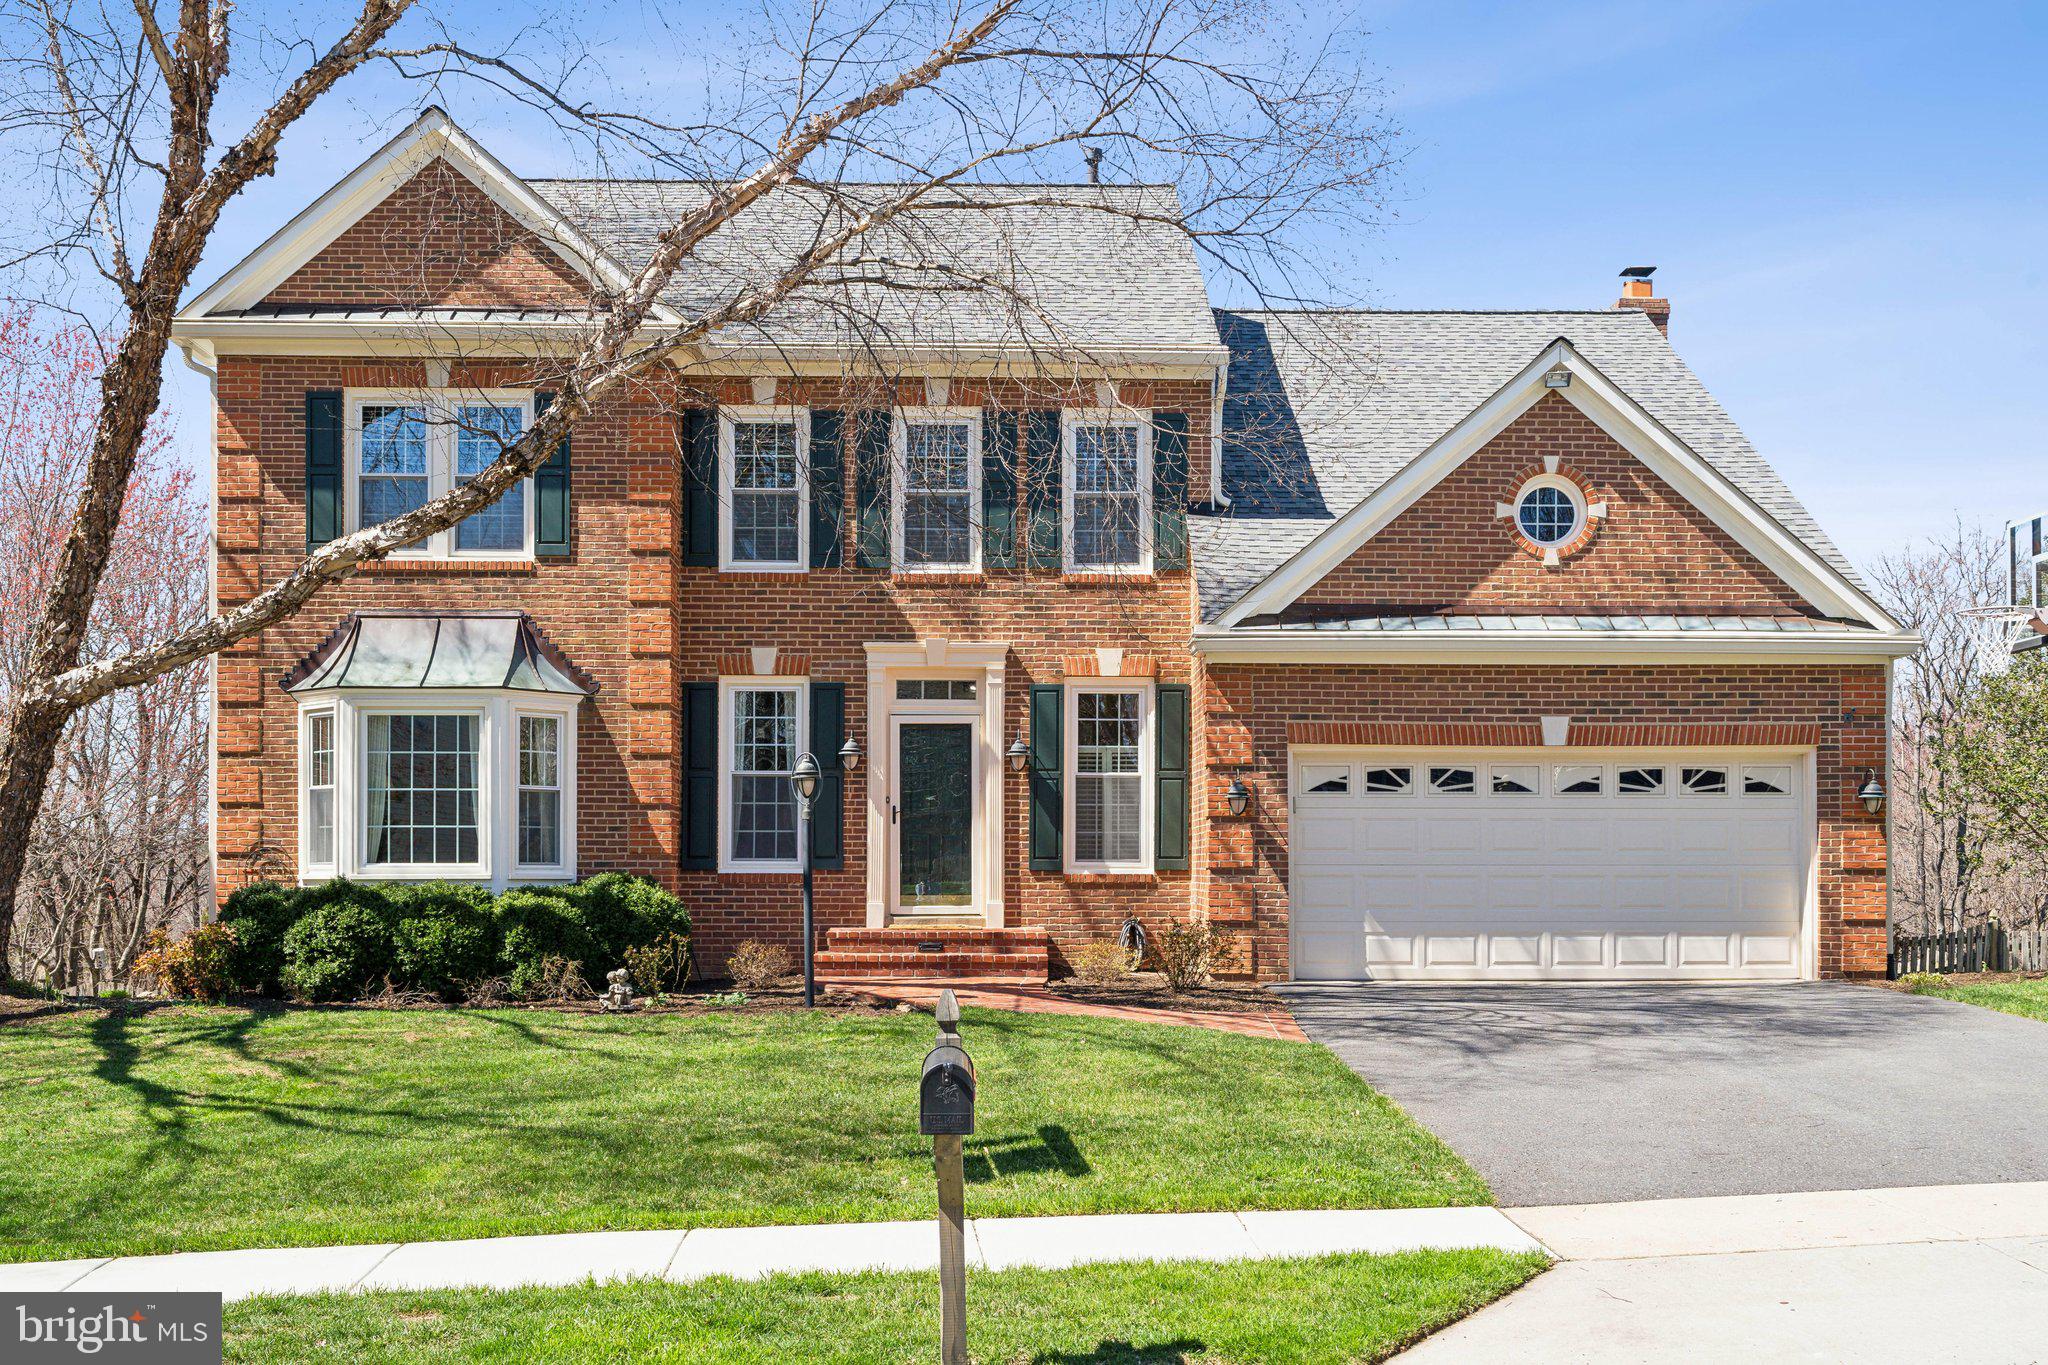
Welcome to 21525 Fox Field Circle—a meticulously maintained gem, in the highly sought-after Milestone Neighborhood. This freshly painted 4,167 square foot residence is impressive and thoughtfully designed, and it’s generous 18,283 square foot lot offers a complete home experience with something for everyone!

As you step inside, you’re immediately greeted by a large, inviting foyer with new, updated lighting. You’ll instantly recognize how the main level was intentionally designed with functionality in mind. The heart of the home is the well-appointed kitchen that seamlessly flows into the other living spaces, making it ideal for both everyday living and entertaining. A variety of gathering spaces on the main level all provide warm and cheerful space to gather. Floor-to-ceiling windows throughout the home flood the living areas with natural light, seamlessly connecting indoor and outdoor spaces. The expansive sunroom overlooks a spectacular nature preserve and serves as the perfect retreat for year-round relaxation and entertaining.

Five spacious bedrooms and three and a half bathrooms are strategically laid out to cater to a wide range of needs, whether you’re a growing family or enjoy hosting guests. The generous primary suite includes 2 walk-in closets and an en suite with shower, soaking tub, and dual vanity.

Venture outside to a serene, fully fenced in backyard oasis that backs to a protected forest, offering unparalleled privacy and tranquility. The large, meticulously maintained pool and yard are perfect for family gatherings, parties, yard games, a friendly volleyball game, or an afternoon of relaxing. The spacious deck and large manicured lawn provide a full experience for everyone from the sunseeker, to the entertainer, to the bird watching enthusiast. If you're seeking a multi-purpose space that caters to everyone’s needs then this space is the outdoor retreat for you!

The fully finished, walkout basement features:
- a second family room that is perfect for game nights, theatre space or playroom
- a large bedroom
- a large storage room with a workshop
- a flex space (office, gym, …)
- a large storage closet,
- a full bathroom accessible from the pool deck.

The Milestone neighborhood is inviting and offers a nice balance to the hustle of the DC lifestyle. Neighborhood amenities include a jogging and walking path, outdoor pool, tennis courts, and playgrounds. Conveniently located near parks, Wegmans, Home Depot, shopping, and top-rated restaurants, this home offers the ideal balance of seclusion and accessibility.

This stunning home is a true sanctuary, combining luxury and practicality in a prime Germantown location. Don’t miss the opportunity to make this exceptional property your own.
#MDMC2173398

GERMANTOWN

21525 FOX FIELD CIRCLE

5 Beds

3 Baths

4,176 Sq.Ft.

$925,000

MLS#: MDMC2173398
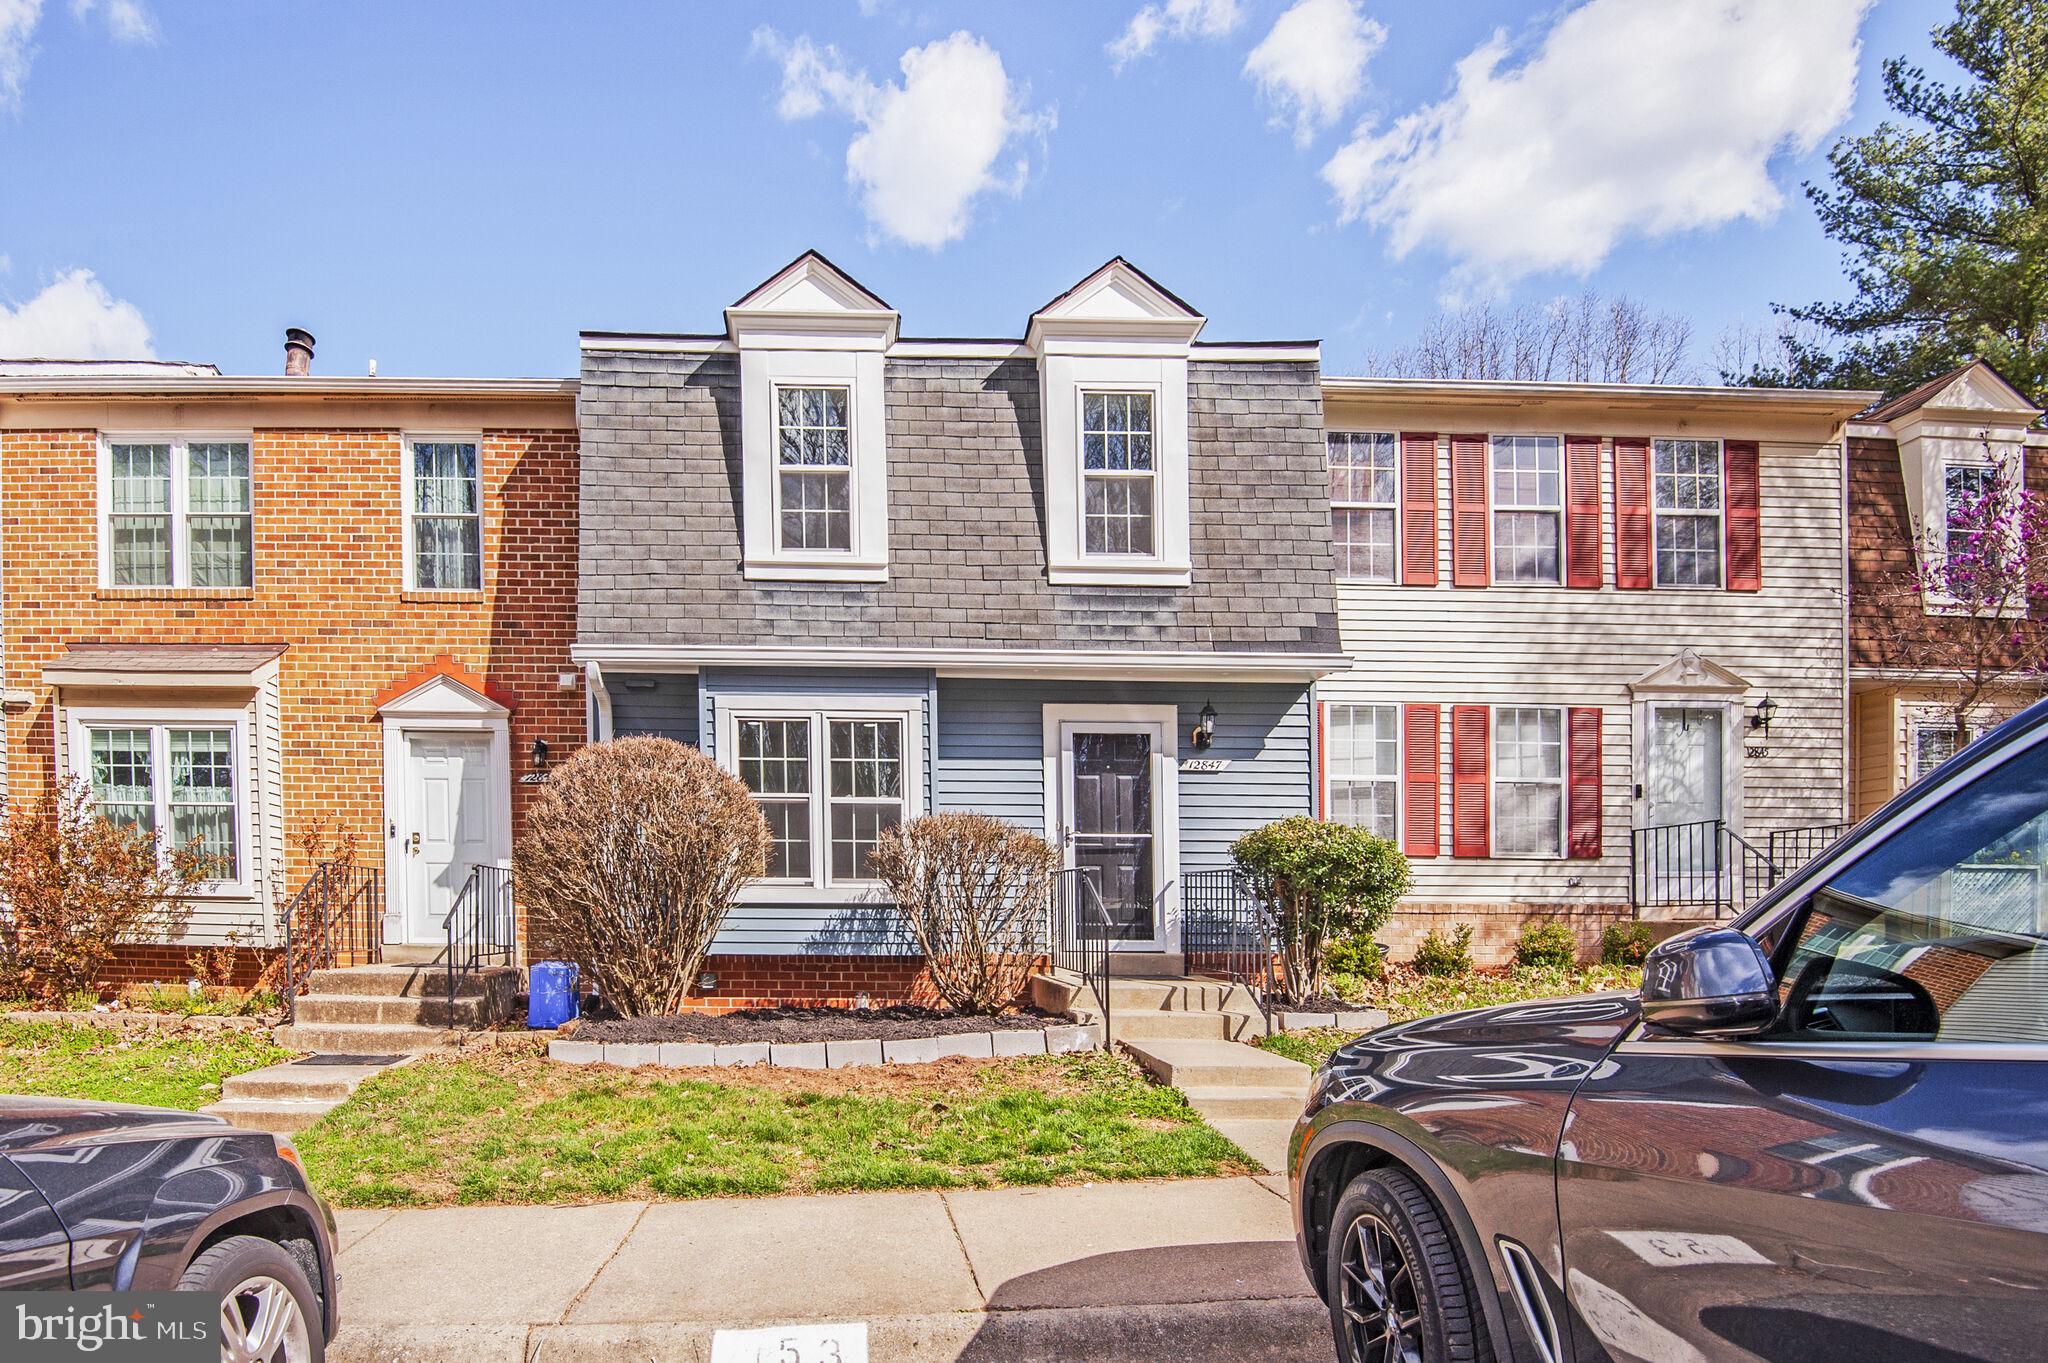
Better than GEM with total remodel in perfect location with premium lot. FULL modern & sleek RENOVATION of all three levels just completed in March of 2025. Chef's kitchen with all new cabinets, counter tops and appliances. Fully renovated bathrooms. Walkout basement backing to beautiful open space. Close to Gunner's Branch local park or take a quick 5 minute drive to South Germantown Recreational Park, (the Soccerplex). Close proximity to I-270, 495, and I-200.
#MDMC2172546

GERMANTOWN

12847 CLIMBING IVY DRIVE

3 Beds

3 Baths

1,800 Sq.Ft.

$469,900

MLS#: MDMC2172546

1 ... 494 495 496 497 498 ... 666
* Listings identified with the FMLS IDX logo come from FMLS and are held by brokerage firms other than the owner of this website. The listing brokerage is identified in any listing details. Information is deemed reliable but is not guaranteed. If you believe any FMLS listing contains material that infringes your copyrighted work please review our DMCA policy and learn how to submit a takedown request. © 2024. First Multiple Listing Service, Inc.

Send a message

Message successfully sent.

Your message

What is 3 + 4 ?

Reason for contacting?

I agree to receive email communication and understand I can unsubscribe at any time.

I agree to be contacted by Charis Realty Group - Christine Issler, Broker via call, email, and text for real estate services. To opt out, you can reply 'stop' at any time or reply 'help' for assistance. You can also click the unsubscribe link in the emails. Message and data rates may apply. Message frequency may vary. Privacy Policy

Sign Out

Virtual Assistant

Would you like to take the next step with this property? We can help you schedule a showing or virtual tour, or send you more details.

Yes, I would like more information.

Thank You for Your Reply, One of Our Agents will contact you as soon as possible

No, maybe later.

Thank you, you can always contact me via email, phone number or through the contact form.

Realhub AI

Lucy - Your AI-Powered Realtor

Update Your Temporary Password

Personalize your search

Enter your email and we'll notify you immediately when new listings match what you're looking for.

or enter email address

Already have an account ? Login here

Continue your home search

I agree to receive communications and understand I can unsubscribe at any time.

I agree to be contacted by Charis Realty Group - Christine Issler, Broker via call, email, and text for real estate services. To opt out, you can reply 'stop' at any time or reply 'help' for assistance. You can also click the unsubscribe link in the emails. Message and data rates may apply. Message frequency may vary. Privacy Policy

Already have an account ? Login here

We use cookies

We use cookies primarily for analytics to enhance your experience. By accepting, you agree to our use of these cookies. You can manage your preferences or learn more about our cookies policy.