Properties

Browse or get in touch to schedule a walkthrough.

  • Nearby me
Price range

Popular Features

Community Features

Association

Property Features

Waterfront

View

Exterior Features

Interior Features

Style

535036 properties match your criteria

Updated 1 minute ago

E-Alert name

Coastal beach-house charm w/modern amenities. Enjoy sweeping Bay views from 3-lvl decking/porches & most rooms.   Rooftop observation deck invites alfresco dining w/sunrise/moonrise views. Xtra lge master suite with private deck. Many major systems replaced or upgraded. 1/4 mi sandy beach, private pier & boat ramp.
#1002656120

EDGEWATER

102 MARYLAND AVENUE

3 Beds

2 Baths

N/A

$2,400

MLS#: 1002656120

Move in Ready! Updated 3BR 2.5BA townhouse. Kitchen features granite counters, stainless steel appliances & center island. Entertain or BBQ in the level fenced backyard. Storage shed/unit located on back of house. Community amenities include club house, pool, exercise room, playgrounds, & more. Conveniently located close to shopping,dining, etc. This one won't last long.......show today!
#1000154495

WALDORF

5434 HARVEST FISH PLACE

3 Beds

2 Baths

1,760 Sq.Ft.

$225,000

MLS#: 1000154495

Perfectly stationed on a corner lot in the highly coveted community of Summer Hill, “13605 Royal Crest Rd” is a contemporary architecture home that has been elegantly re-envisioned and redesigned with the utmost of care and attention to detail by international architect and designer “Federico Dubuc”. 
Every corner of this house has been newly infused with the finest materials and incorporated with the perfect balance and blend of the interior and the exterior. 
Your attention will be captivated by the accent artistic walls, 8” luxury baseboard, wall/ceiling moldings, built-ins, eye-catching chandeliers and beautifully designed fireplaces.
The open floor plan allows for an abundance of natural light that cascades from the soaring living room ceiling.
The entrance leads to a gracious open floor plan that is ideal for everyday living and entertaining.
A gourmet chef's kitchen with top-of-the-line "kitchenAid" stainless steel appliances, 13.5 feet custom island, quartz countertops, an expansive professional 45" “Kraus” sink with double faucets, full custom cabinetry, open shelving, spot lights, designer pendants, built in speaker connection, wine cooler, beverage cooler, ice maker, “Ruvati” stainless steel bar sink, “Osmosis inverse” water filter, a double oven professional “Kucht” gas range with 6 burners and a 48” professional range hood with warmer lights. 
A light filled living room with 2 story ceiling, with iconic iron chandelier, built-ins and state of the art fireplace. The living room opens up to an expansive deck overlooking the sparkling pool and serene tree lined acreage.
The adjacent dining room space flows seamlessly for additional entertaining and gathering space.
Around the corner from the kitchen, you will find the laundry room with custom built-ins, stainless steel “Ruvati” laundry sink, open shelving and additional storage.
The primary bedroom is located on the main floor, with a primary bathroom, fireplace and custom built his & hers closets. A separate cozy office space is located by the primary bedroom.
The stairwell leads to two additional bedrooms, a full bath and an additional family room/study area.
The lower level offers an additional living room space, a fourth bedroom, an exercise/ game room, ample storage space and a walkout that leads to the private backyard and private pool/patio area.
Situated on an acre lot, the outdoors is complete with an expansive deck, private sparkling pool with 2 pumps, patio area, bluetooth speakers, adjustable basketball hoop, storage shed, lush landscaping and mature trees.
Complete with abundant smart home technology, electric and smart “schlage” door lock, smart electronic “Kasa” light switches, smart A/C - Heating Lennox system, smart ADT security system, and programmable well system.
Millwork features were added to enhance and unite the design within the home, with timeless architecture and contemporary flare. An elegant Home for you to enjoy for many years to come!
(HOA is Voluntary. Convenient location, close to shopping centers, to the beauty and fun of Loch Raven Reservoir and much more!).
#MDBC2027896

PHOENIX

13605 ROYAL CREST ROAD

4 Beds

3 Baths

4,181 Sq.Ft.

$824,990

MLS#: MDBC2027896

Wonderful chance to own this value priced condo unit.  Enjoy open floor plan with carpet floors, nice room sizes, lovely kitchen with appliances and  sliding glass doors that allow you to enjoy the balcony.  Washer/dryer in unit.  Many amenities provided including community pool, clubhouse, tennis courts, etc.
#MDAA121348

GLEN BURNIE

312 BLUE WATER COURT 201

2 Beds

1 Baths

987 Sq.Ft.

$103,750

MLS#: MDAA121348

Wonderful opportunity to own this sold brick end of the group rowhome in Brooklyn neighborhood. Enjoy nice room sizes, hardwood floors, and ample rear yard with enclosed porch. The finished basement has a half bath and  an additional room that can be converted to a 3rd bedroom or family room. Conveniently located near schools, Baybrook Park and Curtis Bay.
#MDBA475606

BALTIMORE

3800 SAINT VICTOR STREET

2 Beds

1 Baths

810 Sq.Ft.

$30,000

MLS#: MDBA475606

Don't miss this wonderful chance to own this value priced end of the group rowhouse in Boyd Booth neghborhood. Enjoy spacious room sizes, wood floors, separate dining room and kitchen. Use the basement as added storage or finish off as additional living space. A convenient location, just blocks from the hospital  and a short drive to Downtown Baltimore!
#MDBA302832

BALTIMORE

2101 W BALTIMORE STREET

3 Beds

1 Baths

N/A

$18,500

MLS#: MDBA302832

Calling all Investors***Cash and Conventional only*** Potential for In-law suite or steady income potential if rented.

****OFFER DEADLINE- 03/10/2024****
#MDAA2078792

GLEN BURNIE

110 HIGHLAND ROAD

3 Beds

2 Baths

1,216 Sq.Ft.

$274,900

MLS#: MDAA2078792

Priced to Sell!! Positioned within the popular Talbot Commerce Park in Easton, this ±5.90-acre commercial/industrial lot presents an opportunity to secure a development-ready site in one of the Eastern Shore’s premier business hubs (approvals and permits required).

Strategically located just off the Easton Bypass and U.S. Route 50, the Property offers exceptional regional connectivity, allowing for efficient access to major Mid-Atlantic markets while maintaining the operational advantages of Talbot County’s business-friendly environment. The park is fully improved with public water and sewer, paved access roads, and established infrastructure, eliminating many of the upfront hurdles typically associated with raw land development.

On file are conceptual site plans, subdivision options, and architectural concept drawings.

Zoned for Business Commercial / Industrial uses, Talbot Commerce Park supports a wide range of uses, including warehouse, distribution, self-storage, flex warehouse buildings, contractor yards, office uses, and more, making this site ideal for both owner-users and developers seeking flexibility in design and execution.

The Property is also located within an area targeted for continued economic growth, with proximity to expanding business activity and potential eligibility for enterprise zone incentives, offering tax advantages tied to job creation and capital investment.

With increasing demand for well-located industrial land and limited supply of shovel-ready sites in the region, 8992 Mistletoe Drive represents a compelling opportunity to develop immediately or hold for future appreciation within a growing commercial corridor.
#MDTA2013524

EASTON

8992 MISTLETOE DRIVE

None Beds

None Baths

5.9 acres

$699,000

MLS#: MDTA2013524

Walnut Ridge offers 230± acres of contiguous hardwood timberland in the heart of Western Maryland’s premier recreational corridor. Defined by rolling to steep mountain topography, this property features a dynamic landscape of ridgelines, benches, and hollows that create both striking scenery and highly functional use across the tract.

The property is exceptionally well-suited for recreational use, hunting, and long-term land investment. Its varied terrain supports strong deer movement, with natural funnels, pinch points, and transition zones that consistently guide wildlife across the property. The region is well known for its population of whitetail deer, turkey and black bear, making this a well-rounded and highly desirable sporting tract.

A well established and maintained trail system is already in place, allowing for easy access throughout the property and the ability to effectively hunt multiple stand locations with strategic entry and exit routes. The combination of terrain and accessibility creates a property that is both enjoyable to navigate and highly functional from a hunting perspective.

The timber composition consists primarily of mature hardwoods and pine, offering excellent habitat value along with long-term timber potential. The size and layout of Walnut Ridge provide privacy, seclusion, and the opportunity to establish a private retreat, hunting camp, or legacy holding.

Located near the outdoor hubs of Cumberland and Rocky Gap State Park, and within close proximity to Green Ridge State Forest and Warrior Mountain Wildlife Management Area, Walnut Ridge is surrounded by thousands of acres of managed public land—further enhancing the region’s wildlife habitat and recreational appeal. Be sure to ask for a full Habitat Profile on this property to get all the hunting and habitat insight.

Whether you’re seeking a dedicated hunting tract, a private mountain retreat, or a long-term land investment, Walnut Ridge delivers scale, diversity, and opportunity in one of Western Maryland’s most sought-after outdoor settings. Please contact listing agent to set up a showing today, DO NOT ENTER PROPERTY WITHOUT CONSENT FROM THE LAND GROUP.

*Boundary lines depicted are approximate and for illustrative purposes only. Buyer is responsible for conducting their own due diligence, including but not limited to verification of property boundaries, acreage, access, and all other property attributes.
#MDAL2014366

OLDTOWN

WALNUT RIDGE ROAD SE

None Beds

None Baths

230.0 acres

$690,000

MLS#: MDAL2014366

**COMING SOON** SMALL FARMETTE IN LOWER CARROLL COUNTY ON 21.+ ACRES. Property remarks will be updated again when property goes live.
Property:
Same family owned for 50 years.
Electric fenced pastures over 16 acres
1900's Bank barn with 6 stalls in lower level.
Calving shed for animals
Workshop for tools and maintenance
Accessory dwelling with 2 apartments (2 bed, 1 bath, approx. 900 sq ft ea.) rented that receive a total $26,400/yr in rents.
Roping/Riding arena
Electricity and water to all buildings.
Stream and pond

Main House:
New build from the foundation up in 2016
3Beds 2Baths Giant great room with vaulted ceilings
Electric heat and hot water 
Gas stove and fireplace
Well/septic 2014/2015
480 sq ft Deck, with fenced area.
Large windows throughout
Lower level with potential to finish. 
Lower with ingress window and rough-in.
#MDCR2022400

SYKESVILLE

1301 STREAKER ROAD

3 Beds

2 Baths

3,582 Sq.Ft.

$765,900

MLS#: MDCR2022400

Welcome to home 6360 Hollow Way in Huntingtown, MD! Built in 2022, 5 Bed 2.5 Bath home which backs to wood area and located at the end of a cul-de-sac. The main level is features an open concept filled with natural light, 9’ ceilings, recessed lighting and neutral paint. The generous living room offers a  fireplace with chic floor to ceiling mantel.  The stunning kitchen is wows with quartz countertops, white tile backsplash, center island with breakfast bar, stainless steel appliances, range hood,  farm sink, modern light fixtures and connecting dining room. The family room offers beautiful views of your private rear yard back by trees. The ample rear deck is ideal for grilling out or enjoying your favorite drink. Completing the main level is the office/ additional bedroom. The upper level offers 4 generously sized  bedrooms, large laundry room with built-ins, and  spacious hall full bath with subway tile, ceramic flooring, and vanity with double sinks. The impressive Primary suite features a luxury ensuite spa-like bath with double sinks, glass enclosed shower, soaking tub oversized and massive walk-in closet. Unfinished lower level is waiting to be customized! Enjoy the pretty of nature in your private rear yard. Plant your dream garden, host gatherings, or unwind on the deck. Conveniently located to shopping, dining, outdoor recreation, commuter routes  to D.C., Annapolis, PAX River and Joint Andrews Air Force Base.  No HOA.  Book your appointment today!
#MDCA2016546

HUNTINGTOWN

6360 HOLLOW WAY

5 Beds

2 Baths

3,340 Sq.Ft.

$789,000

MLS#: MDCA2016546

None
#MDBA2029410

BALTIMORE

915 EASTERN AVENUE

3 Beds

3 Baths

900 Sq.Ft.

$300,000

MLS#: MDBA2029410

New Granite * New Backsplash * New Sink * New Appliances * New Kitchen Floor * Electric Cooktop Converted to Gas Cooktop * Hardwood Floors Sanded and Refinished * 3-Car Garage * Rough-In for Full Bath in Basement * Backs to Trees * Heat Pump for Upper Level Replaced 5 Years Ago * Gas and A/C System on Main Level Replaced Last Fall * Great Location for Shopping and Commuting
#1000852371

COLUMBIA

5448 WOODED WAY

5 Beds

3 Baths

N/A

$625,000

MLS#: 1000852371
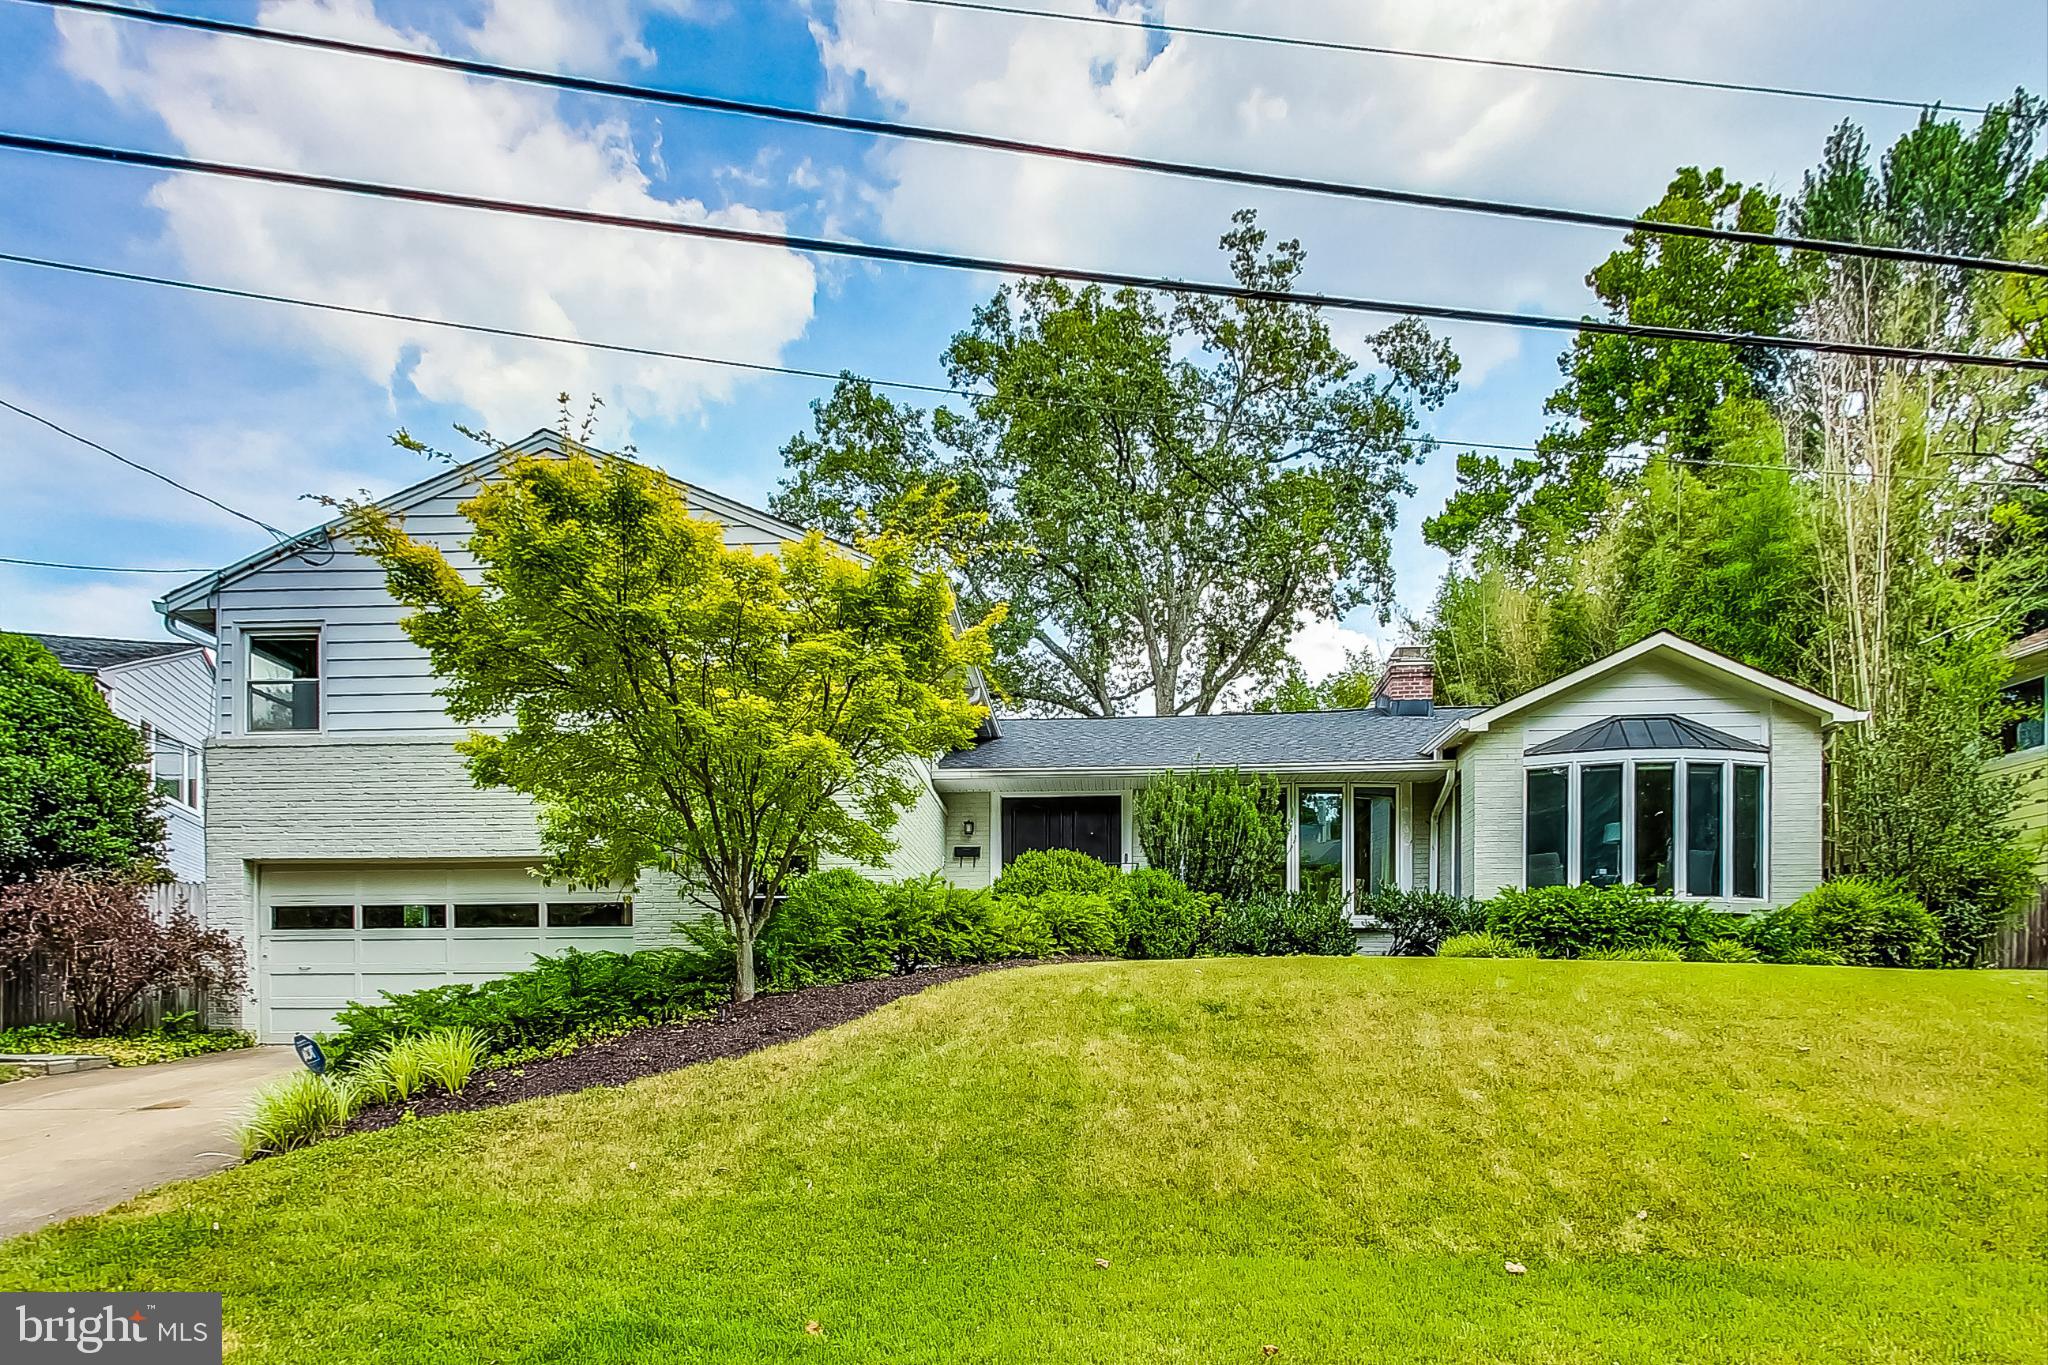
Nestled in the prestigious neighborhood of Rollingwood Chevy Chase, this elegant and modern residence offers more than meets the eye. Boasting over 4000 square feet of finished living space, this captivating home features 4 bedrooms and 3.5 bathrooms, providing ample space for comfortable living and entertaining. Upon entering, you are greeted by an abundance of natural light sprawling across the open floor plan. The living room and dining room offer beautiful views out of the front and back of the home, surrounded by lush landscaping. Not to mention a separate office for work from home space. An added wing offers flexible uses as a second work from home space or a playroom. Carefully tucked away is the powder room. The well-appointed kitchen is spacious and perfect for a cook of all skill levels. Not to mention it opens onto the back patio, garden, and yard, offering a serene retreat for outdoor enjoyment. Don't miss the au pair suite with its own bedroom and private full bath with glass shower door. The upper level hosts the primary suite including a renovated master bath with marble surround, along with two additional bedrooms and a renovated hall bath. The finished basement provides versatile space for recreation or relaxation. The owner has meticulously maintained the interior and exterior including a new roof. The backyard is a true gem, featuring a large slate patio that beckons you to relax and entertain. Multiple entrances to the house make indoor-outdoor living a breeze, while the lush gardening creates a picturesque setting for your morning coffee or evening cocktails. Notable other amenities include a dedicated laundry room, two car garage, and within a quick walk to Rock Creek Park and its ball fields, trails, playgrounds (including Candy Cane and Meadowbrook parks) and more. Situated on a generous lot, this residence epitomizes gracious living in a coveted location. Swing by the Brookville market, jump on Beach drive to go into DC, or visit the Meadowbrook stables all within minutes. Experience the allure of this remarkable residence by scheduling a showing today and make this captivating home your own peaceful retreat in the heart of Chevy Chase.
#MDMC2139588

CHEVY CHASE

7409 PINEHURST PARKWAY

4 Beds

3 Baths

4,105 Sq.Ft.

$1,399,000

MLS#: MDMC2139588

First time on the market in 70 years!  With over 4000 (est.) square feet of living space, this unique storybook cottage, nearing 100 years old, is situated on almost .4 acres in the Hyattsville Historic District and has retained its old world charm. The original hardwood floors, wood trim and brass and glass doorknobs throughout cannot be replicated in this day and age.  As you enter through the front door into the over-sized living room you will see the natural light coming in through the Palladian windows in the sunroom.  Access the large porch overlooking the Koi pond from the French doors in the formal dining room.  The eat-in kitchen boasts the original farmhouse sink and cabinets that reach to the ceiling.  The main level  is also host to two more bedrooms, a cozy den with fireplace (could be used as a sixth bedroom) and a full bath.  The upper level is home to three more bedrooms, some with built-ins, another full bath, large closets and storage areas, and additional living space that could be used as a home office among other things.  The lower level completes the home with a recreation room, family room with second fireplace, laundry room, third full bath, garage, workshop and even more storage (unusual for a house this age).  Convenient to University of Maryland, Metro, 495, 95, B/W Parkway, shopping and restaurants.  Home is being sold As-Is.
#MDPG2120600

HYATTSVILLE

4201 QUEENSBURY ROAD

6 Beds

3 Baths

4,073 Sq.Ft.

$725,000

MLS#: MDPG2120600

1 ... 594 595 596 597 598 ... 666
* Listings identified with the FMLS IDX logo come from FMLS and are held by brokerage firms other than the owner of this website. The listing brokerage is identified in any listing details. Information is deemed reliable but is not guaranteed. If you believe any FMLS listing contains material that infringes your copyrighted work please review our DMCA policy and learn how to submit a takedown request. © 2024. First Multiple Listing Service, Inc.

Send a message

Message successfully sent.

Your message

What is 3 + 4 ?

Reason for contacting?

I agree to receive email communication and understand I can unsubscribe at any time.

I agree to be contacted by Charis Realty Group - Christine Issler, Broker via call, email, and text for real estate services. To opt out, you can reply 'stop' at any time or reply 'help' for assistance. You can also click the unsubscribe link in the emails. Message and data rates may apply. Message frequency may vary. Privacy Policy

Sign Out

Virtual Assistant

Would you like to take the next step with this property? We can help you schedule a showing or virtual tour, or send you more details.

Yes, I would like more information.

Thank You for Your Reply, One of Our Agents will contact you as soon as possible

No, maybe later.

Thank you, you can always contact me via email, phone number or through the contact form.

Realhub AI

Lucy - Your AI-Powered Realtor

Update Your Temporary Password

Personalize your search

Enter your email and we'll notify you immediately when new listings match what you're looking for.

or enter email address

Already have an account ? Login here

Continue your home search

I agree to receive communications and understand I can unsubscribe at any time.

I agree to be contacted by Charis Realty Group - Christine Issler, Broker via call, email, and text for real estate services. To opt out, you can reply 'stop' at any time or reply 'help' for assistance. You can also click the unsubscribe link in the emails. Message and data rates may apply. Message frequency may vary. Privacy Policy

Already have an account ? Login here

We use cookies

We use cookies primarily for analytics to enhance your experience. By accepting, you agree to our use of these cookies. You can manage your preferences or learn more about our cookies policy.