Properties

Browse or get in touch to schedule a walkthrough.

  • Nearby me
Price range

Popular Features

Community Features

Association

Property Features

Waterfront

View

Exterior Features

Interior Features

Style

10000 properties match your criteria

Updated 1 minute ago

E-Alert name

Welcome to your new home! This impressive 5-bedroom, 3.5-bathroom residence is a masterpiece of design, offering a spacious and well-thought-out layout. Nestled in a prime location with access to top-rated schools, this property caters to both practicality and beauty.  Both HVAC systems have been replaced, roof is only 3 years old, new paint throughout and a new BEAUTIFUL patio!!
Key Features:
 **5 Bedrooms**: Generously sized bedrooms provide comfort and privacy for every family member or guest.
 **3.5 Bathrooms**: Stylishly designed bathrooms with modern fixtures and finishes add a touch of elegance.
 **Prime Location**: Conveniently located near essential amenities, shopping centers, and entertainment options.
**Top-Rated Schools**: Enjoy the peace of mind that comes with residing in an excellent school district, ensuring a quality education for your children.
**Spacious Dining Room**: Host memorable dinners in the large dining room, perfect for gatherings and celebrations.
**Great Room**: The great room provides a cozy and inviting space for relaxation and entertainment. **Sunroom as Eat-in Kitchen**: The sunroom serves as a delightful eat-in kitchen, bringing in ample natural light for a refreshing dining experience.
 **Gourmet Kitchen**: The well-equipped gourmet kitchen boasts high-end appliances, generous counter space, and stylish cabinetry.
**Private Outdoor Space**: Retreat to your private backyard, an ideal spot for outdoor activities or quiet moments.
**Wet bar in the Basement.  Great additional entertaining area!
 Contact me today to schedule a viewing and envision the possibilities of making this house your home!
#MDSM2016984

LEONARDTOWN

23593 MITCHELL DRIVE

5 Beds

3 Baths

2,940 Sq.Ft.

$540,000

MLS#: MDSM2016984

Here is a  brick rancher on two acres in the small rural town of Barclay in Queen Anne's County! It's just 30 minutes to Dover, 5 minutes to Rt 301, 15 minutes to Centreville, and 35 minutes to the Bay Bridge, making it a good location for commuting in any direction. The home is being sold as-is. It needs repairs, but the effort will be worth it!
#MDQA2008818

BARCLAY

1102 GOLDSBORO ROAD

3 Beds

1 Baths

1,224 Sq.Ft.

$184,500

MLS#: MDQA2008818

One level living at it's best ! This spacious, Brick front  2 bedroom, a den and 2 bath townhouse with multiple assigned parking spaces . Stainless steel appliances, Fireplace and fully fenced yard .Huge Kitchen, Dining  and  Living room combo .
has all the amenities and comfort you desire  in  your home .
Home has close proximity to  Laurel Lakes shopping center , great restaurants, mins to  Rt 198, Rt 197, Rt 1, Rt 295 and 495  .
This Home will be available  for move in, on or before the  February 15th 2024
HOUSING CHOICE VOUCHER  ACCEPTED
#MDPG2102264

LAUREL

14947 CHERRYWOOD DRIVE 4I

2 Beds

2 Baths

1,167 Sq.Ft.

$1,800

MLS#: MDPG2102264

If you are looking for a home where nature abounds and privacy is a must.....look no further than 8911 Dogwood Road, Charming 4 bedroom, 2.5 bath home with new HVAC system, recently replaced shingles and beautiful hardwood floors. Stay cozy this winter with the warmth from the woodstove and be impressed with the extra space you'll find in the basement with brand new luxury vinyl plank and a walkout door... All of this on just under 5 beautiful acres. Located near historic Ellicott City, Woodstock and Granite. Lots of trails for hiking and biking enthusiasts. Country living, minutes from town.  Schedule your tour today....
#MDBC2081832

WINDSOR MILL

8911 DOGWOOD ROAD

4 Beds

2 Baths

1,976 Sq.Ft.

$639,900

MLS#: MDBC2081832

Stunning 2 BA/2BA Condo in Rockville! With hardwood flooring and neutral walls, the spacious living area boasts abundant natural lighting and access to a delightful balcony. The kitchen, featuring a granite countertop and breakfast bar, wooden cabinetry, and stainless steel appliances, is adjacent to a dining area. Enjoy the convenience of a mini bar with a wine fridge. The two roomy bedrooms offer ample closet space and accompany two full bathrooms – one in the master bedroom and one in the hallway. Additionally, the condo includes a laundry room with a washer/dryer and assigned parking. Enjoy the community amenities like pool, gym, etc.!

Local Attractions:

- Pike & Rose: Trendy area with shopping, dining, and entertainment, including restaurants and specialty stores.
- Strathmore Music Center: A renowned concert hall hosting various musical performances, from classical to contemporary.
- Rockville Town Square: A vibrant community hub offering shops, restaurants, and public events.
- Cabin John Regional Park: Offers nature trails, playgrounds, picnic areas, and a miniature train for family fun.
- Glenstone Museum: Experience art and nature on a beautiful 250-acre property with contemporary art exhibits.

Nearby Highways:

- Interstate 270 (I-270): A major north-south highway providing easy access to Rockville and connecting to other cities and roads in the region.
- Interstate 495 (I-495) / Capital Beltway: Encircles the Washington, D.C. area, facilitating travel to various destinations within the metropolitan region.

Pets are welcome with additional pet deposit!

Application Qualifications: Minimum income of 3 times the monthly rent, no evictions or recent filings, current accounts in good standing, and a clean criminal background check.

All Bay Management Group residents are automatically enrolled in the Resident Benefits Package (RBP) for $39.95/month, which includes renters insurance, credit building to help boost your credit score with timely rent payments, $1M Identity Protection, HVAC air filter delivery (for applicable properties), move-in concierge service making utility connection and home service setup a breeze during your move-in, our best-in-class resident rewards program, and much more! The Resident Benefits Package is a voluntary program and may be terminated at any time, for any reason, upon thirty (30) days’ written notice. Tenants that do not upload their own renters insurance to the Tenant portal 5 days prior to move in will be automatically included in the RBP and the renters insurance program. More details upon application.
#MDMC2117270

ROCKVILLE

11800 OLD GEORGETOWN ROAD 1312

2 Beds

2 Baths

1,340 Sq.Ft.

$2,700

MLS#: MDMC2117270

Beautiful 4 bedroom, 2.5 bath 2,300 sqft new construction home. Gourmet kitchen with large island and stainless steel appliances that opens up to dining area and living room with fireplace.  Primary bedroom has a large walk in closet and an attached luxurious bath with double sinks. French doors open up to main level home office. Mud room with laundry hook-up. 2 car garage.  Enjoy backyard with scenic wood and pond views. Direct access to Chesapeake Bay waterfront through community right-of-way along bay for approximately one mile. The quaint waterfront community of North Beach has it all: public fishing pier, half-mile long boardwalk with a bike path, beaches, restaurants, bakery, antique shops, Bayside History Museum, First Fridays (music, food trucks, vendors), and free summer concerts and movies on the beach. Located 1 mile from award winning marina, Herrington Harbour South Marina Resort. Easy commute to Washington D.C., AAFB, Annapolis, and Baltimore.  Voluntary annual HOA of $25 to Holland Point. Builder has 100% financing through VA and FHA programs.  **SPECIAL BUILDER BUY DOWN - SEE ATTACHED DOCUMENT
#MDAA2063330

NORTH BEACH

806 CEDAR AVENUE C

4 Beds

2 Baths

2,300 Sq.Ft.

$575,000

MLS#: MDAA2063330

Land opportunity!  This lot is located at the end of a quiet road, surrounded by beautiful tree filled landscape that has amazing potential to the creative/visionary buyer.  This lot is adjoined to 2504 Lime Street, Temple Hills, MD 20748, which is also for sale!

Sellers of 2504 Lime Street  (MLS# MDPG2101940) are open to selling this home and  lot together!   Act fast to take advantage of this great deal!
#MDPG2102228

TEMPLE HILLS

LIME STREET

None Beds

None Baths

0.19 acres

$50,000

MLS#: MDPG2102228
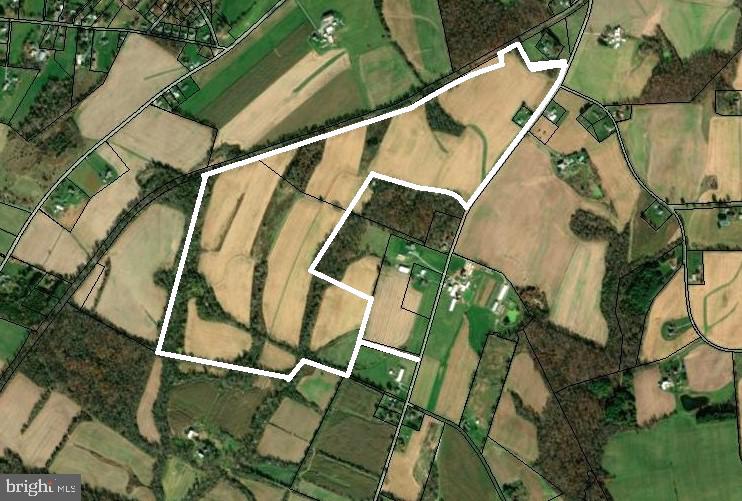
This is a lovely mixed-use agriculture preservation property consists of two separate, but adjacent parcels, each parcel retains the right for one residential dwelling unit, as well as accessory structures incidental to agriculture land uses.  Currently the property is in row crops and hay. There is approximately 150 acres in cropland.   Additionally, 14 acres is enrolled into a CRP agreement with USDA; this contract will be assigned to the buyer prior to closing. If you're a hunter, there are several interior connected hedgerows, water ways, and natural funnels that should provide cover and predicable bedding and travel patterns for an abundance of wildlife. Call your agent representative for a private tour of this lovely ag land. Please do not drive onto the property without a scheduled appointment.
#MDCR2016882

TANEYTOWN

CROUSE MILL

None Beds

None Baths

181.25 acres

$1,903,145

MLS#: MDCR2016882

*PENDING CONTRACT RATIFICATION* Estate Sale is subject to court approval. Approval typically takes approximately 18-20 days to obtain. Please review all documentation in the disclosures thoroughly. Seller requests R&P Settlement Group for closing.
#MDPG2100018

CLINTON

6006 WOLVERTON LANE

4 Beds

4 Baths

3,838 Sq.Ft.

$400,000

MLS#: MDPG2100018

**UPDATE: OFFERS MUST BE SUBMITTED BY MONDAY, JANUARY 29TH AT 6PM**
Investors and handy buyers! This end unit gem is just waiting for the right person to recognize how unique of a property it is, and bring out its full potential. A perfect option to add to your portfolio, or create your own sanctuary. 

812 Bradhurst Rd. has one of the largest lots on the block. Because it's an end unit, there is a also private side yard with concrete steps that provides a bit of a secret garden element connecting the front yard to the back. Speaking of the back yard, let's take a moment to appreciate the fact that this property backs up to the green open space and trees of Dewees Park! No need to worry about seeing into your "across the alley" neighbor's window while you're trying to enjoy your morning coffee or have a BBQ out back. Instead, your view is nature. A nice wide alley is also present, and the backyard can be accessed this way as well.

The interior needs a major overhaul, but the top level features 3 bedrooms with big windows that let in plenty of light, and a full bath. The main floor area has a living, dining and kitchen space. The basement features wide stairs, a walkout door to the backyard, and the potential to add a 4th bedroom or bonus living space.

Located on a charming block just minutes away from York Rd., Belvedere Square, transportation, and all the amenities North Baltimore has to offer. Schedule your showing and see for yourself! **No assignment contracts. **Sale is contingent upon court approval of accepted offer; process may take up to 30 days.**
#MDBA2112312

BALTIMORE

821 BRADHURST ROAD

3 Beds

1 Baths

1,216 Sq.Ft.

$85,000

MLS#: MDBA2112312

Welcome to this 3-level end of group townhome where classic brick architecture and rich hardwood flooring combine to create an atmosphere of timeless elegance. Entertain in style in the formal dining room and living room, setting the stage for unforgettable gatherings. Journey to the upper level, where three bedrooms and a full bath await. Descend to the lower level, where a versatile club room awaits—perfect for leisure and entertainment. The adjoining workshop caters to creative pursuits, while the laundry area adds convenience to your daily routine.  Convenient basement walkout leading to a fenced yard.
#MDBA2109222

BALTIMORE

3833 MONTEREY ROAD

3 Beds

1 Baths

1,280 Sq.Ft.

$225,000

MLS#: MDBA2109222

Back on the market.    Please contact the listing agent to show ONLY.    The home is now occupied but photos are from when the home was vacant.   Now the home has a gas stove and new hardwood flooring on the first floor along with new carpet on the top floor.  Large rear deck and basement fireplace.   High ceilings in the master bedroom.     4 total bedrooms with three full and one half bath.    Minor touch-ups needed, but seller will allot for cabinets which are being sanded.  Call agent for details.
#MDHW2002228

LAUREL

9605 HADLEIGH COURT

4 Beds

3 Baths

2,280 Sq.Ft.

$398,500

MLS#: MDHW2002228

Meticulously maintained brick colonial with gorgeous features throughout. Two story entry opens to the formal living and dining rooms, beautiful kitchen with recessed lighting, granite countertops and quaint breakfast nook. An abundance of windows flood the home with natural light. The spacious family room has a cozy fireplace and leads to the sizeable rear deck. The upper level boasts 4 expansive bedrooms including a stunning primary suite with recessed lighting and spa like bathroom. A fully finished lower level offers the perfect space to entertain with a full sized wet bar and bathroom. Convenient modern touches such as wi-fi enabled thermostat and garage doors. Schedule your showing of this marvelous home today!
#MDPG2097584

BOWIE

10202 WOODVIEW DRIVE

4 Beds

3 Baths

2,660 Sq.Ft.

$599,000

MLS#: MDPG2097584

Experience the Pinnacle of Urban Living at The Elm, Bethesda

Nestled in the vibrant heart of Bethesda, adjacent to the bustling Bethesda Row, The Elm presents an exquisite blend of modern living and environmental consciousness, certified by its prestigious Gold LEED status. Our diverse range of homes, including studio, 1-, 2-, and 3-bedroom options, are meticulously designed with contemporary finishes, state-of-the-art stainless steel appliances, and an unparalleled location in the center of Bethesda.

Elevate Your Lifestyle with Exceptional Amenities. At The Elm, indulgence meets convenience. Soar to new heights of relaxation at our 28th-floor rooftop pool or embrace wellness at our modern fitness center. The 17th-floor landscaped terrace offers a serene escape, while our expansive Skybridge on the 28th floor provides a unique vantage point. Our community spaces, including lounge areas and workspaces, cater to your every need, mere steps from a plethora of dining and retail options.

Discover Unparalleled Living Spaces. Our homes and penthouses boast double-height ceilings, bathing each space in natural light. Revel in the luxury of walk-in closets and modern kitchens equipped with Bosch and Samsung appliances. Select homes further enhance your living experience with private balconies and patios.

Immerse Yourself in the Cultural Hub of Bethesda Row. Reside in the epicenter of culture, dining, arts, and entertainment. The Elm is a stone's throw away from Woodmont Triangle, a vibrant nexus of cultural activities and community events. Enjoy an array of outdoor concerts, art festivals, and farmer's markets that animate the neighborhood year-round.

Redefine Relaxation and Productivity. Our rooftop pool is not just a swimming facility; it's an oasis of tranquility with resort-style seating and stunning panoramic views. The Elm's numerous spaces are designed for your relaxation, health, and convenience, offering a myriad of ways to unwind and rejuvenate.

Your Personal Sanctuary and Community Awaits. Whether you're immersing yourself in a captivating novel or engaging in meaningful conversations, The Elm offers the perfect backdrop. Our curated fitness studio caters to health enthusiasts with a convenient and inspiring workout environment. The 28th-floor Skybridge is an ideal spot for hosting events or enjoying private gatherings, all while being surrounded by breathtaking views.

Schedule Your Personalized Tour Today. We are dedicated to providing an exceptional living experience. Contact us to schedule a tour tailored to your preferences. The Elm is proud to be a smoke-free and pet-friendly community. Welcome to a new standard of living, where every detail is crafted for your comfort and convenience.

** Pricing and availability subject to change on a daily basis ** Photos are of model units ** Parking may be available for an additional fee **
#MDMC2116914

BETHESDA

4710 ELM STREET 1B-E-0609

1 Beds

1 Baths

706 Sq.Ft.

$2,945

MLS#: MDMC2116914

The only available under-construction Hayden home in Blackwater Landing! This spacious open-concept home spans 2,511 square feet and features four bedrooms, three full bathrooms, as well as a two-car garage. Upon entering this home, you’ll be welcomed by a foyer filled with natural light and featuring two convenient coat closets and a flex room. The open floorplan allows you and your loved ones to spend quality time together while in the great room, casual dining area, and kitchen. The spacious kitchen has a large island with room for seating, an impressive corner pantry, plenty of white cabinet space, granite countertops, and stainless-steel appliances. Also located on the first floor is a bedroom with a full bath in the hallway, and access to the two-car garage. Upstairs you will find the owner's suite complete with a private, double bowl vanity bathroom and oversized walk-in closet. The additional three spacious bedrooms and loft allow for everyone to have their privacy and share access to the second full bathroom. The laundry room with included washer and dryer is conveniently located upstairs along with a hall linen closet. The home includes a white window treatment package and the exclusive D.R. Horton Smart-Home® Package through ADT that will give you complete peace of mind. Pictures, photographs, colors, features, and sizes are for illustration purposes only and will vary from the homes as built.
#MDDO2006218

CAMBRIDGE

1642 TERRAPIN CIRCLE

5 Beds

3 Baths

2,511 Sq.Ft.

$355,990

MLS#: MDDO2006218

1 ... 656 657 658 659 660 ... 666
* Listings identified with the FMLS IDX logo come from FMLS and are held by brokerage firms other than the owner of this website. The listing brokerage is identified in any listing details. Information is deemed reliable but is not guaranteed. If you believe any FMLS listing contains material that infringes your copyrighted work please review our DMCA policy and learn how to submit a takedown request. © 2024. First Multiple Listing Service, Inc.

Send a message

Message successfully sent.

Your message

What is 3 + 4 ?

Reason for contacting?

I agree to receive email communication and understand I can unsubscribe at any time.

I agree to be contacted by Charis Realty Group - Christine Issler, Broker via call, email, and text for real estate services. To opt out, you can reply 'stop' at any time or reply 'help' for assistance. You can also click the unsubscribe link in the emails. Message and data rates may apply. Message frequency may vary. Privacy Policy

Sign Out

Virtual Assistant

Would you like to take the next step with this property? We can help you schedule a showing or virtual tour, or send you more details.

Yes, I would like more information.

Thank You for Your Reply, One of Our Agents will contact you as soon as possible

No, maybe later.

Thank you, you can always contact me via email, phone number or through the contact form.

Realhub AI

Lucy - Your AI-Powered Realtor

Update Your Temporary Password

Personalize your search

Enter your email and we'll notify you immediately when new listings match what you're looking for.

or enter email address

Already have an account ? Login here

Continue your home search

I agree to receive communications and understand I can unsubscribe at any time.

I agree to be contacted by Charis Realty Group - Christine Issler, Broker via call, email, and text for real estate services. To opt out, you can reply 'stop' at any time or reply 'help' for assistance. You can also click the unsubscribe link in the emails. Message and data rates may apply. Message frequency may vary. Privacy Policy

Already have an account ? Login here

We use cookies

We use cookies primarily for analytics to enhance your experience. By accepting, you agree to our use of these cookies. You can manage your preferences or learn more about our cookies policy.