Properties

Browse or get in touch to schedule a walkthrough.

  • Nearby me
Price range

Popular features

Community features

Property features

Waterfront

View

Exterior Features

Interior Features

Style

10000 properties match your criteria

Updated 1 minute ago

E-Alert name
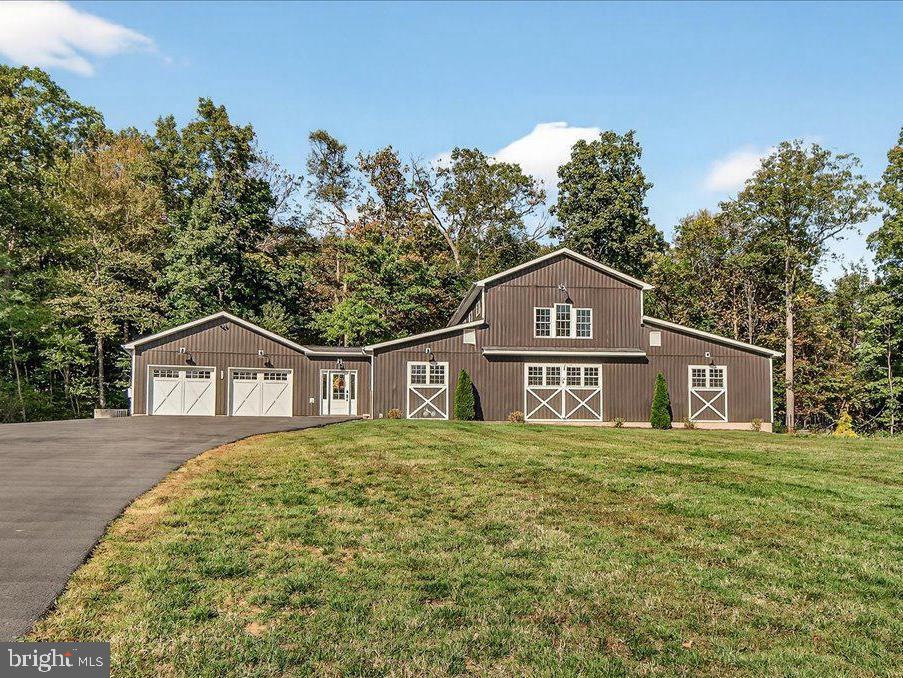
HOME TO BE BUILT. Discover the opportunity to build your dream home on this stunning nearly 5-acre lot with gorgeous views. This thoughtfully designed new construction home features 3 spacious bedrooms, 2.5 baths, home office and an open-concept floor plan for modern living with an oversized 2-car garage. Optional rear covered porch.
#MDWA2035716

BOONSBORO

9529 CHILDACREST DRIVE

3 Beds

2 Baths

2,526 Sq.Ft.

$770,350

MLS#: MDWA2035716

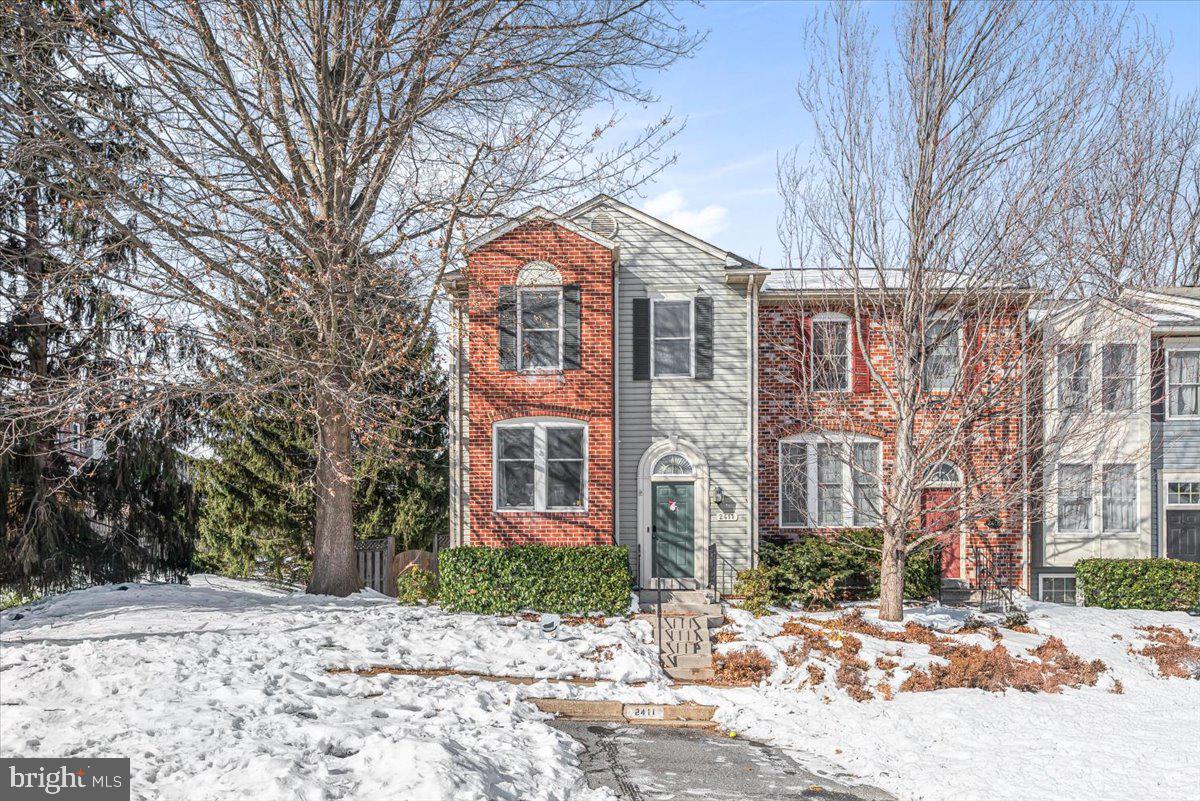
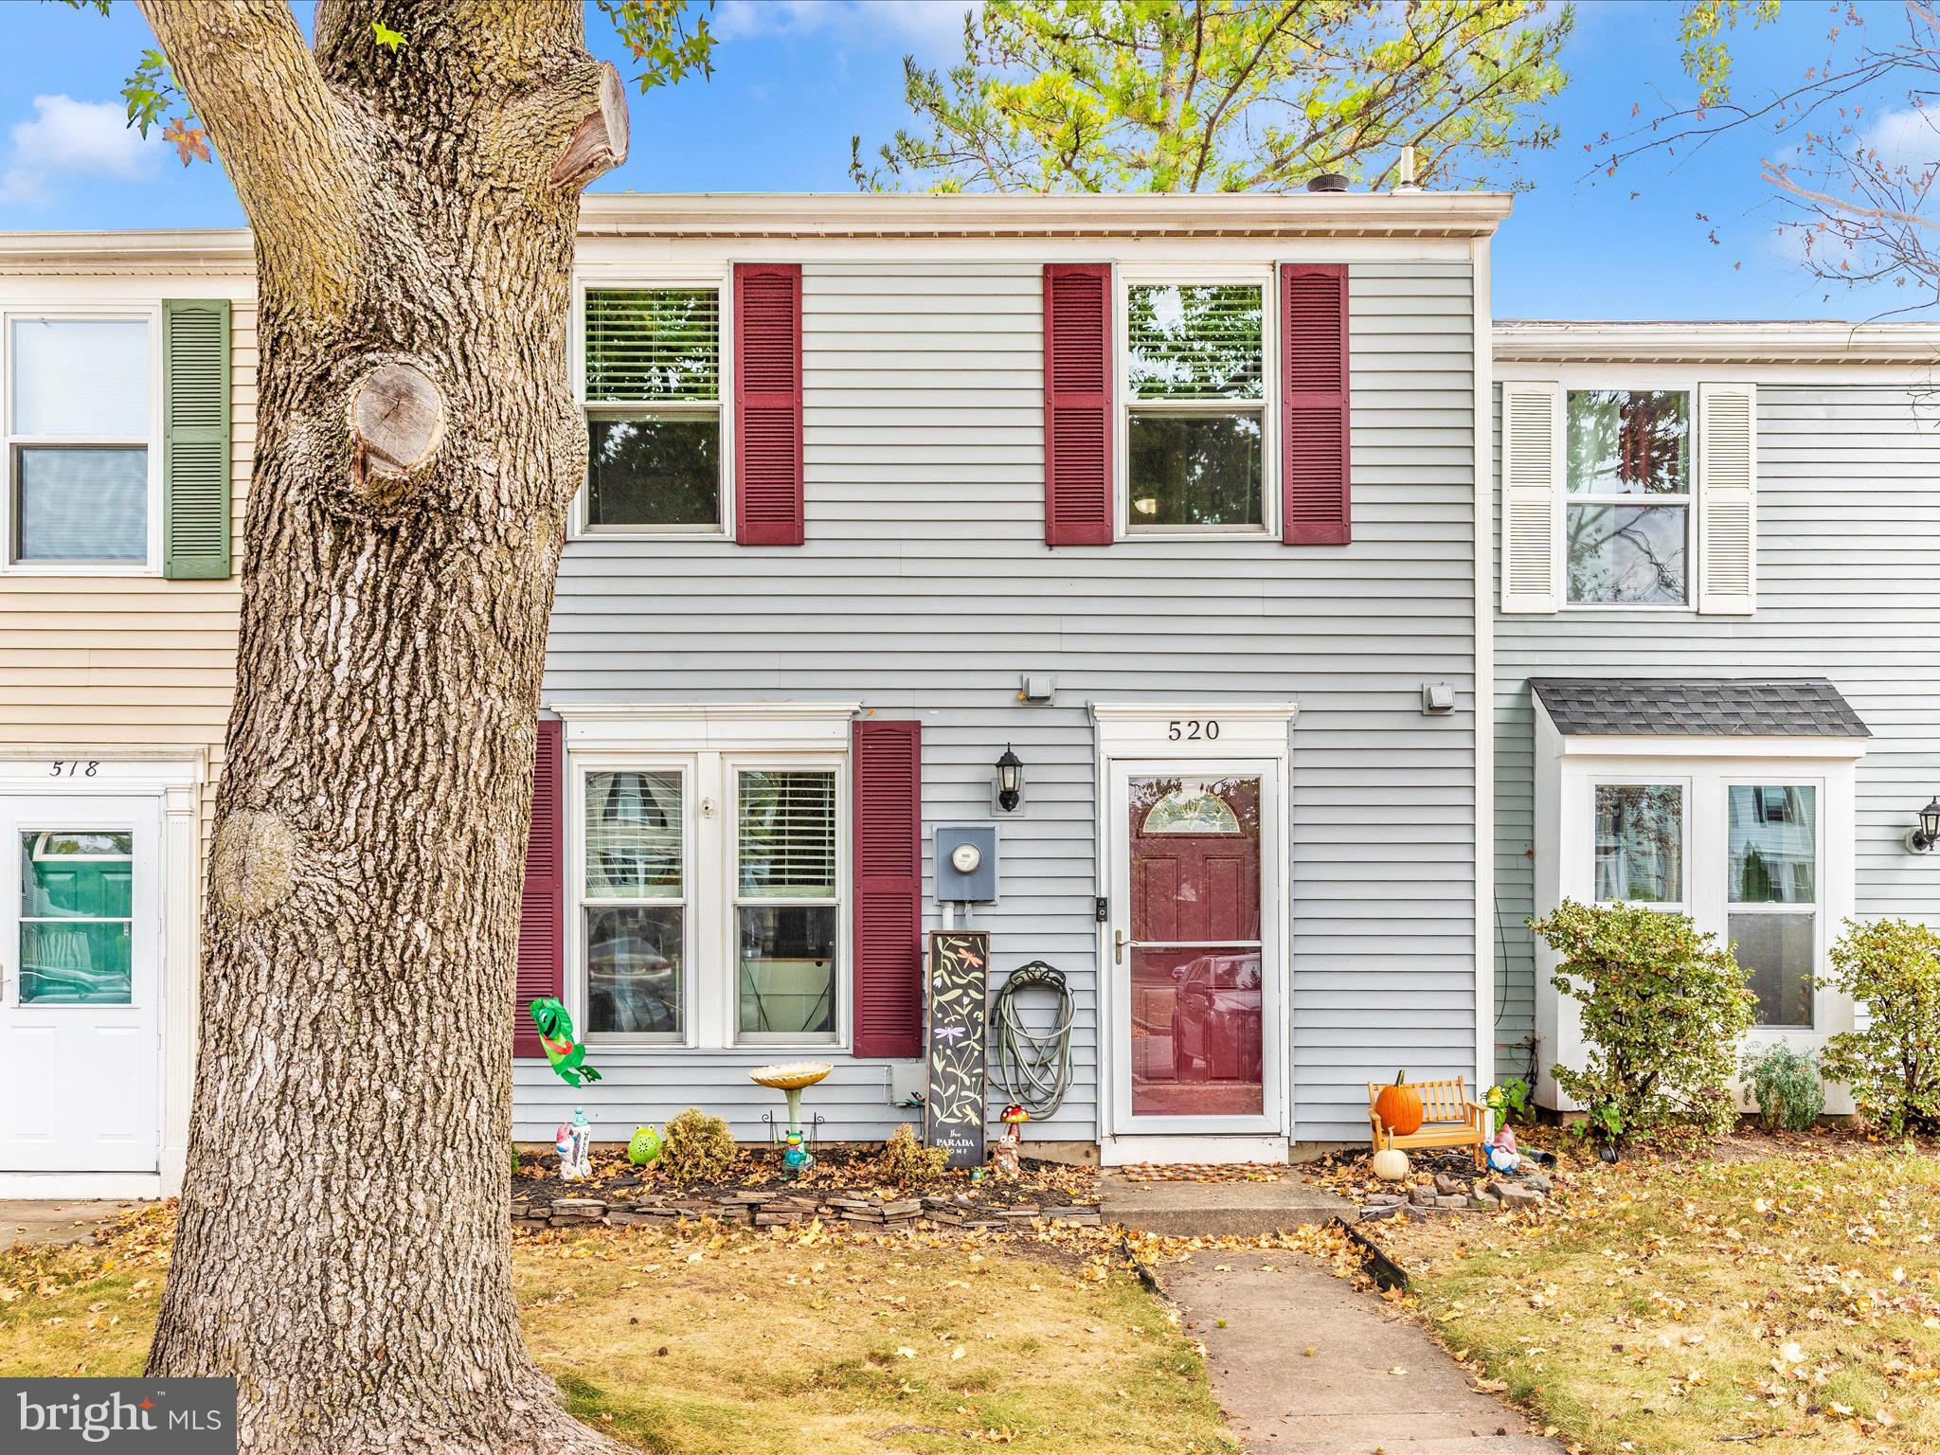
Community Pool just in time for summer! This 3 bedroom, 1.5 bathroom end unit townhome has been fully upgraded! The interior features fresh finishes and contemporary updates throughout, providing a clean and inviting atmosphere. Enjoy a private outdoor space in the fenced yard and access to desirable community amenities. Situated in a quiet neighborhood , this home combines comfort and convenience in a sought-after area.
*pets allowed on case by case basis
#MDFR2078972

WALKERSVILLE

121 SANDALWOOD COURT

3 Beds

1 Baths

1,280 Sq.Ft.

$2,200

MLS#: MDFR2078972

Coming soon
Well-maintained colonial in the sought-after Summerfield neighborhood of Lake Linganore offering 4 bedrooms and 2.5 baths. The main level features an eat-in kitchen adjacent to the family room, along with formal living and dining rooms—ideal for both everyday living and entertaining. An unfinished basement provides endless potential and is ready for your finishing touches. Step outside to your own backyard oasis with an inground pool and large deck, perfect for relaxing or hosting gatherings. Enjoy all that Lake Linganore has to offer, including community pools, lake activities, sports courts, playgrounds, dog park, sports fields, and miles of walking and biking trails. Conveniently located near downtown Frederick with easy access to Washington DC, Baltimore, and major commuter routes.
#MDFR2082262

NEW MARKET

10717 GRANGERFORD COURT

4 Beds

2 Baths

2,047 Sq.Ft.

$619,900

MLS#: MDFR2082262

Welcome home to this beautifully maintained and well-built property, ideally situated on a desirable corner lot in the sought-after Deerfield community. Offering a spacious and functional layout, this 3-bedroom, 2.5-bath home provides comfort, versatility, and room to grow.

The main level features a traditional floor plan with defined living and dining spaces, perfect for both everyday living and entertaining. The kitchen offers a practical, functional layout with great opportunity to make it your own style over time.

Upstairs, you’ll find three generously sized bedrooms along with a versatile loft area—ideal for a home office, playroom, or additional living space. The primary suite includes a private bath, while the secondary bedrooms offer comfortable space for family or guests.

The unfinished basement provides excellent storage and future potential, and the two-car garage adds everyday convenience. The corner lot enhances the sense of space and outdoor flexibility.

Conveniently located near shopping, dining, and major commuter routes, this wonderful home offers comfort, space, and lasting quality in a highly desirable neighborhood.
#MDFR2080004

WALKERSVILLE

211 DEER RUN DRIVE

3 Beds

2 Baths

1,900 Sq.Ft.

$529,999

MLS#: MDFR2080004

Tucked away on a tranquil, private cul-de-sac just minutes from Frederick’s vibrant heart, 6603 Babak Drive is more than a home—it is a secluded, intelligent oasis built for the discerning modern homeowner. This custom residence seamlessly blends the tranquility of 1.79 acres with the cutting-edge convenience of whole-home Savant automation.
Inside, the open floor plan flows across hardwood floors, anchored by a dramatic two-story foyer. This is a residence designed for both grand entertaining and quiet family moments.
The chef’s kitchen is the operational heart of the home, featuring top-tier Thermador appliances, two dishwashers, and a massive granite island perfect for gathering. Host a holiday dinner or an intimate wine tasting, the space accommodates with effortless grace.
But the true luxury lies in the Savant Smart Home System. This is technology that serves you. Manage lighting, climate zones, security, and the integrated sound system from one seamless interface, whether you're home or across the country. Automated/electric blinds throughout the main level are another added bonus!
Enjoy the indulgence of heated tile floors in the mudroom and the spa-like Primary Bathroom, ensuring warmth and comfort on chilly mornings.
Step outside to discover the ultimate outdoor escape. The sprawling 1.79-acre property provides unparalleled privacy for your turn-key entertaining space:
Spend summers beside the private inground pool, set against a backdrop of mature trees. It’s a resort experience without ever leaving home.
With ample room for play, gardening, or simply enjoying the peaceful nature of the property, this expansive lot offers a rare sense of breathing room in a desirable Frederick location.
Upstairs, the expansive Primary Suite offers a serene retreat, complete with a custom walk-in closet and a newly appointed luxury bath. Four additional bedrooms and multiple full baths provide space and privacy for family and guests.
This home is ideal for the buyer who seeks uncompromised technology, established luxury, and the privacy of acreage. This home presents a definitive opportunity to secure a truly unique Frederick gem.
#MDFR2081326

FREDERICK

6603 BABAK DRIVE

5 Beds

4 Baths

4,733 Sq.Ft.

$1,299,000

MLS#: MDFR2081326

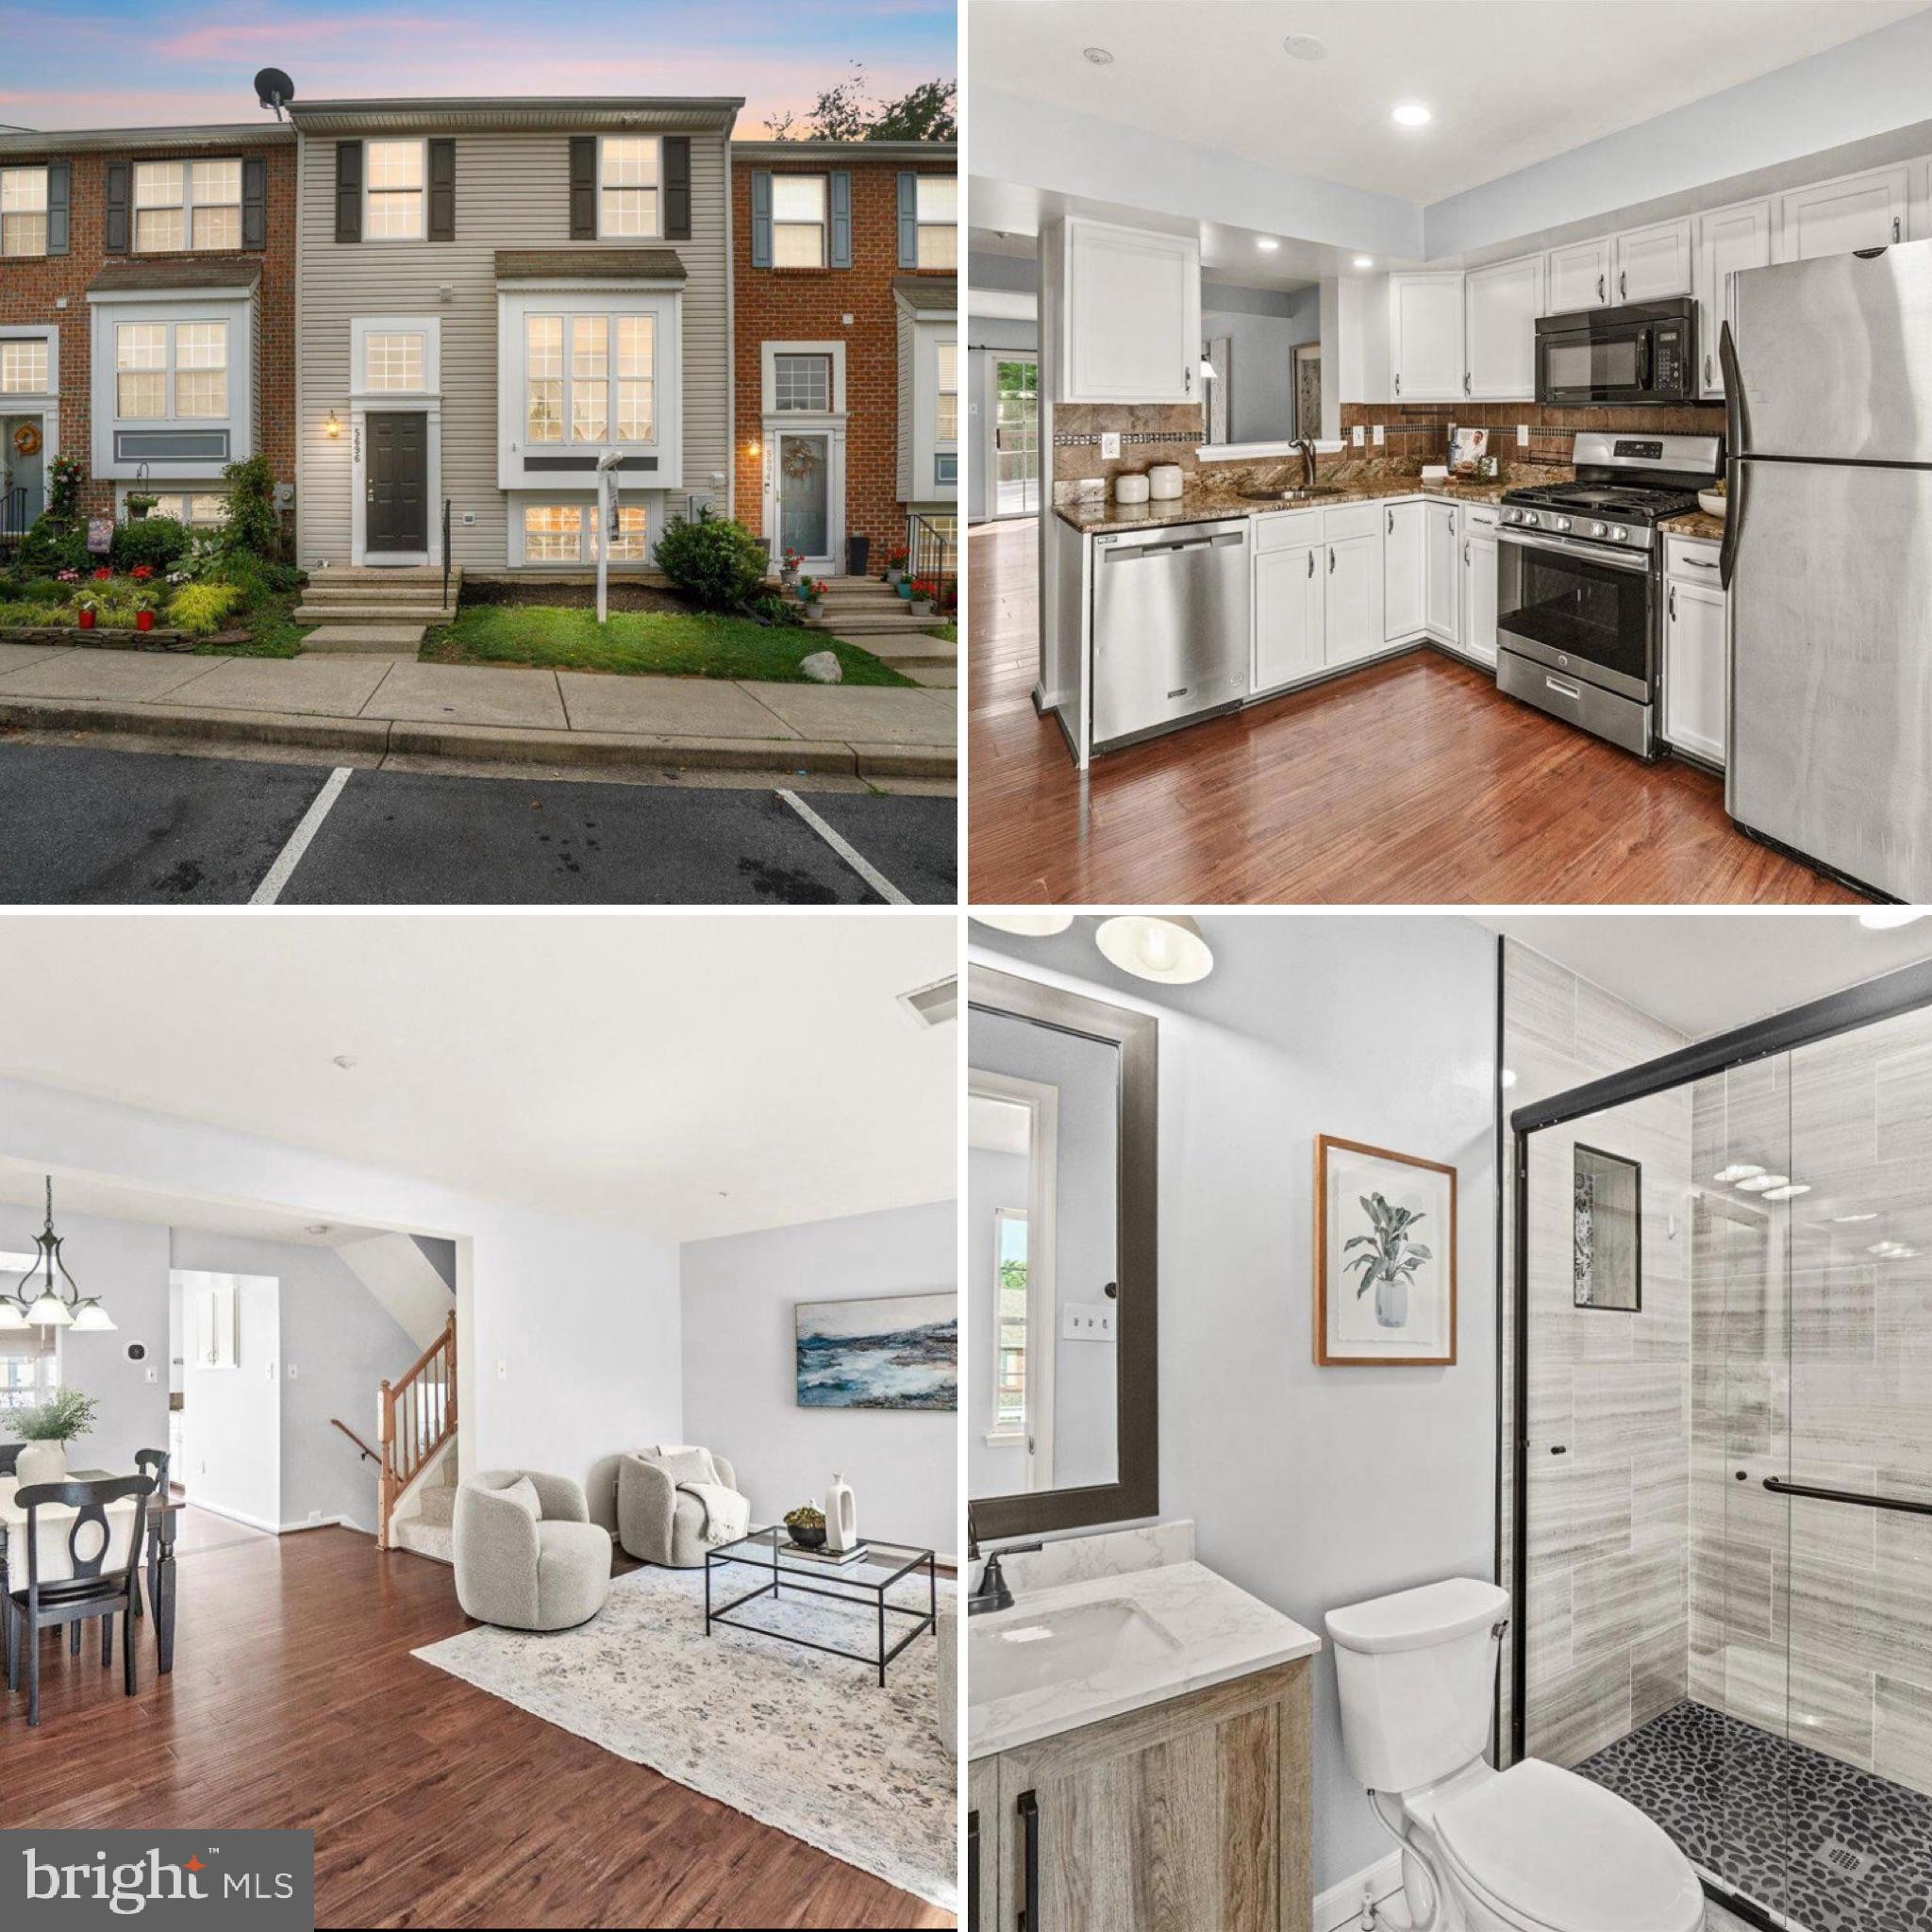
Beautiful Chateau style townhome in Mill Island at Worman's Mill. This beautiful home features 9 ft. ceilings and hardwood flooring throughout the main level. Powder room with pedestal sink off foyer.  The formal dining room and living room are in the front of this home in addition to the hardwood staircase with upgraded iron spindle railings to the upper level. There's a breakfast nook adjacent to gourmet kitchen with upgraded 42" cabinets,  granite counter tops, a gorgeous tiled back splash, a huge island, and stainless steel appliances. You'll love the sun-filled family room with gas fireplace, mantel, and recessed lighting. Upper level features owner's suite with dual walk-in closets, luxury bath with double sink vanities, tiled stand-up shower with glass enclosure and separate soaking tub. Full-size laundry on upper level. Hallway full bath has a large dual sink vanity and tub/shower combo to be shared by 2nd and 3rd bedrooms. Finished lower level includes a huge rec room with recessed lighting and full bath with tub/ shower combo, and a bar area. The backyard is fenced and has access to the detached 2-car garage. Don't miss out on this great home and all the amenities life in Worman's Mill has to offer!
#MDFR2076904

FREDERICK

2923 MILL ISLAND PARKWAY

3 Beds

3 Baths

2,353 Sq.Ft.

$569,000

MLS#: MDFR2076904

Right outside city limits and full of cool custom vibes. ✨

Wood accent walls, vaulted ceilings, stone backsplash, custom vanity + tile shower work make this home anything but boring. Main-level bedroom flexes as the perfect office, hobby room, or guest space. Half bath on the main level, big back deck, flat yard, and good energy all around.

This house slaps!!! Buy it😎
#MDAL2014686

FROSTBURG

19305 UPPER CONSOL ROAD NW

3 Beds

1 Baths

1,638 Sq.Ft.

$209,900

MLS#: MDAL2014686

In the heart of LaVale, this property boasts of with two buildings on 3 parcels comprises .80 acre, main building is made up of of 3 sections currently 2 tenants with a total of 8,203 sf and a 2nd building consiting of 3 garages for 2,000 sf, the building was designed for operational flexibility, together, this property seems well-suited for commercial or mixed-use purposes.  Plenty of parking spaces.  Renovate or build your new within this high traffic area.  Adjoining property sold separately which will include a full block of the commercial area.
#MDAL2014734

LAVALE

918 NATIONAL HIGHWAY

None Beds

None Baths

13,876 Sq.Ft.

$450,000

MLS#: MDAL2014734

New on site 3 days ago
PRISTINE 2025 LUXURY IN PRICHARD FARMS! 
Welcome to 201 Moonlight Drive, a meticulously maintained, turn-key residence in Frostburg that effortlessly combines modern sophistication with everyday functionality. Boasting an open-concept floor plan designed for effortless entertaining, the main level features a sun-drenched living room anchored by a cozy gas fireplace, a spacious dining area, and a gorgeous chef’s kitchen. The kitchen is fully equipped with sleek white cabinetry, premium granite countertops, upgraded appliances, and a large center island perfect for casual gatherings.

Retreat to the coveted main-level primary suite, a private oasis with spacious walk-in closet and complete with a stunning custom tile shower, elegant tile flooring, and a generous double vanity. Versatility abounds with a second main-floor bedroom—ideal for a dedicated home office—alongside a convenient powder room and a main-level laundry closet located just off the dining area. Upstairs, you’ll find two additional spacious bedrooms and a pristine second full bathroom featuring a classic tub/shower combination.

Premium upgrades elevate this home to the next level, including luxurious heated floors, an integrated water filtration system, and conveying window treatments. Step outside through the dining area to relax on your covered rear patio—perfect for morning coffee or evening dining and mountain views. Complete with an attached 2-car garage and a beautifully manicured lot, this home feels brand new and shows total pride of ownership. Don't miss out on this Frostburg gem; schedule your private tour today!
#MDAL2014770

FROSTBURG

201 MOONLIGHT DRIVE

4 Beds

2 Baths

2,460 Sq.Ft.

$500,000

MLS#: MDAL2014770

Welcome to 4715 Green Valley Road in beautiful Monrovia! This is a fantastic opportunity to own a single-family home situated on 1.5 acres for under $500K. Enjoy the peace, privacy, and endless possibilities of a sprawling backyard—perfect for relaxing, entertaining, or simply taking in the surrounding natural beauty.
This spacious home features 4 bedrooms and 3 full bathrooms, offering plenty of room for comfortable everyday living. Being offered as an estate sale and sold strictly as-is, the property presents an excellent opportunity to add your personal touch. With a fresh coat of paint and minimal TLC, this home can truly shine—many updates can easily be completed after move-in.
The large paved driveway provides ample parking and offers plenty of space to add a garage if desired. A sizable shed is conveniently located off the turnaround, adding extra storage and functionality.
Ideally located, this property offers the best of country living with easy access to commuter routes, shopping, dining, schools, employment centers, medical facilities, recreation, and more. Plus, enjoy the added benefits of no city taxes and no HOA.
Don’t miss your chance to unlock the potential of this wonderful property—schedule your showing today!
#MDFR2081186

MONROVIA

4715 GREEN VALLEY ROAD

4 Beds

3 Baths

2,078 Sq.Ft.

$499,900

MLS#: MDFR2081186

🏡 12521 Denny Drive – Charming 2-bedroom home situated on a corner lot! Enjoy a fully remodeled bathroom, a beautifully updated kitchen with MAIN FLOOR LAUNDRY, and gleaming hardwood floors throughout. The home features a durable metal roof, a very clean basement perfect for storage, and a detached garage for added convenience. Move-in ready and full of character — this one won’t last long!
#MDAL2013164

CORRIGANVILLE

12521 DENNY DRIVE

2 Beds

1 Baths

1,072 Sq.Ft.

$155,000

MLS#: MDAL2013164

The Ultimate Haven for Car Enthusiasts! 🚗💨
Rare opportunity to own a stunning contemporary estate featuring a staggering 15-car total garage capacity. This property includes a 2-car attached garage PLUS a massive 9-car detached garage with an additional 4-car garage attached to it—perfect for collectors, workshops, or extensive storage.
Inside, the home offers effortless main-level living with a primary suite, a private den/office,  a soaring living room with vaulted ceilings and a cozy fireplace and a formal dining room. The upper level features two spacious bedrooms with a convenient Jack-and-Jill bath, while the massive walk-out lower level includes a huge family room and a full bath. Relax on the walk-out deck or utilize the expansive unfinished basement space for even more storage. A truly one-of-a-kind property!
#MDAL2014500

CRESAPTOWN

13605 MCKENZIE TOWER ROAD SW

3 Beds

3 Baths

3,681 Sq.Ft.

$515,000

MLS#: MDAL2014500

Coming soon
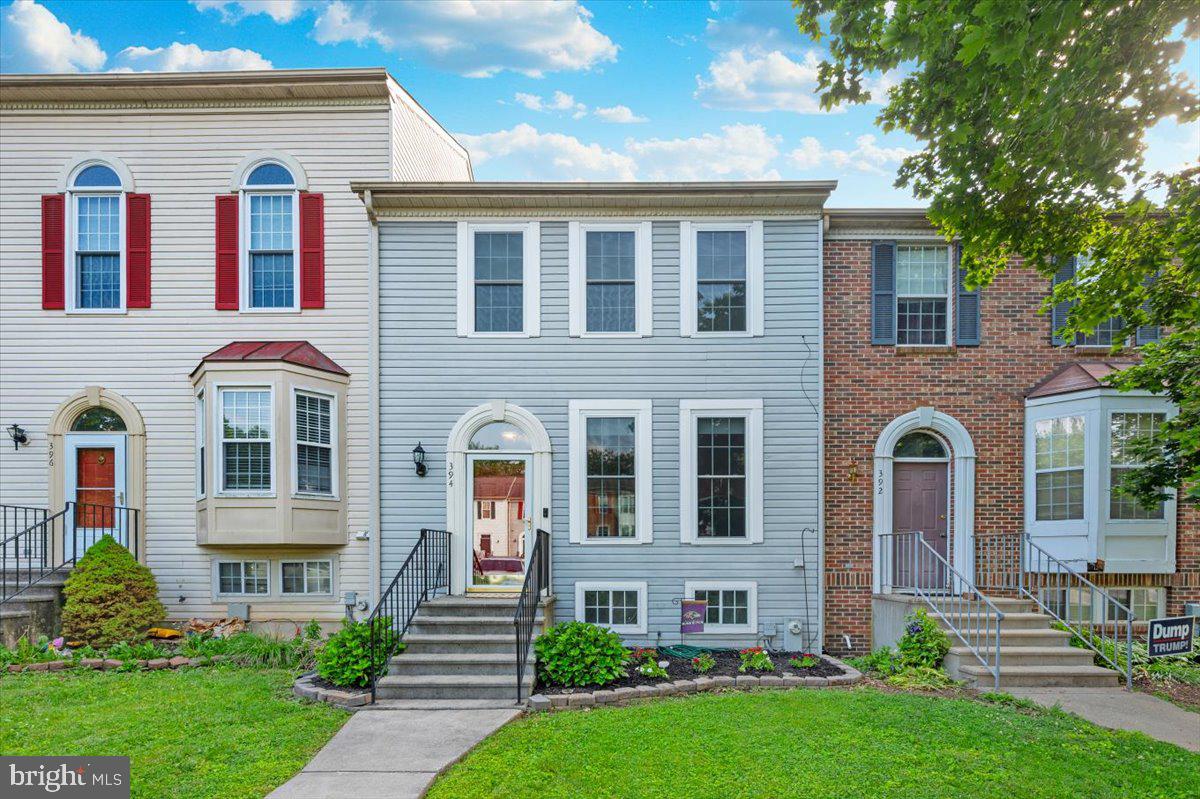
***OPEN HOUSE*** Saturday, May 30th from 1-3pm and Sunday, May 31st from 10-12pm ***OPEN HOUSE*** Beautiful, light-filled 4-year-young townhome offering 3 bedrooms and 2.5 baths in the desirable Tuscarora Creek neighborhood. This open-concept home features durable LVP flooring throughout the main level, a fully finished lower level offering additional flexible living space, and a spacious eat-in kitchen complete with a large island, perfect for entertaining and everyday living. The primary suite includes an ensuite bath. Two additional generously sized bedrooms are located down the hall along with a full bathroom and a convenient upper-level laundry room. Residents of Tuscarora Creek enjoy resort-style amenities, including a clubhouse, pool, scenic walking trails, and playgrounds. Ideally situated with convenient access to major commuter routes and just minutes from the vibrant shops, dining, and charm of downtown Frederick. Schedule your showing today!
#MDFR2082102

FREDERICK

1817 BIRD RUN

3 Beds

2 Baths

1,720 Sq.Ft.

$439,900

MLS#: MDFR2082102

10820 Gambrill Park Rd offers the rare combination of privacy, usable acreage, and extensive recent improvements — all nestled on 5.3 wooded acres with a peaceful natural setting and healthy mature trees. This well-maintained ranch-style home features 3 bedrooms, 2 full baths, hardwood floors, and comfortable one-level living with additional flexible space in the improved lower level.

Recent major updates include a brand-new CertainTeed architectural roof, extensive interior and exterior painting, refinished hardwood flooring, new storm and screen doors, updated porch and patio improvements, landscaping enhancements, and numerous system upgrades. The owners have also installed a high-efficiency LPG furnace with privately owned 1,000-gallon propane tank, along with replacing nearly all water utility components and multiple appliances. Generator is "as-is".

Inside, the home offers warm and inviting living spaces with both a wood stove and pellet stove for added comfort and character. The clean, dry basement provides excellent storage, workshop, recreation, or future finishing potential. A screened-in patio and welcoming front porch create ideal spaces to relax and enjoy the surrounding wooded views year-round.

Outside, the property includes an attached 2-car garage plus a barn/workshop offering exceptional space for hobbies, equipment, projects, or additional storage. Significant tree removal and land stewardship work have already been completed, creating a healthier and more usable wooded homesite while preserving the property's natural beauty and privacy.

For pet lovers - this pet-friendly home has a powered pet door leading from the dining area to the rear landing and one acre of underground invisible dog fencing installed.

A move-in ready property with substantial recent investment, flexible indoor/outdoor living, and a beautiful private setting just minutes from Frederick amenities, commuter routes, parks, and recreation.
#MDFR2081722

FREDERICK

10820 GAMBRILL PARK ROAD

3 Beds

2 Baths

1,344 Sq.Ft.

$595,000

MLS#: MDFR2081722

Welcome to 1280 Saint Michaels Road! Experience true multi-generational living in this unique property on 3 acres located in Western Howard County. This home perfectly accommodates families at all stages of life, offering the ideal setup for parents to age-in-place comfortably or for young adults to enjoy their own private space.

The home is beautifully designed to function as two houses, each offering separate front entrances for distinct privacy. Both living spaces feature:
 * An eat-in kitchen complete with a walk-in pantry.
 * A formal dining room and a spacious great room.
 * Private decks located right off the kitchen.
 * Accessibility support, including an Acorn stair lift chair that received a new battery and preventive maintenance in 2026.

While offering private retreats, the home thoughtfully integrates shared common areas:
 * A large four car garage.
 * A convenient second-floor laundry room equipped with a 2022 Whirlpool washer and dryer.
 * An expansive, unfinished basement featuring two storage closets, plumbing ready for a future bathroom, and a walk-out entrance to a patio.

The HVAC systems offer individual climate control for the floors, main house, and in-law suite. The first-floor system was recently replaced in late 2025, and the second-floor system in early 2026.
The home is equipped with individual hot water tanks for each unit, replaced in 2023 and 2025. The well system features a basement holding tank replaced in 2019, and the septic system is maintained on a three-year cycle (last serviced in 2025).

Beyond the home itself, this property boasts ample indoor and outdoor space, perfect for entertaining guests or comfortably spending days together as a family. Simultaneously, it provides the shared financial benefits of homeownership while keeping loved ones close. Situated in Mount Airy, this home provides easy access to Frederick, Baltimore, Washington DC, and Gettysburg. Best of all, there are no HOA fees to worry about! Don’t miss the chance for your family to call this one home!Please contact co-listing agent Derek Benjamin for details and questions.
#MDHW2067130

MOUNT AIRY

1280 SAINT MICHAELS ROAD

5 Beds

4 Baths

5,013 Sq.Ft.

$1,179,900

MLS#: MDHW2067130

1 ... 74 75 76 77 78 ... 666
* Listings identified with the FMLS IDX logo come from FMLS and are held by brokerage firms other than the owner of this website. The listing brokerage is identified in any listing details. Information is deemed reliable but is not guaranteed. If you believe any FMLS listing contains material that infringes your copyrighted work please click here to review our DMCA policy and learn how to submit a takedown request. © 2024. First Multiple Listing Service, Inc.
 - property

Send a message

Message successfully sent.

Your message

What is 3 + 4 ?

Reason for contacting?

I agree to receive email communication and understand I can unsubscribe at any time.

I agree to be contacted by Charis Realty Group via call, email, and text for real estate services. To opt out, you can reply 'stop' at any time or reply 'help' for assistance. You can also click the unsubscribe link in the emails. Message and data rates may apply. Message frequency may vary. Privacy Policy

Sign Out

Virtual Assistant

Would you like to take the next step with this property? We can help you schedule a showing or virtual tour, or send you more details.

Yes, I would like more information.

Thank You for Your Reply, One of Our Agents will contact you as soon as possible

No, maybe later.

Thank you, you can always contact me via email, phone number or through the contact form.

Realhub AI

Lucy - Your AI-Powered Realtor

Update Your Temporary Password

Personalize your search

Enter your email and we'll notify you immediately when new listings match what you're looking for.

or enter email address

Already have an account ? Login here

Continue your home search

I agree to receive communications and understand I can unsubscribe at any time.

I agree to be contacted by Charis Realty Group via call, email, and text for real estate services. To opt out, you can reply 'stop' at any time or reply 'help' for assistance. You can also click the unsubscribe link in the emails. Message and data rates may apply. Message frequency may vary. Privacy Policy

Already have an account ? Login here

We use cookies

We use cookies primarily for analytics to enhance your experience. By accepting, you agree to our use of these cookies. You can manage your preferences or learn more about our cookies policy.