


Property
Beds
3
Full Baths
2
1/2 Baths
1
Year Built
1994
Sq.Footage
2,160
COMING SOON! SHOWINGS BEGIN AT THE OPEN HOUSE THIS THURSDAY EVENING 4:00PM-6:00PM. Welcome to Durham Manor! This is the townhome you've been waiting for. The inviting main level features a comfortable living room with hardwood floors, crown molding and plenty of natural light. The kitchen features granite countertops, a center island with seating, pantry, and convenient access to the rear deck. Step outside to enjoy the oversized 16' x 15' walk-out deck, added in 2024, overlooking the well-maintained yard and wooded area. Back inside in the dining area, a custom built-in corner cabinet adds additional character and storage. A stylish powder room completes the main level. Upstairs, you'll find three bedrooms and a hall bathroom. The spacious primary bedroom features a vaulted ceiling and a large walk-in closet. Additional linen storage is in the hallway. The renovated primary bathroom, completed in 2021, offers a heated honeycomb tile floor, custom shower niche, floating shelves and granite countertop. The additional bedrooms feature ceiling fans, ample closet space and luxury vinyl plank floors. The walk-out lower level provides valuable additional living space with a spacious family room, accent plank wall. ample storage space and a full bathroom with glass-enclosed shower. The utility/laundry room includes a washer and dryer, utility sink, cabinet storage and workspace. A full-light exterior door provides easy access to the rear yard and blue slate stone patio. Accent lighting, hardscaping and a storage shed add functionality and charm. Additional highlights include a Bosch gas HVAC system installed in 2024 and electric air filtration system. With flexible living space across three levels, an updated primary bath, fantastic outdoor space and a convenient Durham Manor location. this is ready for you to call it home!
Features & Amenities
Interior
-
Other Interior Features
Eat-in Kitchen, Ceiling Fan(s), Kitchen Island, Pantry, Recessed Lighting, Walk-In Closet(s), Built-in Features, Crown Molding, Open Floorplan
-
Total Bedrooms
3
-
Bathrooms
2
-
1/2 Bathrooms
1
-
Above Grade Finished Area
1700.0
-
Basement YN
YES
-
Cooling YN
YES
-
Cooling
Central Air, Ceiling Fan(s), Electric
-
Heating YN
YES
-
Heating
Natural Gas, Forced Air, Heat Pump
-
Pet friendly
N/A
Exterior
-
Garage
No
-
Construction Materials
Vinyl Siding
-
Parking
Off Street, Assigned
-
Patio and Porch Features
Deck, Patio
-
Pool
No
-
Waterfront YN
NO
Area & Lot
-
Lot Features
Cul-De-Sac, Back Yard
-
Lot Size(acres)
0.05
-
Lot Size(square feet)
2,100
-
Property Type
Residential
-
Property Sub Type
Townhouse
-
Architectural Style
Colonial
Price
-
Sales Price
$350,000
-
Tax Amount
$2,880
-
Financing Options
Cash, Conventional, FHA, VA
-
Sq. Footage
2,160
-
Price/SqFt
$162
HOA
-
Association
YES
-
Association Fee
$72
-
Association Fee Frequency
Monthly
-
Association Fee Includes
N/A
School District
-
Elementary School
FOREST LAKES
-
Middle School
BEL AIR
-
High School
BEL AIR
Property Features
-
New Construction
NO
-
Foundation Details
Block
-
Senior Community YN
NO
-
Sewer
Public Sewer
-
Tax Lot
80
-
Water Source
Public
Schedule a Showing
Showing scheduled successfully.
Mortgage calculator
Estimate your monthly mortgage payment, including the principal and interest, property taxes, and HOA. Adjust the values to generate a more accurate rate.
Your payment
Principal and Interest:
$
Property taxes:
$
HOA fees:
$
Total loan payment:
$
Total interest amount:
$
Location
County
HARFORD
Elementary School
FOREST LAKES
Middle School
BEL AIR
High School
BEL AIR
Listing Courtesy of Gail Rohleder , Garceau Realty
RealHub Information is provided exclusively for consumers' personal, non-commercial use, and it may not be used for any purpose other than to identify prospective properties consumers may be interested in purchasing. All information deemed reliable but not guaranteed and should be independently verified. All properties are subject to prior sale, change or withdrawal. RealHub website owner shall not be responsible for any typographical errors, misinformation, misprints and shall be held totally harmless.

AGENT
Candice Hutslar
Call Candice today to schedule a private showing.

* Listings on this website come from the FMLS IDX Compilation and may be held by brokerage firms other than the owner of this website. The listing brokerage is identified in any listing details. Information is deemed reliable but is not guaranteed. If you believe any FMLS listing contains material that infringes your copyrighted work please click here to review our DMCA policy and learn how to submit a takedown request.© 2024 FMLS.
Related Properties
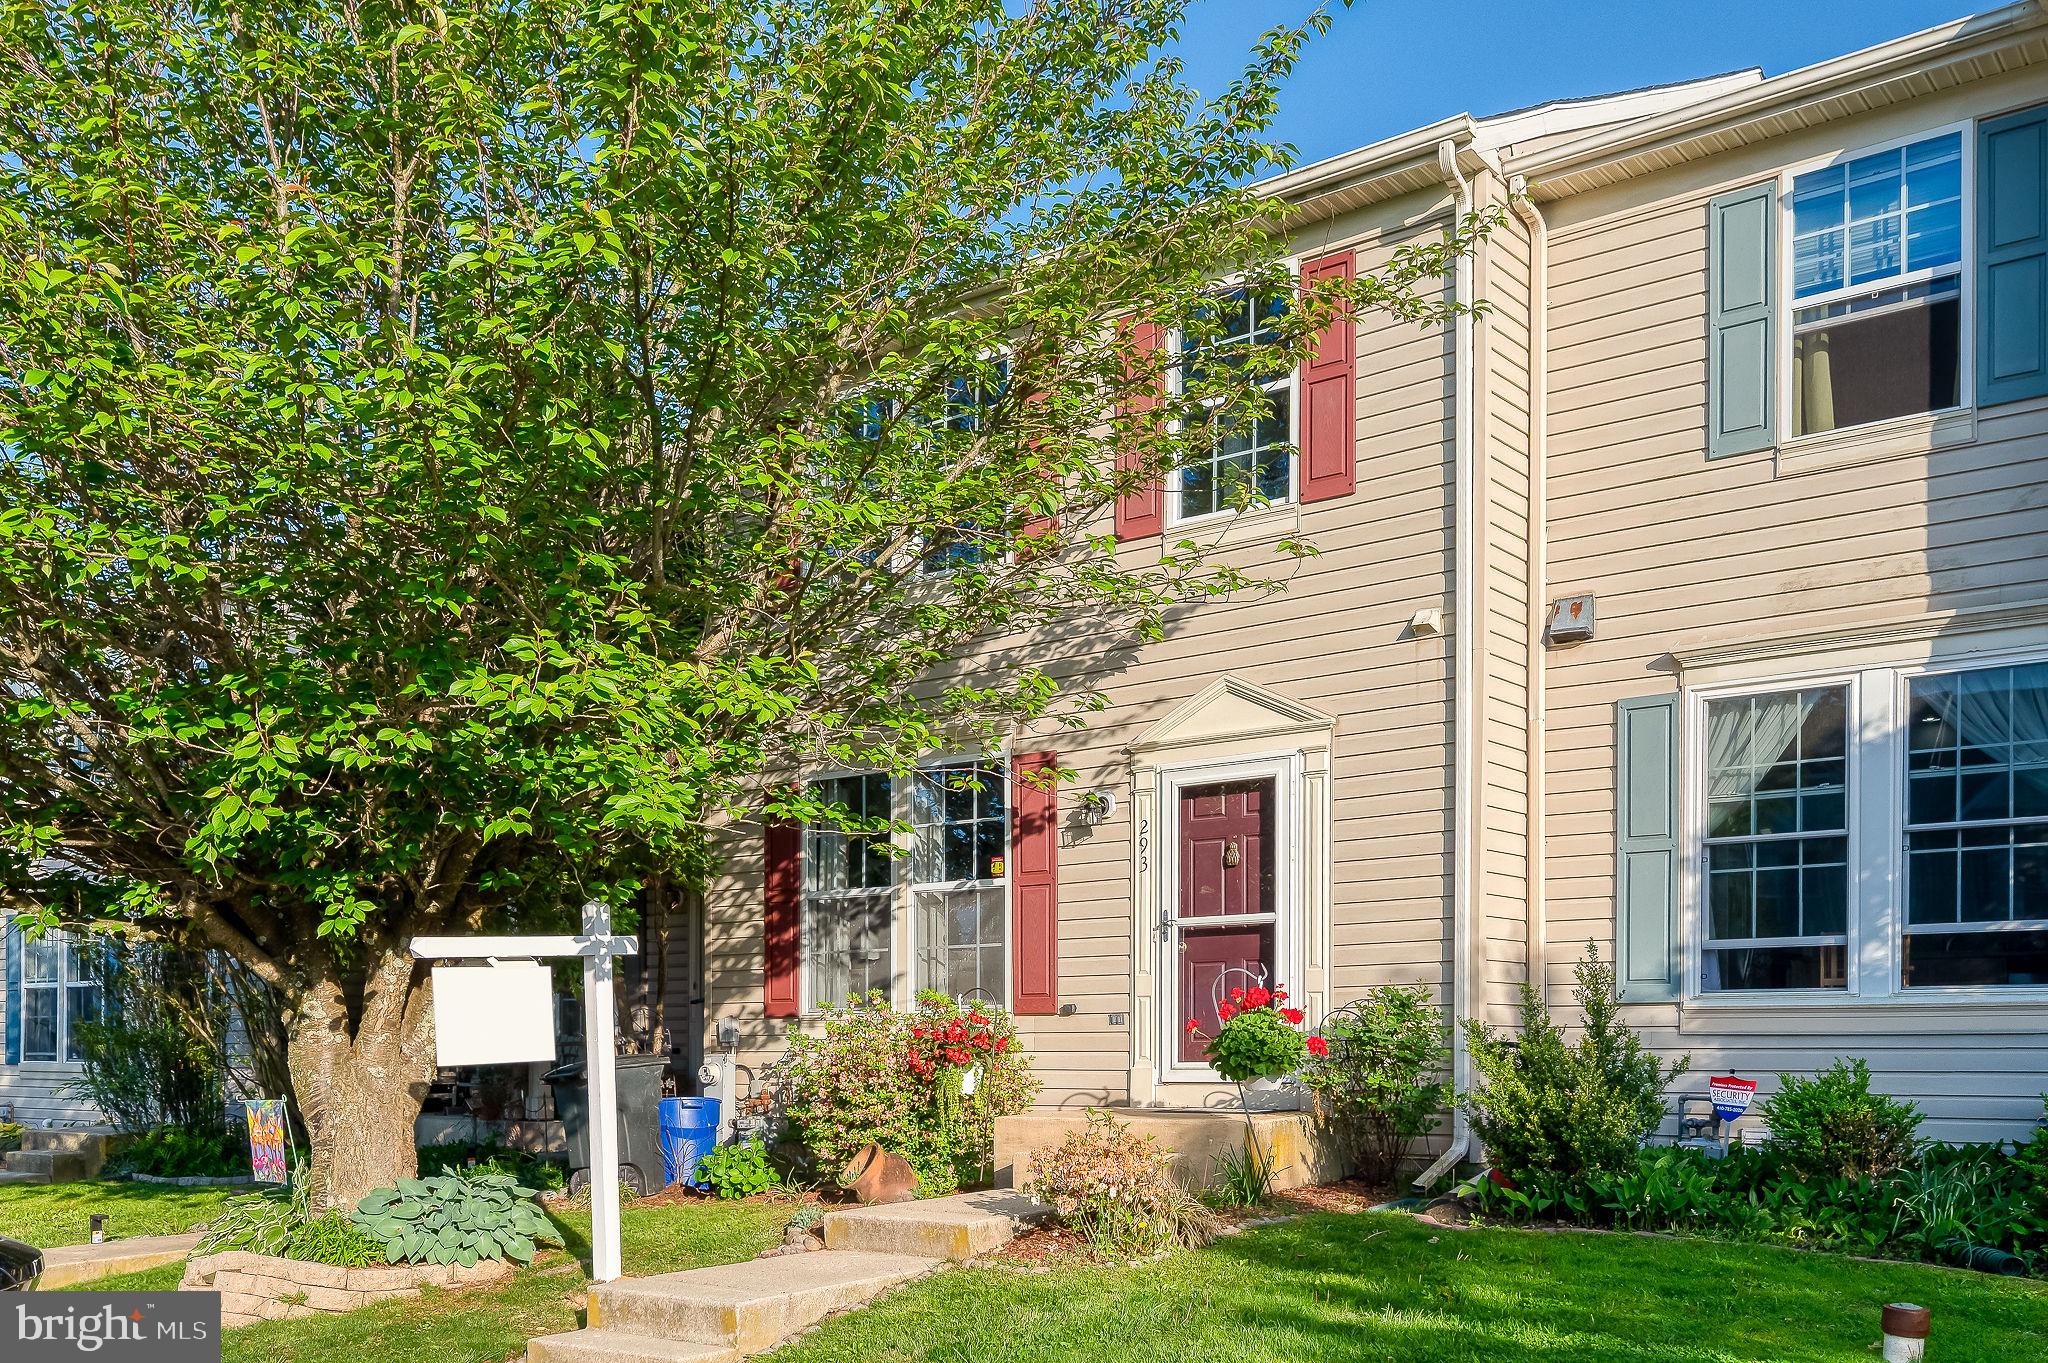
FOREST HILL
293 SPENCER CIRCLE
3 Beds
1 Baths
1,280 Sq.Ft.
$344,900
MLS#: MDHR2054676
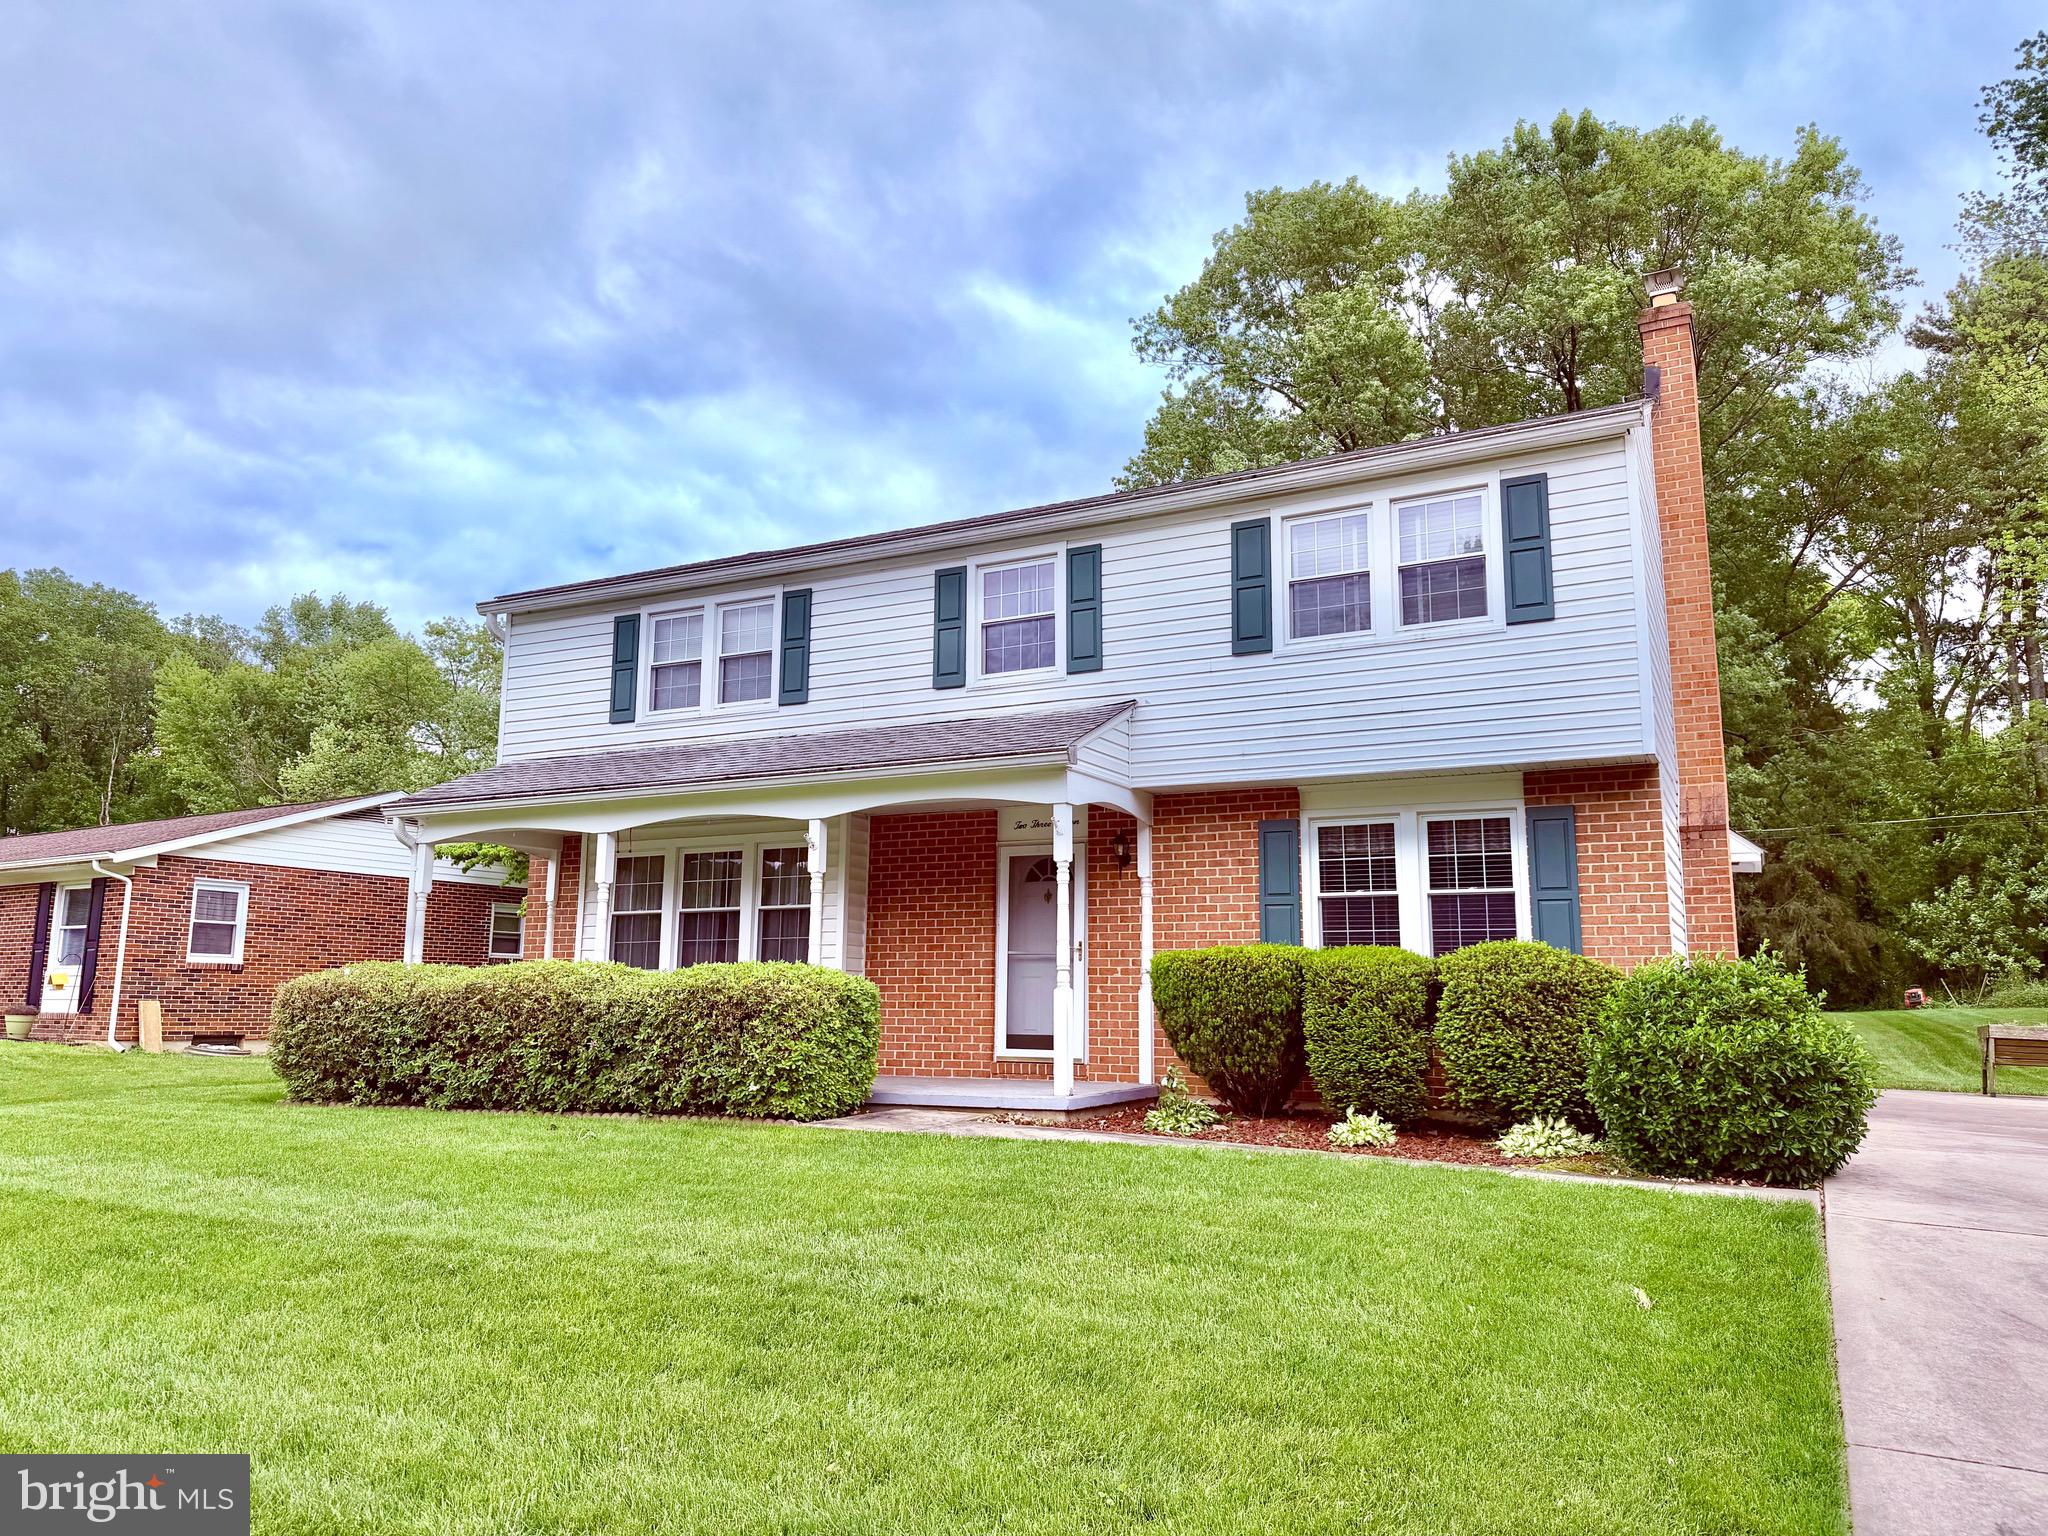
FOREST HILL
237 BYNUM RIDGE ROAD
5 Beds
2 Baths
2,028 Sq.Ft.
$399,900
MLS#: MDHR2053306
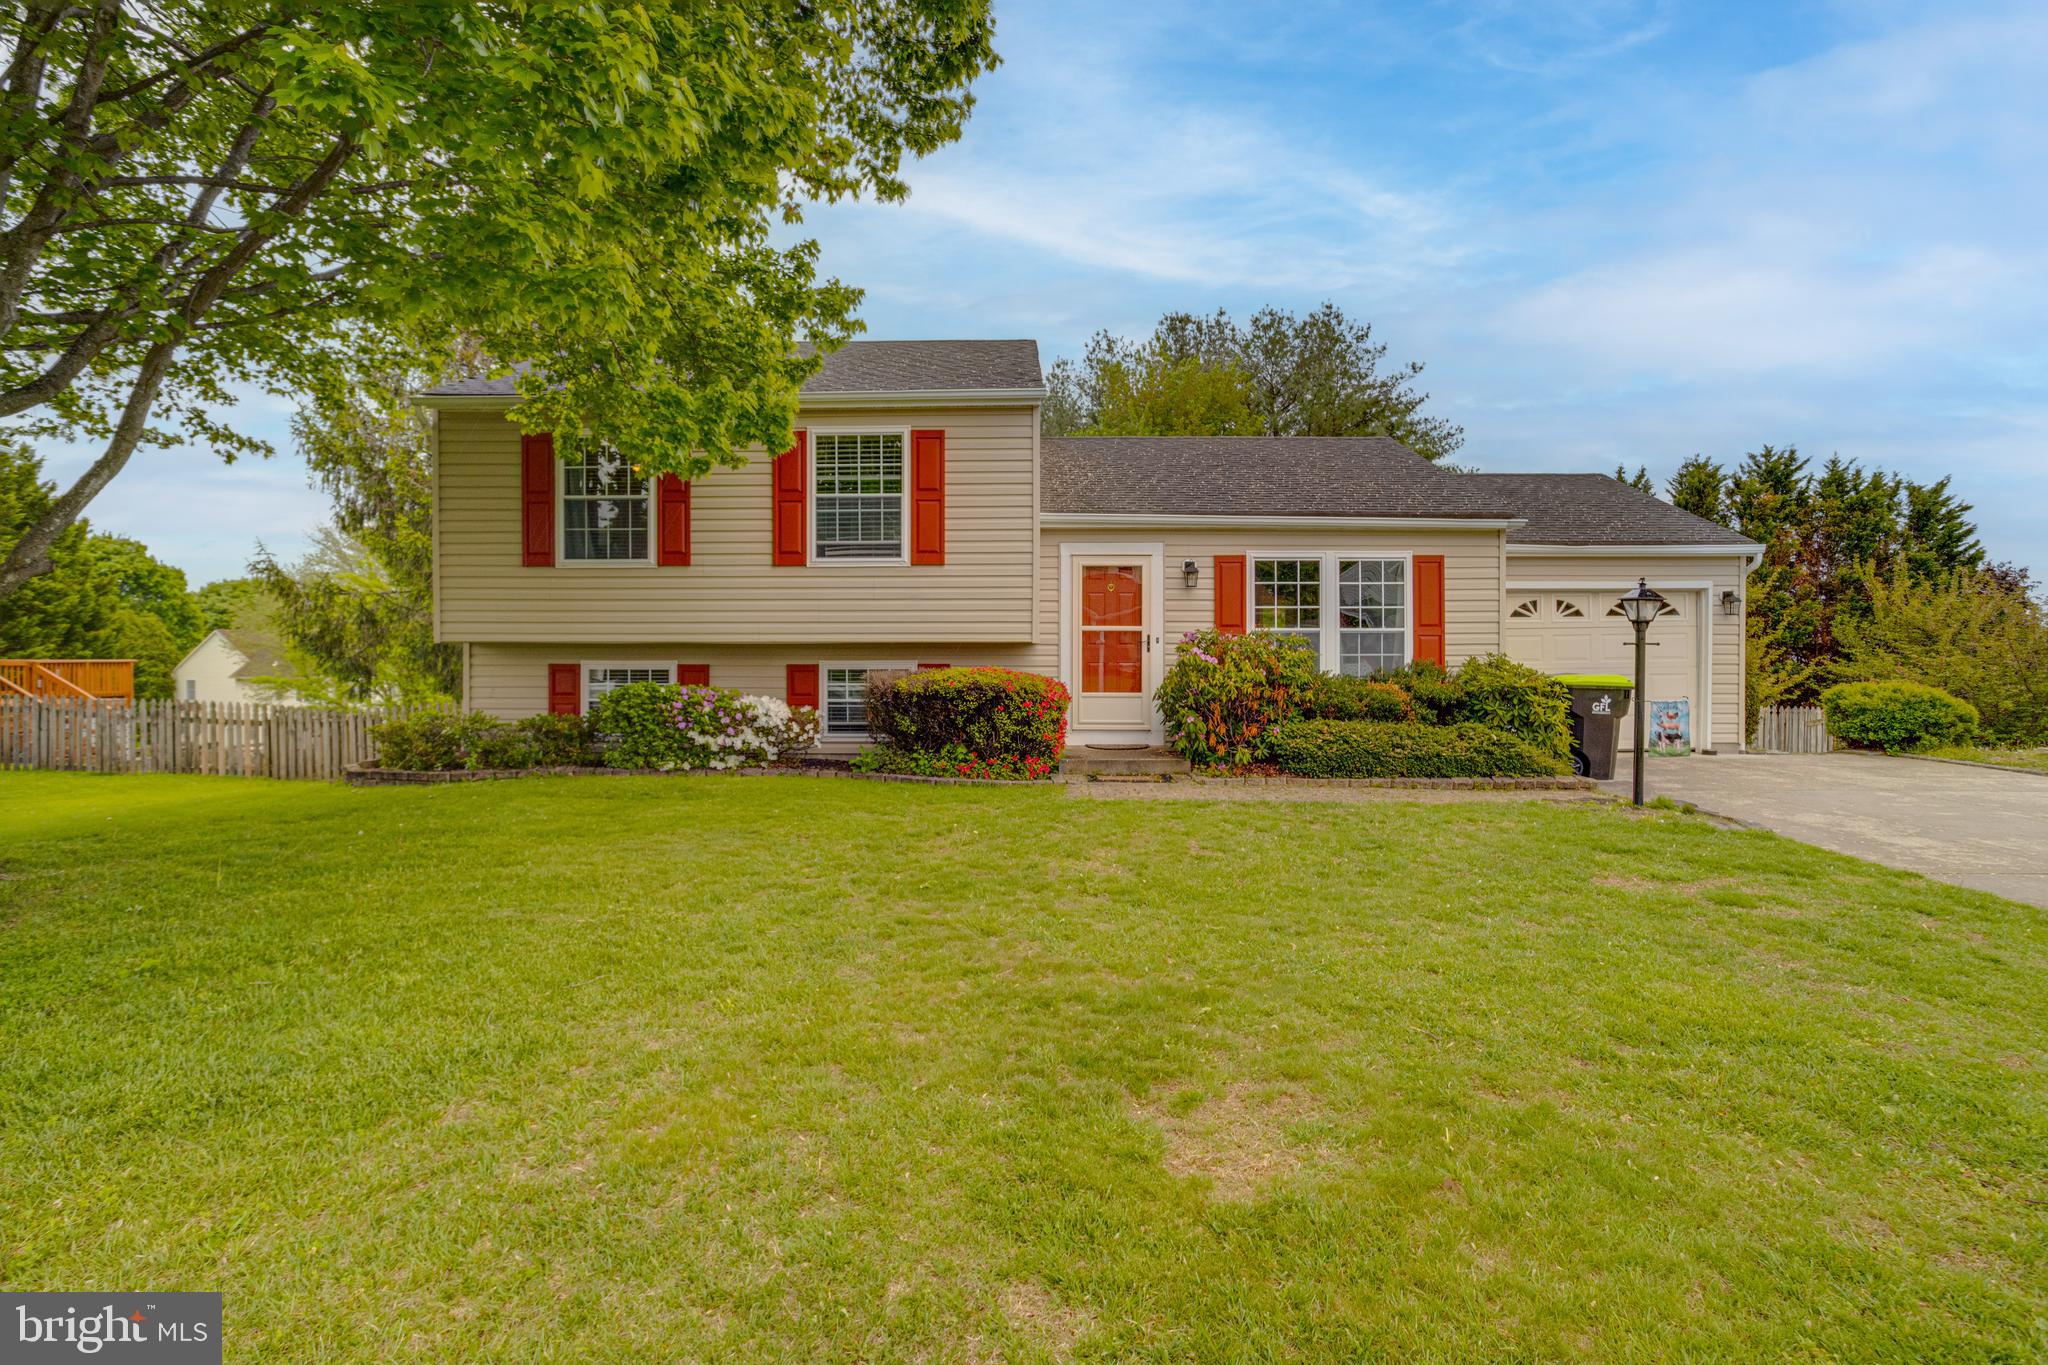
FOREST HILL
1923 MUNSEY DRIVE
3 Beds
2 Baths
2,088 Sq.Ft.
$420,000
MLS#: MDHR2053688

FOREST HILL
2120 MARDIC DRIVE
3 Beds
2 Baths
1,622 Sq.Ft.
$399,000
MLS#: MDHR2058590
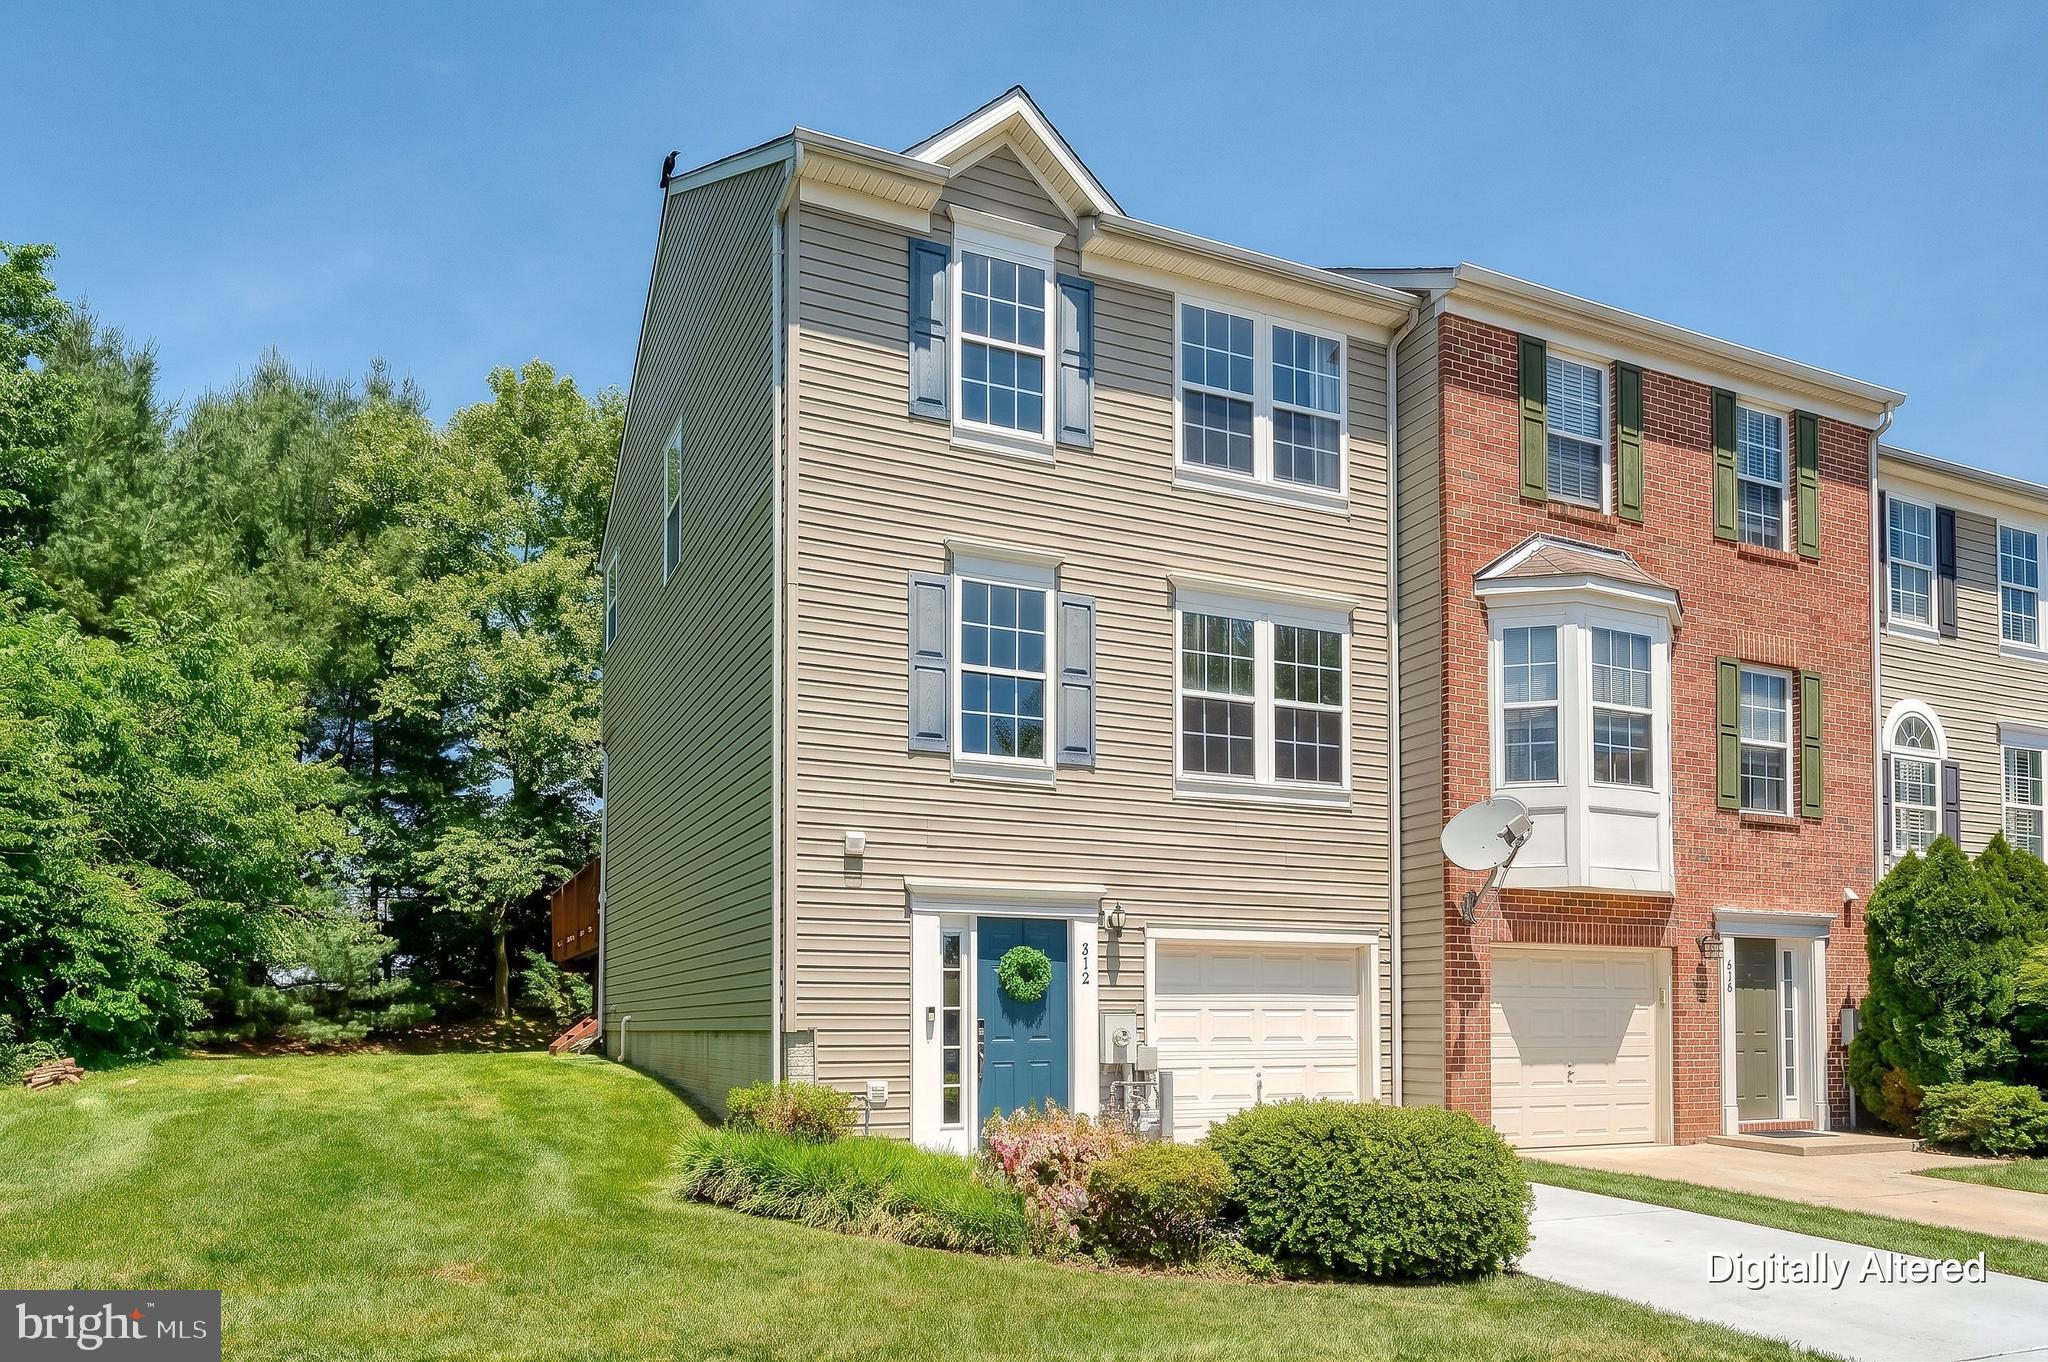
FOREST HILL
312 BETTY COURT
3 Beds
2 Baths
1,946 Sq.Ft.
$379,900
MLS#: MDHR2056064
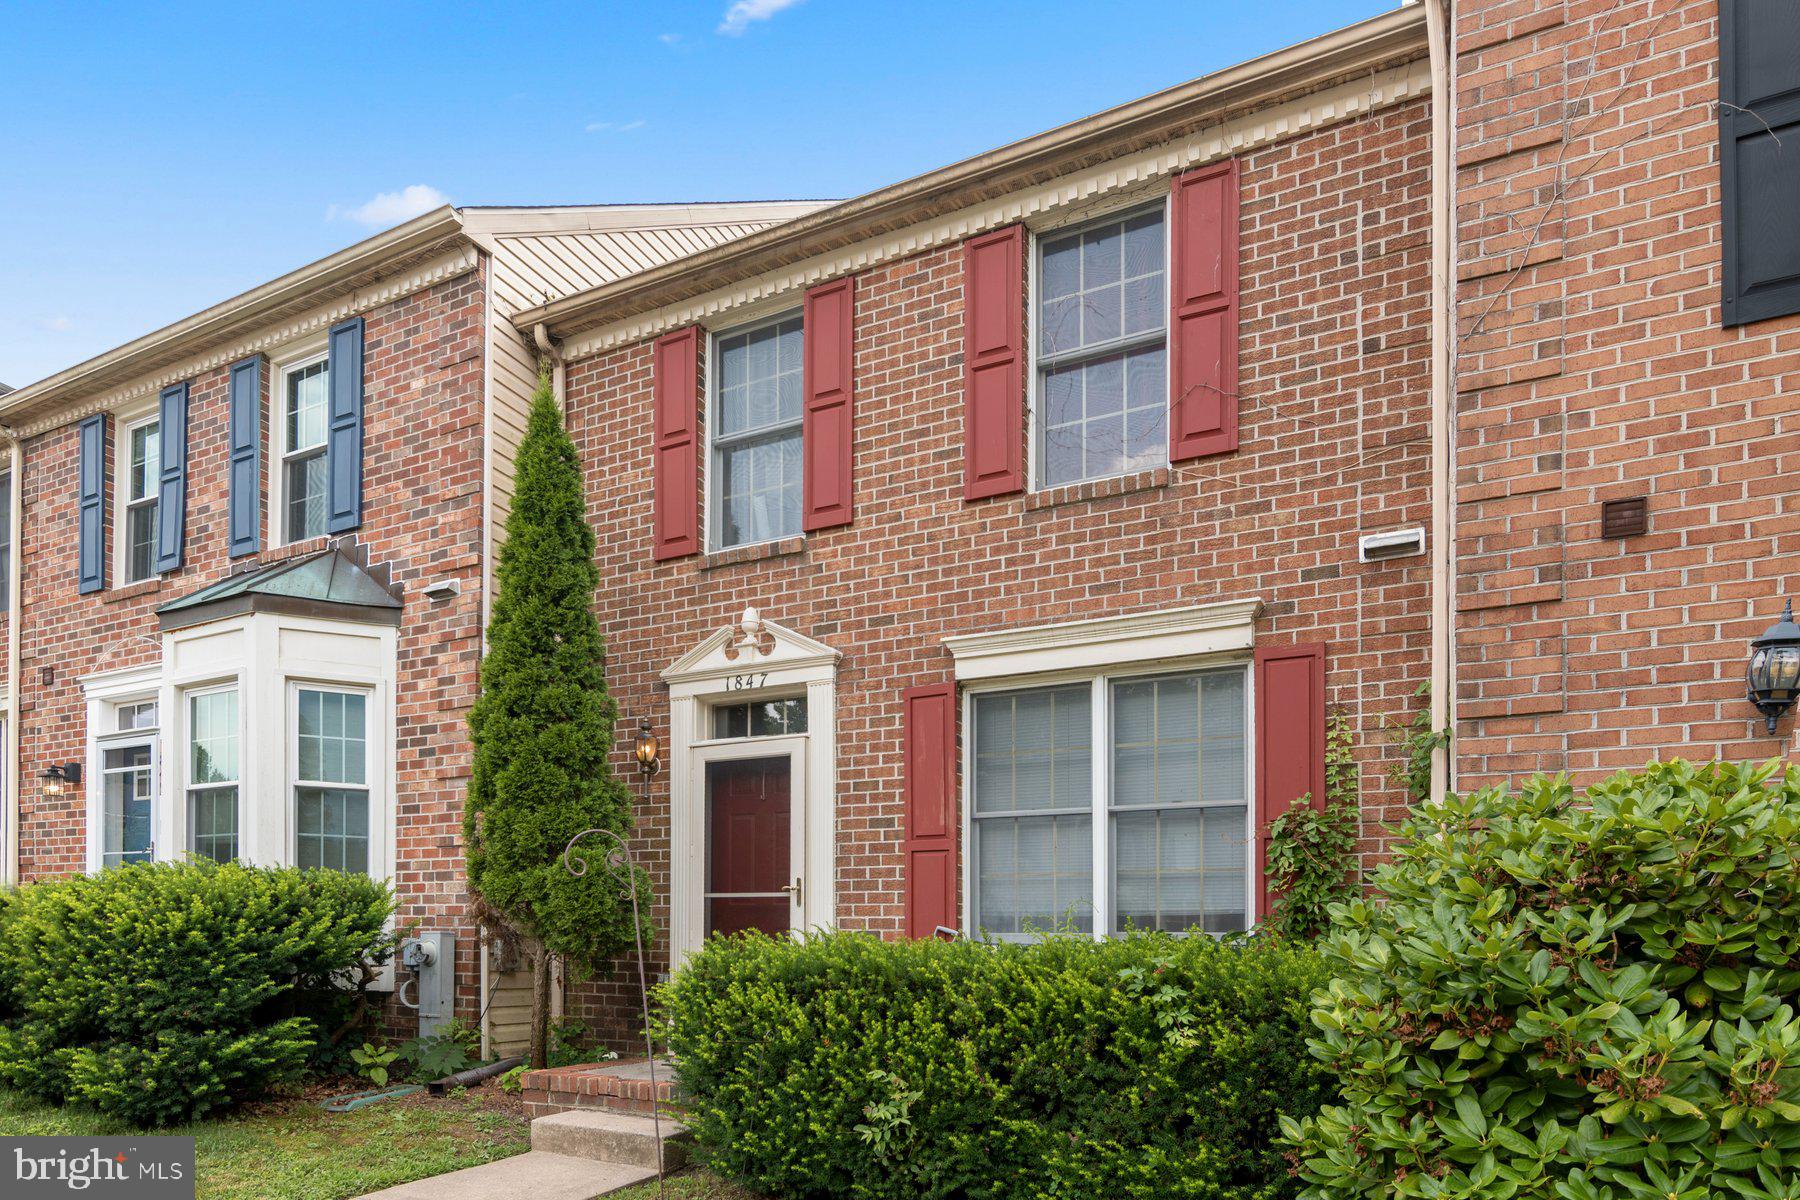
FOREST HILL
1847 BETH BRIDGE CIRCLE
3 Beds
3 Baths
1,700 Sq.Ft.
$325,000
MLS#: MDHR2057464
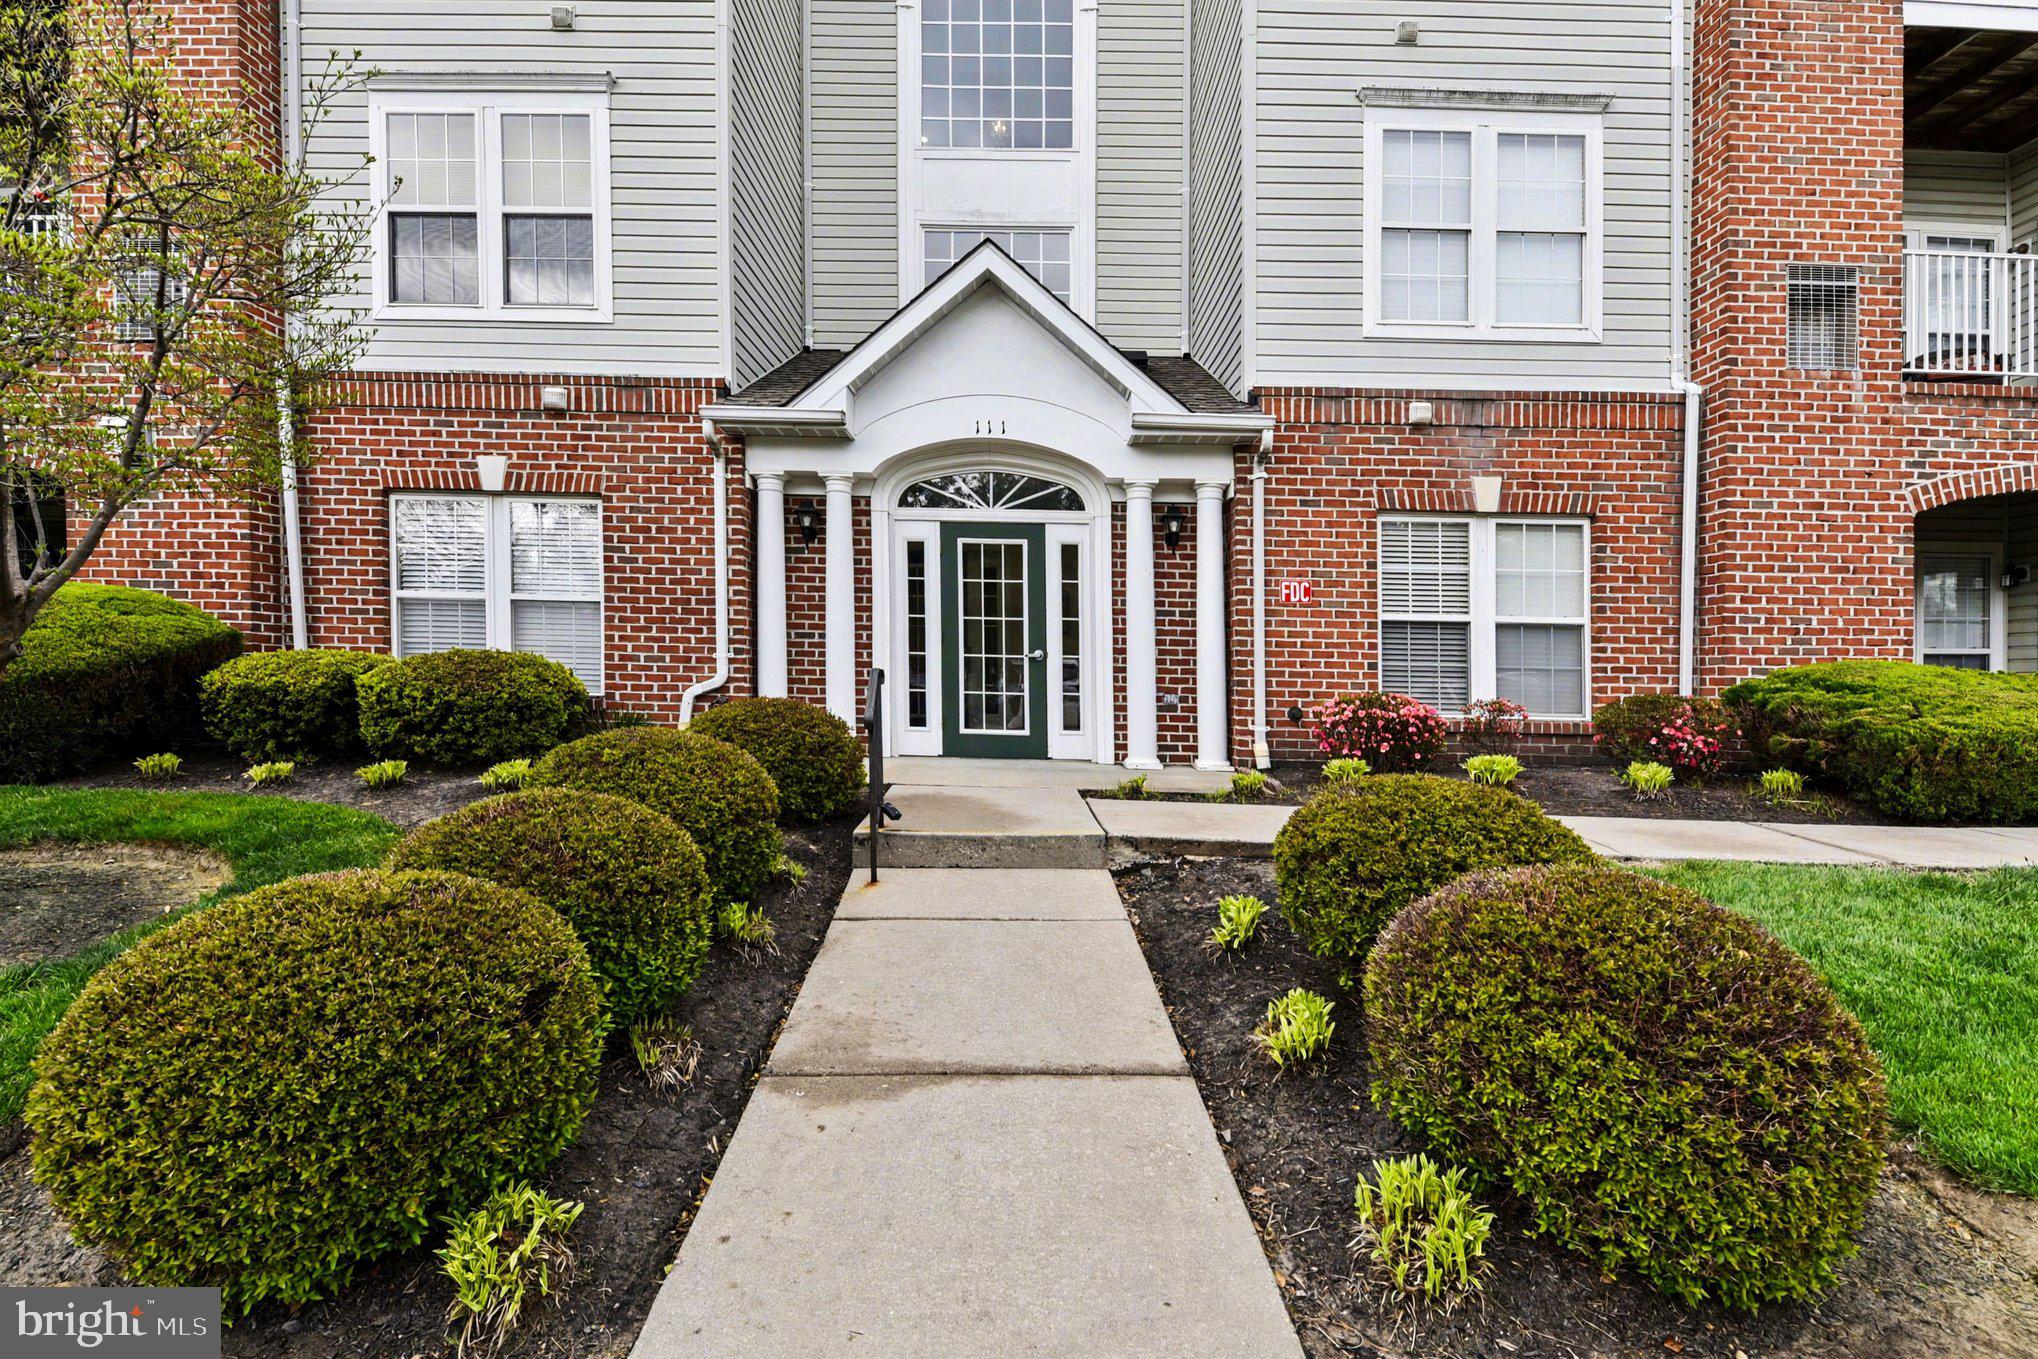
FOREST HILL
111 SUNSHINE COURT F F
2 Beds
2 Baths
1,330 Sq.Ft.
$285,000
MLS#: MDHR2054196

FOREST HILL
218 BYNUM RIDGE ROAD
4 Beds
2 Baths
1,672 Sq.Ft.
$415,000
MLS#: MDHR2058756

FOREST HILL
1853 BETH BRIDGE CIRCLE
3 Beds
2 Baths
1,376 Sq.Ft.
$375,000
MLS#: MDHR2057516
.png)