


Property
Beds
4
Full Baths
3
1/2 Baths
1
Year Built
2005
Sq.Footage
2,289
Welcome to 10930 Holt Court in the Hackett's Garden community in Denton/Hillsboro Maryland. This beautiful 4 bedroom, 3.5 bath home is resting on a 1.69 acre manicured lot at the very end of the cul-de-sac is awaiting it's next owner. As you arrive at this home, you'll immediately notice the care and pride that the current owners have in this home, The large just resurfaced driveway leading to the side entry garage is just the beginning of your journey through this home. As you enter, you'll notice the open floor plan, cathedral ceilings, hardwood flooring and your eyes will be drawn through the home to the rear feature wall and the gas fireplace. On either side of the fireplace, you'll notice the glass doors leading to the rear sunroom that expands across a large part of the rear of the home along with a pellet stove for warm relaxing evenings. To the right you'll find the formal dining room and to the left are two bedrooms and a full bath. Moving through the home and entering the large family room, the gourmet kitchen is to the right featuring Silestone counters and a dining table for informal dining. Passing through to the left is a half bath, to the right is the laundry room leading to the oversized garage and then you'll find the primary bedroom, his and her closets, full bath featuring a dual vanity, soaking tub and walk-in shower. You will also find the stairs leading to the 2nd level, 2nd primary bedroom with full bath. Now it's time to visit the rear of this home. Proceed through the sunroom and you can only imagine the entertaining that can take place in the rear professionally designed area of the home. Multiple patios and seating areas along with walk-ways, pergolas, outdoor bar and landscaping that would make the editors of home and garden magazine green with envy. The greenery and gardens along with outdoor lighting and a rear fenced yard allow for exceptional outdoor living.
Features & Amenities
Interior
-
Other Interior Features
Ceiling Fan(s), Recessed Lighting, Open Floorplan, Soaking Tub
-
Total Bedrooms
4
-
Bathrooms
3
-
1/2 Bathrooms
1
-
Above Grade Finished Area
2289.0
-
Basement YN
NO
-
Cooling YN
YES
-
Cooling
Central Air, Heat Pump, Ceiling Fan(s), Electric
-
Fireplace YN
YES
-
Heating YN
YES
-
Heating
Propane, Pellet Stove, Heat Pump
-
Main Level Bedrooms
3
-
Pet friendly
Dogs OK, Cats OK, Yes
Exterior
-
Garage
Yes
-
Garage spaces
2
-
Construction Materials
Vinyl Siding
-
Other Exterior Features
Lighting
-
Parking
Garage Door Opener, Asphalt, Garage, Driveway, Inside Entrance, Attached
-
Pool
No
-
Waterfront YN
NO
Area & Lot
-
Lot Features
Cul-De-Sac, Front Yard, Back Yard
-
Lot Size(acres)
1.69
-
Lot Size(square feet)
73,616
-
Property Type
Residential
-
Property Sub Type
Single Family Residence
-
Architectural Style
Colonial
Price
-
Sales Price
$624,000
-
Tax Amount
$4,731.57
-
Sq. Footage
2,289
-
Price/SqFt
$272
HOA
-
Association
No
Property Resources
-
Horse Property
NO
School District
-
Elementary School
N/A
-
Middle School
N/A
-
High School
N/A
Property Features
-
New Construction
NO
-
Foundation Details
Block
-
Senior Community YN
NO
-
Sewer
Septic Tank
-
Water Source
Well
Schedule a Showing
Showing scheduled successfully.
Mortgage calculator
Estimate your monthly mortgage payment, including the principal and interest, property taxes, and HOA. Adjust the values to generate a more accurate rate.
Your payment
Principal and Interest:
$
Property taxes:
$
HOA fees:
$
Total loan payment:
$
Total interest amount:
$
Location
County
CAROLINE
Elementary School
Middle School
High School
Listing Courtesy of Ed J Beres, RE/MAX Executive
RealHub Information is provided exclusively for consumers' personal, non-commercial use, and it may not be used for any purpose other than to identify prospective properties consumers may be interested in purchasing. All information deemed reliable but not guaranteed and should be independently verified. All properties are subject to prior sale, change or withdrawal. RealHub website owner shall not be responsible for any typographical errors, misinformation, misprints and shall be held totally harmless.

AGENT
Candice Hutslar
Call Candice today to schedule a private showing.

* Listings on this website come from the FMLS IDX Compilation and may be held by brokerage firms other than the owner of this website. The listing brokerage is identified in any listing details. Information is deemed reliable but is not guaranteed. If you believe any FMLS listing contains material that infringes your copyrighted work please click here to review our DMCA policy and learn how to submit a takedown request.© 2024 FMLS.
Related Properties
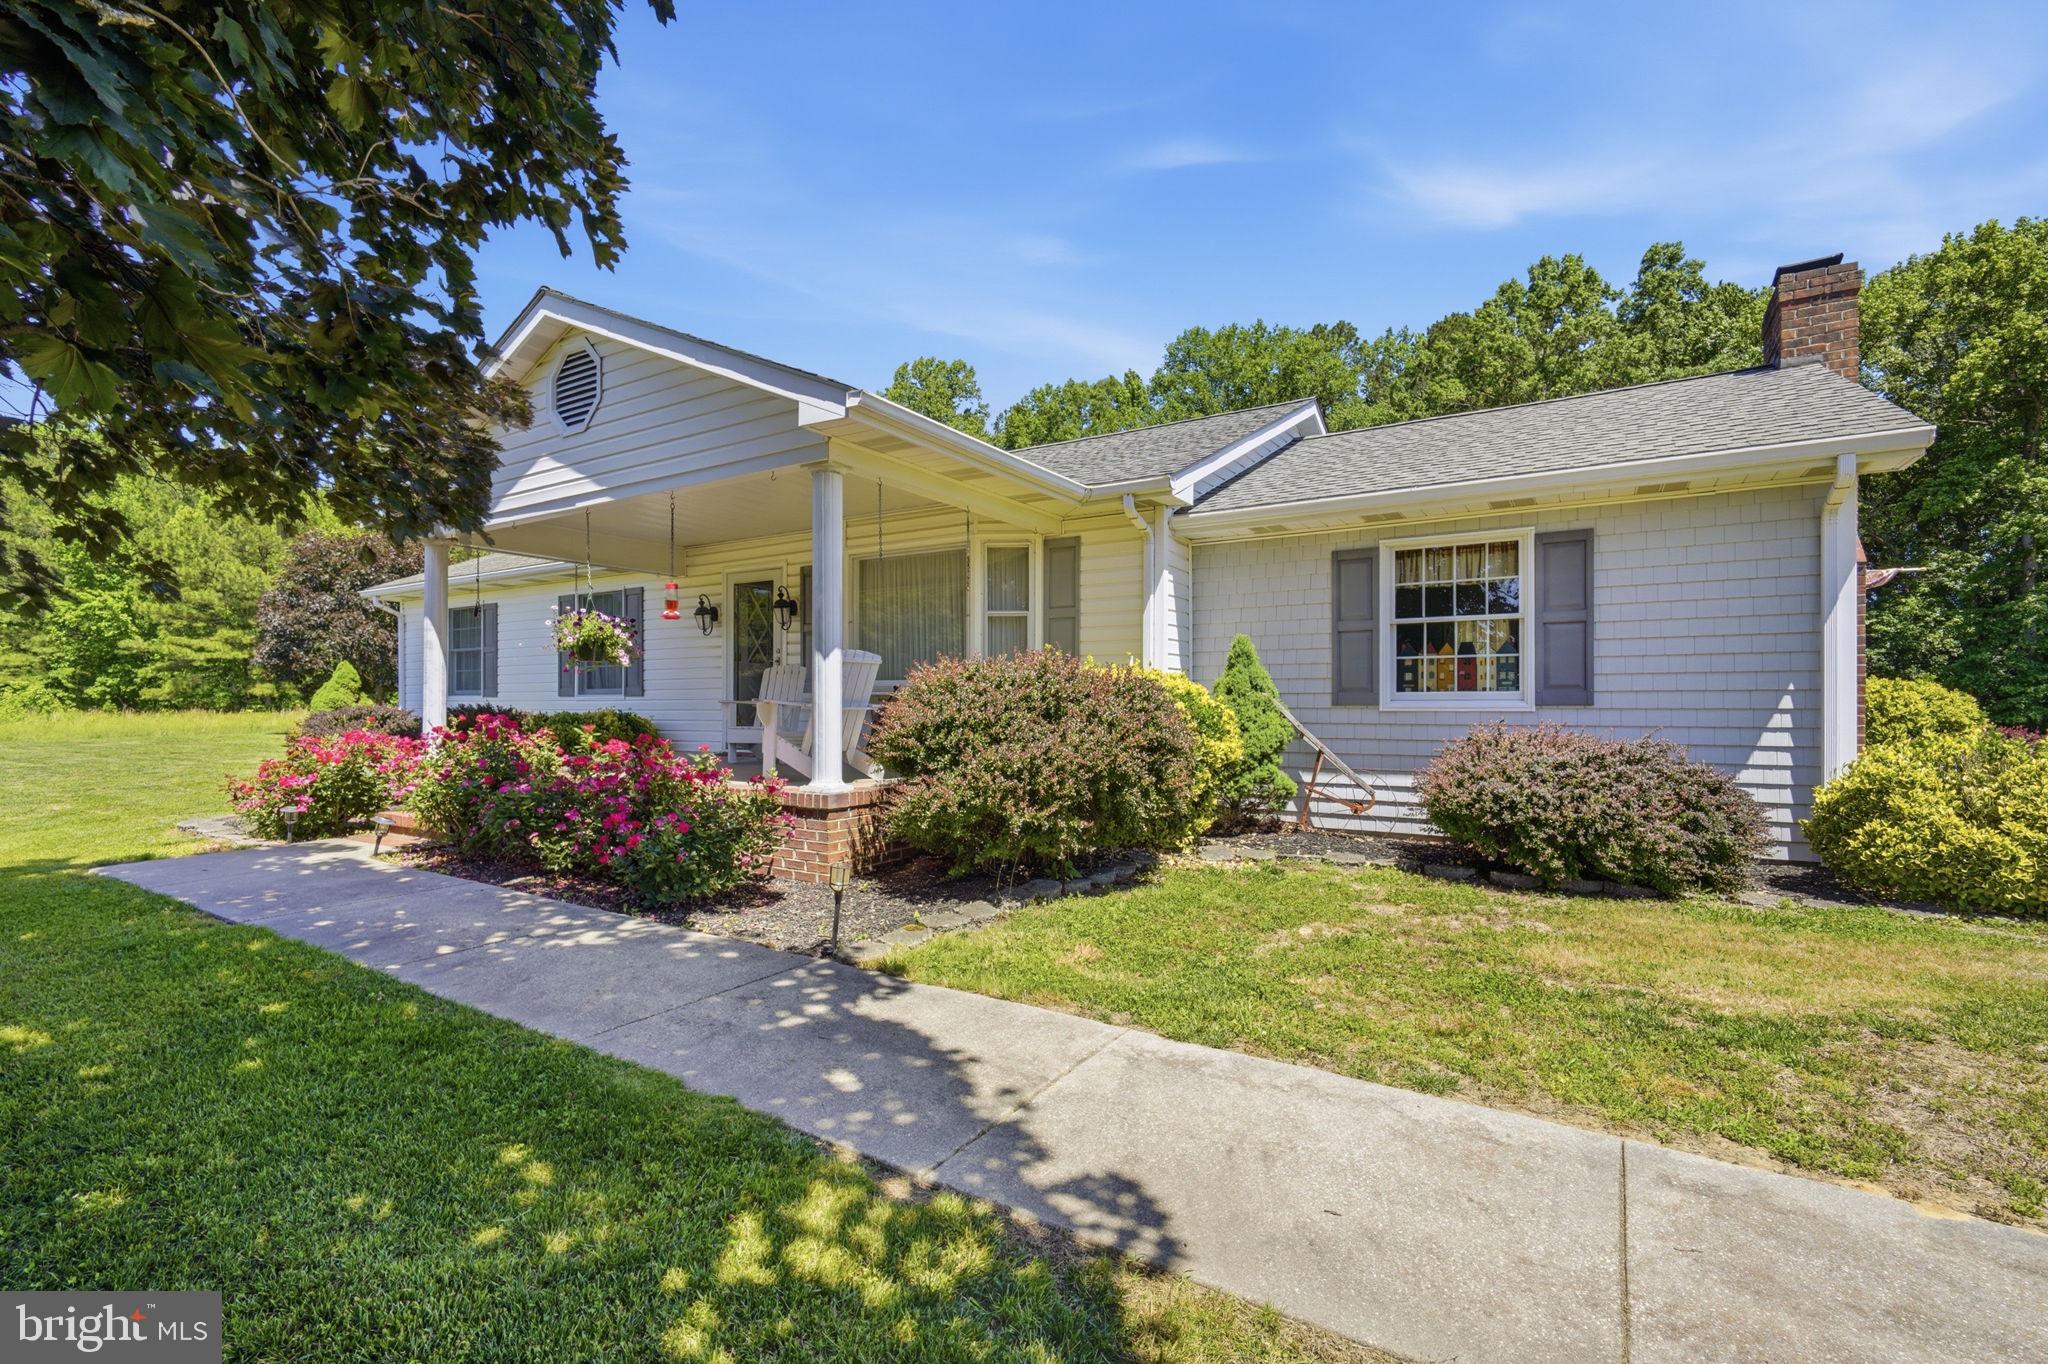
DENTON
28402 LIDEN SCHOOL ROAD
3 Beds
2 Baths
1,834 Sq.Ft.
$599,000
MLS#: MDCM2007330
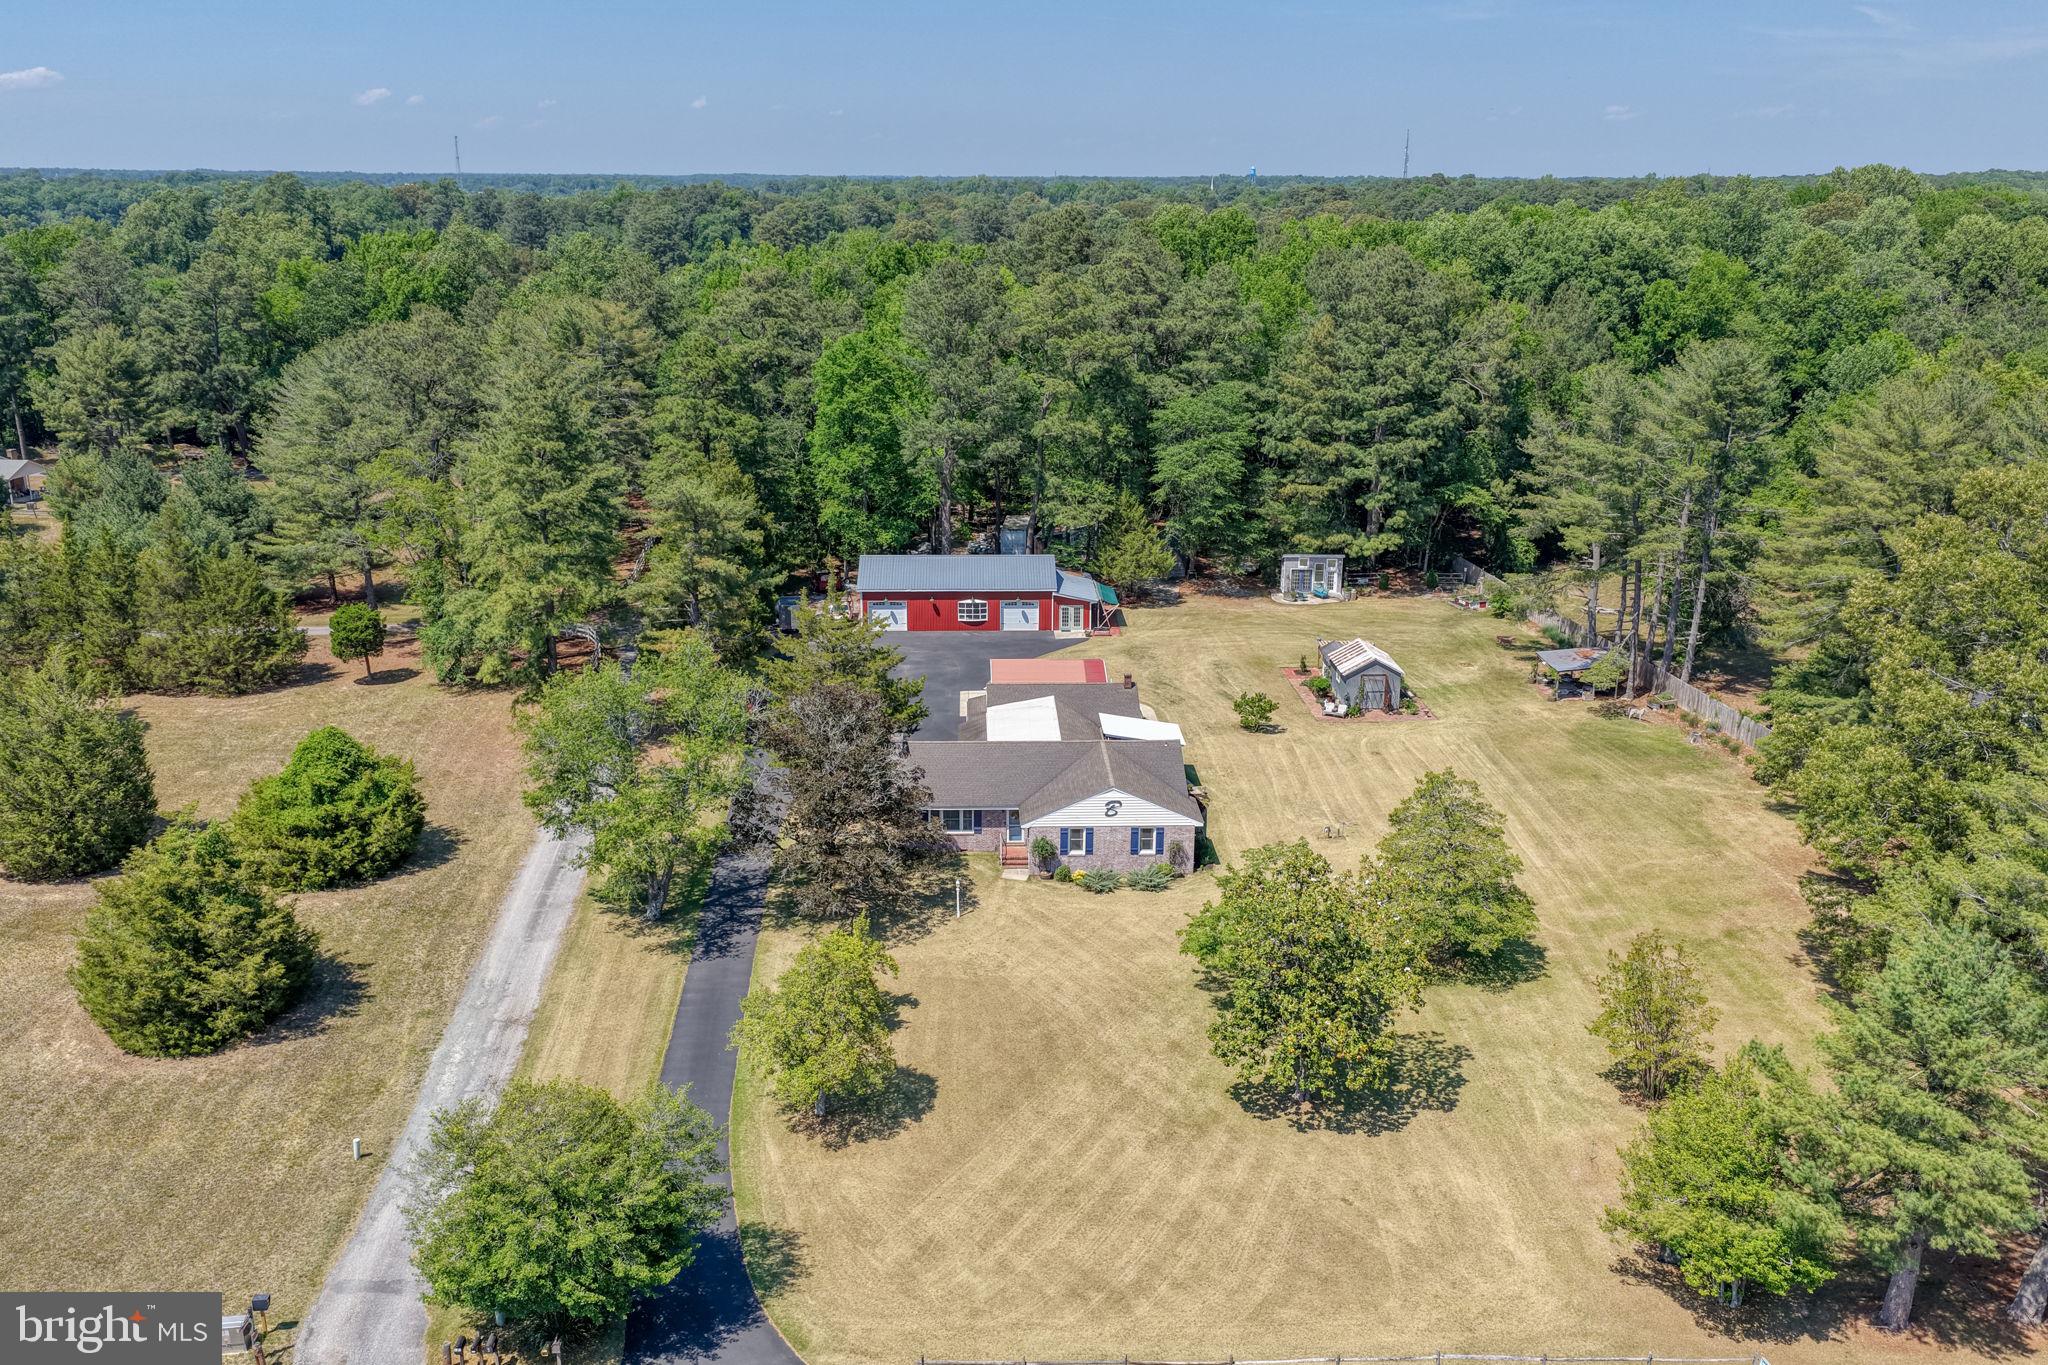
DENTON
132 DEEP SHORE ROAD
4 Beds
2 Baths
2,744 Sq.Ft.
$629,000
MLS#: MDCM2007334
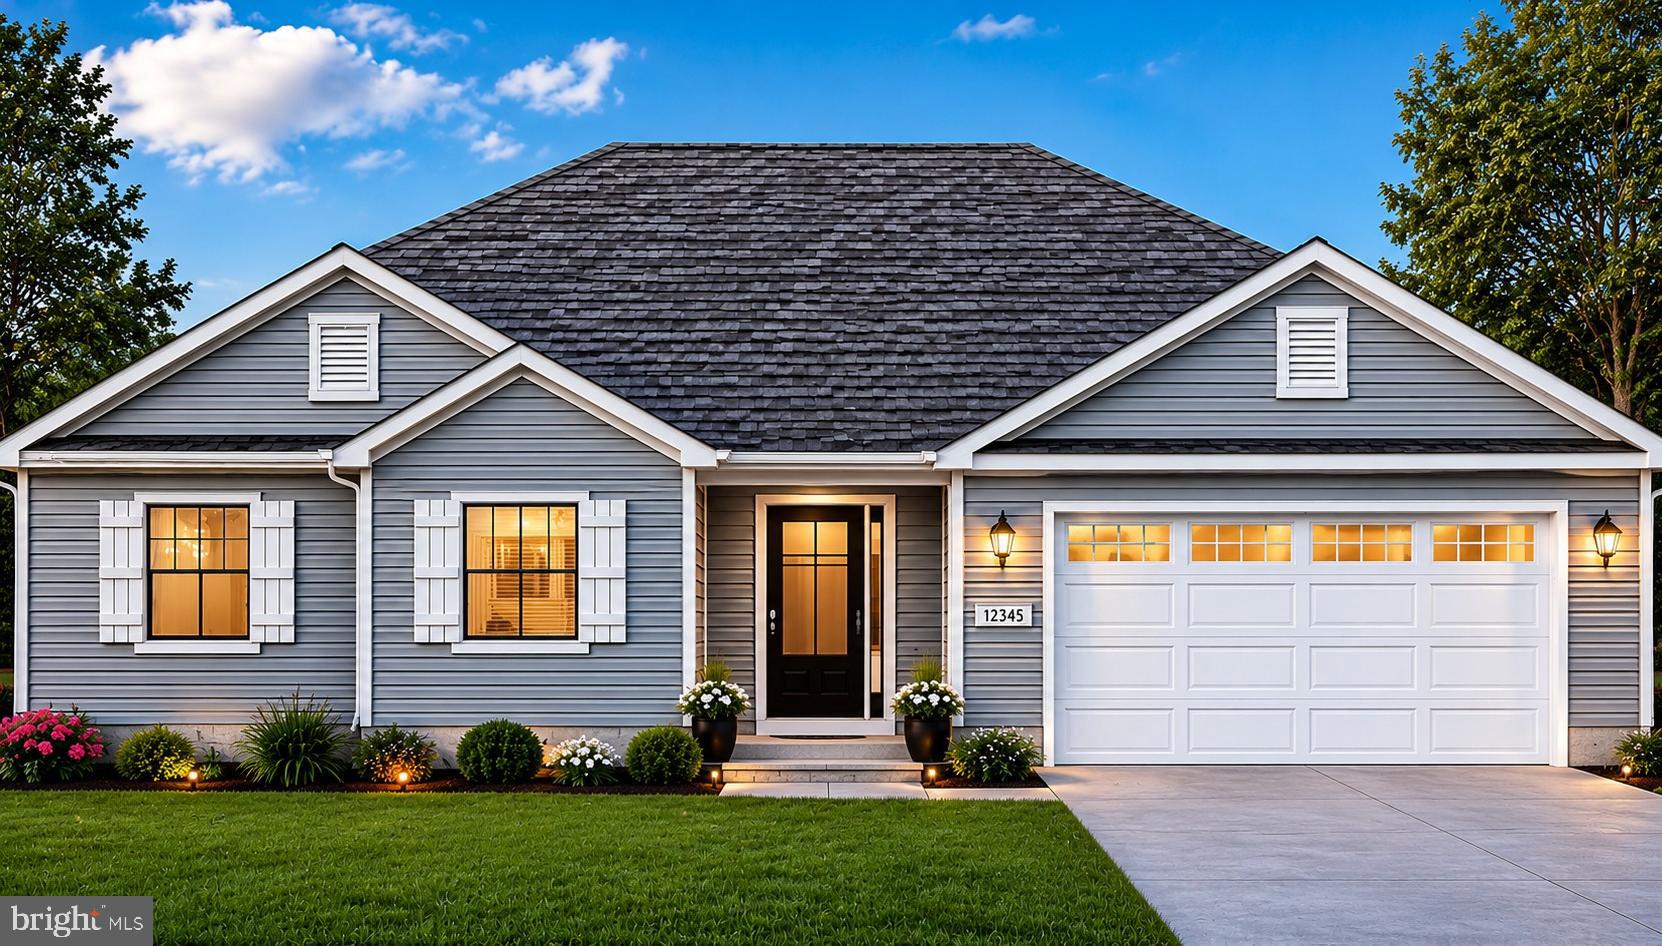
DENTON
25660 CHERRY BLOSSOM LANE
4 Beds
2 Baths
1,613 Sq.Ft.
$499,999
MLS#: MDCM2007444
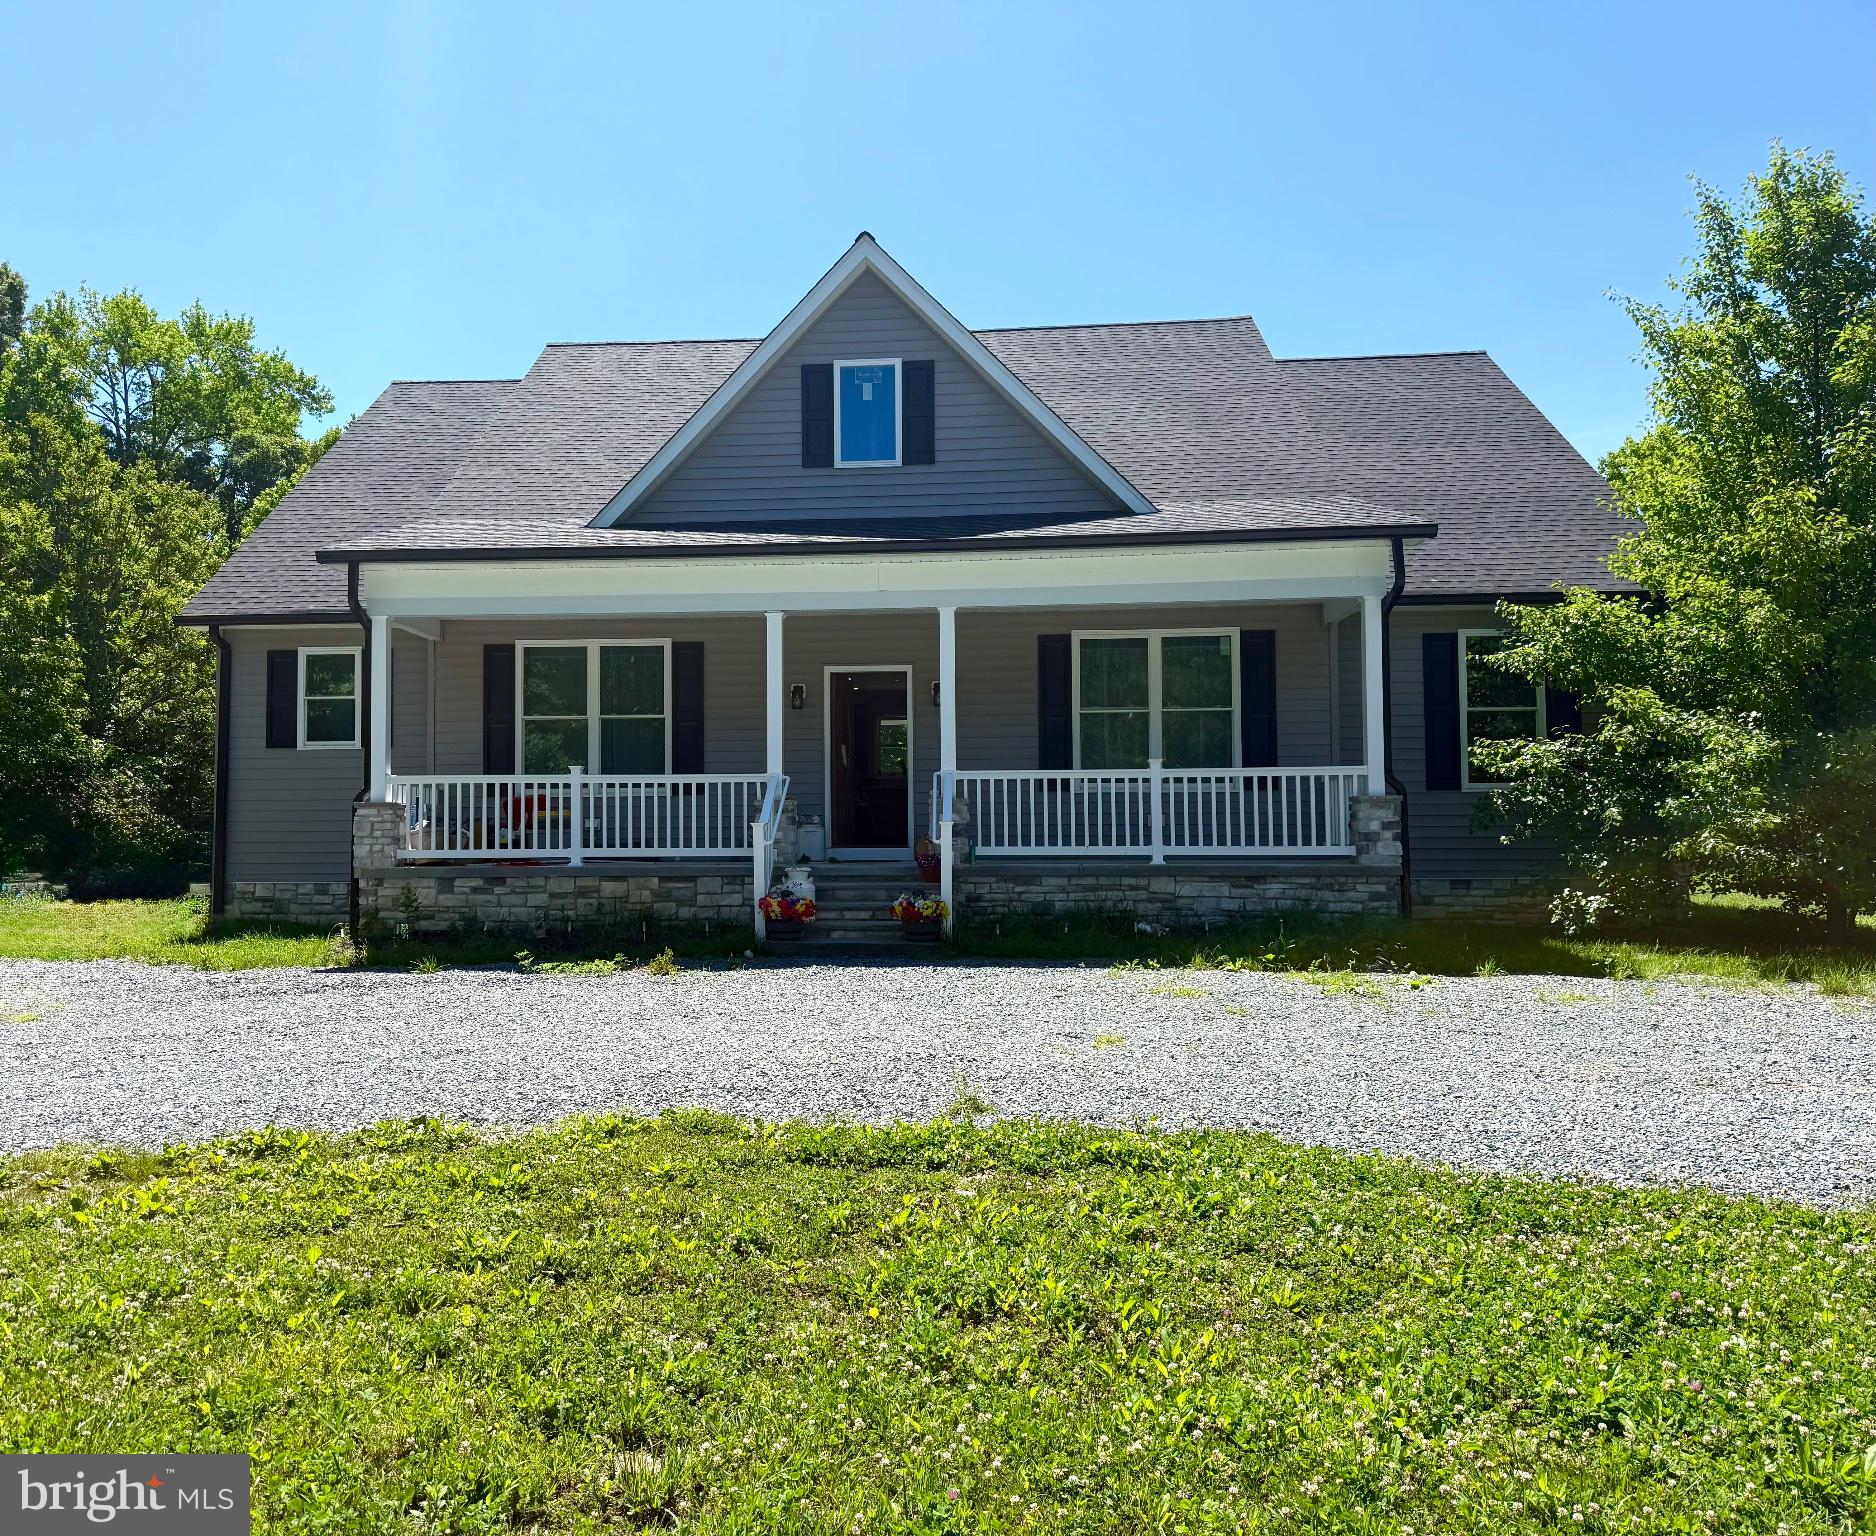
DENTON
1108 CAMP ROAD
4 Beds
2 Baths
1,880 Sq.Ft.
$669,000
MLS#: MDCM2006888

DENTON
24634 PEALIQUOR ROAD
3 Beds
3 Baths
3,968 Sq.Ft.
$699,000
MLS#: MDCM2007706

DENTON
7884 LAUREL LANE
3 Beds
2 Baths
2,769 Sq.Ft.
$569,900
MLS#: MDCM2007758

DENTON
24276 ASBURY DRIVE
5 Beds
2 Baths
2,920 Sq.Ft.
$595,000
MLS#: MDCM2006490
.png)