


Property
Beds
2
Full Baths
2
1/2 Baths
None
Year Built
2022
Sq.Footage
1,066
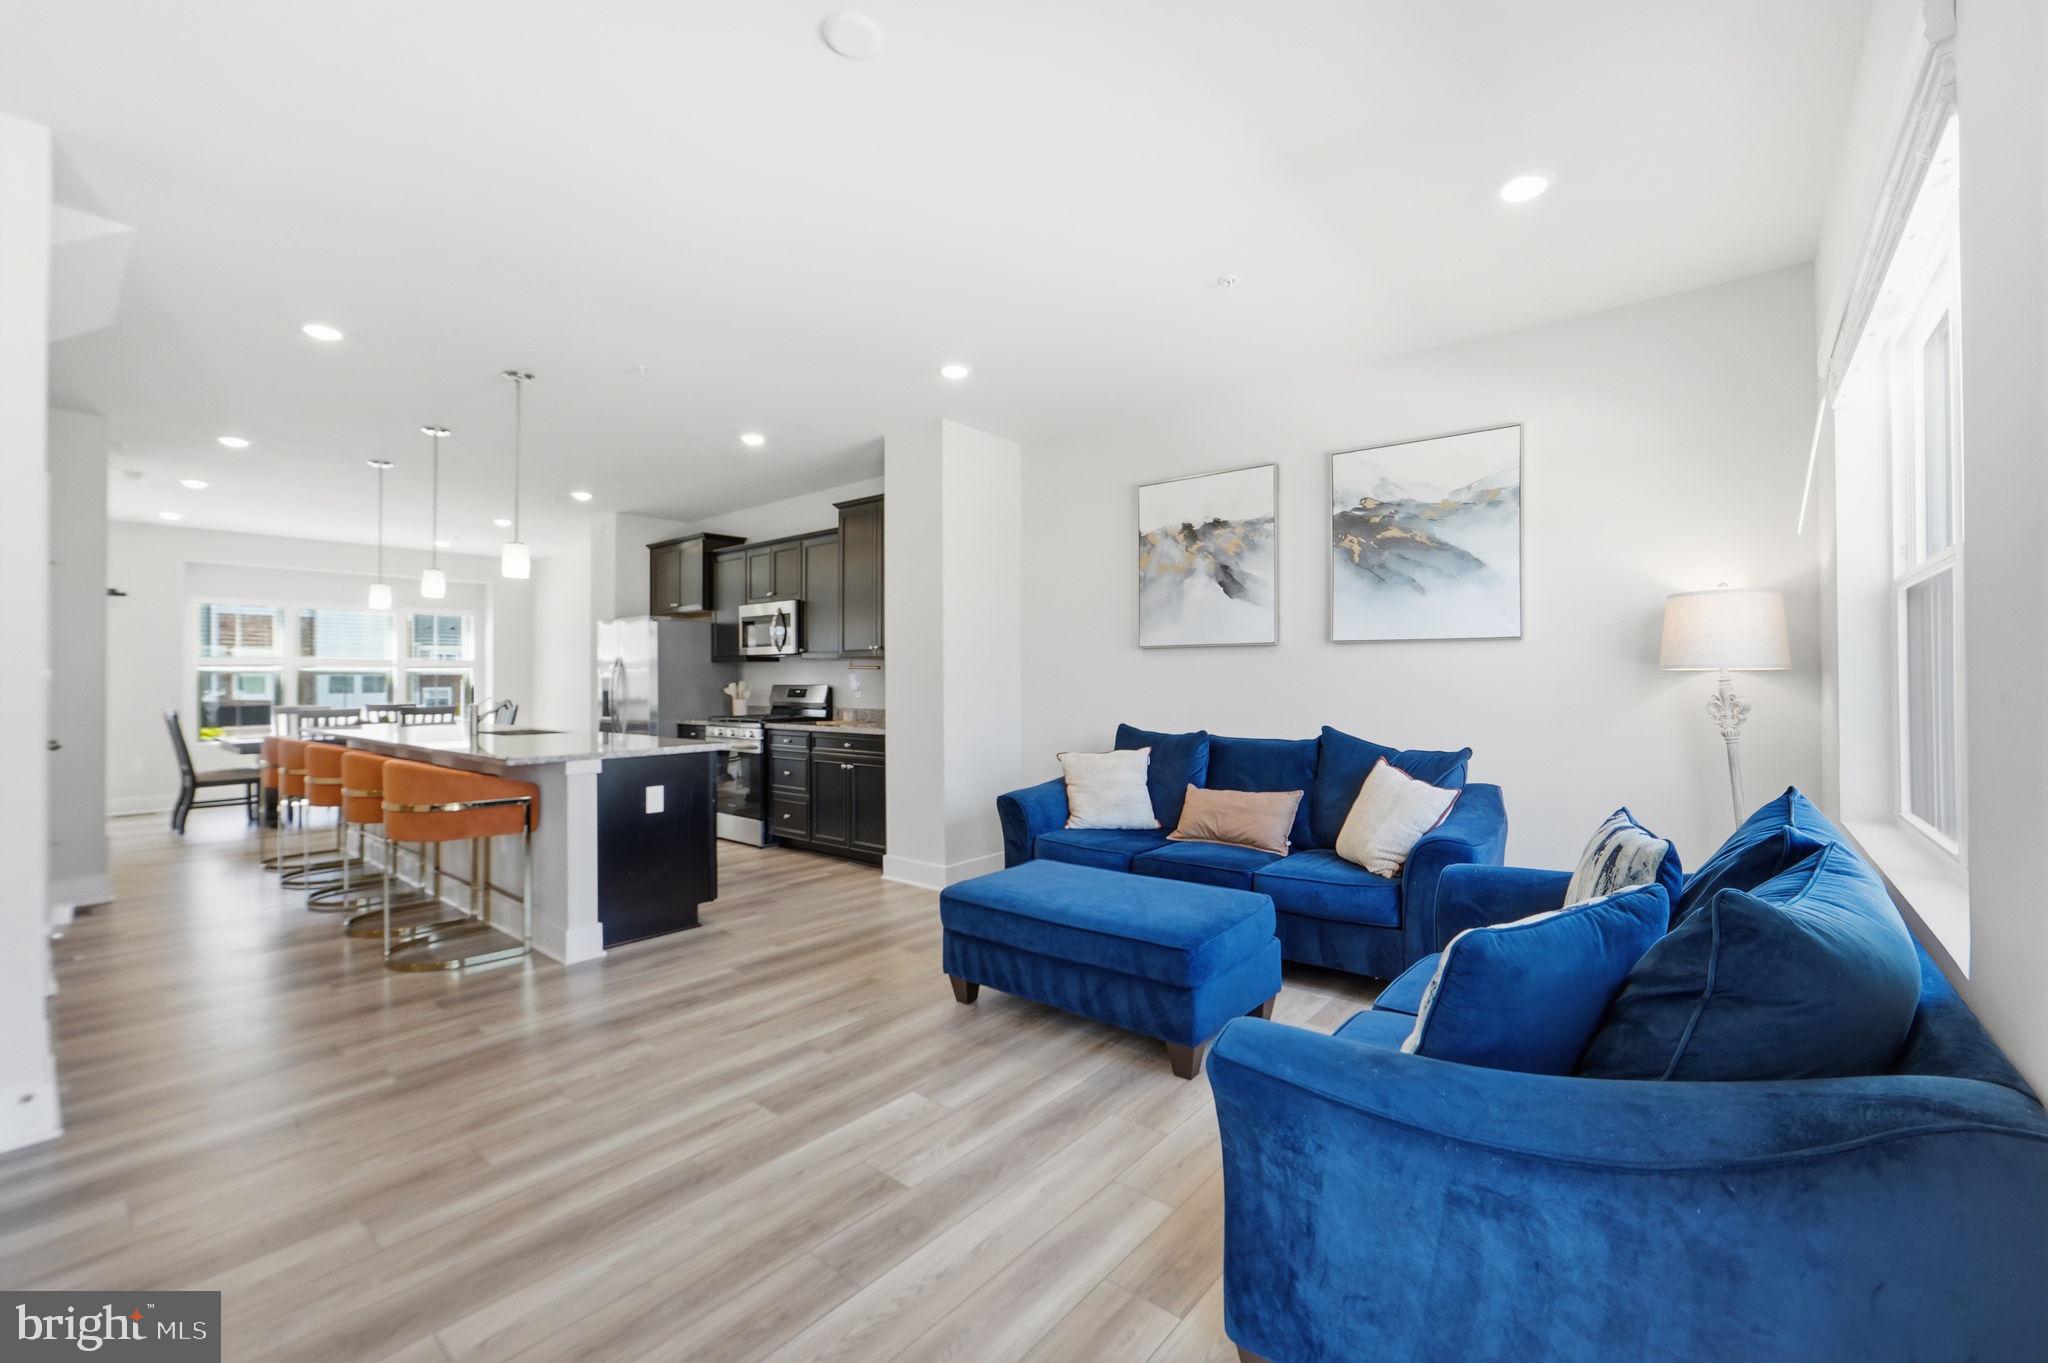
Welcome to an easier way of living in Parklands, an active-adult 55+ community in White Plains. Built in 2022, this beautifully appointed single-level townhome offers a thoughtful blend of comfort, style, and low-maintenance living. Step inside to an inviting layout designed for everyday ease, with a tray ceiling adding architectural interest to the primary suite. Out back, the screened porch creates a comfortable extension of the living space, perfect for morning coffee, quiet afternoons, or unwinding at the end of the day while enjoying the outdoors. A one-car garage and two-car driveway provide convenient parking and additional flexibility. Beyond the home, Parklands offers amenities that make it easy to enjoy each day, including a clubhouse, swimming pool, fitness center, pickleball and bocce courts, walking trails, and gathering spaces. Nearby recreation includes White Plains Regional Park and the Indian Head Rail Trail, while shopping, dining, and everyday conveniences in the White Plains and Waldorf area are within easy reach. With access to the greater Washington, DC region, this home offers a refreshing balance of connection, recreation, and simplicity. Come experience the home and community in person and discover whether this could be the setting for your next chapter. **Photos may be virtually staged**
Features & Amenities
Interior
-
Other Interior Features
Ceiling Fan(s)
-
Total Bedrooms
2
-
Bathrooms
2
-
Above Grade Finished Area
1066.0
-
Basement YN
NO
-
Cooling YN
YES
-
Cooling
Central Air, Ceiling Fan(s), Electric
-
Heating YN
YES
-
Heating
Electric, Natural Gas, Heat Pump
-
Main Level Bedrooms
2
-
Pet friendly
N/A
Exterior
-
Garage
Yes
-
Garage spaces
1
-
Construction Materials
Vinyl Siding
-
Parking
Garage Door Opener, Garage, Driveway, Attached
-
Patio and Porch Features
Patio
-
Pool
Yes
-
Pool Features
Community
-
Waterfront YN
NO
Area & Lot
-
Lot Size(acres)
0.07
-
Lot Size(square feet)
2,875
-
Property Type
Residential
-
Property Sub Type
Townhouse
-
Architectural Style
Colonial
Price
-
Sales Price
$375,000
-
Tax Amount
$3,917
-
Sq. Footage
1,066
-
Price/SqFt
$351
HOA
-
Association
YES
-
Association Fee
$281
-
Association Fee Frequency
Monthly
-
Association Fee Includes
N/A
School District
-
Elementary School
BILLINGSLEY
-
Middle School
MATTHEW HENSON
-
High School
MAURICE J. MCDONOUGH
Property Features
-
New Construction
NO
-
Foundation Details
Other
-
Senior Community YN
NO
-
Sewer
Public Sewer
-
Tax Lot
A39
-
Water Source
Public
Schedule a Showing
Showing scheduled successfully.
Mortgage calculator
Estimate your monthly mortgage payment, including the principal and interest, property taxes, and HOA. Adjust the values to generate a more accurate rate.
Your payment
Principal and Interest:
$
Property taxes:
$
HOA fees:
$
Total loan payment:
$
Total interest amount:
$
Location
County
CHARLES
Elementary School
BILLINGSLEY
Middle School
MATTHEW HENSON
High School
MAURICE J. MCDONOUGH
Listing Courtesy of Tim N Tieff, Keller Williams Realty
RealHub Information is provided exclusively for consumers' personal, non-commercial use, and it may not be used for any purpose other than to identify prospective properties consumers may be interested in purchasing. All information deemed reliable but not guaranteed and should be independently verified. All properties are subject to prior sale, change or withdrawal. RealHub website owner shall not be responsible for any typographical errors, misinformation, misprints and shall be held totally harmless.

AGENT
Candice Hutslar
Call Candice today to schedule a private showing.

* Listings on this website come from the FMLS IDX Compilation and may be held by brokerage firms other than the owner of this website. The listing brokerage is identified in any listing details. Information is deemed reliable but is not guaranteed. If you believe any FMLS listing contains material that infringes your copyrighted work please click here to review our DMCA policy and learn how to submit a takedown request.© 2024 FMLS.
Related Properties

WHITE PLAINS
4873 PEPPERWOOD COURT
3 Beds
2 Baths
2,668 Sq.Ft.
$449,873
MLS#: MDCH2058370

WHITE PLAINS
10186 TREE FROG PLACE
3 Beds
2 Baths
1,832 Sq.Ft.
$365,000
MLS#: MDCH2059114
WHITE PLAINS
10722 GREAT LAKES PLACE
2 Beds
2 Baths
1,358 Sq.Ft.
$390,000
MLS#: MDCH2058986

WHITE PLAINS
10278 HOUSELY PLACE
3 Beds
2 Baths
2,280 Sq.Ft.
$394,500
MLS#: MDCH2055718
WHITE PLAINS
10915 DRUMMOND PLACE
3 Beds
2 Baths
2,169 Sq.Ft.
$393,000
MLS#: MDCH2054288

WHITE PLAINS
10429 YOSEMITE ST
3 Beds
2 Baths
N/A
$429,990
MLS#: MDCH2058822

WHITE PLAINS
4128 KILLINGTON COURT
3 Beds
3 Baths
2,587 Sq.Ft.
$439,990
MLS#: MDCH2057900

WHITE PLAINS
10438 SEXTANT PLACE
4 Beds
3 Baths
1,974 Sq.Ft.
$375,000
MLS#: MDCH2058408

WHITE PLAINS
10369 HOUSELY PLACE
3 Beds
2 Baths
2,030 Sq.Ft.
$405,000
MLS#: MDCH2058696

WHITE PLAINS
5322 PHILLIS WHEATLEY PL
3 Beds
2 Baths
1,920 Sq.Ft.
$419,990
MLS#: MDCH2057576
.png)