
Property
Beds
6
Full Baths
5
1/2 Baths
1
Year Built
2017
Sq.Footage
5,008
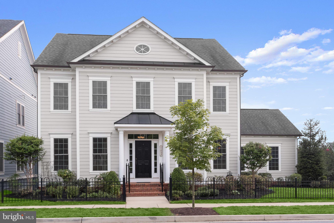
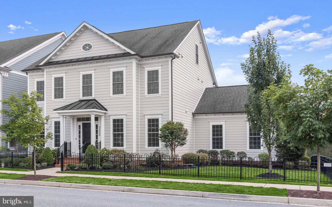
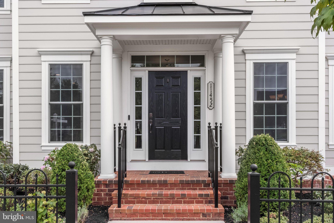
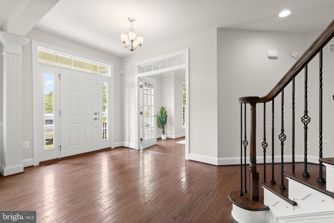
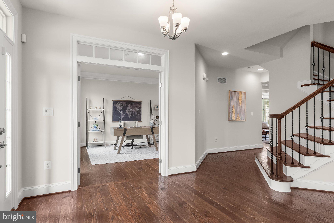
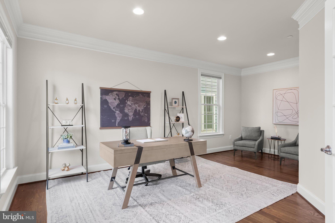
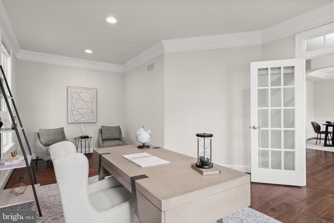
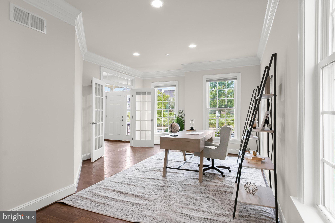
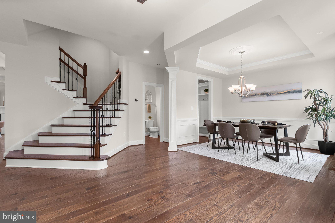
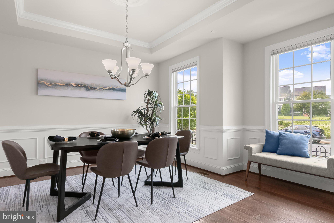
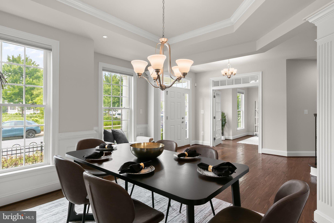
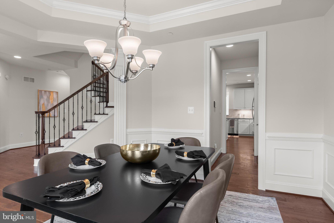
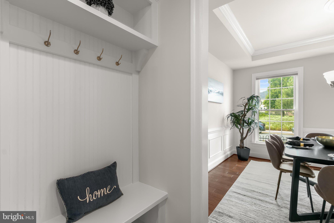
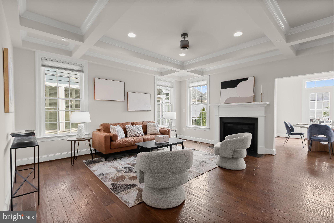
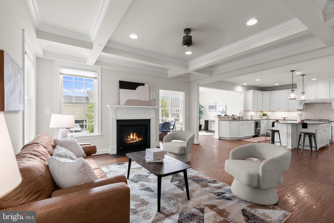
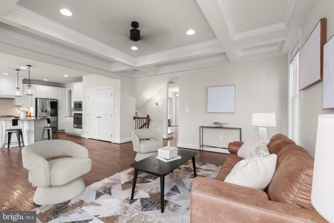
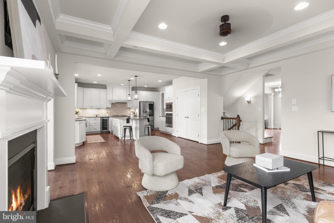
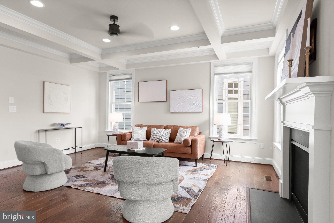
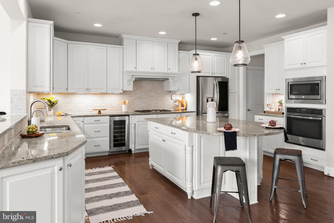
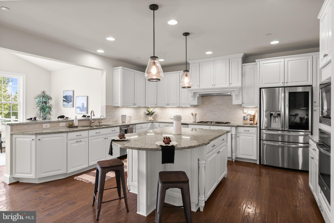
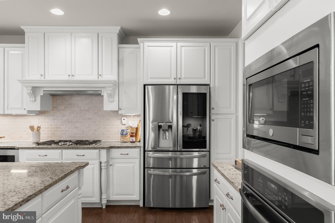
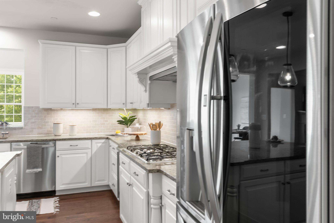
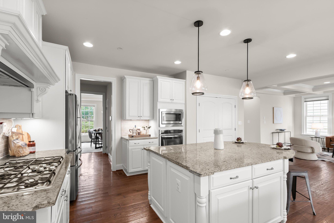
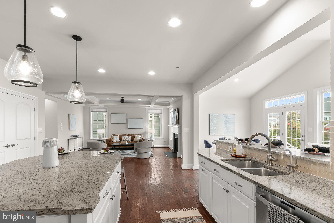
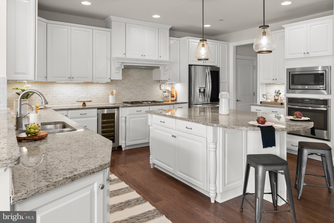
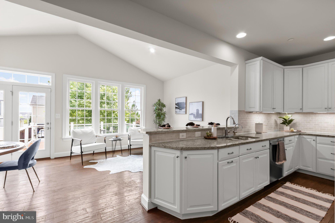
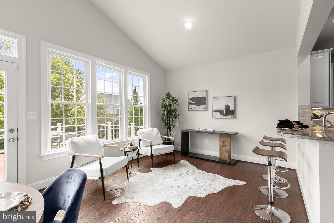
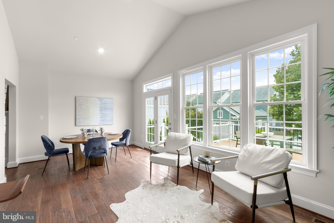
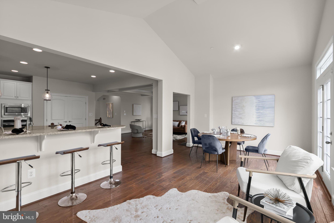
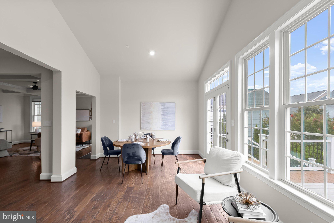
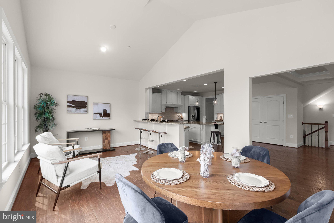
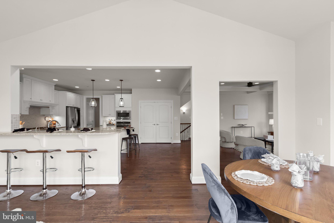
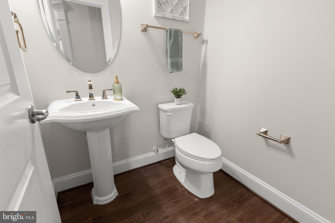
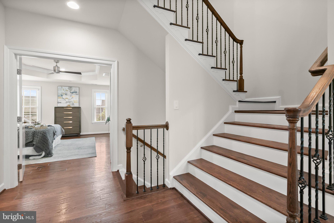
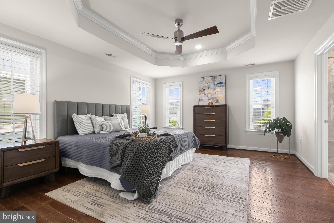
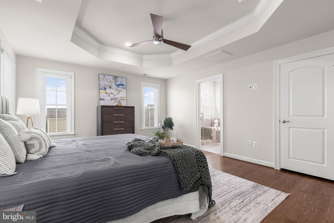
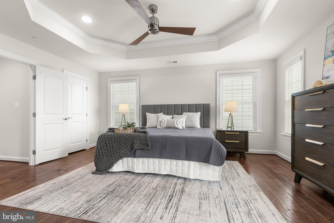
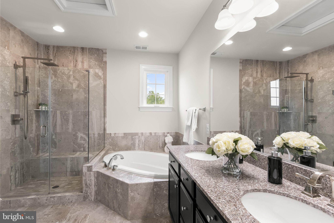
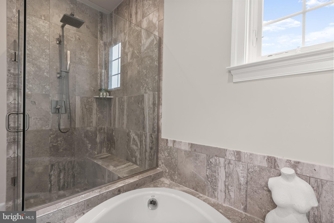
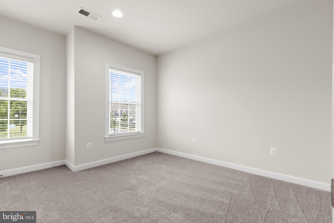
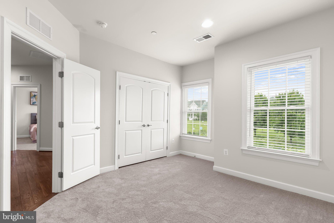
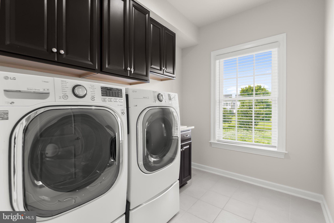
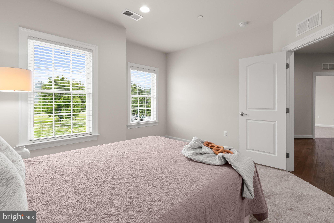
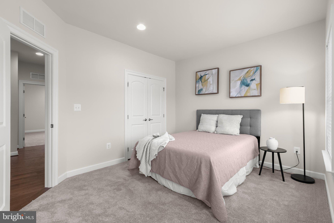
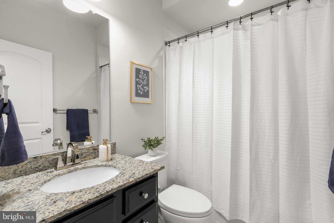
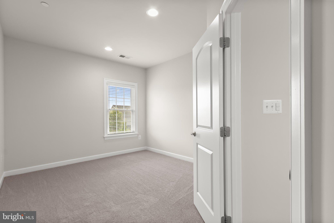
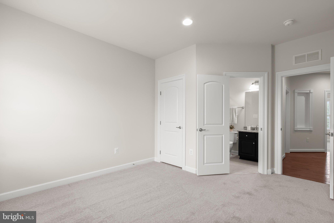
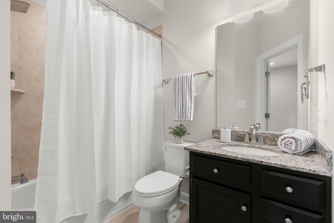
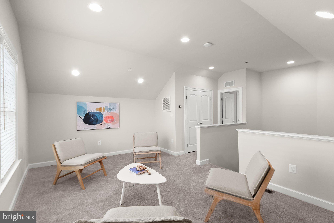
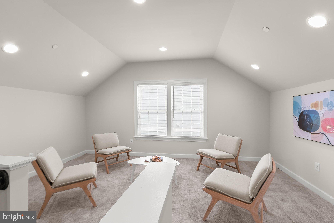
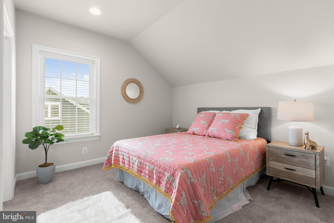
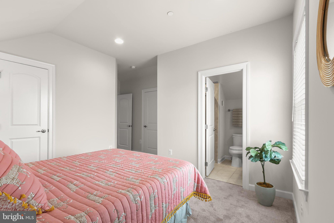
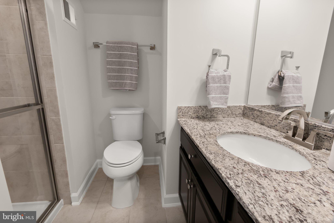
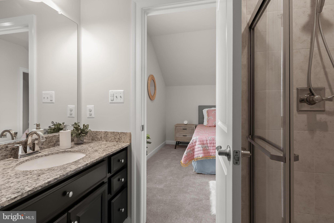
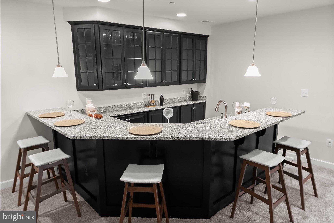
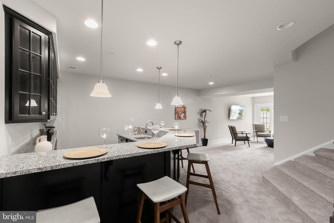
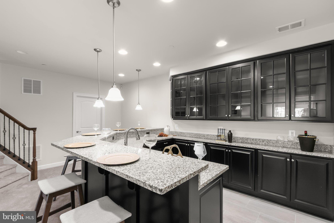
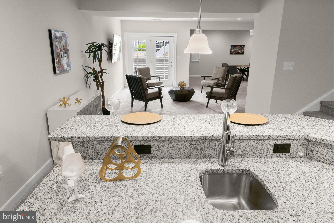
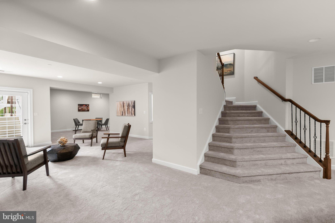
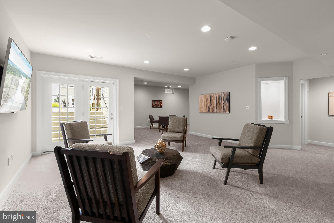
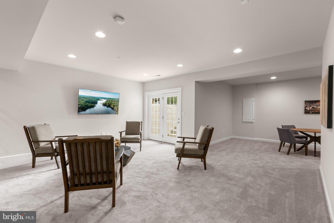
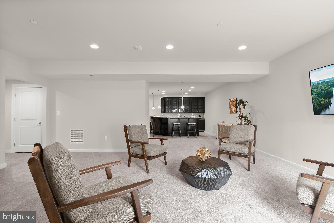
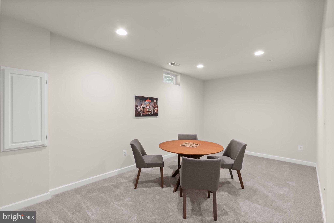
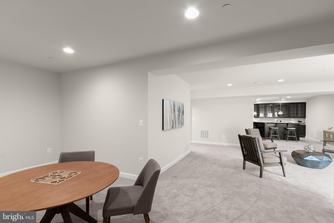
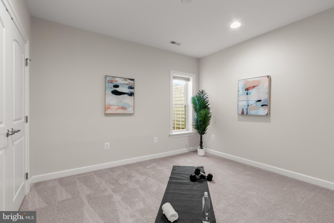
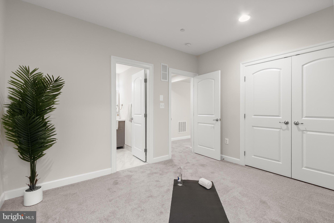
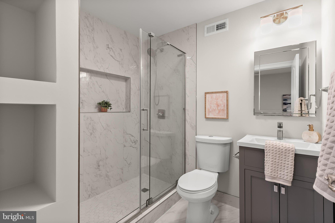
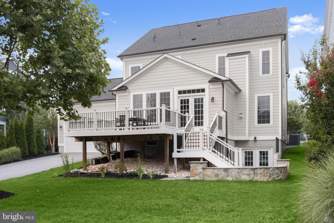
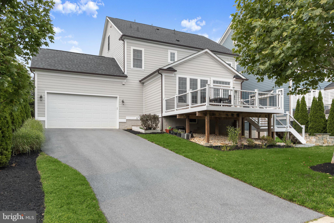
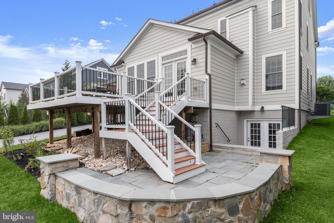
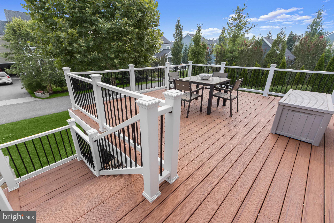
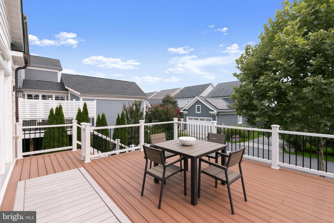
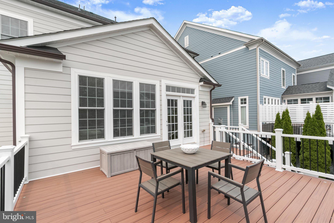
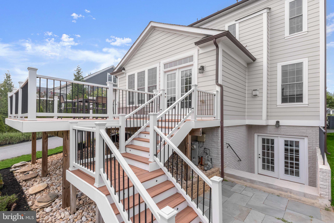
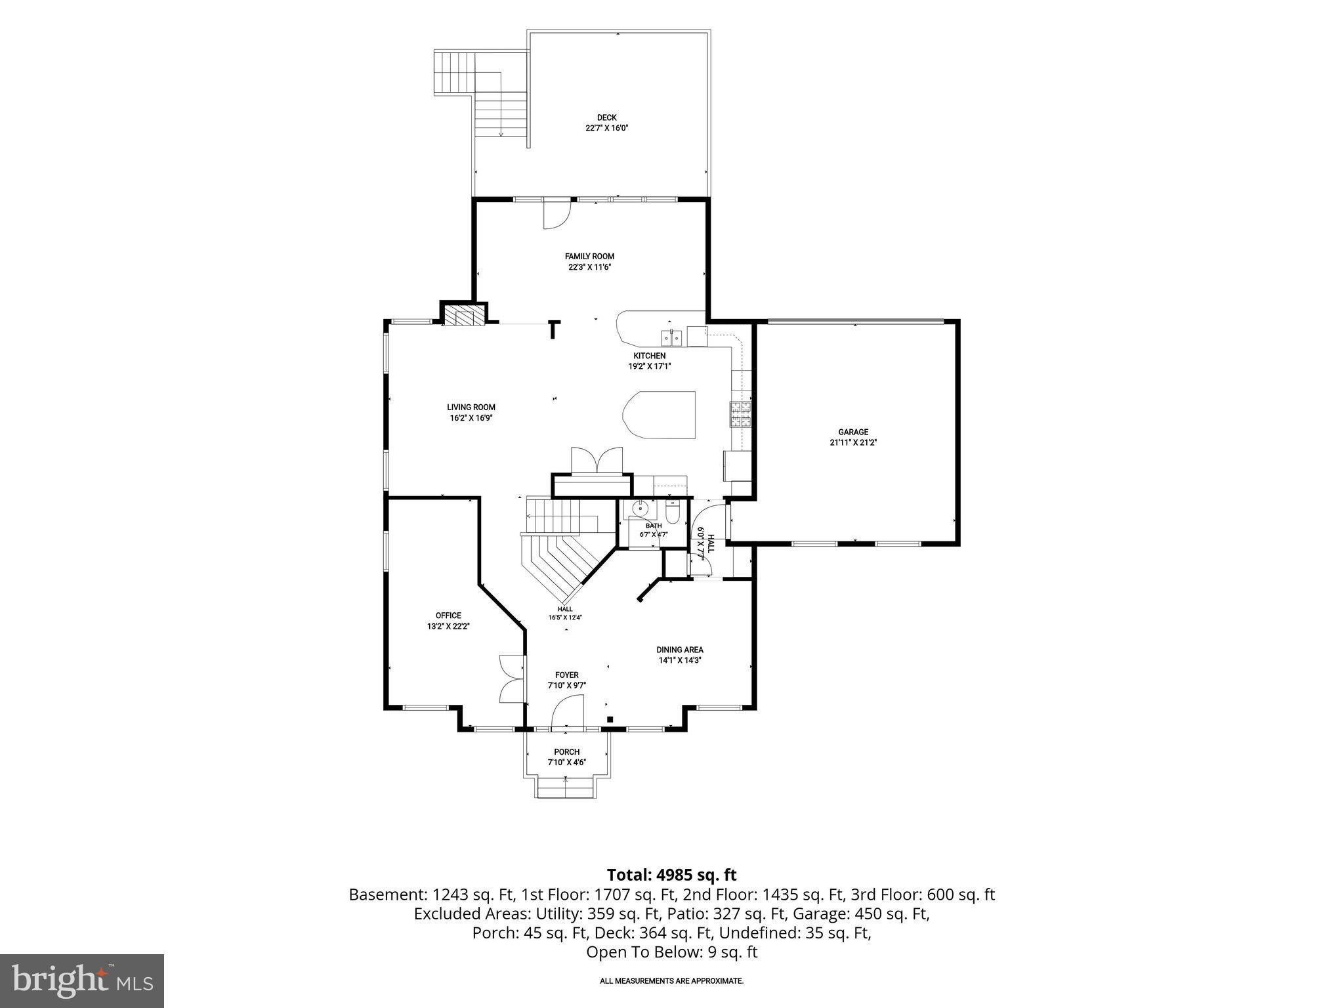
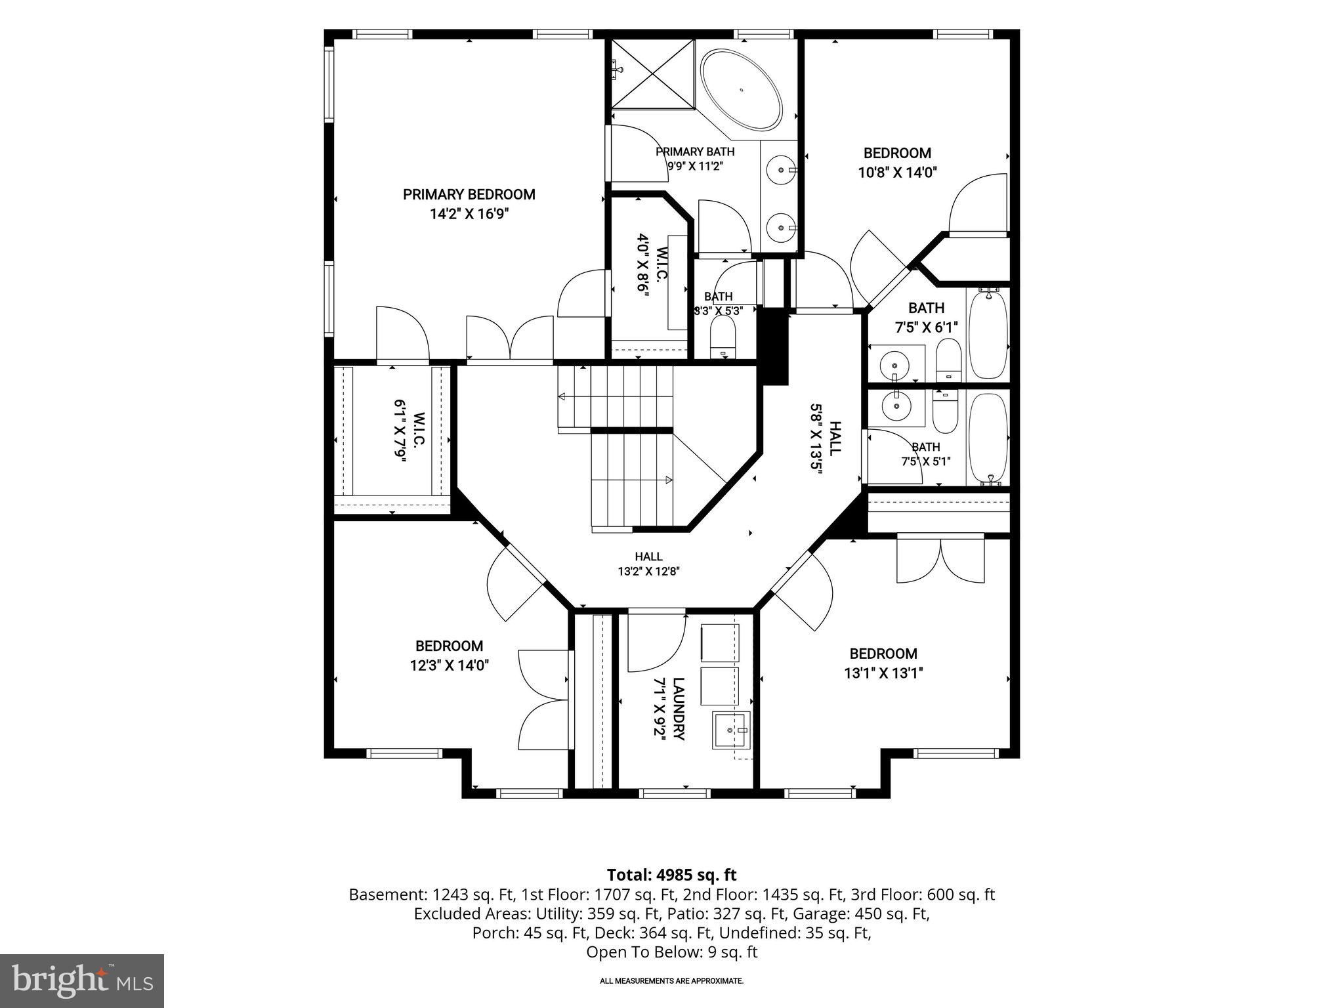
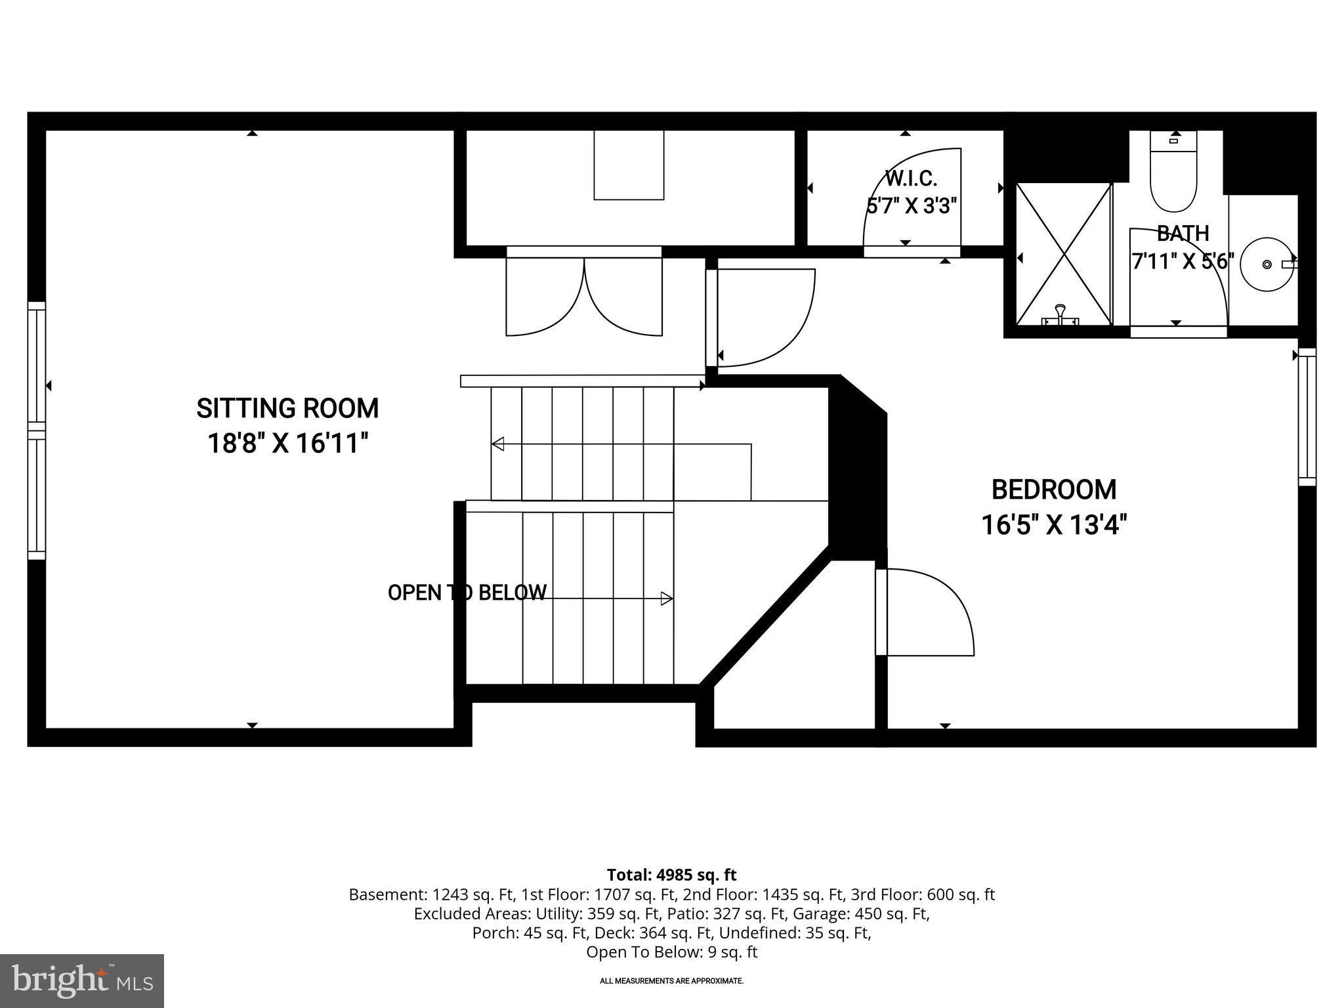
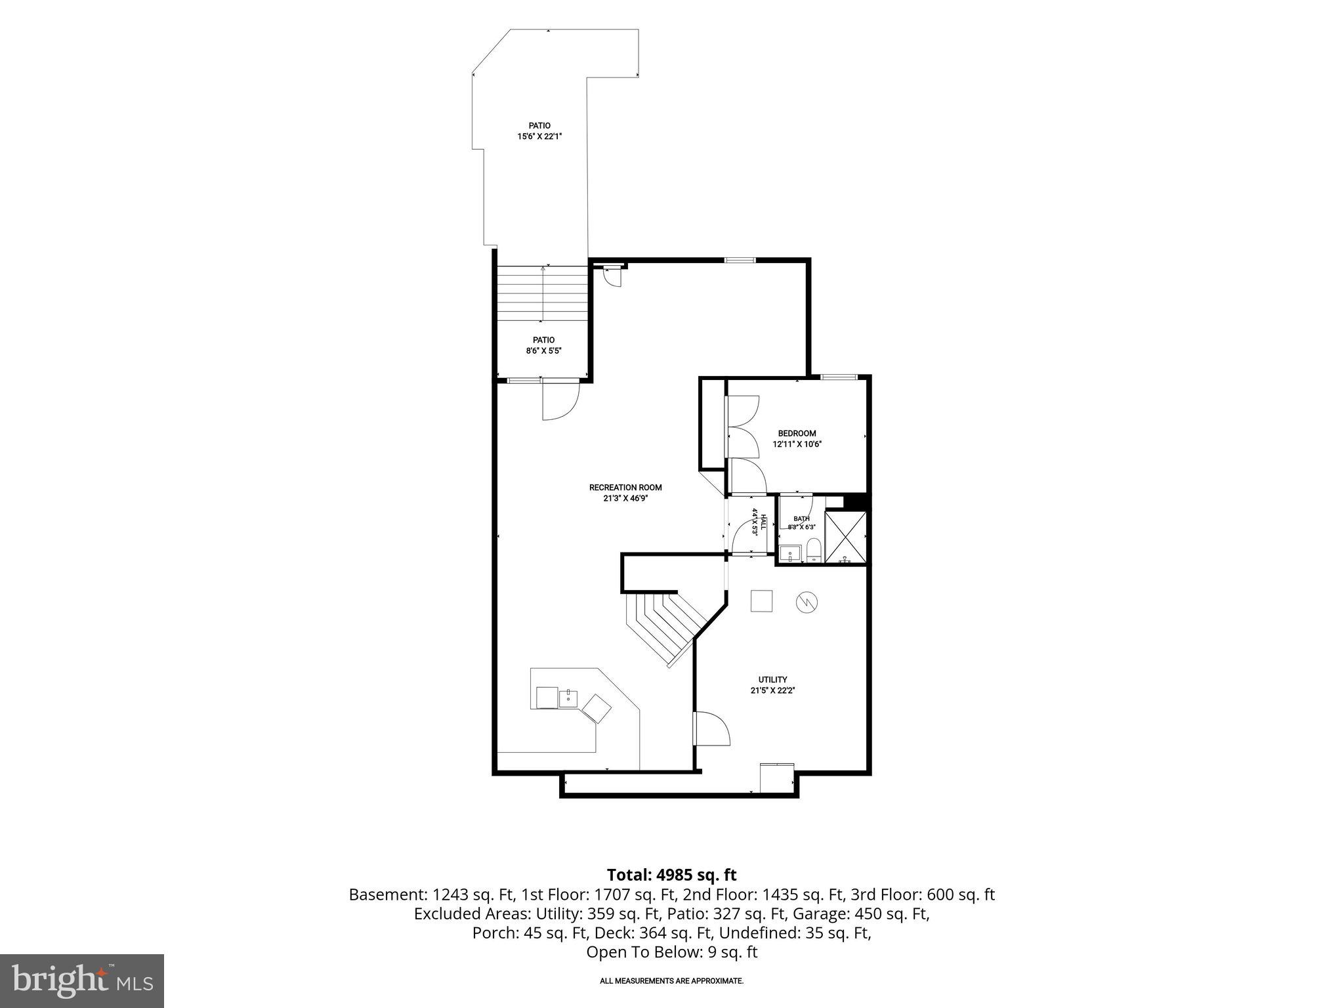
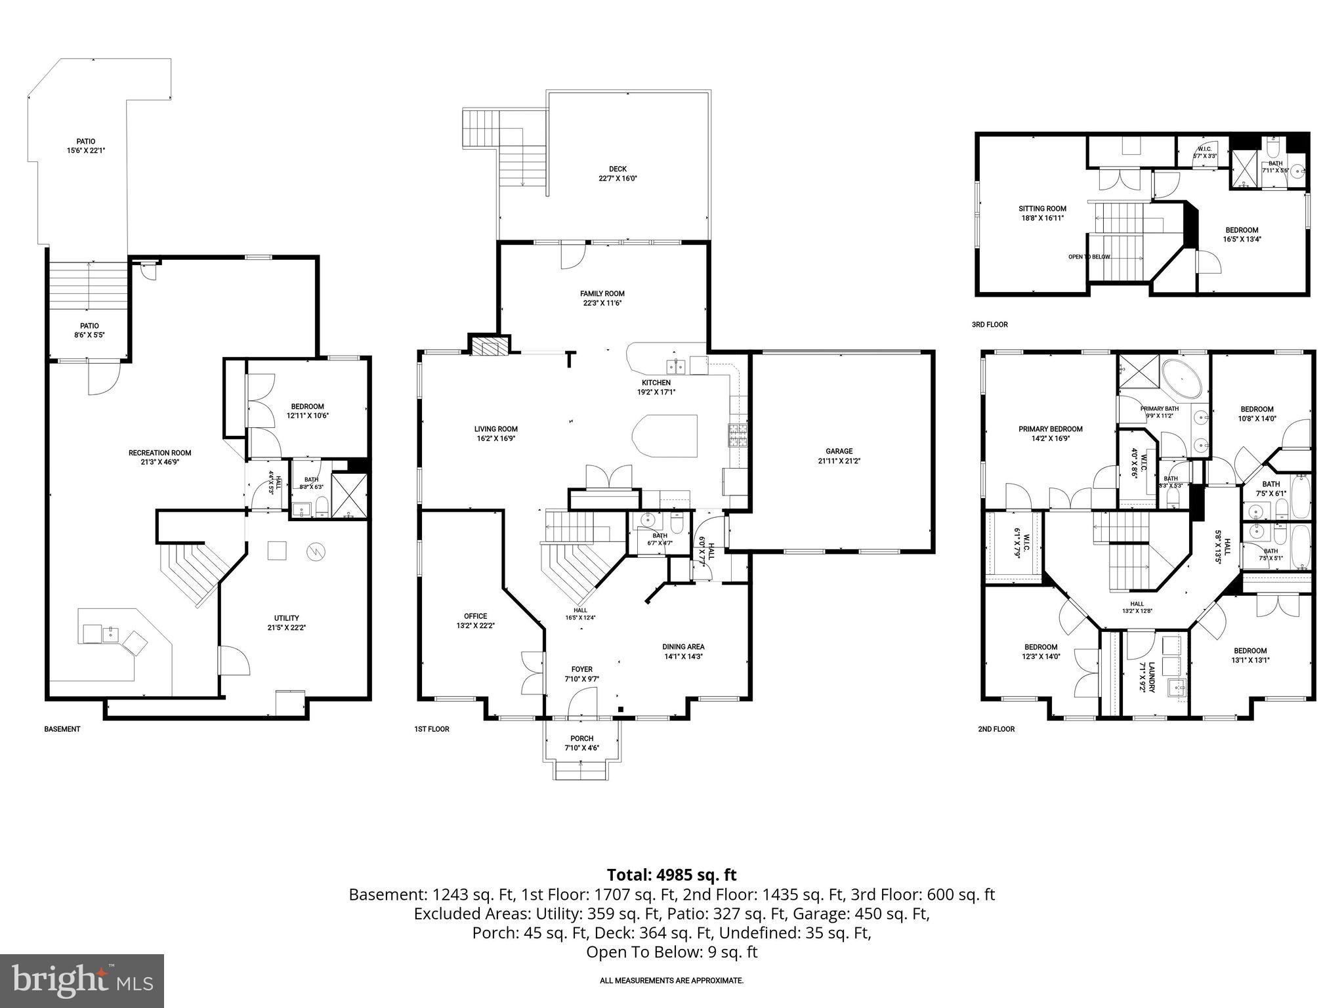
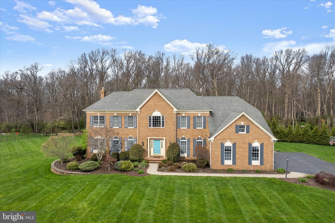
Welcome to 11452 Dairy Street — one of Maple Lawn's most exclusive addresses. Nestled in the highly sought-after Garden District with a generously sized yard and positioned directly across from one of the community's largest open green spaces, this exceptional 6-bedroom NV Beaconsfield model is as rare as it gets. Highlights include a wider-than-normal lot, an attached two-car garage, and a coveted extended driveway which can accommodate up to six vehicles — all true rarities in Maple Lawn. Wide-plank hand-scraped hardwood floors, fresh paint, and brand-new carpet set a sophisticated tone throughout, while additional builder-added windows flood every level with an abundance of natural light and sweeping views. The main level is anchored by a stately private office with French doors and formal dining room — both appointed with elevated mouldings. The breathtaking open-concept rear offers a gourmet kitchen with stainless steel appliances, large island, sun-drenched sunroom opening to the TREX deck and flagstone patio, and a stunning family room with a coffered ceiling and gas fireplace. Upstairs, the primary suite impresses with a tray ceiling, two walk-in closets, and a spa-inspired bath with dual-sink vanity, soaking tub, granite countertops and frameless shower enclosure. Also upstairs — three additional well-appointed bedrooms, a walk-in laundry room with cabinetry and sink, and recessed lighting in every single room rounding out a truly exceptional upper level. The completely built-out fourth-level loft is the kind of bonus space buyers dream about — a private living area paired with a bedroom and en-suite bath, perfectly suited for guests, in-laws, or a secluded retreat. The walk-up lower level delivers equally, with a sprawling recreation room bathed in natural light from the French doors, a showstopping wet bar complete with beverage refrigerator, dishwasher, and abundant cabinetry, and a private bedroom with a beautifully renovated en-suite bath. Outside, the TREX deck flows to a flagstone patio and sizable yard — a serene outdoor escape that perfectly complements the lifestyle this home affords. Opportunities like this in the Garden District do not surface often — and this one is truly in a class of its own.
Features & Amenities
Interior
-
Other Interior Features
Recessed Lighting, Walk-In Closet(s), Bar, Crown Molding, Open Floorplan
-
Total Bedrooms
6
-
Bathrooms
5
-
1/2 Bathrooms
1
-
Above Grade Finished Area
3794.0
-
Basement YN
YES
-
Cooling YN
YES
-
Cooling
Central Air, Electric
-
Fireplace YN
YES
-
Heating YN
YES
-
Heating
Natural Gas, Forced Air
-
Pet friendly
Cats OK, Dogs OK, Yes
Exterior
-
Garage
Yes
-
Garage spaces
2
-
Construction Materials
Cement Siding
-
Parking
Garage Door Opener, Asphalt, Garage, Driveway, Attached
-
Patio and Porch Features
Deck, Patio
-
Pool
Yes
-
Pool Features
Community, Infinity, Lap
-
Waterfront YN
NO
-
View
Garden
Area & Lot
-
Lot Size(acres)
0.17
-
Lot Size(square feet)
7,350
-
Property Type
Residential
-
Property Sub Type
Single Family Residence
-
Architectural Style
Colonial
Price
-
Sales Price
$1,398,000
-
Tax Amount
$16,009
-
Sq. Footage
5,008
-
Price/SqFt
$279
HOA
-
Association
YES
-
Association Fee
$168
-
Association Fee Frequency
Monthly
-
Association Fee Includes
N/A
School District
-
Elementary School
FULTON
-
Middle School
LIME KILN
-
High School
RESERVOIR
Property Features
-
New Construction
NO
-
Association Amenities
Fitness Center, Meeting Room, Dog Park, Party Room, Tennis Court(s), Basketball Court, Jogging Path, Playground, Sport Court
-
Foundation Details
Slab
-
Senior Community YN
NO
-
Sewer
Public Sewer
-
Tax Lot
62
-
Water Source
Public
Schedule a Showing
Showing scheduled successfully.
Mortgage calculator
Estimate your monthly mortgage payment, including the principal and interest, property taxes, and HOA. Adjust the values to generate a more accurate rate.
Your payment
Principal and Interest:
$
Property taxes:
$
HOA fees:
$
Total loan payment:
$
Total interest amount:
$
Location
County
HOWARD
Elementary School
FULTON
Middle School
LIME KILN
High School
RESERVOIR
Listing Courtesy of Brian D Saver , Long & Foster Real Estate, Inc.
RealHub Information is provided exclusively for consumers' personal, non-commercial use, and it may not be used for any purpose other than to identify prospective properties consumers may be interested in purchasing. All information deemed reliable but not guaranteed and should be independently verified. All properties are subject to prior sale, change or withdrawal. RealHub website owner shall not be responsible for any typographical errors, misinformation, misprints and shall be held totally harmless.

AGENT
Candice Hutslar
Call Candice today to schedule a private showing.

* Listings on this website come from the FMLS IDX Compilation and may be held by brokerage firms other than the owner of this website. The listing brokerage is identified in any listing details. Information is deemed reliable but is not guaranteed. If you believe any FMLS listing contains material that infringes your copyrighted work please click here to review our DMCA policy and learn how to submit a takedown request.© 2024 FMLS.
Related Properties
FULTON
11740 PINDELL CHASE DRIVE
4 Beds
4 Baths
6,432 Sq.Ft.
$1,450,000
MLS#: MDHW2061900
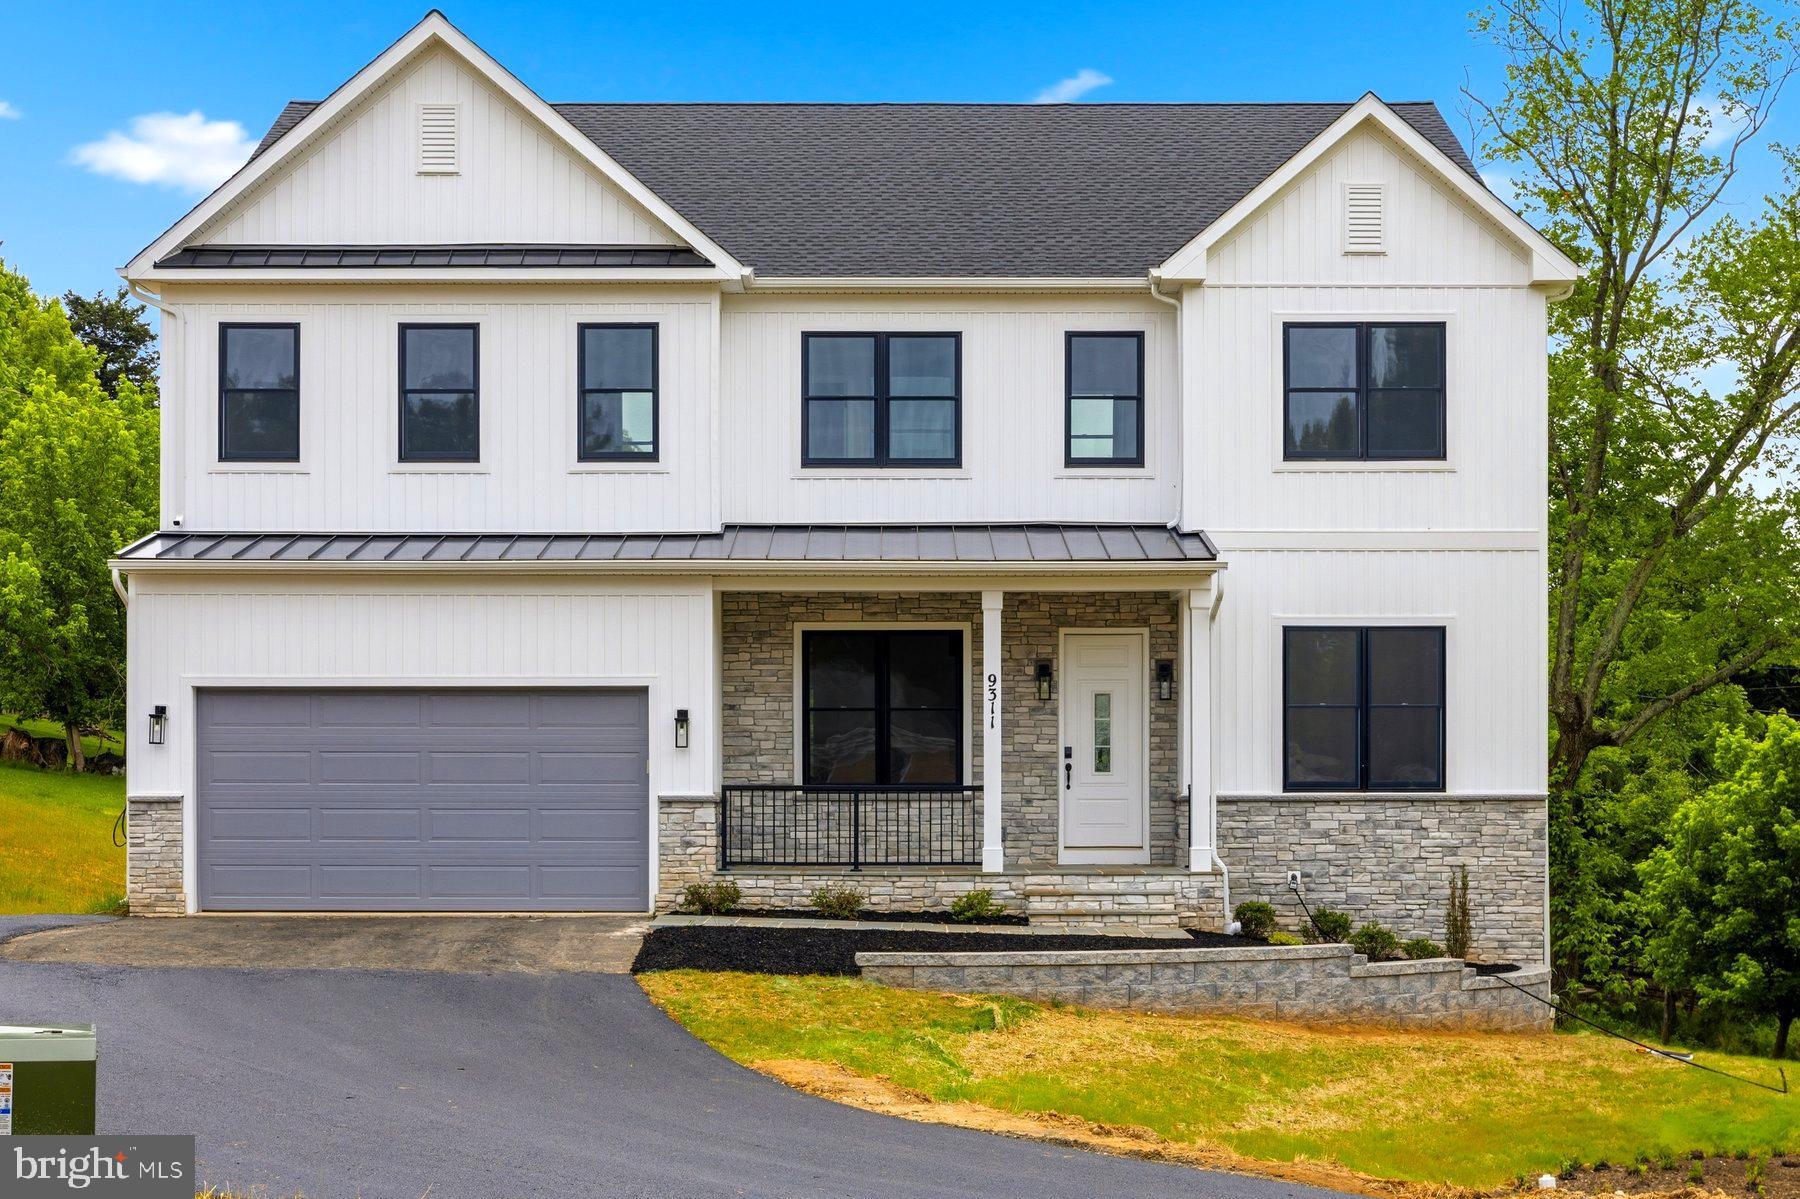
FULTON
12407 PENELOPE COURT
5 Beds
4 Baths
4,970 Sq.Ft.
$1,375,000
MLS#: MDHW2070282
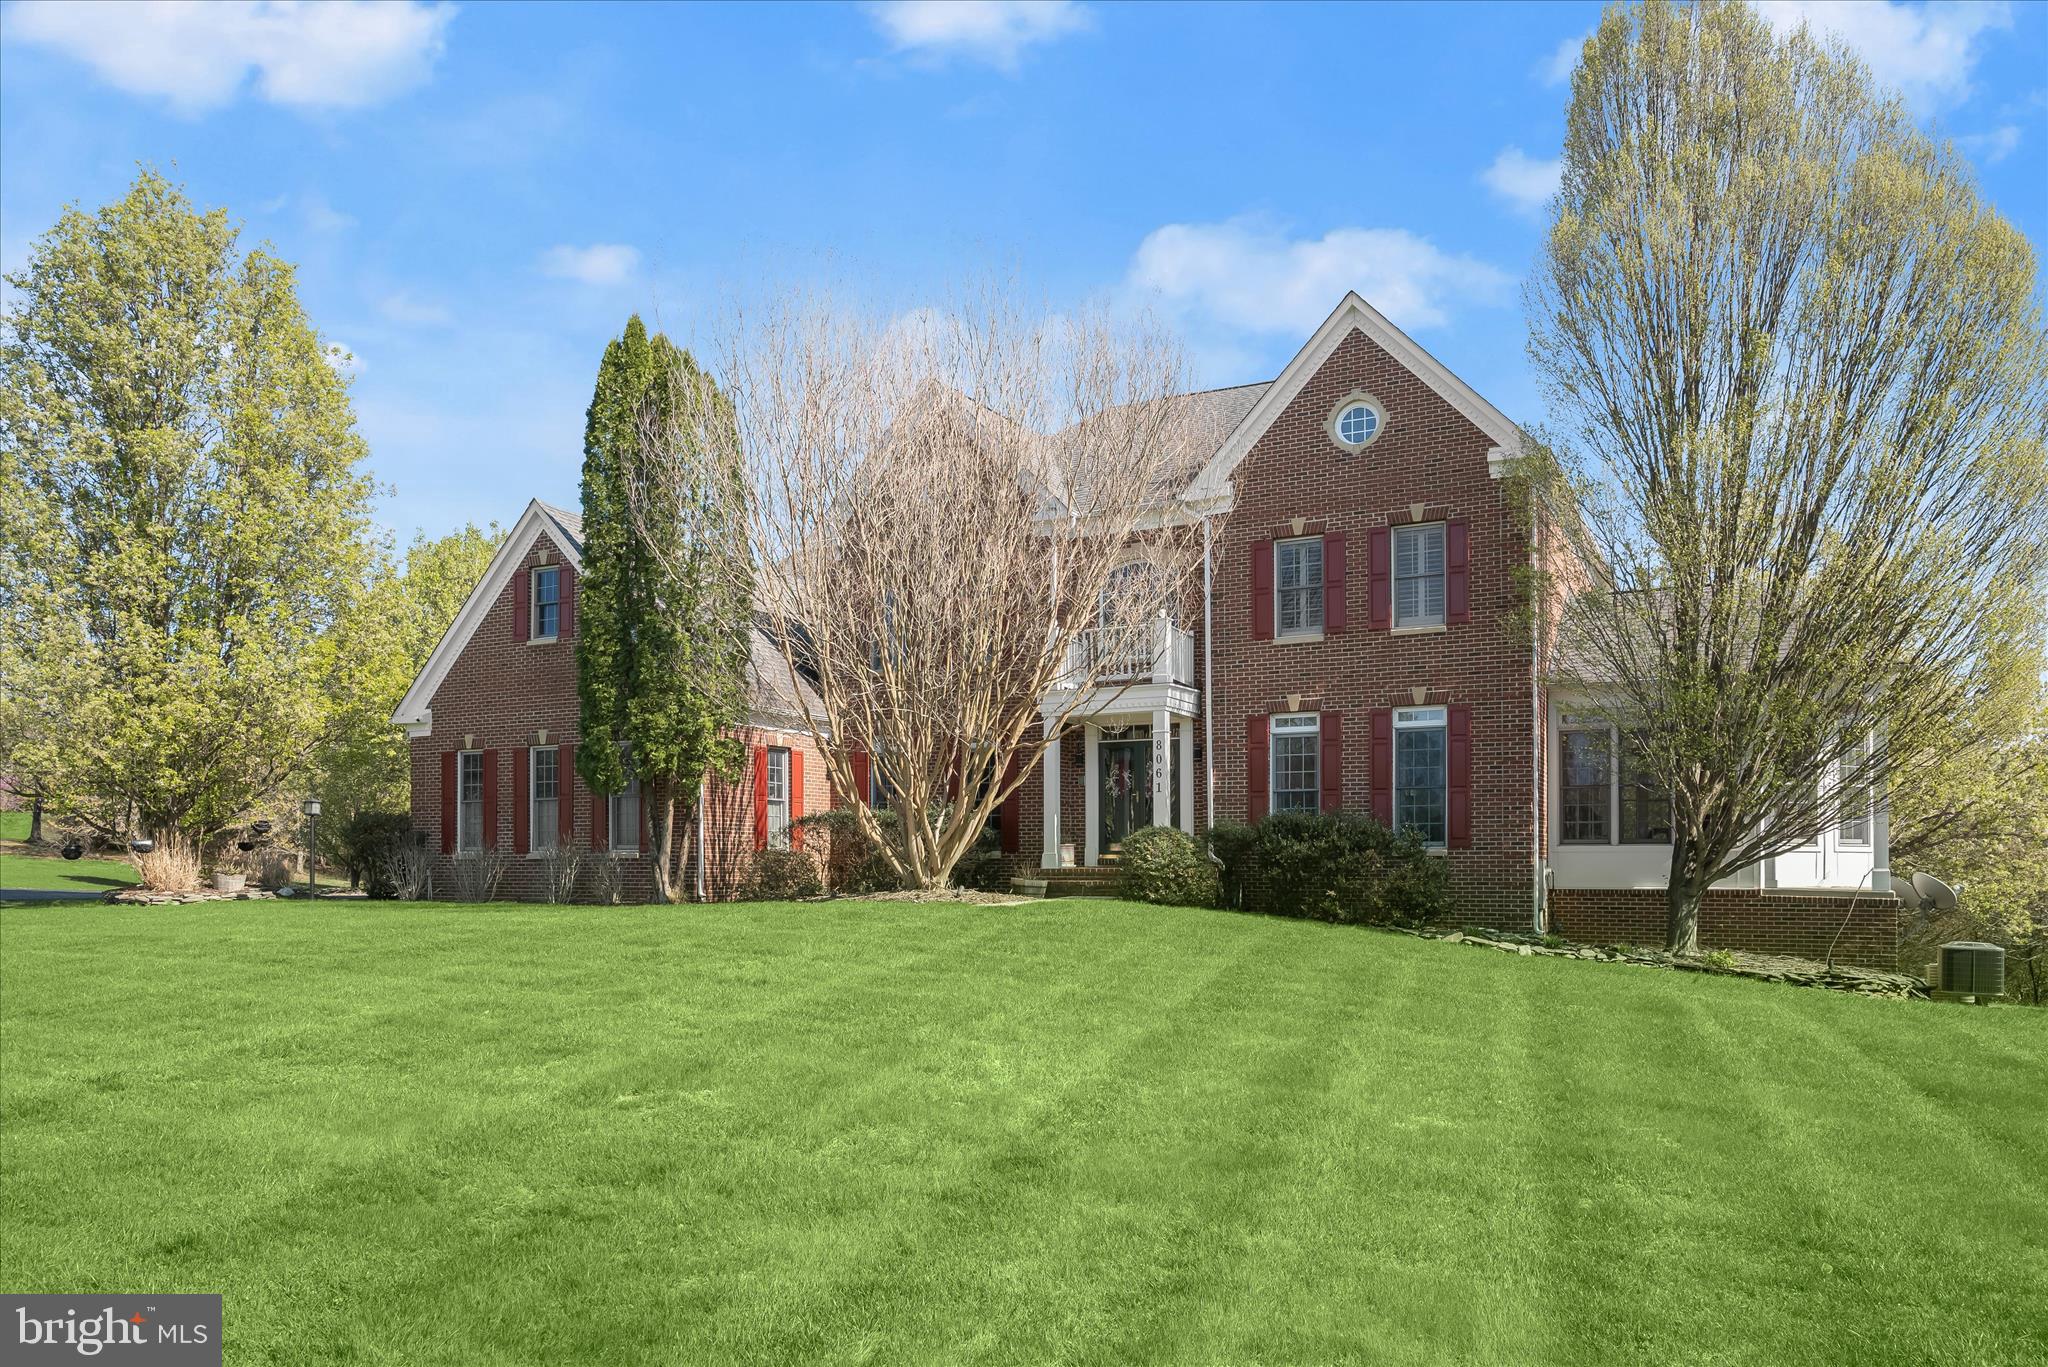
FULTON
8061 HUNTERBROOKE LANE
5 Beds
4 Baths
7,272 Sq.Ft.
$1,500,000
MLS#: MDHW2063840
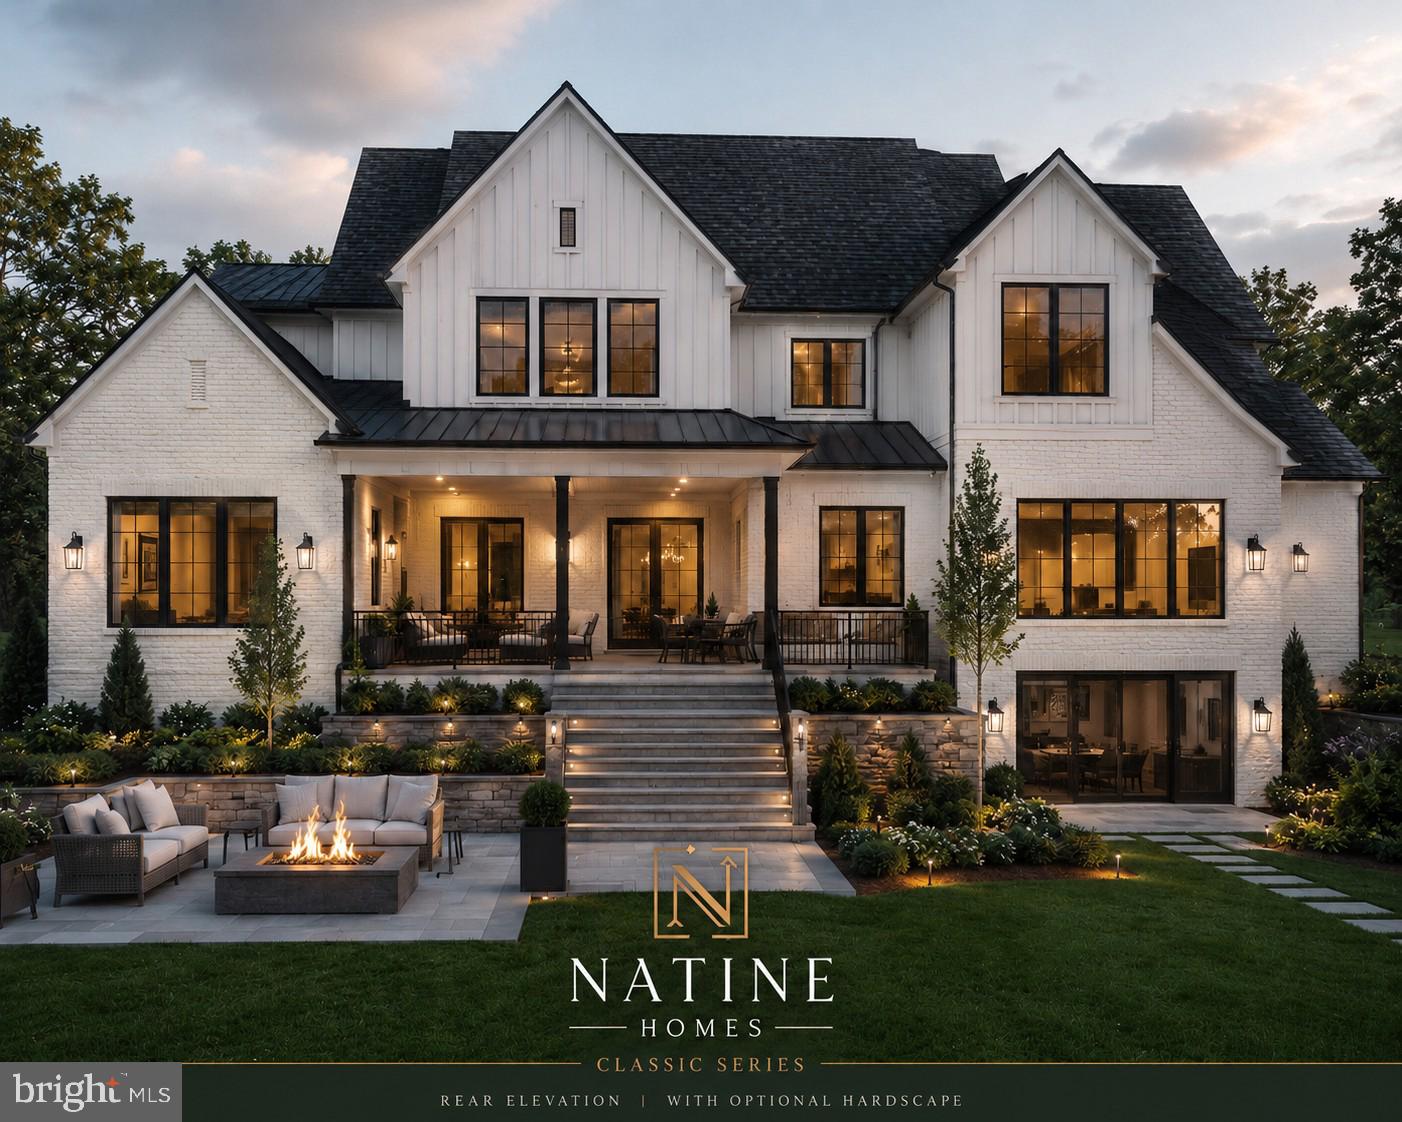
FULTON
12425 HILL CREST
6 Beds
6 Baths
4,000 Sq.Ft.
$1,500,000
MLS#: MDHW2070952
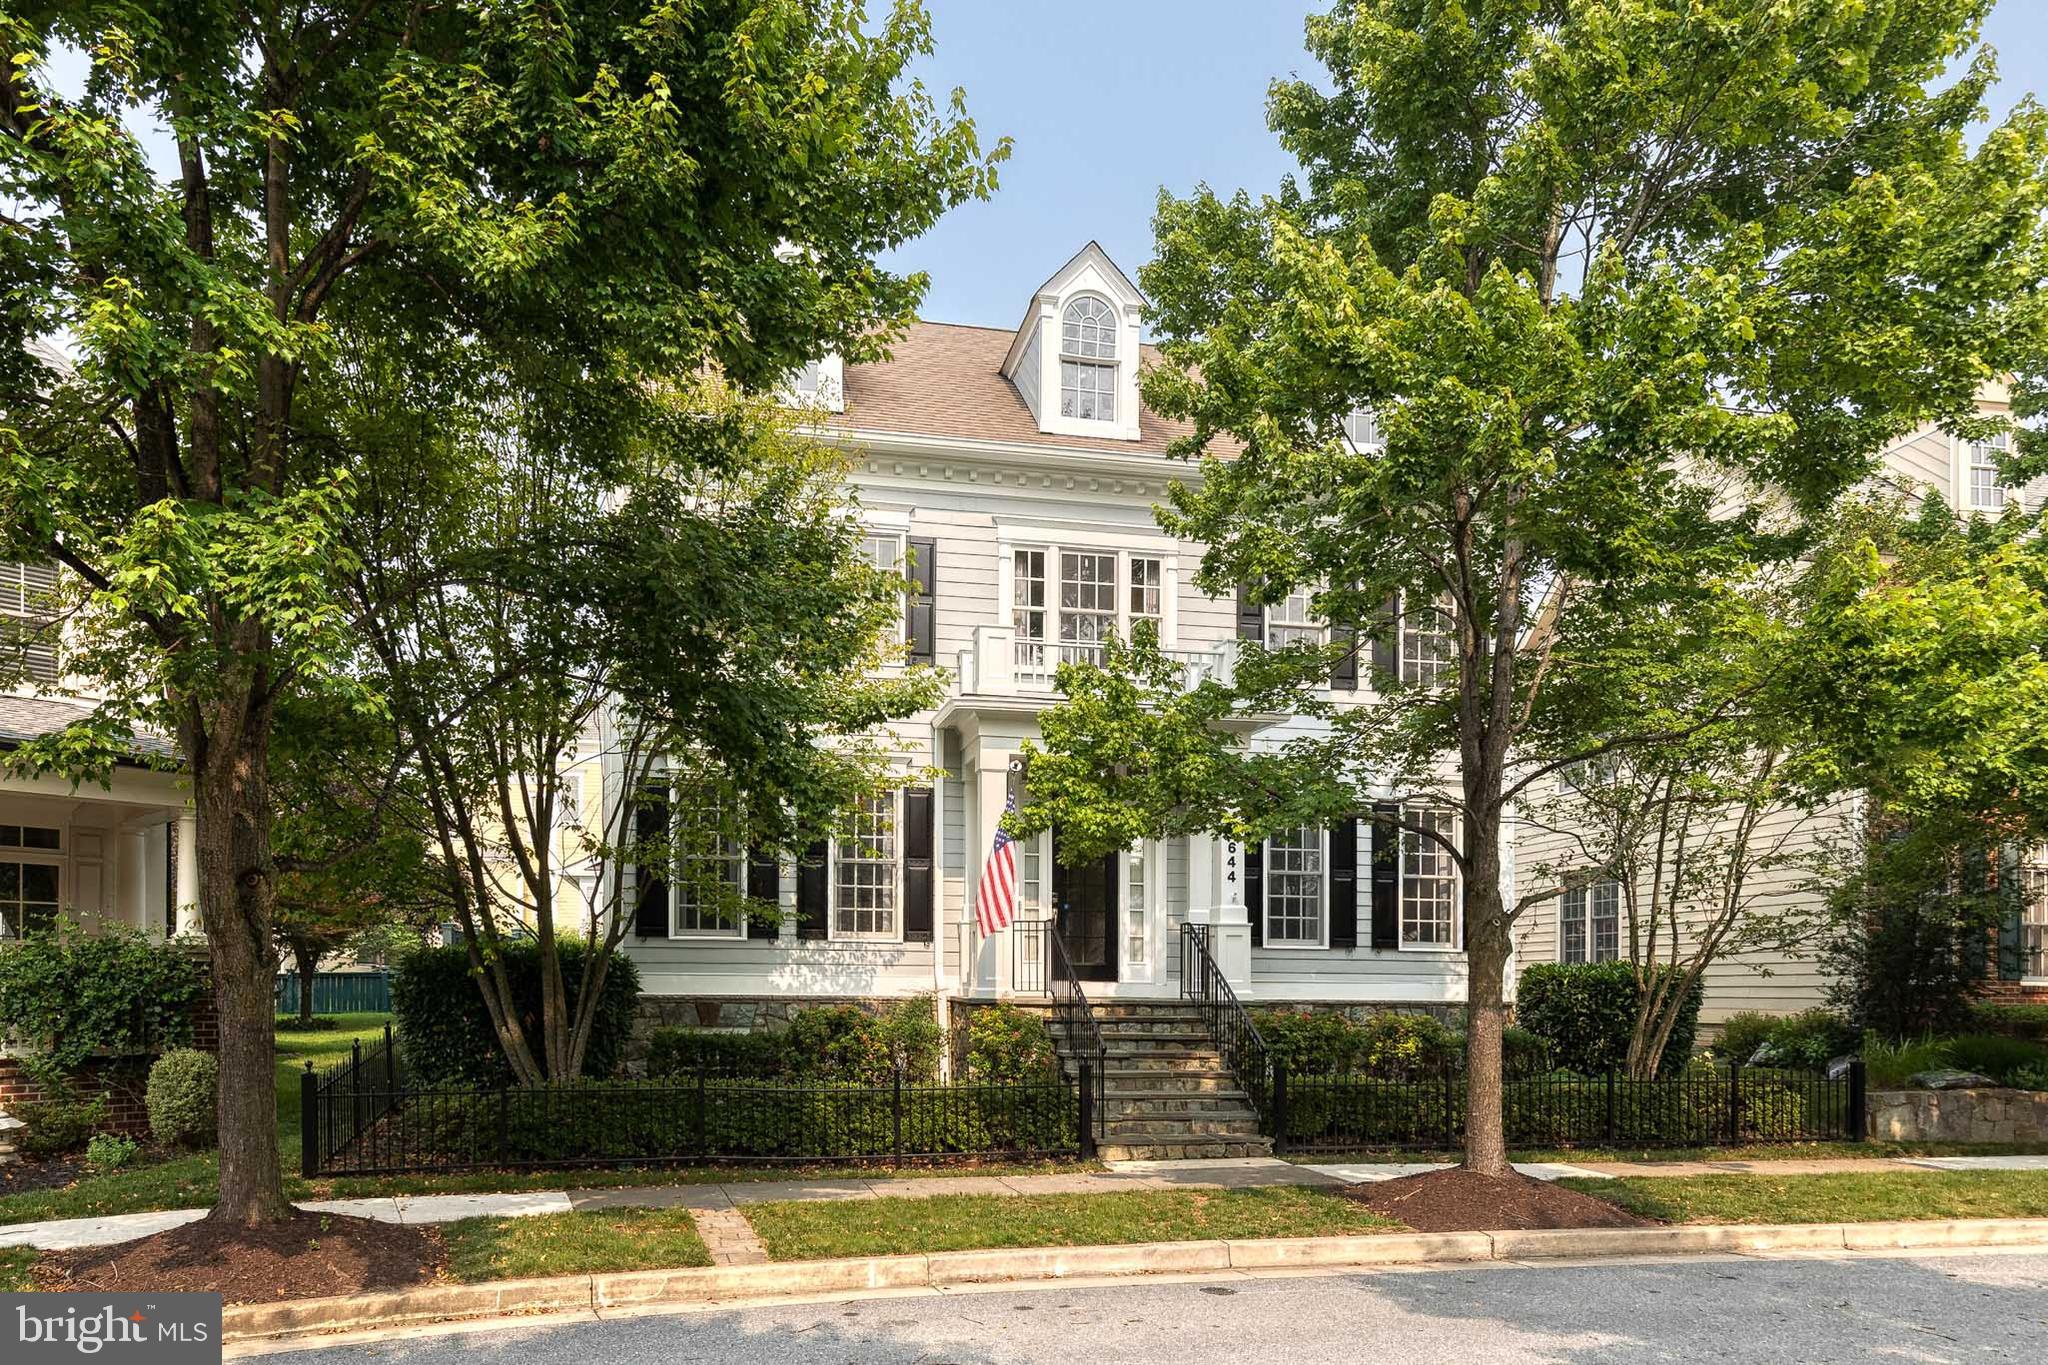
FULTON
7644 PRESIDENT STREET
5 Beds
4 Baths
4,990 Sq.Ft.
$1,375,000
MLS#: MDHW2071708
.png)