Features & Amenities

Interior

  • Total Bedrooms

    4

  • Bathrooms

    4

  • Above Grade Finished Area

    5445.0

  • Basement YN

    YES

  • Cooling YN

    YES

  • Cooling

    Other, Electric

  • Fireplace YN

    YES

  • Heating YN

    YES

  • Heating

    Electric

  • Pet friendly

    Yes

Exterior

  • Garage

    No

  • Construction Materials

    Brick

  • Parking

    Driveway

  • Patio and Porch Features

    Porch

  • Pool

    No

  • Waterfront YN

    NO

Area & Lot

  • Lot Size(acres)

    7.9

  • Lot Size(square feet)

    344,124

  • Property Type

    Residential

  • Property Sub Type

    Single Family Residence

  • Architectural Style

    Georgian, Colonial, Federal

Price

  • Sales Price

    $625,000
  • Tax Amount

    $5,891

  • Financing Options

    Cash, Conventional, VA

  • Sq. Footage

    5,445

  • Price/SqFt

    $114

HOA

  • Association

    No

School District

  • Elementary School

    N/A

  • Middle School

    SOMERSET 6-7

  • High School

    WASHINGTON ACADEMY AND

Property Features

  • New Construction

    NO

  • Foundation Details

    Permanent

  • Senior Community YN

    NO

  • Sewer

    Public Sewer

  • Tax Lot

    30A

  • Water Source

    Public

Schedule a Showing

Showing scheduled successfully.

<
>
IN PERSON
VIA CHAT

What is 3 + 4 ?


Change time

Mortgage calculator

Estimate your monthly mortgage payment, including the principal and interest, property taxes, and HOA. Adjust the values to generate a more accurate rate.

Your payment

Principal and Interest:

$

Property taxes:

$

HOA fees:

$

Total loan payment:

$

Total interest amount:

$

Location

County

SOMERSET

Elementary School

Middle School

SOMERSET 6-7

High School

WASHINGTON ACADEMY AND

Listing Courtesy of Jennifer A Whittington , EXP Realty, LLC

RealHub Information is provided exclusively for consumers' personal, non-commercial use, and it may not be used for any purpose other than to identify prospective properties consumers may be interested in purchasing. All information deemed reliable but not guaranteed and should be independently verified. All properties are subject to prior sale, change or withdrawal. RealHub website owner shall not be responsible for any typographical errors, misinformation, misprints and shall be held totally harmless.

Agent Candice Hutslar

AGENT

Candice Hutslar

Call Candice today to schedule a private showing.


* Listings on this website come from the FMLS IDX Compilation and may be held by brokerage firms other than the owner of this website. The listing brokerage is identified in any listing details. Information is deemed reliable but is not guaranteed. If you believe any FMLS listing contains material that infringes your copyrighted work please click here to review our DMCA policy and learn how to submit a takedown request.© 2024 FMLS.
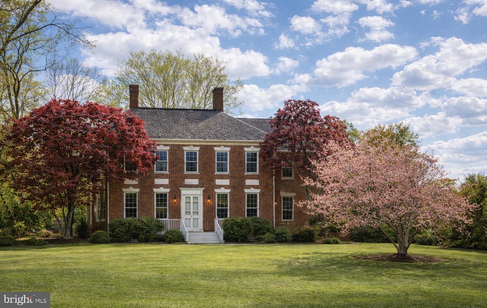
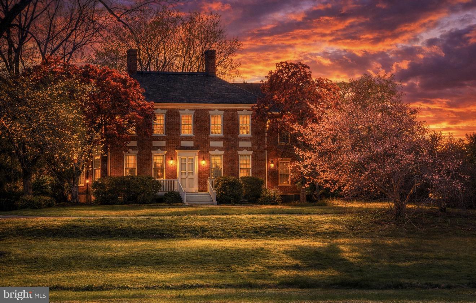
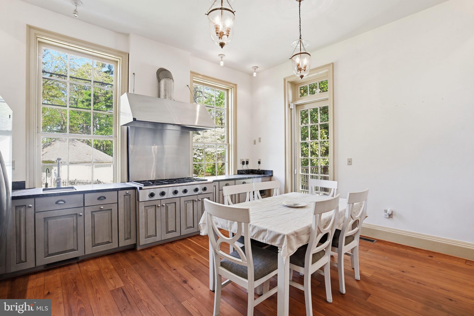
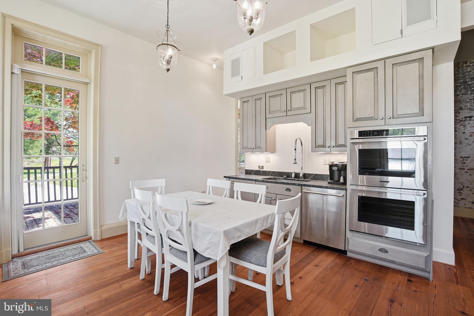
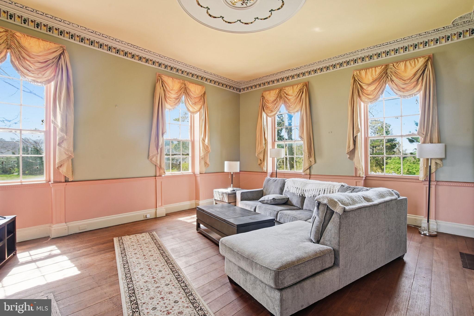
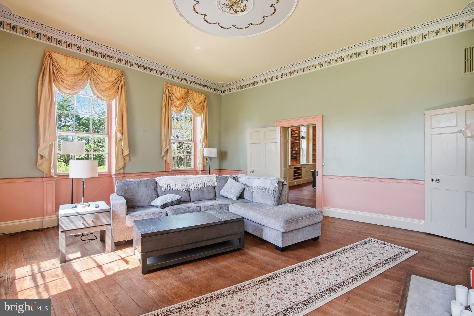
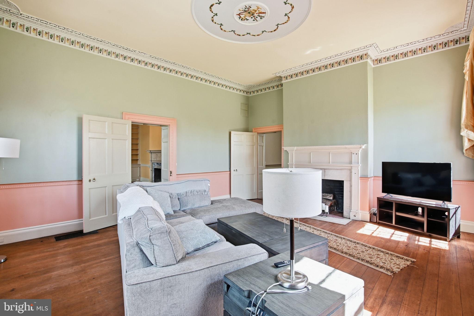
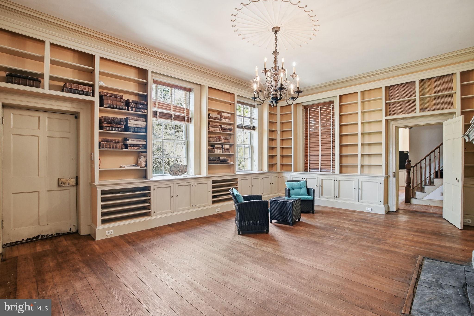
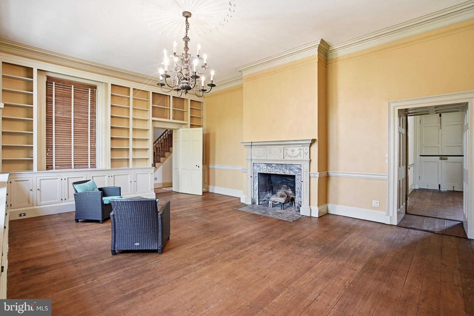
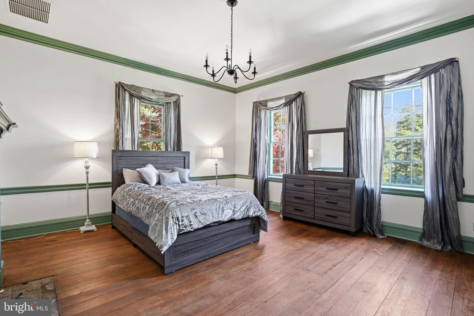
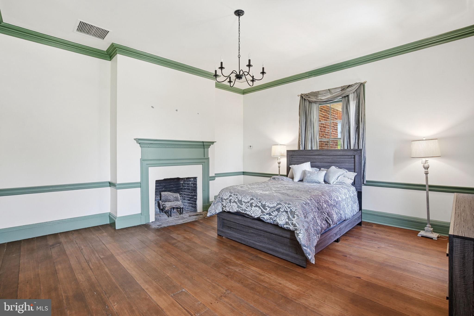
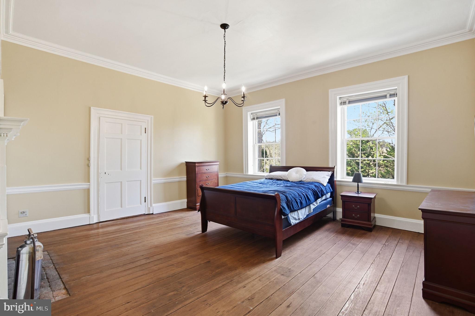
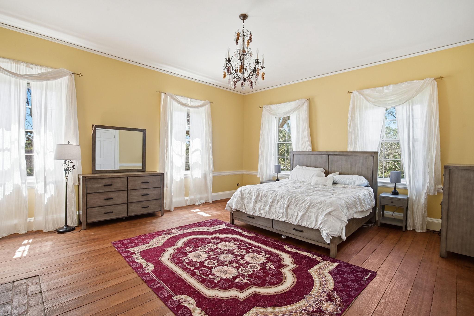
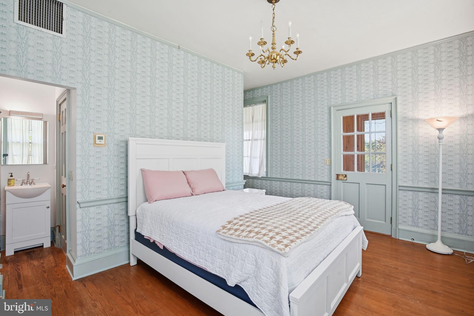
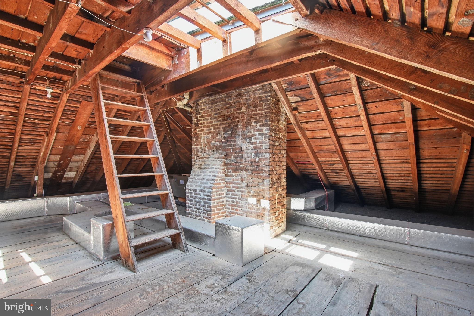
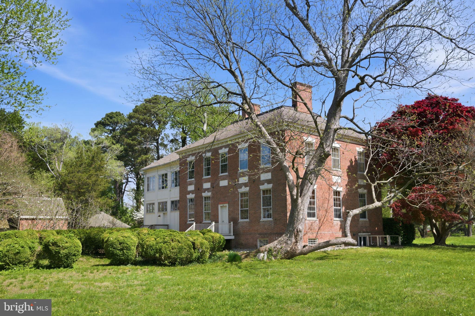
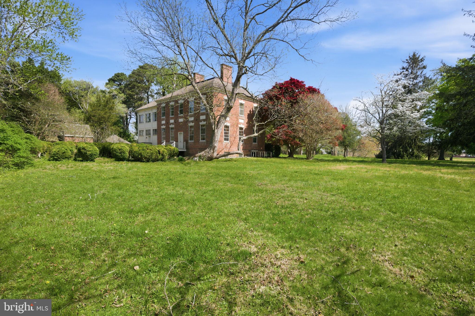
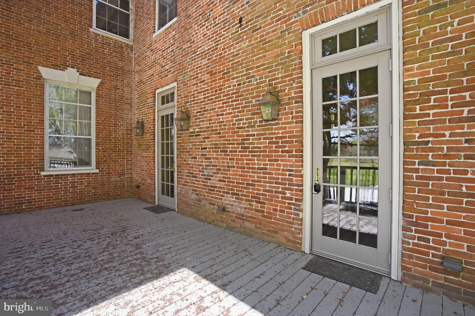
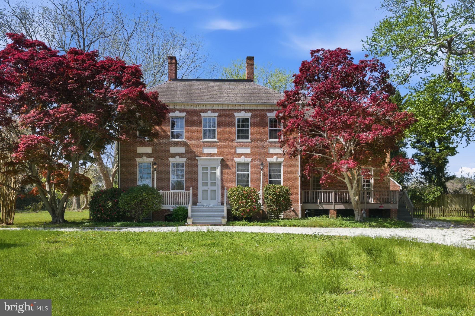
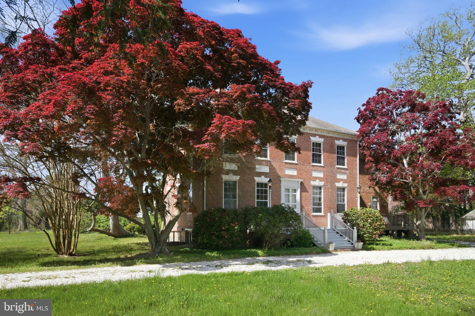
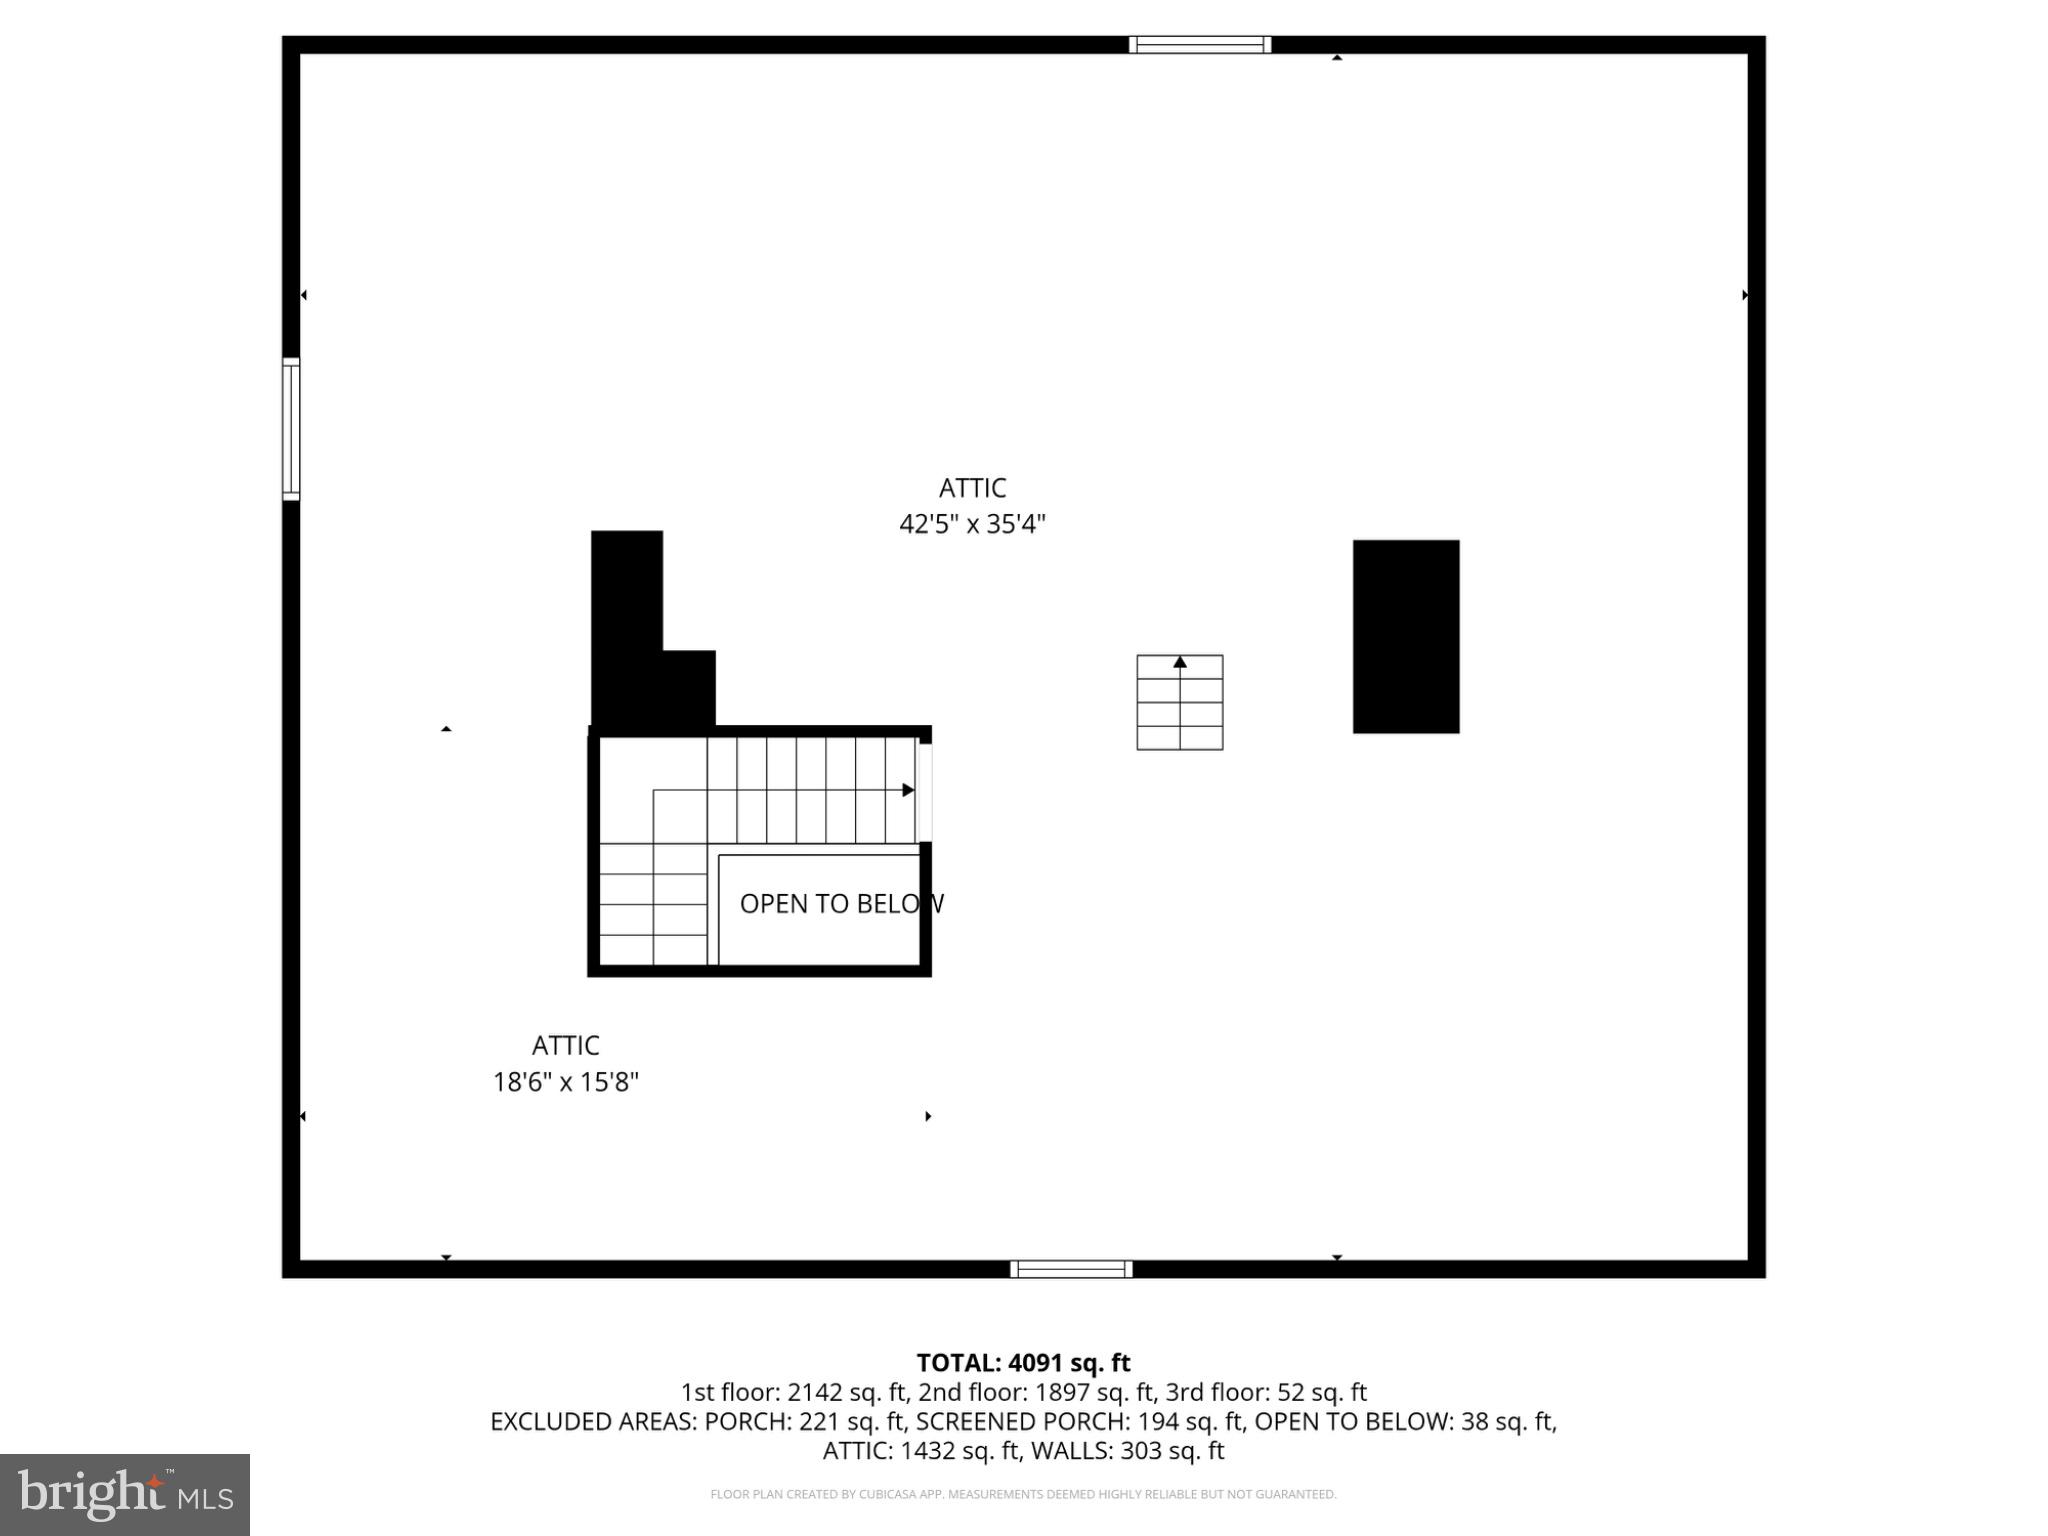
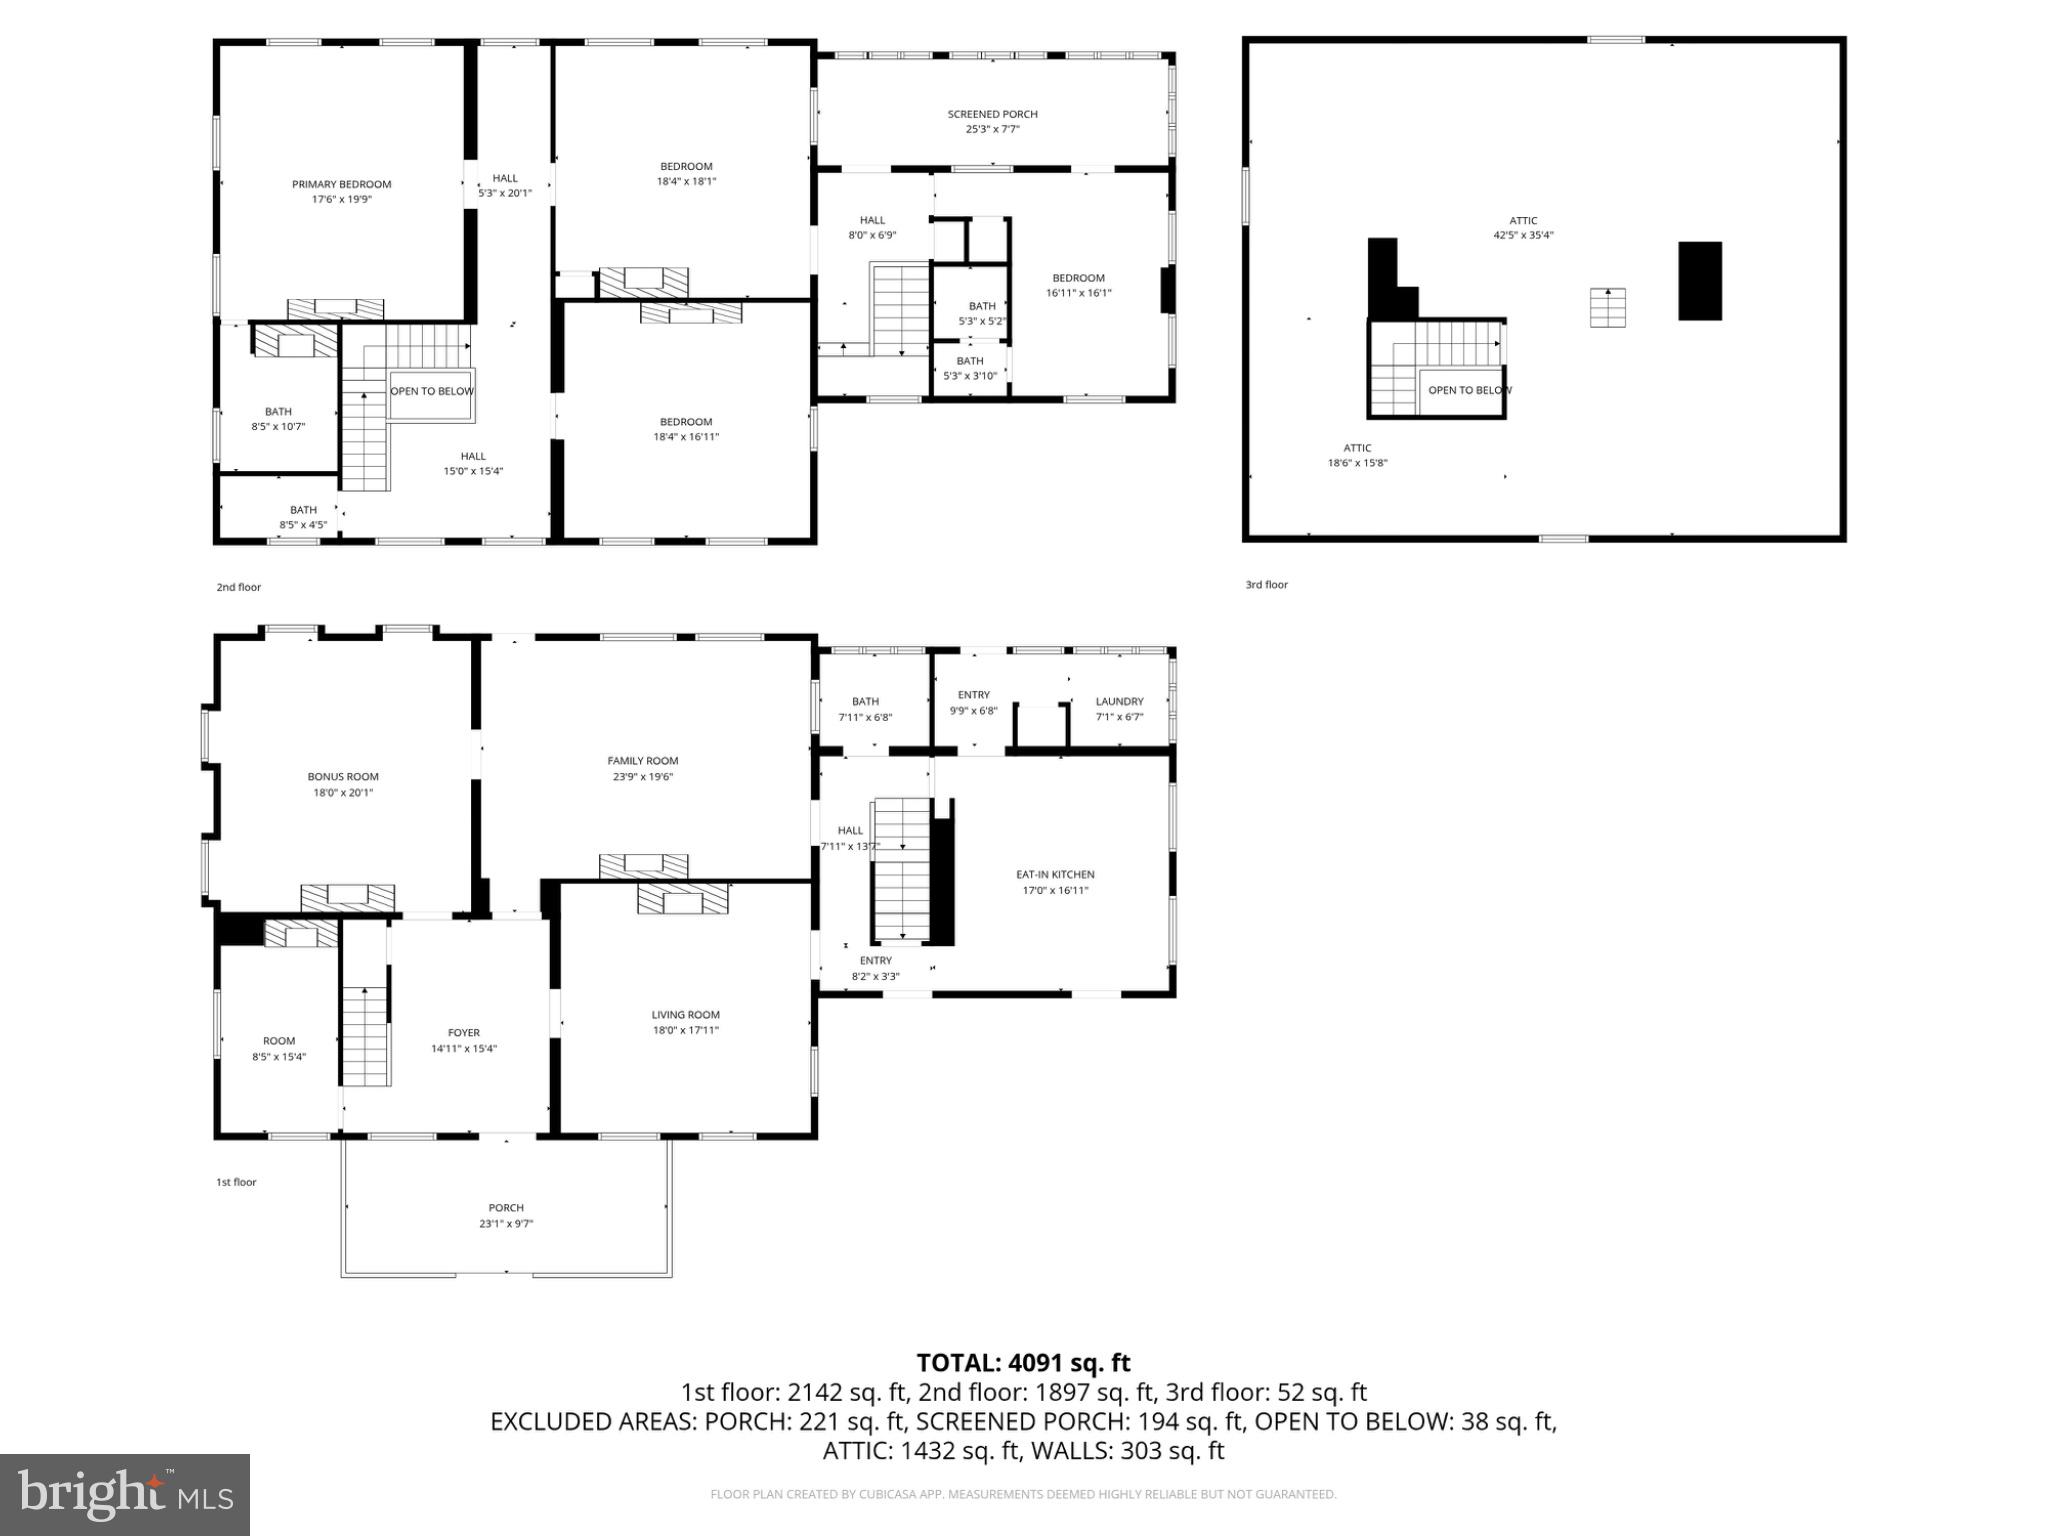
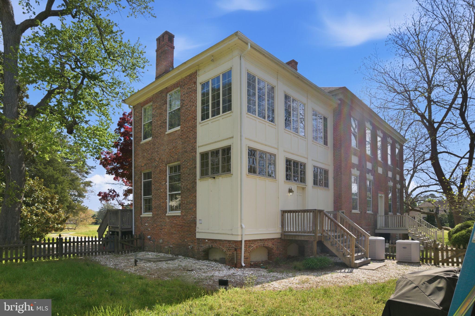
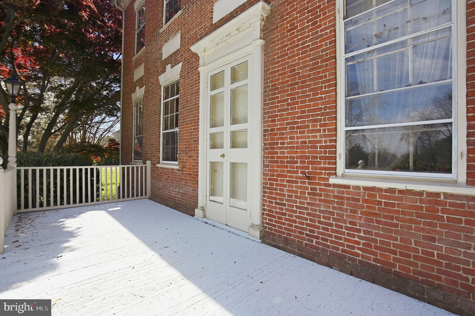
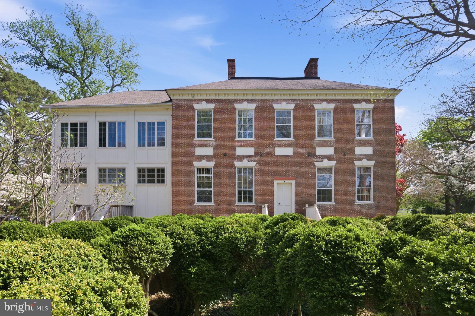
Step back in time with this beautifully preserved historic home in the heart of Princess Anne, where original craftsmanship meets the charm of Maryland’s Eastern Shore. Beckford Manor, circa 1803, is a historic Federal/Georgian brick estate located in the heart of Princess Anne and listed on the National Register of Historic Places. Set on approximately 7.9 acres, this property offers over 5,400 square feet of living space, combining early American craftsmanship with modern comfort. 

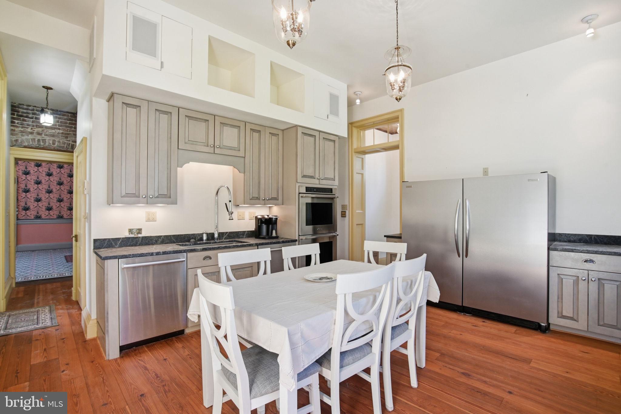
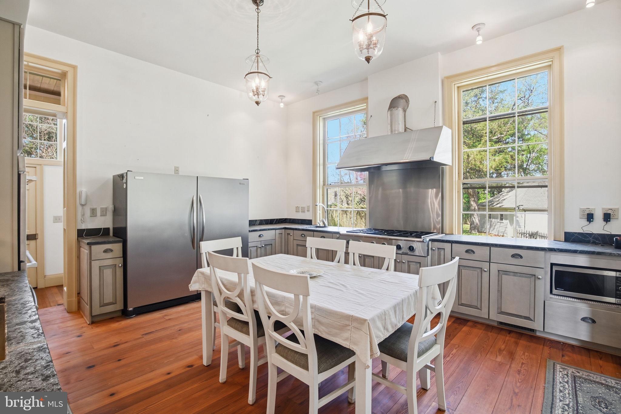
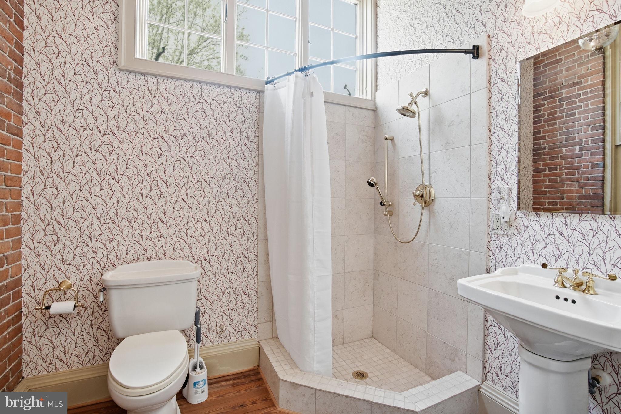
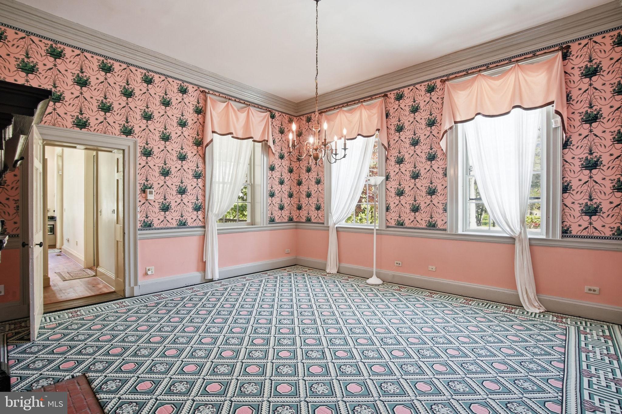
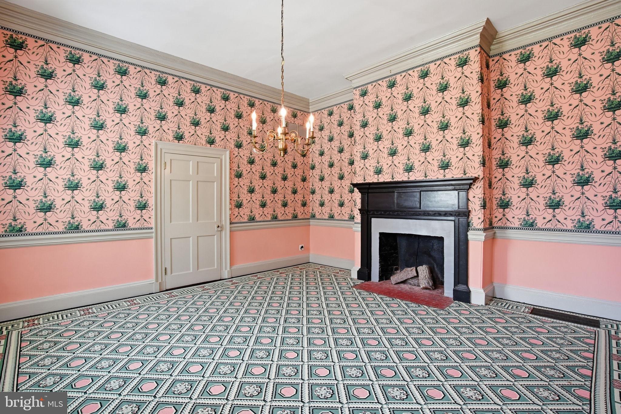
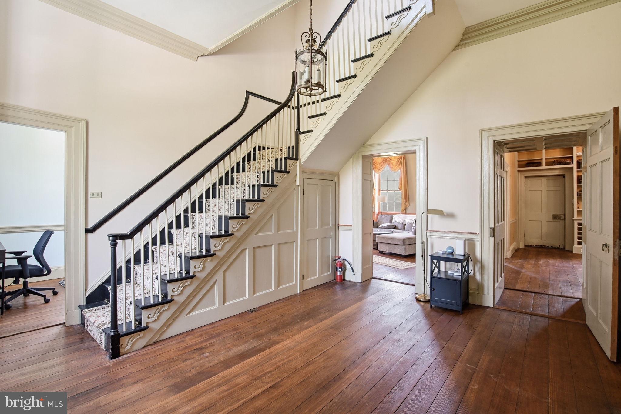
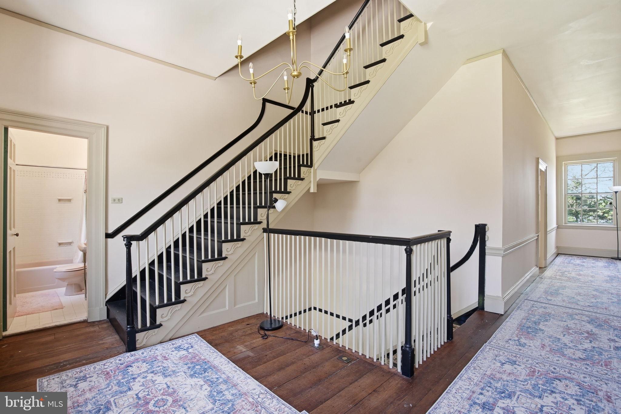
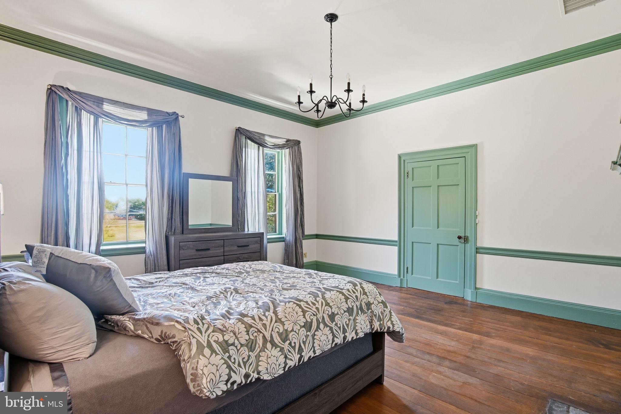
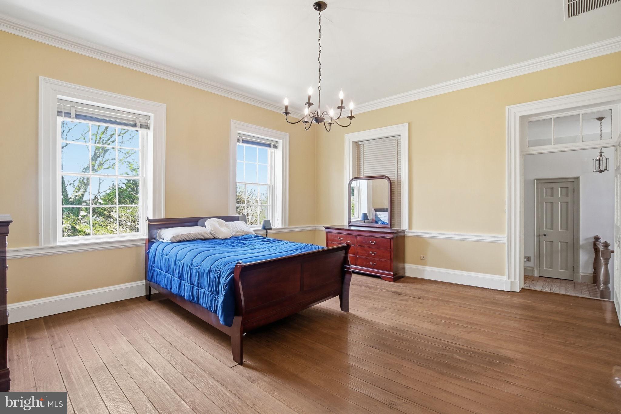
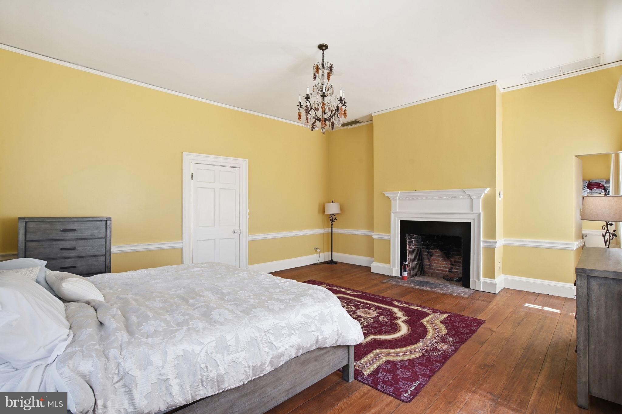
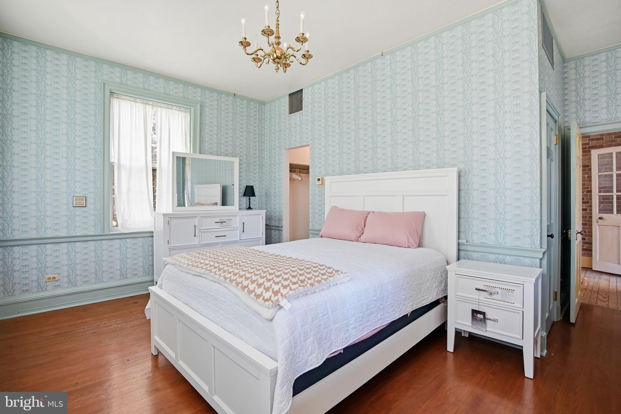
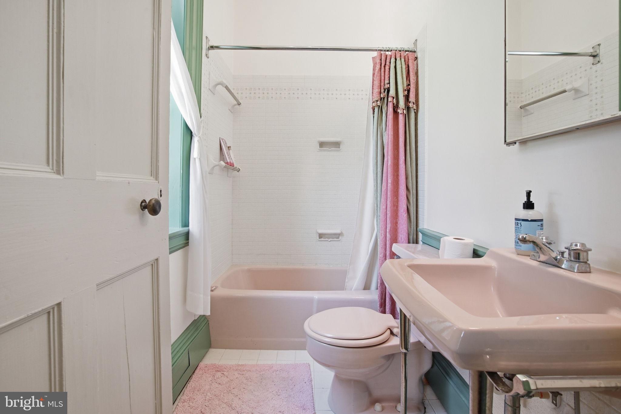
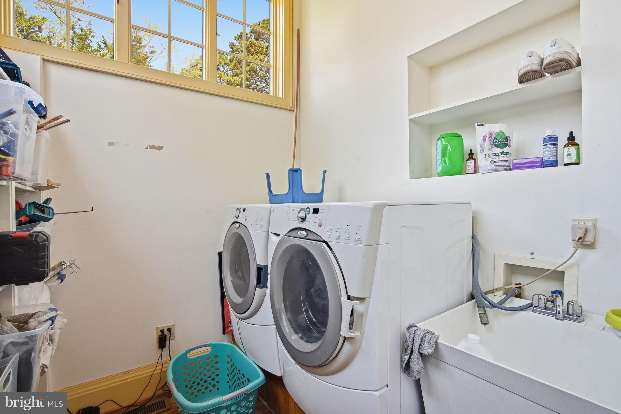
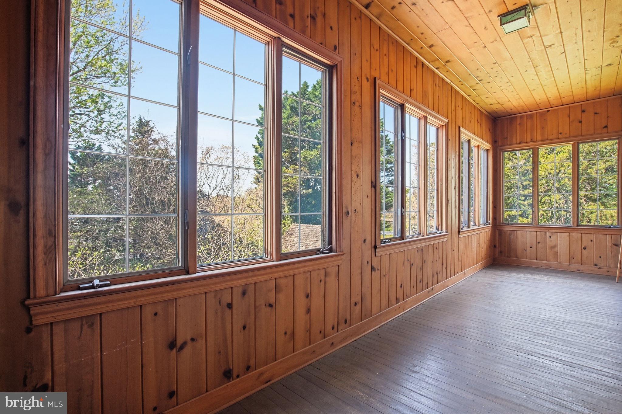
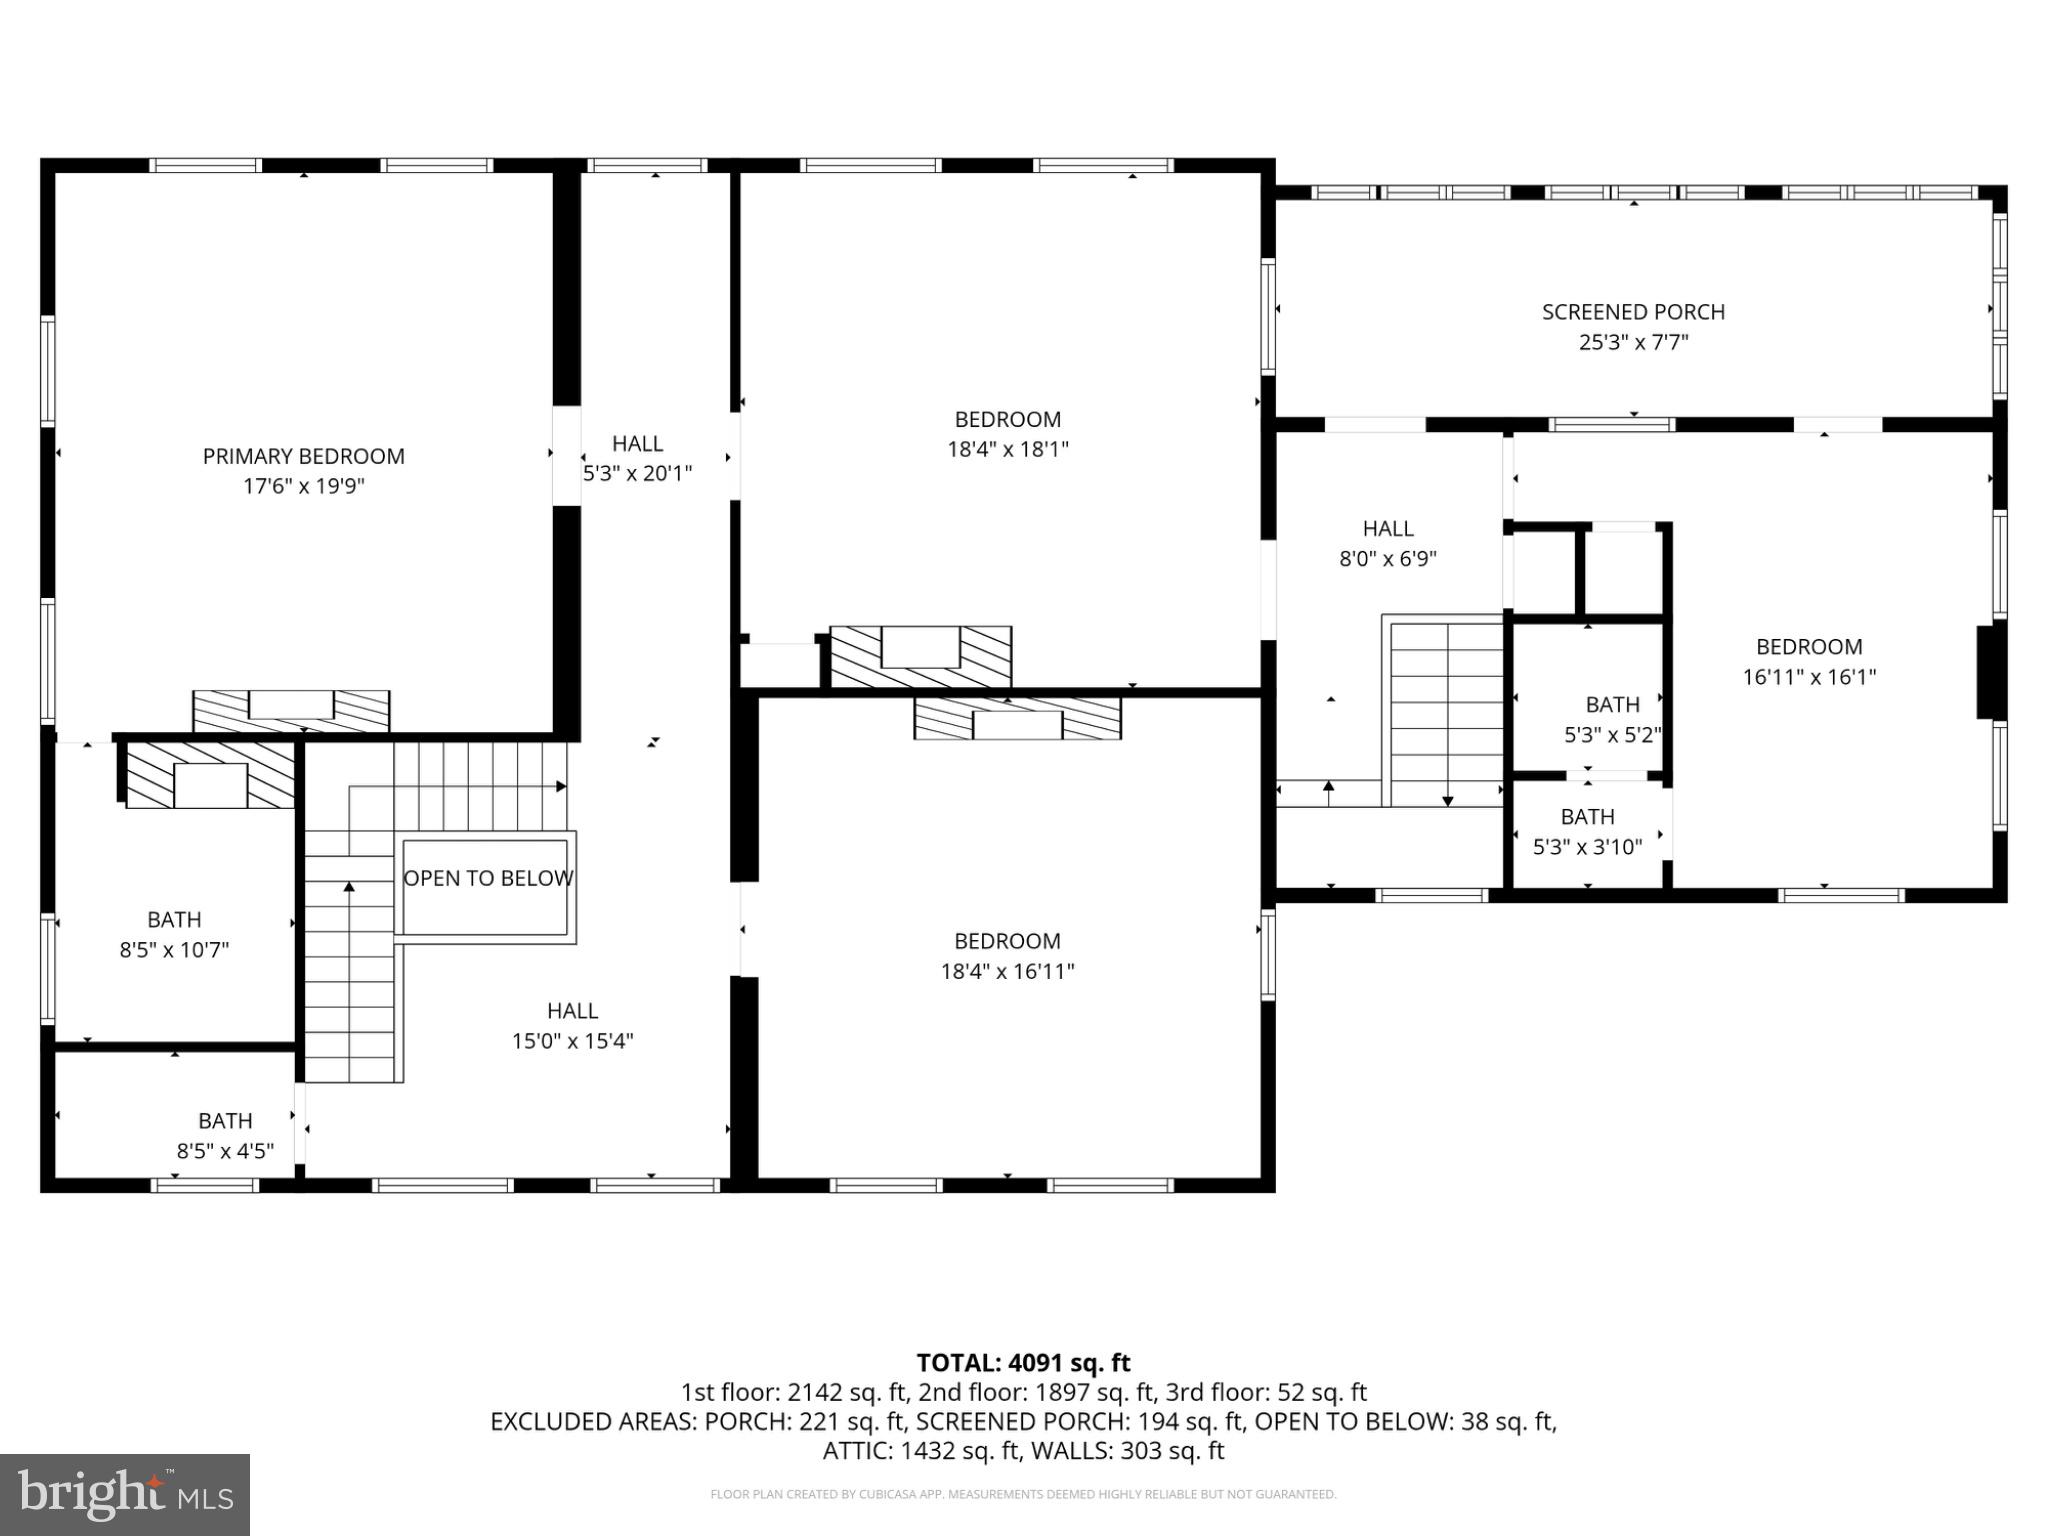
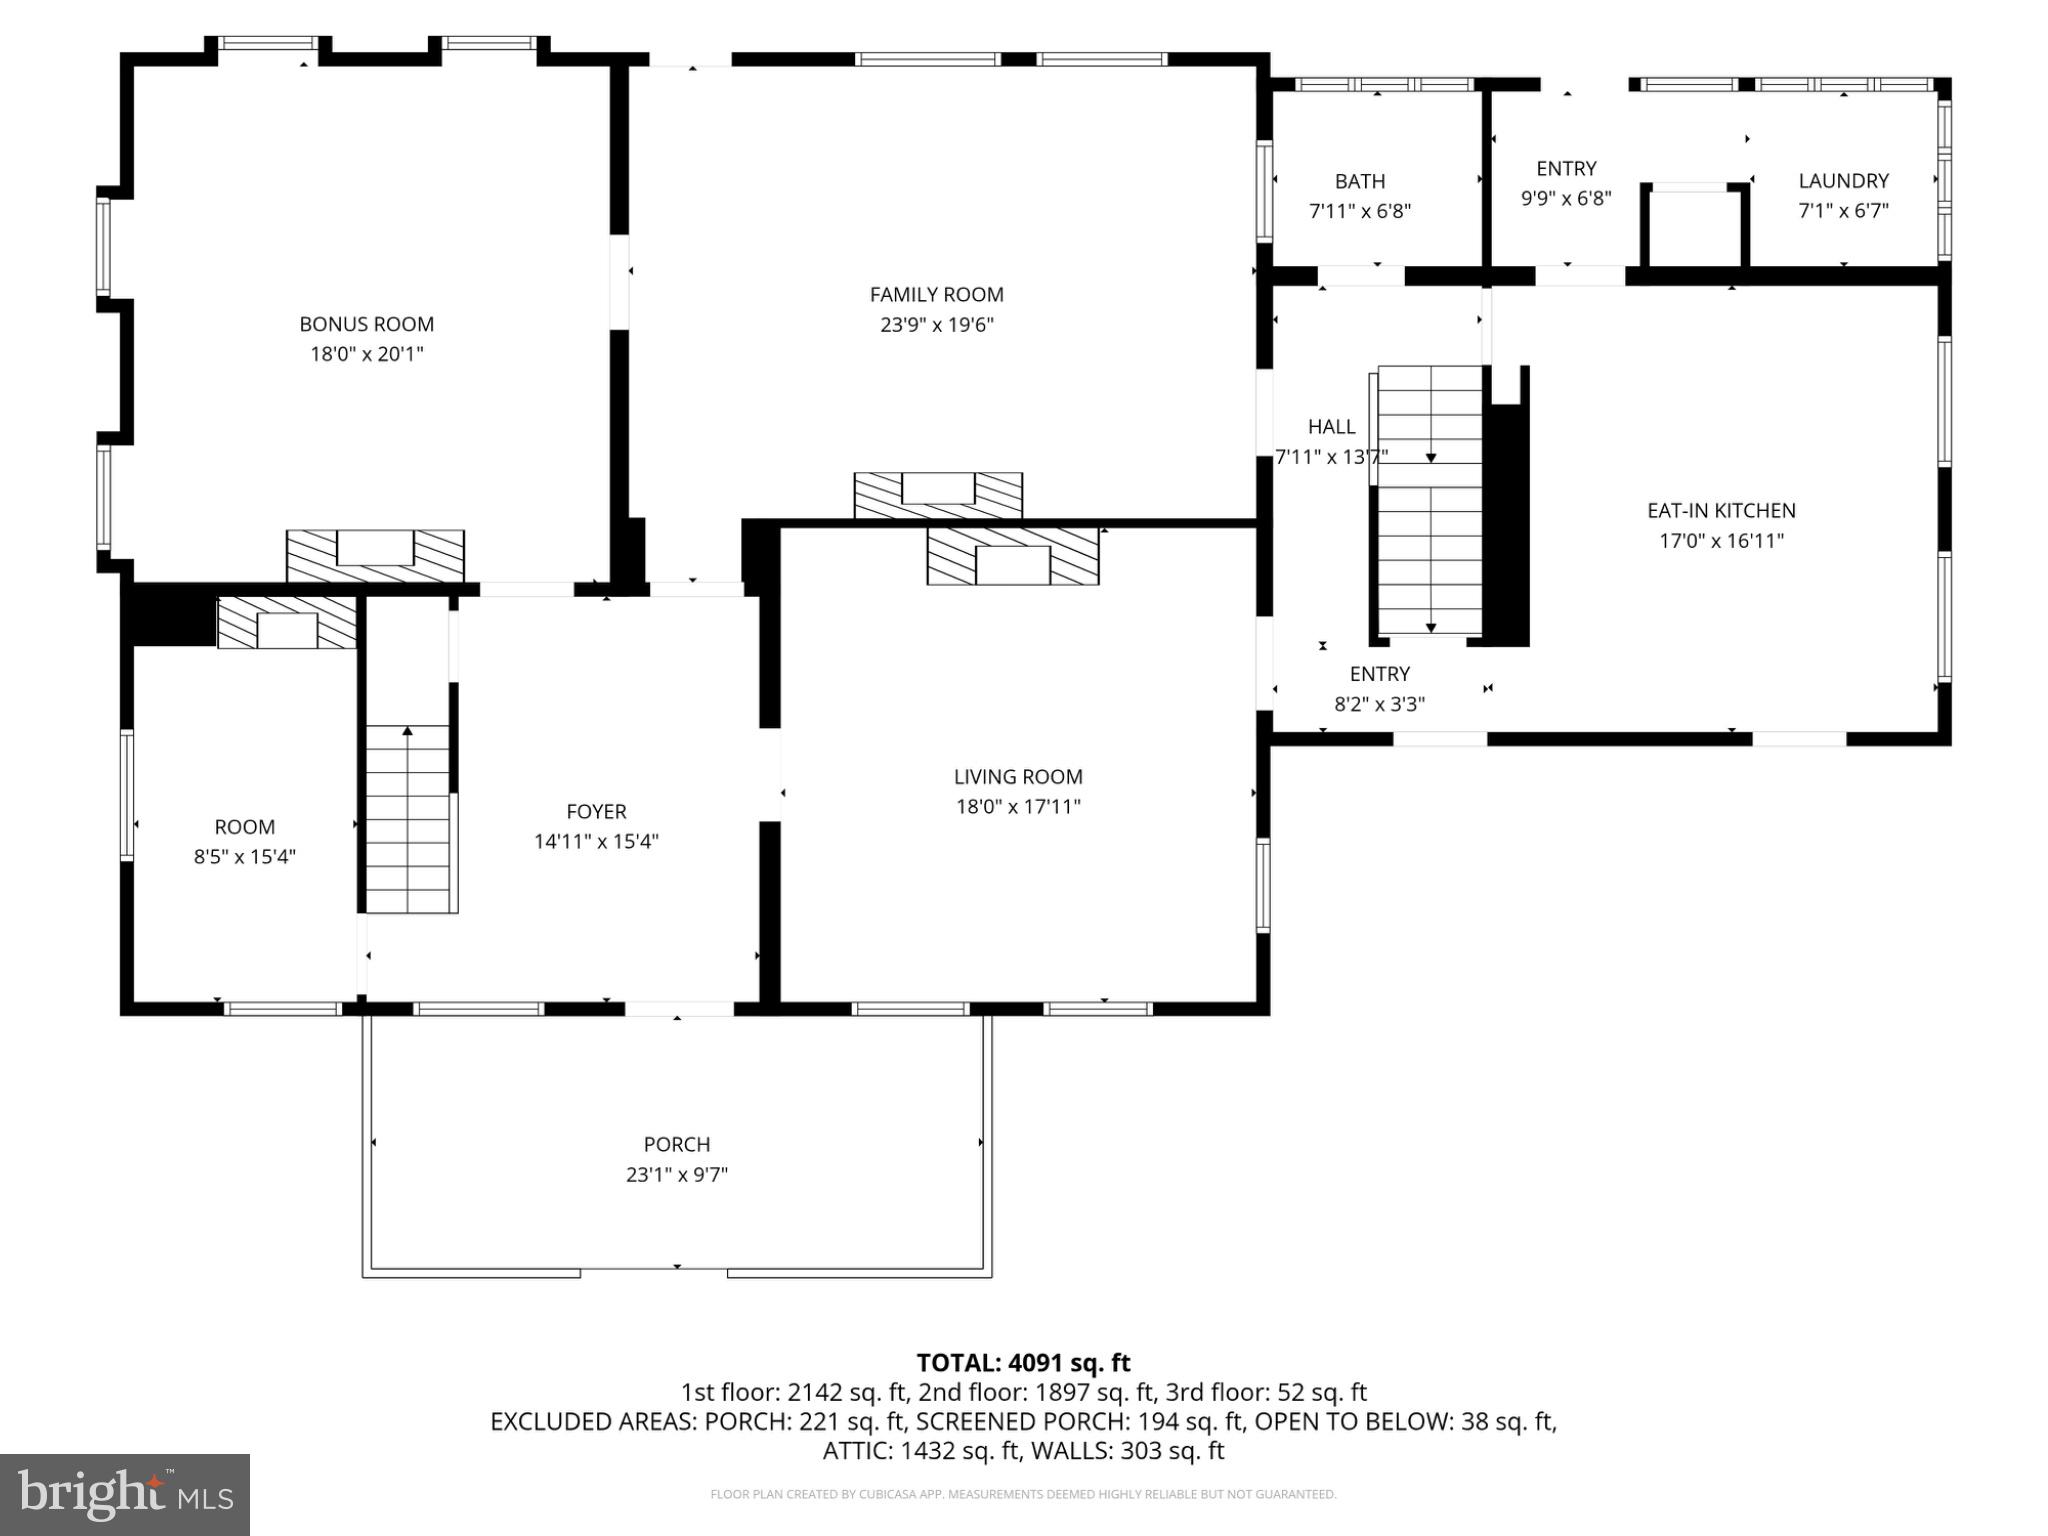
The home features 4 bedrooms and 4 bathrooms, with large, well-proportioned rooms, high ceilings, and abundant natural light throughout. Original details include heart pine floors, detailed woodwork, plaster moldings, and eight fireplaces, reflecting the quality and style of the early 1800s. 

Designed for both everyday living and entertaining, the home includes formal living and dining rooms, a spacious kitchen with high-end appliances, and multiple gathering spaces. A private office, guest suite, and two staircases add flexibility and function.

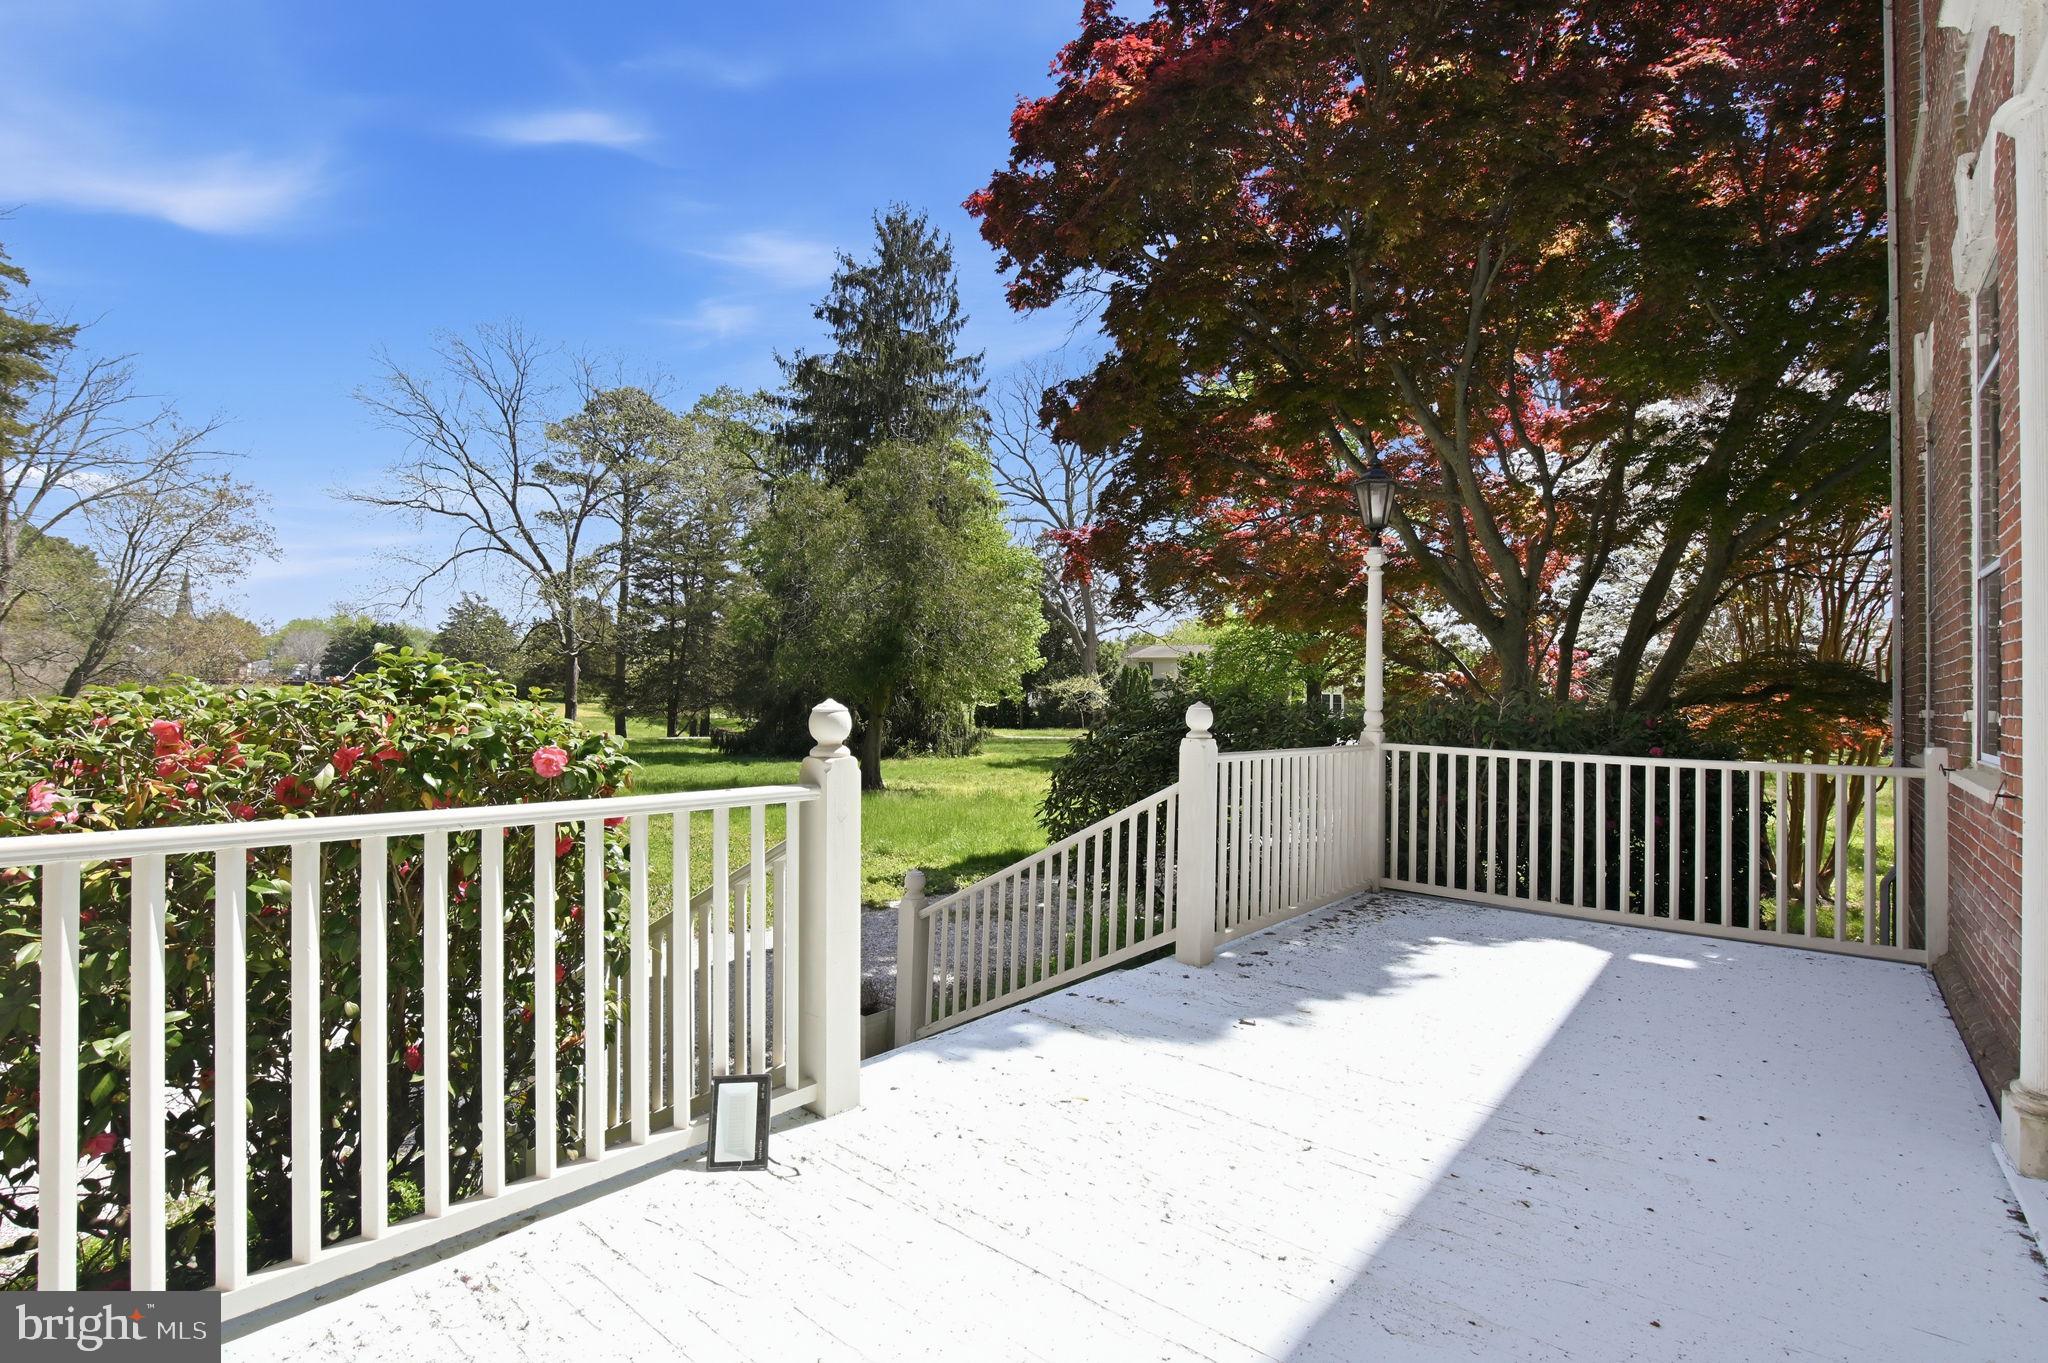
Outside, the grounds are surrounded by mature trees and open lawn, offering privacy and space for outdoor living or events. A historic smokehouse and additional outbuildings remain on the property, adding to its character and history. 

Located just minutes from downtown Princess Anne, this is a rare opportunity to own a well-preserved historic estate with space, presence, and a strong connection to the Eastern Shore’s past.

11700 MANSION STREET

Message successfully sent.

What would you like to know?

What is 3 + 4 ?

I agree to receive email communication and understand I can unsubscribe at any time.

I agree to be contacted by Charis Realty Group via call, email, and text for real estate services. To opt out, you can reply 'stop' at any time or reply 'help' for assistance. You can also click the unsubscribe link in the emails. Message and data rates may apply. Message frequency may vary. Privacy Policy

Related Properties

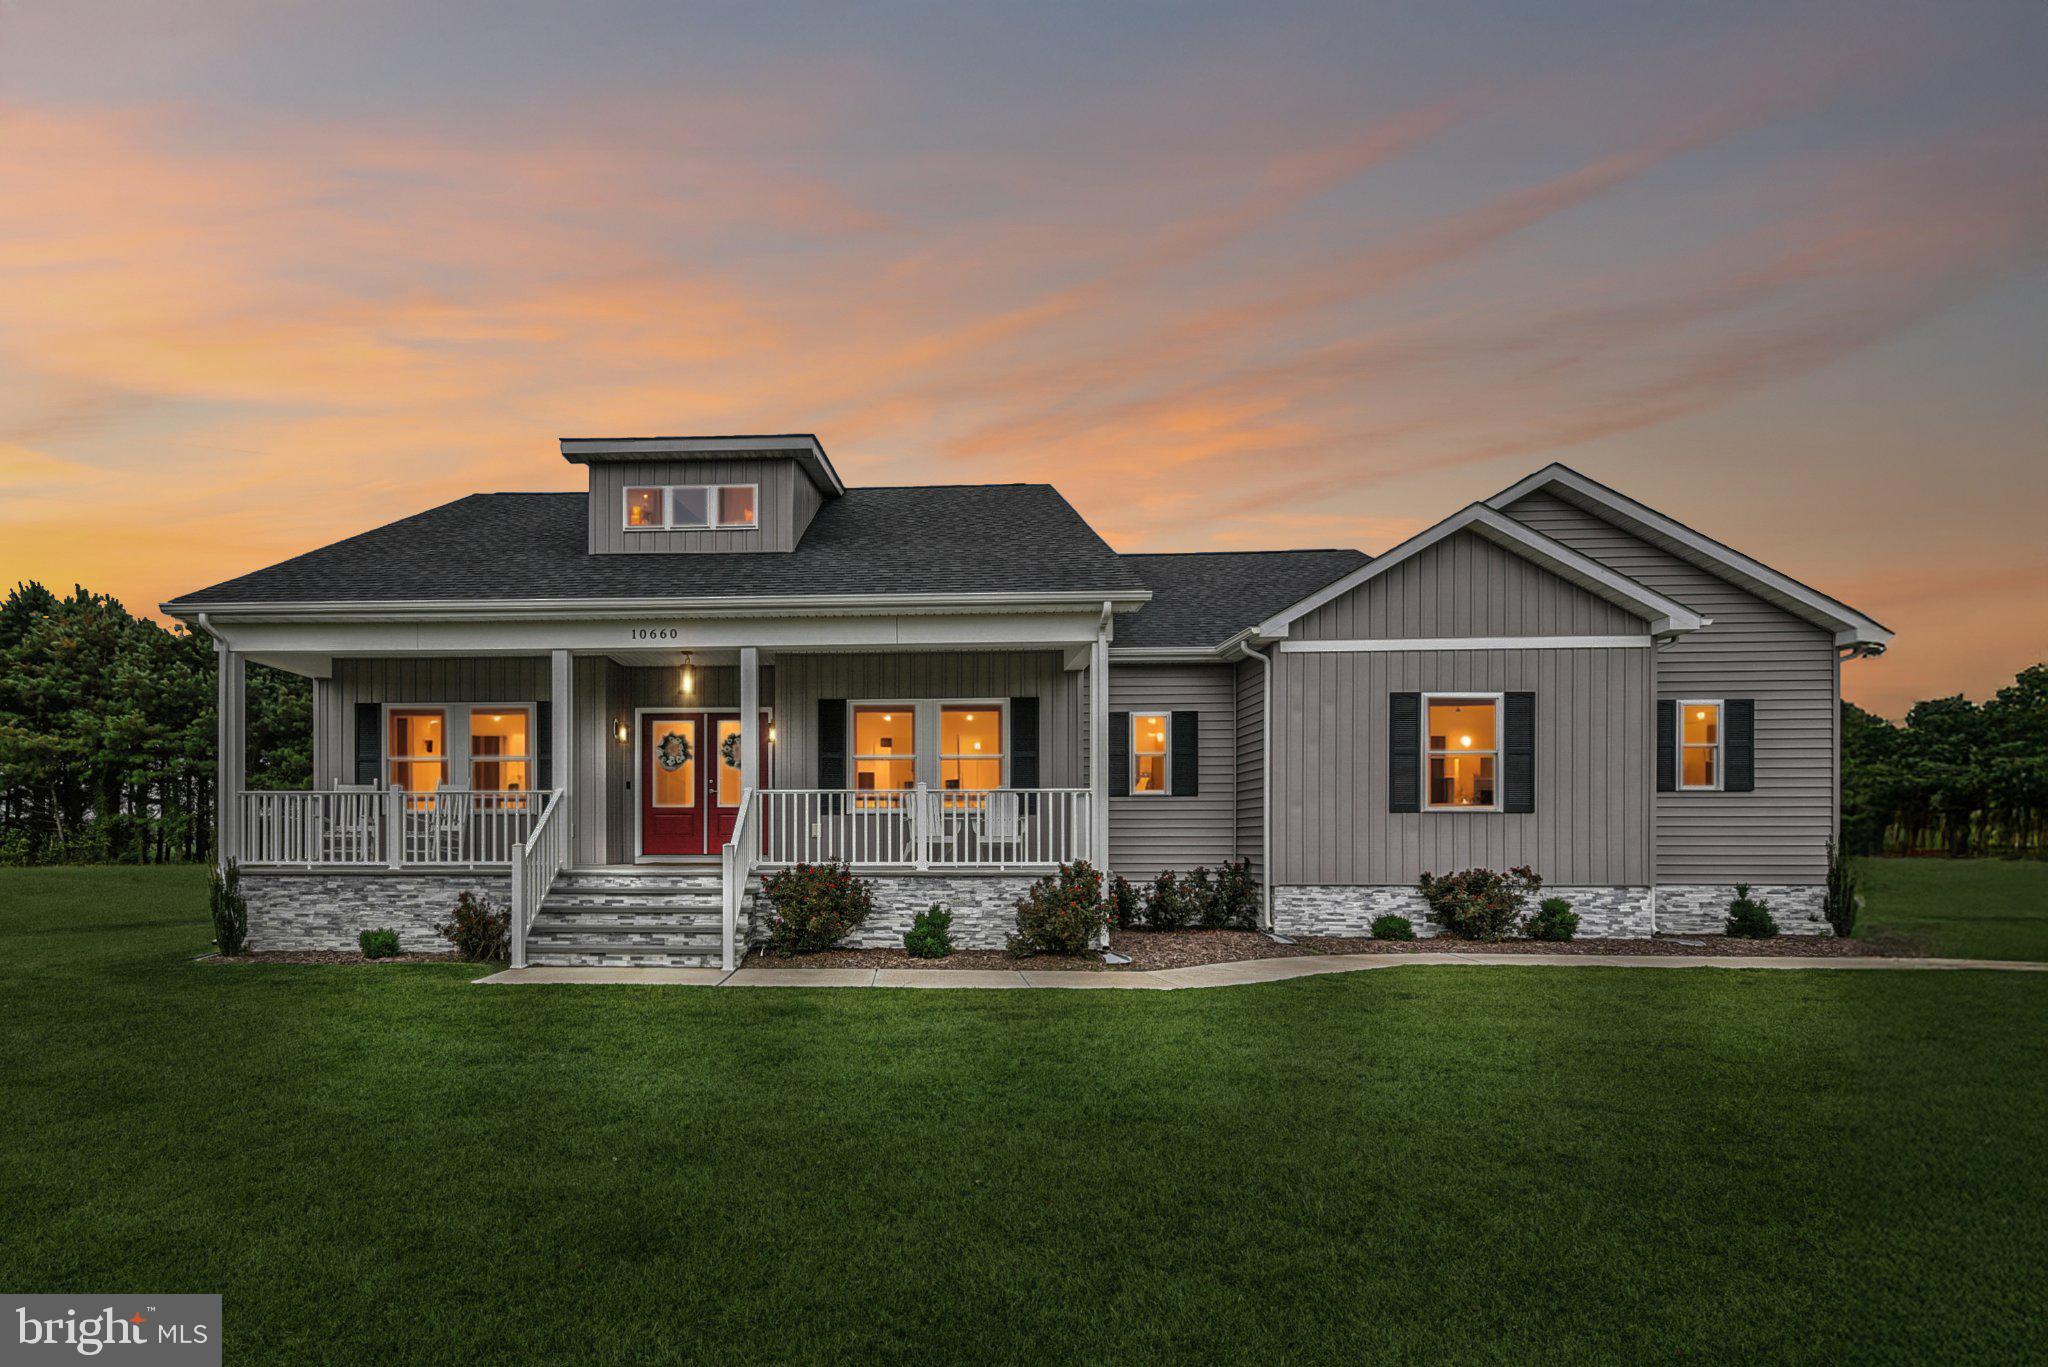
Welcome home to this exquisite, approximately 2,426-square-foot three-bedroom/three-bathroom/nine-room custom-built home. The open floor plan design with LVP throughout is located on close to 1.5 acres in Somerset County’s premiere “Rosehill on the Manokin” neighborhood, approximately 20 minutes to Salisbury. An upscale gourmet kitchen and pantry including top-of-the-line Café appliances, a six-burner gas stove with designer hood, double ovens, a farmhouse sink, under cabinet lighting, multiple soft-close solid wood drawers and roll-out shelves, an oversized island and exotic granite countertops make this kitchen a rare find. Warming up the living room is the gas stone fireplace with built-in cabinets adjoining the dining room and opening up to the sunroom/office with a built-in swing overlooking the pool and backyard. The primary suite with a walk-in closet boasts a luxurious extra-large bathroom with double granite vanities, tile flooring, backlit mirrors and a built-in makeup table with seating. Additional major upgrades include a fenced-in and heated inground swimming pool, a sauna, a hot tub, one switch window candle lighting, high-speed fiber optic internet, an oversized two-car garage, a concrete and encapsulated crawl space … plus much more!
#MDSO2007532

PRINCESS ANNE

10660 ROSEWOOD COURT

3 Beds

2 Baths

2,426 Sq.Ft.

$650,000

MLS#: MDSO2007532

Mt. Vernon Road Farm is a 33.46-acre farm located just outside Princess Anne in Somerset County, Maryland. The property offers a balanced mix of productive cropland, timber, and a modest country home, making it well suited for agricultural, recreational, or investment ownership.

Approximately 20 acres are currently tillable, providing productive farmland for crop production or lease. An additional 12.5 acres of timber adds privacy, wildlife habitat, and recreational value while creating a natural balance across the property.

The property is improved with a 1,296-square-foot farmhouse built in 1934 offering three bedrooms and one-and-one-half bathrooms. The home provides a functional residence and supports the overall utility of the farm.

Located along Mt. Vernon Road with public water available, the property offers convenient access while remaining in the heart of Somerset County's agricultural landscape. Whether you are looking for a manageable farm, a rural residence with acreage, or a long-term land investment, Mt. Vernon Road Farm offers a straightforward opportunity with a good balance of productive land and improvements. Buyer to perform own due diligence, property being sold as is. 

Property Highlights
33.46± acres

Approximately 20± acres of tillable farmland

Approximately 12.5± acres of timber

1,296-square-foot farmhouse

Three bedrooms, one-and-one-half bathrooms

Built in 1934

Located just outside Princess Anne, Maryland
#MDSO2007750

PRINCESS ANNE

29728 MOUNT VERNON ROAD

3 Beds

1 Baths

1,296 Sq.Ft.

$525,000
MLS#: MDSO2007750

Please view the Fly-Through Video!
Remarkable Wicomico River Waterfront Home!
Please view the Fly-Through Video!
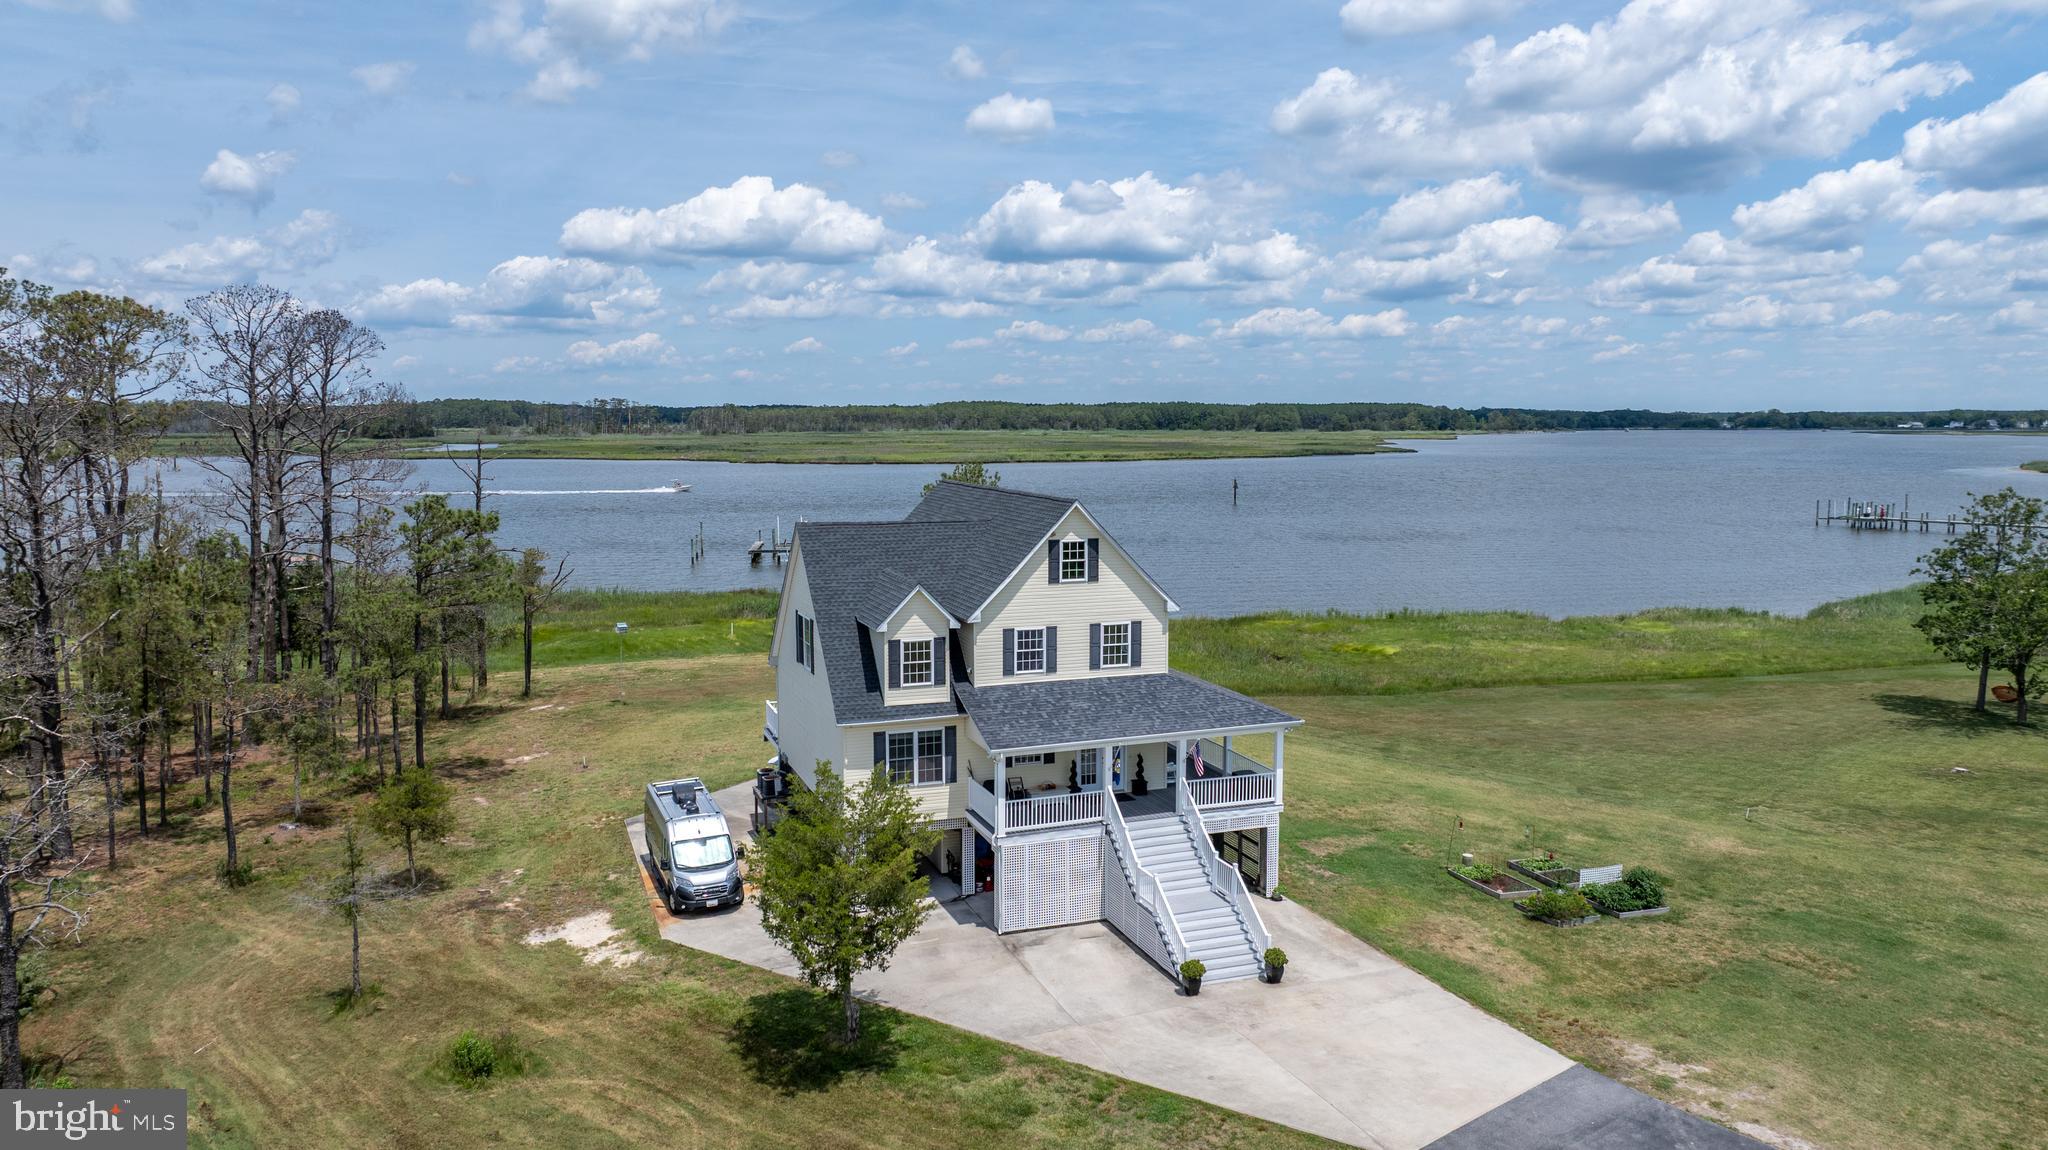
Kick back and relax Chesapeake style and fulfill your coastal dreams in this elevated 4 bedroom, 3 full bath home on 3.3 scenic acres, with more than 240 feet of waterfront. Enjoy water views from all but one room in the house and soak up the sun and breathtaking sunsets from the upstairs and downstairs covered porches. The River View Acres Community, comprised of only four homes, share a common dock complete with water and electric. Each home conveys with a deeded slip. In addition, this home conveys with two lifts, a 12,500 lb. remote controlled lift and a small lift appropriate for a jet ski, john boat, or kayak. This home offers paradise for the boater, fisherman, crabber, waterfowler, photographer, gardener, writer, artist, bird enthusiast, and nature lover. The river never disappoints!
Inside the home, the discriminating chef surely will enjoy cooking from the island, which overlooks the river. A separate drinks/appetizer bar allows guests to interact with the chef, but not interfere with the cooking. The 2015 custom cabinetry, granite countertops, and stainless steel appliances, offer ample room for food prep and culinary tools. Two bedrooms downstairs share a full bathroom while the upstairs boasts two very large en suite bedrooms. The master bedroom has two French doors that lead to a covered porch that overlooks the river. It also includes a large closet that includes the washer (2024) and dryer. The master bath has a Jacuzzi and double shower. Other home updates include a new roof (2017), new hot water heater (2022,) dishwasher (2022), and baths (2017).

Underneath the house is a large enclosed workshop for tools and equipment. There is plenty of parking for cars, trucks, boats, and tractors.

Abundant cozy light fills this home, located minutes from the historic White Haven Ferry, historic Princess Anne (with grocery store, shops, and restaurants), and Salisbury. A 10-minute boat cruise up river leads to the Wicomico Yacht Club and Bordeleau Winery. A short cruise down river leads to the Chesapeake Bay. The nearby Salisbury Airport offers direct flights to Orlando and Charlotte, among other places. Atlantic Ocean beaches are a 45-60 minute drive away. Large metropolitan areas are 2 - 4 hours away.
Change your pace, breathe deeply, enjoy Chesapeake life, and enjoy this home!
#MDSO2007494

PRINCESS ANNE

13460 HARRISON LANDING ROAD

4 Beds

3 Baths

2,055 Sq.Ft.

$639,900

MLS#: MDSO2007494

 - property

Send a message

Message successfully sent.

Your message

What is 3 + 4 ?

Reason for contacting?

I agree to receive email communication and understand I can unsubscribe at any time.

I agree to be contacted by Charis Realty Group via call, email, and text for real estate services. To opt out, you can reply 'stop' at any time or reply 'help' for assistance. You can also click the unsubscribe link in the emails. Message and data rates may apply. Message frequency may vary. Privacy Policy

Sign Out

Virtual Assistant

Would you like to take the next step with this property? We can help you schedule a showing or virtual tour, or send you more details.

Yes, I would like more information.

Thank You for Your Reply, One of Our Agents will contact you as soon as possible

No, maybe later.

Thank you, you can always contact me via email, phone number or through the contact form.

Realhub AI

Lucy - Your AI-Powered Realtor

Update Your Temporary Password

Personalize your search

Enter your email and we'll notify you immediately when new listings match what you're looking for.

or enter email address

Already have an account ? Login here

Continue your home search

I agree to receive communications and understand I can unsubscribe at any time.

I agree to be contacted by Charis Realty Group via call, email, and text for real estate services. To opt out, you can reply 'stop' at any time or reply 'help' for assistance. You can also click the unsubscribe link in the emails. Message and data rates may apply. Message frequency may vary. Privacy Policy

Already have an account ? Login here

We use cookies

We use cookies primarily for analytics to enhance your experience. By accepting, you agree to our use of these cookies. You can manage your preferences or learn more about our cookies policy.