Features & Amenities

Interior

  • Total Bedrooms

    3

  • Bathrooms

    3

  • Above Grade Finished Area

    2777.0

  • Basement YN

    NO

  • Cooling YN

    YES

  • Cooling

    Other, Electric

  • Fireplace YN

    YES

  • Heating YN

    YES

  • Heating

    Natural Gas, Heat Pump

  • Main Level Bedrooms

    3

  • Pet friendly

    Yes

Exterior

  • Garage

    Yes

  • Garage spaces

    2

  • Parking

    Garage, Attached

  • Pool

    Yes

  • Pool Features

    Community

  • Waterfront YN

    NO

Area & Lot

  • Lot Size(acres)

    0.15

  • Lot Size(square feet)

    6,749

  • Property Type

    Residential

  • Property Sub Type

    Single Family Residence

  • Architectural Style

    Contemporary

Price

  • Sales Price

    $585,000

  • Tax Amount

    $5,111

  • Financing Options

    Conventional, Cash

  • Sq. Footage

    2,777

  • Price/SqFt

    $210

HOA

  • Association

    YES

  • Association Fee

    $255.69

  • Association Fee Frequency

    Monthly

  • Association Fee Includes

    N/A

School District

  • Elementary School

    N/A

  • Middle School

    N/A

  • High School

    N/A

Property Features

  • New Construction

    NO

  • Foundation Details

    Slab

  • Senior Community YN

    NO

  • Sewer

    Public Sewer

  • Tax Lot

    110

  • Water Source

    Public

Schedule a Showing

Showing scheduled successfully.

<
>
IN PERSON
VIA CHAT

What is 3 + 4 ?


Change time

Mortgage calculator

Estimate your monthly mortgage payment, including the principal and interest, property taxes, and HOA. Adjust the values to generate a more accurate rate.

Your payment

Principal and Interest:

$

Property taxes:

$

HOA fees:

$

Total loan payment:

$

Total interest amount:

$

Location

County

WORCESTER

Elementary School

Middle School

High School

Listing Courtesy of Anna Montgomery , Long & Foster Real Estate, Inc.

RealHub Information is provided exclusively for consumers' personal, non-commercial use, and it may not be used for any purpose other than to identify prospective properties consumers may be interested in purchasing. All information deemed reliable but not guaranteed and should be independently verified. All properties are subject to prior sale, change or withdrawal. RealHub website owner shall not be responsible for any typographical errors, misinformation, misprints and shall be held totally harmless.

Agent Candice Hutslar

AGENT

Candice Hutslar

Call Candice today to schedule a private showing.


* Listings on this website come from the FMLS IDX Compilation and may be held by brokerage firms other than the owner of this website. The listing brokerage is identified in any listing details. Information is deemed reliable but is not guaranteed. If you believe any FMLS listing contains material that infringes your copyrighted work please click here to review our DMCA policy and learn how to submit a takedown request.© 2024 FMLS.
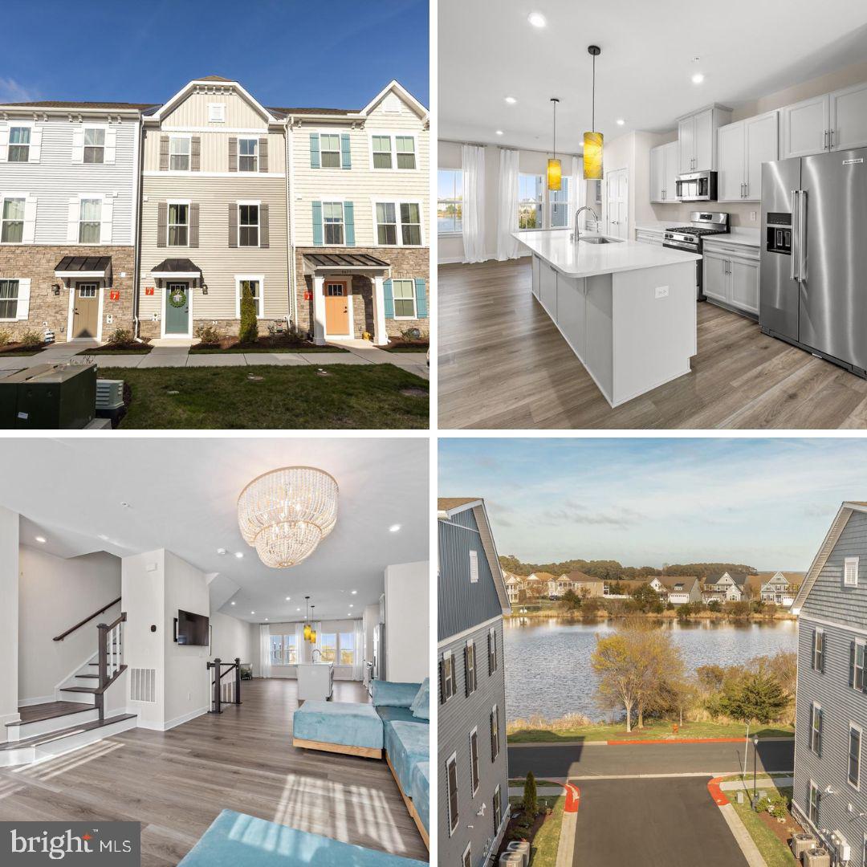
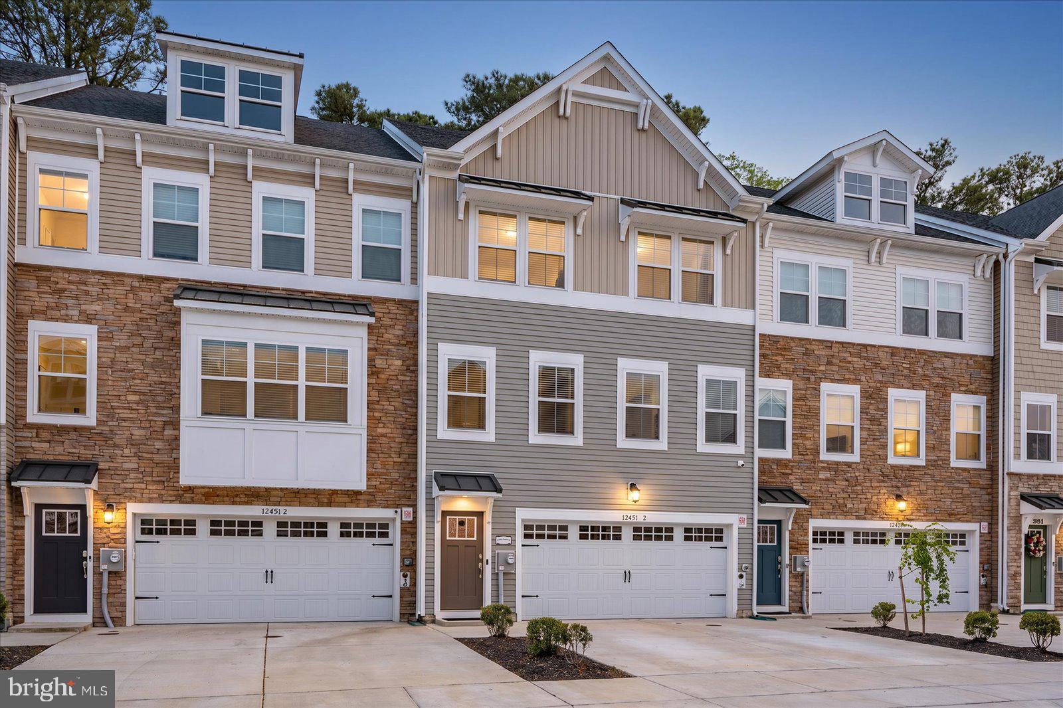
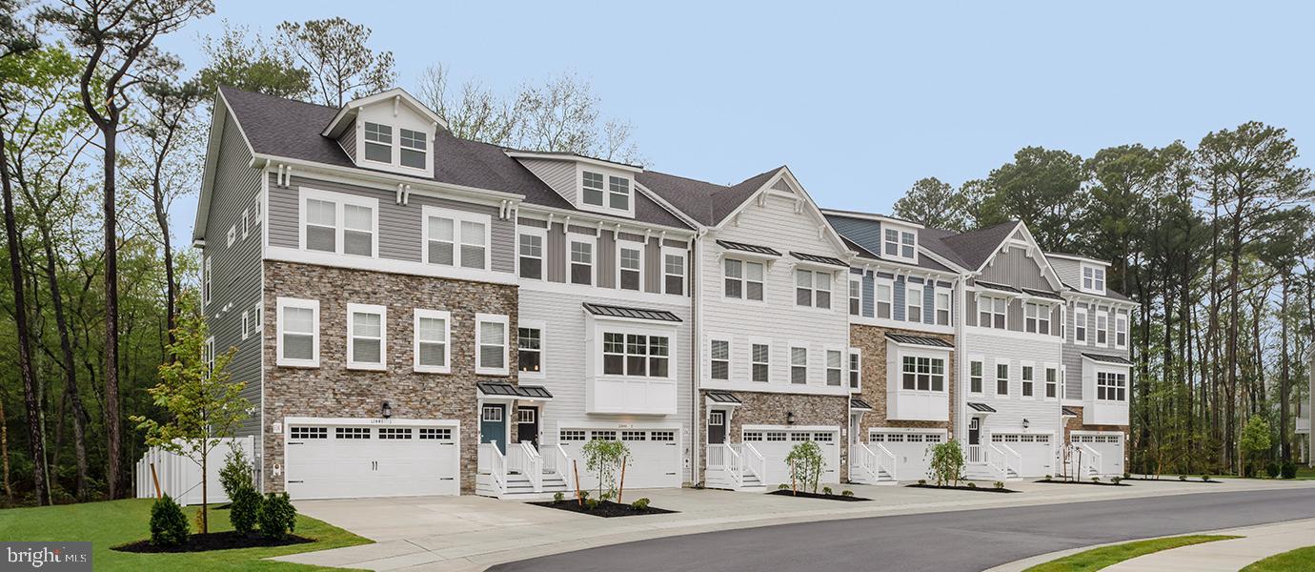
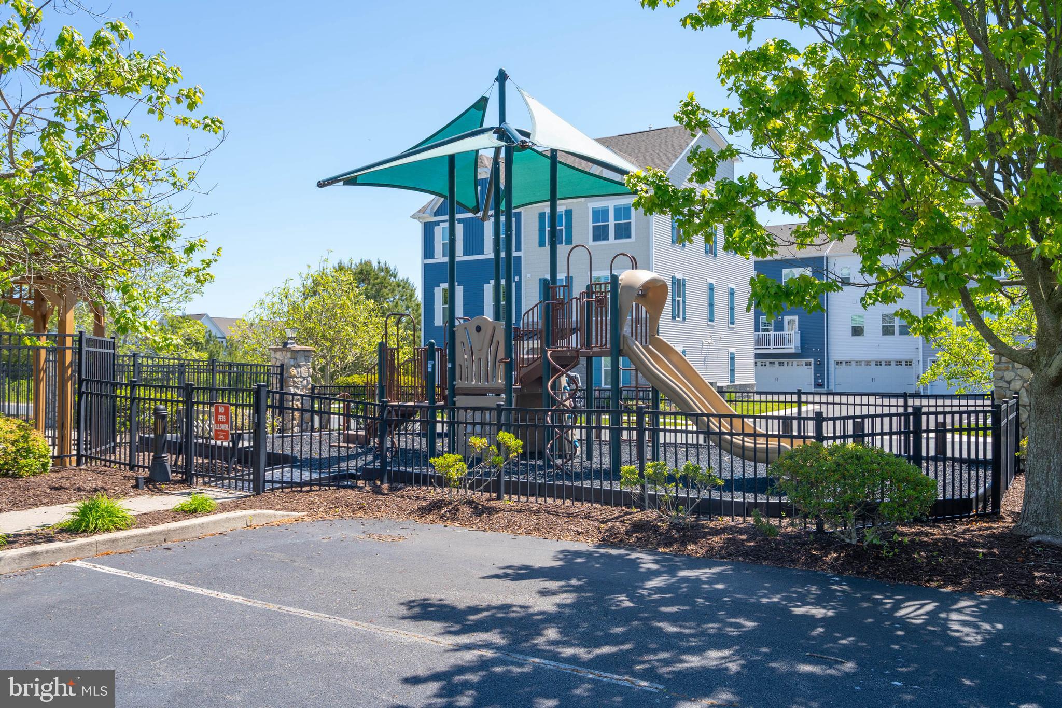
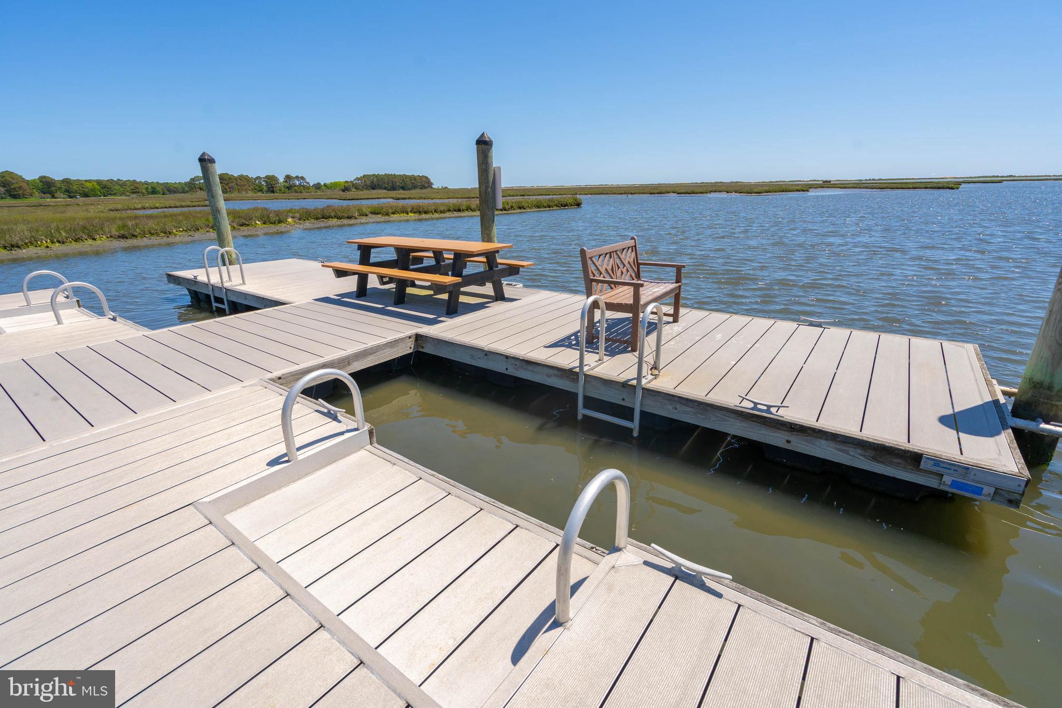
Welcome to 12159 Snug Harbor Road located in the highly sought-after Bayside community of Berlin, Maryland! Resort-style living just minutes from Ocean City and Assateague Island! This beautifully maintained home offers access to Bayside's exceptional amenities including indoor and outdoor pools, fitness center, tennis courts, kayak launch, crabbing pier, playground, and a stunning community center. Enjoy coastal living at its best with low-maintenance convenience and endless opportunities for recreation, relaxation, and waterfront enjoyment.
Ideally situated close to the community clubhouse and the natural beauty of Maryland’s Eastern Shore, this exceptional home offers the perfect blend of coastal living and resort-style amenities.

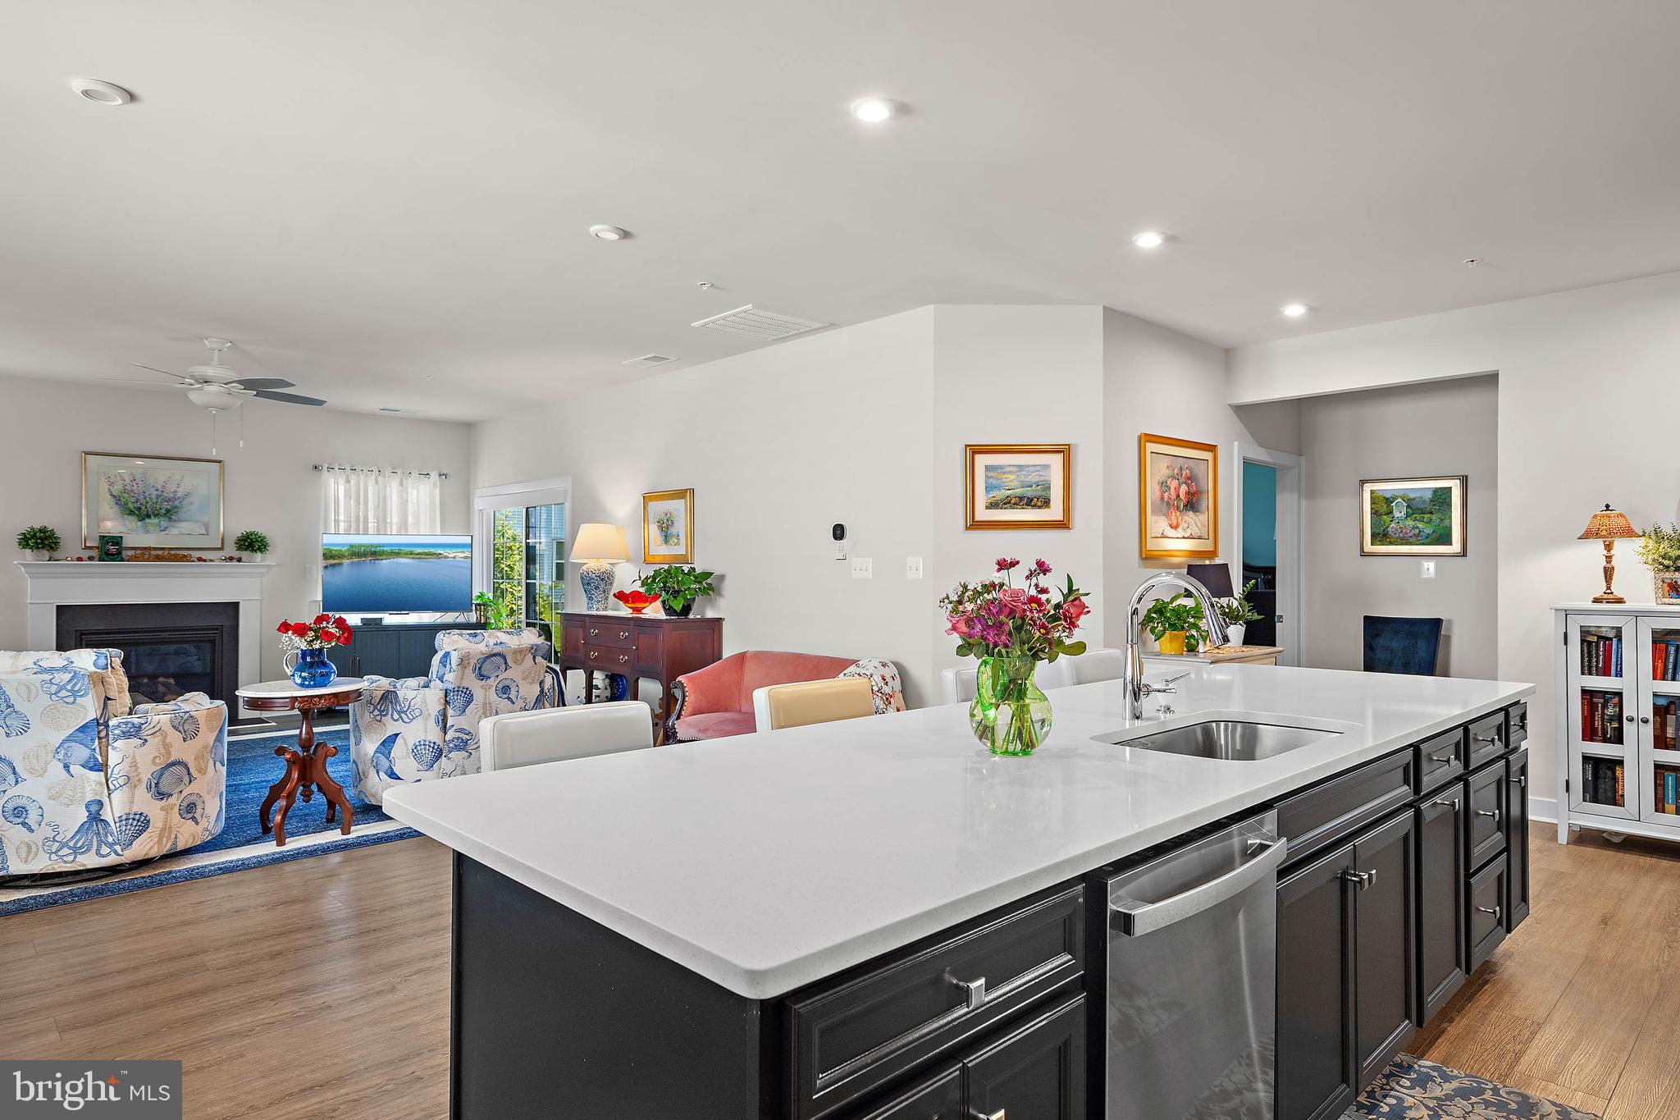
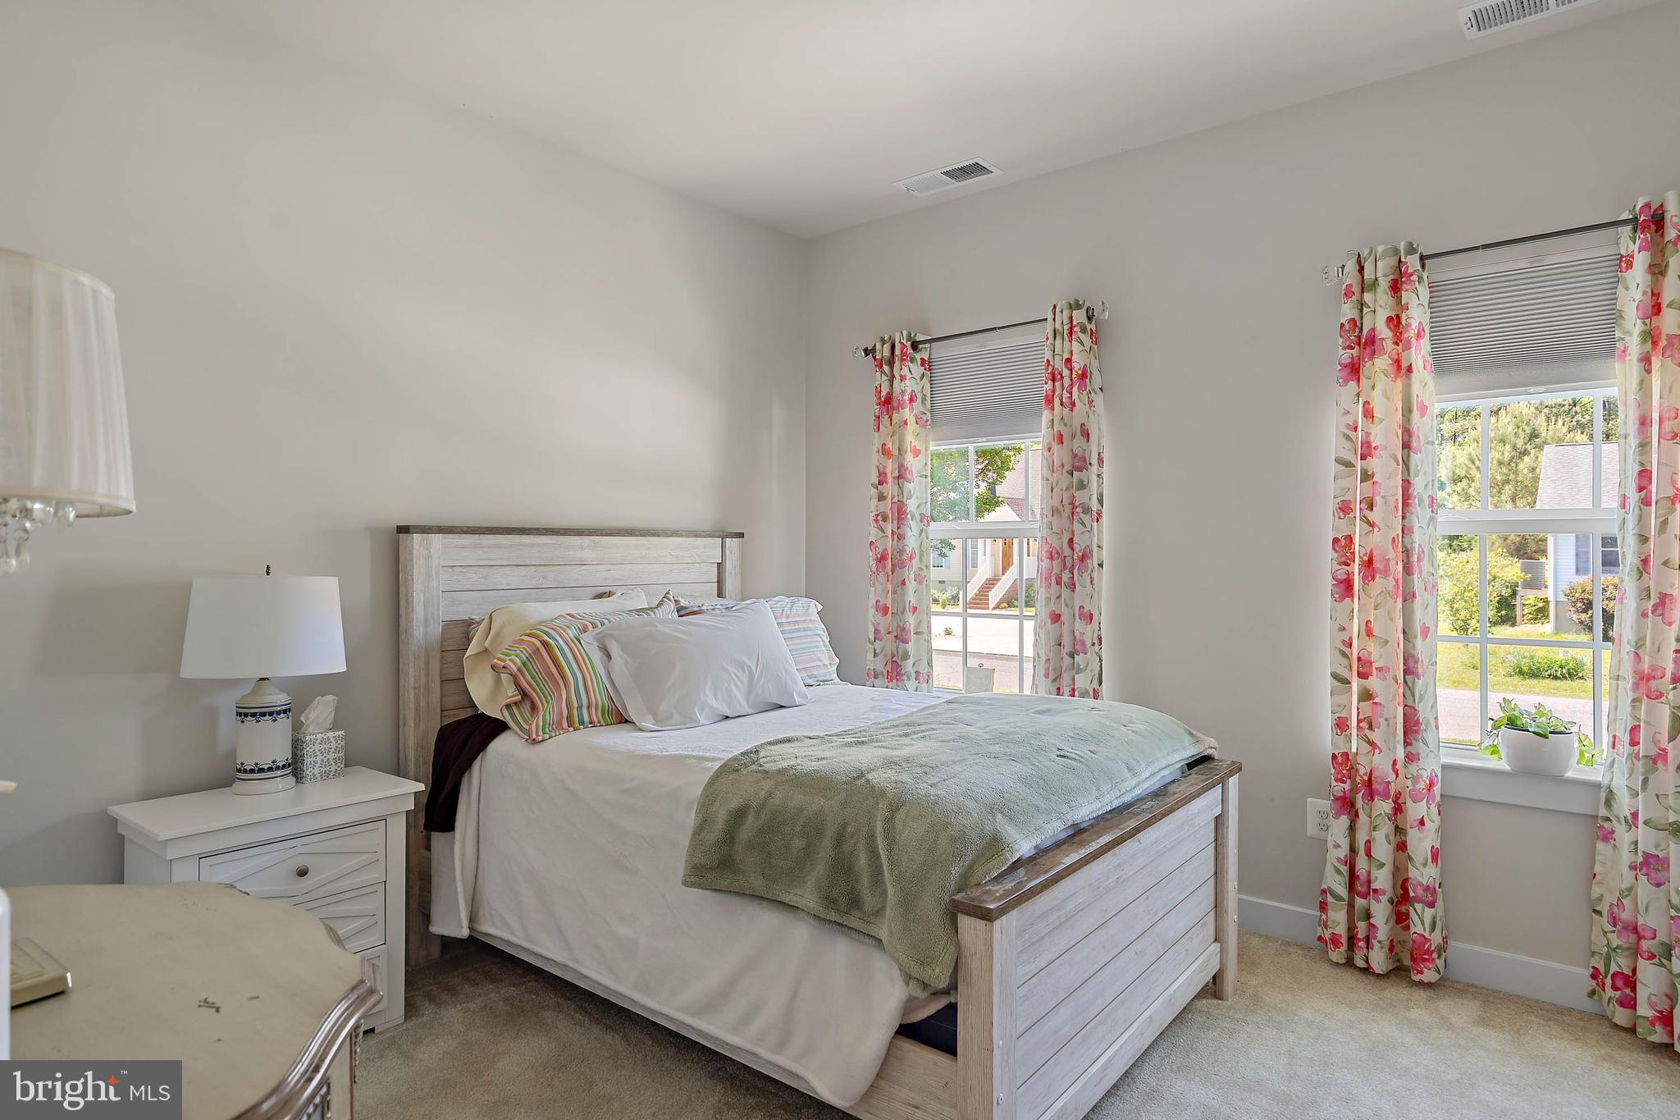
Built in 2023, you’ll find an inviting open floor plan filled with natural light, spacious living areas, and beautiful coastal surroundings that create a relaxing atmosphere. The home features 3 bedrooms, each with a private bathroom, plus a spacious loft that can easily serve as an additional bedroom offering plenty of room for family and guests.

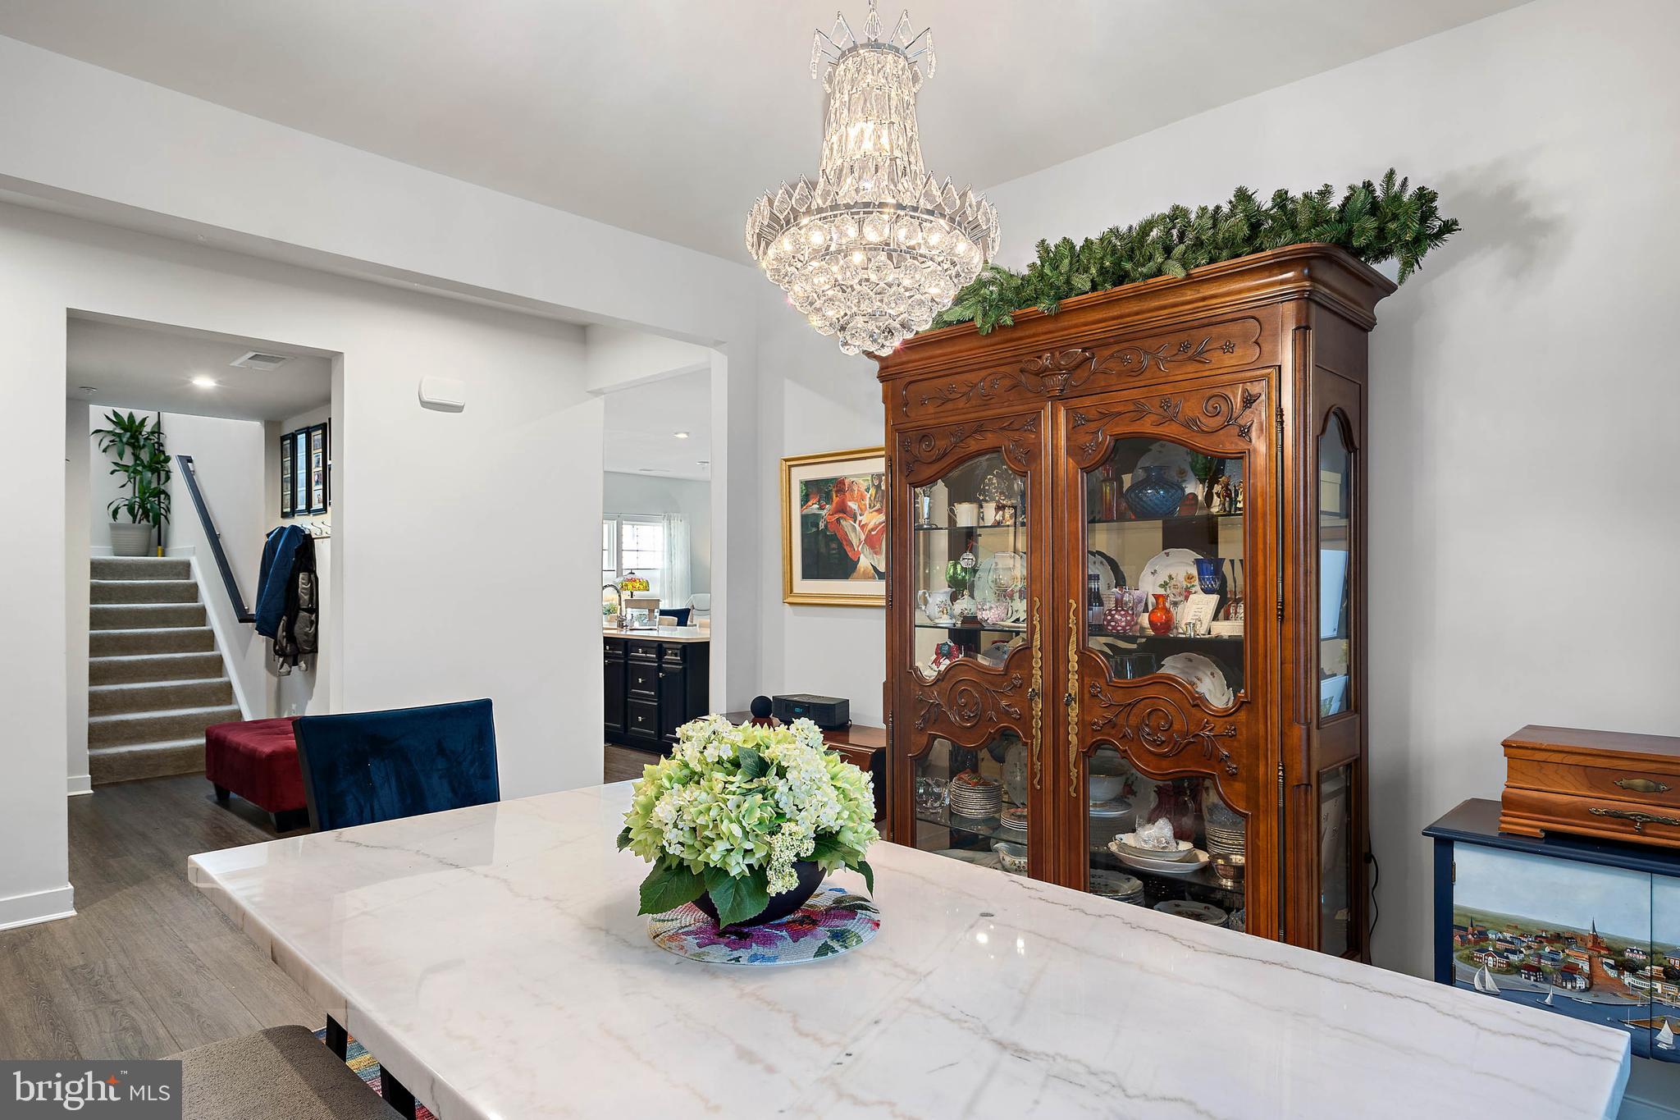
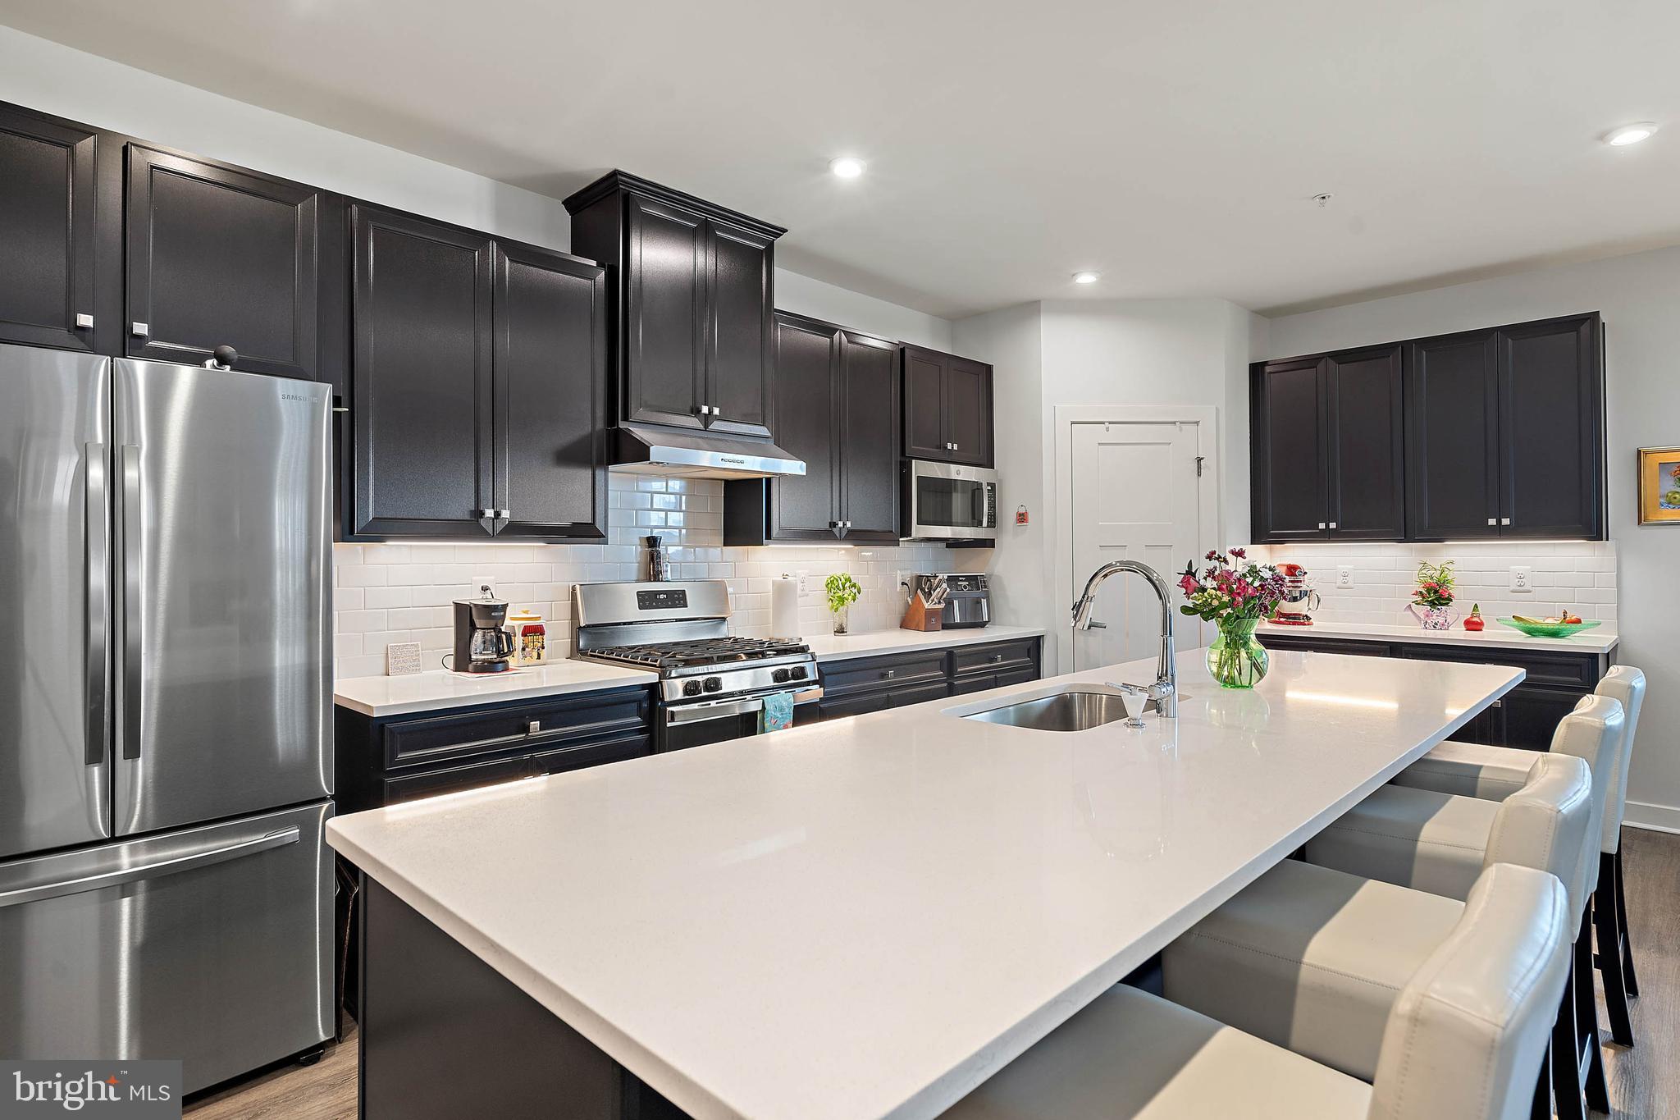
In addition, there is a Flex Room which is currently being used as a dining room. The beautifully designed kitchen features an oversized 11-foot white quartz island perfect for entertaining and gathering with friends and family, a large pantry, plenty of cabinetry, under the counter lighting and a gas stove.


This home boasts many amenities. The entire house has modern white blinds, while the bedrooms enjoy room darkening blinds. The primary bedroom features a tray ceiling and huge walk-in closet. Recessed lighting and dimmer switches are standard here. Enjoy the cozy gas heat and fireplace. There is also a walk-in attic by the loft. 
Lawn Care Is Included  With Lawn Irrigation Included.


Enjoy easy access to incredible community features including indoor and outdoor pools, fitness center, children’s play area, tennis courts, scenic walking paths, kayak launch with storage, and a crabbing pier that extends out into Sinepuxent Bay across from Assateague Island. Residents also enjoy a large clubhouse with kitchen available for gatherings and entertaining. Low HOA fees add even more value to this amazing property.


Located just minutes from Ocean City beaches, Assateague Island, marinas, golf courses, shopping, and many fantastic local restaurants, this property offers the best of Eastern Shore living in a peaceful waterfront community close to everything.


Whether you are searching for a primary residence, vacation getaway, or investment opportunity, this home truly has it all!

12159 SNUG HARBOR ROAD

Message successfully sent.

What would you like to know?

What is 3 + 4 ?

I agree to receive email communication and understand I can unsubscribe at any time.

I agree to be contacted by Charis Realty Group via call, email, and text for real estate services. To opt out, you can reply 'stop' at any time or reply 'help' for assistance. You can also click the unsubscribe link in the emails. Message and data rates may apply. Message frequency may vary. Privacy Policy

Related Properties

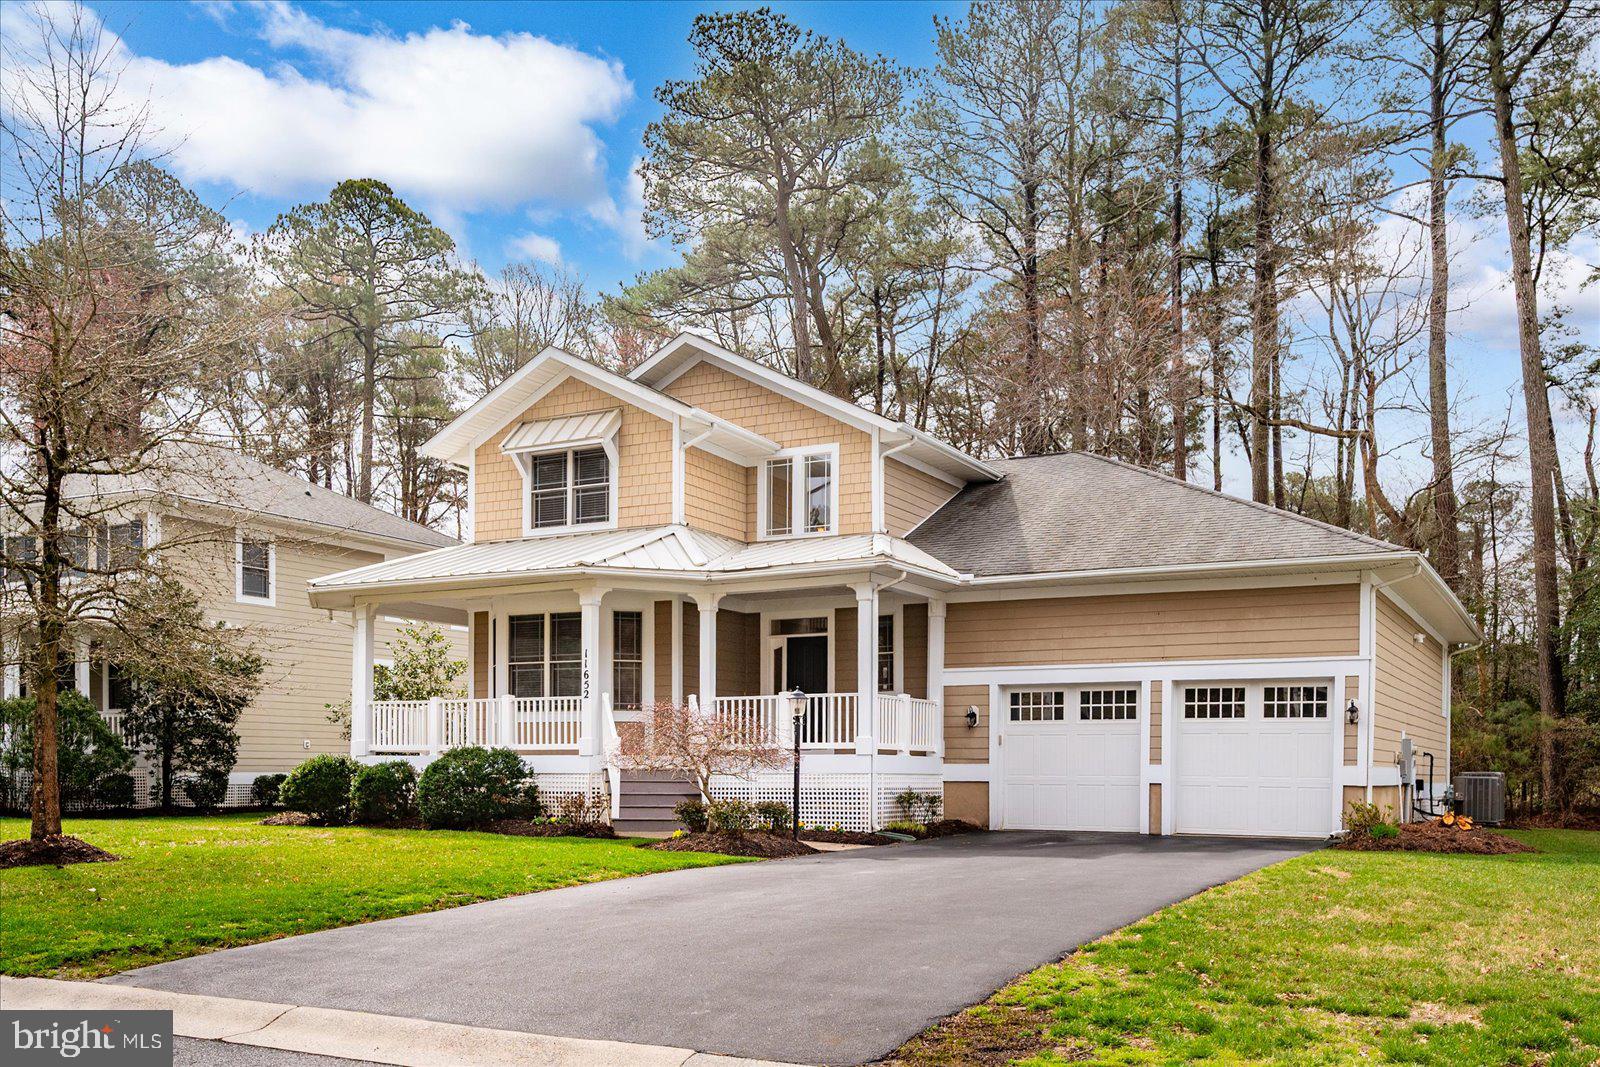
Welcome to this beautifully maintained 4-bedroom, 3.5-bath single-family home located in the highly desirable Glen Riddle Golf Club community. Offering comfort, style, and thoughtful updates throughout, this home is move-in ready and perfect for both everyday living and entertaining. Step inside to discover spacious 9-foot ceilings and an open, inviting layout. The kitchen shines with granite countertops, marble accents, and hardwood flooring that flows seamlessly into the family room, dining room, and hallway. Brand-new carpet and fresh paint throughout provide a crisp, modern feel. Enjoy relaxing mornings or evening gatherings on the screened porch or expansive deck overlooking the peaceful surroundings. The home also features a 2-car garage and generous bedroom sizes, including a well-appointed primary suite and multiple full baths for added convenience. Recent upgrades include a newer HVAC system (approximately 1 year old) installed by Arctic Heating and Air, offering added peace of mind and energy efficiency. Residents of Glen Riddle enjoy access to exceptional community amenities, including a clubhouse and community center, golf, and more — all within a beautifully landscaped setting.
#MDWO2036504

BERLIN

11652 MAID AT ARMS LANE

4 Beds

3 Baths

3,019 Sq.Ft.

$699,900

MLS#: MDWO2036504

Elegant end-unit townhome in the prestigious golf course community of River Run, Built in 2024, this 3-bedroom, 2.5-bath residence offers privacy and serenity with a paver patio and backyard backing to a tranquil wooded setting. The thoughtfully designed main level features an open-concept living area highlighted by a gourmet kitchen with quartz countertops, center island, stainless steel appliances, gas range, pendant lighting, and crown molding. The adjoining great room, and sunroom create a seamless space ideal for both everyday living and entertaining. The first-floor primary suite offers a tray ceiling, spacious walk-in closet, and a luxurious en-suite bath with dual vanities and a frameless glass shower. A dining room, laundry room and powder room complete the main level, with durable luxury vinyl plank flooring throughout. The upper level includes two additional bedrooms, each with walk-in closets, a full hall bath, a versatile loft overlooking the great room, and a utility/storage room. Additional highlights include an insulated one-car garage, concrete driveway for extra parking, shake siding, irrigation system, and numerous designer upgrades throughout. River Run residents enjoy resort-style amenities including an 18-hole Gary Player designed golf course, pro shop, on-site upscale restaurant, outdoor pool, tennis courts, community marina, fitness center, and lawn maintenance is included in the HOA. Ideally located close to Ocean Pines, West Ocean City, Ocean City, shopping, dining, and entertainment—this exceptional townhome offers luxury living in a premier coastal community.
#MDWO2036522

BERLIN

12736 CARNOUSTE LN 1

3 Beds

2 Baths

2,350 Sq.Ft.

$509,900

MLS#: MDWO2036522

Less than three miles from the iconic Ocean City Boardwalk, waterfront living and resort-style amenities come together at 11100 Crusader Lane, Unit 107. Perfectly positioned within the prestigious gated marina and golf course community of Glen Riddle, this exceptional end-unit townhome offers panoramic marina views, beautifully updated interiors, and an extraordinary coastal lifestyle.

Spanning three levels of thoughtfully designed living space, this waterfront residence is perfectly suited for entertaining, gathering with family and friends, or simply enjoying the relaxed rhythm of life on the water. A bright and welcoming foyer introduces the home, where fresh paint throughout much of the interior, custom shiplap accents in the kitchen and dining room, updated lighting and ceiling fans, and abundant natural light create an inviting atmosphere.

The main living level showcases an open-concept design centered around a beautifully appointed gourmet kitchen featuring Cambria Montgomery quartz countertops, extensive workspace, under-cabinet lighting, decorative tile backsplash, beadboard-wrapped breakfast bar, and a new refrigerator scheduled for installation prior to July 1.  In 2025, new luxury vinyl plank flooring was installed throughout the main living areas, while new carpeting was added to the upper-level bedrooms and lower-level family room.

The spacious living room is anchored by a cozy gas fireplace with a custom surround and opens to a waterfront balcony overlooking the marina. Whether enjoying morning coffee, spectacular sunsets, or watching boats glide through the harbor, this outdoor space provides a front-row seat to the beauty of coastal living. A separate dining room, highlighted by a stylish chandelier, offers access through transom-topped doors to a private front balcony.

Upstairs, the primary suite serves as a private retreat, complete with magnificent water views and its own waterfront balcony. The spa-inspired ensuite bath features a deep soaking tub, dual vanity, large walk-in shower, and an expansive walk-in closet. Two additional generously sized bedrooms with ample closet space share a well-appointed hall bath, providing comfortable accommodations for family and guests.

The lower level offers exceptional flexibility as a family room, recreation space, or guest suite. Two sets of transom atrium doors lead to a private covered patio, creating yet another inviting outdoor living space where the marina setting can be fully appreciated. A full bath enhances functionality, while a dedicated laundry room includes a washer and dryer purchased in 2017 that have seen minimal use. Access to the finished garage provides abundant storage with shelving, storage hangers, a dedicated storage room, and an additional refrigerator. Reflecting the home's meticulous care and maintenance, both HVAC systems were replaced in 2025, providing added comfort and peace of mind for years to come.

Residents of Glen Riddle enjoy an impressive collection of resort-style amenities, including a clubhouse, fitness center, outdoor pool with splash pad, tennis courts, marina, boat ramp, kayak launch, and two championship golf courses. Fine dining is nearby at Ruth's Chris Steak House, while shopping, restaurants, medical facilities, and schools are just minutes away. World-class fishing, boating, beaches, and all that Ocean City has to offer complete this remarkable coastal lifestyle.

For boating enthusiasts, Boat Slip #54 is available for separate purchase. The slip accommodates up to a 32-foot boat and includes a convenient dock box, making it easy to embrace life on the water!  Don’t wait, schedule your private viewing today!
#MDWO2038862

BERLIN

11100 CRUSADER LANE 107

3 Beds

3 Baths

2,808 Sq.Ft.

$700,000

MLS#: MDWO2038862

Move right in to this beautifully renovated 4-bedroom, 2.5-bath home offering over 2,600 square feet of comfortable living space on a spacious corner lot. Recent upgrades include a brand-new roof, new HVAC systems, luxury vinyl plank flooring, updated lighting, fresh paint, and stylish new bathroom vanities throughout. The kitchen features gorgeous quartz countertops, stainless steel appliances, and a sunny breakfast area that flows seamlessly into the large, light-filled sunroom, creating the perfect space for everyday living and entertaining. The spacious great room showcases vaulted ceilings and plenty of natural light.
The first-floor primary suite offers convenience and privacy, with a large bath featuring tile flooring, a jetted tub, and a separate shower. One of the home’s standout features is the oversized laundry room/butler’s pantry — a versatile space with endless possibilities for storage, prep space, hobbies, or entertaining. Enjoy outdoor living on the generous screened porch, ideal for crab feasts, outdoor dining, or relaxing evenings. Upstairs, you’ll find three additional bedrooms, a full bath, a loft area, and walk-in attic storage. Additional highlights include an oversized 2-car garage and a welcoming covered front porch. This move-in-ready home truly has it all!
#MDWO2038346

BERLIN

1465 OCEAN PARKWAY

4 Beds

2 Baths

2,684 Sq.Ft.

$680,000

MLS#: MDWO2038346

Located on a desirable corner lot in the sought-after Bayside community of Ocean City, this spacious 3,200 sq ft home offers the perfect blend of comfort and coastal convenience—just minutes from the beach, boardwalk, Historic Berlin, golf courses, and Assateague Island. The home features 9-foot ceilings, a first-floor bedroom and full bath, and a bright living room, hardwood floors, and a gas fireplace. The open layout flows into a generously sized kitchen with ample cabinetry, counter seating, and a dining area. A finished third-floor bonus room with a full bath provides flexible space for a second living area or guest suite. Bayside offers resort-style amenities including a crabbing pier, kayak launch, tennis courts, playground, clubhouse, indoor and outdoor pools, fitness center, and billiards room—making this an ideal coastal retreat or full-time residence.
#MDWO2037510

BERLIN

12201 OCEAN VISTA DRIVE

4 Beds

5 Baths

2,872 Sq.Ft.

$629,000

MLS#: MDWO2037510

New on site 2 days ago
Seller is getting the home and property ready for your enjoyment soon. Classic Cape Cod with a delightful Sunroom added recently. View of the Ocean City Yacht and Country Club and a short walk to the Clubhouse and Pro Shop. Just painted, new carpet and LVP installed. New roof and gutters in Fall of 2024 and well and septic maintained and serviced regularly. The majority of the windows done by Renewal by Andrson in 2025. Gracious Family Room with wood burning fireplace. And the surprise in the back yard- a dock with kayak, canoe or SUP waterfront availability to Gibbs Pond and Newport Bay.  All you could ever want in your new home. New countertops in kitchen and bar area to be installed shortly. Easy to see.
#MDWO2039454

BERLIN

11526 COUNTRY CLUB DRIVE

4 Beds

2 Baths

3,000 Sq.Ft.

$599,000

MLS#: MDWO2039454

Price adjusted --lowest priced townhome in Sea Oaks Village— coastal living, affordability, newer construction built in 2023, and so close to all of your everyday conveniences! Located in West Ocean City just 2 miles from the Ocean City inlet, beach, boardwalk, shops, and dining--and about a 10 minute drive to the beauty of Assateague!

This upgraded 3-level townhome offers 2,664 sq ft with 3 bedrooms, 3 full baths and one half bath. An added first floor, flexible bonus space is perfect for guests, family room or home office. On the second floor, enjoy an open floor plan  main level with a living room that flows into the spacious kitchen offering the gourmet package with hood vent, double wall ovens, and under counter microwave. The oversized Frost White Quartz island is great for great casual dining and entertaining space plus there's a dining area overlooking the rear deck, an expansive walk-in pantry, a coffee/wine butlers nook area and a 1/2 bath. 

Upstairs features a private primary suite with walk-in closet and a large primary bathroom with double sink vanity, private toilet room and walk-in shower.  Also located upstairs is a convenient bedroom-level laundry and two additional bedrooms with a shared full bath with tub shower  in the hall.

Relax on oversized rear decks, one on the ground level offering elevated paver patio and one on the 2nd floor main level--both  overlooking the private wooded area at the rear of the home, ideal for morning coffee or evening hangouts. 

Sea Oaks Village offers numerous amenities all for the monthly HOA fee of $134. Amenities include in ground community pool, playground, pickleball/basketball courts, trash removal and lawn maintenance. This home's location offers parking for up to 4 vehicles (2 in garage, 2 outside garage) plus it's near the rear of the community convenient to the community pool with additional parking nearby. Deferred water/sewer fee paid annually in the amount of $446. Another great perk to note--no Ocean City taxes!
#MDWO2037942

BERLIN

12414 SEA OAKS LANE 3

3 Beds

3 Baths

2,664 Sq.Ft.

$489,900

MLS#: MDWO2037942

Welcome to 12428 Sea Oaks Lane, #5, an exceptional three-level townhome offering a rare combination of space, style, and coastal convenience. Unlike many four-bedroom townhomes that span four levels, this residence is thoughtfully designed across just three, featuring a highly desirable first-floor bedroom complete with a private ensuite bath, an outstanding and hard-to-find feature. 

Conveniently located in West Ocean City, this four-bedroom 3.5 bath home is just one mile
from the West Ocean City Harbor boat ramp and moments from local dining favorites and
shopping. You will also appreciate easy access to Ocean City Beach, the iconic Ocean City
Boardwalk, charming downtown Berlin, and the natural beauty of Assateague Island.

Inside, a soothing neutral palette, luxury vinyl plank flooring, and detailed crown molding create a cohesive and inviting atmosphere throughout. The gourmet kitchen is a standout, showcasing high-end finishes, quartz countertops, a stylish backsplash, and soft-close cabinetry. An expansive island, complete with a built-in microwave and dishwasher, anchors the space and provides the perfect setting for entertaining or casual dining. Additional highlights include a cooktop with range hood, double wall ovens, and a spacious walk-in pantry. The kitchen flows seamlessly into the dining area, where sliding glass doors open to an elevated balcony overlooking a private, tree-lined backdrop.  

The main level also features a convenient powder room and a dry bar, ideal for hosting. Upstairs, the primary suite offers a double-door entry, a generous walk-in closet, and a well-appointed en suite bath with dual vanities, a frameless glass shower, and built-in bench seating. Two additional bedrooms, a full hall bath, and a dedicated laundry room complete the upper level.  

The entry level expands the home’s versatility with a comfortable sitting area, a fourth bedroom with its own en suite bath and walk-in closet, perfect for guests, a mudroom, and access to the finished garage. From here, step outside through the atrium door to a beautifully designed paver patio with steps leading to the fully fenced backyard, where wooded views provide a sense of privacy rarely found in town home living.  Enjoy a community pool and playground.  Don’t wait, schedule your viewing appointment today!
#MDWO2037308

BERLIN

12428 SEA OAKS LANE 5

4 Beds

3 Baths

2,386 Sq.Ft.

$530,000

MLS#: MDWO2037308

Welcome to your new coastal retreat in West Ocean City! LIKE NEW / STILL under builders warranty!!!!!This beautiful four-bedroom, three-and-a-half-bath townhouse with an additional den /Office offers spacious living and modern comfort in one of the area’s most desirable locations. Great End Unit Location. The home features  two-car garage, perfect for year-round convenience, storage, or hobby space. Designed for both relaxation and entertaining, this community offers exceptional amenities including an exercise facility, indoor pool, outdoor pool, kayak pier, and crabbing pier — ideal for enjoying the coastal lifestyle to the fullest. Perfectly situated just minutes from Ocean City’s beaches, dining, shopping, and entertainment, and a short drive to the natural beauty of Assateague Island, this property combines convenience, recreation, and seaside charm. Whether you’re looking for a primary residence, vacation home, or investment opportunity, this townhouse delivers the best of Eastern Shore living
#MDWO2038996

BERLIN

8663 BAT CREEK LOOP LN 1

4 Beds

3 Baths

2,765 Sq.Ft.

$469,900

MLS#: MDWO2038996

 - property

Send a message

Message successfully sent.

Your message

What is 3 + 4 ?

Reason for contacting?

I agree to receive email communication and understand I can unsubscribe at any time.

I agree to be contacted by Charis Realty Group via call, email, and text for real estate services. To opt out, you can reply 'stop' at any time or reply 'help' for assistance. You can also click the unsubscribe link in the emails. Message and data rates may apply. Message frequency may vary. Privacy Policy

Sign Out

Virtual Assistant

Would you like to take the next step with this property? We can help you schedule a showing or virtual tour, or send you more details.

Yes, I would like more information.

Thank You for Your Reply, One of Our Agents will contact you as soon as possible

No, maybe later.

Thank you, you can always contact me via email, phone number or through the contact form.

Realhub AI

Lucy - Your AI-Powered Realtor

Update Your Temporary Password

Personalize your search

Enter your email and we'll notify you immediately when new listings match what you're looking for.

or enter email address

Already have an account ? Login here

Continue your home search

I agree to receive communications and understand I can unsubscribe at any time.

I agree to be contacted by Charis Realty Group via call, email, and text for real estate services. To opt out, you can reply 'stop' at any time or reply 'help' for assistance. You can also click the unsubscribe link in the emails. Message and data rates may apply. Message frequency may vary. Privacy Policy

Already have an account ? Login here

We use cookies

We use cookies primarily for analytics to enhance your experience. By accepting, you agree to our use of these cookies. You can manage your preferences or learn more about our cookies policy.