Features & Amenities

Interior

  • Other Interior Features

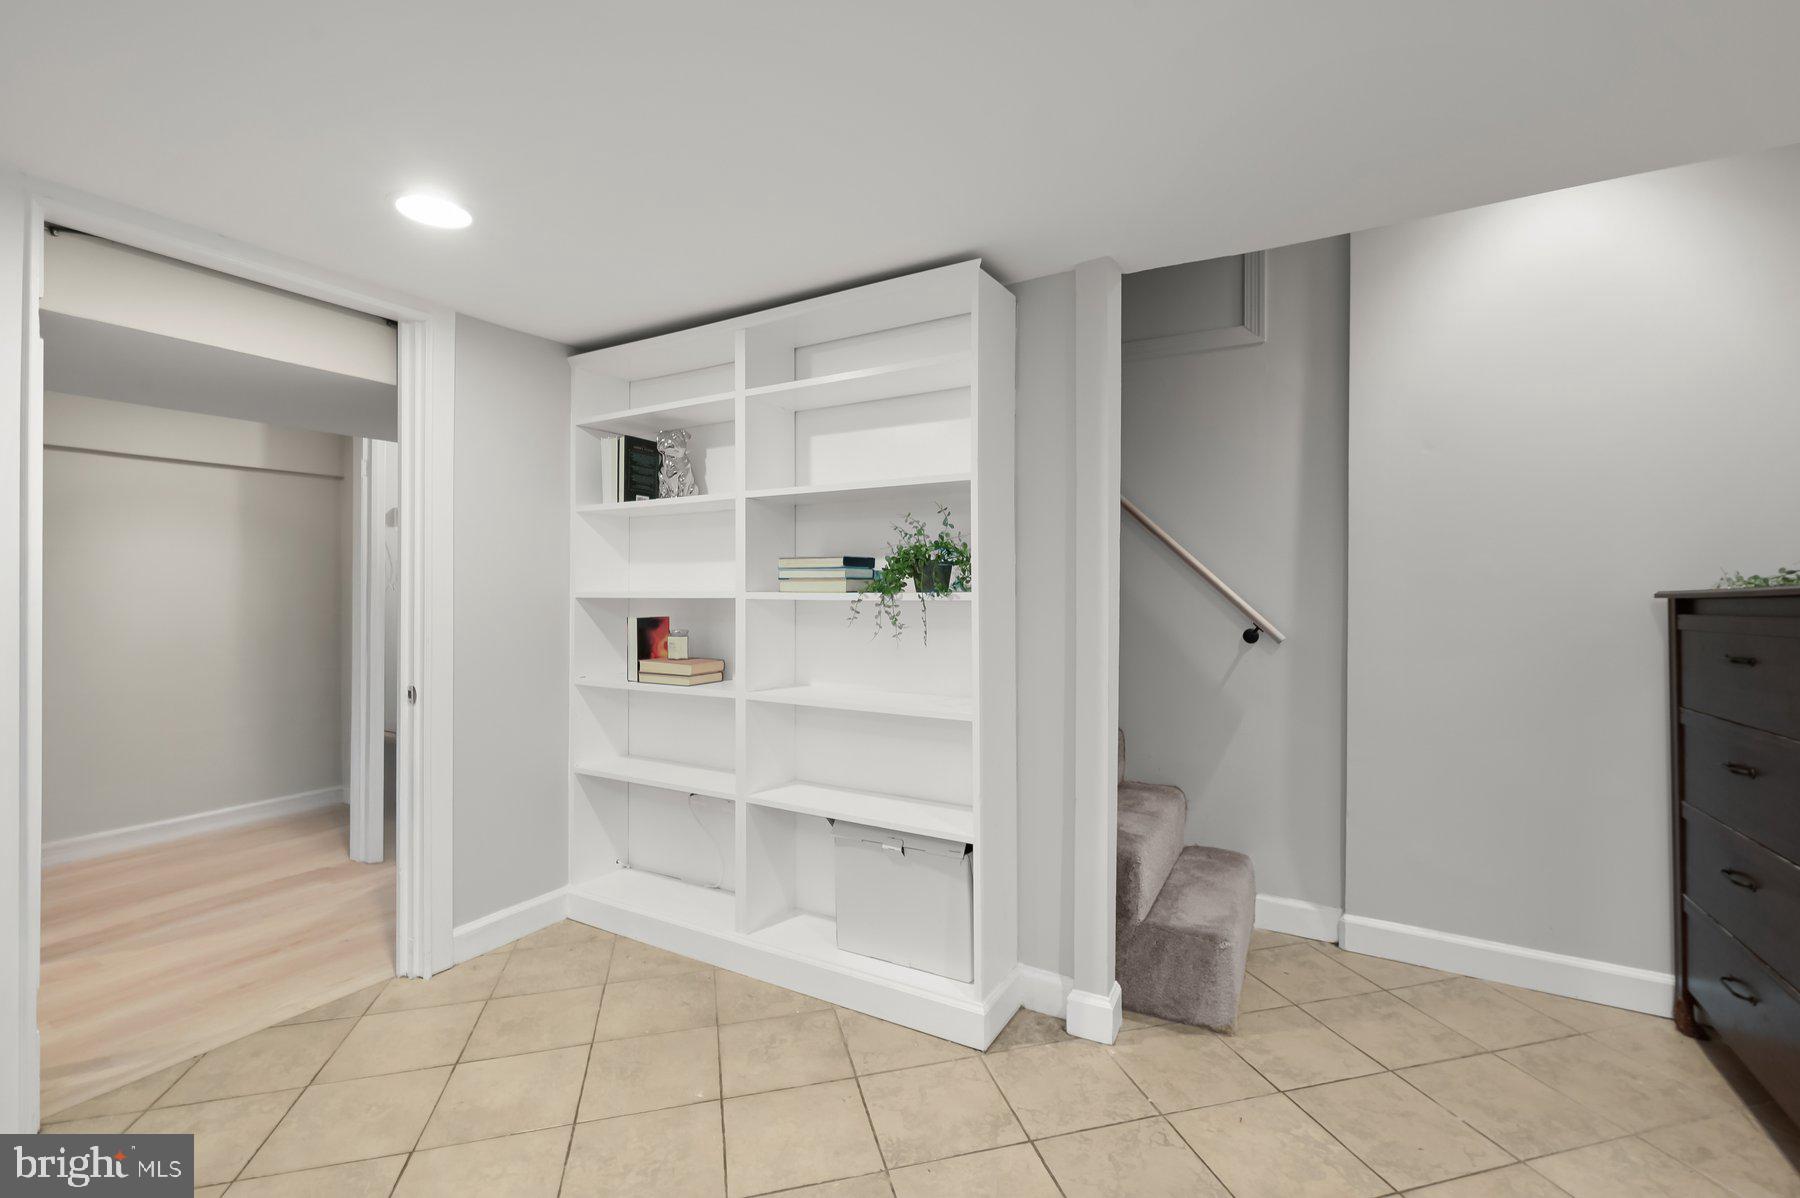
    Ceiling Fan(s), Recessed Lighting, Pantry, Built-in Features

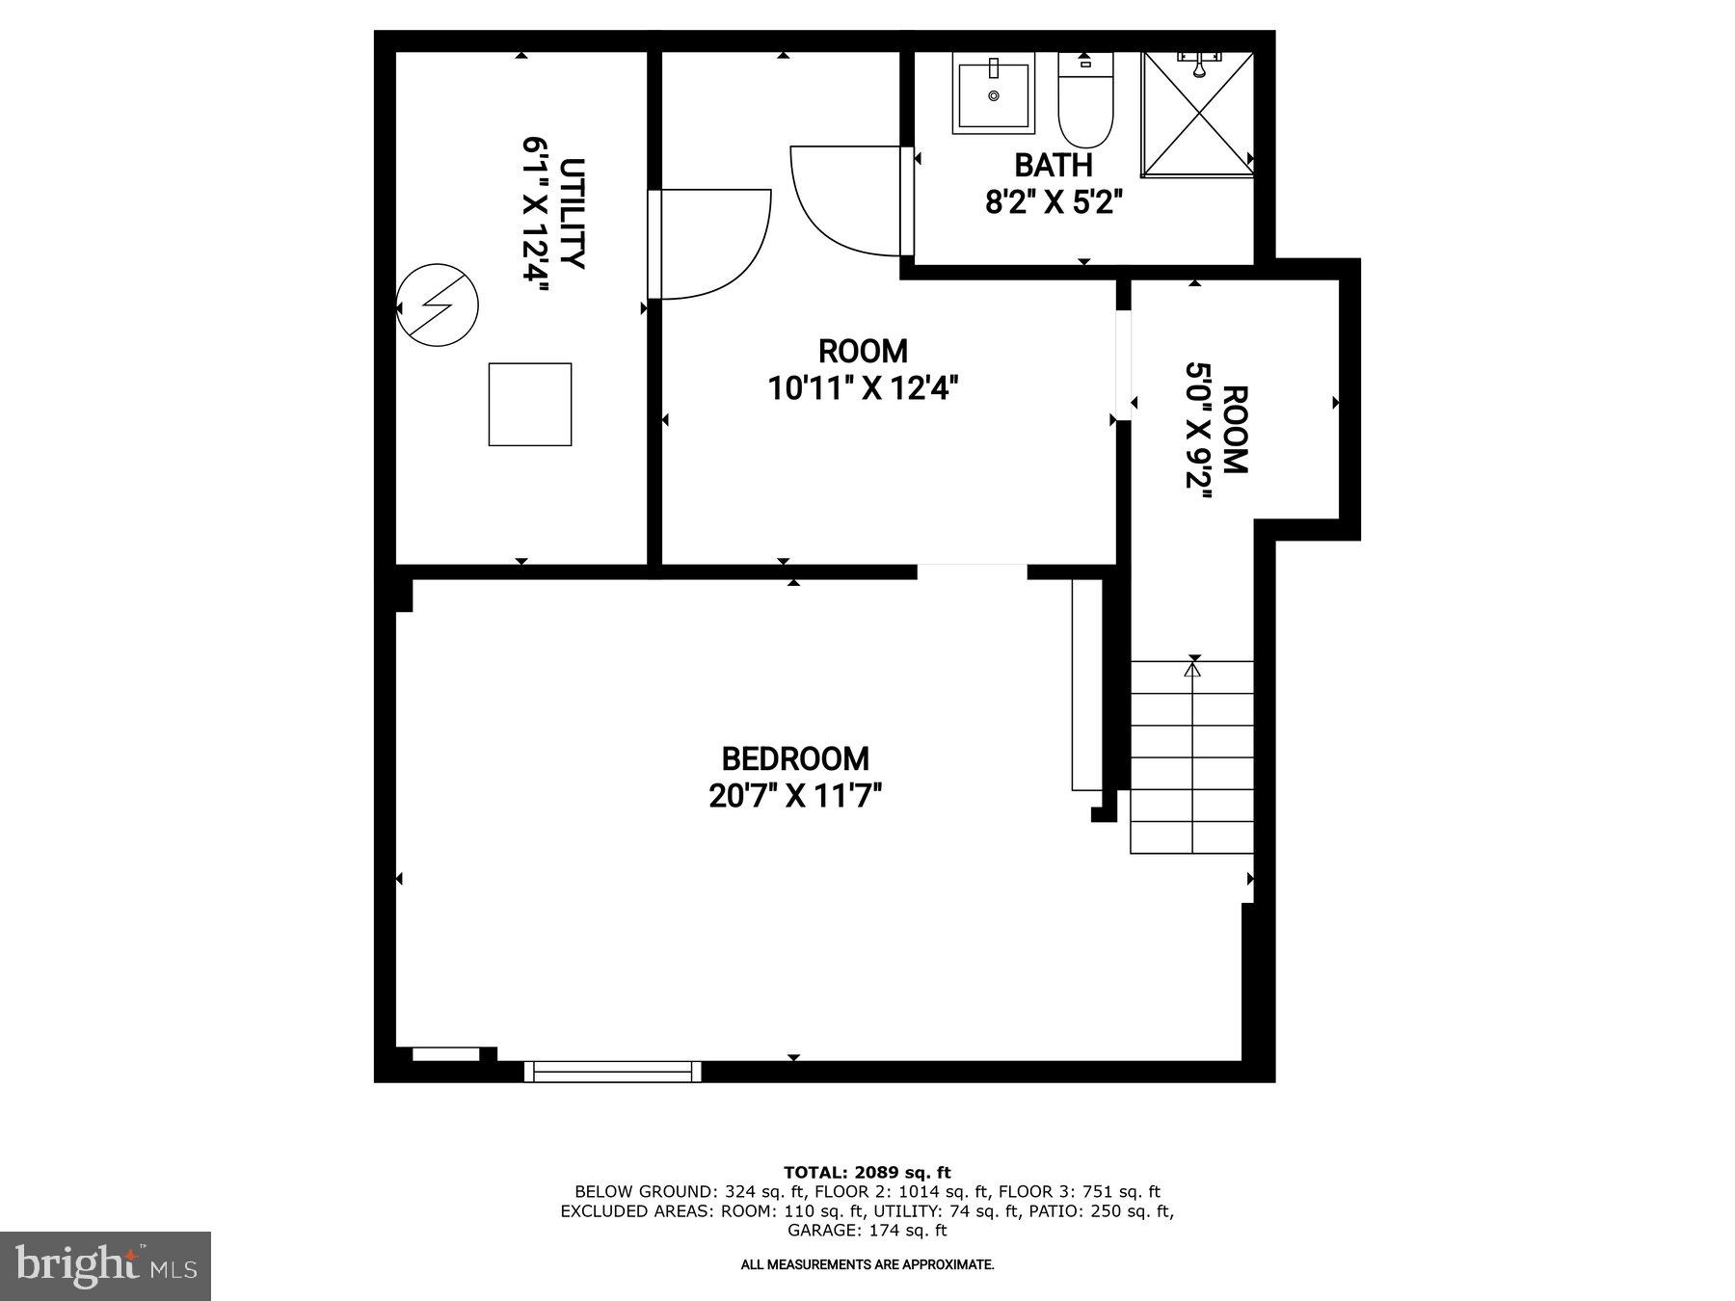
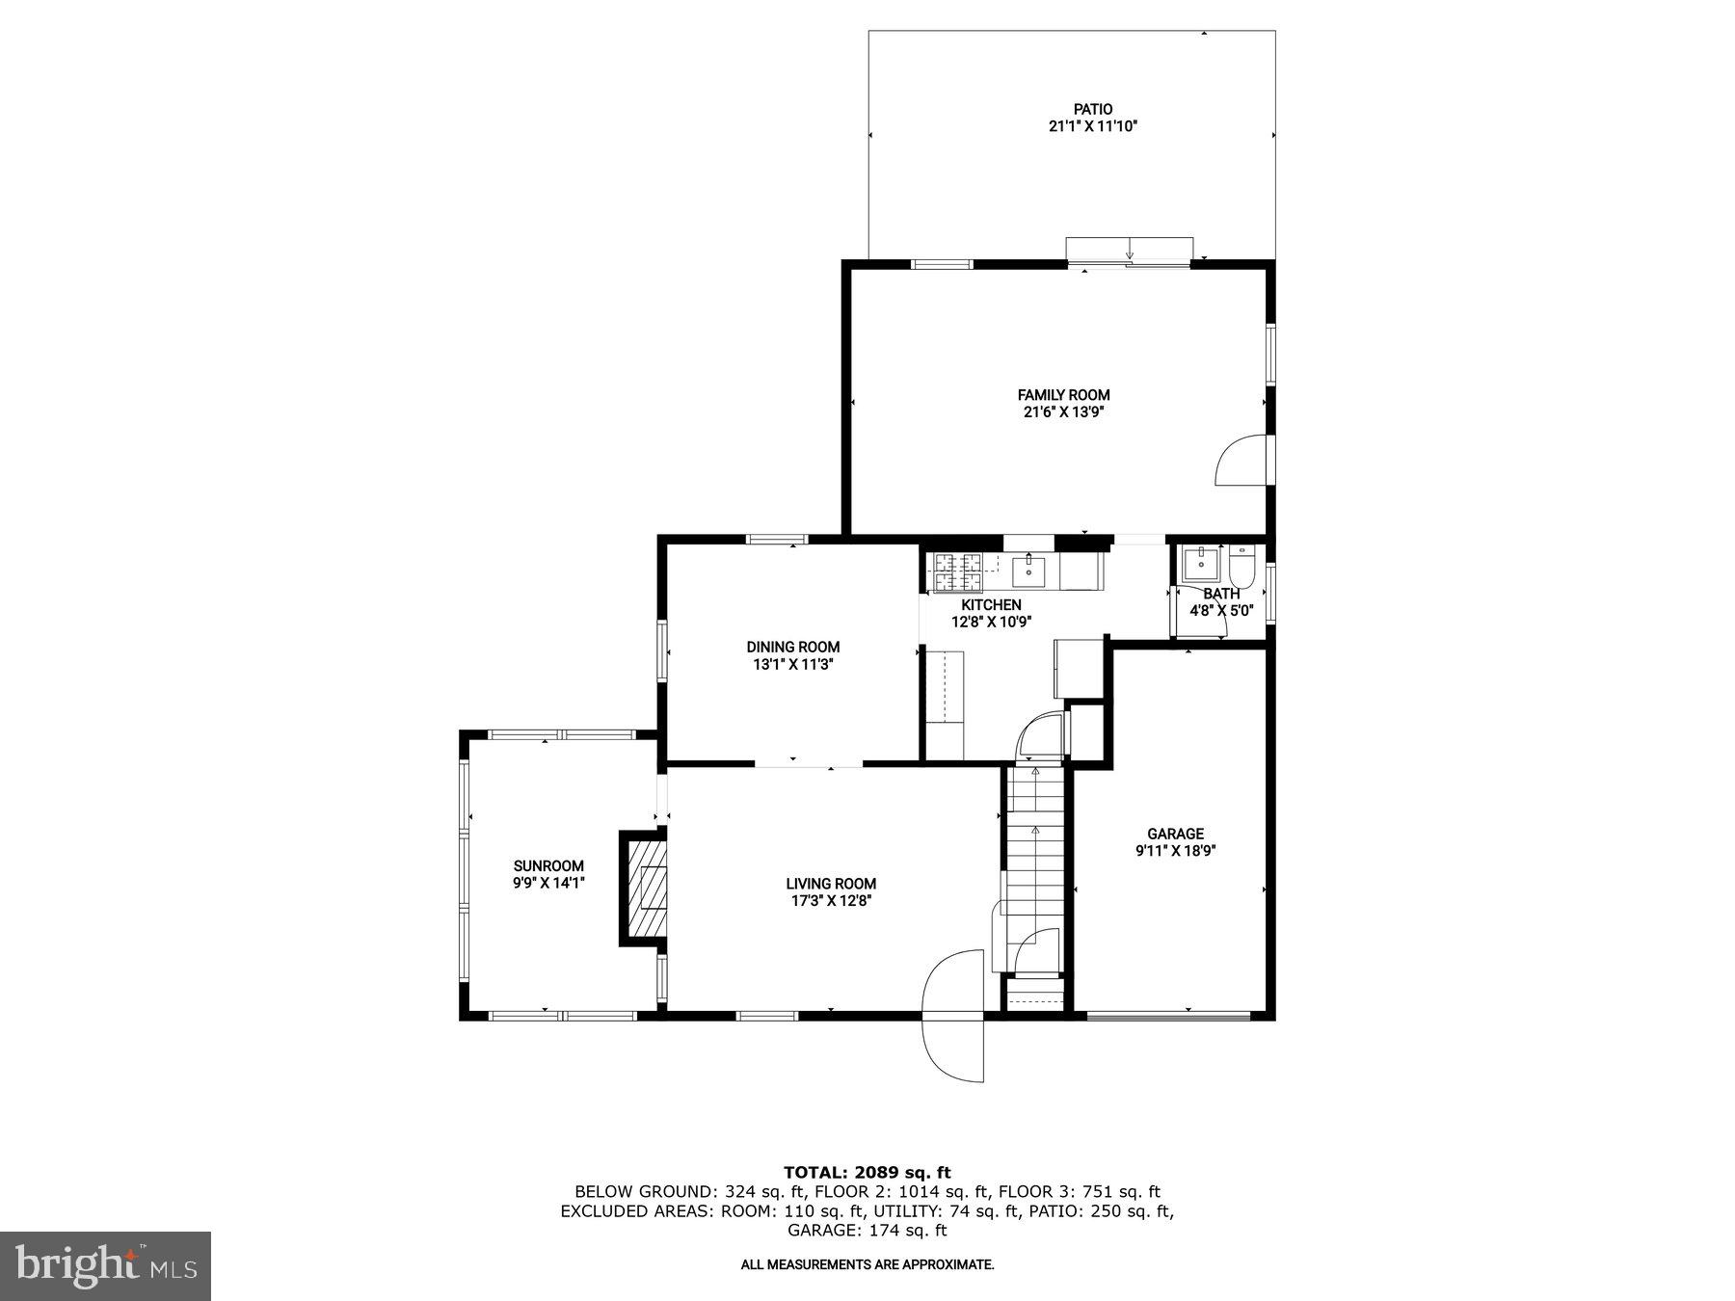
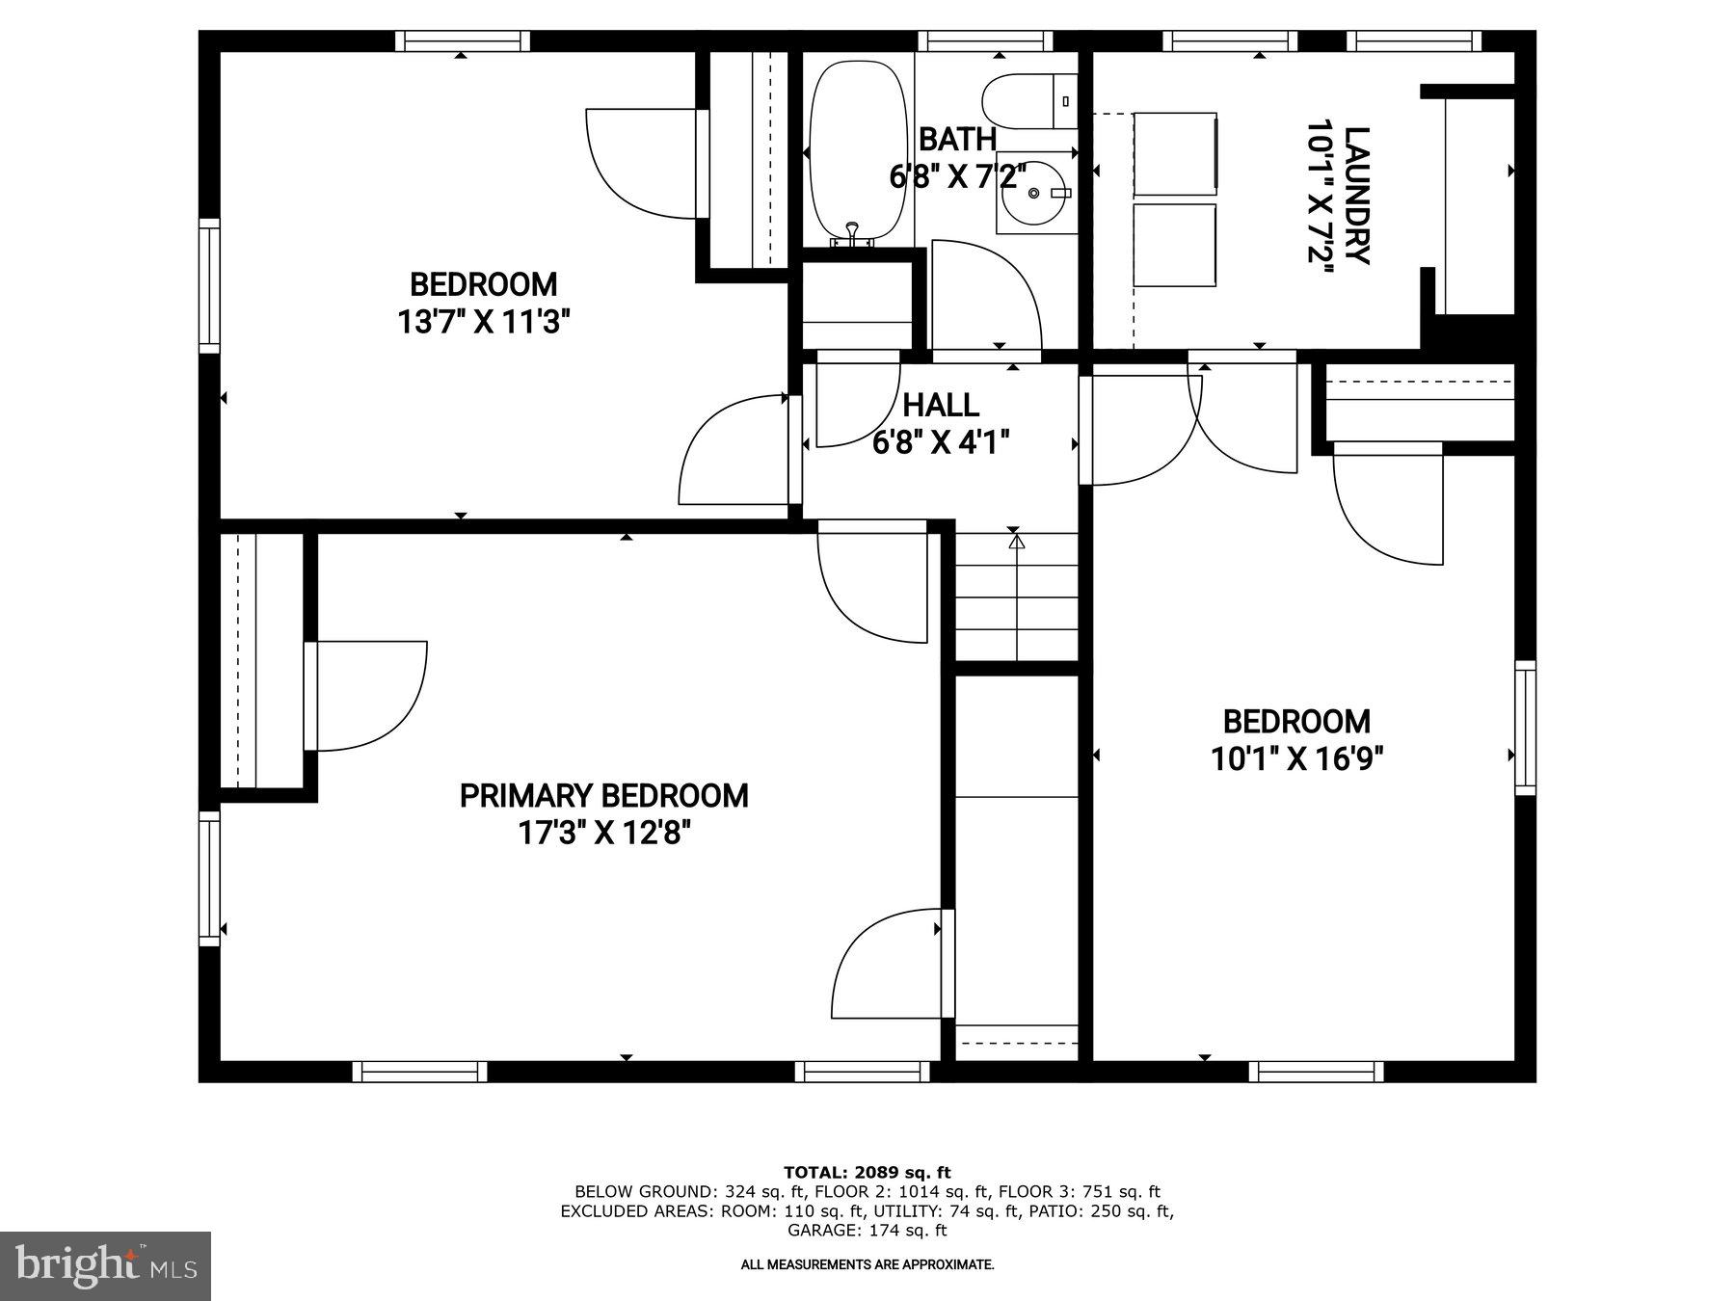
  • Total Bedrooms

    3

  • Bathrooms

    2

  • 1/2 Bathrooms

    1

  • Above Grade Finished Area

    1544.0

  • Basement YN

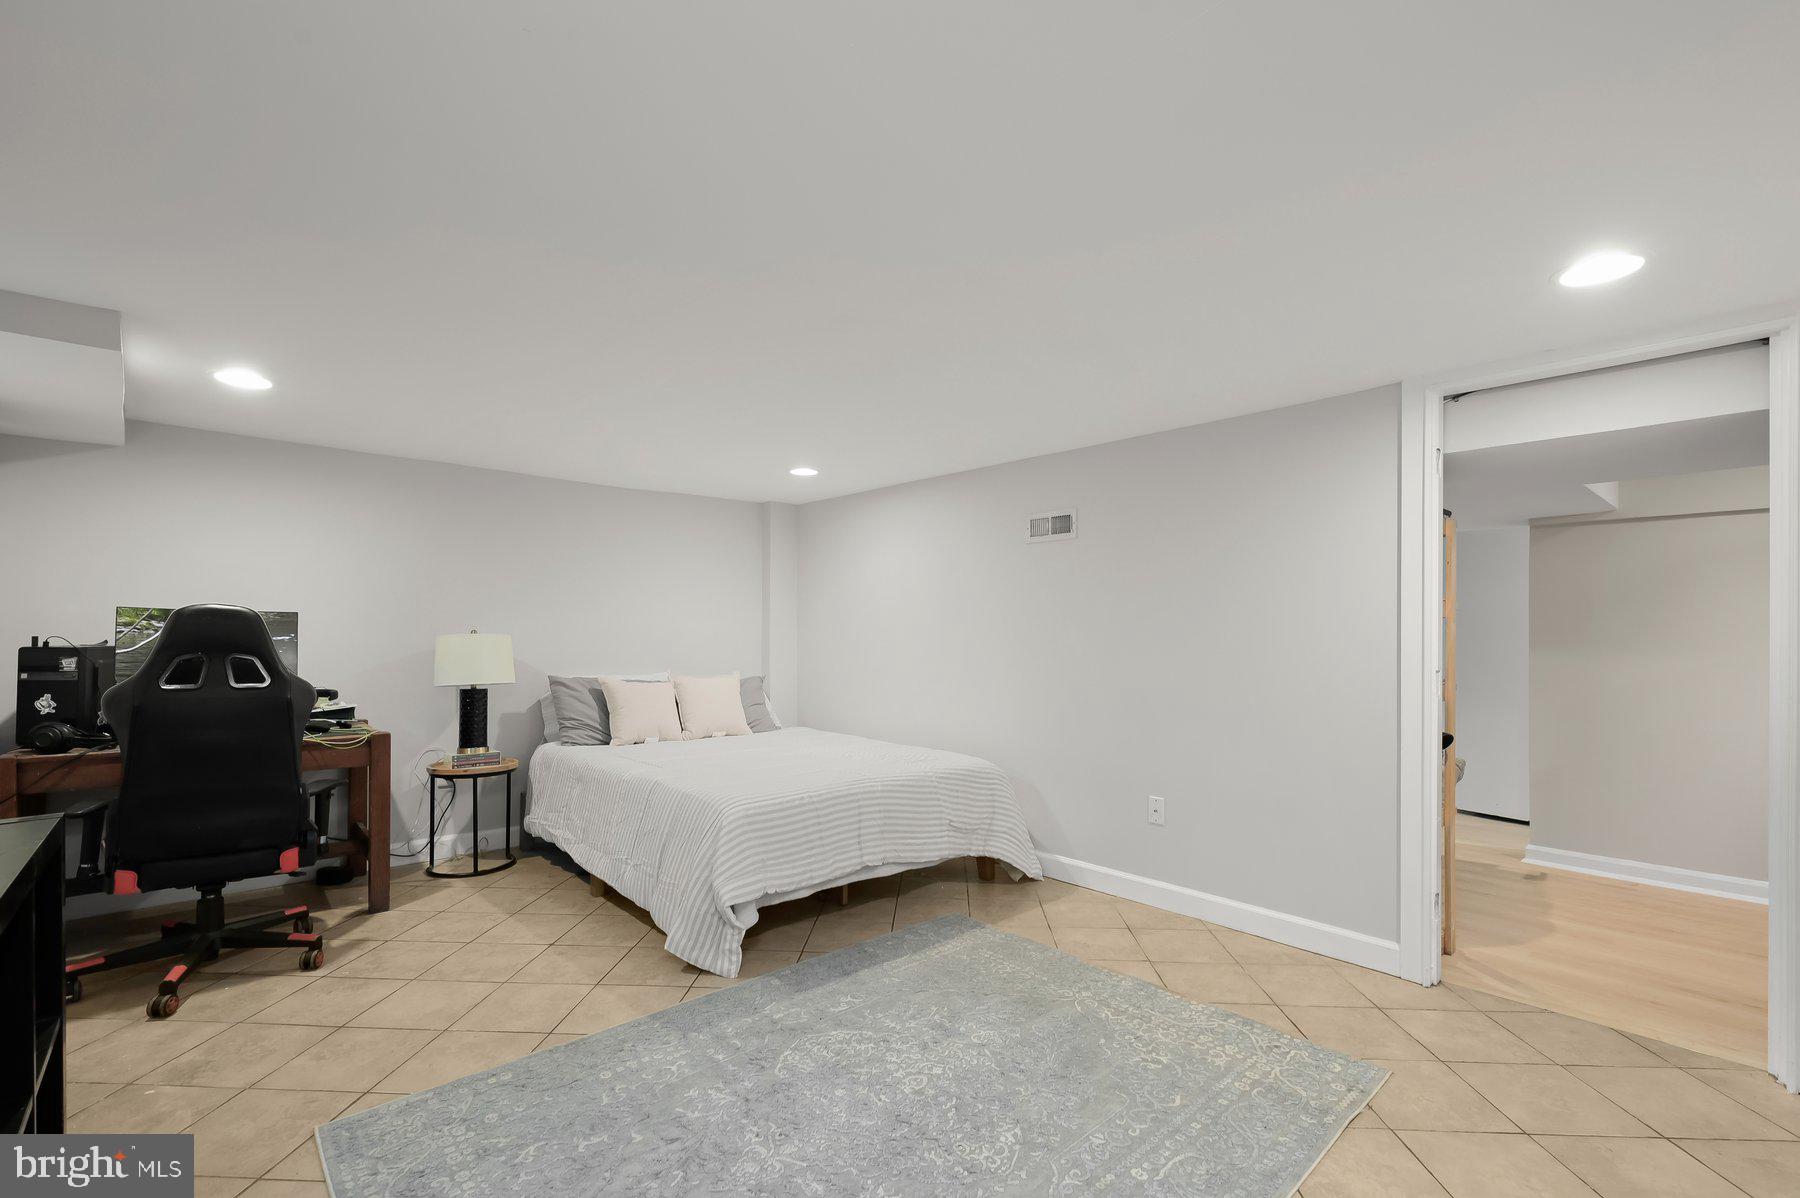
    YES

  • Cooling YN

    YES

  • Cooling

    Central Air, Ceiling Fan(s), Electric

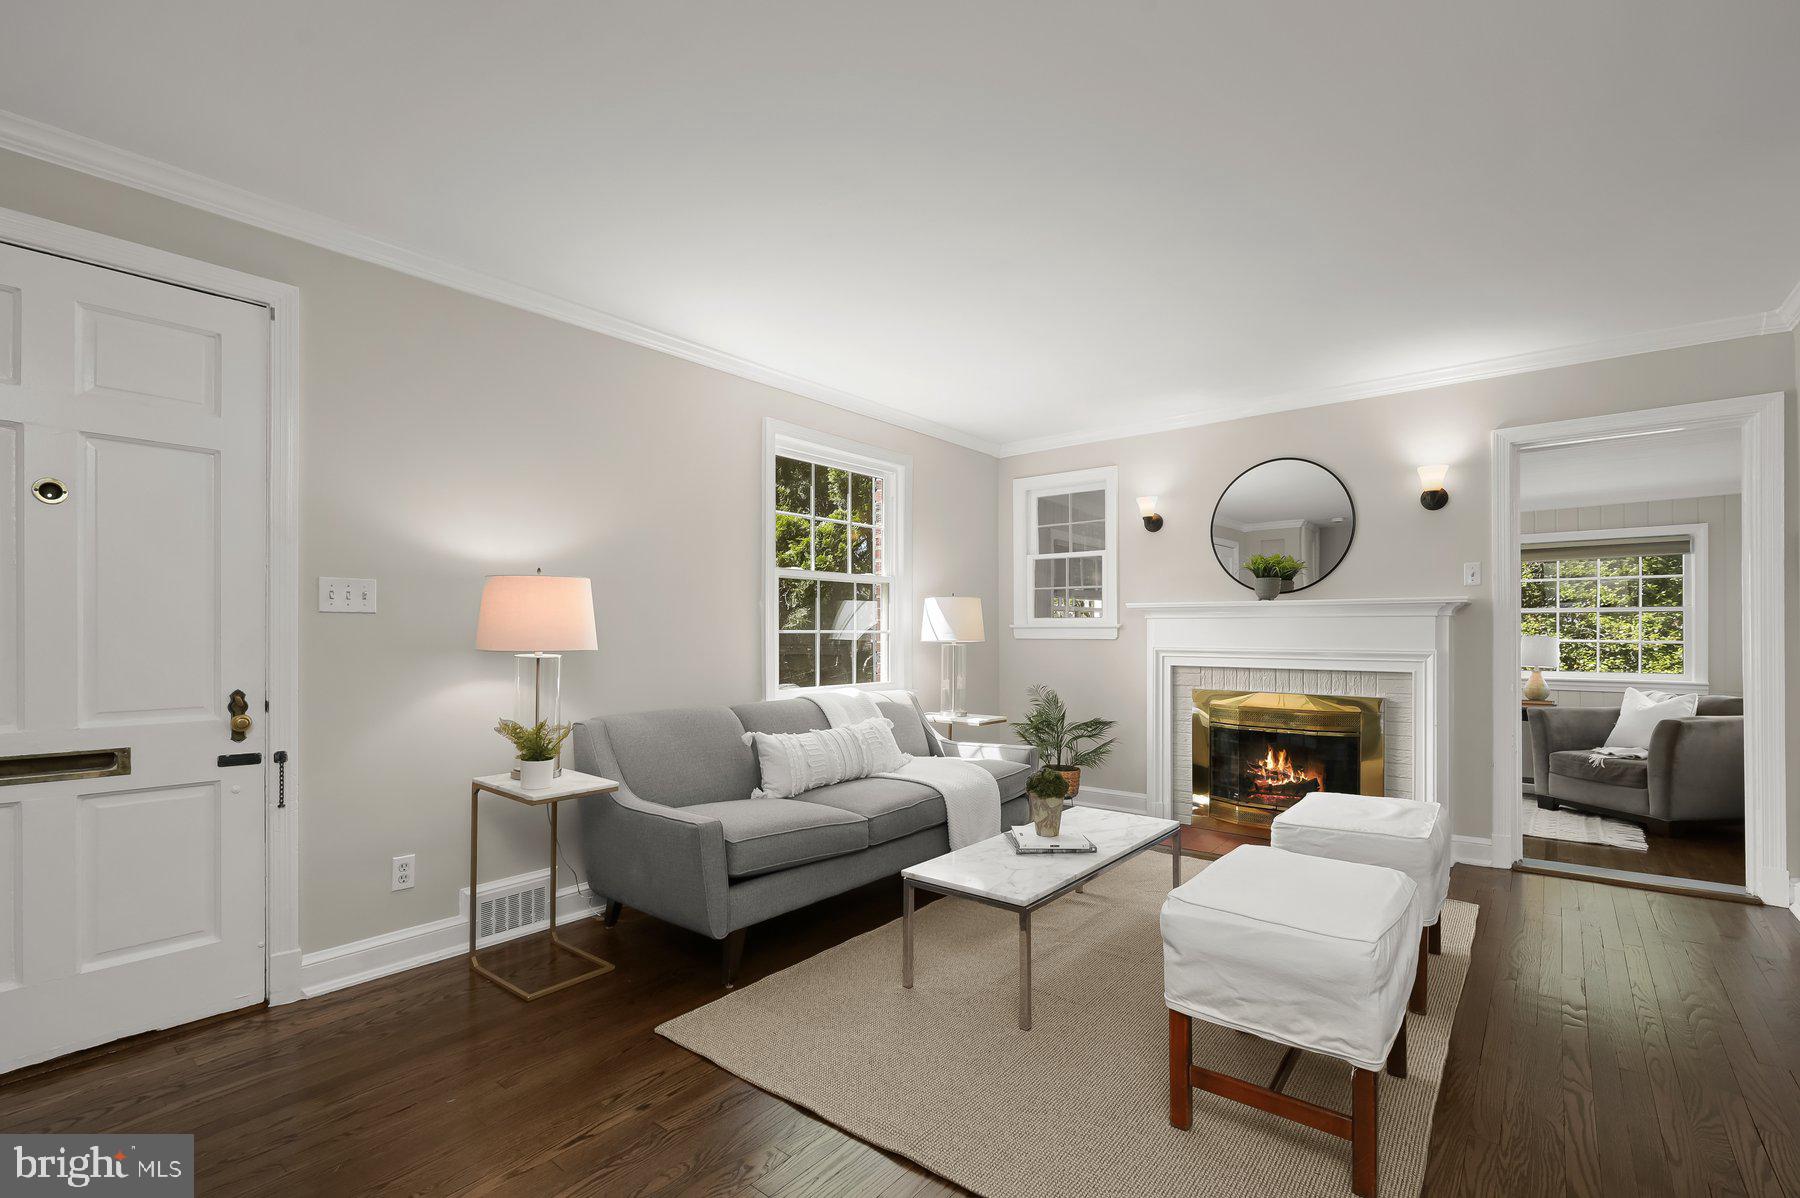
  • Fireplace YN

    YES

  • Heating YN

    YES

  • Heating

    Natural Gas, Forced Air

  • Pet friendly

    N/A

Exterior

  • Garage

    Yes

  • Garage spaces

    1

  • Construction Materials

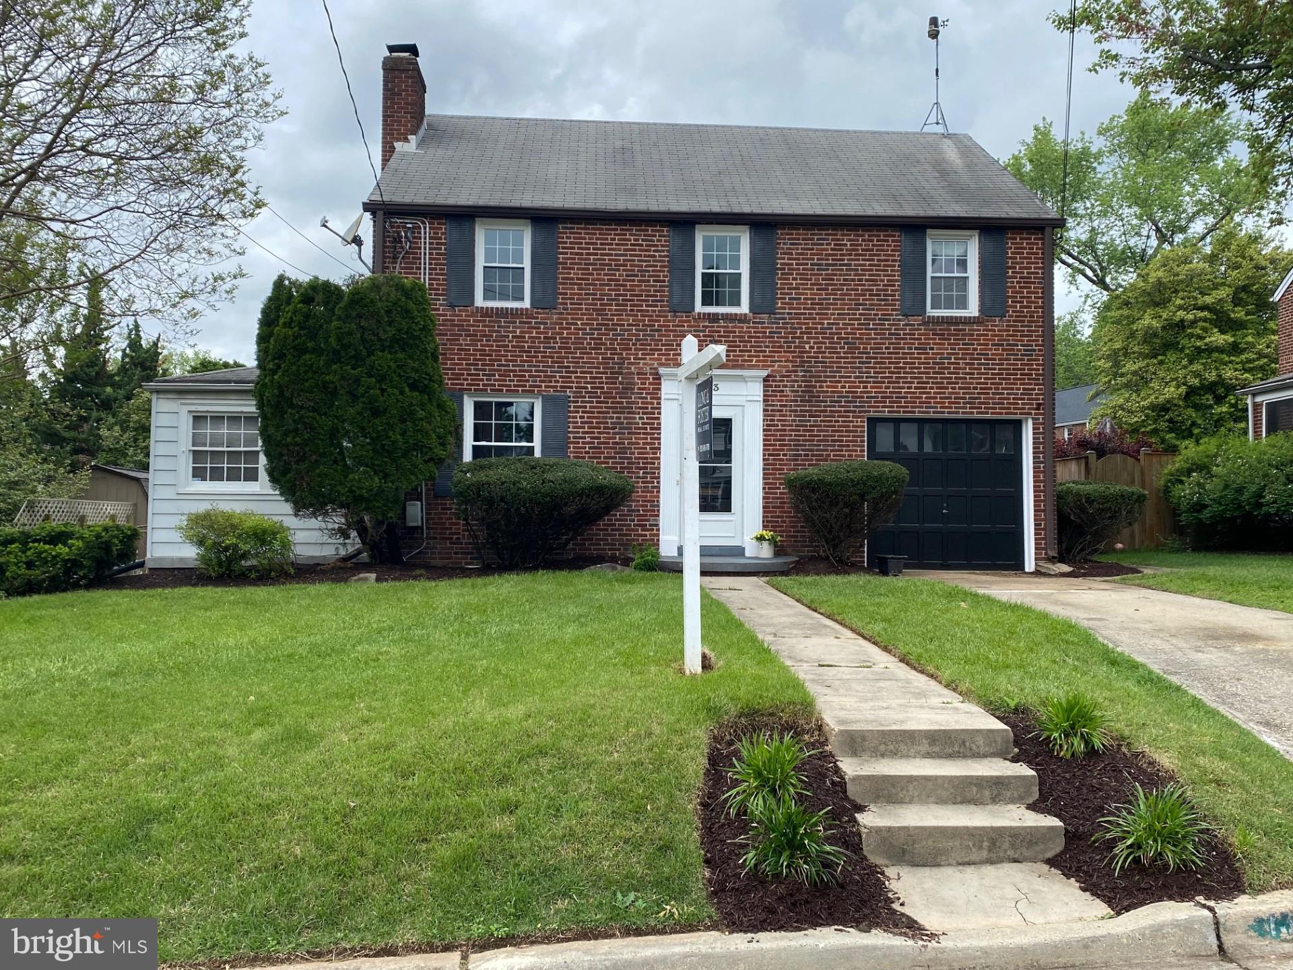
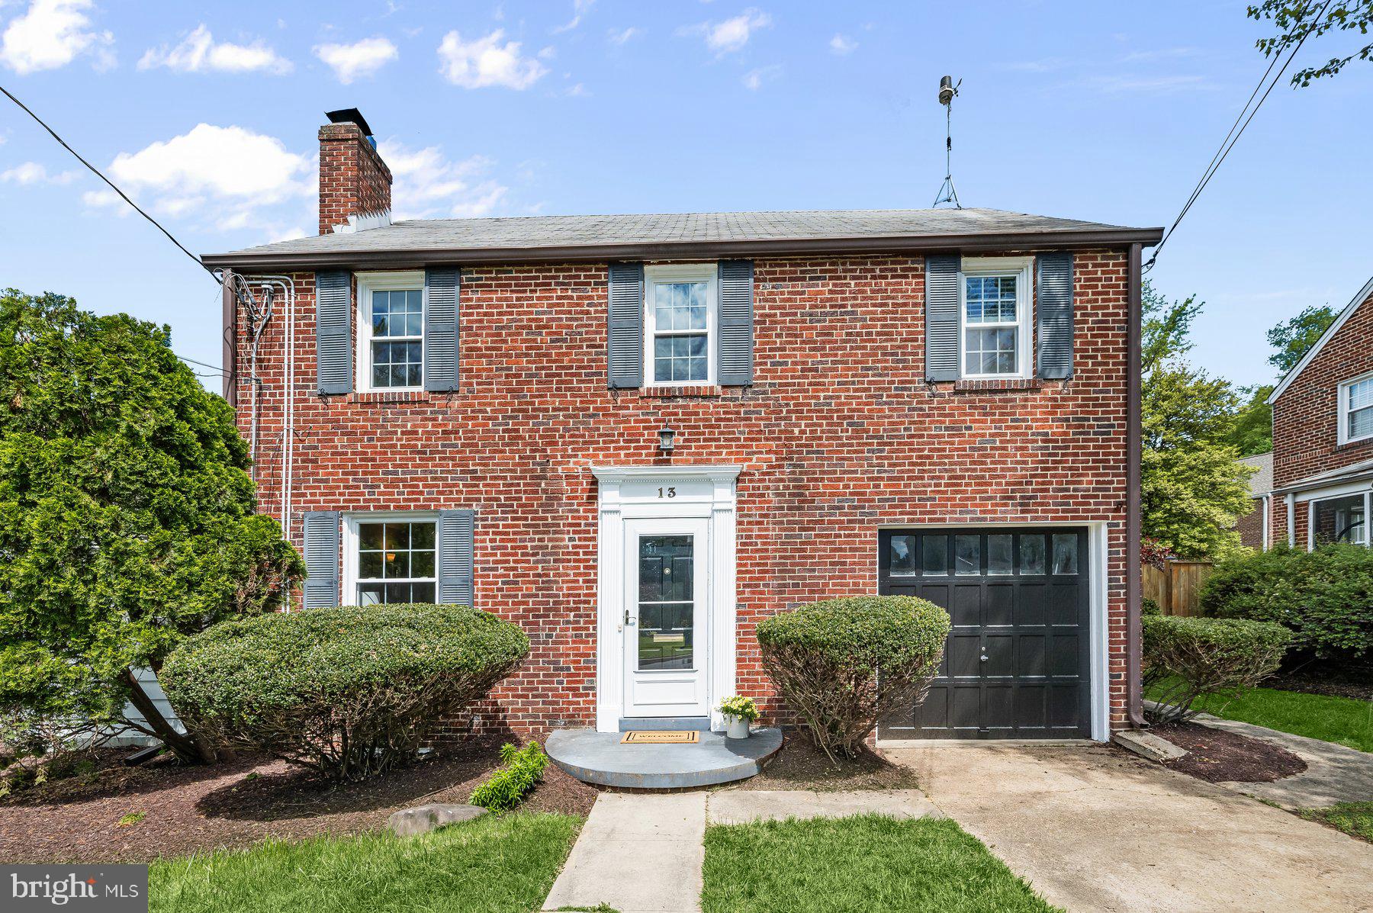
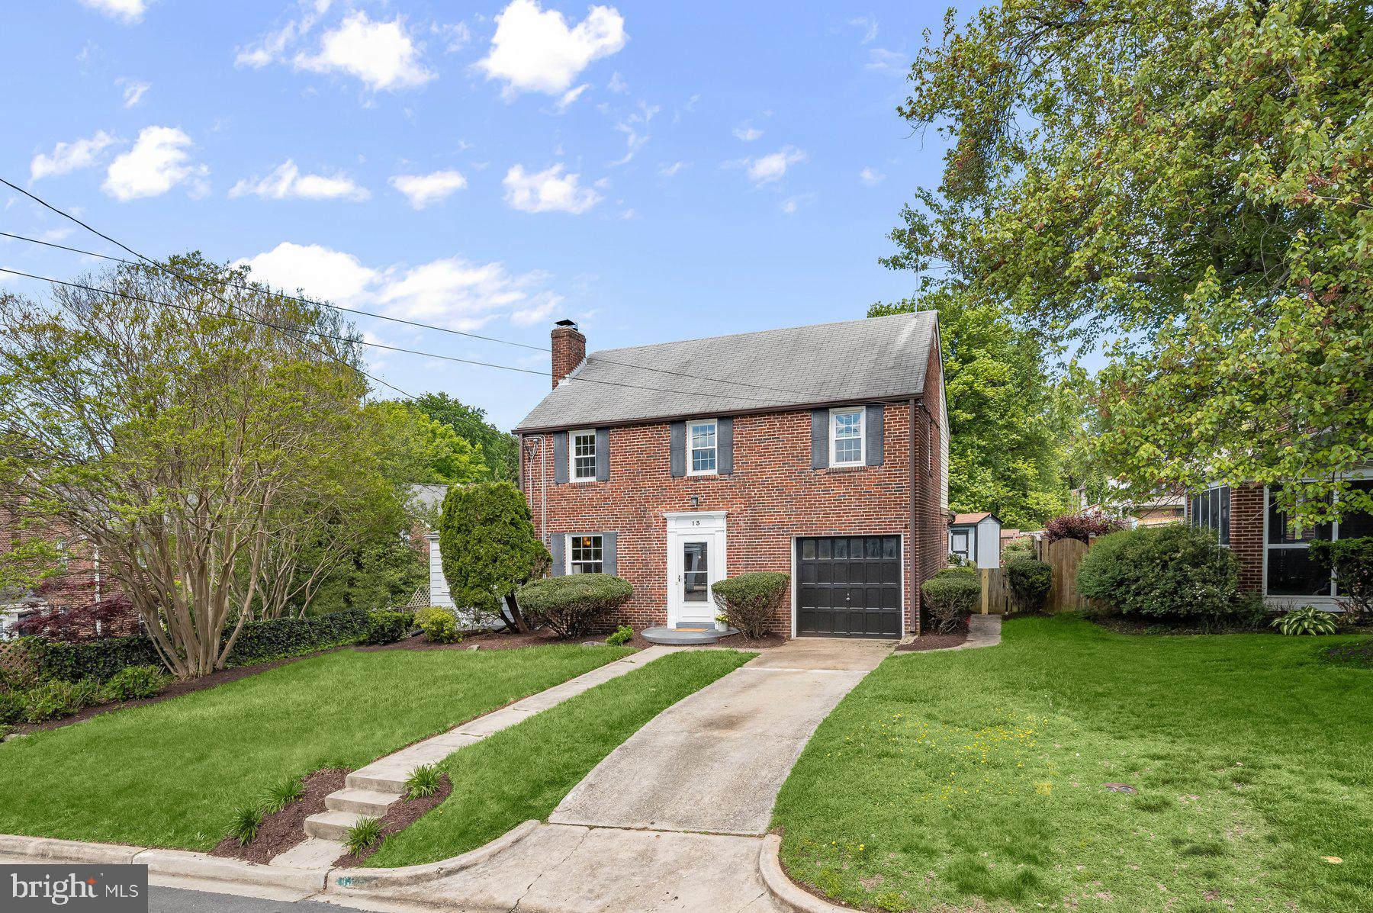
    Brick

  • Parking

    Garage, Driveway, Attached

  • Pool

    No

  • Waterfront YN

    NO

Area & Lot

  • Lot Size(acres)

    0.14

  • Lot Size(square feet)

    6,008

  • Property Type

    Residential

  • Property Sub Type

    Single Family Residence

  • Architectural Style

    Colonial

Price

  • Sales Price

    $699,000
  • Tax Amount

    $6,202

  • Financing Options

    Conventional

  • Sq. Footage

    1,944

  • Price/SqFt

    $359

HOA

  • Association

    No

School District

  • Elementary School

    HIGHLAND VIEW

  • Middle School

    SILVER SPRING INTERNATIONAL

  • High School

    NORTHWOOD

Property Features

  • New Construction

    NO

  • Foundation Details

    Slab

  • Senior Community YN

    NO

  • Sewer

    Public Sewer

  • Tax Lot

    3

  • Water Source

    Public

Schedule a Showing

Showing scheduled successfully.

<
>
IN PERSON
VIA CHAT

What is 3 + 4 ?


Change time

Mortgage calculator

Estimate your monthly mortgage payment, including the principal and interest, property taxes, and HOA. Adjust the values to generate a more accurate rate.

Your payment

Principal and Interest:

$

Property taxes:

$

HOA fees:

$

Total loan payment:

$

Total interest amount:

$

Location

County

MONTGOMERY

Elementary School

HIGHLAND VIEW

Middle School

SILVER SPRING INTERNATIONAL

High School

NORTHWOOD

Listing Courtesy of Meghan M Crowley, Long & Foster Real Estate, Inc.

RealHub Information is provided exclusively for consumers' personal, non-commercial use, and it may not be used for any purpose other than to identify prospective properties consumers may be interested in purchasing. All information deemed reliable but not guaranteed and should be independently verified. All properties are subject to prior sale, change or withdrawal. RealHub website owner shall not be responsible for any typographical errors, misinformation, misprints and shall be held totally harmless.

Agent Candice Hutslar

AGENT

Candice Hutslar

Call Candice today to schedule a private showing.


* Listings on this website come from the FMLS IDX Compilation and may be held by brokerage firms other than the owner of this website. The listing brokerage is identified in any listing details. Information is deemed reliable but is not guaranteed. If you believe any FMLS listing contains material that infringes your copyrighted work please click here to review our DMCA policy and learn how to submit a takedown request.© 2024 FMLS.
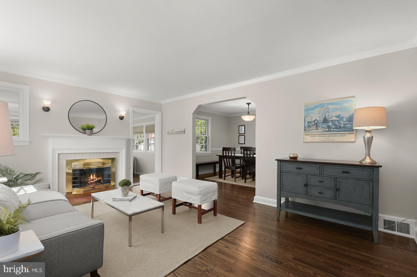
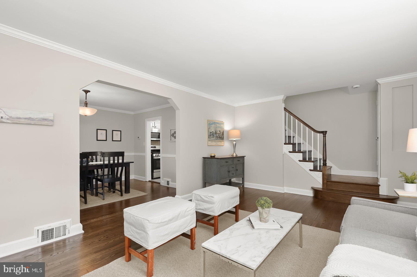
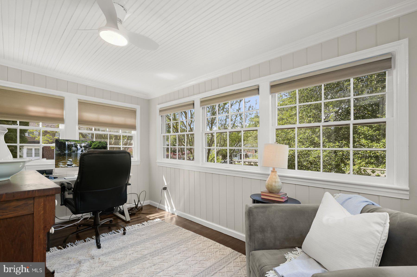
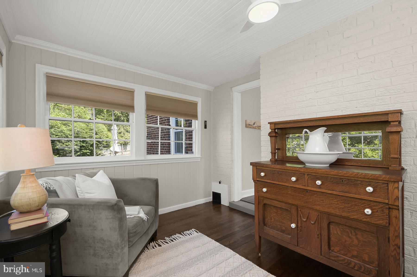
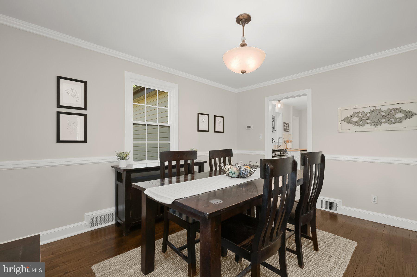
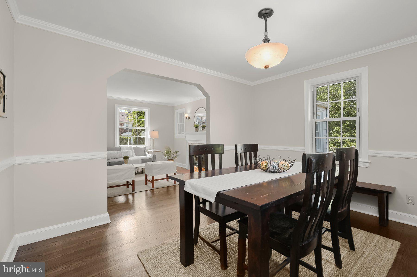
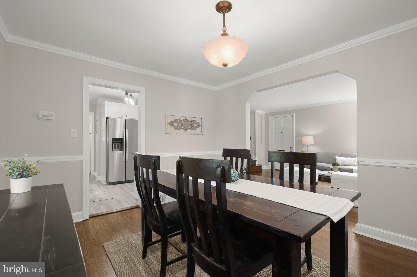
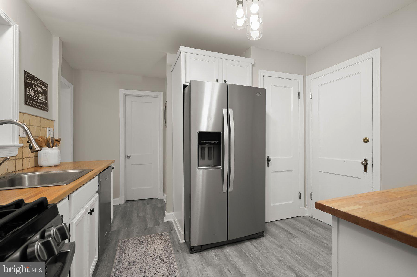
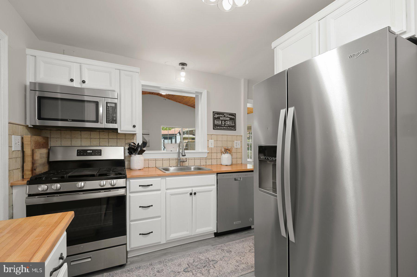
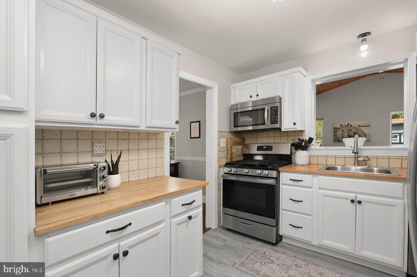
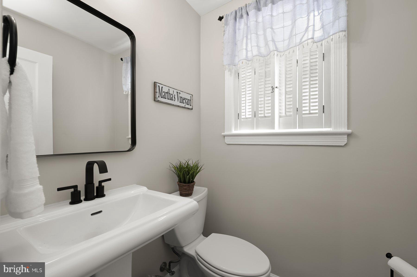
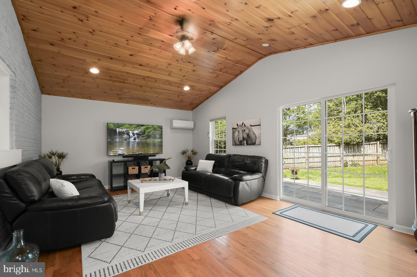
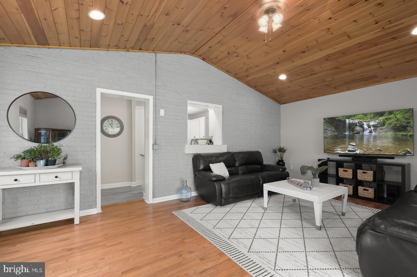
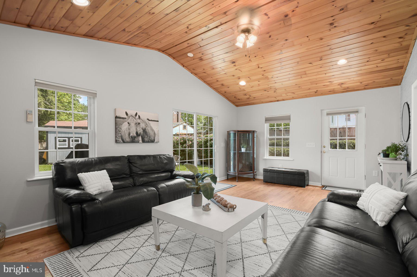
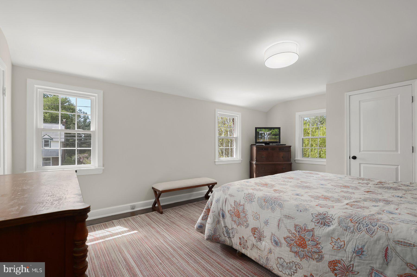
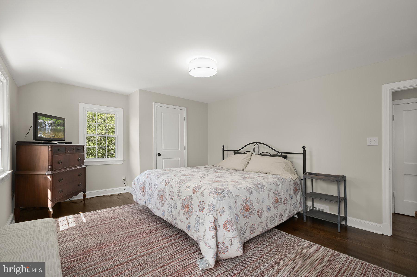
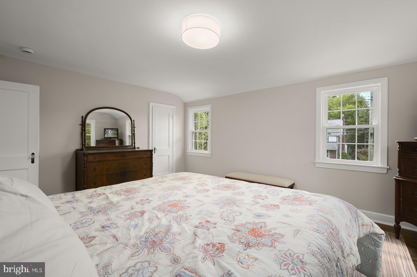
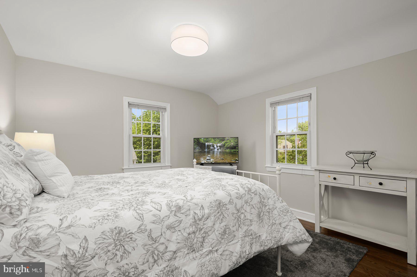
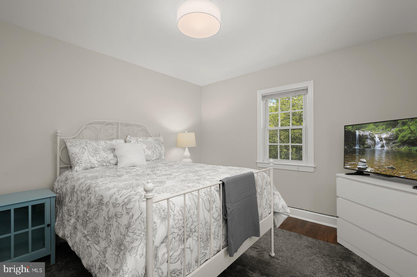
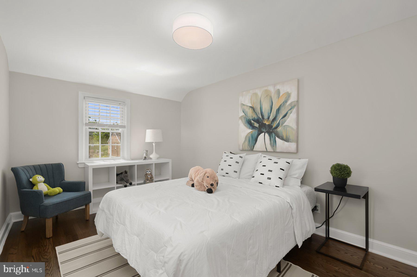
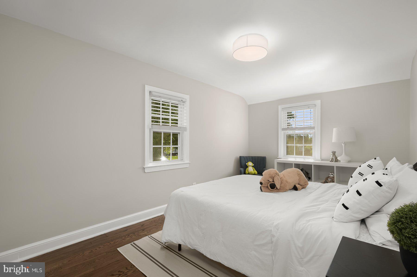
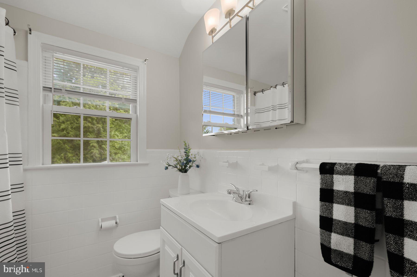
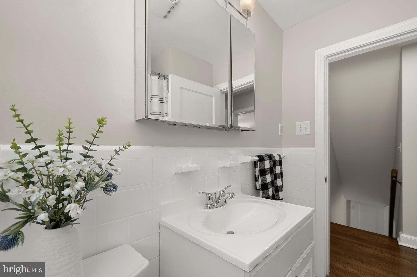
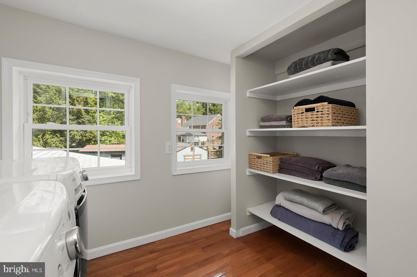
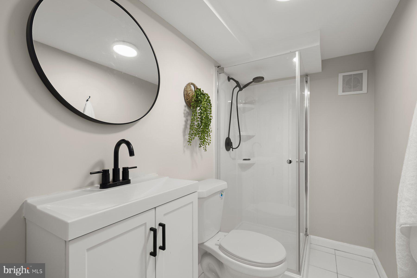
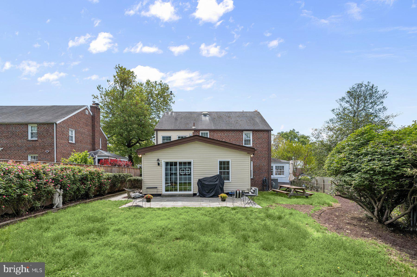
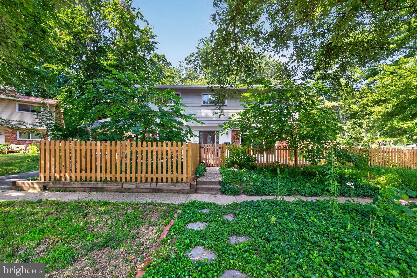
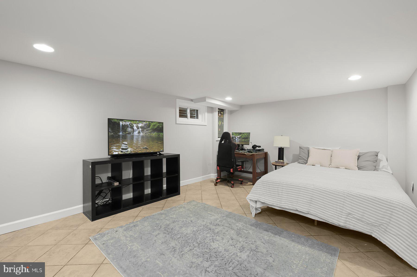
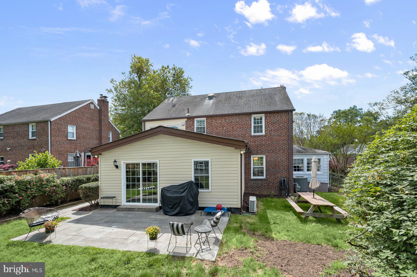
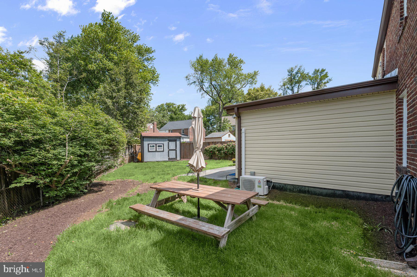
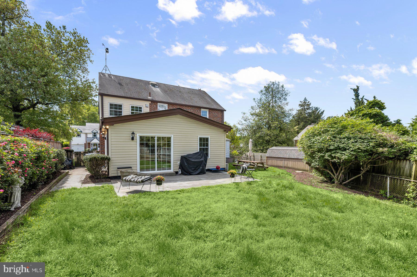
OPEN HOUSE CANCELED - SELLERS ACCEPTED AN OFFER  Welcome to lucky # 13!  Located on one of the best blocks in sought-after Indian Springs, this home boasts 3 beds/2.5 baths, family room addition, enclosed sunroom, updated kitchen with stainless steel appliances, wood-burning fireplace, bedroom level laundry, fully fenced rear yard and garage!  Featuring a completely renovated powder room and basement bath, newly refinished hardwood floors,  fresh paint throughout and updated light fixtures, this property is turnkey and ready for the most discerning buyer.  Seller requests 30 day rent back.

13 GRANVILLE DRIVE

Message successfully sent.

What would you like to know?

What is 3 + 4 ?

I agree to receive email communication and understand I can unsubscribe at any time.

I agree to be contacted by Charis Realty Group - Christine Issler, Broker via call, email, and text for real estate services. To opt out, you can reply 'stop' at any time or reply 'help' for assistance. You can also click the unsubscribe link in the emails. Message and data rates may apply. Message frequency may vary. Privacy Policy

Related Properties

Reduced price !! 4 Bedroom Rambler.
Great Home. Currently operating as an assisted living home .
Would like to lease back for a year or less and then move the business to a new area.
TOUR: https://homevisit.view.property/public/vtour/display/2328092#!Assisted Living Home, Fully Occupied and Furnished with 5 residents. Certified with ZERO deficiencies and a loving Staff, offering 24 hour care. Services include meals, assistance for daily activities, and medication management. Nestled in park like setting. {This home has the potential  of being expanded to an 8 bedroom assisted living home with easy modifications} 
TOUR: https://homevisit.view.property/public/vtour/display/2328092#!/ 
Would like to lease back for up to a  year and then move the business to a new area..................
.WHAT AN OPPORTUNITY TO OWN YOUR OWN BUSINESS THAT IS SET UP and READY TO GO.......!
SUMMARY:
SELLING THE PROPERTY ONLY AND MOVING THE STAFF AND BUSINESS TO A NEW LOCATION
#MDMC2196340

SILVER SPRING

1701 MAYDALE DRIVE

4 Beds

3 Baths

3,584 Sq.Ft.

$799,000
MLS#: MDMC2196340

Nestled in the charming Forest Hills neighborhood, this delightful Colonial home exudes warmth and character. Built in 1938, it seamlessly blends classic architecture with modern comforts, making it the perfect retreat for those seeking a cozy yet functional living space. Step inside to discover a traditional floor plan that invites you to explore. Beautiful wood floors flow throughout, enhancing the home's timeless appeal. The kitchen is equipped with essential appliances, including a gas oven/range, refrigerator, stove, dishwasher, washer, and dryer, ensuring that meal prep and laundry are a breeze. With four well-appointed bedrooms and two and a half bathrooms, there’s ample space for everyone to unwind and recharge. Enjoy the outdoors on the charming patio or porch, perfect for morning coffee or evening relaxation. The full basement offers additional storage and potential for customization, while the attached garage and off-street parking provide convenience for your daily routine. Set on a manageable 0.11-acre lot, this home balances comfort and practicality, making it an ideal choice for those looking to create lasting memories. Experience the inviting atmosphere and timeless charm that this Forest Hills gem has to offer.
#MDMC2238266

SILVER SPRING

8712 GEREN ROAD

4 Beds

2 Baths

1,800 Sq.Ft.

$660,000

MLS#: MDMC2238266

End-unit townhouse in the highly sought-after Leesborough community! This exceptional floor plan offers three finished levels of stylish and comfortable living space. Large windows throughout fill every level with abundant natural light, while recessed lighting in every room enhances the home's bright, modern feel. This spacious home features 4 bedrooms and 4 full bathrooms, including 2 en-suite bedrooms that provide privacy and flexibility for family members or guests. The entry level includes a bedroom with its own en-suite full bath, making it ideal for guests, in-laws, or a home office. The main level features a spacious living room, a gourmet kitchen, an adjacent dining room, and a full bath for the convenience of guests. Upstairs, the spacious primary suite offers a walk-in closet, double-sink vanity, and a large walk-in shower. Two additional bedrooms share a full hallway bath. The conveniently located upper-level laundry room includes a washer and dryer that were replaced in 2021. The gourmet kitchen is designed with granite countertops, stainless steel appliances, under-cabinet lighting, and ample cabinetry, making it both functional and inviting for everyday living and entertaining. Additional highlights include a rear-loading two-car garage. Conveniently located just three-quarters of a mile from Wheaton Metro, this home is also within easy reach of the Wheaton Library and Recreation Center, Safeway, Westfield Wheaton Mall, shopping, restaurants, and numerous everyday conveniences. Residents of the Leesborough community enjoy guest parking, street parking, a tot lot, picnic area, and doggy stations. This beautifully maintained home offers the perfect combination of location, space, and convenience.  It is a wonderful place to call home!
#MDMC2244896

SILVER SPRING

11718 LEESBOROUGH CIRCLE

4 Beds

4 Baths

1,912 Sq.Ft.

$639,900

MLS#: MDMC2244896

You now have a fantastic opportunity to own a comfortable Mid-Century Modern home in Silver Spring, Maryland.  This Contemporary 4 level Split level features an attached Carport and is located in the desirable Northwood Park View subdivision of Silver Spring.  The home is a comfortable oasis of tranquility situated on a quiet Cul de Sac. A walkway welcomes you to a large front patio. Enter into a bright Family room with Hardwood floors, built in bookcases and a wall of windows. Up a few stairs to the combination Living Room/Dining area with raised Cathedral ceiling and is open to the Kitchen, The Kitchen has a door accessing the back patio perfect for dining Al Fresco.   The kitchen features a Range with Range Hood, an updated backsplash and plenty of counterspace and ample kitchen cabinetry. A laundry room with washer/dryer and laundry sink and a half bath completes the second floor.

Upstairs the owner’s bedroom includes a Primary bedroom with a ceiling fan and hardwood floors throughout the owner’s bedroom and the additional upstairs bedrooms.  There are two additional light-filled bedrooms on the upper level with ceiling fans. The upper-level hall accesses a hall full bathroom tub and an exhaust fan.

The lower level has a multi-purpose room, an updated full bath, a utility room with storage and a door to the carport. 

The exterior features front and back patios perfect for entertaining surrounded by a landscaped garden with 300 Native Plants and a Rain Garden

This home’s major systems have been extensively upgraded since 2022.

Fantastic location – minutes to Restaurants, shopping and a Supermarket at Four Corners and a Trader Joe’s at the Burnt Mills shopping center nearby.
The home has close proximity to Forest Knolls Elementary School, the Forest Knolls Pool and the Northwood Branch and Sligo Trails.  A short drive brings you to more dining and shopping in Downtown Silver Spring and Wheaton both have Metro Stations.
#MDMC2245986

SILVER SPRING

220 THISTLE DRIVE

4 Beds

2 Baths

1,735 Sq.Ft.

$575,000

MLS#: MDMC2245986

Featuring 4 bedrooms and 3 full baths, this beautifully renovated Carroll Knolls home offers over 2,400 square feet of thoughtfully designed living space filled with natural light. The inviting living room showcases soaring raftered ceilings, a dramatic picture window, and a charming decorative brick fireplace, creating a warm and welcoming focal point. The open-concept layout flows seamlessly into the dining room and updated kitchen, featuring stainless steel appliances, timeless shaker-style cabinetry, a skylight, and a sunny breakfast area perfect for casual dining or your morning coffee.

The main level is completed by two spacious bedrooms and a full bath, offering exceptional flexibility for guests, a home office, or multigenerational living. Upstairs, the private primary suite serves as a peaceful retreat, featuring a spacious bedroom, walk-in closet, and beautifully renovated en suite bath.

The finished lower level is designed for entertaining, offering a spacious recreation room with a bar, an additional bedroom, a full bath, and a dedicated laundry room. A separate exterior entrance provides convenient access to the side and rear yard, adding flexibility and functionality to the space.

Outside, enjoy a generously sized backyard with plenty of room to relax, entertain, or play, along with exceptional privacy in both the front and rear of the property. Large windows throughout the home invite abundant natural light from morning through afternoon, creating a bright and welcoming atmosphere.

Ideally located in the sought-after Carroll Knolls neighborhood, this turnkey home offers the perfect balance of peaceful residential living with convenient access to parks, shopping, dining, Metro, and major commuter routes. *Fireplace conveys as-is with no warranty. Fire shown in marketing photos is digitally added.* Please note: Square footage is estimated and calculated by an independent third party; information is deemed accurate but not guaranteed. Various photos virtually staged.
#MDMC2244432

SILVER SPRING

2604 PLYERS MILL ROAD

4 Beds

3 Baths

2,406 Sq.Ft.

$719,000
MLS#: MDMC2244432

Conveniently located, inside belt way and close to I-495 and I-95. Major renovation work has been done with new roof, new hard wood floors, new kitchen cabinets and sparking white quartz counter tops, stainless steel appliances, new bathrooms, in and out painted, too much to list. With seven generously sized bedrooms and three full bathrooms, this home provides ample space for your family or renting out the basement. The fully finished basement, complete with three legal bedrooms and outside/independent entrances, and wet bar offers endless possibilities-whether it be additional living space or as in laws. The heart of the home is undoubtedly the living area, where natural light pours in through large windows, creating a bright and airy ambiance. Don't miss the opportunity to make this exceptional property your own.
#MDMC2252416

SILVER SPRING

9403 NEW HAMPSHIRE AVENUE

7 Beds

3 Baths

2,112 Sq.Ft.

$629,900

MLS#: MDMC2252416

PRICE REDUCTION! MOTIVATED SELLER! Don’t miss this opportunity—seller is ready to make a deal. Bring your offer!

Welcome to this spacious and well-maintained ranch/rambler offering over two finished levels of comfortable living space. The main level features four generously sized bedrooms and two full bathrooms. The fully finished walk-up lower level includes two additional bedrooms, a den that's perfect for a home office or flex space, and a third full bathroom, providing ample room for extended family, guests, or multi-generational living.

The bright and inviting kitchen features stainless steel appliances, ample cabinetry, and a large center island with breakfast seating, making it the perfect gathering spot for casual meals and entertaining. A functional layout and abundant natural light create a warm and welcoming atmosphere that's ideal for everyday living. The seller will install a brand-new stove prior to settlement, giving the new owner the benefit of a new appliance at closing.

The lower level offers direct walk-up and walk-out access to the backyard, adding versatility for recreation, guest accommodations, or private living space. Outside, you'll find a fully fenced backyard with plenty of room for outdoor entertaining, gardening, pets, or play.

This home has been thoughtfully updated for peace of mind, including most windows replaced in 2025, a new furnace and central A/C installed in 2024, and a new water heater installed in 2024. An added bonus is the owned solar panel system, which will be paid off by the seller at closing, allowing the new owner to enjoy energy savings without assuming any solar loan payments.

Ideally located in Silver Spring, this home offers convenient access to shopping, dining, parks, schools, major commuter routes, and is just minutes from the FDA campus, making it an excellent choice for commuters. Combining generous living space, valuable updates, energy-efficient features, and a prime location, this move-in-ready home is one you won't want to miss.
#MDMC2243472

SILVER SPRING

1201 SCHINDLER DRIVE

6 Beds

3 Baths

2,614 Sq.Ft.

$670,000
MLS#: MDMC2243472

Stunningly renovated Cape Cod.  This move-in-ready 5-bedroom, 3-bath home features over 2000 square feet of beautifully finished living space in a highly desirable location.
Inviting open floor plan with gleaming hardwood floors, spacious living areas, and abundant natural light throughout. The formal dining room is ideal for entertaining, while the beautifully updated kitchen with quartz countertops, stainless steel appliances, ample cabinetry, and stylish finishes.

This home has been thoughtfully renovated from top to bottom. Completely rebuilt home featuring all-new appliances, windows, all plumbing, all electrical and fixtures, HVAC system, water heater, roof, and upgraded heavy-up electrical service. The fully finished basement adds valuable additional living space.

A true turnkey property — simply move in and enjoy!
#MDMC2233544

SILVER SPRING

4000 ADAMS DRIVE
5 Beds

3 Baths

2,213 Sq.Ft.

$739,000
MLS#: MDMC2233544

Charming 4+ bedroom/2.5 bath fully renovated home in 20901 with lots of natural light, tons of updates, a semi-private backyard,  garage with additional off-street parking and more! The main level features gorgeous, newly-refinished oak hardwood floors, a living room with a wood-burning fireplace, an updated galley kitchen with stainless appliances/Shaker style cabinetry/quartz countertops as well as three full bedrooms, a rear 'bonus room' and a full and half bath. The lower level features a large open family/rec room area, a legal 4th bedroom with egress,  an updated full bathroom, laundry as well as entry to/from a single car garage. Newer architectural shingle roof (2016), new attic insulation (2026), new landscaping (2026), new paint and fixtures throughout (2026), new driveway retaining wall (2026), new washer/dryer (2025), new front door (2026) and new carpeting (2026) so this house shows like a model home! HVAC replaced in 2014,  water heater replaced in 2019, and the electric panel and windows have all been updated so there's no major expense for a new homeowner--just move in and enjoy. Located roughly 0.6 to 0.7 miles from the upcoming Metro Purple Line (Long Branch Station) making it super convenient to future east-west light-rail transit. Nearby parks include Quebec Terrace Park, Long Branch Park, Long Branch-Arliss Neighborhood Park and the Northwest Branch Trail. Don't miss this one!
#MDMC2249384

SILVER SPRING

911 NEWHALL STREET

4 Beds

2 Baths

1,948 Sq.Ft.

$574,900

MLS#: MDMC2249384

MOTIVATED SELLER! SELLER FINANCING AVAILABLE! Welcome to 10313 Conover Drive, a spacious split level home on a large corner lot in sought after Carroll Knolls. The main level features a bright living and dining area, an expanded eat in kitchen, and French doors leading to the rear deck and fully fenced backyard. Upstairs offers a spacious primary suite with a private bath, two additional bedrooms, and a full hall bath. The lower level includes a large recreation room with a wood burning brick fireplace, a flexible bonus room that can serve as a home office or potential fourth bedroom, a full bath, and a laundry and utility room with walkout access. Recent updates include a new roof (2023), remodeled lower level bath (2023), refinished hardwood floors, luxury vinyl flooring, fresh paint, updated A/C (2016) with new motor (2024), water heater (2016), and a Nest thermostat. Conveniently located near Homewood Park, Wheaton Mall, Kensington, Metro stations, major commuter routes, shopping, dining, and more. This is one you won’t want to miss!
#MDMC2244984

SILVER SPRING

10313 CONOVER DRIVE

4 Beds

3 Baths

1,462 Sq.Ft.

$599,999

MLS#: MDMC2244984

 - property

Send a message

Message successfully sent.

Your message

What is 3 + 4 ?

Reason for contacting?

I agree to receive email communication and understand I can unsubscribe at any time.

I agree to be contacted by Charis Realty Group - Christine Issler, Broker via call, email, and text for real estate services. To opt out, you can reply 'stop' at any time or reply 'help' for assistance. You can also click the unsubscribe link in the emails. Message and data rates may apply. Message frequency may vary. Privacy Policy

Sign Out

Virtual Assistant

Would you like to take the next step with this property? We can help you schedule a showing or virtual tour, or send you more details.

Yes, I would like more information.

Thank You for Your Reply, One of Our Agents will contact you as soon as possible

No, maybe later.

Thank you, you can always contact me via email, phone number or through the contact form.

Realhub AI

Lucy - Your AI-Powered Realtor

Update Your Temporary Password

Personalize your search

Enter your email and we'll notify you immediately when new listings match what you're looking for.

or enter email address

Already have an account ? Login here

Continue your home search

I agree to receive communications and understand I can unsubscribe at any time.

I agree to be contacted by Charis Realty Group - Christine Issler, Broker via call, email, and text for real estate services. To opt out, you can reply 'stop' at any time or reply 'help' for assistance. You can also click the unsubscribe link in the emails. Message and data rates may apply. Message frequency may vary. Privacy Policy

Already have an account ? Login here

We use cookies

We use cookies primarily for analytics to enhance your experience. By accepting, you agree to our use of these cookies. You can manage your preferences or learn more about our cookies policy.