


Property
Beds
4
Full Baths
4
1/2 Baths
1
Year Built
2026
Sq.Footage
2,340
Welcome to this one of a kind, new luxury home in the heart of Hampden. This beautifully crafted, brand-new residence offers the perfect combination of luxury, space, and modern convenience. Featuring 4 spacious bedrooms, 4 full en-suite bathrooms, and 1 additional powder room, this exceptional home is thoughtfully designed to accommodate today's lifestyle. Step inside and discover generously sized open-concept living spaces. Combination dining and living room, and an impressive kitchen featuring stainless steel appliances including dishwasher and garbage disposal, pantry, abundant cabinetry, and eat-in kitchen island with plenty of room for entertaining and everyday enjoyment. Each of the four large bedrooms offers a private retreat, complete with a spacious walk-in closet and its own en-suite bathroom. Additional features include recessed lighting, hardwood floors, baseboard molding and 9 foot+ ceilings throughout. Fire suppression system and 2 zone HVAC systems for your comfort and peace of mind. No condo fees or HOA fees. Enjoy outdoor living in the fenced-in backyard, offering a wonderful setting for entertaining guests and relaxing. A private two-car driveway adds the convenience of dedicated off-street parking. Perfectly positioned in Hampden, moments from The Rotunda, The Avenue, and Johns Hopkins University. MAKE IT YOUR OWN! One of the most exciting features of this new construction opportunity is the ability for the buyer to personalize select finishing touches. Buyers may choose their preferred closet organization systems, glass shower enclosures, and washer and dryer, adding a personal touch to their brand-new home. With its spacious bedroom suites, modern kitchen, private outdoor space, and buyer-selectable finishing options, this home presents a wonderful opportunity to enjoy the benefits of new construction without compromising on space or style. Modern design. Spacious living. Personalized finishing touches. The perfect place to call home! Schedule your private tour today and discover everything this exceptional new construction home has to offer.
Open Houses
Open house times are shown in the property’s local time.
-
Sunday
November 8, 2026
–
In progressYour time:
Features & Amenities
Interior
-
Total Bedrooms
4
-
Bathrooms
4
-
1/2 Bathrooms
1
-
Above Grade Finished Area
2340.0
-
Basement YN
NO
-
Cooling YN
YES
-
Cooling
Central Air, Electric
-
Fireplace YN
NO
-
Heating YN
YES
-
Heating
Electric, Heat Pump
-
Pet friendly
N/A
Exterior
-
Garage
No
-
Construction Materials
Brick, HardiPlank Type
-
Parking
Driveway
-
Pool
No
-
Waterfront YN
NO
Area & Lot
-
Lot Size(acres)
0.06
-
Lot Size(square feet)
2,500
-
Property Type
Residential
-
Property Sub Type
Single Family Residence
-
Architectural Style
Contemporary
Price
-
Sales Price
$624,990
-
Tax Amount
$492
-
Sq. Footage
2,340
-
Price/SqFt
$267
HOA
-
Association
No
Property Resources
-
Horse Property
NO
School District
-
Elementary School
N/A
-
Middle School
N/A
-
High School
N/A
Property Features
-
New Construction
YES
-
Foundation Details
Concrete Perimeter
-
Senior Community YN
NO
-
Sewer
Public Sewer
-
Water Source
Public
Schedule a Showing
Showing scheduled successfully.
Mortgage calculator
Estimate your monthly mortgage payment, including the principal and interest, property taxes, and HOA. Adjust the values to generate a more accurate rate.
Your payment
Principal and Interest:
$
Property taxes:
$
HOA fees:
$
Total loan payment:
$
Total interest amount:
$
Location
County
BALTIMORE CITY
Elementary School
Middle School
High School
Listing Courtesy of Erynne Brown, Keller Williams Main Line
RealHub Information is provided exclusively for consumers' personal, non-commercial use, and it may not be used for any purpose other than to identify prospective properties consumers may be interested in purchasing. All information deemed reliable but not guaranteed and should be independently verified. All properties are subject to prior sale, change or withdrawal. RealHub website owner shall not be responsible for any typographical errors, misinformation, misprints and shall be held totally harmless.

Salesperson, Realtor
Candice Hutslar
Call Candice today to schedule a private showing.

* Listings on this website come from the FMLS IDX Compilation and may be held by brokerage firms other than the owner of this website. The listing brokerage is identified in any listing details. Information is deemed reliable but is not guaranteed. If you believe any FMLS listing contains material that infringes your copyrighted work please review our DMCA policy and learn how to submit a takedown request.© 2024 FMLS.
Related Properties
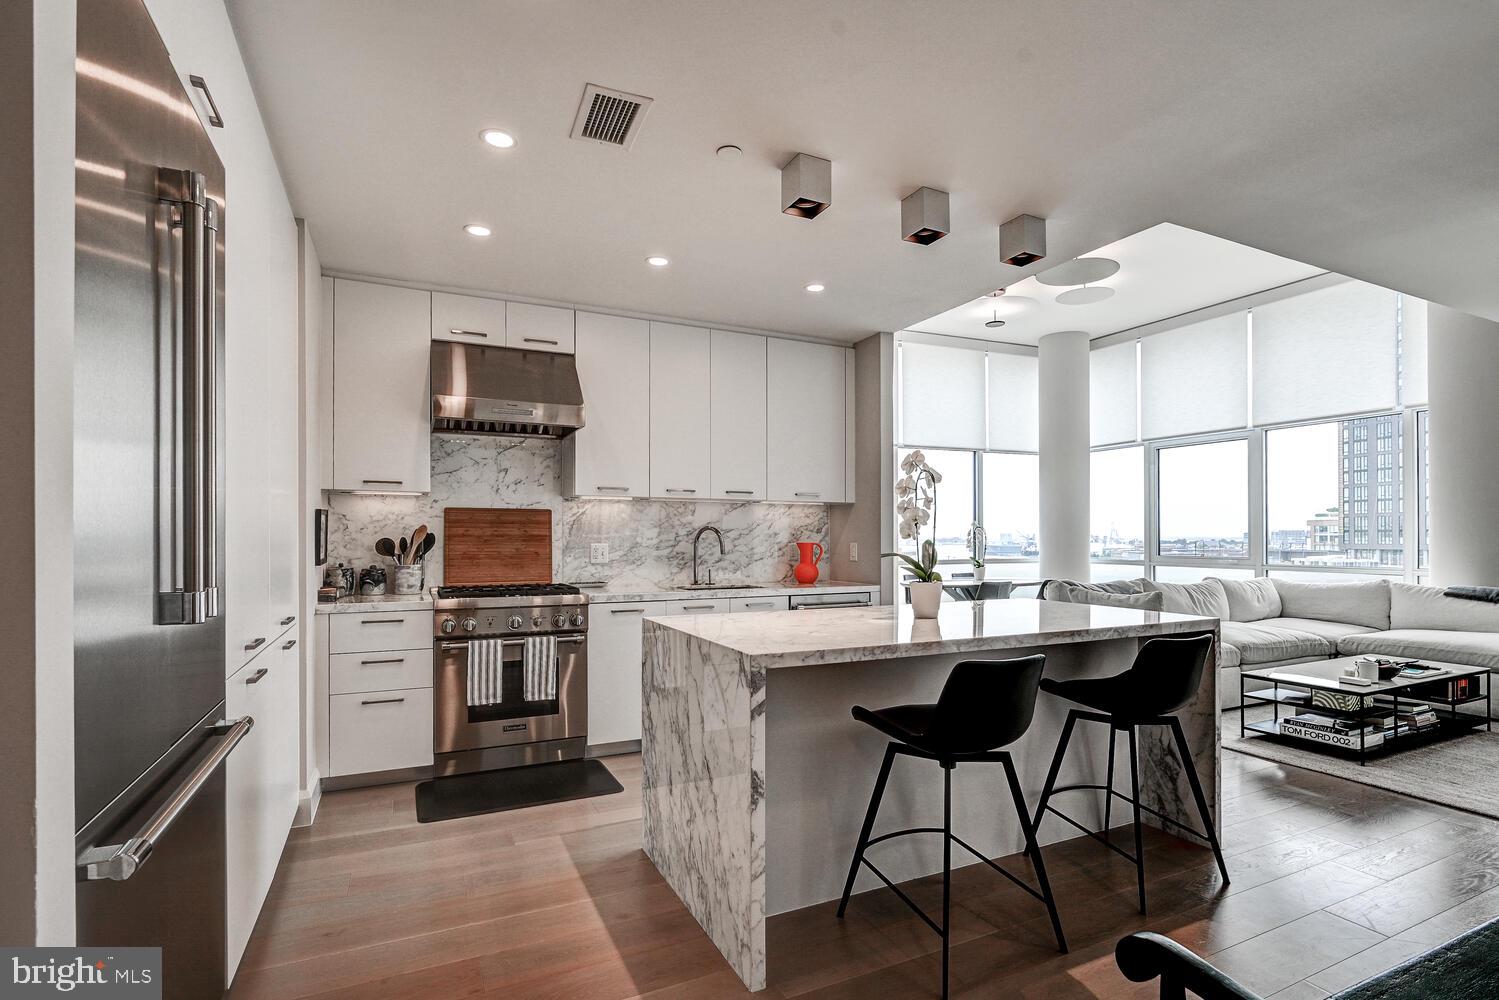
BALTIMORE
1330 LANCASTER STREET C901
2 Beds
1 Baths
1,215 Sq.Ft.
$739,900
MLS#: MDBA2200066

BALTIMORE
112 GLASS LANE
4 Beds
4 Baths
2,061 Sq.Ft.
$537,000
MLS#: MDBA2227660
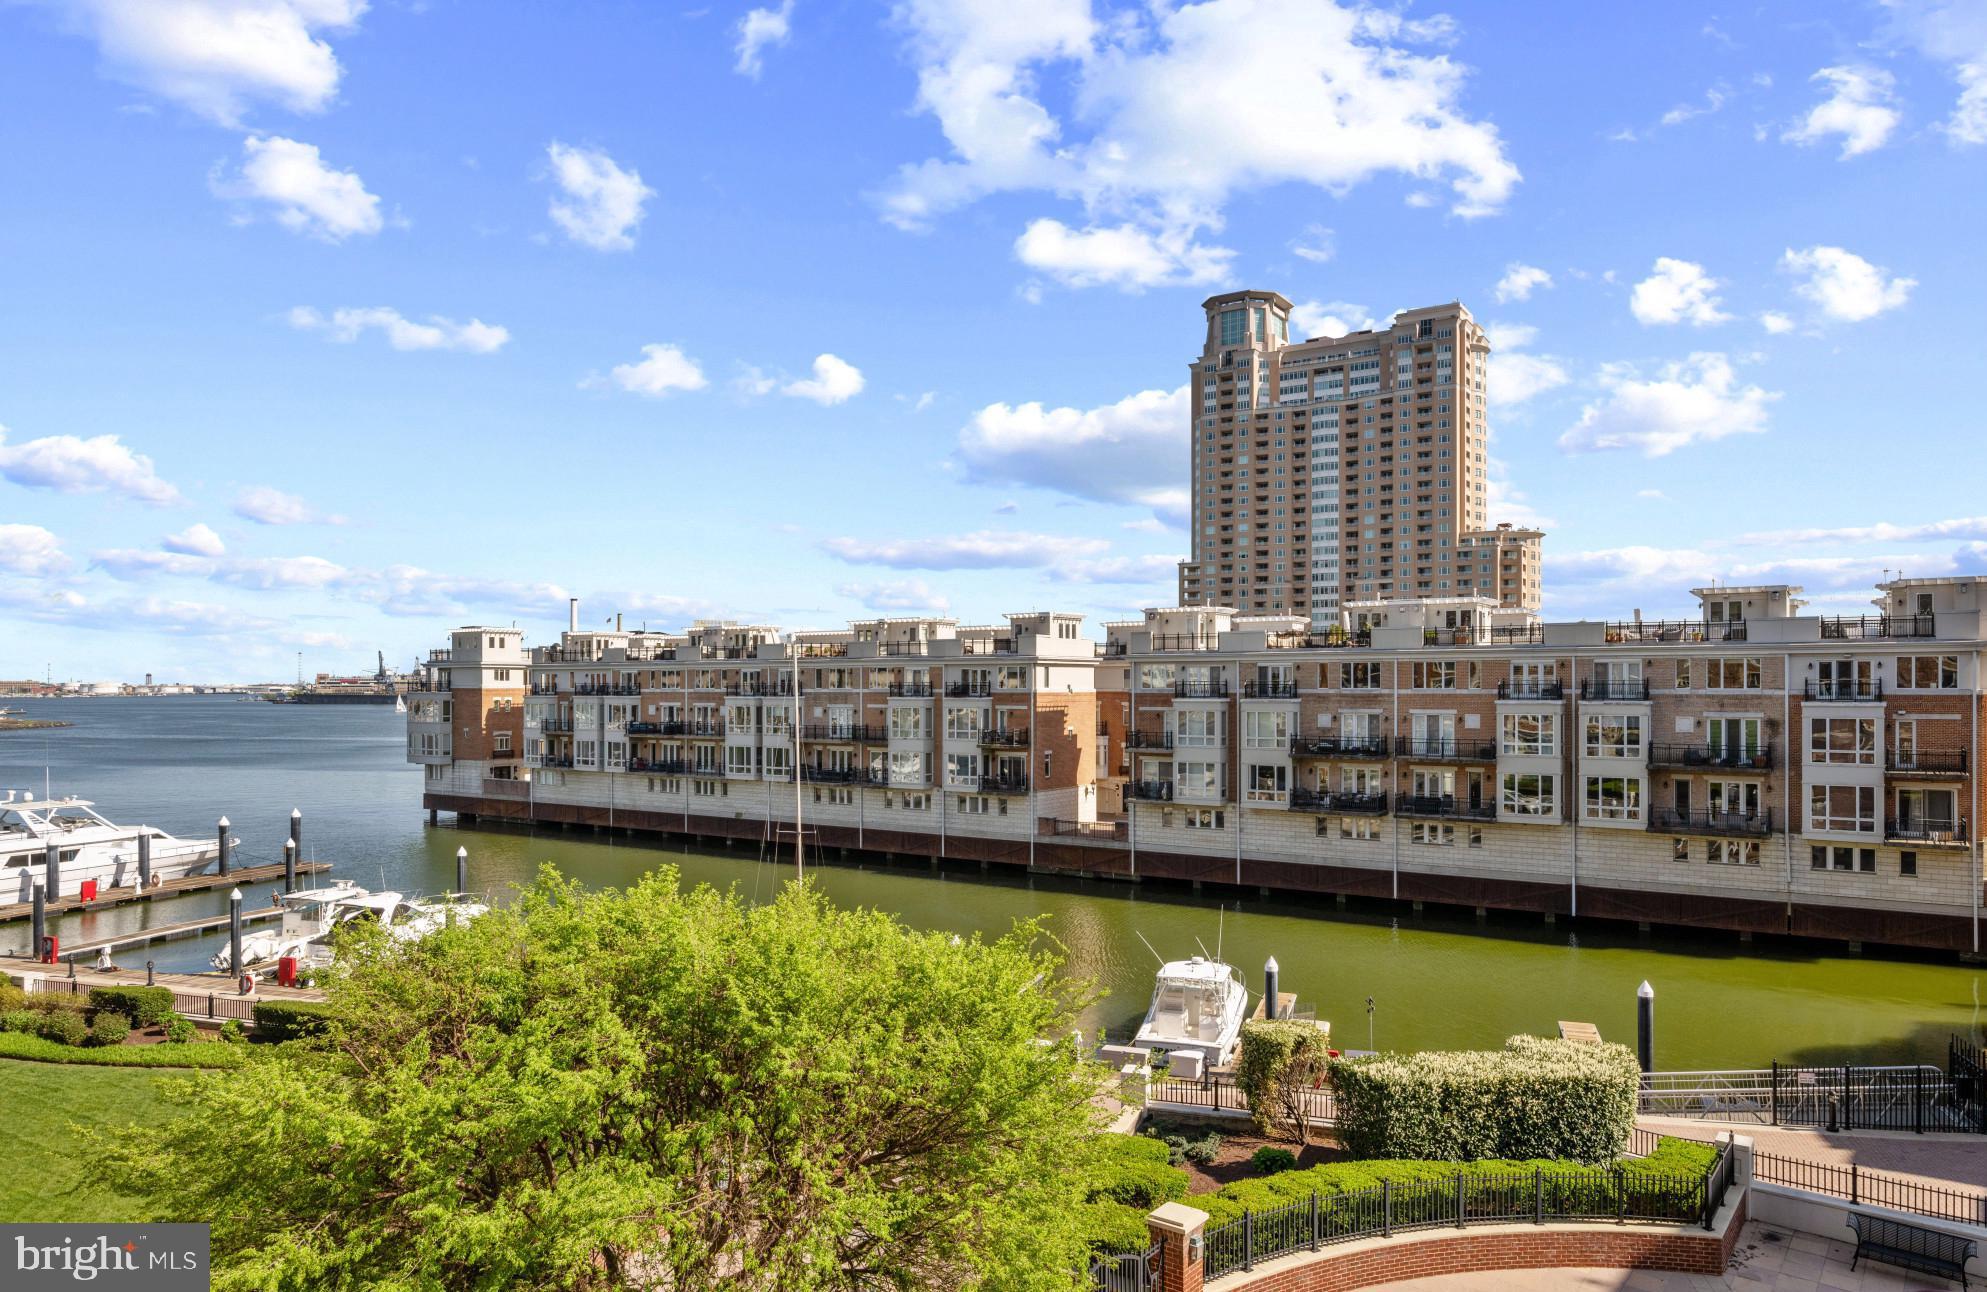
BALTIMORE
801 KEY HIGHWAY 458
2 Beds
2 Baths
1,926 Sq.Ft.
$699,000
MLS#: MDBA2217080

BALTIMORE
625 S CLINTON STREET
3 Beds
3 Baths
3,200 Sq.Ft.
$549,000
MLS#: MDBA2229822

BALTIMORE
11 STRIDESHAM COURT
4 Beds
3 Baths
3,004 Sq.Ft.
$534,900
MLS#: MDBC2174900

BALTIMORE
675 PRESIDENT STREET 1903
2 Beds
2 Baths
1,114 Sq.Ft.
$530,000
MLS#: MDBA2226668
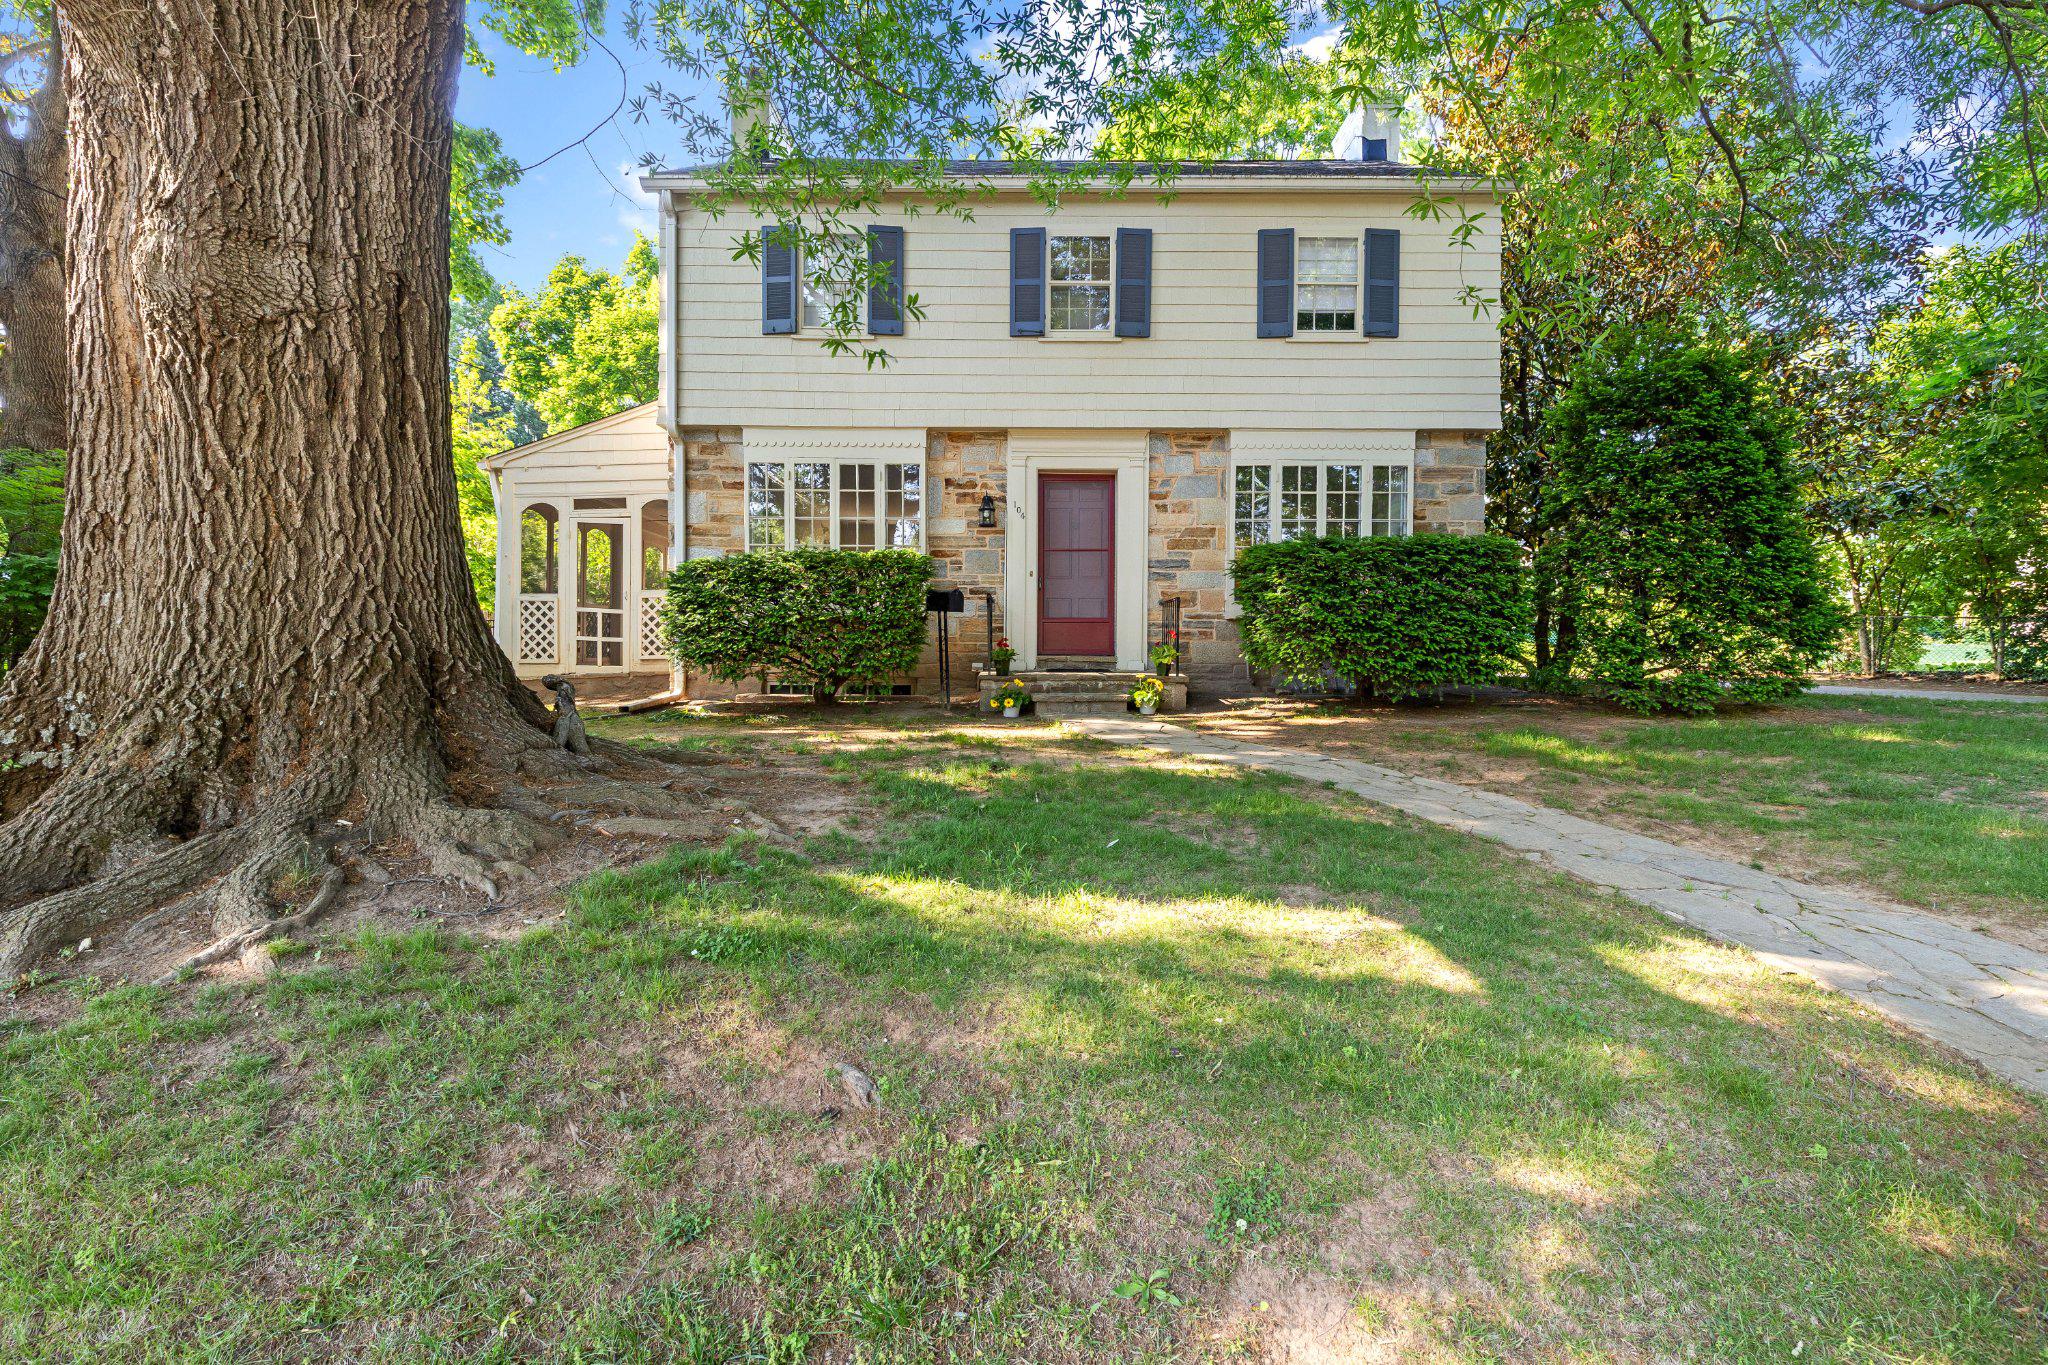
BALTIMORE
104 GITTINGS AVENUE
3 Beds
2 Baths
2,321 Sq.Ft.
$599,000
MLS#: MDBA2197188
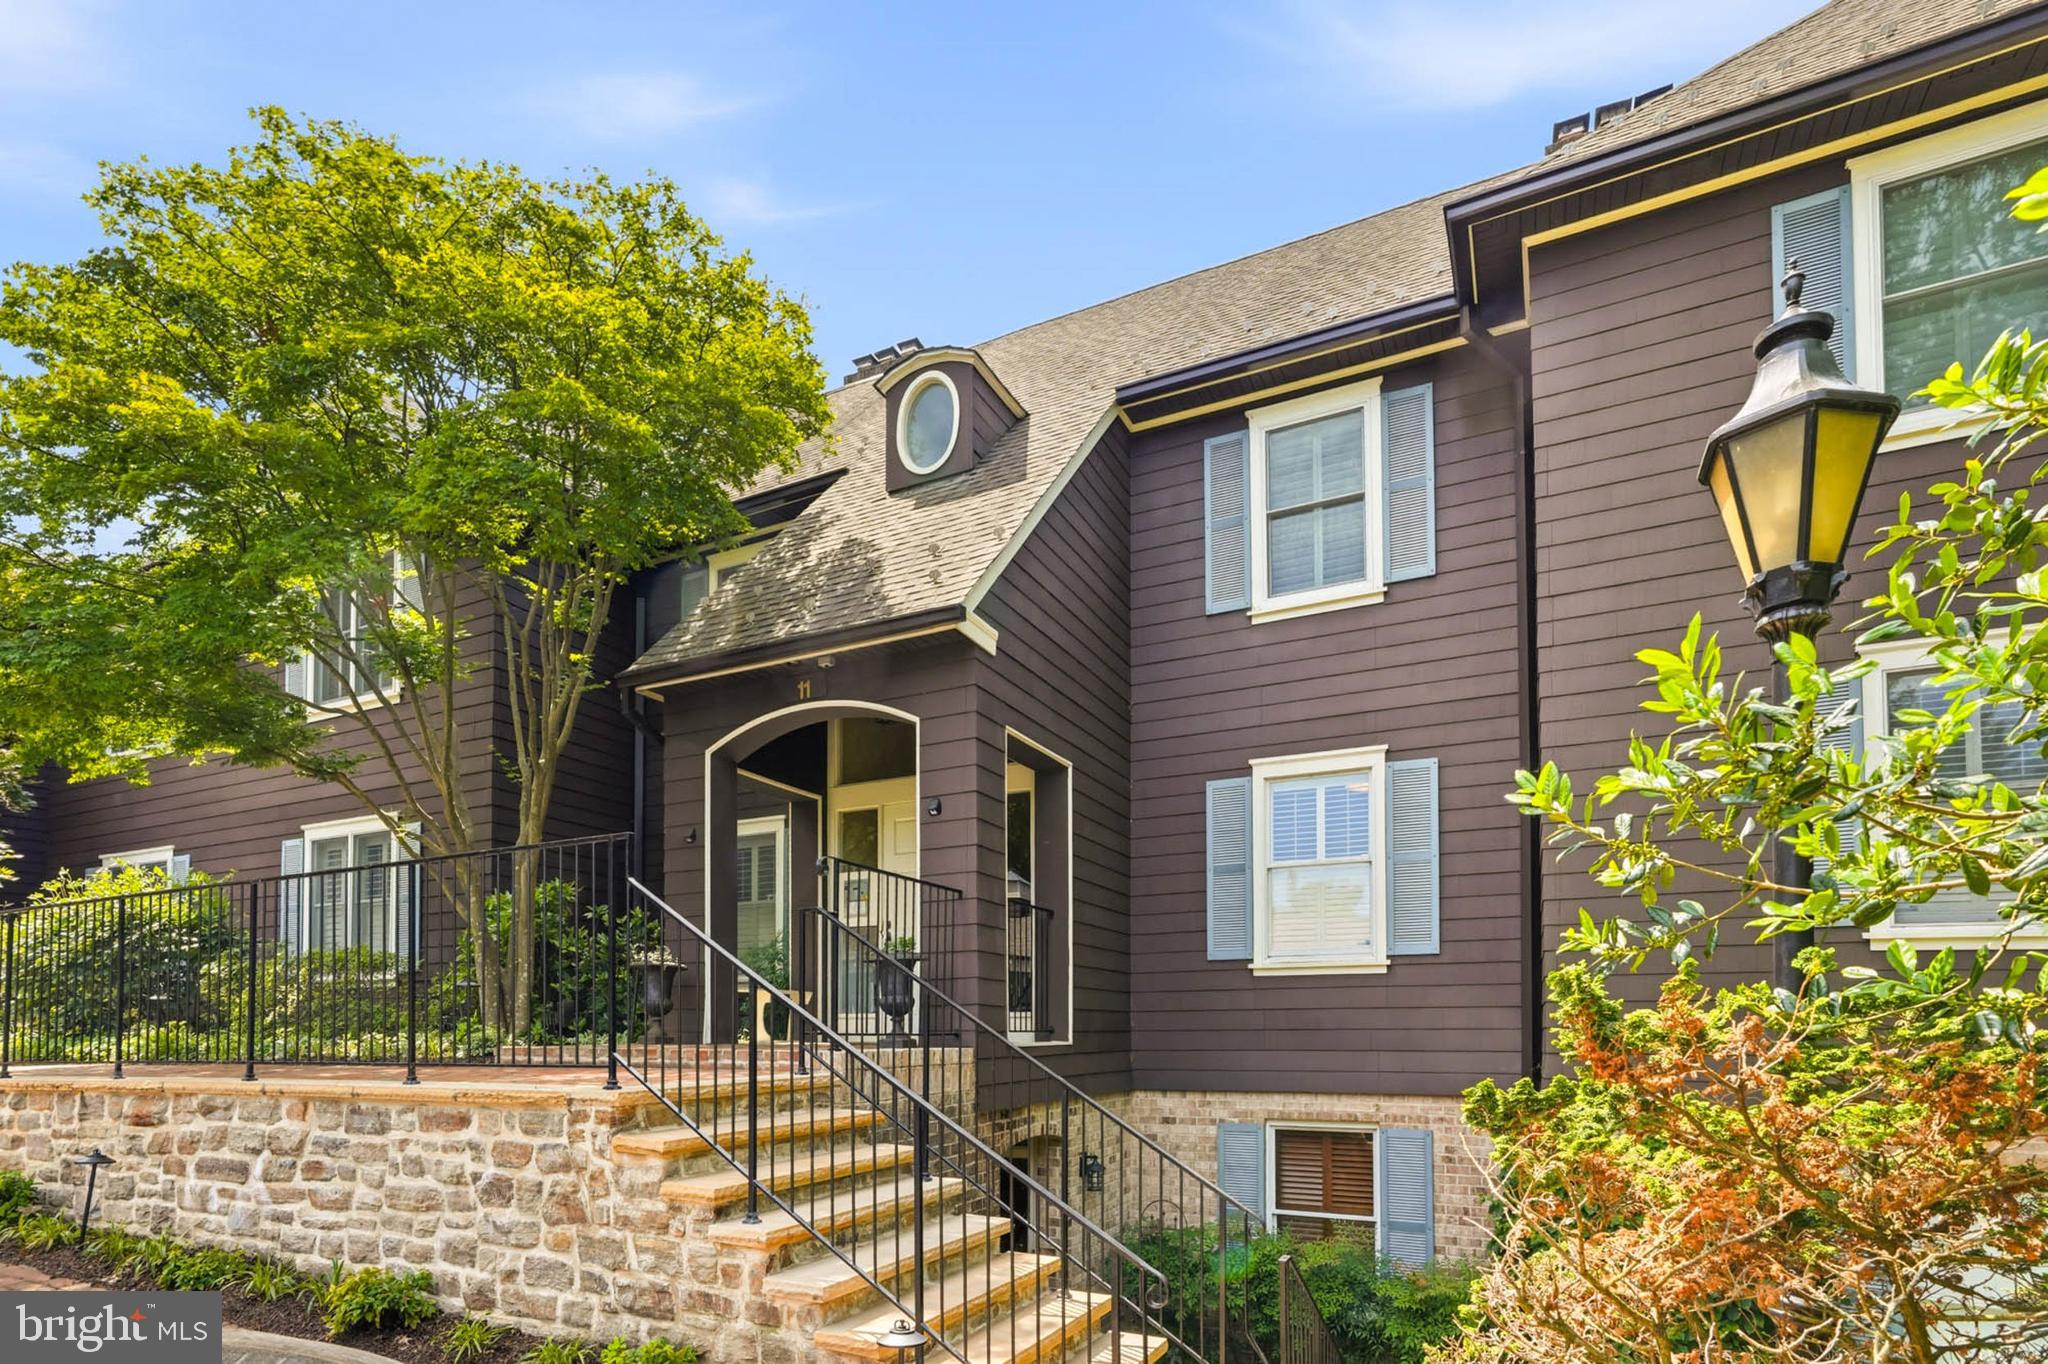
BALTIMORE
11 DEVON HILL ROAD B8
2 Beds
2 Baths
1,747 Sq.Ft.
$539,000
MLS#: MDBC2164934

BALTIMORE
109 HUGHES SHORE ROAD
2 Beds
1 Baths
848 Sq.Ft.
$499,999
MLS#: MDBC2157498

BALTIMORE
11 SLADE AVENUE 702
2 Beds
2 Baths
3,200 Sq.Ft.
$649,944
MLS#: MDBC2173480
