
Colonial
13501 PATERNAL GIFT DRIVE
HIGHLAND, MD 20777
MLS#: MDHW2046140
$1,995,000
Property
Beds
6
Full Baths
4
1/2 Baths
2
Year Built
2000
Sq.Footage
6,463
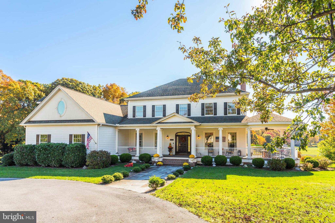
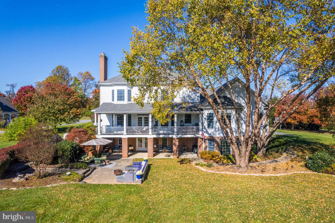
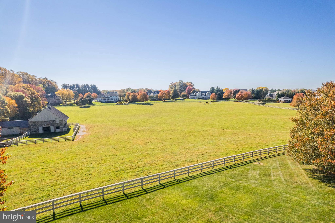
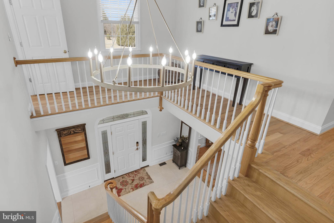
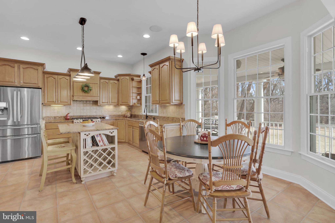
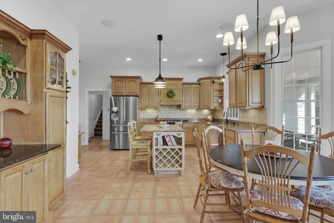
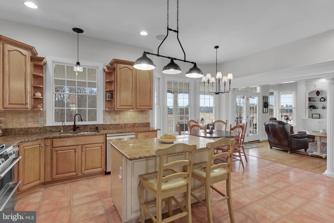
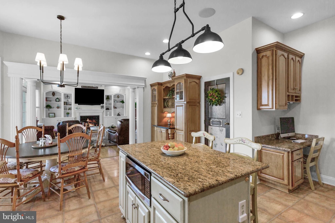
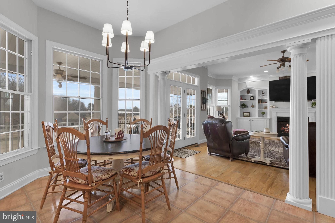
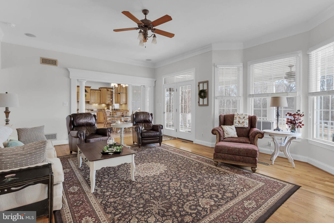
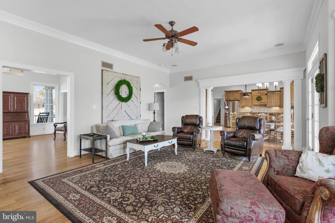
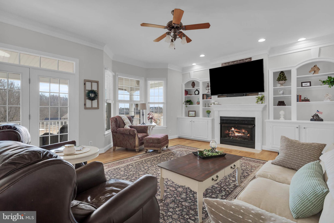
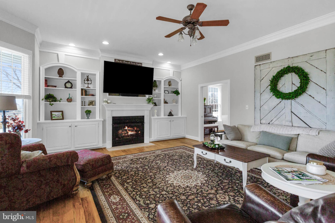
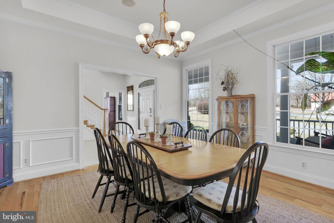
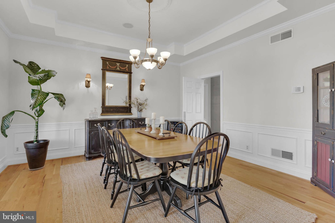
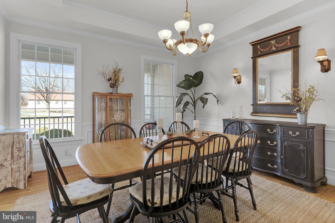
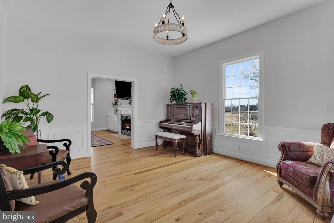
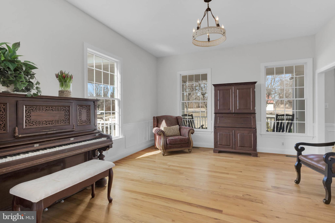
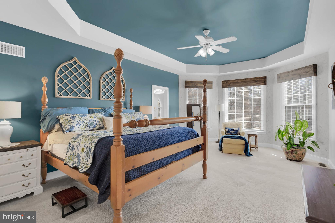
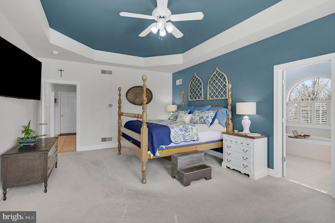
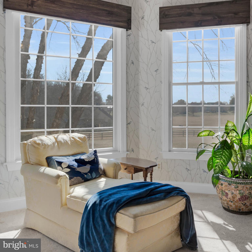
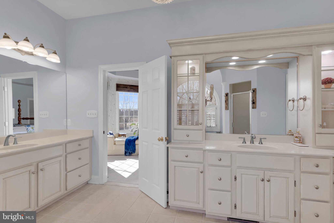
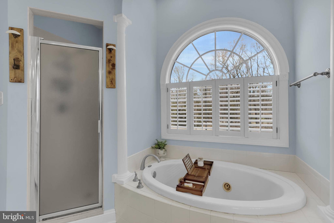
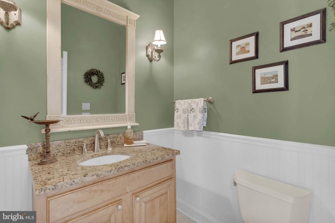
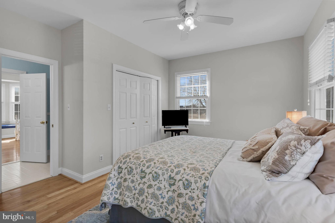
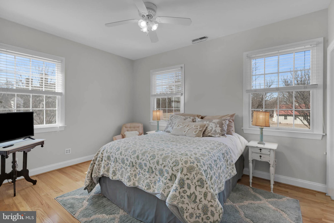
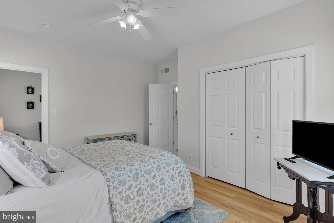
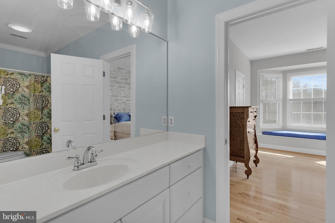
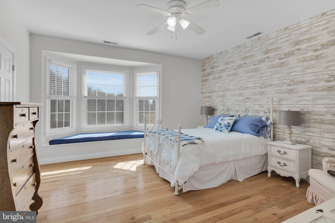
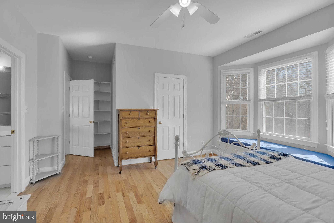
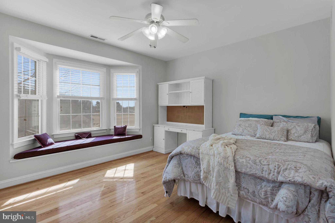
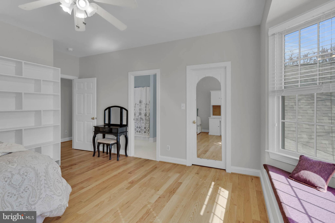
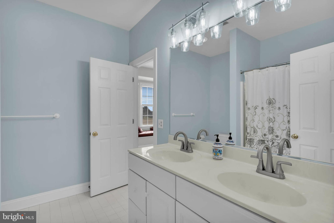
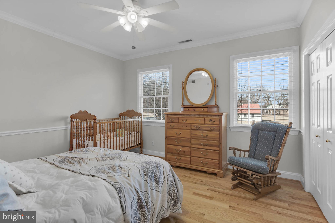
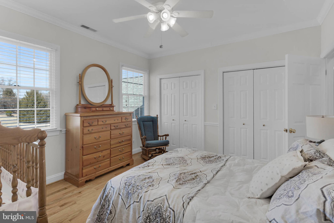
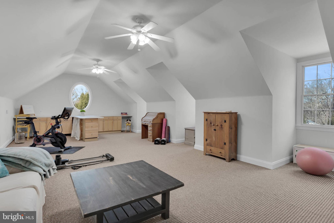
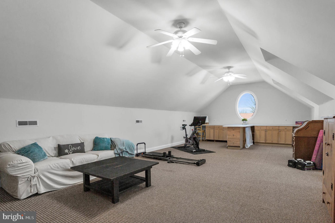
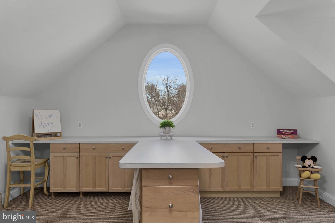
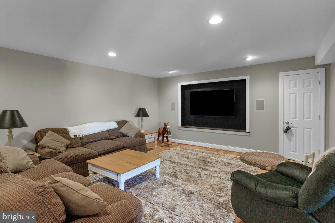
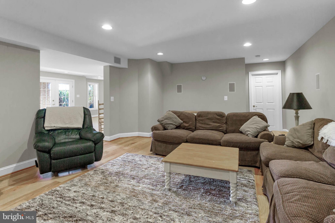
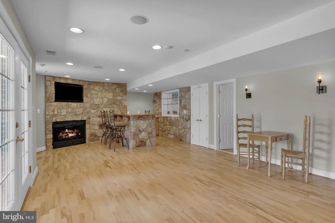
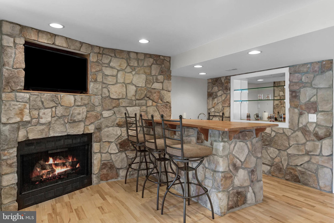
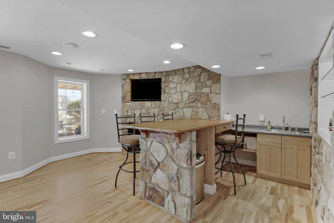
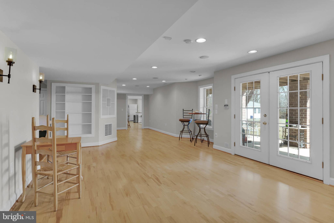
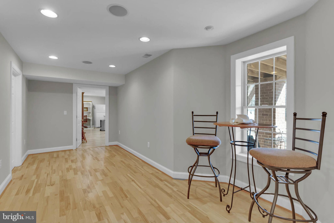
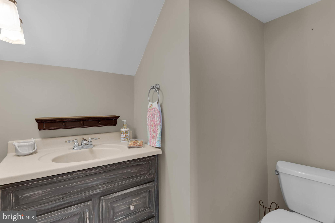
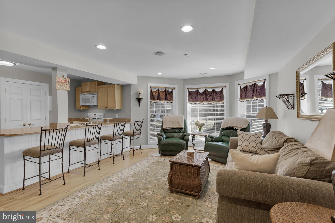
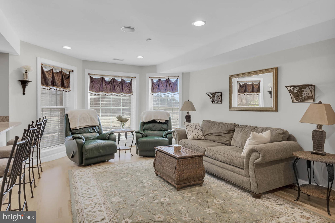
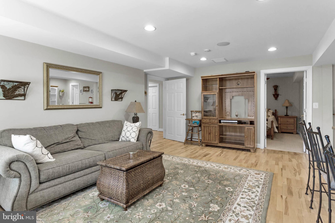
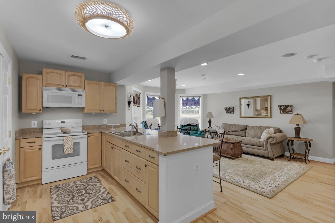
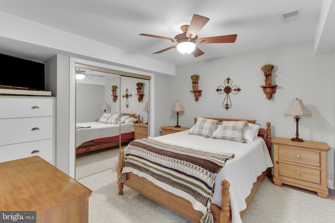
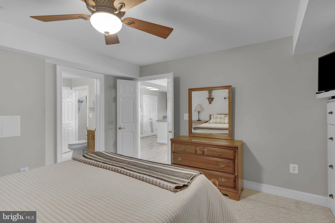
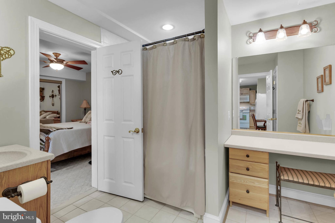
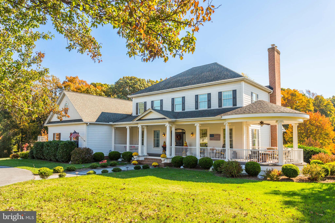
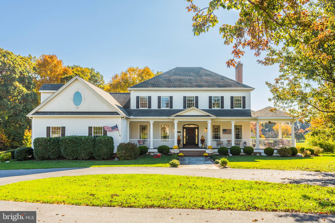
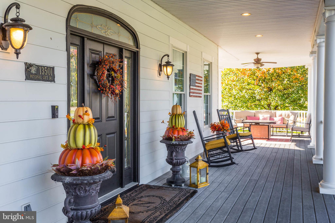
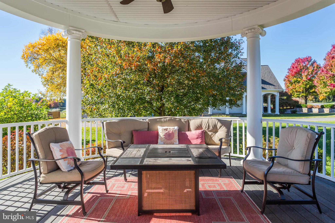
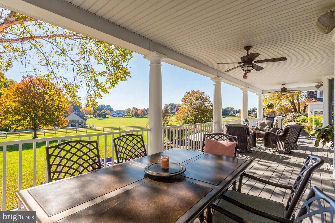
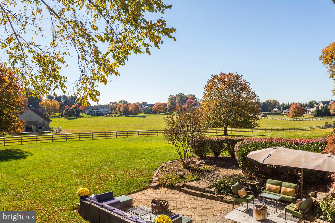
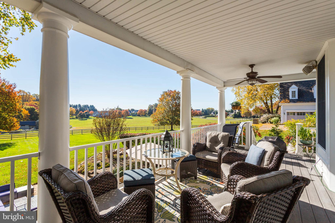
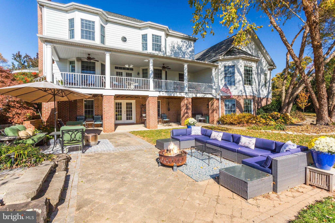
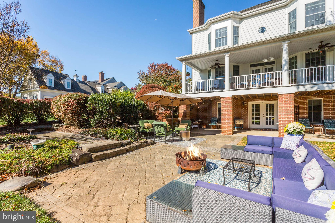
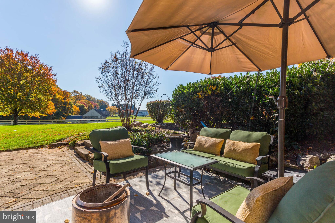
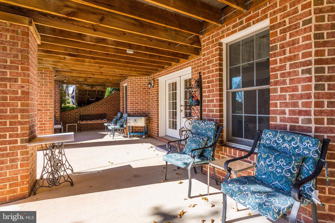
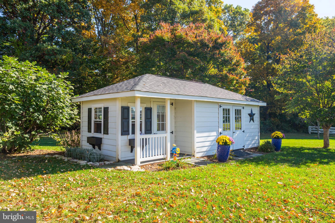
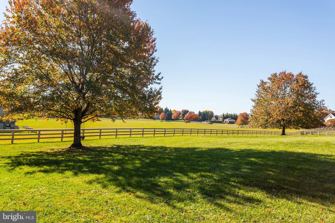
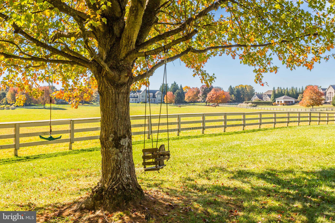
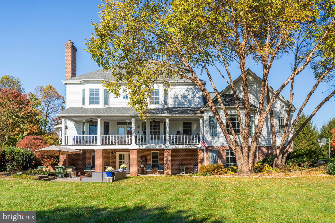
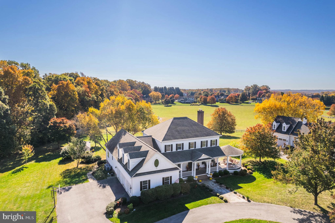
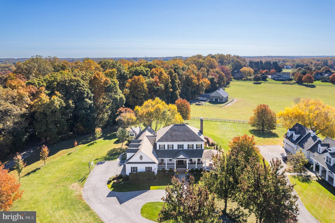
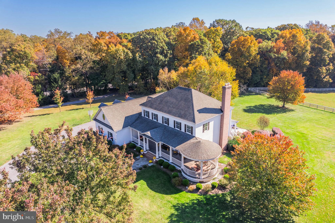
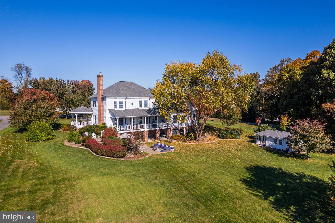
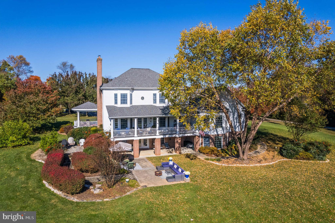
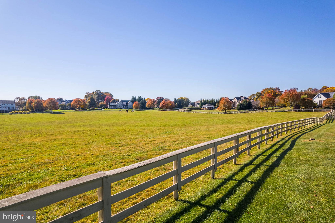
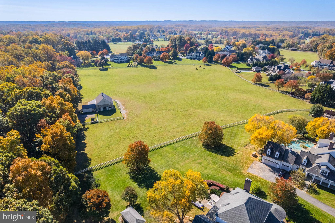
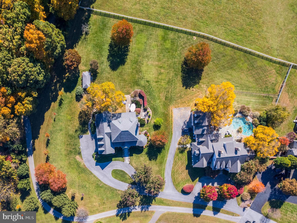
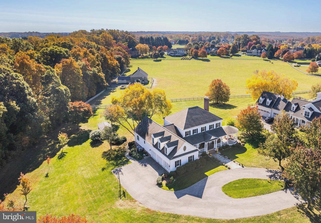
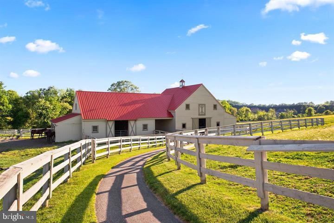
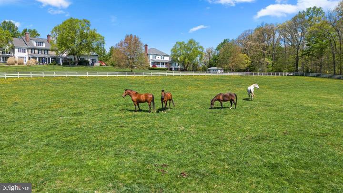
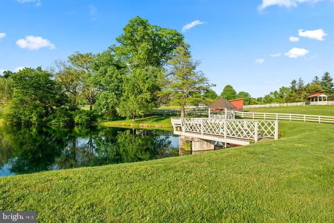
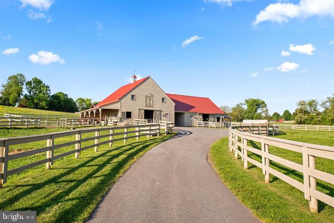
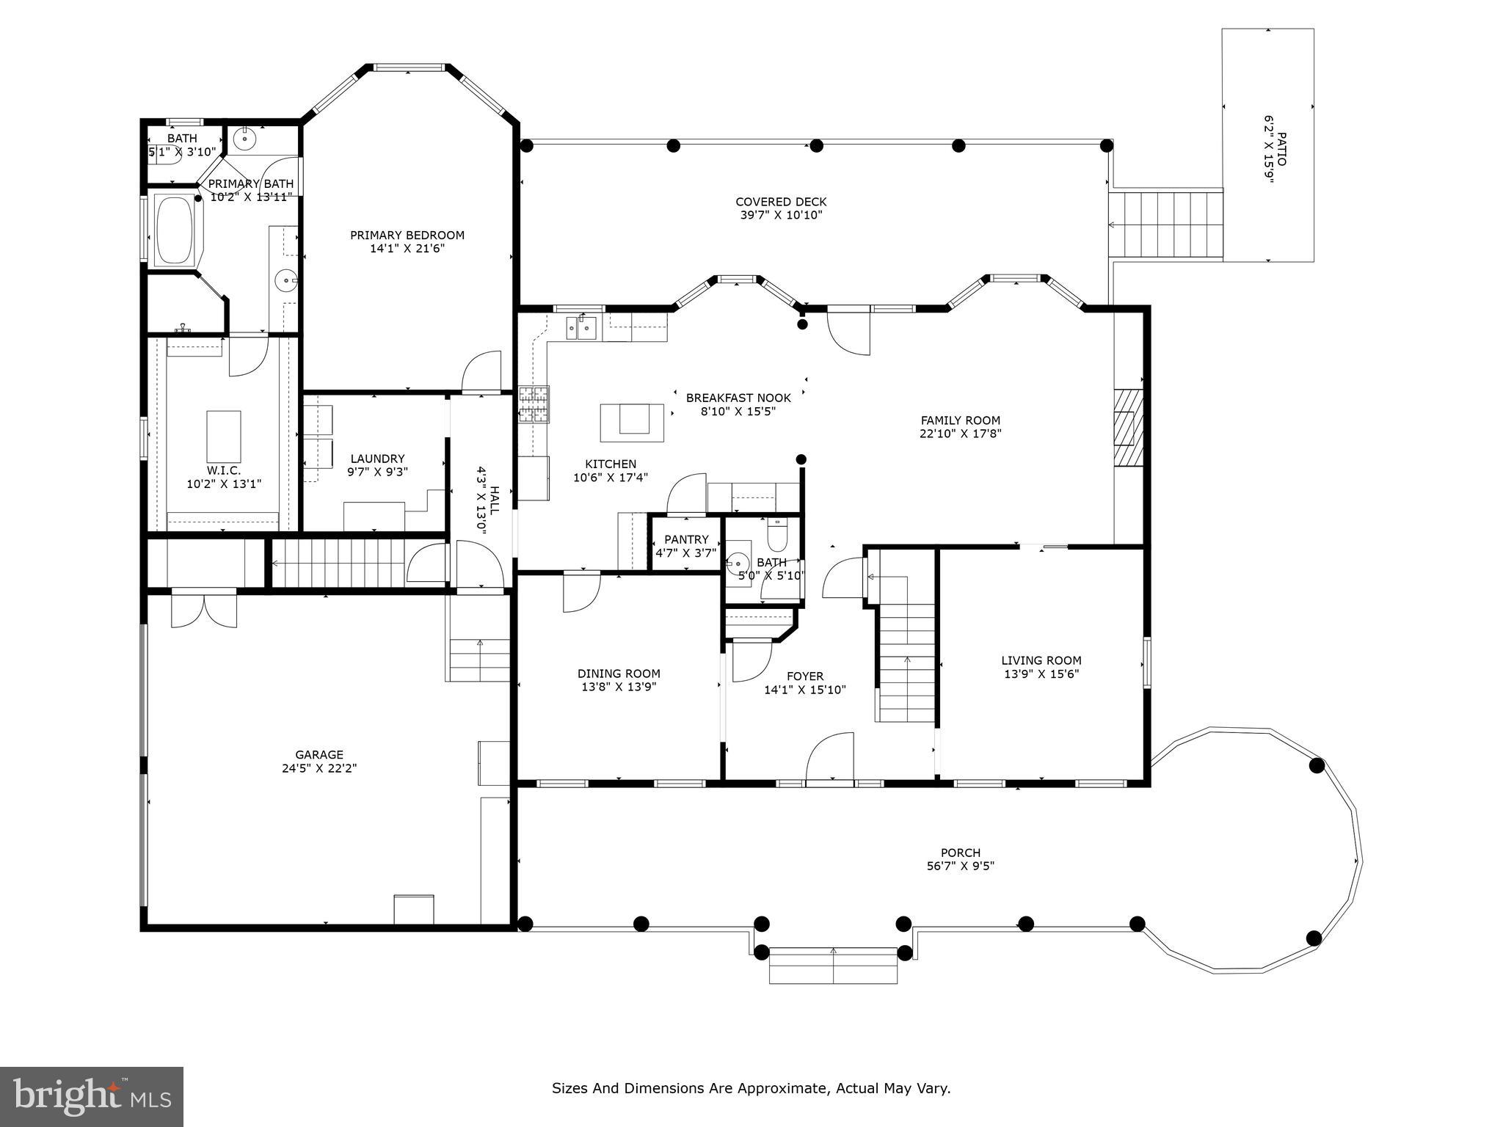
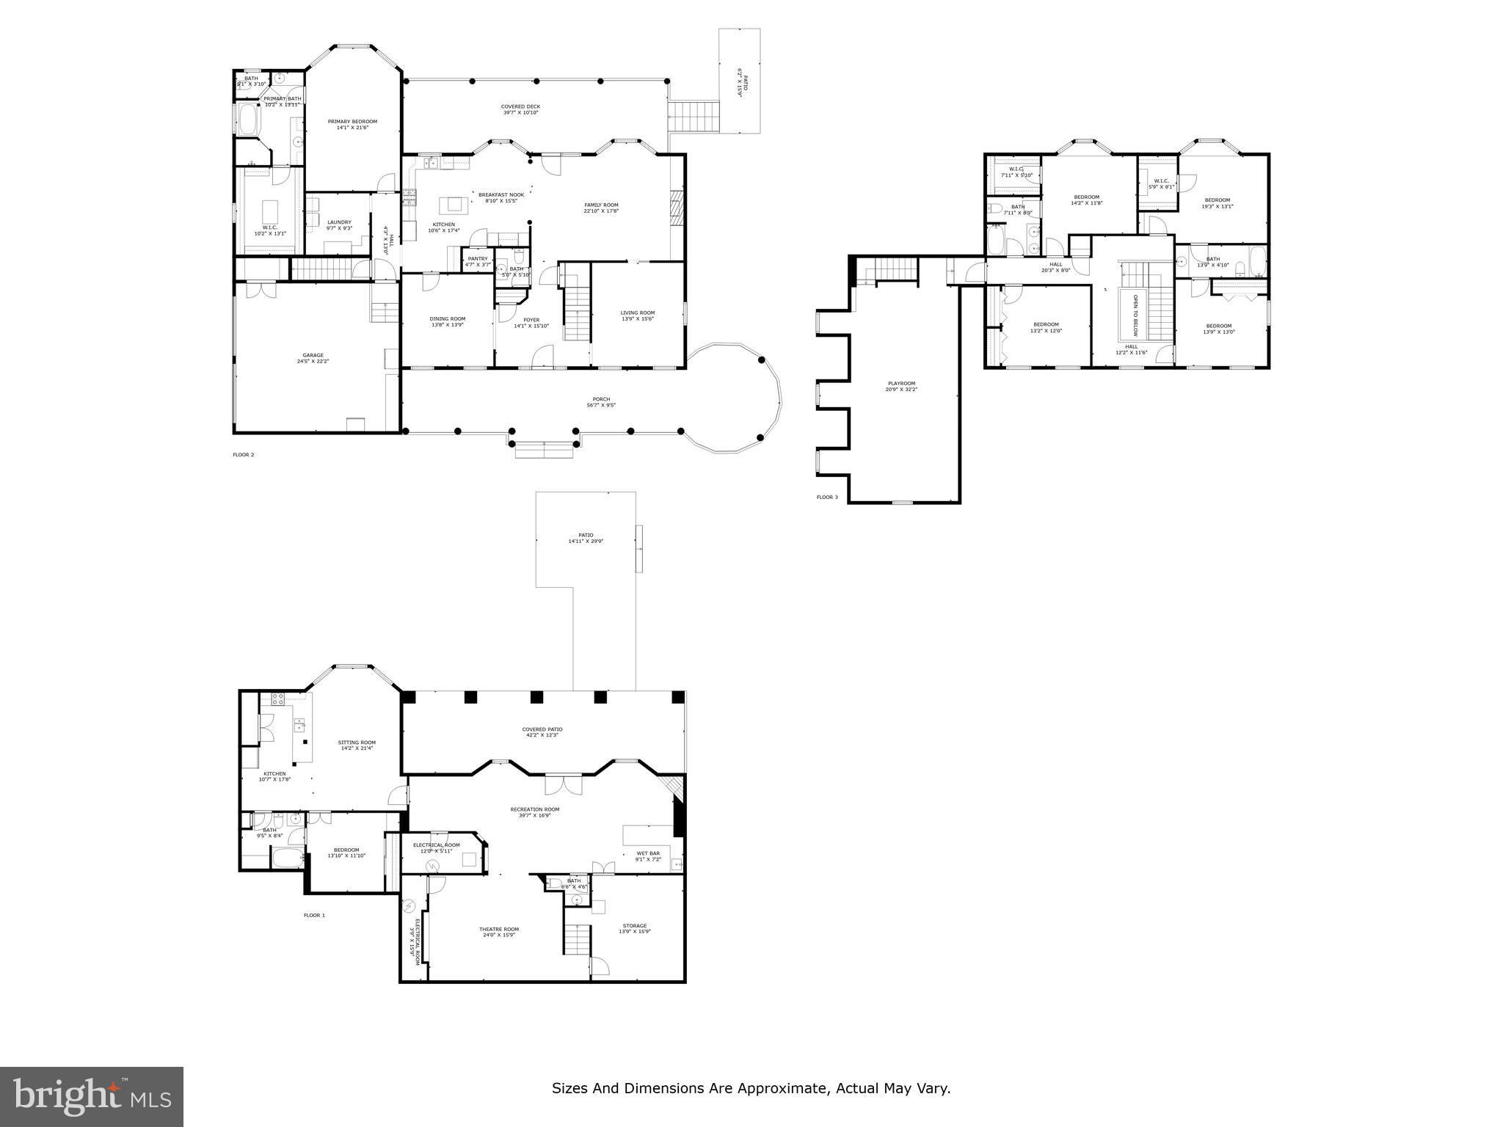
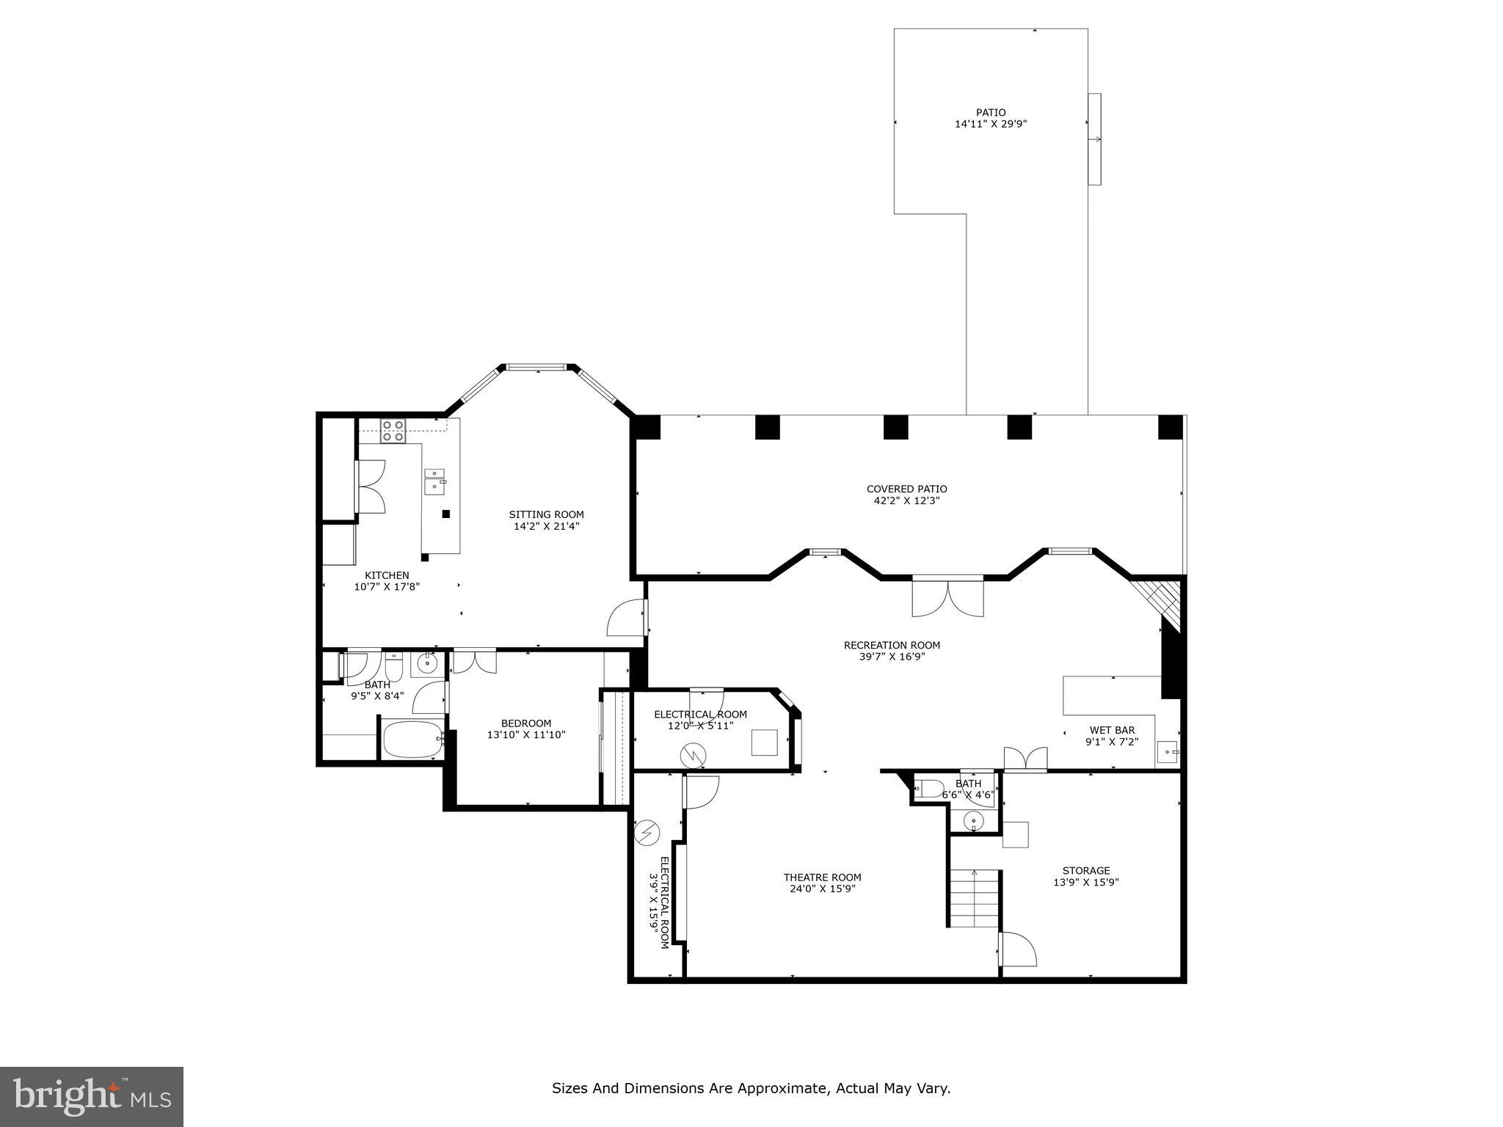
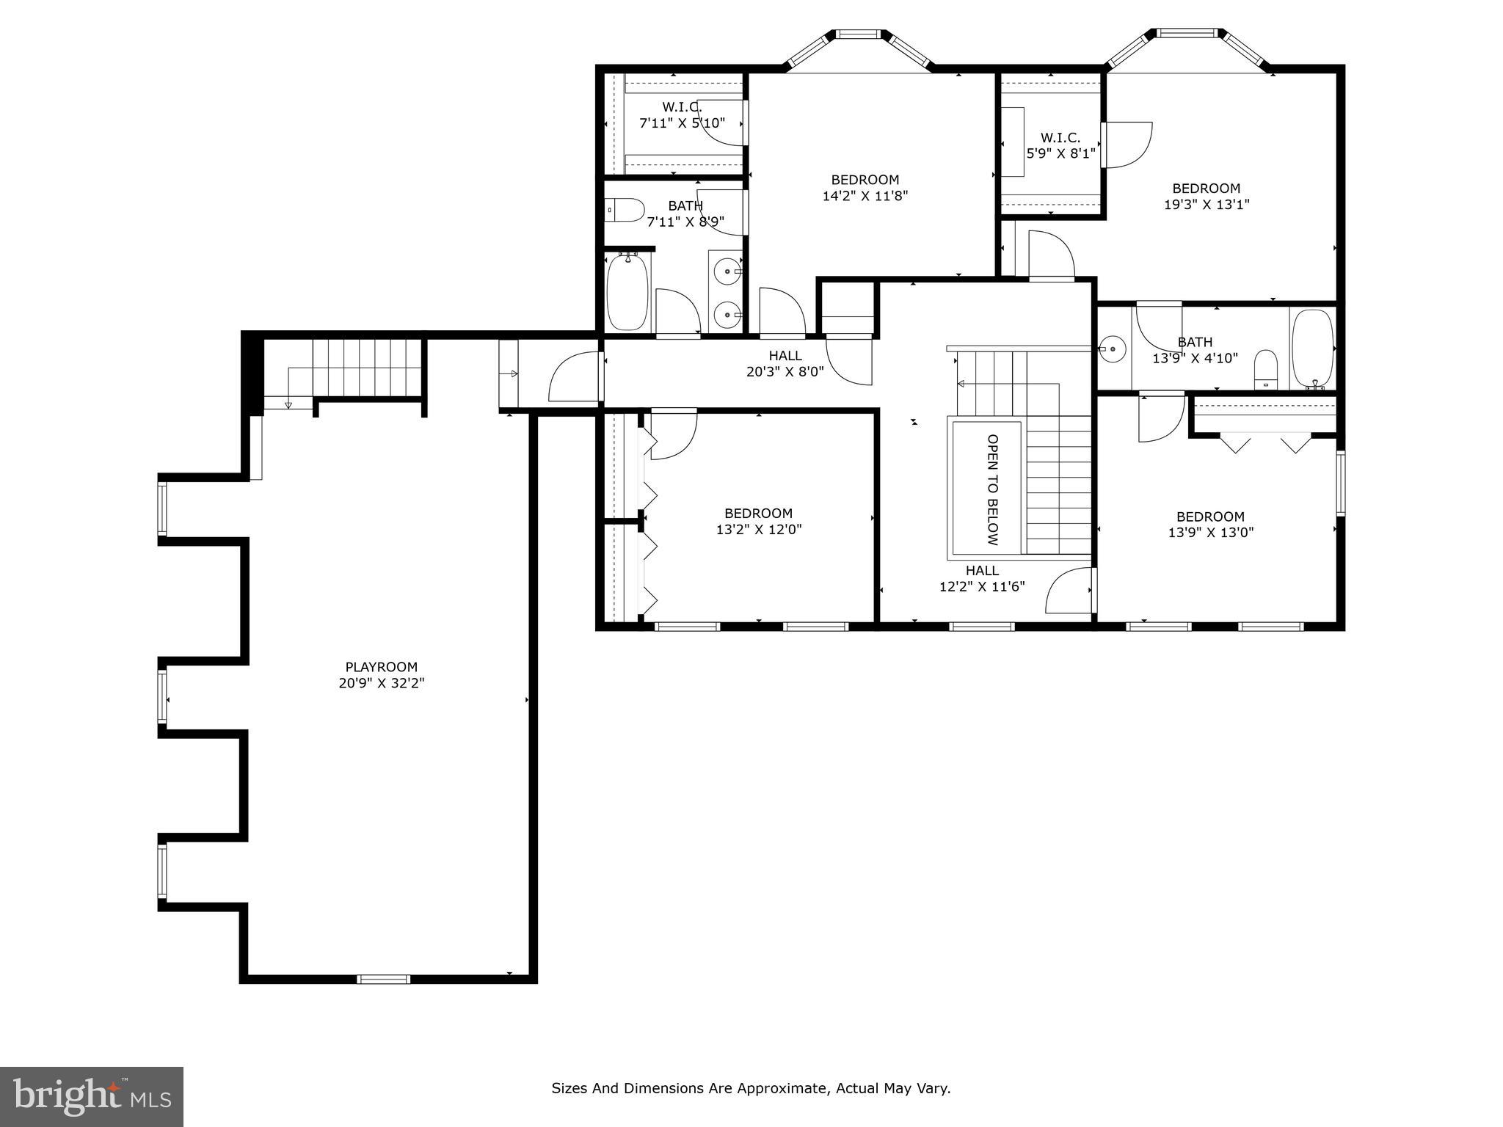
Introducing an exquisite Southern-style colonial residence, complete with a charming wrap-around porch, nestled in the heart of Howard County. Spanning over 6,000 square feet, this magnificent home offers an abundance of space, intricate details, and the modern conveniences you desire in a luxury property—all while exuding a warm and inviting atmosphere throughout its multi-level layout. From the elegant circular driveway to the enchanting front porch and expansive back deck, every aspect of the beautifully landscaped grounds has been thoughtfully curated with care and precision. The gourmet kitchen, featuring a delightful breakfast nook that overlooks the backyard, is perfect for culinary enthusiasts. The main level boasts a spacious primary bedroom and bathroom, a breathtaking great room, and a grand two-story foyer that welcomes you in style. The formal living and dining rooms are equally impressive, providing elegant spaces for entertaining. The finished basement is a true gem, offering an in-law suite complete with a full kitchen, bedroom, and bathroom. This space also features a cozy stone gas fireplace, a bar, and a media room ideal for watching games, movies, or hosting unforgettable gatherings. Upstairs, you’ll discover four generously sized bedrooms, each offering stunning views, along with two spacious full bathrooms and an expansive bonus room that can easily serve as a home office, playroom, or comfortable living space for an au pair. In addition, this stunning custom home is situated within the prestigious equestrian community of Paternal Gift Farm, renowned for its breathtaking beauty and craftsmanship. This award-winning neighborhood showcases twenty-nine luxurious homes, surrounded by forty-nine acres of meticulously maintained pastures. Residents enjoy diverse equine boarding options, a serene private fishing pond, picnic areas, and a scenic 1.7-mile walking path. Located within the River Hill High School district, this community is conveniently adjacent to Schooley Mill Park, which features a professionally maintained equestrian ring, an eventing course, miles of picturesque riding trails, an exciting playground, and recently renovated sports courts and fields. The unique ambiance and strong sense of community here create an unparalleled living experience. The shared equestrian amenities are expertly managed, ensuring they remain profitable and well-maintained for all residents. The architectural diversity throughout the neighborhood is striking, with each custom luxury home boasting captivating designs and impeccable upkeep.
Features & Amenities
Interior
-
Other Interior Features
Eat-in Kitchen, Bar, Ceiling Fan(s), Kitchen Island, Pantry, Recessed Lighting, Walk-In Closet(s), Vaulted Ceiling(s), High Ceilings, Tray Ceiling(s), Built-in Features, Crown Molding, Soaking Tub
-
Total Bedrooms
6
-
Bathrooms
4
-
1/2 Bathrooms
2
-
Above Grade Finished Area
4176.0
-
Basement YN
YES
-
Cooling YN
YES
-
Cooling
Central Air, Ceiling Fan(s), Electric
-
Fireplace YN
YES
-
Heating YN
YES
-
Heating
Exhaust Fan, Natural Gas, Central
-
Main Level Bedrooms
1
-
Pet friendly
N/A
Exterior
-
Garage
Yes
-
Garage spaces
3
-
Construction Materials
HardiPlank Type
-
Other Exterior Features
Lighting
-
Parking
Garage Door Opener, Circular Driveway, Private, Garage, Driveway, Attached
-
Pool
No
-
Waterfront YN
NO
-
View
Pasture, Panoramic, Scenic
Area & Lot
-
Lot Features
Cleared, Front Yard, Back Yard
-
Lot Size(acres)
1.2
-
Lot Size(square feet)
52,272
-
Property Type
Residential
-
Property Sub Type
Single Family Residence
-
Architectural Style
Colonial
Price
-
Sales Price
$1,995,000
-
Tax Amount
$13,671
-
Financing Options
Other, Cash, Conventional, VA
-
Sq. Footage
6,463
-
Price/SqFt
$308
HOA
-
Association
YES
-
Association Fee
$1,200
-
Association Fee Frequency
Annually
-
Association Fee Includes
N/A
Property Resources
-
Horse Property
YES
School District
-
Elementary School
DAYTON OAKS
-
Middle School
LIME KILN
-
High School
RIVER HILL
Property Features
-
New Construction
NO
-
Association Amenities
Other, Picnic Area, Jogging Path, Playground
-
Foundation Details
Slab
-
Senior Community YN
NO
-
Sewer
Septic Tank
-
Tax Lot
14
-
Water Source
Well
Schedule a Showing
Showing scheduled successfully.
Mortgage calculator
Estimate your monthly mortgage payment, including the principal and interest, property taxes, and HOA. Adjust the values to generate a more accurate rate.
Your payment
Principal and Interest:
$
Property taxes:
$
HOA fees:
$
Total loan payment:
$
Total interest amount:
$
Location
County
HOWARD
Elementary School
DAYTON OAKS
Middle School
LIME KILN
High School
RIVER HILL
Listing Courtesy of Melissa J Westerlund , Samson Properties
RealHub Information is provided exclusively for consumers' personal, non-commercial use, and it may not be used for any purpose other than to identify prospective properties consumers may be interested in purchasing. All information deemed reliable but not guaranteed and should be independently verified. All properties are subject to prior sale, change or withdrawal. RealHub website owner shall not be responsible for any typographical errors, misinformation, misprints and shall be held totally harmless.

AGENT
Candice Hutslar
Call Candice today to schedule a private showing.

* Listings on this website come from the FMLS IDX Compilation and may be held by brokerage firms other than the owner of this website. The listing brokerage is identified in any listing details. Information is deemed reliable but is not guaranteed. If you believe any FMLS listing contains material that infringes your copyrighted work please click here to review our DMCA policy and learn how to submit a takedown request.© 2024 FMLS.
Related Properties

HIGHLAND
6980 MINK HOLLOW ROAD
5 Beds
4 Baths
5,222 Sq.Ft.
$1,625,000
MLS#: MDHW2073216
.png)