Features & Amenities

Interior

  • Other Interior Features

    Ceiling Fan(s)

  • Total Bedrooms

    3

  • Bathrooms

    2

  • Above Grade Finished Area

    1628.0

  • Basement YN

    YES

  • Cooling YN

    YES

  • Cooling

    Ceiling Fan(s), Whole House Fan, Window Unit(s), Electric

  • Fireplace YN

    NO

  • Heating YN

    YES

  • Heating

    Wood Stove, Electric, Baseboard

  • Main Level Bedrooms

    3

  • Pet friendly

    N/A

Exterior

  • Garage

    No

  • Construction Materials

    Vinyl Siding

  • Parking

    Gravel, Off Street, Driveway

  • Pool

    No

  • Waterfront YN

    NO

Area & Lot

  • Lot Features

    Front Yard, Few Trees, Back Yard

  • Lot Size(acres)

    5.29

  • Lot Size(square feet)

    230,432

  • Property Type

    Residential

  • Property Sub Type

    Single Family Residence

  • Architectural Style

    Split Level

Price

  • Sales Price

    $319,900

  • Tax Amount

    $2,417

  • Sq. Footage

    1,628

  • Price/SqFt

    $196

HOA

  • Association

    No

Property Resources

  • Horse Property

    NO

School District

  • Elementary School

    N/A

  • Middle School

    N/A

  • High School

    N/A

Property Features

  • New Construction

    NO

  • Foundation Details

    Block

  • Senior Community YN

    NO

  • Sewer

    Septic Tank

  • Water Source

    Well

Schedule a Showing

Showing scheduled successfully.

<
>
IN PERSON
VIA CHAT

What is 3 + 4 ?


Change time

Mortgage calculator

Estimate your monthly mortgage payment, including the principal and interest, property taxes, and HOA. Adjust the values to generate a more accurate rate.

Your payment

Principal and Interest:

$

Property taxes:

$

HOA fees:

$

Total loan payment:

$

Total interest amount:

$

Location

County

ALLEGANY

Elementary School

Middle School

High School

Listing Courtesy of Jordan T Wilson, Mountainside Home Realty

RealHub Information is provided exclusively for consumers' personal, non-commercial use, and it may not be used for any purpose other than to identify prospective properties consumers may be interested in purchasing. All information deemed reliable but not guaranteed and should be independently verified. All properties are subject to prior sale, change or withdrawal. RealHub website owner shall not be responsible for any typographical errors, misinformation, misprints and shall be held totally harmless.

Agent Candice Hutslar

Salesperson, Realtor

Candice Hutslar

Call Candice today to schedule a private showing.


* Listings on this website come from the FMLS IDX Compilation and may be held by brokerage firms other than the owner of this website. The listing brokerage is identified in any listing details. Information is deemed reliable but is not guaranteed. If you believe any FMLS listing contains material that infringes your copyrighted work please click here to review our DMCA policy and learn how to submit a takedown request.© 2024 FMLS.
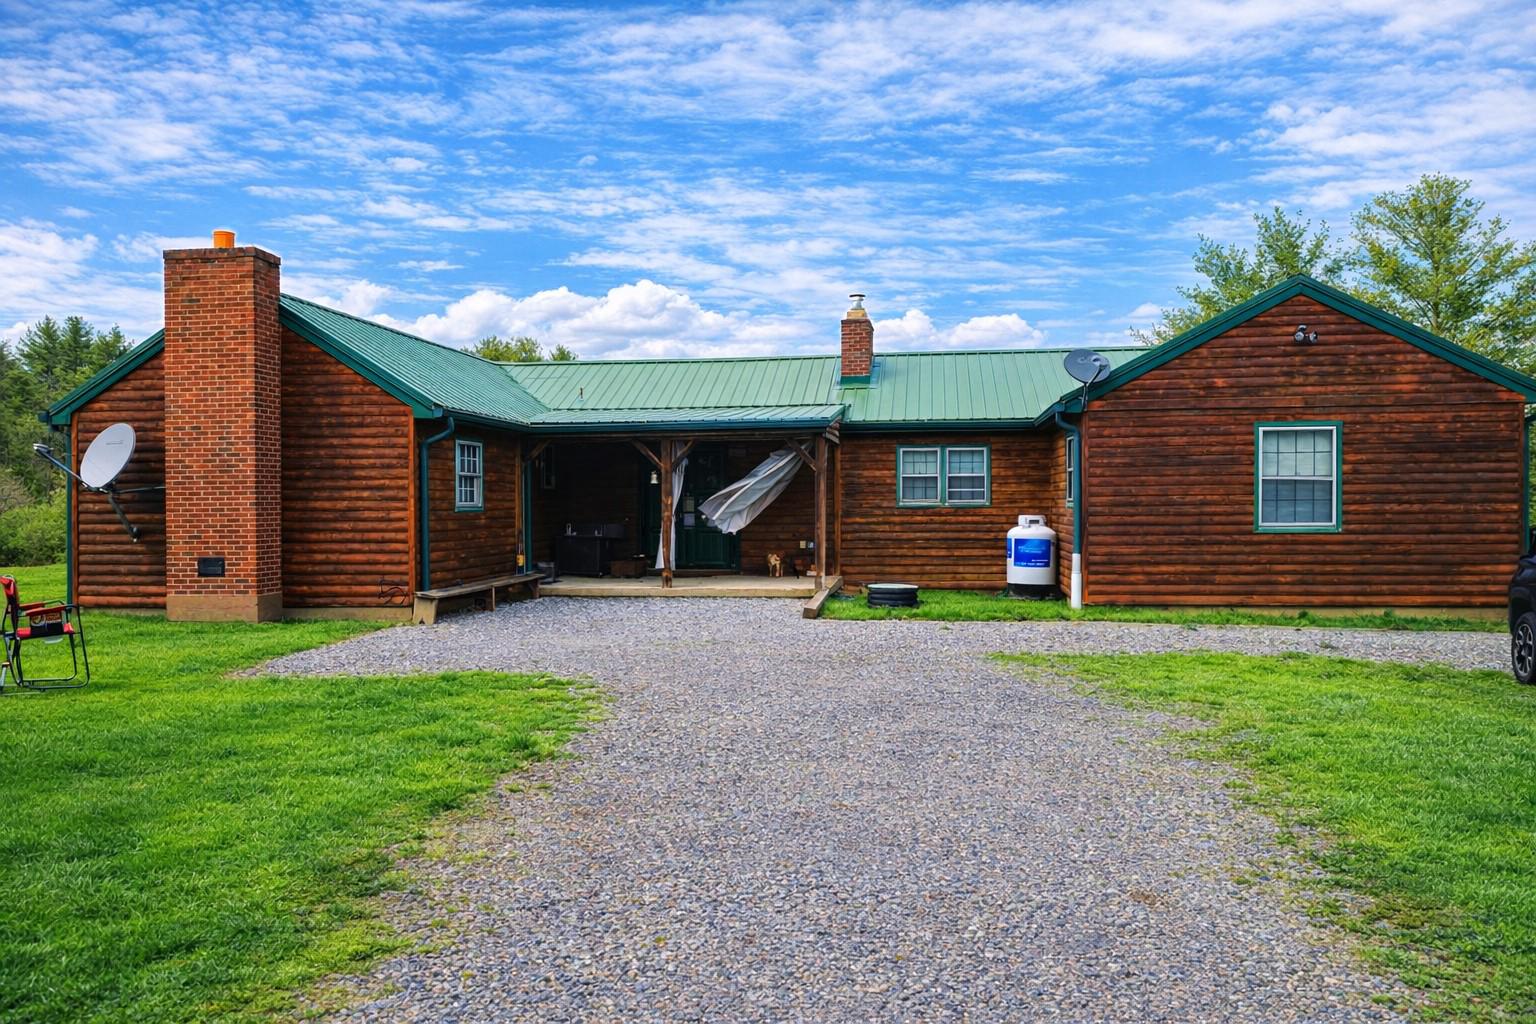
A little room to roam. A little space to slow down. A whole lot to love. Set on 5.29 acres in Flintstone, this updated 3-bedroom, 2-bath home pairs an inviting interior with open yard and mature woods. A covered front porch offers the perfect spot for morning coffee with the trees as your backdrop.

Inside, the open kitchen, dining, and living area features a large picture window and coordinated flooring. The beautifully updated kitchen offers a bright, polished look with stainless steel appliances and a convenient island. The home offers 1,628 square feet of finished living space, including a lower-level room with a wood stove and brick hearth, ideal for a second gathering area, hobbies, or a home office.

A rear patio provides space for grilling and relaxing, while a storage shed with an attached covered area accommodates outdoor equipment. Explore your wooded acreage or settle onto the porch and let the day wind down. An updated home, room to spread out, and a setting that makes you want to stay awhile..welcome to 13708 Black Valley Road.

13708 BLACK VALLEY ROAD NE

Message successfully sent.

What would you like to know?

What is 3 + 4 ?

I agree to receive email communication and understand I can unsubscribe at any time.

I agree to be contacted by Charis Realty Group - Christine Issler, Broker via call, email, and text for real estate services. To opt out, you can reply 'stop' at any time or reply 'help' for assistance. You can also click the unsubscribe link in the emails. Message and data rates may apply. Message frequency may vary. Privacy Policy

Related Properties

SPACE, SPACE & MORE SPACE! If you’ve been searching for a home with room to spread out, this impressive three-story property delivers! Offering nearly 3,000 square feet of living space, the home features 5 bedrooms along with multiple bonus rooms that could easily serve as home offices, guest rooms, hobby spaces, playrooms, or additional bedrooms.

With three full levels to work with, there’s plenty of flexibility to create spaces that fit your lifestyle—whether you need room for a growing household, work-from-home offices, or simply extra space to call your own.

And then there’s the garage! A massive detached 5-car garage provides an incredible amount of space for vehicles, storage, a workshop, recreational equipment, or all of the above. Properties offering this combination of living space and garage capacity don’t come along every day.
#MDAL2015952

FLINTSTONE

22607 GILPIN ROAD NE

5 Beds

3 Baths

2,955 Sq.Ft.

$289,900

MLS#: MDAL2015952
PRICE IMPROVEMENT!  Don't Miss This One for Residential or Commercial Use!  Zoning is GU-R and was previously zoned Commercial.  The possibilities are endless with this property.  The property was once an antique shop and a profitable Airbnb as a large source of income.   This charming 1953 ranch-style home offers a perfect location bordering I68, Exit 56 and only 5 miles to Rocky Gap State Park, Golf Course, and Casino.  This home is a perfect blend of comfort and functionality, nestled on a spacious 1 acre lot.  Step inside to discover an inviting open floor plan adorned with beautiful hardwood floors and ample natural light and lighting fixtures.  The heart of the home features a well-appointed kitchen with a wood-burning fireplace and butler's pantry, ideal for culinary enthusiasts.  Enjoy cozy evenings by the gorgeous propane fireplace.  You can snuggle up in the bedroom with a good book and electric fireplace adding warmth and character. The main level includes 1.5 baths, 3 outside exits, 4, entry-level bedrooms.  While the partially finished basement provides space for an additional bedroom with a 4th fireplace,  laundry area, workshop/man cave or recreation area.  Outside, the property boasts a level yard with stunning mountain and valley views, perfect for outdoor gatherings or peaceful retreats. With a convenient attached garage and ample driveway parking, and a shed, and 3 sewage hook-ups this home is designed for ease of living or conversion back to a commercial space.  The home was remodeled inside and out in 2012 including a metal roof.  There are T/G pine walls and hardwood floors throughout.  Experience the tranquility of this delightful residence, where every detail invites you to create lasting memories.  Numerous commercial opportunities exists and once as a financial successful Airbnb  The potential is here and waiting for a new residential or commercial owner!  Call for your appointment today!
#MDAL2013974

FLINTSTONE

21531 NATIONAL PIKE NE

4 Beds

1 Baths

2,810 Sq.Ft.

$258,900

MLS#: MDAL2013974

Send a message

Message successfully sent.

Your message

What is 3 + 4 ?

Reason for contacting?

I agree to receive email communication and understand I can unsubscribe at any time.

I agree to be contacted by Charis Realty Group - Christine Issler, Broker via call, email, and text for real estate services. To opt out, you can reply 'stop' at any time or reply 'help' for assistance. You can also click the unsubscribe link in the emails. Message and data rates may apply. Message frequency may vary. Privacy Policy

Sign Out

Virtual Assistant

Would you like to take the next step with this property? We can help you schedule a showing or virtual tour, or send you more details.

Yes, I would like more information.

Thank You for Your Reply, One of Our Agents will contact you as soon as possible

No, maybe later.

Thank you, you can always contact me via email, phone number or through the contact form.

Realhub AI

Lucy - Your AI-Powered Realtor

Update Your Temporary Password

Personalize your search

Enter your email and we'll notify you immediately when new listings match what you're looking for.

or enter email address

Already have an account ? Login here

Continue your home search

I agree to receive communications and understand I can unsubscribe at any time.

I agree to be contacted by Charis Realty Group - Christine Issler, Broker via call, email, and text for real estate services. To opt out, you can reply 'stop' at any time or reply 'help' for assistance. You can also click the unsubscribe link in the emails. Message and data rates may apply. Message frequency may vary. Privacy Policy

Already have an account ? Login here

We use cookies

We use cookies primarily for analytics to enhance your experience. By accepting, you agree to our use of these cookies. You can manage your preferences or learn more about our cookies policy.