
Traditional
1400 ESTELLE DRIVE
OXON HILL, MD 20745
MLS#: MDPG2210578
$395,000
Property
Beds
3
Full Baths
2
1/2 Baths
2
Year Built
2002
Sq.Footage
1,428
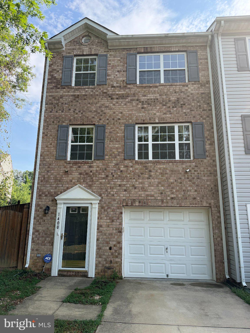
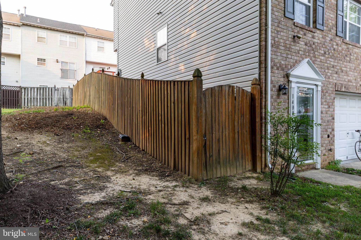
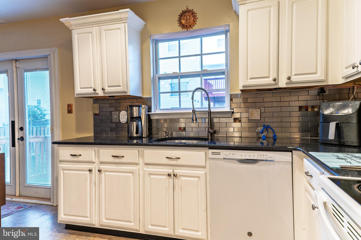
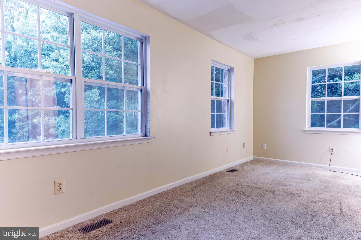
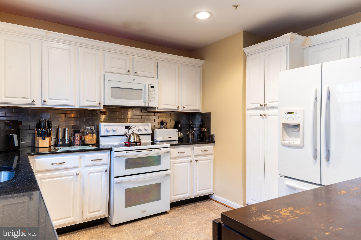
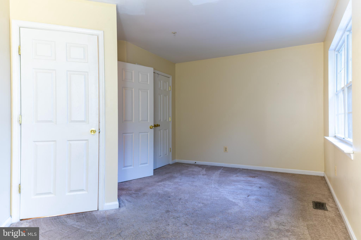
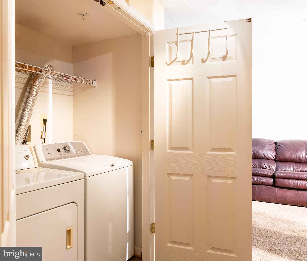
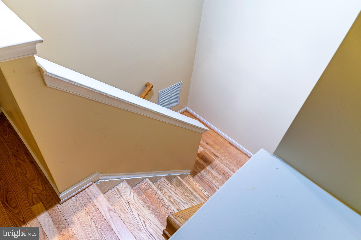
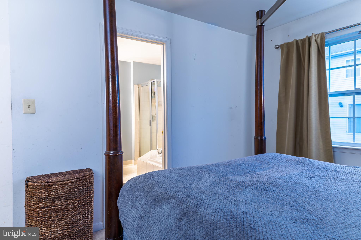
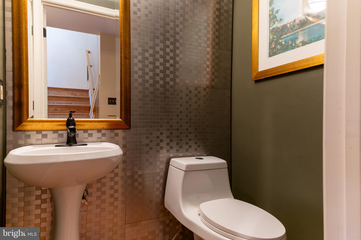
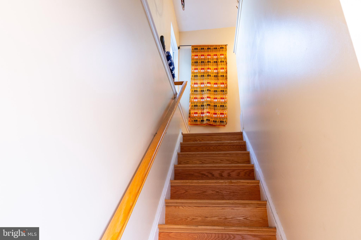
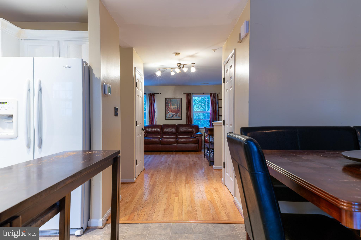
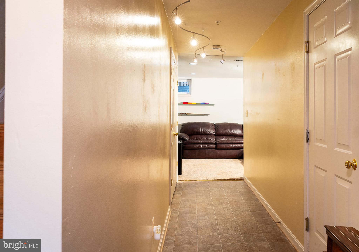
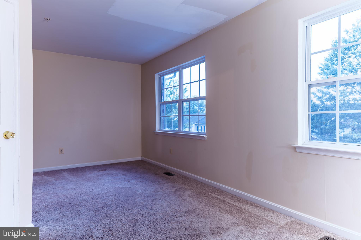
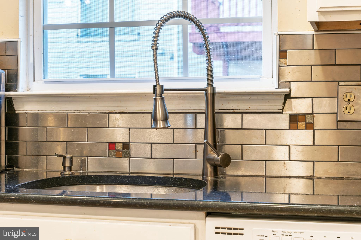
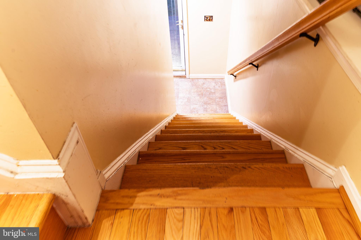
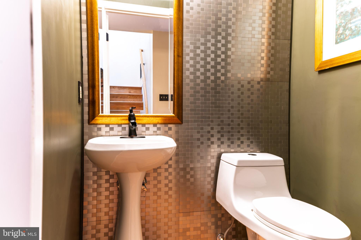
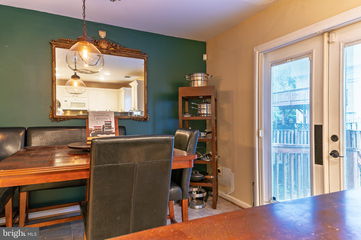
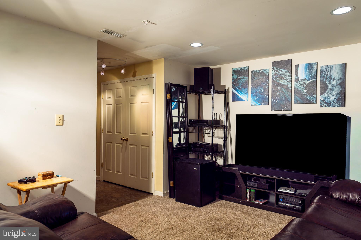
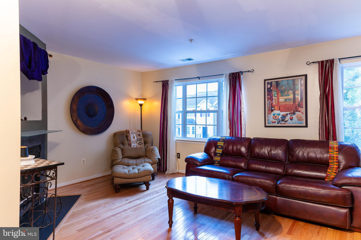
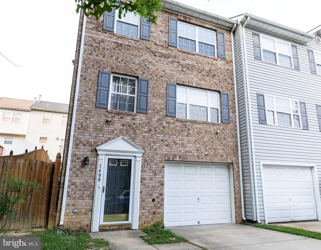
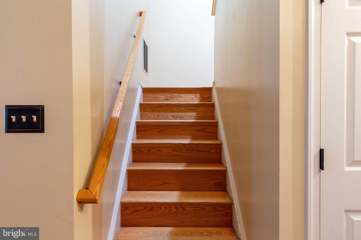
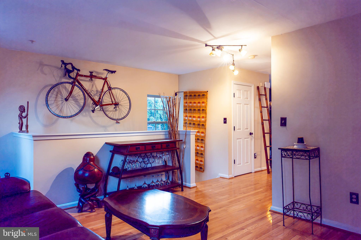
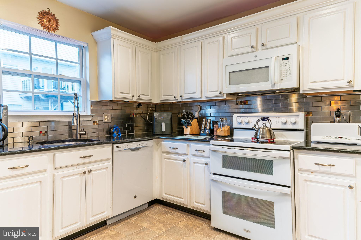
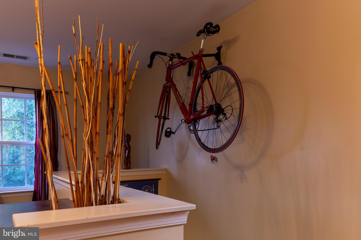
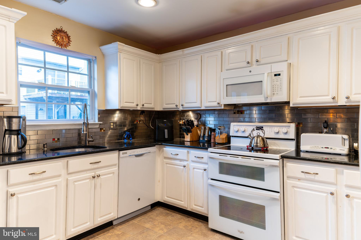
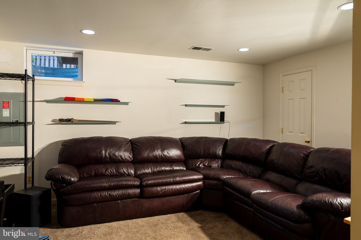
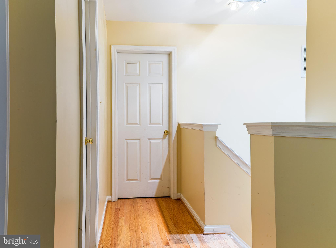
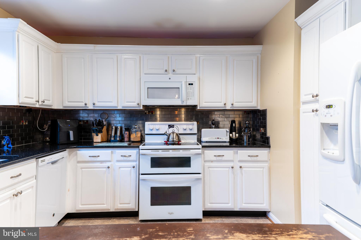
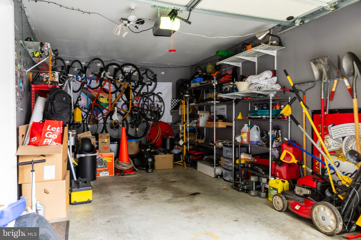
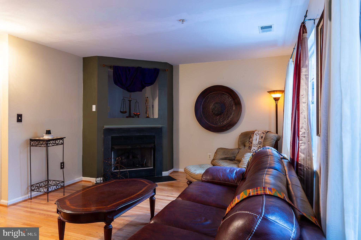
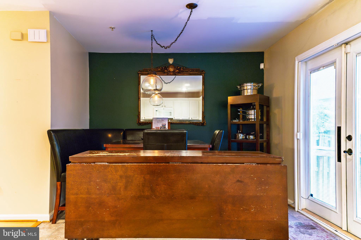
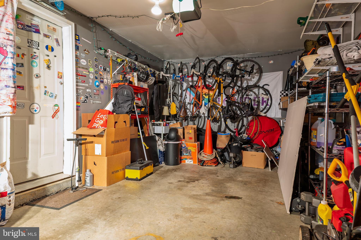
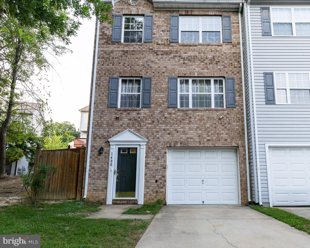
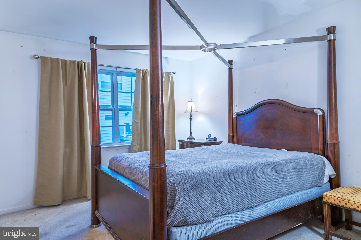
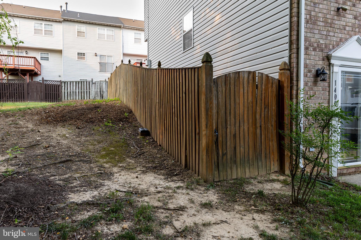
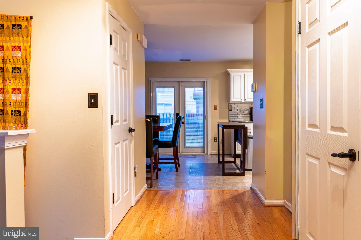
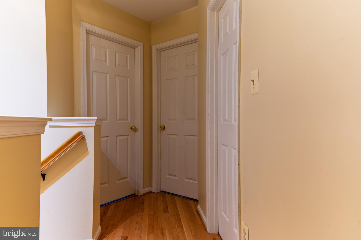
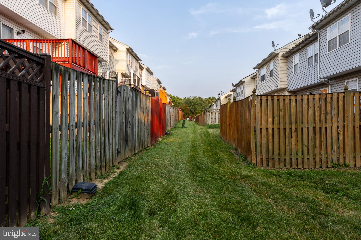
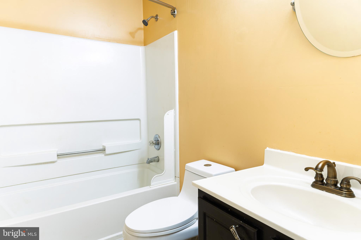
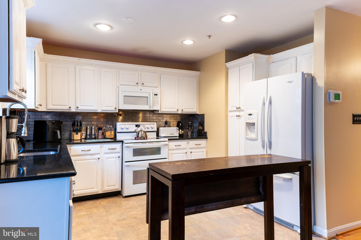
Welcome to 1400 Estelle Drive, Oxon Hill, MD—where space, style, and convenience come together! This well-maintained end-unit townhome offers 3 bedrooms, 2 full bathrooms, 2 half bathrooms, and approximately 1,875 square feet of comfortable living space designed to fit today's lifestyle. Step inside to the main living level, where you'll find hardwood flooring (and stairs) throughout (with the exception of the kitchen), creating a warm and inviting atmosphere. The spacious living room features a gas fireplace, making it the perfect place to relax or entertain. The kitchen is appointed with quartz countertops, ample cabinetry, and direct access to a private deck—ideal for morning coffee or evening gatherings. Stairs lead from the deck to the lower-level patio and fully fenced backyard, providing a wonderful space for outdoor entertaining, gardening, pets, or play. The finished lower level offers flexible living space that can easily serve as a recreation room, home office, fitness area, or media room, along with a convenient half bath and direct access to the one-car garage. Parking is plentiful with a one-car garage, attached driveway, and two reserved parking spaces. Recent updates include a new hot water heater and an HVAC capacitor replacement (June 2026), offering added peace of mind. The home is also equipped with leased solar panels, providing energy efficiency and utility savings. Residents enjoy community amenities including a swimming pool and tot lot, all within an HOA-managed neighborhood. Conveniently located just minutes from National Harbor, MGM National Harbor, Tanger Outlets, major commuter routes, Washington, D.C., and Northern Virginia, this home offers the perfect blend of comfort, convenience, and accessibility. Don't miss your opportunity to own this exceptional end-unit townhome in one of Oxon Hill's desirable communities. Schedule your private tour today and discover all that 1400 Estelle Drive has to offer!
Features & Amenities
Interior
-
Total Bedrooms
3
-
Bathrooms
2
-
1/2 Bathrooms
2
-
Above Grade Finished Area
1428.0
-
Basement YN
YES
-
Cooling YN
YES
-
Cooling
Central Air, Electric
-
Fireplace YN
YES
-
Heating YN
YES
-
Heating
Natural Gas, Forced Air
-
Pet friendly
N/A
Exterior
-
Garage
Yes
-
Garage spaces
1
-
Construction Materials
Frame
-
Parking
Garage Door Opener, Assigned, Garage, Driveway, Other, Attached
-
Pool
No
-
Waterfront YN
NO
Area & Lot
-
Lot Size(acres)
0.04
-
Lot Size(square feet)
1,742
-
Property Type
Residential
-
Property Sub Type
Townhouse
-
Architectural Style
Traditional
Price
-
Sales Price
$395,000
-
Tax Amount
$4,601
-
Sq. Footage
1,428
-
Price/SqFt
$276
HOA
-
Association
YES
-
Association Fee
$93.41
-
Association Fee Frequency
Monthly
-
Association Fee Includes
N/A
School District
-
Elementary School
N/A
-
Middle School
N/A
-
High School
N/A
Property Features
-
New Construction
NO
-
Foundation Details
Concrete Perimeter
-
Senior Community YN
NO
-
Sewer
Public Sewer
-
Tax Lot
85
-
Water Source
Public
Schedule a Showing
Showing scheduled successfully.
Mortgage calculator
Estimate your monthly mortgage payment, including the principal and interest, property taxes, and HOA. Adjust the values to generate a more accurate rate.
Your payment
Principal and Interest:
$
Property taxes:
$
HOA fees:
$
Total loan payment:
$
Total interest amount:
$
Location
County
PRINCE GEORGES
Elementary School
Middle School
High School
Listing Courtesy of Cynthia D Marshall-McFarland , Berkshire Hathaway HomeServices PenFed Realty
RealHub Information is provided exclusively for consumers' personal, non-commercial use, and it may not be used for any purpose other than to identify prospective properties consumers may be interested in purchasing. All information deemed reliable but not guaranteed and should be independently verified. All properties are subject to prior sale, change or withdrawal. RealHub website owner shall not be responsible for any typographical errors, misinformation, misprints and shall be held totally harmless.

AGENT
Candice Hutslar
Call Candice today to schedule a private showing.

* Listings on this website come from the FMLS IDX Compilation and may be held by brokerage firms other than the owner of this website. The listing brokerage is identified in any listing details. Information is deemed reliable but is not guaranteed. If you believe any FMLS listing contains material that infringes your copyrighted work please click here to review our DMCA policy and learn how to submit a takedown request.© 2024 FMLS.
Related Properties
OXON HILL
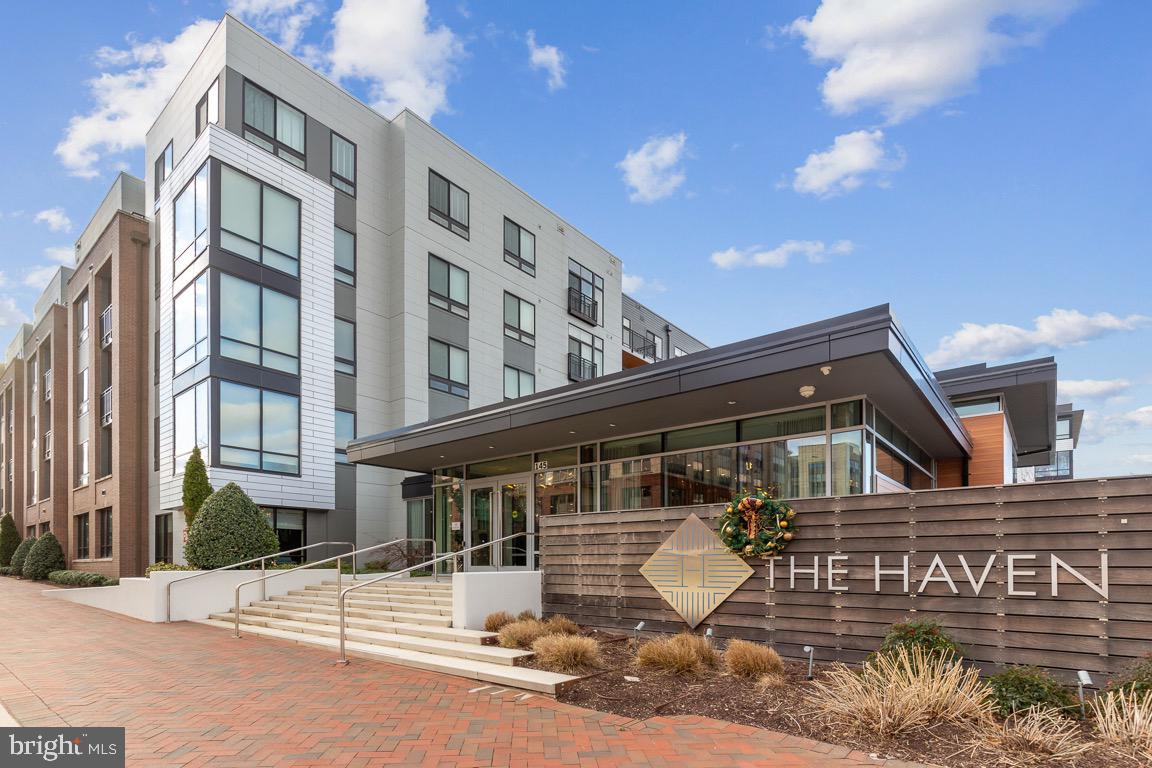
145 RIVERHAVEN DRIVE 245
1 Beds
1 Baths
737 Sq.Ft.
$350,000
MLS#: MDPG2180516
OXON HILL
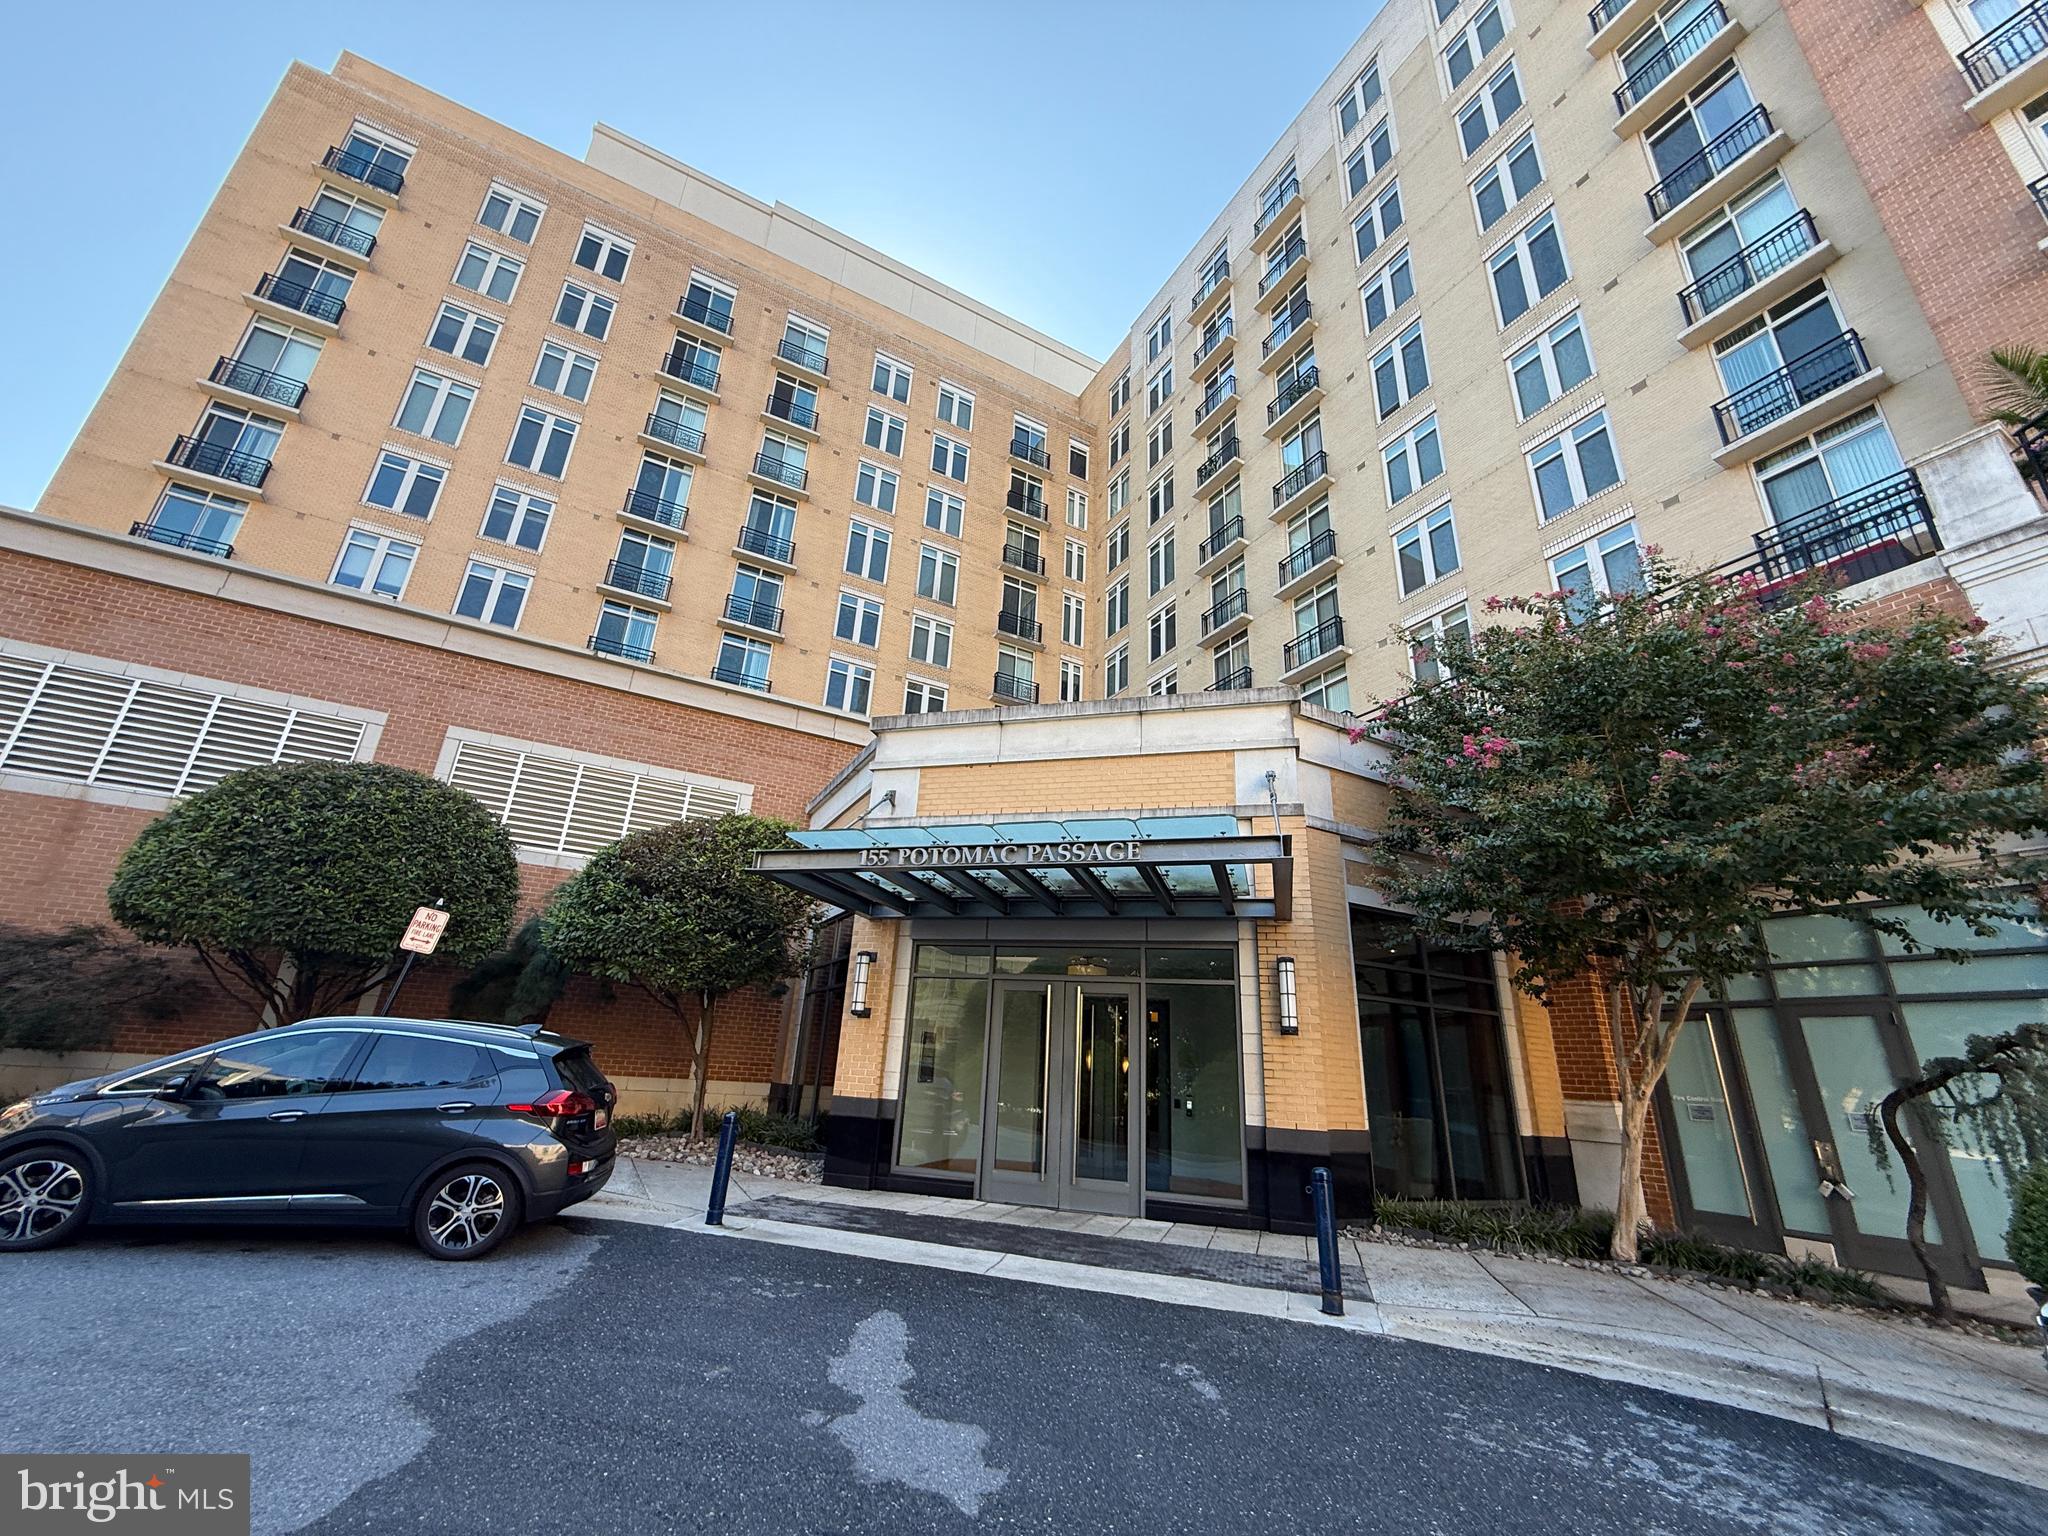
145 RIVERHAVEN DRIVE 358
1 Beds
1 Baths
734 Sq.Ft.
$348,500
MLS#: MDPG2164092
OXON HILL
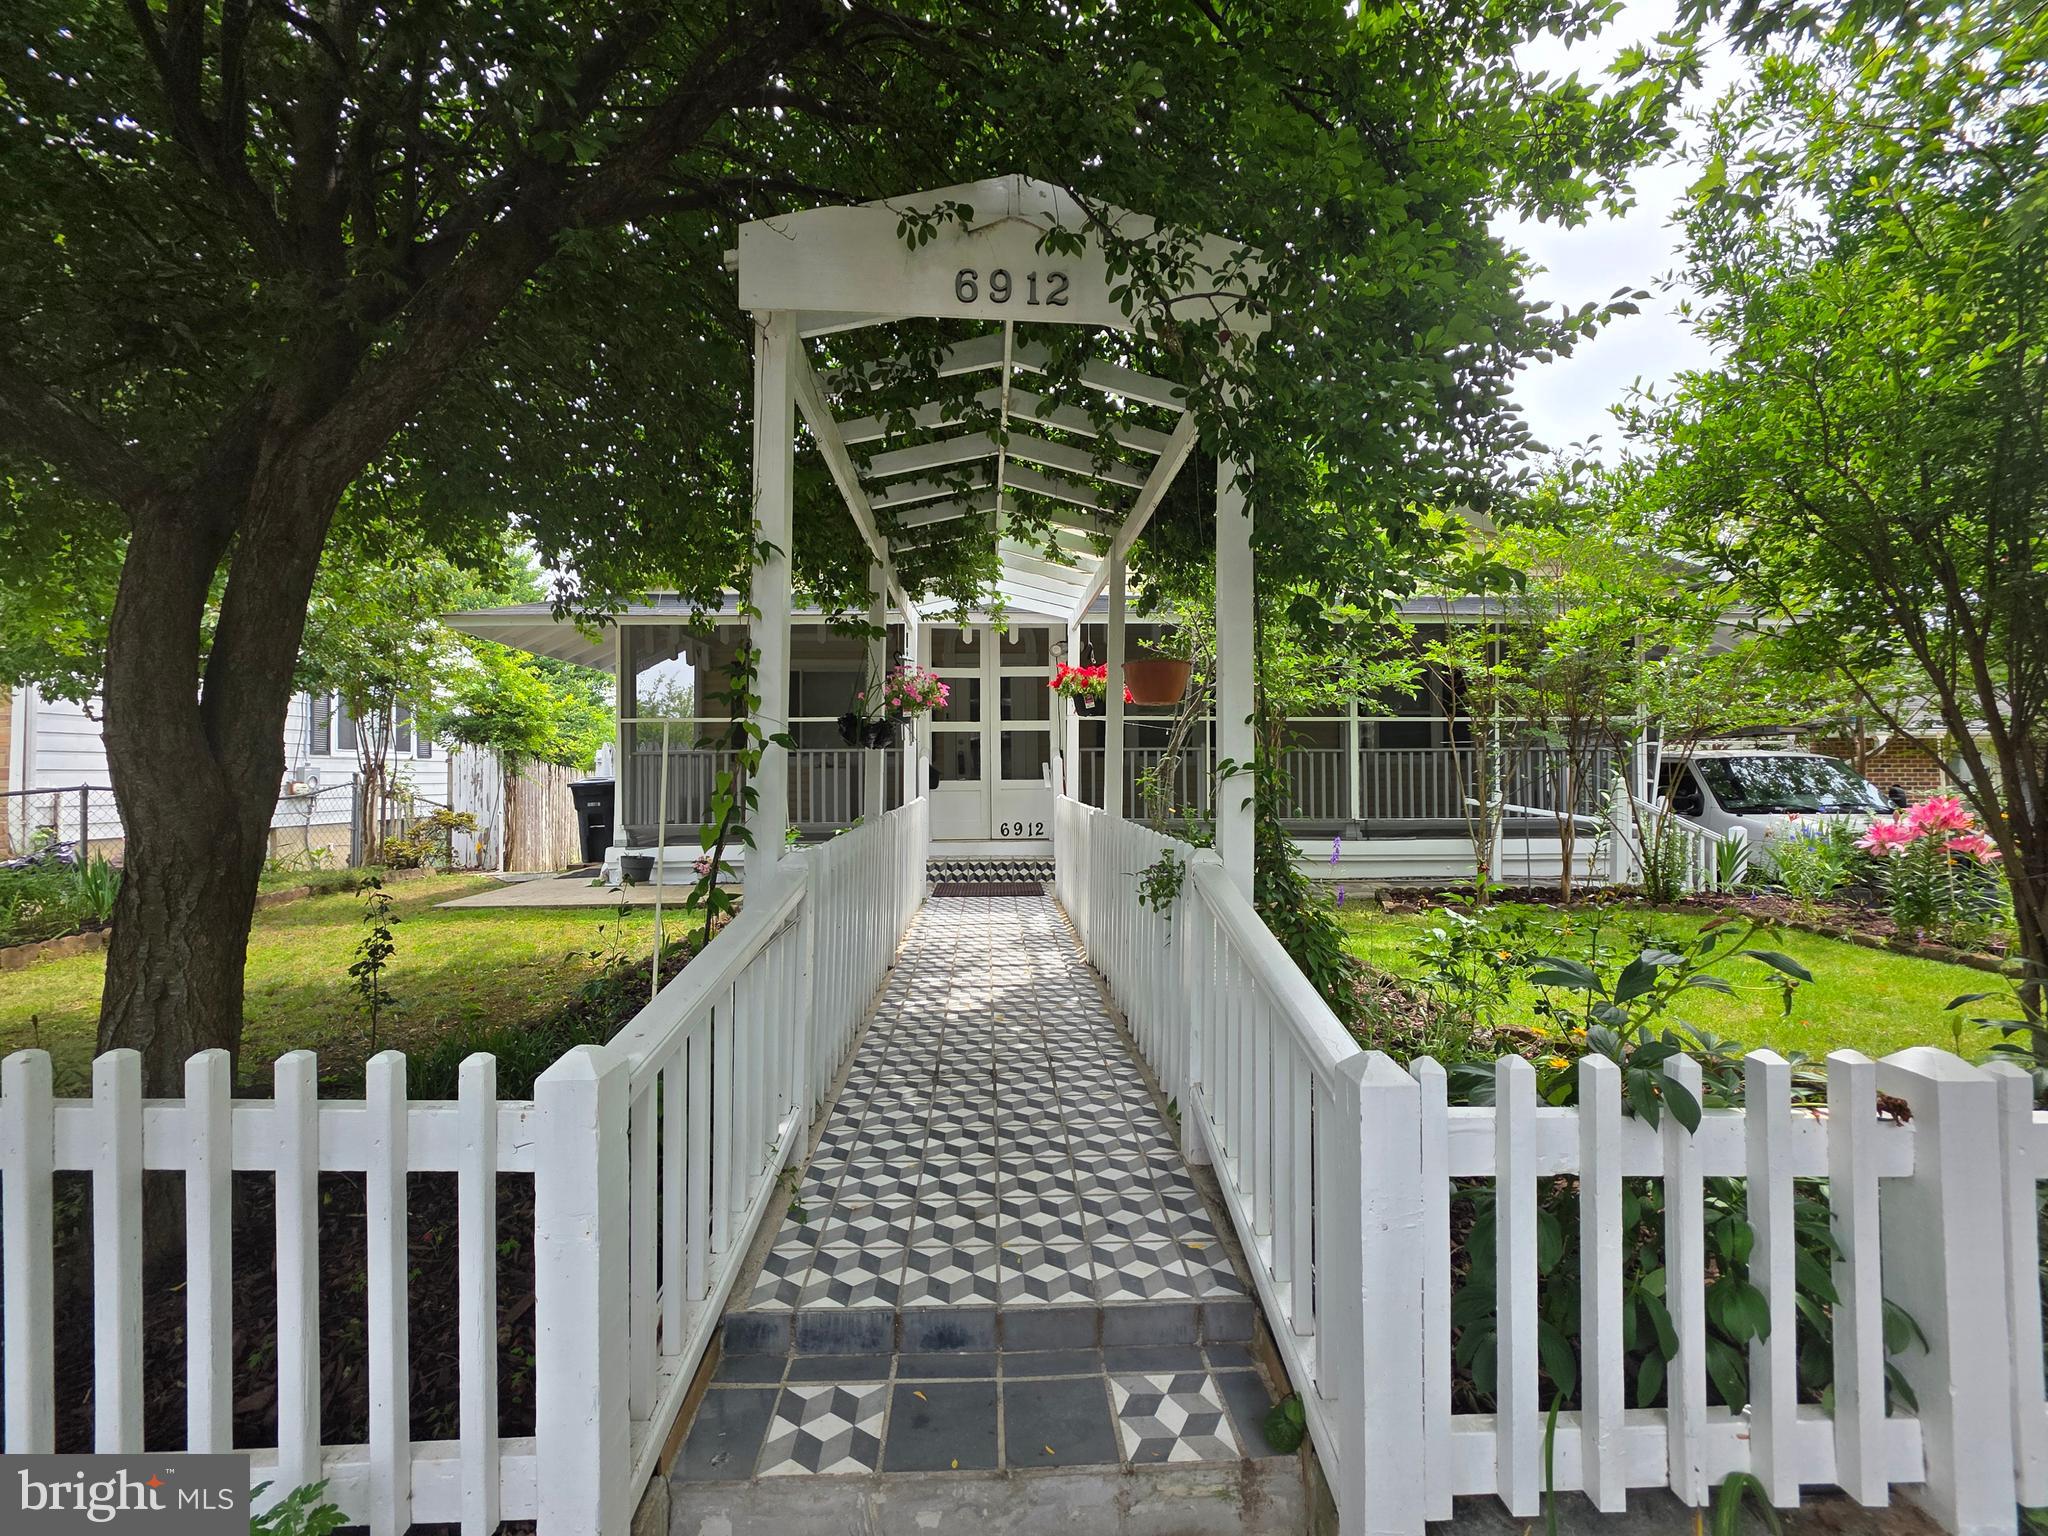
155 POTOMAC PASSAGE 402
3 Beds
2 Baths
1,353 Sq.Ft.
$460,000
MLS#: MDPG2208408
OXON HILL
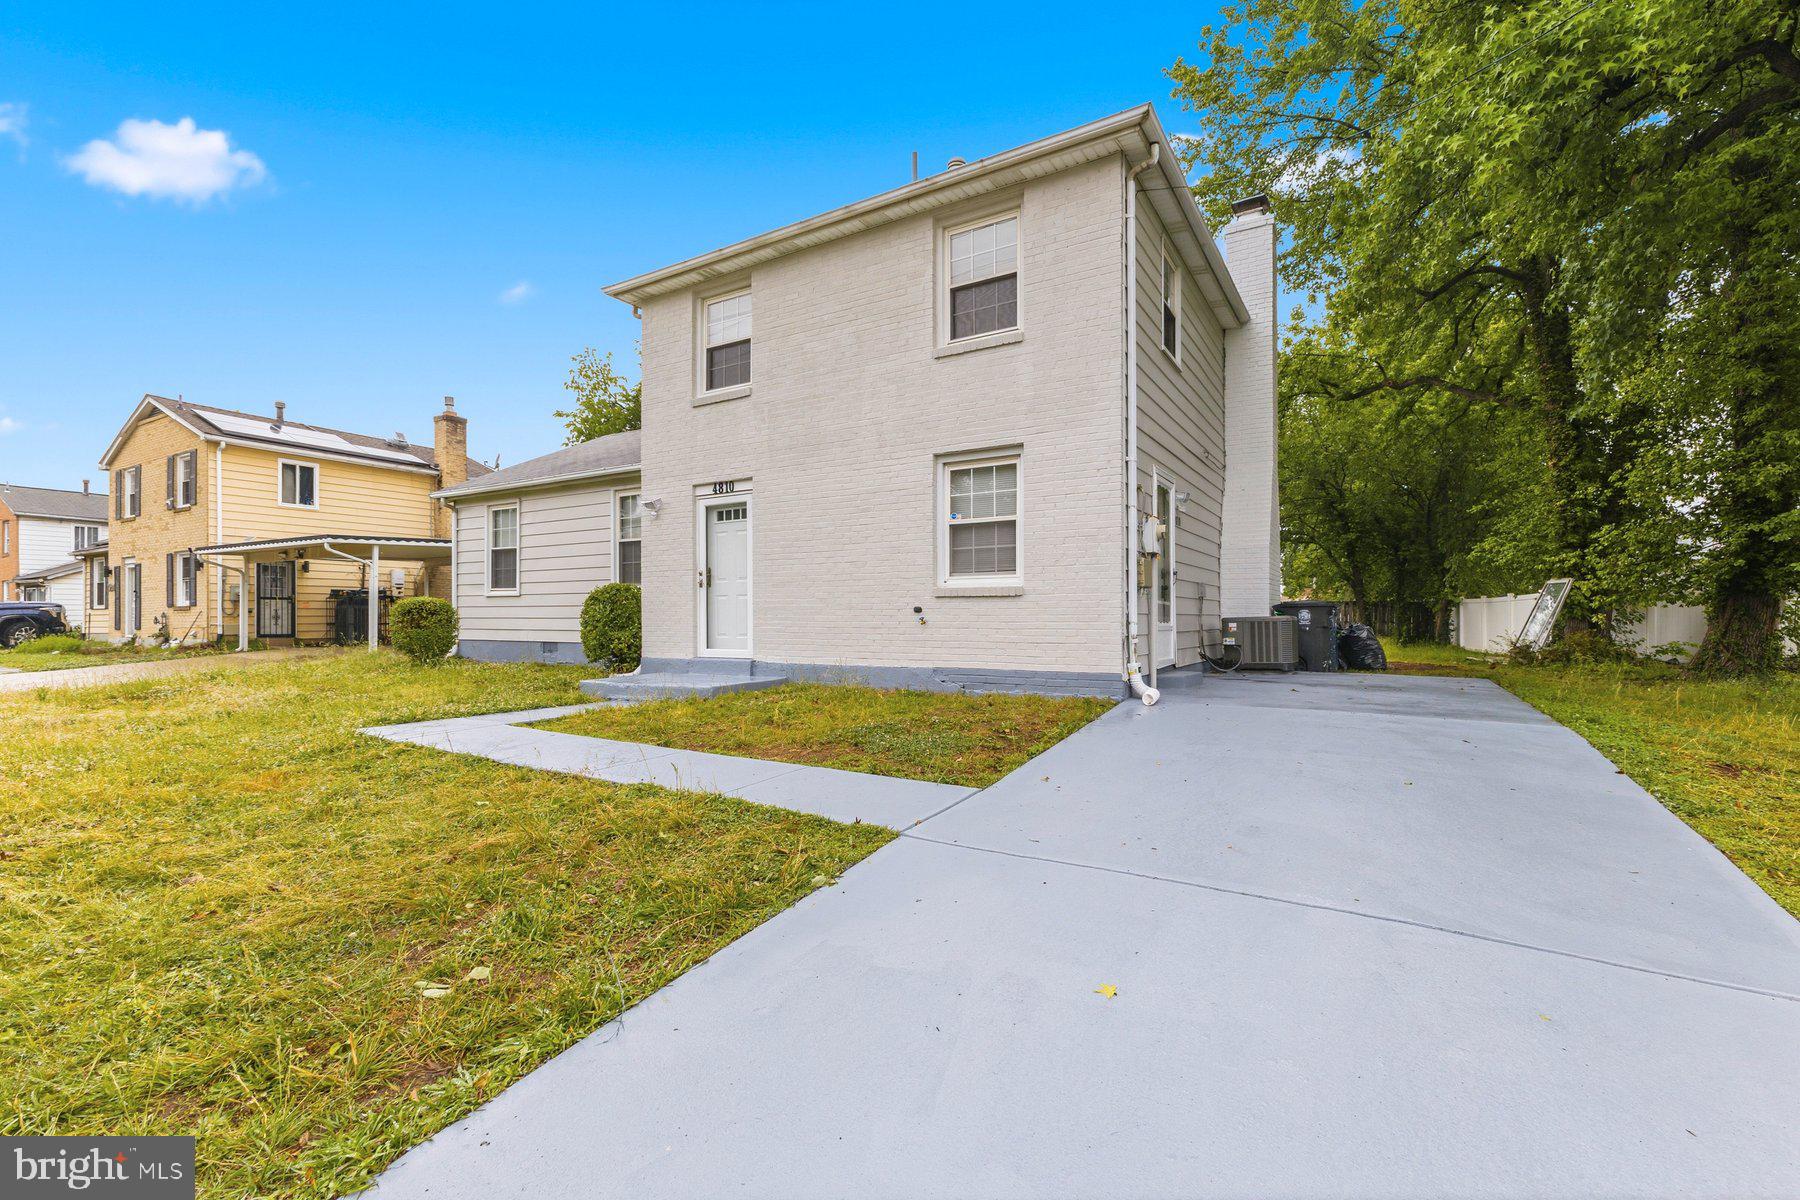
6912 FURNESS AVENUE
5 Beds
2 Baths
1,136 Sq.Ft.
$429,990
MLS#: MDPG2206118
OXON HILL
4810 WHEELER ROAD
3 Beds
1 Baths
1,604 Sq.Ft.
$390,000
MLS#: MDPG2204844
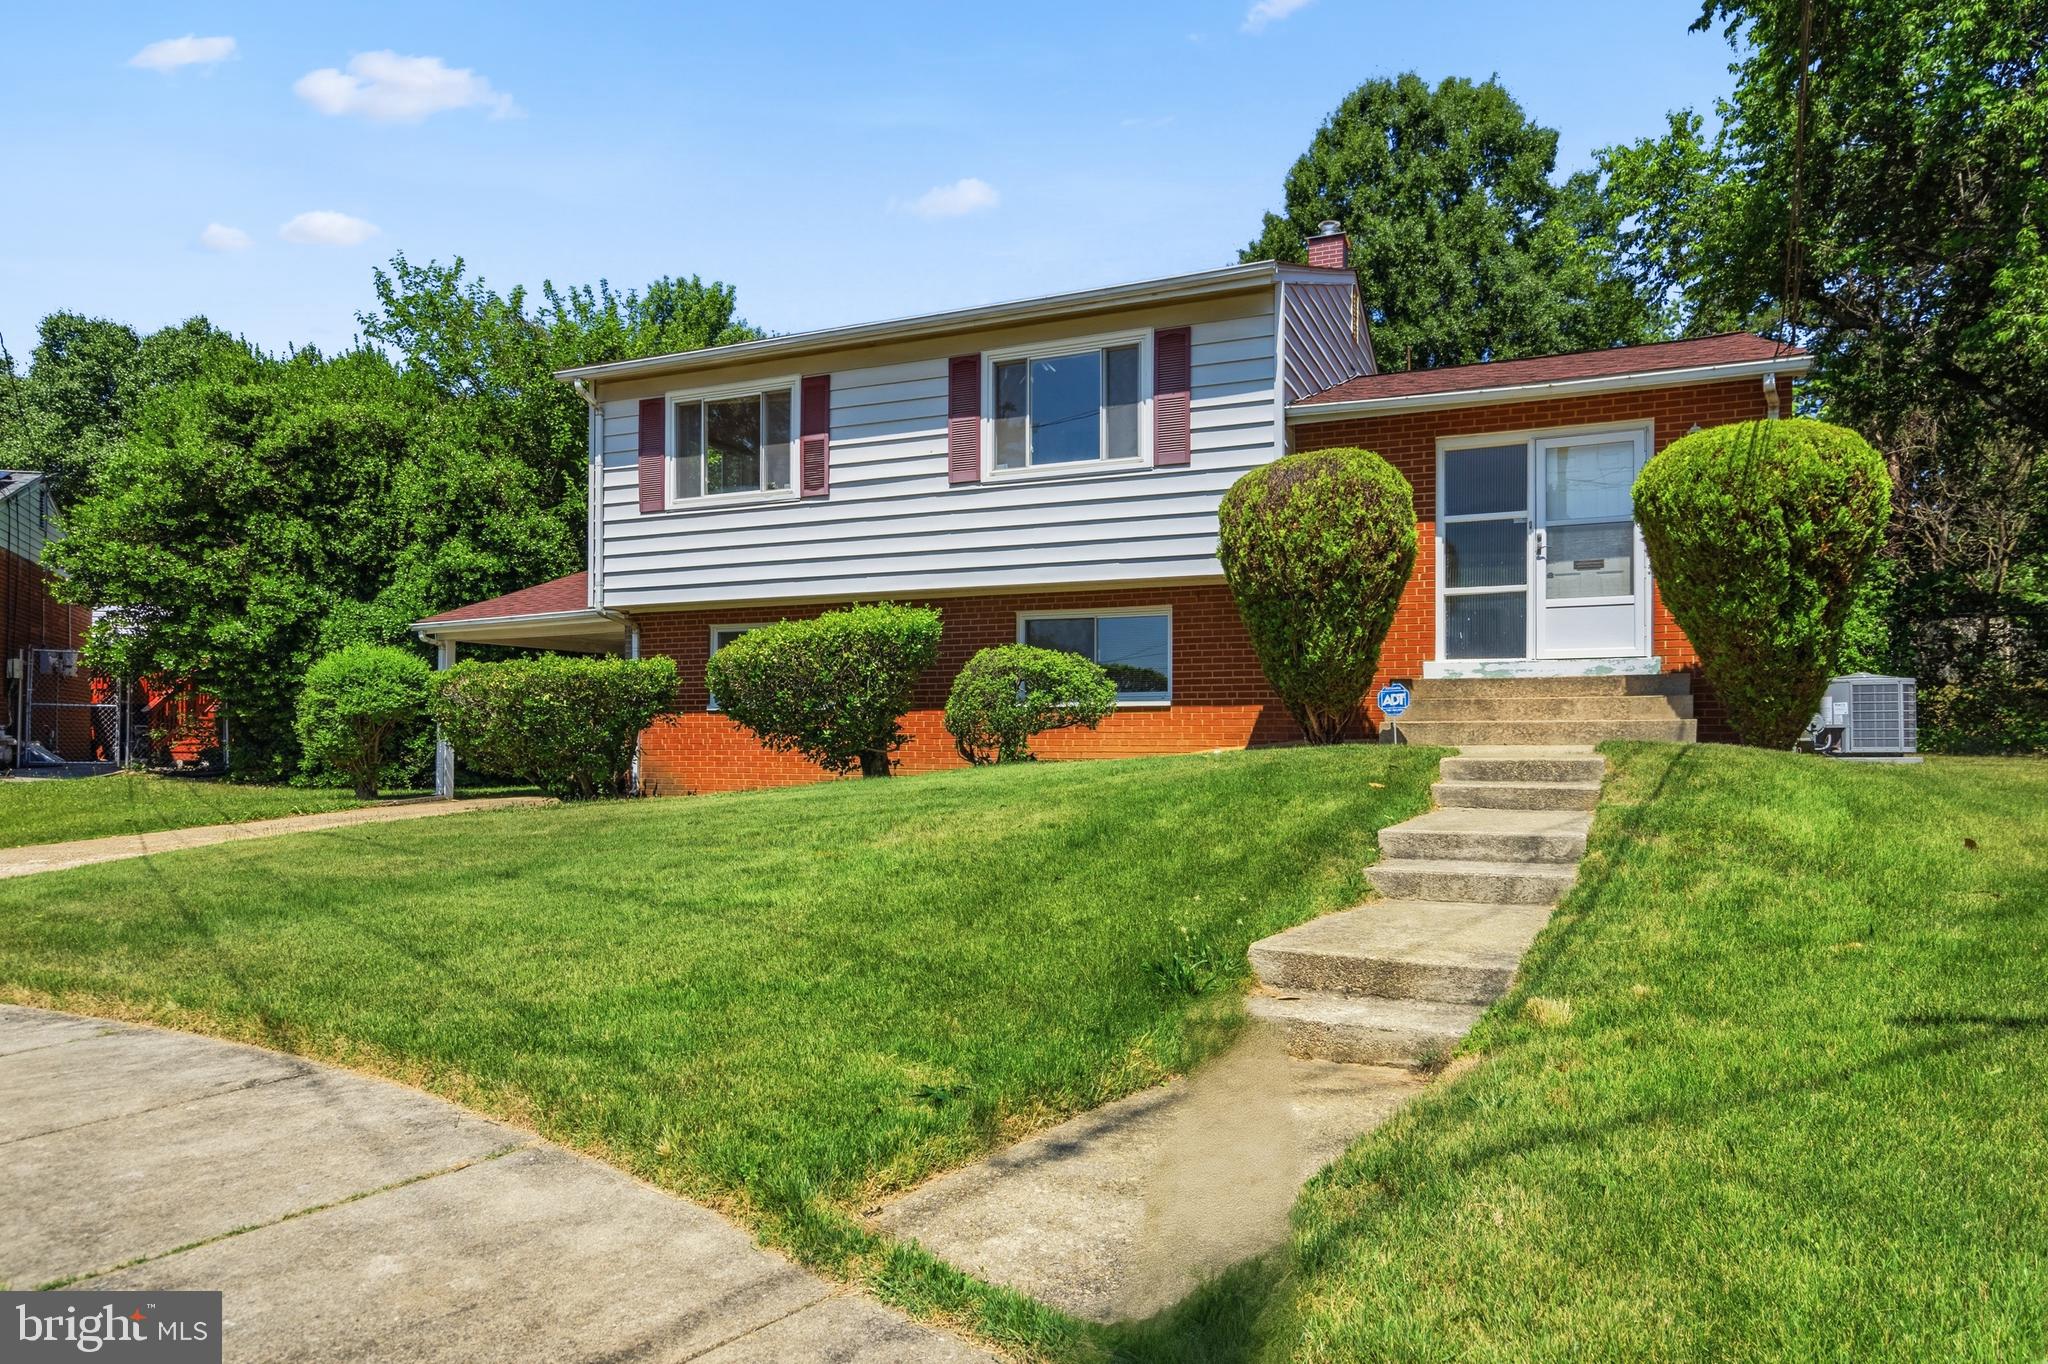
OXON HILL
7201 CLOVERDALE DRIVE
4 Beds
1 Baths
1,796 Sq.Ft.
$410,000
MLS#: MDPG2207390

OXON HILL
145 RIVERHAVEN DRIVE 541
2 Beds
2 Baths
938 Sq.Ft.
$425,000
MLS#: MDPG2188720
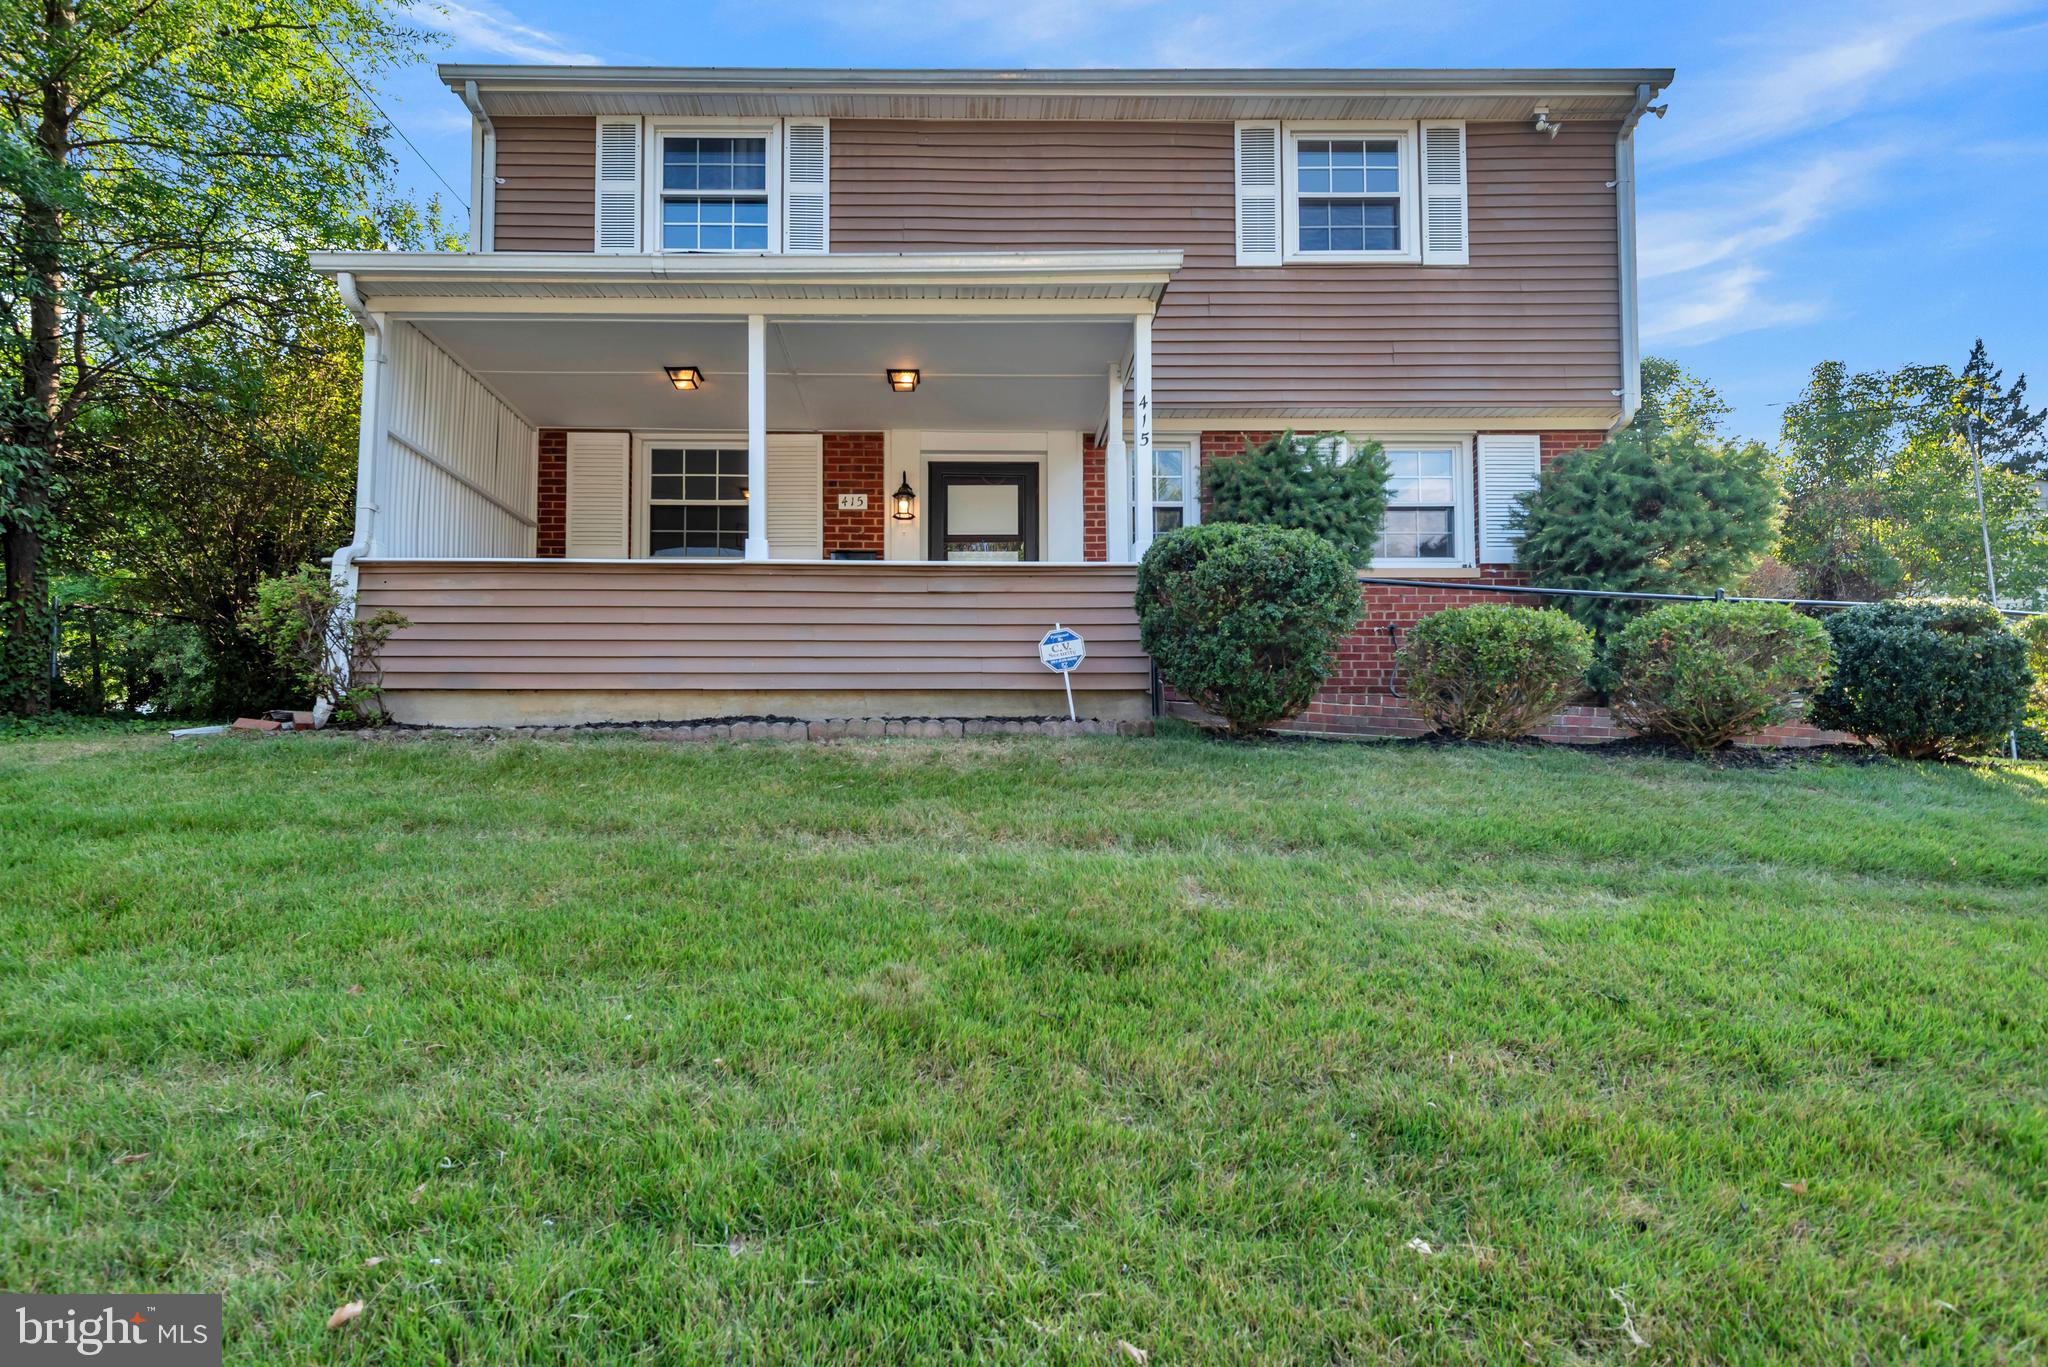
OXON HILL
415 WINSLOW ROAD
3 Beds
1 Baths
1,600 Sq.Ft.
$432,000
MLS#: MDPG2206102
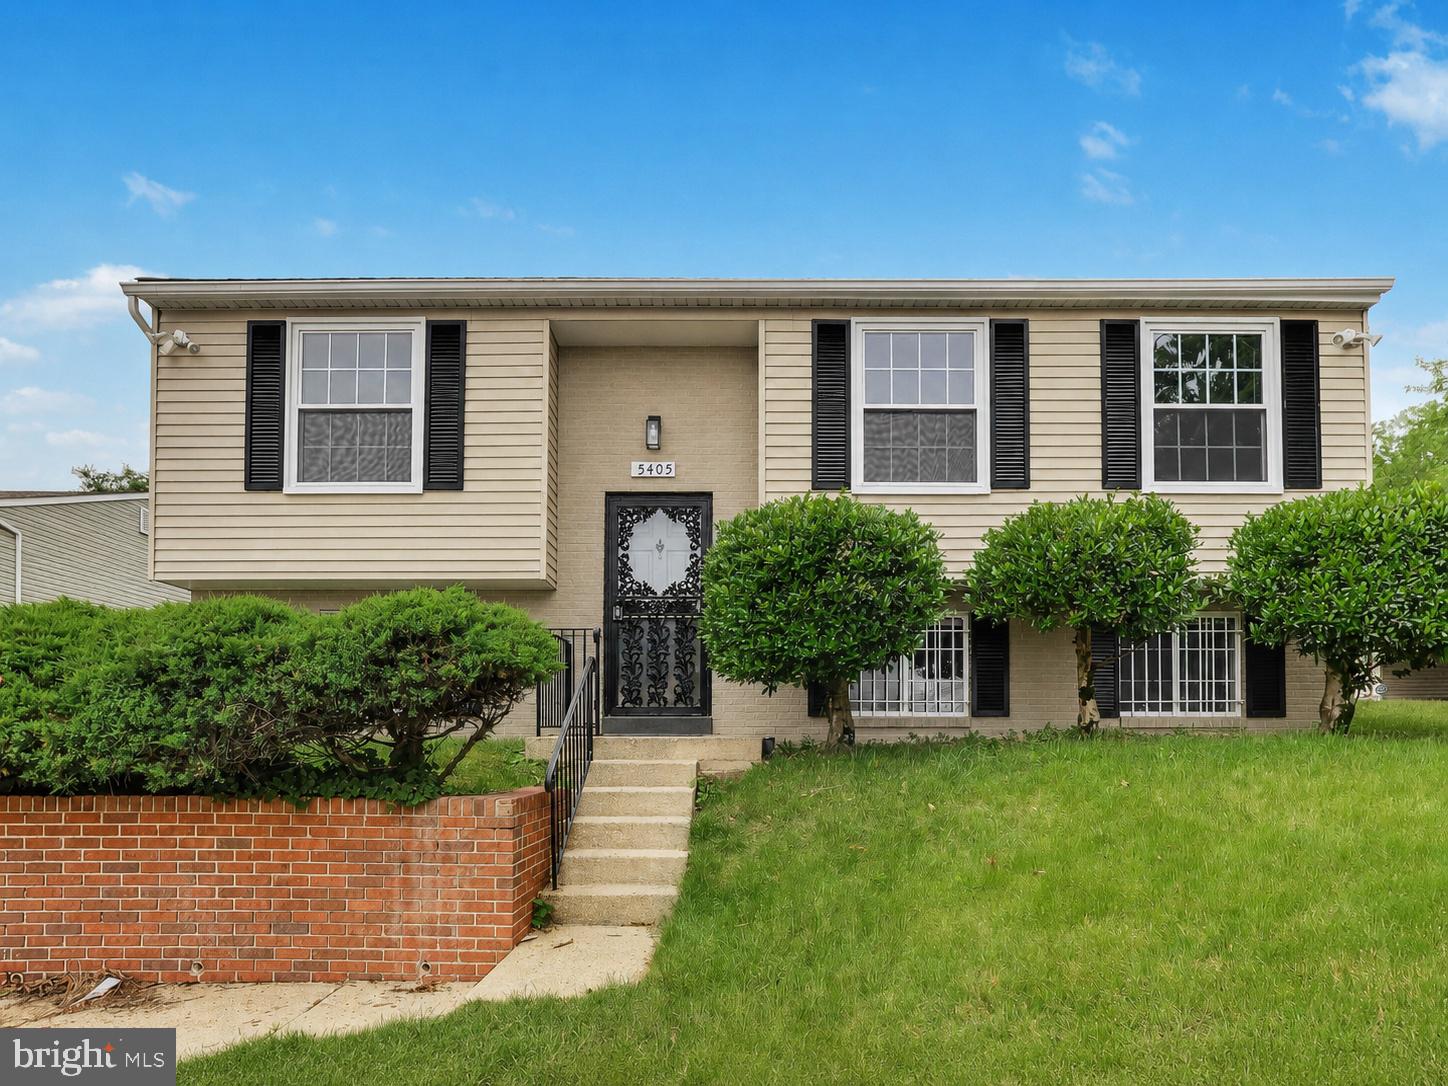
OXON HILL
5405 TRUOC COURT
4 Beds
2 Baths
2,261 Sq.Ft.
$464,893
MLS#: MDPG2203398
.png)