Features & Amenities

Interior

  • Other Interior Features

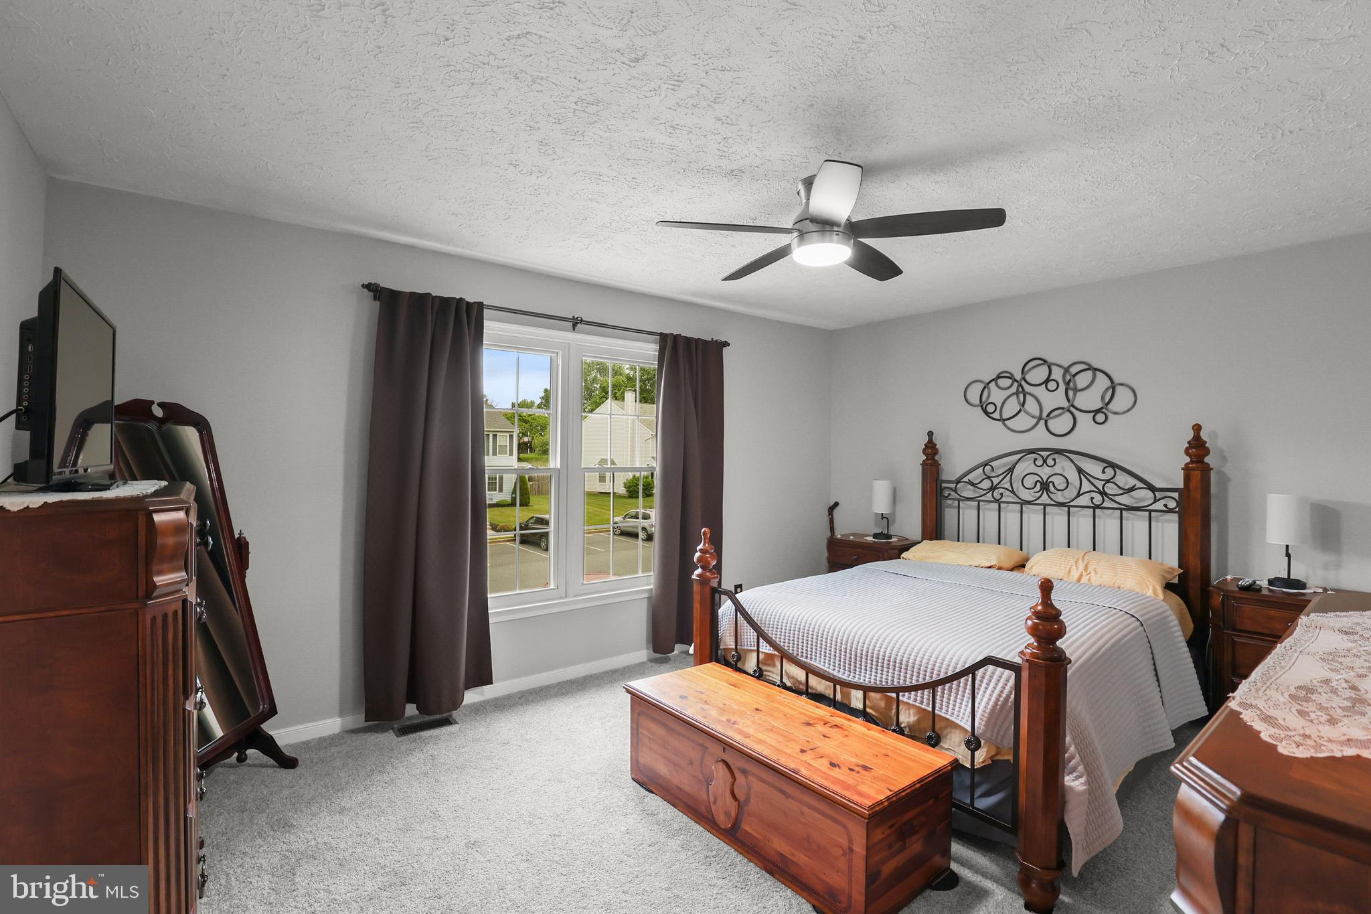
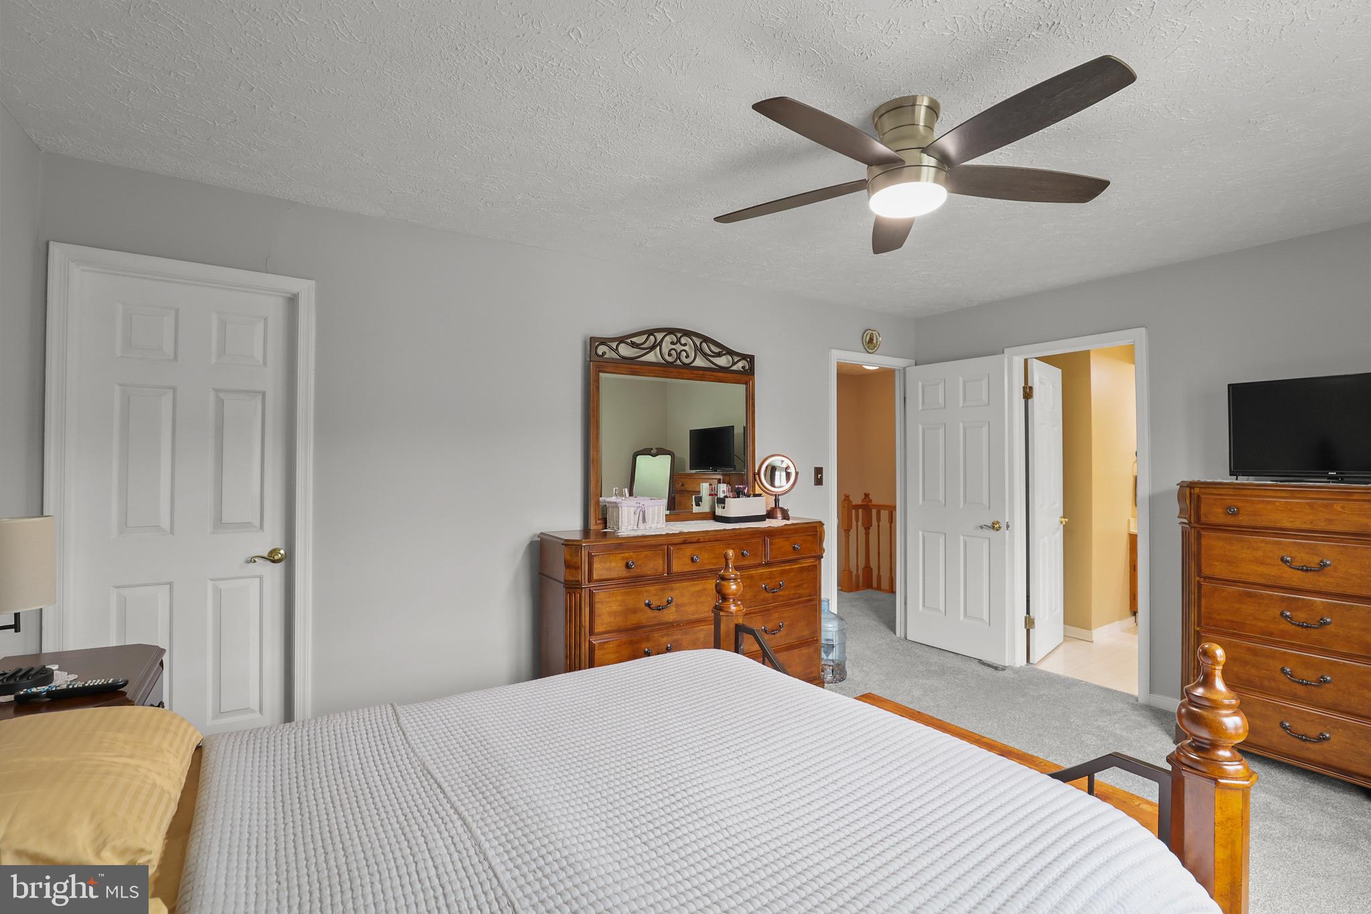
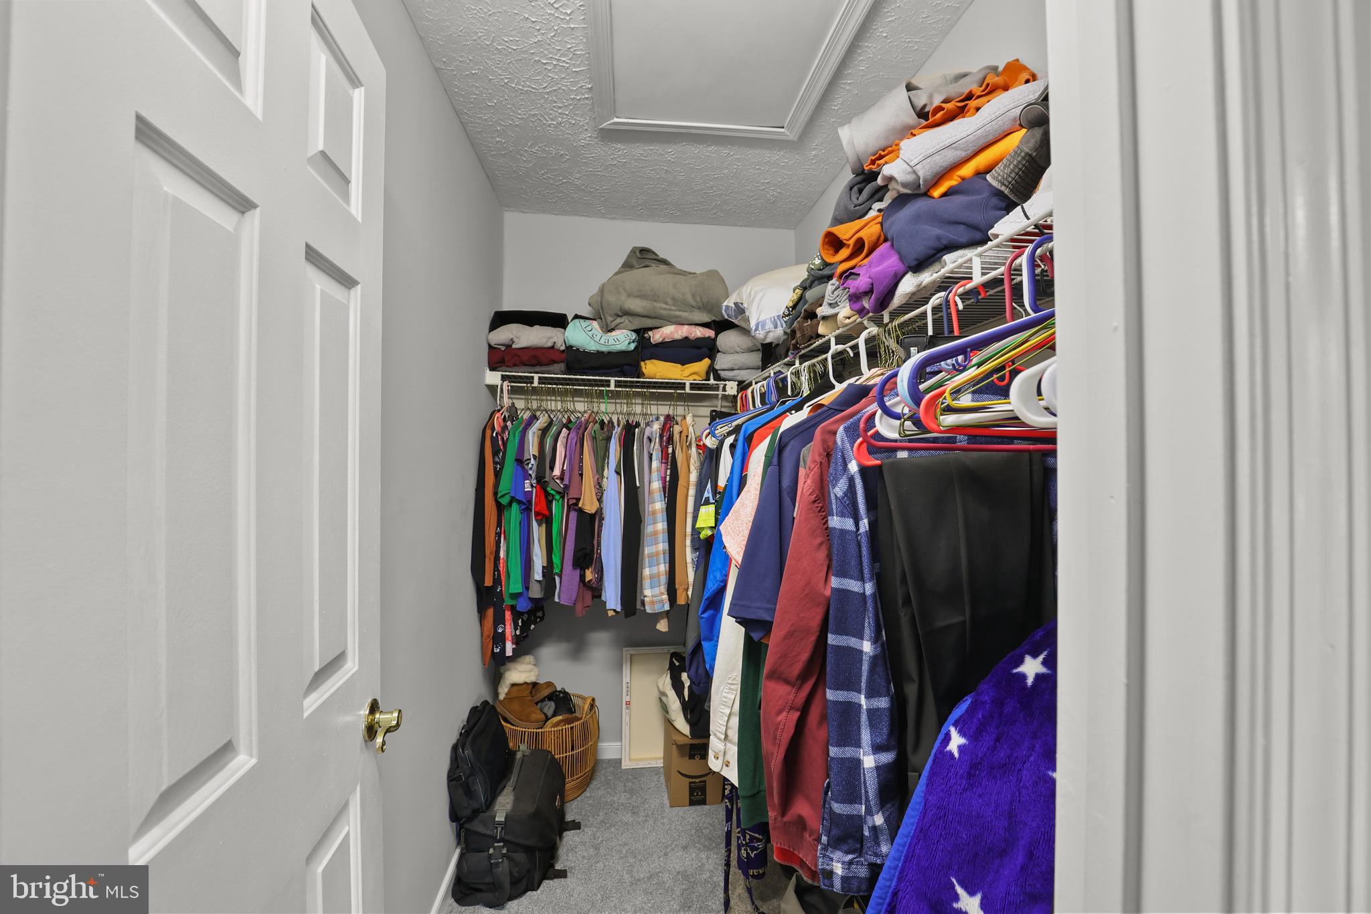
    Eat-in Kitchen, Ceiling Fan(s), Pantry, Walk-In Closet(s), Crown Molding

  • Total Bedrooms

    3

  • Bathrooms

    2

  • 1/2 Bathrooms

    2

  • Above Grade Finished Area

    1648.0

  • Basement YN

    YES

  • Cooling YN

    YES

  • Cooling

    Central Air, Heat Pump, Ceiling Fan(s), Electric

  • Fireplace YN

    NO

  • Heating YN

    YES

  • Heating

    Exhaust Fan, Electric, Heat Pump

  • Pet friendly

    N/A

Exterior

  • Garage

    No

  • Construction Materials

    Vinyl Siding

  • Parking

    Concrete, Off Street, Driveway

  • Pool

    No

  • Waterfront YN

    NO

  • View

    Trees/Woods

Area & Lot

  • Lot Features

    Level, Back Yard

  • Lot Size(acres)

    0.06

  • Lot Size(square feet)

    2808.0

  • Property Type

    Residential

  • Property Sub Type

    Townhouse

  • Architectural Style

    Colonial

Price

  • Sales Price

    $369,000

  • Tax Amount

    $2,656

  • Sq. Footage

    2, 316

  • Price/SqFt

    $159

HOA

  • Association

    Yes

  • Association Fee

    $55

  • Association Fee Frequency

    Monthly

  • Association Fee Includes

    N/A

School District

  • Elementary School

    FOUNTAIN GREEN

  • Middle School

    SOUTHAMPTON

  • High School

    C. MILTON WRIGHT

Property Features

  • New Construction

    NO

  • Foundation Details

    Block

  • Senior Community YN

    NO

  • Sewer

    Public Sewer

  • Tax Lot

    120

  • Water Source

    Public

Schedule a Showing

Showing scheduled successfully.

<
>
IN PERSON
VIA CHAT

What is 3 + 4 ?


Change time

Mortgage calculator

Estimate your monthly mortgage payment, including the principal and interest, property taxes, and HOA. Adjust the values to generate a more accurate rate.

Your payment

Principal and Interest:

$

Property taxes:

$

HOA fees:

$

Total loan payment:

$

Total interest amount:

$

Location

County

HARFORD

Elementary School

FOUNTAIN GREEN

Middle School

SOUTHAMPTON

High School

C. MILTON WRIGHT

Listing Courtesy of Jayme A Webster , Long & Foster Real Estate, Inc.

RealHub Information is provided exclusively for consumers' personal, non-commercial use, and it may not be used for any purpose other than to identify prospective properties consumers may be interested in purchasing. All information deemed reliable but not guaranteed and should be independently verified. All properties are subject to prior sale, change or withdrawal. RealHub website owner shall not be responsible for any typographical errors, misinformation, misprints and shall be held totally harmless.

Agent Candice Hutslar

AGENT

Candice Hutslar

Call Candice today to schedule a private showing.


* Listings on this website come from the FMLS IDX Compilation and may be held by brokerage firms other than the owner of this website. The listing brokerage is identified in any listing details. Information is deemed reliable but is not guaranteed. If you believe any FMLS listing contains material that infringes your copyrighted work please click here to review our DMCA policy and learn how to submit a takedown request.© 2024 FMLS.
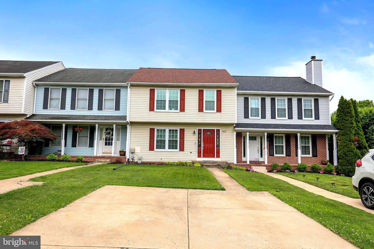
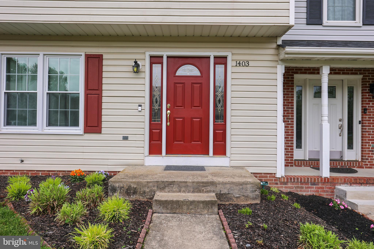
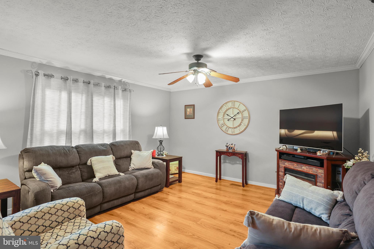
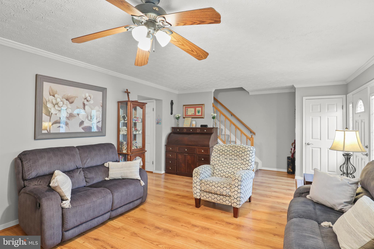
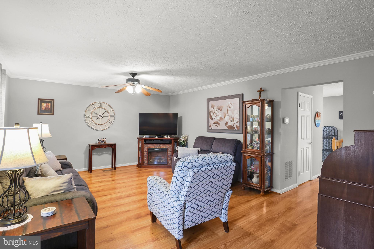
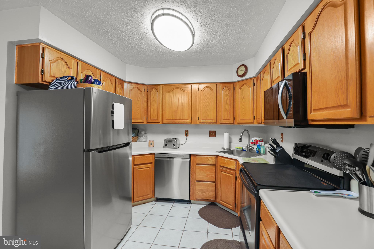
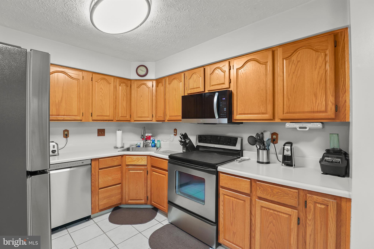
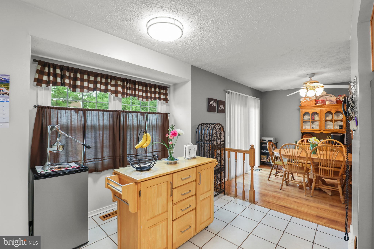
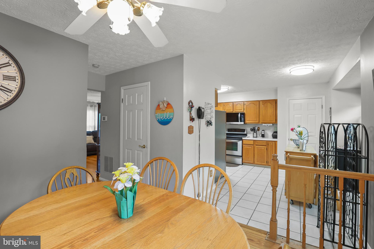
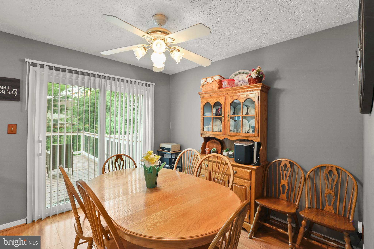
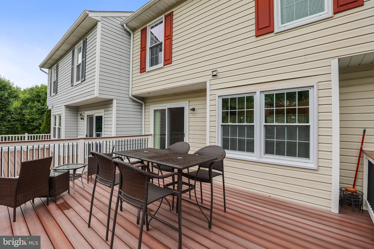
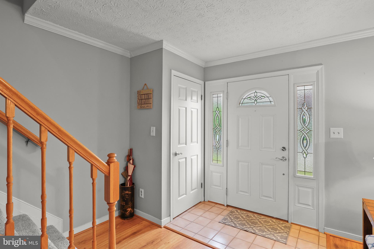
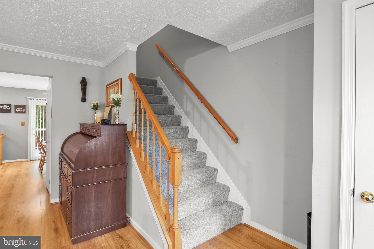
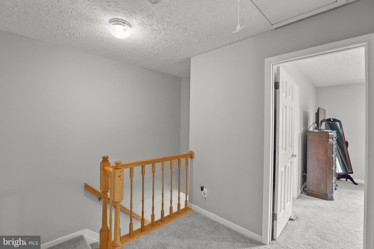
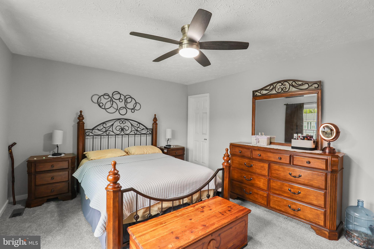
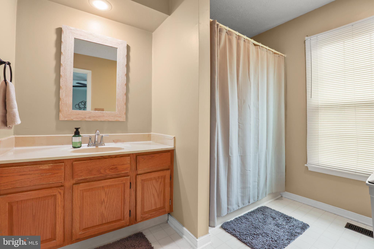
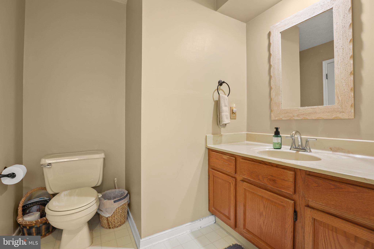
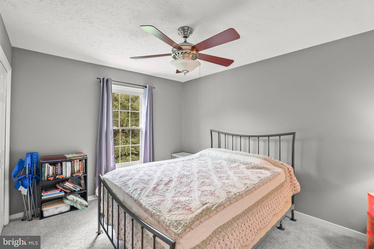
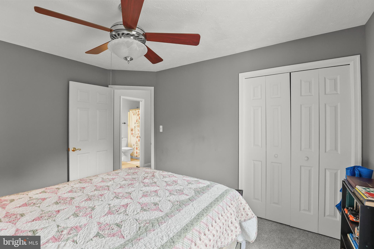
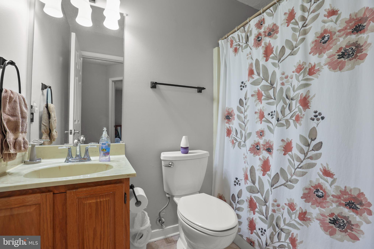
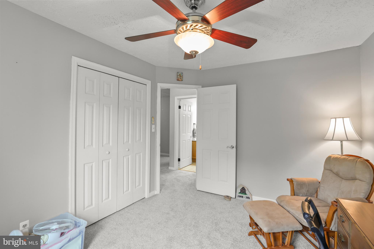
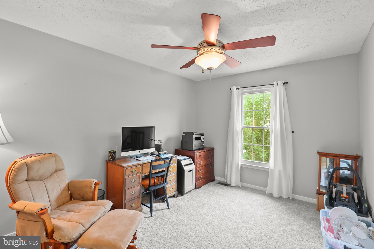
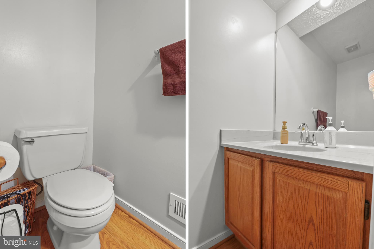
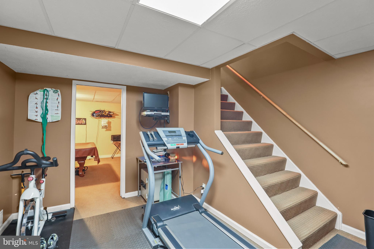
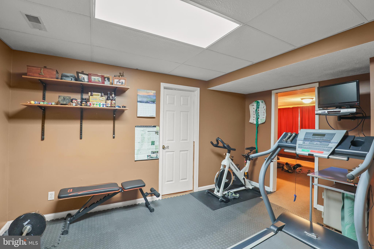
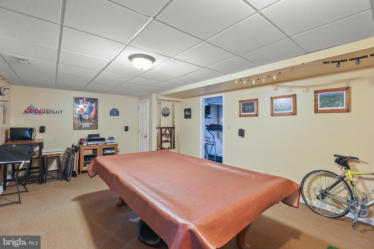
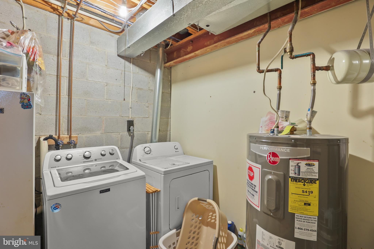
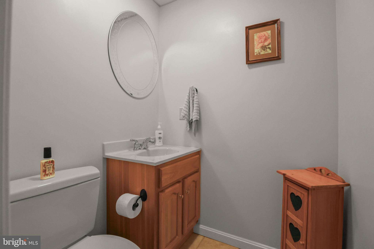
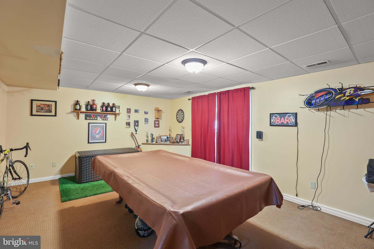
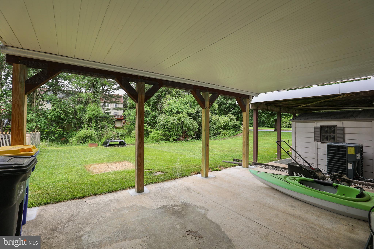
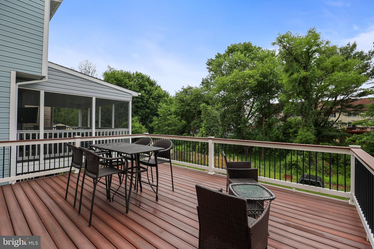
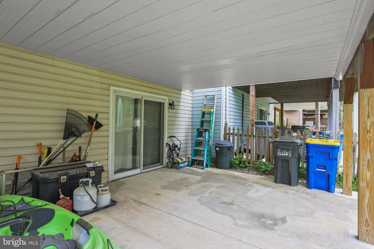
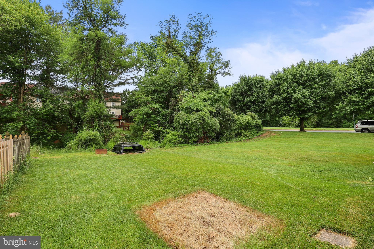
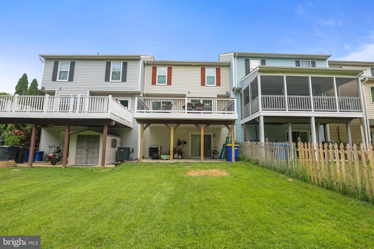
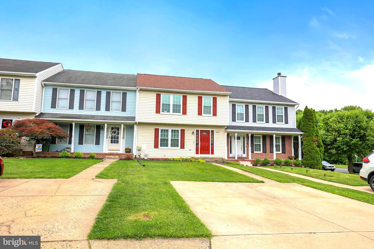
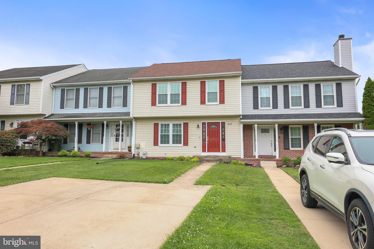
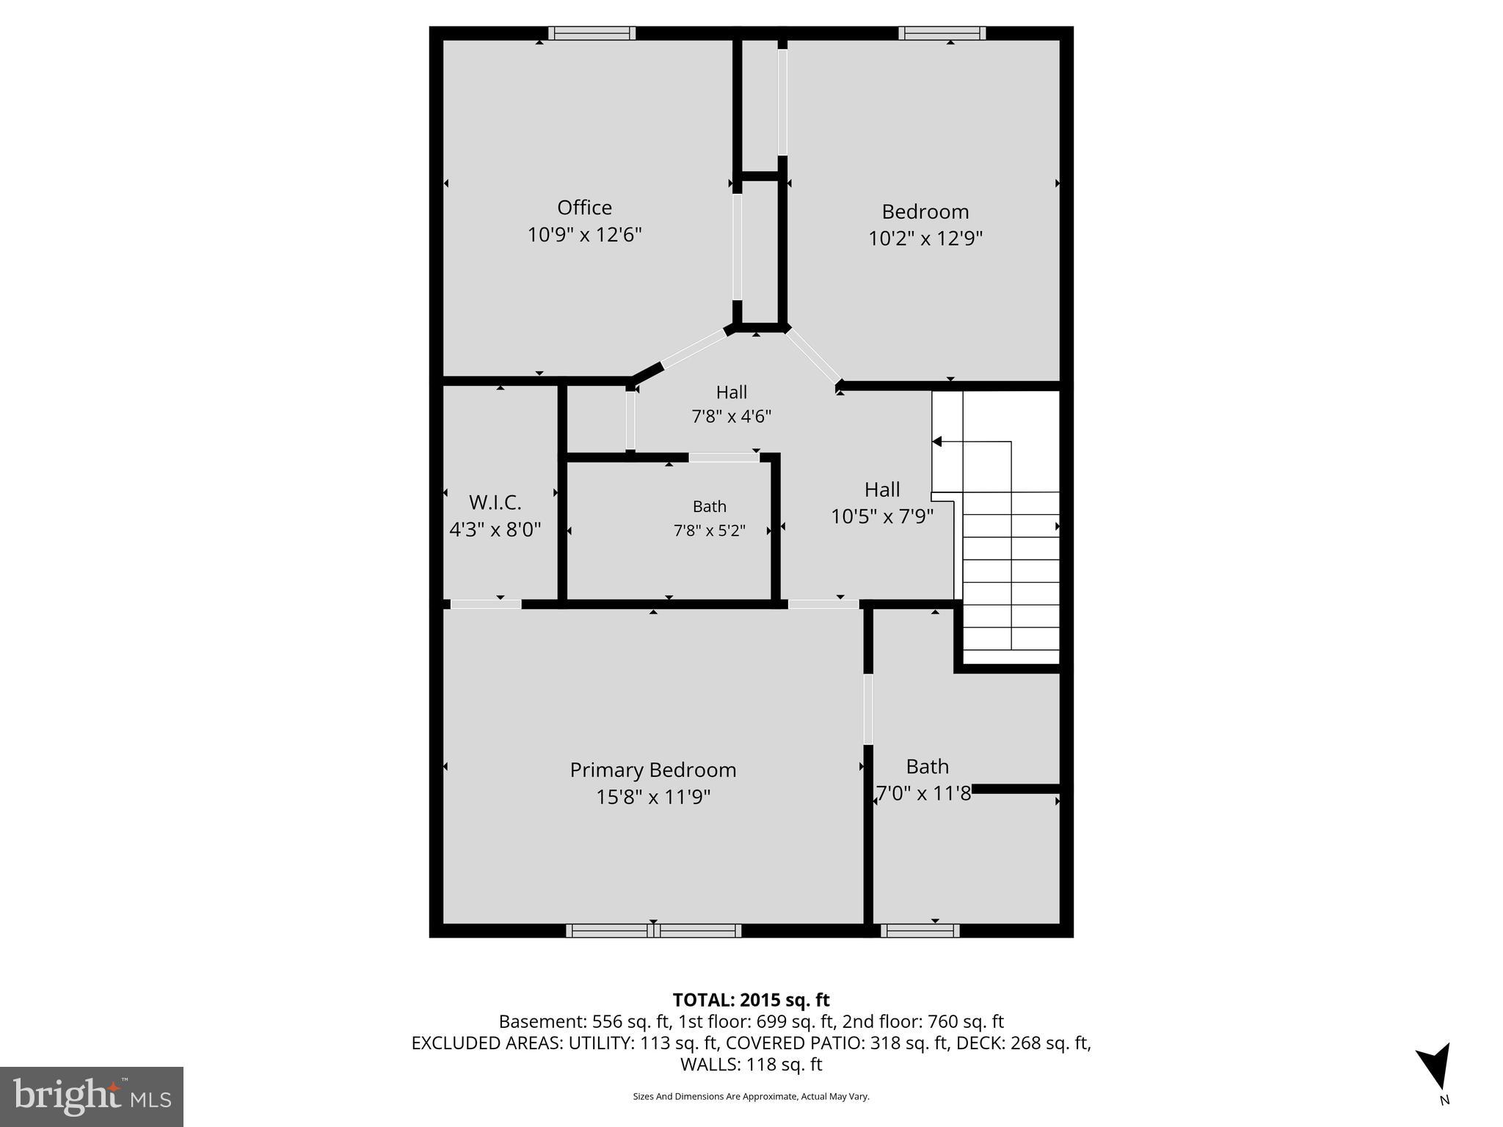
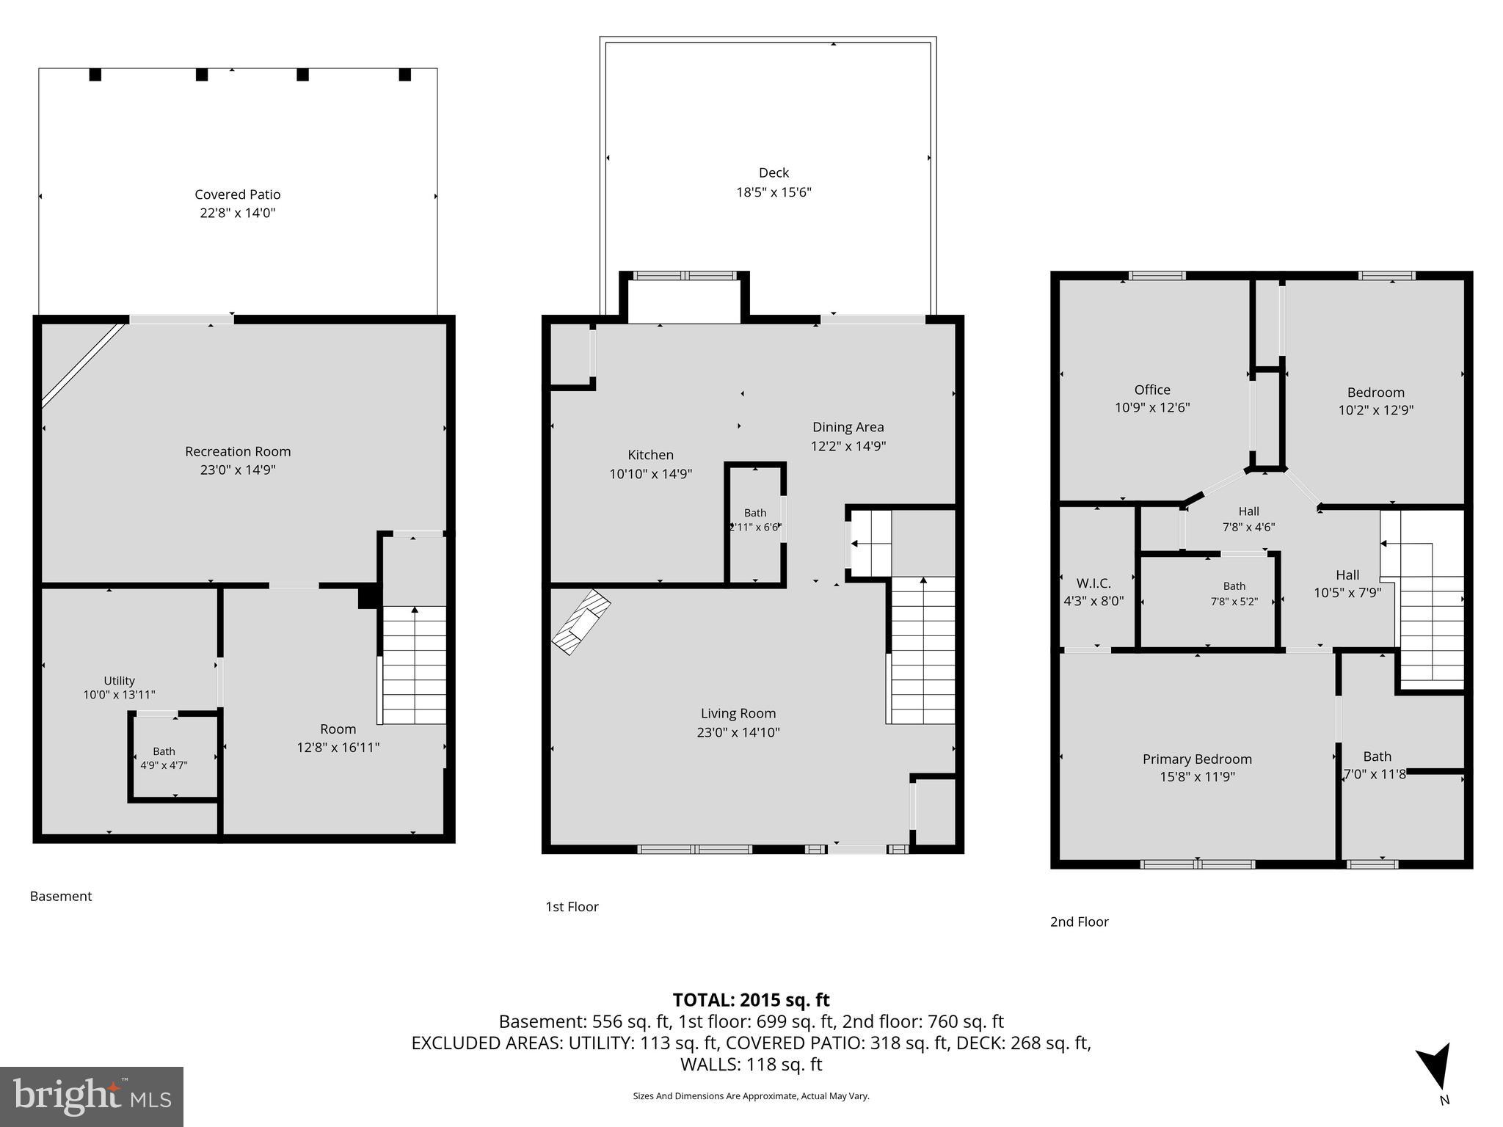
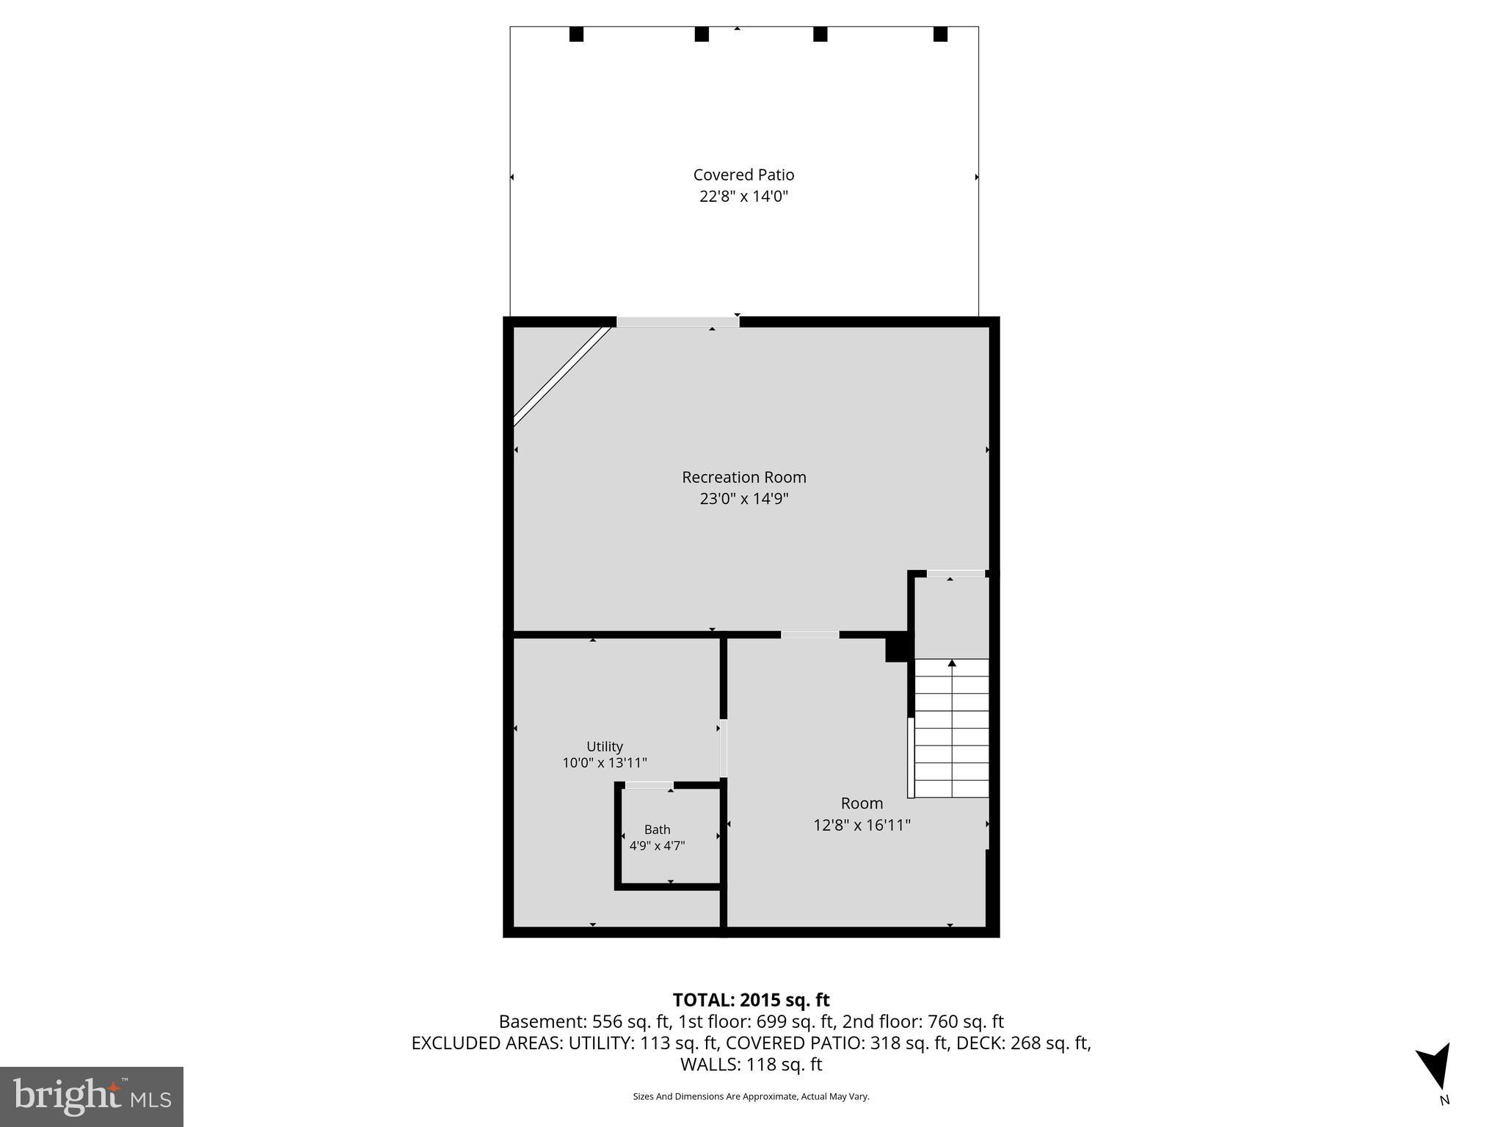
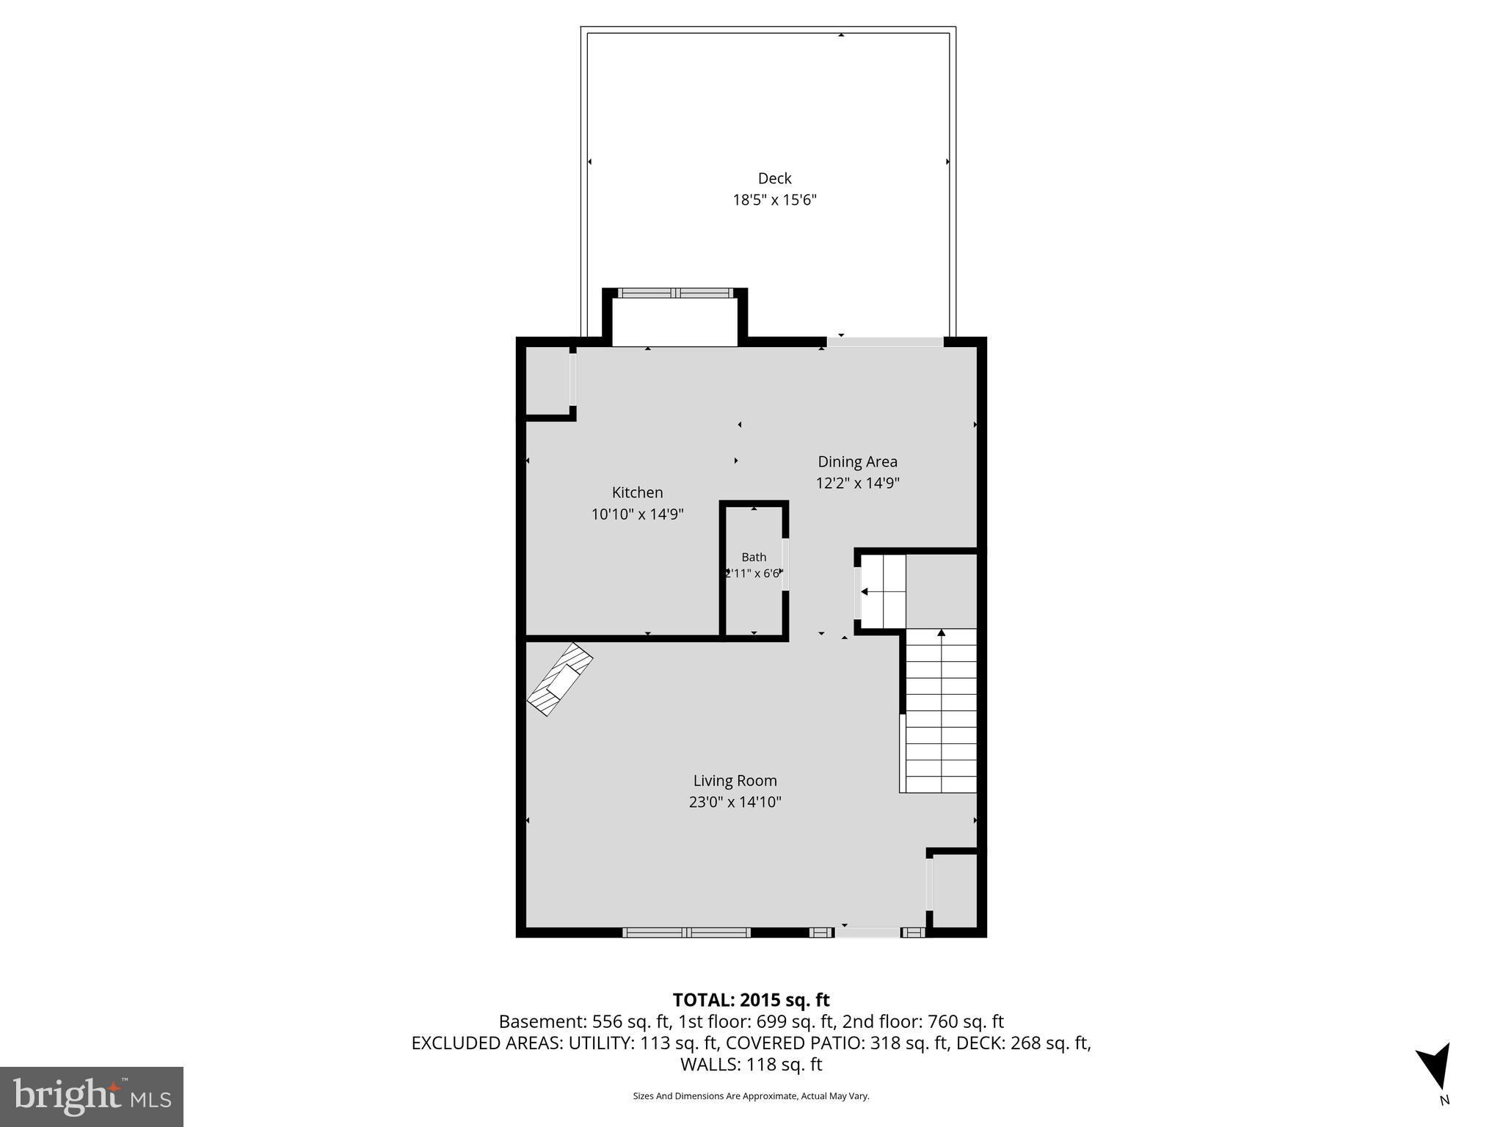
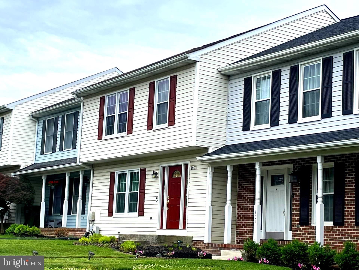
Looking for an Impeccably Maintained - Move-in Condition Townhouse which offers 3 Bedrooms, 2 Full baths,,  2 half baths  + 2300  Finished Sq ft  located in Lovely Foxborough Farms...Here it is!! Being  Sold by the Original Owners and their "36 Years of Ownership" Shines Throughout!  The Home Entry will please with    the Spacious Living  Room Area perfect for  Larger furniture  pieces + Plenty of  wall space edged with crown moulding is perfect  for your decor and TV.  Impressive Beveled glass in the Doorway Transoms adds extra radiance to the room  The home has Quality Low-e windows which  were installed by American Design and Build allowing natural light to brighten your day.  There's a comfortable flow from LR  toward the Dining  area  and the view of the 20 X 15 Trex Deck looking through the Slider Doors w/ vertical blinds as you move in this direction.  The Deck  will be your place of pleasure for grilling and entertaining or just a place to relax any time of the day with the summer months ahead. The surround railing  accented with post caps & black vertical support posts provides an  eye-catching finished product.  The Dining area seats comfortably a table of 6 with  remaining space for another piece of Cabinetry of choice. The sheen from the wide plank laminate flooring running on this portion of the main level  & where the half bath is located, blends the rooms together quite well. A Welcoming Kitchen Design & Brightness features New stylish LED ceiling lighting, New Stainless Steel LG Appliances which include the Refrigerator, Dishwasher and Built-In Microwave. A delightful corner Stainless Steel Deep Single Basin enhances the Countertops and Workspace efficiency for the Cook! Solid Oak Cabinetry with Satin finish, Durable ceramic flooring and the 5-shelf Pantry are added quality kitchen components. A table could be added for more eat-in space in front of the two kitchen windows, if desired. The Stairs to the upper level has new neutral carpet including the open upper landing  area along with all  3 bedrooms. Each of the rooms have ceiling fans with lights and double door closets.  The room sizes will not disappoint the New homeowner!The Primary bedroom has an additional Walk-in closet and Full Bathroom with recessed lighting  vanity set up and Tub/Shower combination.  The  hallway bathroom  has ceramic flooring and sleek lighting fixtures  with  matching accessories. In All bathrooms (excluding Lower level bathroom) New matching Sink Faucet Hardware has been installed.  Attic access is accessible with pull down stairs and flooring has been added. Many of the rooms have been painted recently  and it makes the  features of the home standout. A Carpeted staircase brings you from  Main level to The Lower finished areas  which  are currently  being used as separate rooms; A Neatly arranged and Setup Workout /Exercise Room;  and Secondly the Game /Rec Room with slider doors providing access to the Lower Concrete patio  (an additional vinyl shield has been added under the Trex Decking to prevent water from dripping through). The  Backyard  faces a wooded area for added relaxation.  Plus, There's a NEW Architectural Shingled ROOF on the Home which is Less than 1 year old! The Rheem hot water heater is 5 years old!  In the front portion of the  Homeowners  lot there is a concrete parking  pad area for 2-vehicles.  Visitor Parking Spaces are placed conveniently. Sidewalks  & Low Monthly HOA fees @ $55/month are a plus! Easy access to interstates, hospitals, shopping, schools and restaurants and so much more. Don't Miss Out!

1403 LANDIS CIRCLE

Message successfully sent.

What would you like to know?

What is 3 + 4 ?

I agree to receive email communication and understand I can unsubscribe at any time.

I agree to be contacted by Charis Realty Group via call, email, and text for real estate services. To opt out, you can reply 'stop' at any time or reply 'help' for assistance. You can also click the unsubscribe link in the emails. Message and data rates may apply. Message frequency may vary. Privacy Policy

Related Properties

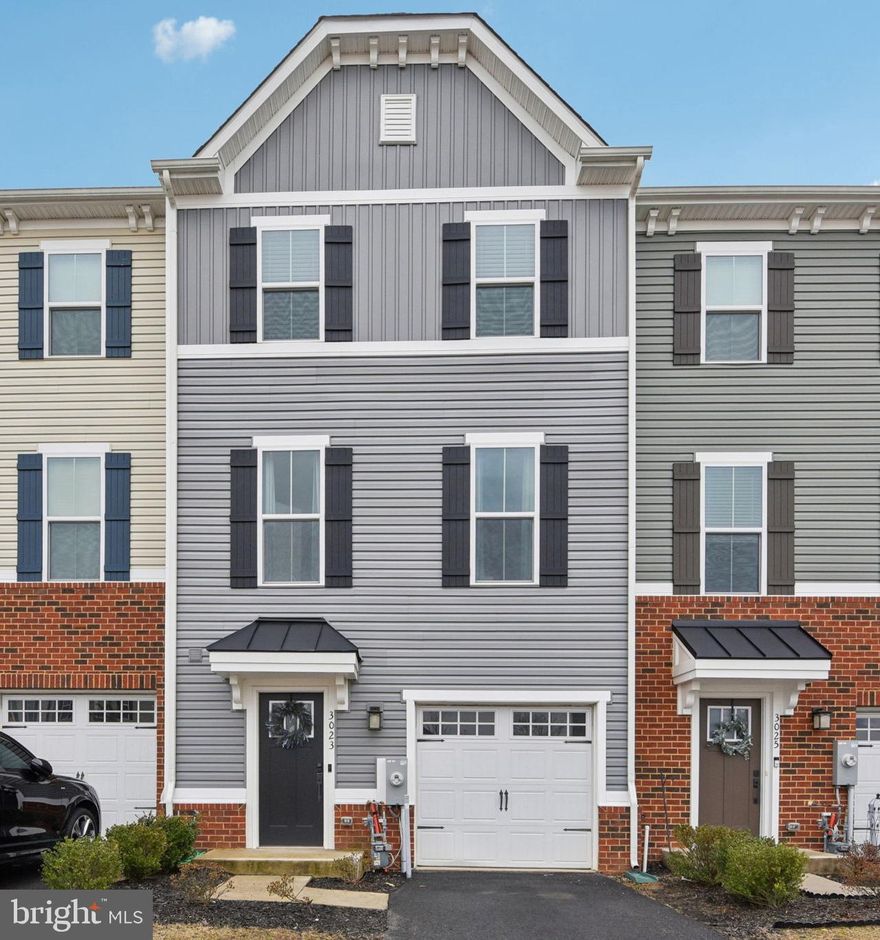
Welcome to this like-new luxury garage townhome in the highly desirable James Run community of Bel Air! Only three years young, this meticulously cared-for home feels like a model and is completely move-in ready. The main level welcomes you with an open, airy layout, enhanced by luxury vinyl plank flooring and recessed lighting throughout. The kitchen is the heart of the home, featuring 42" cabinetry, stainless steel appliances, a stylish ceramic tile backsplash, and a large center island with breakfast bar seating—perfect for casual meals or entertaining. A separate pantry adds extra storage and convenience. Upstairs, you’ll find generously sized bedrooms along with the ease of a bedroom-level laundry area. The spacious primary suite offers a relaxing retreat, complete with a walk-in closet and a beautifully designed en-suite bath with tiled walls and sleek glass shower doors. The finished lower level provides additional living space, ideal for a family room, home office, or flex area, and includes walk-out access to a fully fenced backyard—perfect for gatherings or quiet evenings. Step outside from the main level onto the maintenance-free deck, ideal for enjoying your morning coffee or unwinding at the end of the day.
Located just a short walk from the community’s top-tier amenities, residents enjoy access to a clubhouse, fitness center, pickleball courts, outdoor fire pit, and more.
#MDHR2054272

BEL AIR

3023 STRASBAUGH DRIVE

3 Beds

2 Baths

1,830 Sq.Ft.

$419,500

MLS#: MDHR2054272
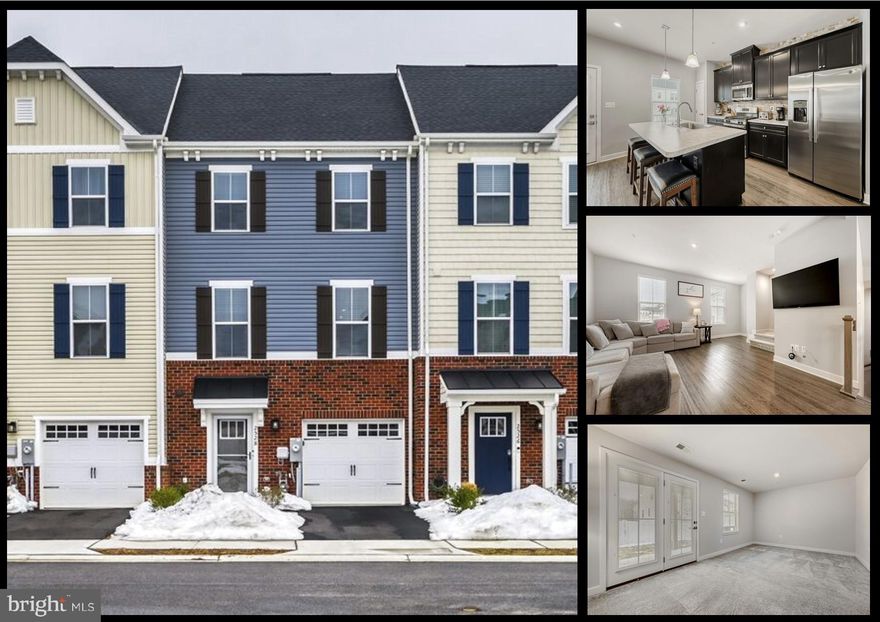
Rarely available 3 year old luxury garage townhome in the desirable Bel Air community of James Run.  This home is in spectacular condition!  Luxury vinyl plank flooring on the main living level, carpeting in the family room and all bedrooms.  Awesome eat-in kitchen featuring spacious 42" cabinets, stainless steel appliances, ceramic tile backsplash, a separate food pantry and center island with breakfast bar seating for 3 people.  Laundry room on the bedroom level.  Recessed ceiling lights throughout the lower and main levels.  Primary bedroom featuring an attached bathroom, with glass shower doors and tiled walls, plus a walk-in closet.  Relax out back on the maintenance-free deck.  Lower level family room has level walk-out double doors, to the fully fenced and gated backyard.  Just a short walk to the community amenities, including a club house / meeting room, full fitness center, pickleball courts, outside fire pit and other community features.
#MDHR2051892

BEL AIR

2528 SCHOONER WAY

3 Beds

2 Baths

1,920 Sq.Ft.

$385,000

MLS#: MDHR2051892

UPGRADES GALORE! TOP FLR (ELEVATOR) W/1600 SQ FT OF OPEN LIV SPACE. VAULTED CEIL'S W/CROWN MOLDING, LUXURY VINYL PLANK FLRS IN LIV/DIN/FOYER & BEDRMS. CORIAN KIT W/42" CAB'S, C-TILE FLR, B-IN SS MICRO, SMOOTH TOP STOVE, SS FRIG W/H2O & ICE DISP, BACKSPLASH & B-BAR. BREAKFAST RM W/C-TILE FLR W/ACCESS TO BALCONY W/STORM DR. FOYER W/W-IN CLOSET. PRIM BEDRM W/SIT RM & OVERSIZED W-IN CLOSET. UPDATED BA 1 W/NEW CABINETRY, LIGHTING, C-TILE FLR, W-IN "FRAMELESS" SHOWER W/SEAT & GRAB BARS. BED 2 AT OPPOSITE END. UPDATED BA 2 W/NEW VANITY, VESSEL SINK & C-TILE FLR. UPDATED GAS HVAC & WATER HEATER 2014. NEW HUMIDIFIER ON FURNACE. WATER PURIFICATION SYSTEM. SPEAKER SYSTEM. STORAGE CLOSET IN HALL. 55+ COMM
#MDHR2052056

BEL AIR

207 3-A KINGS CROSSING CIRCLE 81

2 Beds

2 Baths

1,600 Sq.Ft.

$305,000

MLS#: MDHR2052056
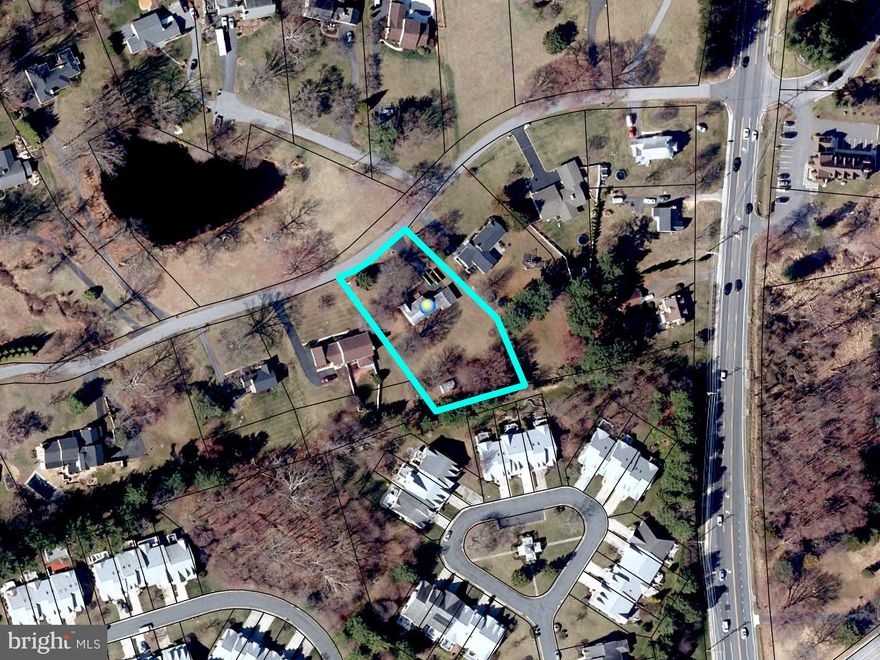
REAL ESTATE AUCTION featuring ON SITE and SIMULCAST ONLINE BIDDING!! Online  Bidding Opens - Wednesday, June 10, 2026. Live On Site Auction - Thursday, June 11, 2026 at 2:00 PM. List price is opening bid only. Live Auction Bidders – a $35,000 deposit, payable by cashier’s check, will be required of the purchaser at time and place of sale. Online Auction Bidders – a $35,000 deposit, payable by cashier’s check or wire, will be required of all online bidders prior to the start of the live auction. The deposit will be held in escrow until the completion of the auction and will be retained from the winning bidder. Other bidder deposits will be returned within one business day. Owner’s sale of a brick traditional home on a 0.87 acre mature lot in the Evergreen Heights neighborhood in Bel Air. Located immediately west of Emmorton Road/S. Main Street, the property is less than 2 miles from the heart of Downtown Bel Air to the north, Emmorton Road commercial corridor to the south, with a number of major employers nearby. The home, in need of renovation, sits prominently atop a gently sloping lot, a warm invitation to the residents and guests alike. The auction provides an opportunity to purchase a home, renovate to one’s own taste and layout, and with ample upside potential for resale or built-in equity.
#MDHR2054192

BEL AIR

7 LAKE DRIVE

3 Beds

2 Baths

2,040 Sq.Ft.

$300,000

MLS#: MDHR2054192

Bright and beautifully maintained 3-bedroom, 2.5-bath townhome backing to peaceful trees in a sought-after community with pool access just a short walk away! Filled with natural light, this inviting home features hardwood floors, neutral paint, and an open-concept layout perfect for everyday living and entertaining. A convenient main-level half bath adds functionality for guests and everyday living.
The spacious kitchen offers granite countertops, ample cabinet space, a center island, and direct access to the deck overlooking the fully fenced backyard and private treed backdrop. Enjoy multiple outdoor living spaces, including a covered patio below—ideal for relaxing, grilling, or hosting guests while enjoying added privacy from the trees behind the home.
Upstairs, the spacious primary suite features a walk-in closet and private en-suite bath, while two additional bedrooms offer flexibility for family, guests, or a home office. The finished walk-out lower level provides additional living space, perfect for a recreation room, gym, media room, or home office, with direct access to the backyard patio.
#MDHR2054582

BEL AIR

248 GOLDEN RAIN LANE

3 Beds

2 Baths

2,064 Sq.Ft.

$375,000

MLS#: MDHR2054582
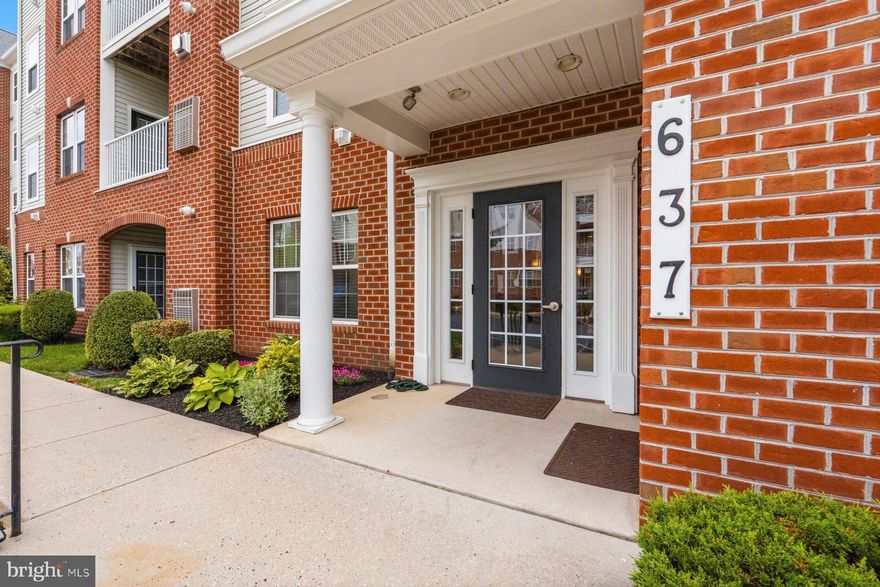
Experience the perfect blend of comfort, convenience, and community in this inviting and spacious 2-level penthouse condo. This home was renovated in 2026 and is truly move-in ready.  The soaring vaulted ceilings and plenty of windows create a warm and inviting atmosphere. Cozy up by the gas fireplace on cooler evenings or enjoy the outdoor balcony on warmer days.  A second floor loft is perfect for an office, craft room or 3rd bedroom. Enjoy cooking in a well-appointed kitchen equipped with stainless appliances and granite countertops. Washer and dryer is conveniently located making laundry a breeze. The community boasts beautifully maintained common grounds and a welcoming community center, perfect for socializing and activities. Elevator access for added convenience. New HVAC in 2026. Condo fee includes water.
#MDHR2055156

BEL AIR

637 WALLINGFORD ROAD 401

2 Beds

2 Baths

1,750 Sq.Ft.

$419,500

MLS#: MDHR2055156
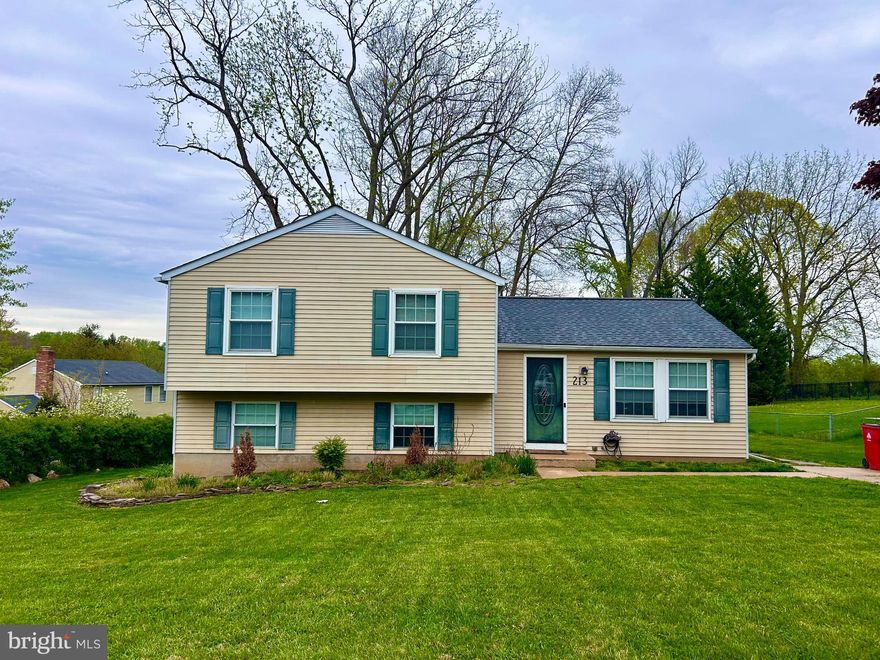
You can't go wrong with a close to in-town location without the in-town taxes.  This splitleel home with 3 bedrooms and 2 full upstairs bathrooms has an updated kitchen with white shaker cabinets and granite countertops.  Both upstairs bathrooms have also been updated.  Lower level family room area recently painted with fresh carpet a few years ago.    Water heater replaced about 6 months ago.  Newer roof as well.
#MDHR2054162

BEL AIR

213 BUCKET POST COURT

3 Beds

2 Baths

1,776 Sq.Ft.

$439,500

MLS#: MDHR2054162
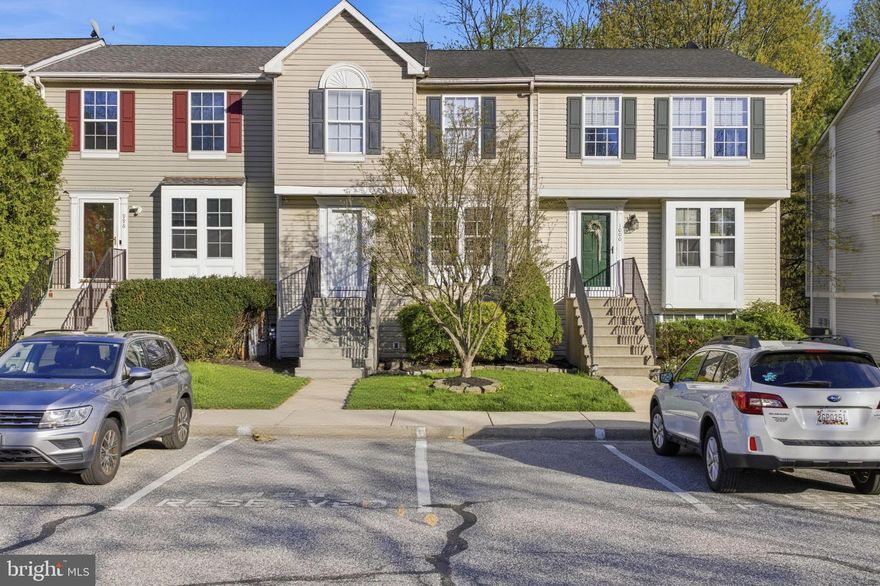
Imagine coming home to a peaceful wooded setting in the heart of Bel Air. Tucked away in desirable Brentwood Manor, this beautifully maintained and move-in ready 2-3 bedroom, 3 full bath townhome offers the flexibility today’s buyers are searching for with two spacious upper-level bedrooms plus a private lower-level suite with its own full bath, making it ideal for guests, a home office, roommate setup, or multigenerational living. Enjoy low-maintenance  living with monthly condo fee covering water, trash, lawn care outside of the fence line, snow removal, and common area maintenance.

Step inside to freshly painted interiors, luxury vinyl plank flooring throughout the main level, and spacious living and dining areas designed for both everyday comfort and entertaining. The updated eat-in kitchen offers added pantry storage, custom desk space, updated hardware, and a full appliance package, creating both style and functionality for daily living.

Enjoy peaceful outdoor living from the oversized rear deck overlooking wooded common area, offering morning sun and relaxing evening shade, the perfect place to enjoy coffee, unwind after work, or entertain guests. The fenced rear yard and two storage sheds provide additional convenience, storage, and functionality rarely found in townhome living.

The upper level features two generously sized bedrooms, including a spacious primary suite with private full bath, while the lower level offers a private suite with full bath and additional closet space, creating exceptional flexibility for a variety of living needs.

Major updates and improvements include fresh paint, updated entry and storm doors, architectural roof, updated HVAC components, serviced furnace, newer water heater, and added storage enhancements throughout the home. Parking is a true standout with curb-front parking plus additional overflow parking located directly in front of the property, offering exceptional convenience for homeowners and guests alike.

Conveniently located near shopping, dining, parks, and commuter routes, this home combines comfort, flexibility, outdoor enjoyment, and low-maintenance living in one of Bel Air’s most desirable communities. Newly reduced and ready for its next owner.
#MDHR2052734

BEL AIR

998 JESSICAS COURT 2

3 Beds

3 Baths

1,460 Sq.Ft.

$339,900

MLS#: MDHR2052734
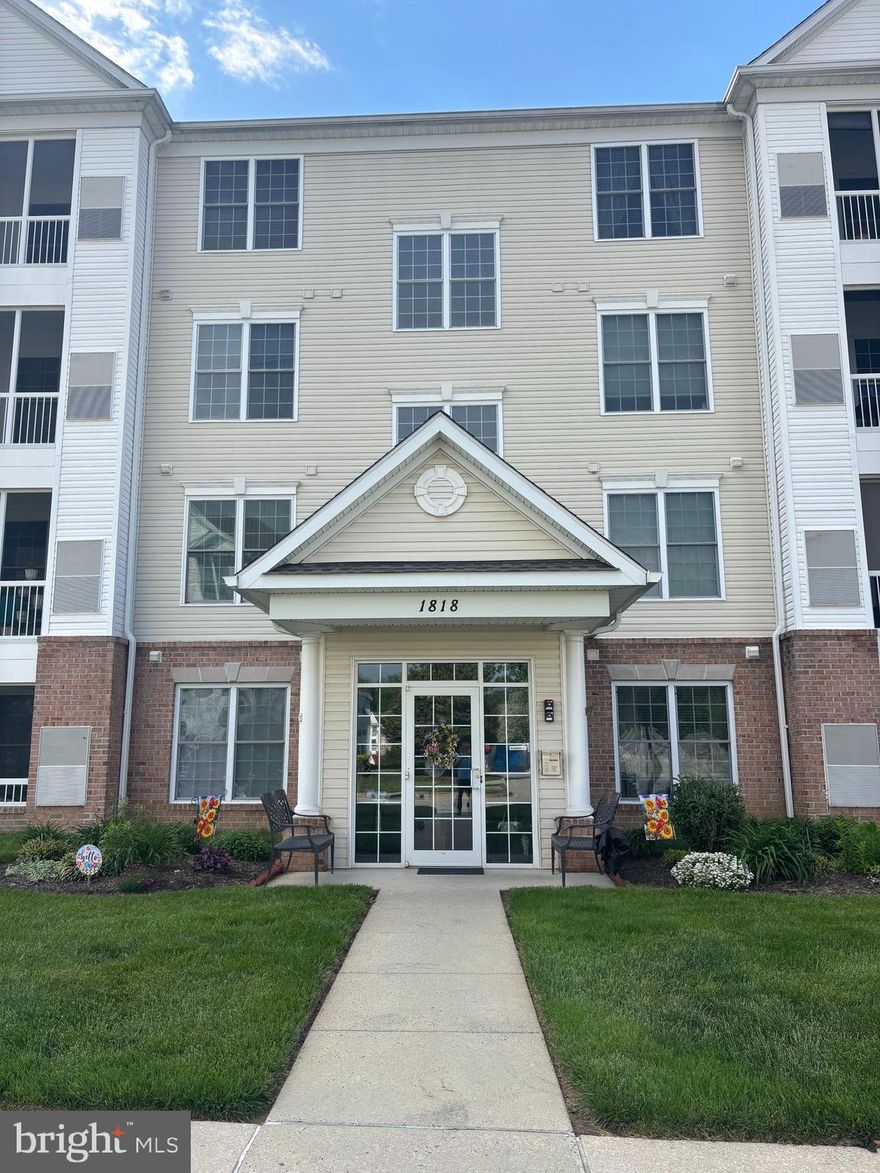
New on site 4 days ago
Spacious third floor 55+ two bedroom, two bath condo conveniently located in Bel Air located near everything you need.  Shopping, dining, and medical facilities are a short distance away. This unit has a storage area on the interior and a detached garage (1 car) located steps outside the building.  The floors are new and its move in ready. This unit has an open space feel with a walk-in closet in the main bedroom. Call me today for a private showing.
#MDHR2055440

BEL AIR

1818 SELVIN DRIVE 301

2 Beds

2 Baths

1,240 Sq.Ft.

$299,900

MLS#: MDHR2055440

 - property

Send a message

Message successfully sent.

Your message

What is 3 + 4 ?

Reason for contacting?

I agree to receive email communication and understand I can unsubscribe at any time.

I agree to be contacted by Charis Realty Group via call, email, and text for real estate services. To opt out, you can reply 'stop' at any time or reply 'help' for assistance. You can also click the unsubscribe link in the emails. Message and data rates may apply. Message frequency may vary. Privacy Policy

Sign Out

Virtual Assistant

Would you like to take the next step with this property? We can help you schedule a showing or virtual tour, or send you more details.

Yes, I would like more information.

Thank You for Your Reply, One of Our Agents will contact you as soon as possible

No, maybe later.

Thank you, you can always contact me via email, phone number or through the contact form.

Realhub AI

Lucy - Your AI-Powered Realtor

Update Your Temporary Password

Personalize your search

Enter your email and we'll notify you immediately when new listings match what you're looking for.

or enter email address

Already have an account ? Login here

Continue your home search

I agree to receive communications and understand I can unsubscribe at any time.

I agree to be contacted by Charis Realty Group via call, email, and text for real estate services. To opt out, you can reply 'stop' at any time or reply 'help' for assistance. You can also click the unsubscribe link in the emails. Message and data rates may apply. Message frequency may vary. Privacy Policy

Already have an account ? Login here

We use cookies

We use cookies primarily for analytics to enhance your experience. By accepting, you agree to our use of these cookies. You can manage your preferences or learn more about our cookies policy.