

Property
Beds
5
Full Baths
3
1/2 Baths
1
Year Built
2022
Sq.Footage
4,342
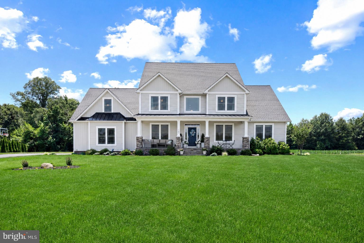
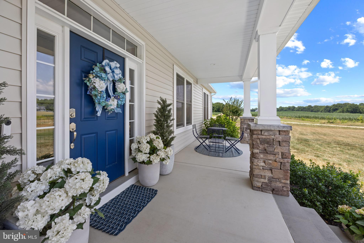
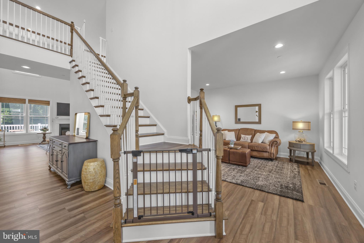
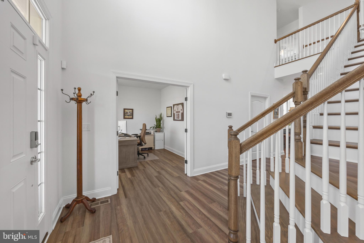
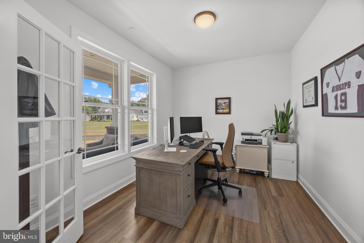
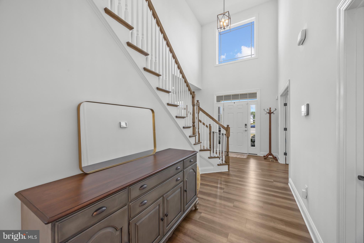
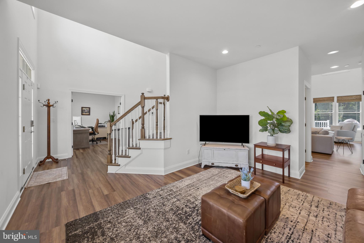
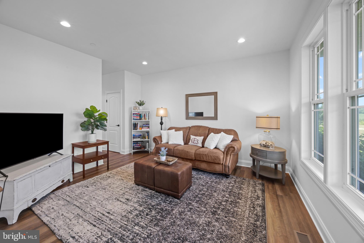
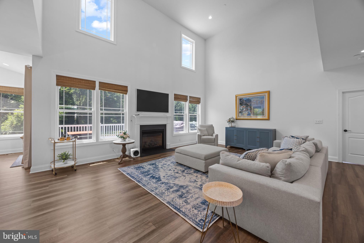
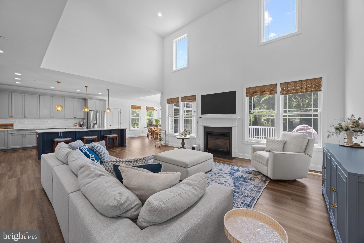
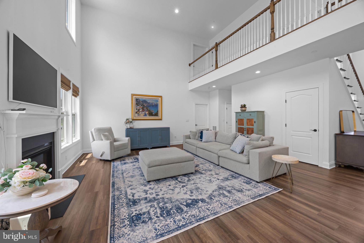
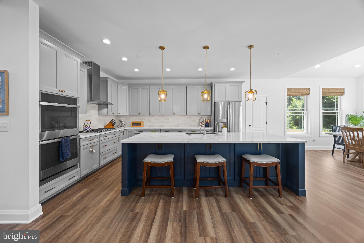
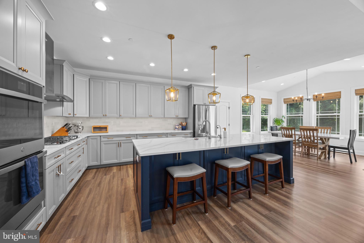
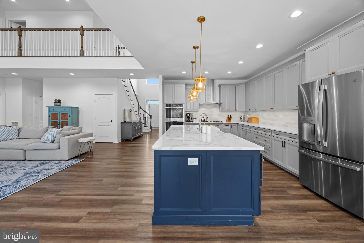
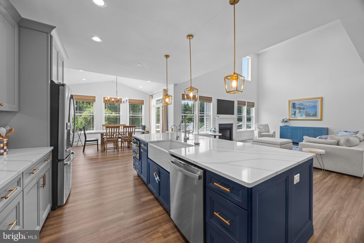
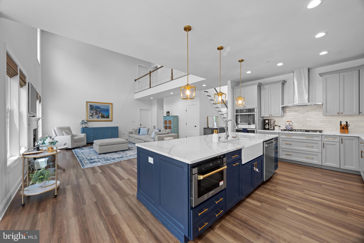
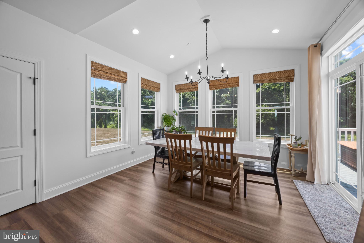
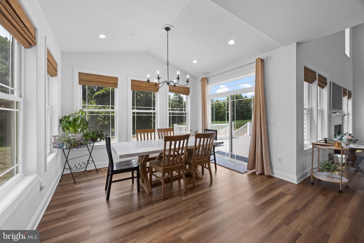
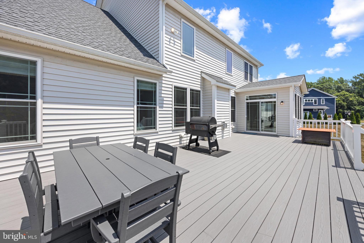
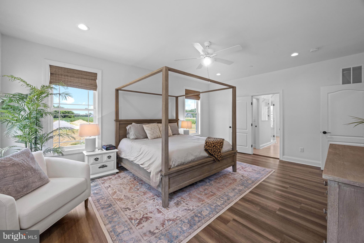
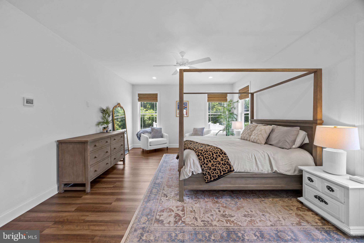
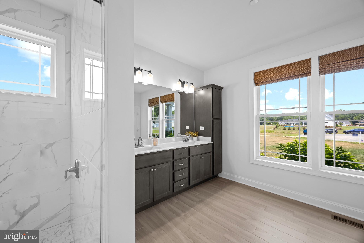
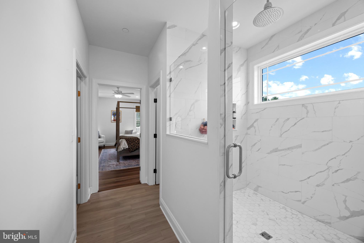
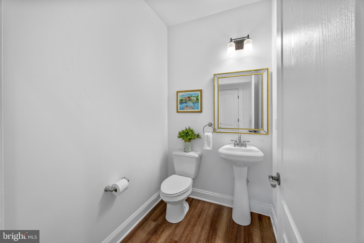
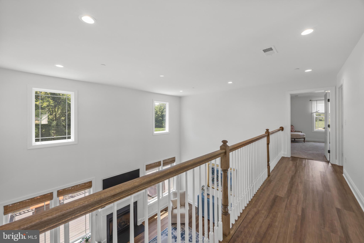
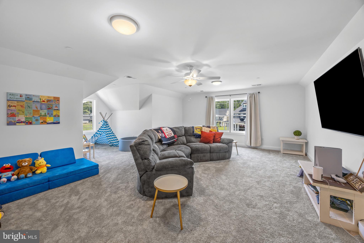
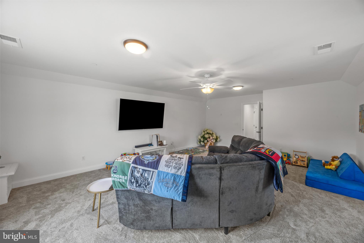
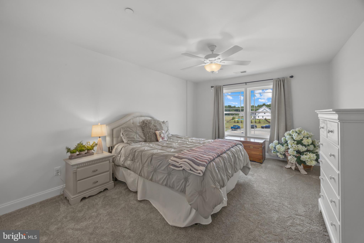
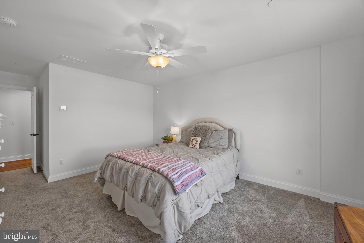
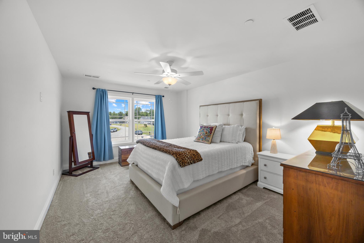
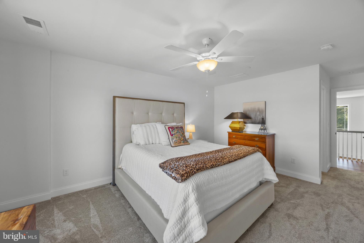
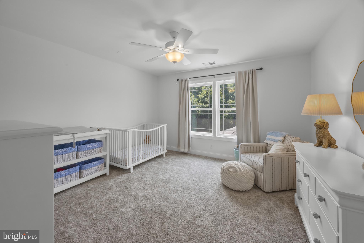
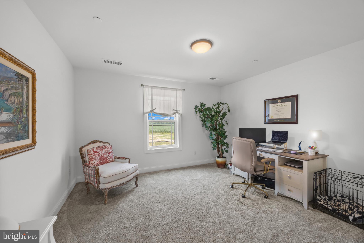
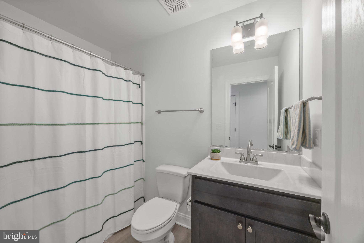
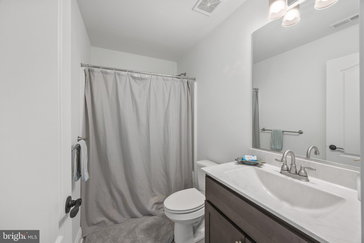
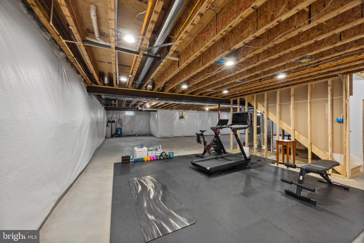
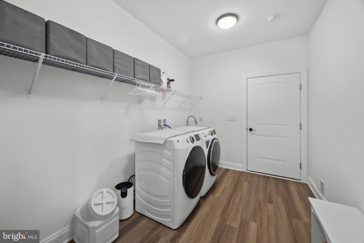
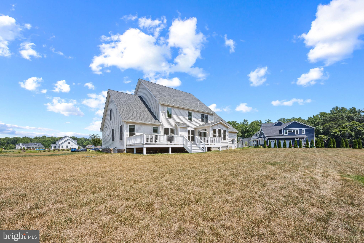
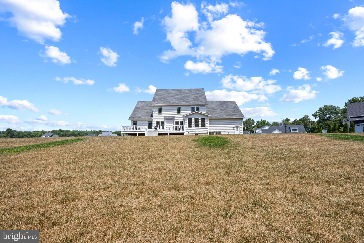
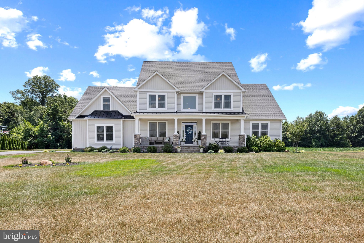
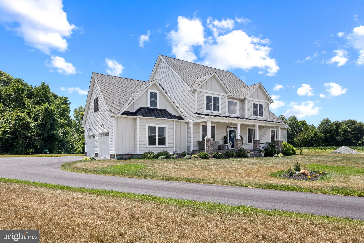
**$10,000 TOWARD BUYER CLOSING COSTS WITH AN ACCEPTABLE OFFER!** Space, privacy, and modern construction come together in this impressive 2022-built home in Centreville's desirable Willow Branch East community. Offering over 4,300 square feet of living space, five bedrooms, multiple flexible living areas, and a three-car garage, this home delivers the space and versatility today's buyers are looking for—all on a private 1.25-acre lot at the end of a quiet cul-de-sac. Inside, a welcoming front porch leads to a beautiful two-story foyer and an expansive, light-filled interior. The heart of the home is the open-concept kitchen and living area, where soaring two-story ceilings create an impressive sense of space. The kitchen features quartz countertops, abundant cabinetry, and generous room for gathering, while the adjoining dining area opens to a rear deck overlooking the peaceful, tree-lined backyard. The thoughtfully designed main level offers a spacious primary suite with a private bathroom and walk-in closet, allowing for convenient first-floor living. A dedicated home office, additional formal living or dining room, and main-level laundry provide the flexibility to accommodate a variety of lifestyles. Upstairs, four additional bedrooms include one with a private en suite bathroom, along with a full hall bath and an oversized bonus room perfect for a playroom, media room, fitness space, or second home office. Need even more room? The full unfinished basement, complete with a bathroom rough-in, offers incredible potential for future expansion, storage, or recreation. Outside, enjoy the privacy of 1.25 acres backing to mature trees, with plenty of room to entertain, play, garden, or simply unwind. A paved driveway, side-entry three-car garage, tankless water heater, and water treatment system add everyday convenience. Located just minutes from historic downtown Centreville and Route 301, this home offers peaceful Eastern Shore living with convenient access to Annapolis, Easton, and the Chesapeake Bay Bridge. With newer construction, generous living space, a private setting, and a $10,000 closing cost incentive, this is an opportunity worth a closer look. Schedule your private showing today!
Features & Amenities
Interior
-
Other Interior Features
Eat-in Kitchen, Ceiling Fan(s), Kitchen Island, Pantry, Recessed Lighting, Walk-In Closet(s), High Ceilings, Open Floorplan, Soaking Tub
-
Total Bedrooms
5
-
Bathrooms
3
-
1/2 Bathrooms
1
-
Above Grade Finished Area
4342.0
-
Basement YN
YES
-
Cooling YN
YES
-
Cooling
Central Air, Ceiling Fan(s), Electric
-
Fireplace YN
YES
-
Heating YN
YES
-
Heating
Exhaust Fan, Electric, Propane, Central, Forced Air, Heat Pump
-
Main Level Bedrooms
1
-
Pet friendly
N/A
Exterior
-
Garage
Yes
-
Garage spaces
3
-
Construction Materials
Frame
-
Parking
Garage Door Opener, Garage, Driveway, Inside Entrance, Attached
-
Pool
No
-
Waterfront YN
NO
Area & Lot
-
Lot Features
Cul-De-Sac
-
Lot Size(acres)
1.25
-
Lot Size(square feet)
54,450
-
Property Type
Residential
-
Property Sub Type
Single Family Residence
-
Architectural Style
Coastal, Colonial
Price
-
Sales Price
$899,000
-
Tax Amount
$6,887
-
Sq. Footage
4,342
-
Price/SqFt
$207
HOA
-
Association
YES
-
Association Fee Includes
N/A
-
Total Monthly Fees
true
School District
-
Elementary School
N/A
-
Middle School
N/A
-
High School
N/A
Property Features
-
New Construction
NO
-
Foundation Details
Concrete Perimeter, Slab
-
Senior Community YN
NO
-
Sewer
Septic Tank
-
Tax Lot
26
-
Water Source
Well
Schedule a Showing
Showing scheduled successfully.
Mortgage calculator
Estimate your monthly mortgage payment, including the principal and interest, property taxes, and HOA. Adjust the values to generate a more accurate rate.
Your payment
Principal and Interest:
$
Property taxes:
$
HOA fees:
$
Total loan payment:
$
Total interest amount:
$
Location
County
QUEEN ANNES
Elementary School
Middle School
High School
Listing Courtesy of Biana J Arentz, Coldwell Banker Realty
RealHub Information is provided exclusively for consumers' personal, non-commercial use, and it may not be used for any purpose other than to identify prospective properties consumers may be interested in purchasing. All information deemed reliable but not guaranteed and should be independently verified. All properties are subject to prior sale, change or withdrawal. RealHub website owner shall not be responsible for any typographical errors, misinformation, misprints and shall be held totally harmless.

Salesperson, Realtor
Candice Hutslar
Call Candice today to schedule a private showing.

* Listings on this website come from the FMLS IDX Compilation and may be held by brokerage firms other than the owner of this website. The listing brokerage is identified in any listing details. Information is deemed reliable but is not guaranteed. If you believe any FMLS listing contains material that infringes your copyrighted work please review our DMCA policy and learn how to submit a takedown request.© 2024 FMLS.
Related Properties

CENTREVILLE
622 SPANIARD NECK ROAD
4 Beds
3 Baths
2,044 Sq.Ft.
$729,900
MLS#: MDQA2019056

CENTREVILLE
6513 WHEAT MILL WAY
4 Beds
2 Baths
2,442 Sq.Ft.
$800,000
MLS#: VAFX2345582

CENTREVILLE
153 WHITE TAIL COURT
5 Beds
2 Baths
3,286 Sq.Ft.
$725,000
MLS#: MDQA2018752

CENTREVILLE
5559 SEQUOIA FARMS DRIVE
4 Beds
3 Baths
2,948 Sq.Ft.
$799,900
MLS#: VAFX2346154
CENTREVILLE
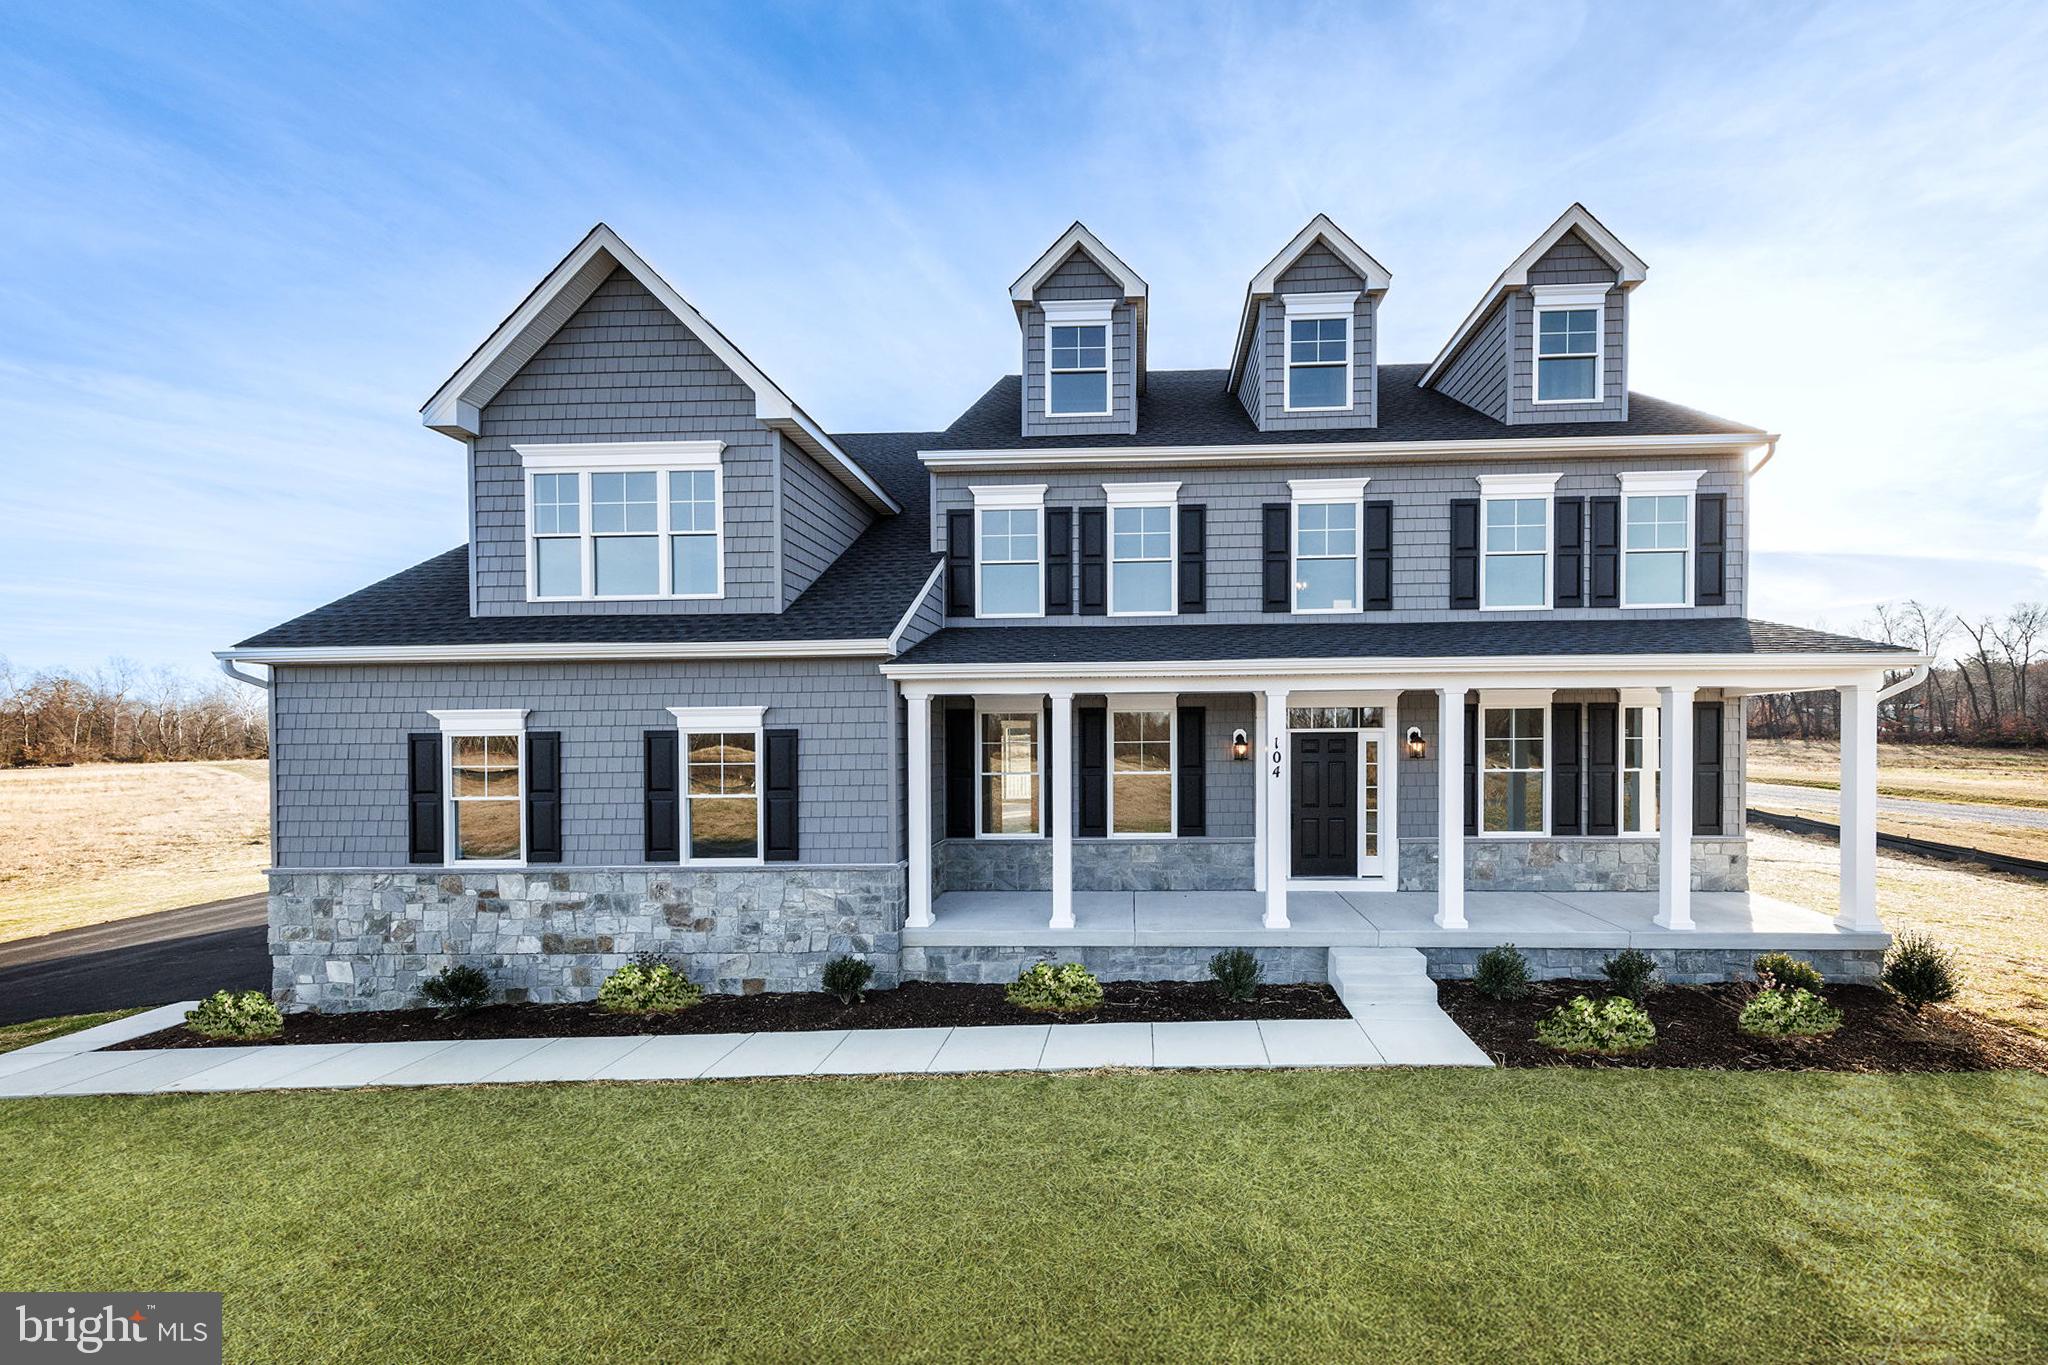
104 PASTURE COURT
4 Beds
4 Baths
N/A
$973,607
MLS#: MDQA2014540

CENTREVILLE
15541 EAGLE TAVERN LANE
4 Beds
3 Baths
3,463 Sq.Ft.
$955,000
MLS#: VAFX2329800

CENTREVILLE
204 HUNTERS RIDGE ROAD
3 Beds
2 Baths
2,088 Sq.Ft.
$749,900
MLS#: MDQA2019038

CENTREVILLE
305 ROE INGLESIDE ROAD
3 Beds
2 Baths
2,487 Sq.Ft.
$998,500
MLS#: MDQA2019042
CENTREVILLE
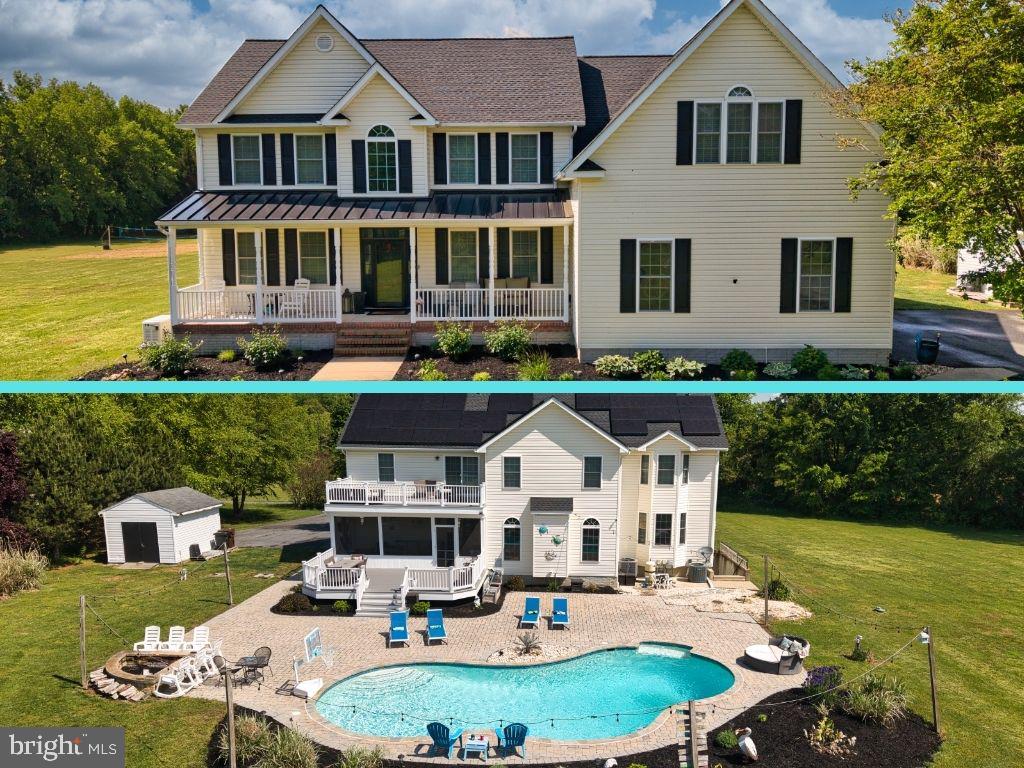
218 UPLAND LANE
5 Beds
4 Baths
5,764 Sq.Ft.
$925,000
MLS#: MDQA2017302

CENTREVILLE
14722 CALVARY PLACE
5 Beds
3 Baths
3,268 Sq.Ft.
$865,000
MLS#: VAFX2347194
