


Property
Beds
5
Full Baths
3
1/2 Baths
1
Year Built
1976
Sq.Footage
4,820
HUGE PRICE ADJUSTMENT! NO HOA! NO WATER BILL! Fall in love with this Upper Marlboro brick beauty at 14310 Medwick Road! Set on a 0.6 acre corner lot in the Brock Hall Manor community, this classic colonial style residence has a thoughtful floor plan that provides flexibility for multigenerational living, entertaining, and a peaceful retreat all in one. The elegant foyer sets a welcoming tone, accentuated by beautiful stained glass and two coat closets. The spacious living room includes a wood-burning fireplace, while the dedicated dining room showcases classic crown molding with access from the foyer and the kitchen. At the heart of the home, the cozy kitchen welcomes you with granite countertops, backsplash, a double oven, pantry, and an eat-in space to enjoy your mornings. The private family room could easily be used as a bedroom and is next to the powder room. Through the kitchen is a main floor bedroom (currently an office) with closet. Next to it is a full bathroom with shower and rear entrance to the backyard. Upstairs are four bedrooms and a hallway full bathroom. The owner’s suite has THREE CLOSETS, including walk-in closet, two closets in bathroom suite, sit-down vanity with sink, a full bathroom with tub/shower combo and a second sink. The garage has ample storage space and an accessible ramp for loading and unloading. The finished lower level adds another dimension to this remarkable home, featuring a recreation room, exercise room, bonus rooms, a second fireplace, more storage space, and a large laundry room with washer, dryer, sink, and counter. An unfinished bathroom provides the opportunity to customize the space to suit your needs. Virtual art added. Gardening enthusiasts will love the outdoor shed and greenhouse, as well as the patio to enjoy the yard. Recent updates include Well-Rite system (2025), boiler (2025), water softener (2025), water filter (2024), well (2024), washer and dryer (2023), dishwasher (2022), and oil tank (2020). This expansive, single-family home offers an exceptional blend of space, comfort, and timeless character. Sold strictly AS-IS. Don’t let this opportunity get away!
Features & Amenities
Interior
-
Other Interior Features
Ceiling Fan(s), Walk-In Closet(s)
-
Total Bedrooms
5
-
Bathrooms
3
-
1/2 Bathrooms
1
-
Above Grade Finished Area
3055.0
-
Basement YN
YES
-
Cooling YN
YES
-
Cooling
Central Air, Ceiling Fan(s), Electric
-
Fireplace YN
YES
-
Heating YN
YES
-
Heating
Oil, Forced Air
-
Main Level Bedrooms
1
-
Pet friendly
N/A
Exterior
-
Garage
Yes
-
Garage spaces
1
-
Construction Materials
Brick
-
Parking
Garage Door Opener, Garage, Other, Attached
-
Pool
No
-
Waterfront YN
NO
Area & Lot
-
Lot Size(acres)
0.62
-
Lot Size(square feet)
26,854
-
Property Type
Residential
-
Property Sub Type
Single Family Residence
-
Architectural Style
Colonial
Price
-
Sales Price
$599,999
-
Tax Amount
$7,863.31
-
Sq. Footage
4,820
-
Price/SqFt
$124
HOA
-
Association
No
School District
-
Elementary School
N/A
-
Middle School
N/A
-
High School
N/A
Property Features
-
New Construction
NO
-
Senior Community YN
NO
-
Sewer
Septic Tank
-
Tax Lot
14
-
Water Source
Well
Schedule a Showing
Showing scheduled successfully.
Mortgage calculator
Estimate your monthly mortgage payment, including the principal and interest, property taxes, and HOA. Adjust the values to generate a more accurate rate.
Your payment
Principal and Interest:
$
Property taxes:
$
HOA fees:
$
Total loan payment:
$
Total interest amount:
$
Location
County
PRINCE GEORGES
Elementary School
Middle School
High School
Listing Courtesy of Jennifer Cho, CENTURY 21 New Millennium
RealHub Information is provided exclusively for consumers' personal, non-commercial use, and it may not be used for any purpose other than to identify prospective properties consumers may be interested in purchasing. All information deemed reliable but not guaranteed and should be independently verified. All properties are subject to prior sale, change or withdrawal. RealHub website owner shall not be responsible for any typographical errors, misinformation, misprints and shall be held totally harmless.

Salesperson, Realtor
Candice Hutslar
Call Candice today to schedule a private showing.

* Listings on this website come from the FMLS IDX Compilation and may be held by brokerage firms other than the owner of this website. The listing brokerage is identified in any listing details. Information is deemed reliable but is not guaranteed. If you believe any FMLS listing contains material that infringes your copyrighted work please click here to review our DMCA policy and learn how to submit a takedown request.© 2024 FMLS.
Related Properties
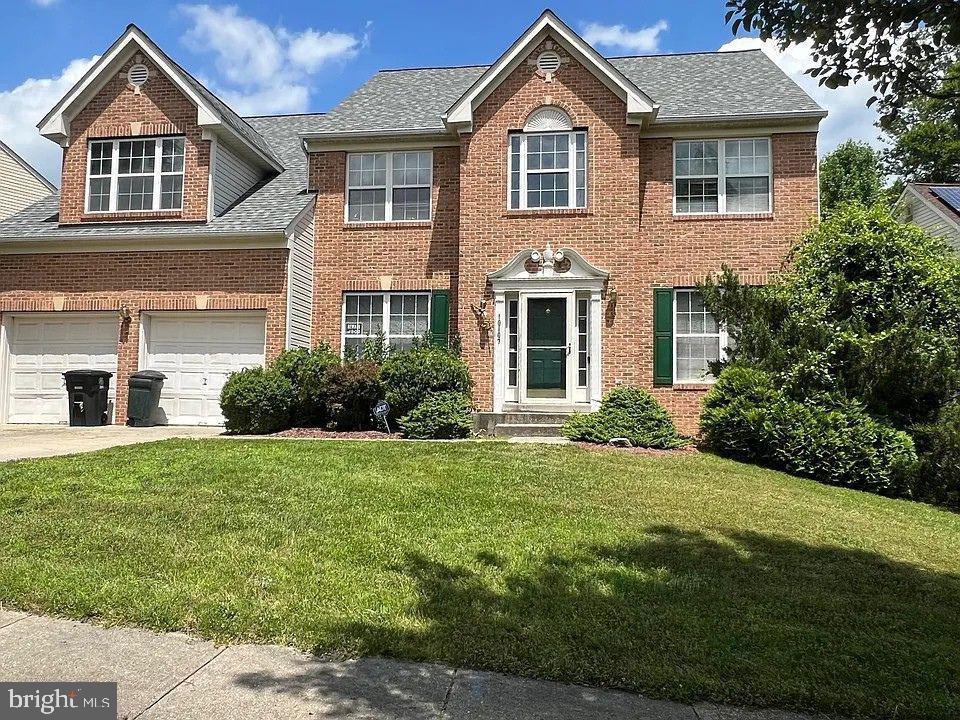
UPPER MARLBORO
10107 SPRING WATER LANE
5 Beds
3 Baths
3,008 Sq.Ft.
$645,000
MLS#: MDPG2181292
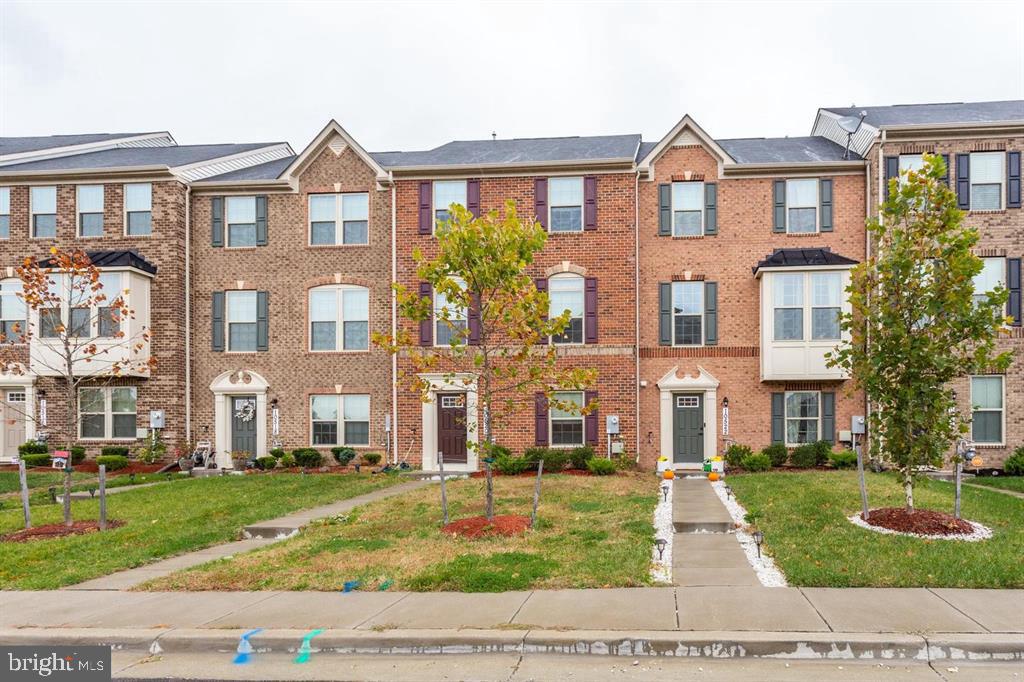
UPPER MARLBORO
10520 NORBOURNE FARM ROAD
3 Beds
2 Baths
2,332 Sq.Ft.
$498,900
MLS#: MDPG2208528

UPPER MARLBORO
13829 WILLOUGHBY ROAD
3 Beds
3 Baths
2,920 Sq.Ft.
$650,000
MLS#: MDPG2217774

UPPER MARLBORO
108 DAUNTLY STREET
4 Beds
2 Baths
2,225 Sq.Ft.
$519,900
MLS#: MDPG2203388
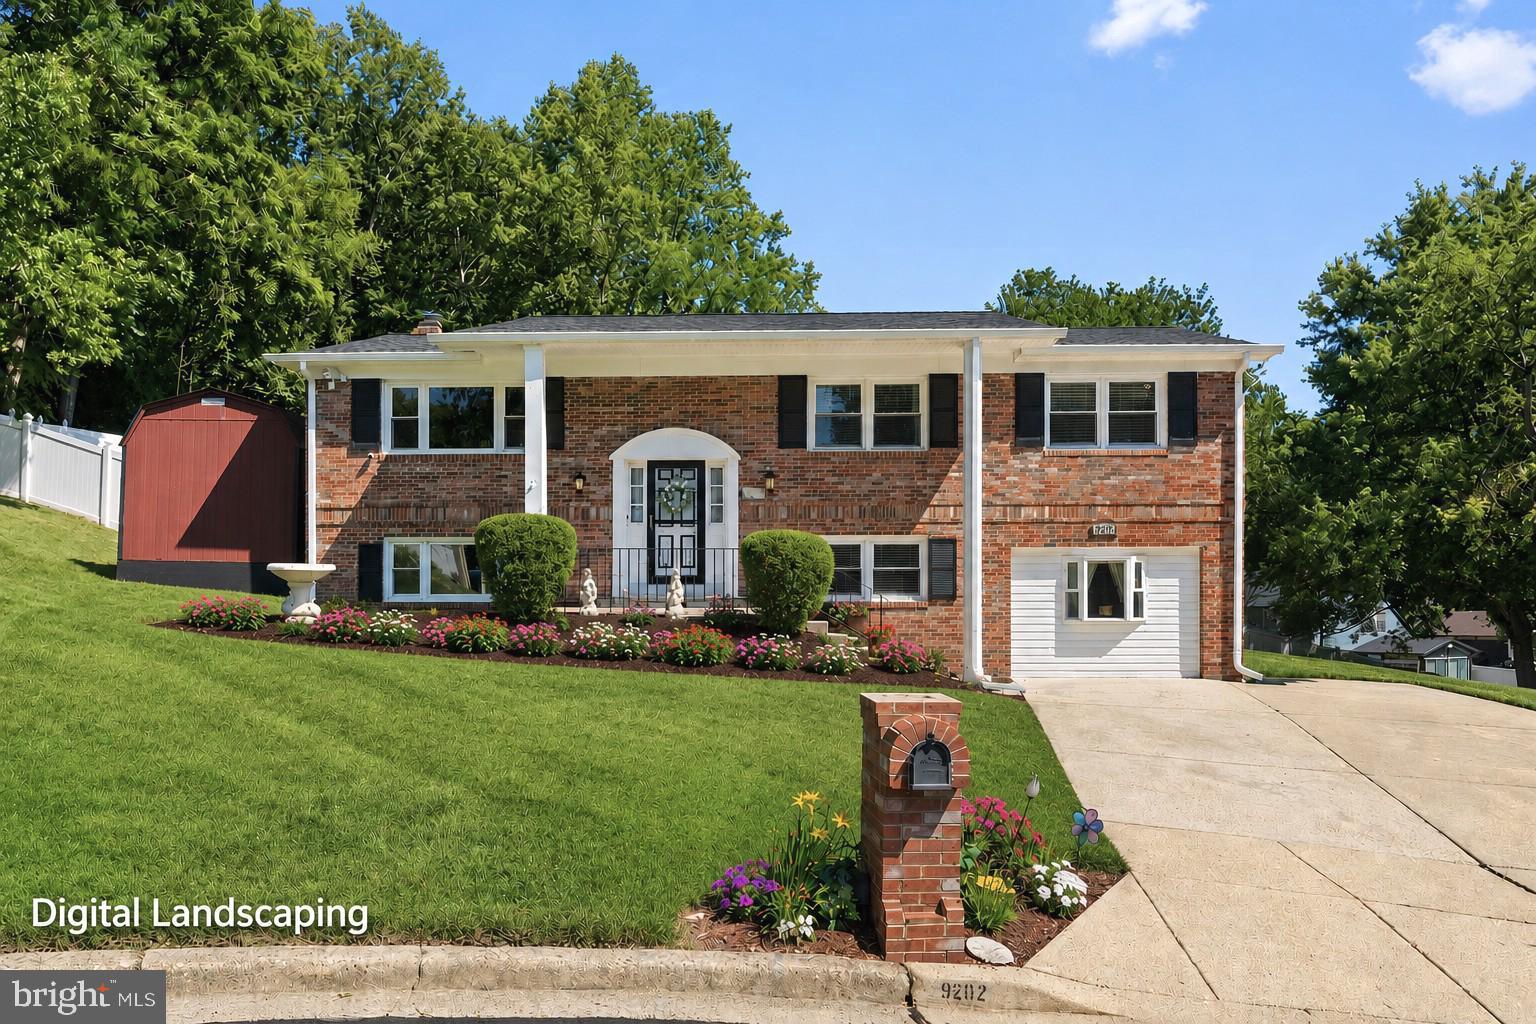
UPPER MARLBORO
9202 SOUTHMOOR COURT
4 Beds
3 Baths
2,800 Sq.Ft.
$575,000
MLS#: MDPG2208744

UPPER MARLBORO
10606 BIRDIE LANE
4 Beds
3 Baths
4,008 Sq.Ft.
$585,000
MLS#: MDPG2218696

UPPER MARLBORO
11306 SHERRINGTON COURT
5 Beds
3 Baths
2,422 Sq.Ft.
$555,000
MLS#: MDPG2221704

UPPER MARLBORO
14640 HAWLEY LANE
2 Beds
2 Baths
1,848 Sq.Ft.
$525,000
MLS#: MDPG2216976

UPPER MARLBORO
10703 TYRONE DRIVE
5 Beds
3 Baths
2,392 Sq.Ft.
$489,900
MLS#: MDPG2220476
.png)