


Property
Beds
4
Full Baths
5
1/2 Baths
None
Year Built
2004
Sq.Footage
6,666
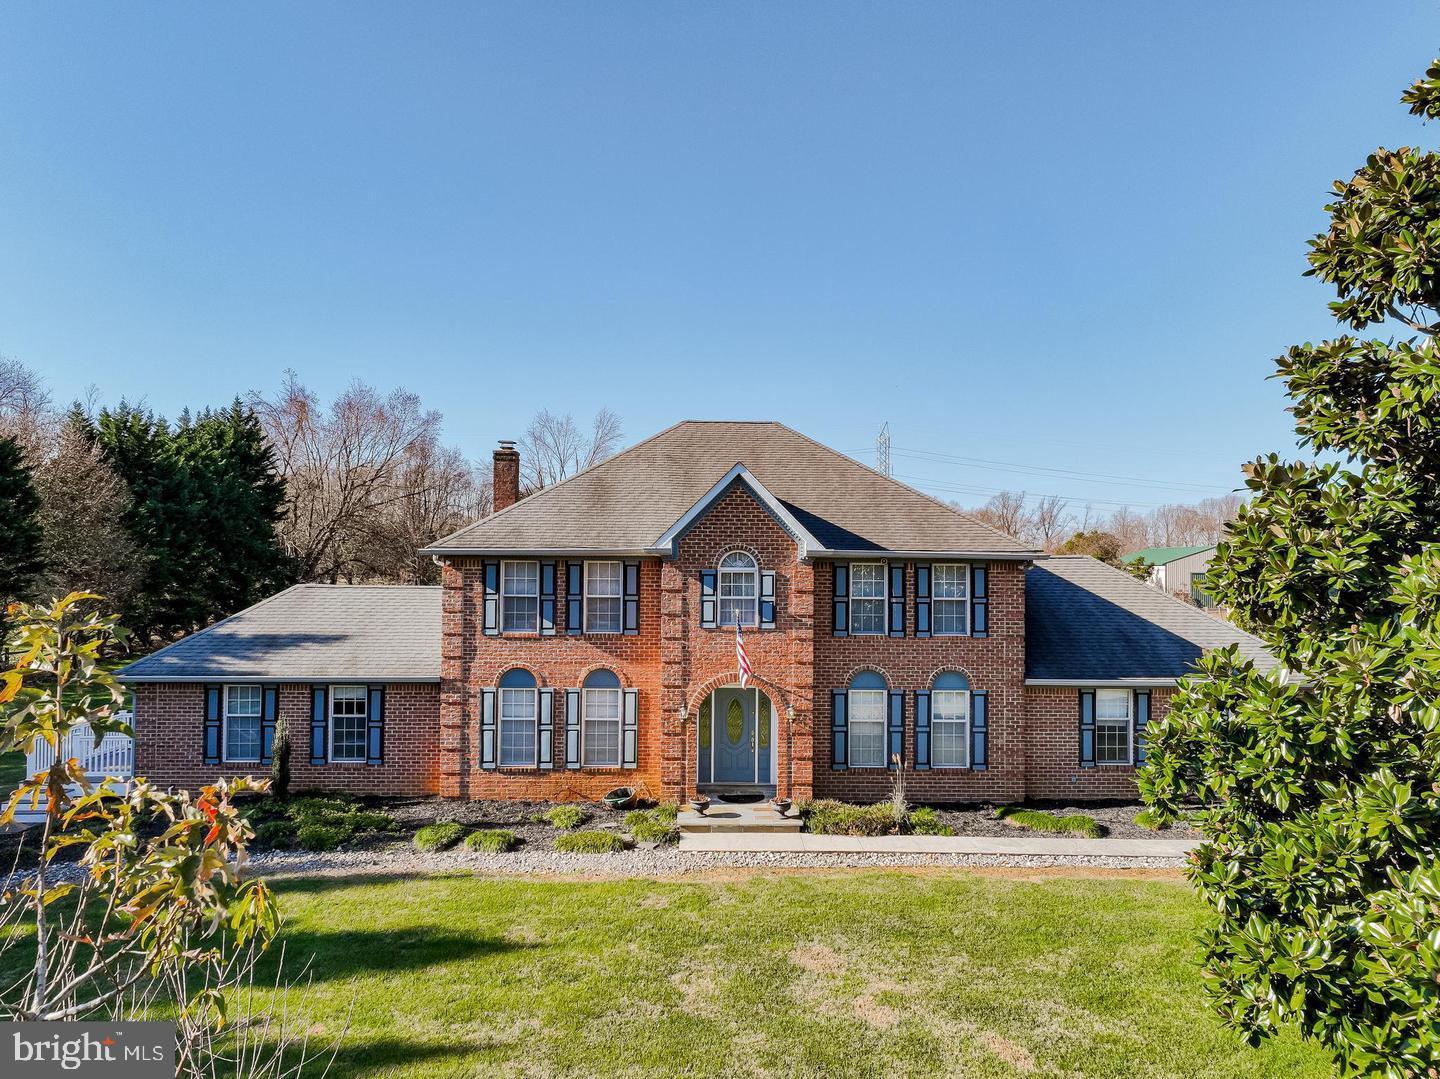
WOODMORE ESTATES - Great opportunity to own this spacious home with exceptional indoor and outdoor living spaces! This spacious and inviting home offers an impressive combination of comfort, character, thoughtful upgrades, and desirable living spaces. The main level features beautiful hardwood floors and provides an ideal setting for everyday living and entertaining. The expansive primary suite is a true retreat, featuring a sunken sitting area, wet bar, and fireplace—creating a private space to relax and unwind. The beautifully remodeled bathrooms, completed in 2025, add a modern touch, with the primary bathroom featuring built-in bluetooth speaker for an enhanced bathing experience. The fully finished basement offers additional versatile living space with bathroom, making it ideal for a recreation room, guest accommodations, home office, and additional entertaining space. Enjoy the outdoors on the recently refinished deck and patio, perfect for dining, entertaining, or simply relaxing. Additional outdoor features include a pergola, convenient outdoor electrical power source, and a newly constructed 20' x 16' storage shed situated on a concrete slab with a ramp for easy access. Additional improvements include a new roof installed in April 2026, remodeled garage, and professionally installed 3M window tint on the front and rear Palladian windows to help reduce glare and protect interiors from harmful UV rays while maintaining natural light. An incredible financing opportunity. Qualified buyers may be able to take advantage of the low 2.25% interest rate on the assumable VA loan. Subject to lender/servicer approval and the buyer meeting applicable VA loan assumption requirements. This could offer a significant advantage over obtaining a new mortgage at current market rates. Buyers should independently verify the existing loan balance, interest rate, assumption terms, and eligibility requirements. Conveniently located near shopping, dining, parks, schools, and major commuter routes, with access to Washington, D.C., Northern Virginia, and surrounding Maryland communities. A wonderful opportunity to own a home offering generous living spaces, meaningful improvements, and exceptional indoor and outdoor amenities!
Open Houses
Open house times are shown in the property’s local time.
Features & Amenities
Interior
-
Other Interior Features
Cedar Closet(s), Pantry, Recessed Lighting, Sound System, Walk-In Closet(s), Bar, Crown Molding, Open Floorplan, Soaking Tub
-
Total Bedrooms
4
-
Bathrooms
5
-
Above Grade Finished Area
4356.0
-
Basement YN
YES
-
Cooling YN
YES
-
Cooling
Central Air, Electric
-
Fireplace YN
YES
-
Heating YN
YES
-
Heating
Exhaust Fan, Natural Gas, Forced Air
-
Pet friendly
N/A
Exterior
-
Garage
Yes
-
Garage spaces
2
-
Construction Materials
Brick Veneer, Vinyl Siding
-
Parking
Garage Door Opener, Asphalt, Concrete, Off Street, On Street, Garage, Driveway, Inside Entrance, Attached
-
Patio and Porch Features
Deck, Patio
-
Pool
No
-
Waterfront YN
NO
-
View
Trees/Woods
Area & Lot
-
Lot Features
Level, Few Trees
-
Lot Size(acres)
1.06
-
Lot Size(square feet)
46,271
-
Property Type
Residential
-
Property Sub Type
Single Family Residence
-
Architectural Style
Colonial
Price
-
Sales Price
$999,995
-
Tax Amount
$13,684
-
Zoning
Residential - Estate
-
Sq. Footage
6,666
-
Price/SqFt
$150
HOA
-
Association
YES
-
Association Fee
$390
-
Association Fee Frequency
Annually
-
Association Fee Includes
N/A
-
Total Monthly Fees
true
School District
-
Elementary School
N/A
-
Middle School
N/A
-
High School
N/A
Property Features
-
New Construction
NO
-
Foundation Details
Slab
-
Senior Community YN
NO
-
Sewer
Public Sewer
-
Water Source
Public
Schedule a Showing
Showing scheduled successfully.
Mortgage calculator
Estimate your monthly mortgage payment, including the principal and interest, property taxes, and HOA. Adjust the values to generate a more accurate rate.
Your payment
Principal and Interest:
$
Property taxes:
$
HOA fees:
$
Total loan payment:
$
Total interest amount:
$
Location
County
PRINCE GEORGES
Elementary School
Middle School
High School
Listing Courtesy of Aileen Cook, Royal Dominion Realty
RealHub Information is provided exclusively for consumers' personal, non-commercial use, and it may not be used for any purpose other than to identify prospective properties consumers may be interested in purchasing. All information deemed reliable but not guaranteed and should be independently verified. All properties are subject to prior sale, change or withdrawal. RealHub website owner shall not be responsible for any typographical errors, misinformation, misprints and shall be held totally harmless.

Salesperson, Realtor
Candice Hutslar
Call Candice today to schedule a private showing.

* Listings on this website come from the FMLS IDX Compilation and may be held by brokerage firms other than the owner of this website. The listing brokerage is identified in any listing details. Information is deemed reliable but is not guaranteed. If you believe any FMLS listing contains material that infringes your copyrighted work please review our DMCA policy and learn how to submit a takedown request.© 2024 FMLS.
Related Properties

BOWIE
1603 KINGS VALLEY DRIVE
4 Beds
2 Baths
4,264 Sq.Ft.
$816,000
MLS#: MDPG2223694

BOWIE
800 MOORE GATE WAY
5 Beds
4 Baths
3,511 Sq.Ft.
$900,000
MLS#: MDPG2214246

BOWIE
14120 ALFALFA FIELD COURT
6 Beds
3 Baths
5,195 Sq.Ft.
$909,900
MLS#: MDPG2213842

BOWIE
12200 FOREST COVE COURT
4 Beds
3 Baths
5,050 Sq.Ft.
$849,000
MLS#: MDPG2211524
BOWIE
2300 BERMONDSEY DRIVE
5 Beds
4 Baths
5,604 Sq.Ft.
$999,000
MLS#: MDPG2202852

BOWIE
11007 LAKE VICTORIA LANE
4 Beds
3 Baths
5,742 Sq.Ft.
$975,000
MLS#: MDPG2213174

BOWIE
TBB HYDE PARK WAY EMORY
4 Beds
2 Baths
4,205 Sq.Ft.
$839,990
MLS#: MDPG2223706

BOWIE
2510 HUNTLEY COURT
5 Beds
3 Baths
3,375 Sq.Ft.
$875,000
MLS#: MDPG2223896

BOWIE
15550 TWIN RIVER CIRCLE
5 Beds
3 Baths
3,684 Sq.Ft.
$820,000
MLS#: MDPG2218374

BOWIE
HOMESITE L26 FAIR WEATHER PLACE
6 Beds
5 Baths
5,119 Sq.Ft.
$899,814
MLS#: MDPG2216710
