Features & Amenities

Interior

  • Total Bedrooms

    4

  • Bathrooms

    3

  • 1/2 Bathrooms

    1

  • Above Grade Finished Area

    2768.0

  • Basement YN

    YES

  • Cooling YN

    YES

  • Cooling

    Central Air, Electric

  • Heating YN

    YES

  • Heating

    Electric, Forced Air

  • Pet friendly

    N/A

Exterior

  • Garage

    Yes

  • Garage spaces

    2

  • Construction Materials

    Brick Veneer, Aluminum Siding

  • Other Exterior Features

    Barbecue, Lighting, Rain Gutters, Storage

  • Parking

    Garage, Attached

  • Pool

    No

  • Waterfront YN

    NO

Area & Lot

  • Lot Features

    Waterfall

  • Lot Size(acres)

    4.44

  • Lot Size(square feet)

    193,406

  • Property Type

    Residential

  • Property Sub Type

    Single Family Residence

  • Architectural Style

    Colonial

Price

  • Sales Price

    $725,000

  • Tax Amount

    $8,469

  • Sq. Footage

    3,868

  • Price/SqFt

    $187

HOA

  • Association

    YES

  • Association Fee

    $50

  • Association Fee Frequency

    Monthly

  • Association Fee Includes

    N/A

Property Resources

  • Horse Property

    NO

School District

  • Elementary School

    N/A

  • Middle School

    N/A

  • High School

    N/A

Property Features

  • New Construction

    NO

  • Foundation Details

    Permanent, Other

  • Senior Community YN

    NO

  • Sewer

    Septic Tank

  • Tax Lot

    43

  • Water Source

    Well

Schedule a Showing

Showing scheduled successfully.

<
>
IN PERSON
VIA CHAT

What is 3 + 4 ?


Mortgage calculator

Estimate your monthly mortgage payment, including the principal and interest, property taxes, and HOA. Adjust the values to generate a more accurate rate.

Your payment

Principal and Interest:

$

Property taxes:

$

HOA fees:

$

Total loan payment:

$

Total interest amount:

$

Location

County

PRINCE GEORGES

Elementary School

Middle School

High School

Listing Courtesy of Karen A Kennard, EXP Realty, LLC

RealHub Information is provided exclusively for consumers' personal, non-commercial use, and it may not be used for any purpose other than to identify prospective properties consumers may be interested in purchasing. All information deemed reliable but not guaranteed and should be independently verified. All properties are subject to prior sale, change or withdrawal. RealHub website owner shall not be responsible for any typographical errors, misinformation, misprints and shall be held totally harmless.

Agent Candice Hutslar

Salesperson, Realtor

Candice Hutslar

Call Candice today to schedule a private showing.


* Listings on this website come from the FMLS IDX Compilation and may be held by brokerage firms other than the owner of this website. The listing brokerage is identified in any listing details. Information is deemed reliable but is not guaranteed. If you believe any FMLS listing contains material that infringes your copyrighted work please review our DMCA policy and learn how to submit a takedown request.© 2024 FMLS.
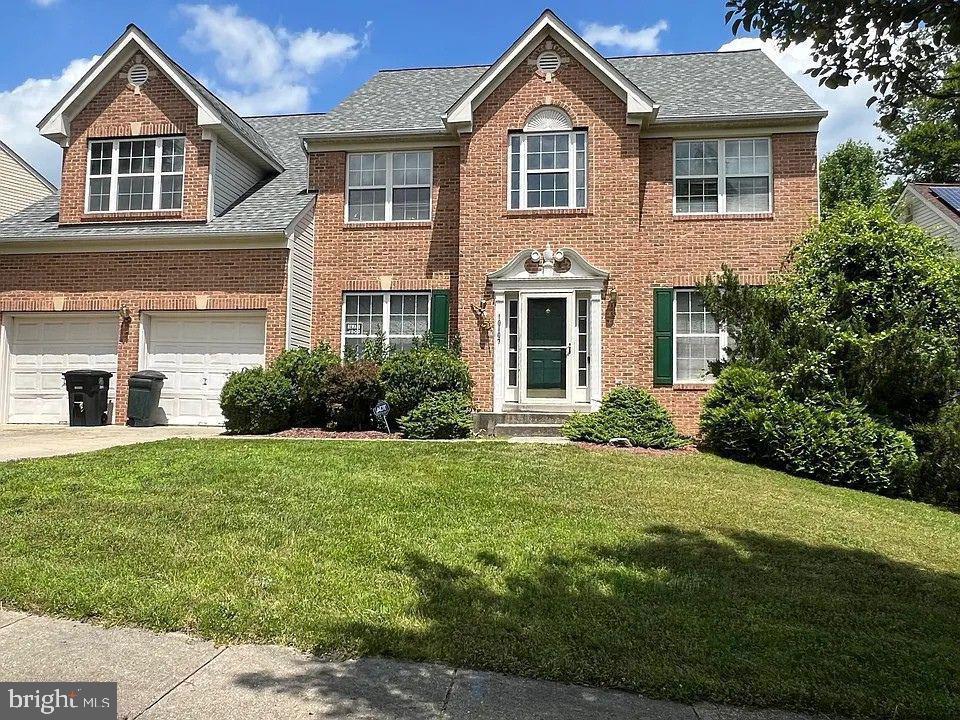
Welcome to this lovely home that could be yours,  This home sits on 4.4 acres.  It comes with a finished basement and plenty room for entertaining.  There is a formal living and dining, eat in kitchen, family room with fireplace.  The upstairs comes with a large master with sitting area, walk-in closet and much more.  There are three additional bedrooms on the upper level that are larger than normal.  The basement has a pool table, that is not staying but just giving you an ideal of the space plus more room for exercising or entertaining or having the superbowl viewing party for the gang.  There is a walk out patio type doors that lead to the patio that has room for a full picnic table, lounge chairs and grill.  A nice view of the yard so the kids have plenty room to play while you watch them from the deck or patio area.  Just in front of the deck is a nice waterfall for your enjoyment pleasure.  Have a relaxing evening glazing at the moonlight while warming by the fire pit. By the way, you know how sometimes we have power outages, well you will never be without power here, the generator is staying.  You will always have power.  There is so much to see and enjoy in this beautiful home that you can make yours.  The owners hate to leave all of this but, as we say in the military, duty calls.   Home Warranty included.  Pictures added, seasonal pictures as well as pictures of the outside in the summer.  Enjoy! Come by, view the property, submit your offer to become the new owner.

16006 TANYARD ROAD

Message successfully sent.

What would you like to know?

What is 3 + 4 ?

I agree to receive email communication and understand I can unsubscribe at any time.

I agree to be contacted by Charis Realty Group - Christine Issler, Broker via call, email, and text for real estate services. To opt out, you can reply 'stop' at any time or reply 'help' for assistance. You can also click the unsubscribe link in the emails. Message and data rates may apply. Message frequency may vary. Privacy Policy

Related Properties

POTENTIAL SHORT SALE!!!!  POTENTIAL SHORT SALE !!!!
BRING YOUR BUYER AND SHOW THIS AMAZING BRICK FRONT HOME IN QUIET NEIGHBORHOOD, THE PROPERTY NEEDS LITTLE TLC TO MAKE IT PERFECT, BRINGS ALL OFFERS.
#MDPG2181292

UPPER MARLBORO

10107 SPRING WATER LANE

5 Beds

3 Baths

3,008 Sq.Ft.

$645,000

MLS#: MDPG2181292

ASSUMABLE VA LOAN: A VA-eligible buyer who substitutes their own VA entitlement may assume the seller's existing VA loan at a below-market interest rate, subject to VA and loan servicer approval. ONE-YEAR HOME WARRANTY: A one-year home warranty is included with the sale. Gorgeous home in the prestigious Oak Creek gated community.  Over 4,200 square feet of luxurious and elegant space. Superb, family-friendly lot is about 1/3 acre! Outstanding and versatile floorplan. Main/1st floor includes a dining room, living room, large family room with gas fireplace, spacious kitchen with large pantry and morning room, bedroom, and full bathroom. 2nd floor includes a large master bedroom, master bathroom and closet; 3 additional bedrooms, full bathroom, laundry room, and large bonus room. Basement includes a large finished area, dry bar, full bathroom, and unfinished storage area. Step out of the kitchen to a beautiful patio with a large backyard and scenic view. Wonderful blend of luxury and community. Conveniently located near shopping and Interstate 95. Don't miss this exquisite property. Schedule your showing today.  PLEASE SEE AGENT REMARKS FOR ADDITIONAL INFO!
#MDPG2217974

UPPER MARLBORO

13910 SHANNOCK LANE

5 Beds

4 Baths

4,696 Sq.Ft.

$800,000

MLS#: MDPG2217974

Open house
Experience Luxury Living in the Prestigious Beechtree Golf Course Community!

Welcome to 3627 Pentland Hills Drive, an impressive Colonial offering over 5,000 square feet of beautifully appointed living space, 5 bedrooms, and 3.5 baths. Meticulously maintained and thoughtfully designed, this exceptional home combines timeless elegance, spacious interiors, and resort-style living.

Stunning curb appeal welcomes you with mature privacy trees, beautiful landscaping, and elegant exterior uplighting extending along the driveway. Inside, enjoy wood flooring throughout the main level, exquisite custom wall moldings, tray ceilings, generous living spaces, and a dedicated home office. The beautiful eat-in kitchen features a spacious center island and adjoining sun-filled breakfast room, perfect for everyday living and entertaining.

The expansive finished lower level, completed in 2021, offers a full bathroom and versatile bonus rooms ideal for entertaining, guest accommodations, a home theater, or fitness studio. Additional highlights include a spacious two-car garage and six-zone lawn irrigation system.

Ideally situated near the scenic 12th and 13th golf holes, this home offers access to Beechtree's exceptional resort-style setting, featuring an 18-hole championship golf course, picturesque 35-acre lake, clubhouse, swimming, tennis, fitness amenities, and scenic walking trails. Conveniently located near major commuter routes with easy access to Washington, D.C., Baltimore, shopping, and dining.

Exceptional space, elegant details, and a coveted lifestyle in one remarkable home. A must-see! Schedule your private tour today!
#MDPG2220806

UPPER MARLBORO

3627 PENTLAND HILLS DRIVE

5 Beds

3 Baths

5,105 Sq.Ft.

$825,000

MLS#: MDPG2220806

New on site 3 days ago
Open house
A little piece of Tuscany in Upper Marlboro. Custom built in 2013 and cared for by its original owners ever since, 4205 Captain Perry Court is a stone-front colonial where every detail was chosen with intention. Five bedrooms and 3.5 baths across three finished levels are joined by wood flooring throughout, recessed lighting, and a built-in speaker system, all with smart-home control of lighting and sound.

A two-story foyer with metal balusters and a plush carpet-lined staircase opens to formal living and dining rooms with crown molding, and a main-level study sits behind glass French doors. The kitchen is the heart of the home: white cabinetry with copper hardware imported from Italy, granite counters, a stone mosaic backsplash framing a hand-crafted mosaic medallion, under-cabinet lighting, a copper chimney hood, a Dacor refrigerator, Bosch cooking appliances, and a built-in desk. It flows into a sunlit breakfast area and a family room with a gas fireplace, and a powder room completes the main level.

The upper level holds four bedrooms and two full baths, including a primary suite with a tray ceiling. The finished walkout lower level adds a fifth bedroom, a full bath, and a wet bar with a sink and wine fridge. The family room and the primary suite each open to a private veranda with a copper ceiling fan, planter boxes, a water connection, and a retractable privacy screen. A maintenance-free powder-coated aluminum spiral staircase connects the main-level veranda to the patio below.

The rear yard is a Tuscan dream. A raised paver patio has a pergola and trellises for climbing flowers. Fig, magnolia, oak, river birch, and willow trees surround a rock garden, wisteria climbs a custom-built rear gate, and a stone-step walkway leads to the side yard, with French drains along the rear and side. Out front, Carolina jasmine frames the entrance, uplights illuminate the stone facade at night, irrigation keeps the lawn lush, and rose quartz marks all four corners of the house.

Behind the walls are a whole-house reverse osmosis water filtration system and an air scrubber and humidifier on both HVAC units. Two-car garage. Explore the virtual tour and floor plans, then come see it in person.
#MDPG2224648

UPPER MARLBORO

4205 CAPTAIN PERRY COURT

5 Beds

3 Baths

3,484 Sq.Ft.

$870,000

MLS#: MDPG2224648

4 hr notice-Pre-Approval necessary for appointment confirmation. 

Enjoy convenient Upper Marlboro living with easy access to shopping, dining, recreation, entertainment, and major commuter routes. Everyday conveniences are nearby at Watkins Park Plaza, offering shopping, fitness, dining, pharmacy and personal-service options.

For additional shopping and dining, residents have convenient access to Woodmore Towne Centre, a major retail destination featuring Wegmans, Costco, Best Buy, Nordstrom Rack, Nike, Old Navy and numerous restaurants. Ritchie Station Marketplace provides even more options, including retail, dining and entertainment such as Dave & Buster’s.  

Outdoor enthusiasts can enjoy Watkins Regional Park, offering trails, athletic courts and fields, picnic areas, mini golf, playgrounds, a carousel and seasonal train attractions.   Nearby recreation centers also provide fitness facilities, basketball, pickleball, tennis and community programming.  

The home is also conveniently positioned for access to the Largo area and Downtown Largo Metro, providing Blue Line and select Silver Line service along with extensive commuter parking. The location combines a residential setting with convenient access to everyday necessities, recreation, shopping and entertainment throughout Prince George’s County.

Amenities:
Residents enjoy on-site recreational facilities including playgrounds, tot lots, tennis courts, basketball courts, and sports fields. The local homeowners association organizes seasonal events like a jazz social, contributing to a sense of community.

Convenient Location:
Perrywood is strategically positioned for easy commuting to Downtown Upper Marlboro, Bowie, Joint Base Andrews, and even Washington, DC, making it ideal for those working in government or the military. Popular nearby destinations include Largo Town Center Metro, Bowie Town Center. 

Natural Surroundings:
This neighborhood is known for its leafy, duck-friendly streets, walking trails, and scenic spots near water—making it a great choice for outdoor strolls and neighborhood recreation.  
#MDPG2219782

UPPER MARLBORO

13809 HOTOMTOT DRIVE

4 Beds

3 Baths

3,318 Sq.Ft.

$610,000

MLS#: MDPG2219782

This charming Colonial-style home in Melwood Manor offers a fantastic investment opportunity with its spacious layout and potential for value appreciation. Boasting 2,568 sq. ft. , this residence features five generous bedrooms and three and a half bathrooms, making it ideal for rental or resale. The inviting living space includes a cozy fireplace, perfect for creating a warm atmosphere. The property sits on a 0.32-acre lot, providing ample outdoor space for future enhancements or landscaping, which can significantly increase curb appeal and market value. The attached two-car garage adds convenience and storage, appealing to potential tenants or buyers. With a little renovation, this home can transform into a lucrative investment, capitalizing on the growing demand in the area. The attic offers additional storage or potential for expansion, further enhancing its investment potential. Don't miss out on this opportunity to secure a property with great returns! Contact helpful agent for more information.
#MDPG2222588

UPPER MARLBORO

5005 ASHFORD DRIVE

5 Beds

3 Baths

2,568 Sq.Ft.

$616,000

MLS#: MDPG2222588

Traditional two-story Colonial-style family residence built in 2003. The home features an attached garage, fireplace, and partially finished basement configured as a separate apartment, providing additional living space for family or guest accommodations. The main residence offers a conventional floor plan with 3600 square feet of above-grade living area. It is situated in an established neighborhood with similar single-family homes. An alarm system is in place, so please wait for the sellers to deactivate it.
Thank you
#MDPG2216648

UPPER MARLBORO

7310 CHECKERBERRY WAY

5 Beds

3 Baths

3,600 Sq.Ft.

$730,000

MLS#: MDPG2216648

Sophisticated interiors, a luxurious primary retreat, and exceptional entertaining spaces define this beautifully upgraded four-bedroom, five-bath residence in the prestigious Marlboro Ridge equestrian community. From its stately brick façade and landscaped grounds to its distinctive finishes and inviting outdoor spaces, this home makes a lasting impression.

Inside, a striking dark-finished staircase with contrasting white balusters introduces an interior accented by architectural columns, crown molding, tray ceilings, and statement lighting. Spacious living and dining areas offer elegant settings for entertaining, while a fireplace adds warmth to the everyday gathering space. A separate office with rich navy walls and a bay window creates an inviting workspace, and a beautifully styled powder room features dramatic patterned wallcovering and decorative sconces.

The gourmet kitchen brings together style and function with sophisticated gray cabinetry, striking veined countertops, a generous island with seating, and a mosaic tile backsplash. Globe pendant lighting, stainless steel appliances, GE Profile double wall ovens, and a gas cooktop with a sleek vent hood elevate the cooking experience. An apron-front sink beneath a broad window crowned by an arched transom adds a distinctive finishing touch.

The expansive primary suite offers a restful escape beneath a dramatic tray ceiling, accented by crown molding and a luminous ring chandelier. Generous proportions provide space for a sitting area, while the spa-inspired bath features a deep soaking tub, a separate glass-enclosed shower with a pebble-style floor, substantial vanity cabinetry, and elegant lighting. Three additional bedrooms complement the home’s versatile layout.

The finished walkout lower level is designed for entertaining. Expansive recreation and lounge areas provide room for billiards, conversation, and game-day gatherings, with a sculptural accent wall and sleek linear fireplace adding contemporary flair. The wet bar makes a statement with counter seating, pendant lighting, a textured tile backsplash, and illuminated floating shelves. A separate room offers the opportunity to create a private theater.

Outdoor living is equally impressive. A spacious two-level deck features an integrated bar ledge for casual seating, while the expansive stone-paver patio below offers covered lounge and dining areas. A hot tub beneath its own gazebo, a stone fire-pit gathering area, and thoughtfully landscaped surroundings create a welcoming retreat for quiet evenings and memorable celebrations.

A two-car garage and paneled mudroom with a built-in bench and coat hooks add everyday convenience. Marlboro Ridge’s distinctive equestrian setting includes stables, a community pool, and a residents’ room, with convenient access to the Capital Beltway, Washington, DC, and Northern Virginia.

Beautiful architectural details, generous living spaces, and exceptional places to gather—this is a home that makes both everyday living and entertaining feel special.

**NOTE**
In this market of challenging interest rates - this home has a VA Assumable Loan for Veterans 
Also ASK me about Interest Rate Buydown options to lower your monthly mortgage payment
#MDPG2220134

UPPER MARLBORO

11022 JUMPING WAY

4 Beds

4 Baths

4,907 Sq.Ft.

$829,000

MLS#: MDPG2220134

MOTIVATED SELLER!  Elegant stone-accented single-family residence nestled on a picturesque cul-de-sac in sought-after Smith Home Farm. Fresh landscaping and a welcoming front porch create exceptional curb appeal, while the light-filled interior showcases recessed lighting, spacious open living areas, and hardwood floors flowing throughout the main level. A grand foyer sets the tone and is flanked by French doors opening to a well-appointed study, ideal for a home office or library. The formal living room flows seamlessly into the formal dining room, where sophisticated columns and chair rail molding create an elegant setting for entertaining. The open-concept great room is the heart of the home, featuring a dramatic two-story family room with a fireplace and plush carpeting. The spacious eat-in kitchen is thoughtfully designed with a center island offering breakfast bar seating, rich dark cabinetry, a subway tile backsplash, gorgeous countertops with abundant workspace, stainless steel appliances, a walk-in pantry, and a built-in writing station. The adjoining breakfast /sunroom is bathed in natural light and features a ceiling fan and exterior access, creating a seamless connection between indoor and outdoor living. A convenient powder room and mudroom with garage access complete the main level. The expansive owner’s suite serves as a luxurious retreat with a private sitting room, an oversized walk-in closet, and a spa-inspired ensuite bath featuring dual vanities, a corner soaking tub, separate shower, and private water closet. Three additional upper-level bedrooms provide comfortable accommodations, including one with a private ensuite bath, while the remaining two share a dual-entry bathroom. A centrally located laundry closet adds everyday convenience. The finished walk-out lower level offers exceptional versatility with expansive recreation space ideal for a media area, dining space, gaming tables, exercise equipment, play space, and more. A fifth bedroom suite provides excellent accommodations for guests or multi-generational living, while additional unfinished areas offer abundant storage or the opportunity for future customization. Outdoor living continues on the Trex® deck overlooking the fenced backyard, which backs to mature trees for added privacy and a peaceful natural backdrop. Residents of Smith Home Farm enjoy a desirable setting convenient to shopping, dining, parks, recreation, major commuter routes, and highly regarded Prince George’s County schools. Select photos have been virtually staged for illustrative purposes only.
#MDPG2224380

UPPER MARLBORO

9613 MANOR OAKS VIEW

5 Beds

4 Baths

7,411 Sq.Ft.

$849,000

MLS#: MDPG2224380
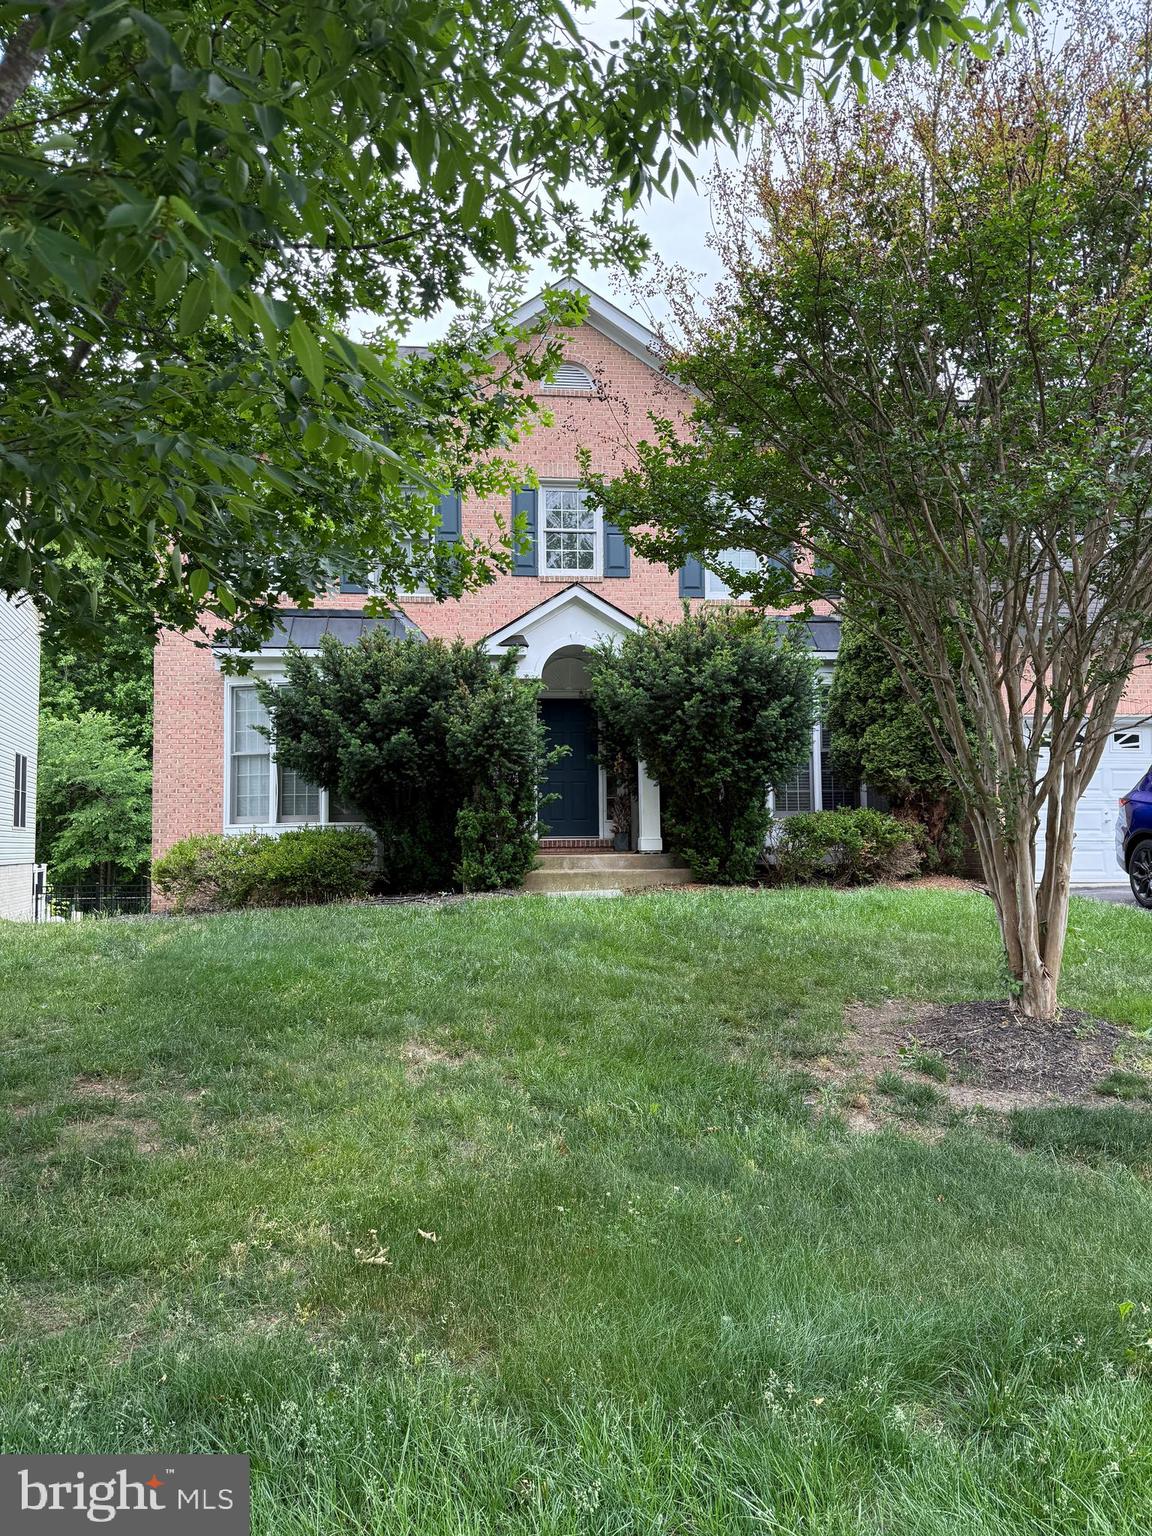
SHORT SALE – NEEDS REPAIRS & UPDATES | AS-IS | SUBJECT TO THIRD-PARTY APPROVAL
Located in a gated community, this 5-bedroom, 3.5-bath home is ready for its next owner and offers plenty of potential for the right buyer willing to bring it back to life. Features include a finished walkout basement, dedicated office space, and separate living areas, offering flexibility for a variety of living needs.

Property is being sold strictly as-is. Neither the seller nor the lender will make any repairs or provide repair credits. Property requires significant repairs and updates.

Property will not be delivered in broom-swept condition, and personal property/items may remain and convey with the sale. Property will not qualify for FHA financing. Conventional, cash, or renovation/construction financing preferred.

Seller requires 24-hour notice for all showing requests. 

List price has NOT been approved by the lender and is not indicative of fair market value. Per lender requirements, the property must be actively listed for a minimum of 7 days before any offers will be reviewed or accepted.

Once an offer is accepted, the lender will order a valuation to determine short sale requirements and acceptable terms.
#MDPG2204500

UPPER MARLBORO

14617 TURNER WOOTTON PARKWAY

5 Beds

3 Baths

3,682 Sq.Ft.

$774,900

MLS#: MDPG2204500

Send a message

Message successfully sent.

Your message

What is 3 + 4 ?

Reason for contacting?

I agree to receive email communication and understand I can unsubscribe at any time.

I agree to be contacted by Charis Realty Group - Christine Issler, Broker via call, email, and text for real estate services. To opt out, you can reply 'stop' at any time or reply 'help' for assistance. You can also click the unsubscribe link in the emails. Message and data rates may apply. Message frequency may vary. Privacy Policy

Sign Out

Virtual Assistant

Would you like to take the next step with this property? We can help you schedule a showing or virtual tour, or send you more details.

Yes, I would like more information.

Thank You for Your Reply, One of Our Agents will contact you as soon as possible

No, maybe later.

Thank you, you can always contact me via email, phone number or through the contact form.

Realhub AI

Lucy - Your AI-Powered Realtor

Update Your Temporary Password

Personalize your search

Enter your email and we'll notify you immediately when new listings match what you're looking for.

or enter email address

Already have an account ? Login here

Continue your home search

I agree to receive communications and understand I can unsubscribe at any time.

I agree to be contacted by Charis Realty Group - Christine Issler, Broker via call, email, and text for real estate services. To opt out, you can reply 'stop' at any time or reply 'help' for assistance. You can also click the unsubscribe link in the emails. Message and data rates may apply. Message frequency may vary. Privacy Policy

Already have an account ? Login here

We use cookies

We use cookies primarily for analytics to enhance your experience. By accepting, you agree to our use of these cookies. You can manage your preferences or learn more about our cookies policy.