
Property
Beds
2
Full Baths
2
1/2 Baths
None
Year Built
2006
Sq.Footage
1,240
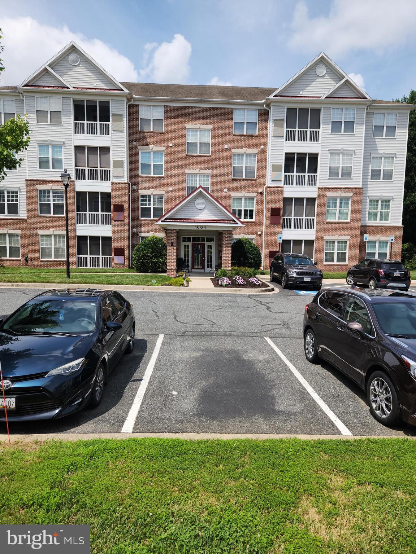
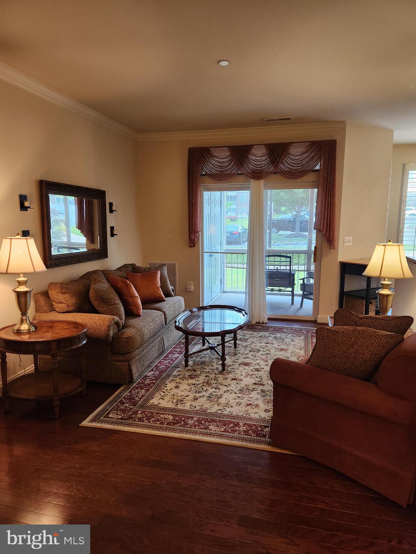
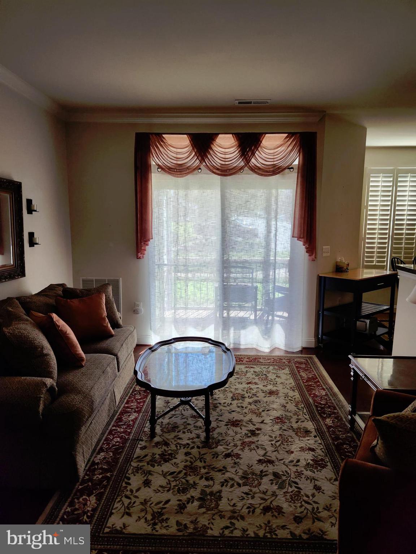
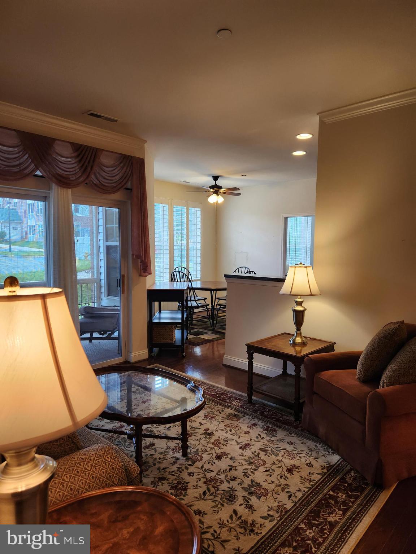
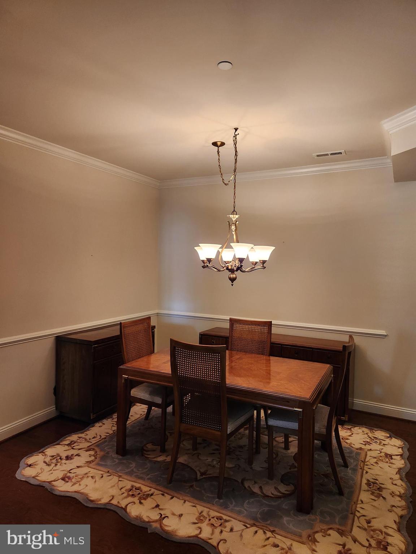
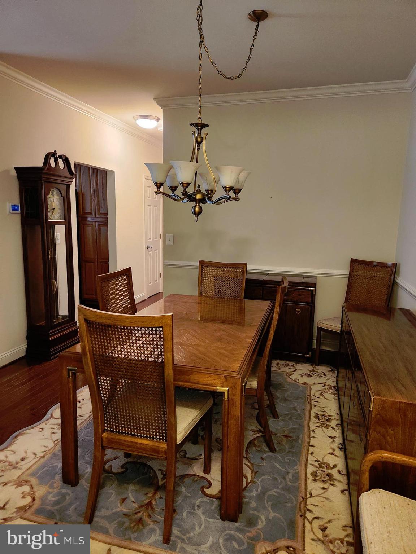
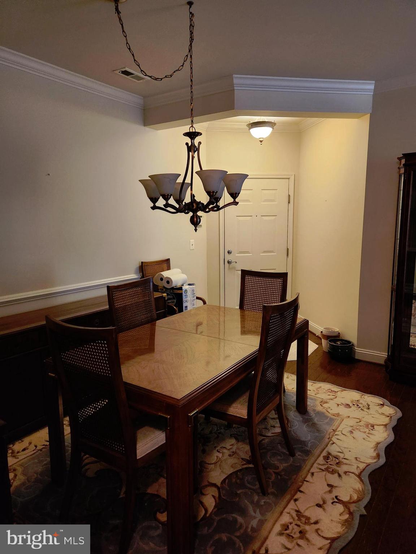
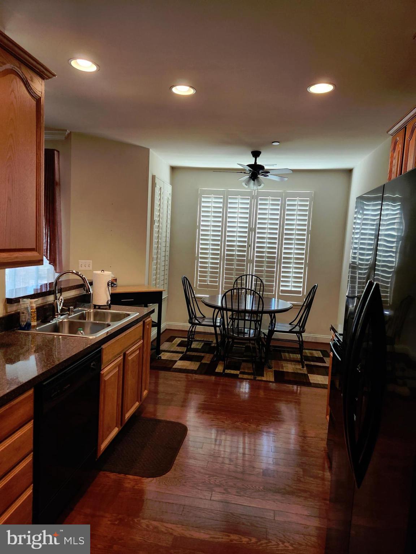
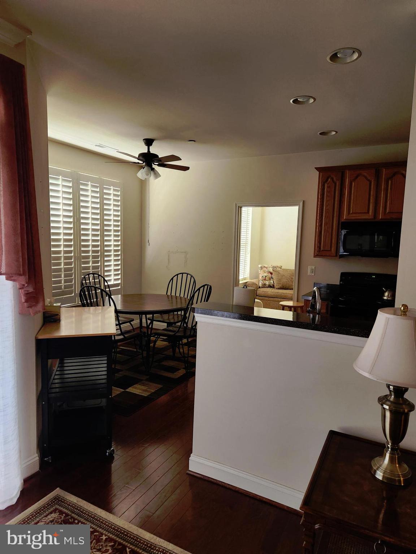
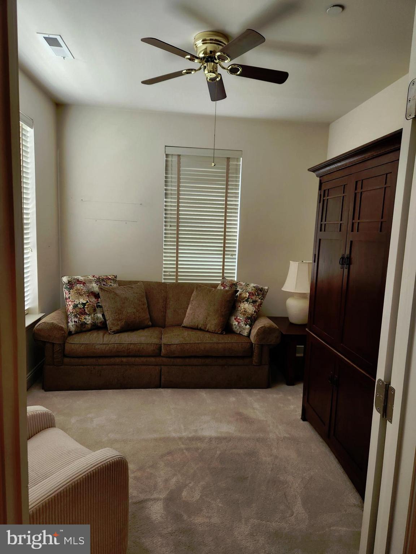
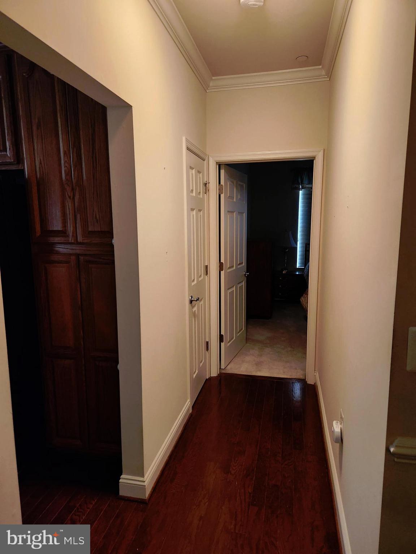
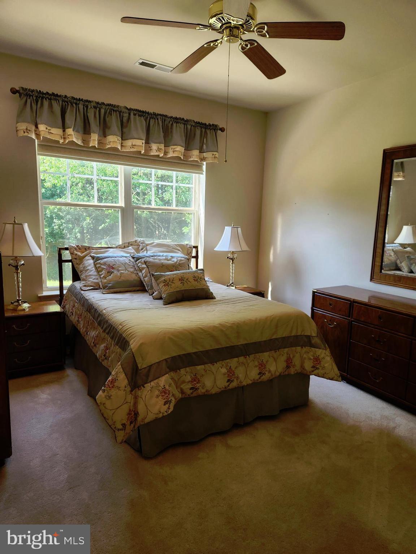
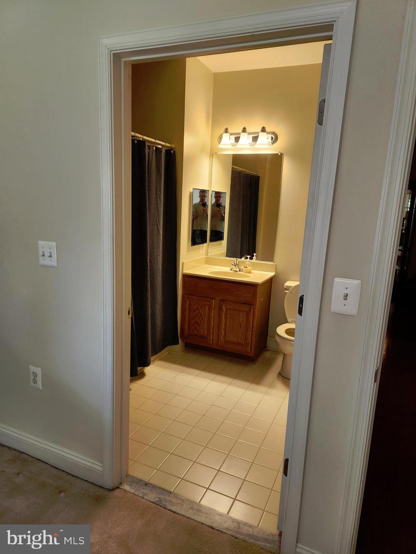
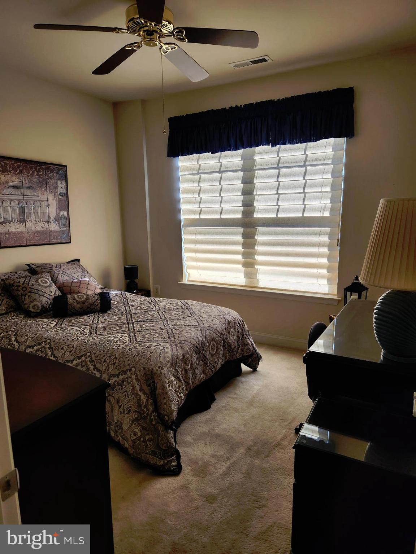
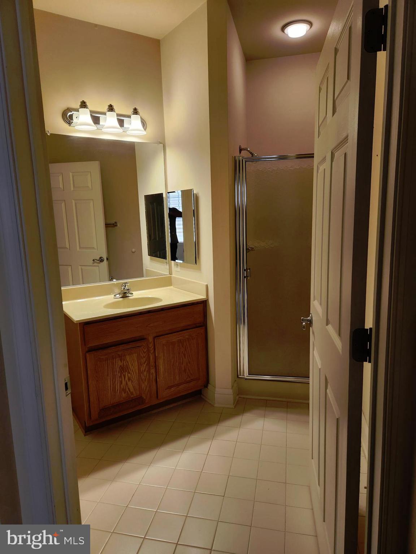
Enjoy the ease of single-level living in this beautifully maintained first-floor condo, ideally located in Bel Air. This spacious unit blends comfort, functionality, and thoughtful design — perfect for anyone seeking low-maintenance living without sacrificing space or style. Step inside to gleaming hardwood floors flowing throughout the main living areas, setting a warm and inviting tone from the moment you enter. The open layout includes a generous living room, a separate dining room, and an additional eat-in kitchen dining area — giving you multiple spaces to entertain, relax, or simply enjoy everyday meals. The kitchen is a true highlight, featuring granite countertops and modern appliances, combining style with everyday functionality. A versatile den offers the perfect spot for a home office, media room, or reading nook. Both bedrooms are generously sized and include walk-in closets, offering plenty of storage. Plush carpeting in the bedrooms and den adds warmth and comfort, while the two full bathrooms feature durable, easy-to-clean ceramic tile flooring. Additional comfort touches include ceiling fans throughout the entire condo, helping keep energy costs down while maintaining a comfortable atmosphere year-round. See MLS documents for detailed property description, Community Declaration.
Features & Amenities
Interior
-
Other Interior Features
Eat-in Kitchen, Ceiling Fan(s), Pantry, Recessed Lighting, Walk-In Closet(s), Crown Molding, Open Floorplan
-
Total Bedrooms
2
-
Bathrooms
2
-
Above Grade Finished Area
1240.0
-
Basement YN
NO
-
Cooling YN
YES
-
Cooling
Central Air, Ceiling Fan(s), Electric
-
Fireplace YN
NO
-
Heating YN
YES
-
Heating
Exhaust Fan, Natural Gas, Forced Air
-
Main Level Bedrooms
2
-
Pet friendly
Cats OK, Dogs OK, Number Limit, Yes
Exterior
-
Garage
No
-
Construction Materials
Brick, Vinyl Siding
-
Parking
Unassigned, Lighted, Paved, Parking Lot
-
Pool
No
-
Waterfront YN
NO
-
View
Trees/Woods
Area & Lot
-
Property Type
Residential
-
Property Sub Type
Condominium
-
Architectural Style
Unit/Flat
Price
-
Sales Price
$274,999
-
Tax Amount
$2,234
-
Financing Options
Cash, Conventional
-
Sq. Footage
1,240
-
Price/SqFt
$221
HOA
-
Association
YES
-
Association Fee 2
$240
-
Association Fee
$330
-
Association Fee Frequency
Monthly
-
Association Fee 2 Frequency
Quarterly
-
Association Fee Includes
N/A
School District
-
Elementary School
FOUNTAIN GREEN
-
Middle School
SOUTHAMPTON
-
High School
C. MILTON WRIGHT
Property Features
-
New Construction
NO
-
Association Amenities
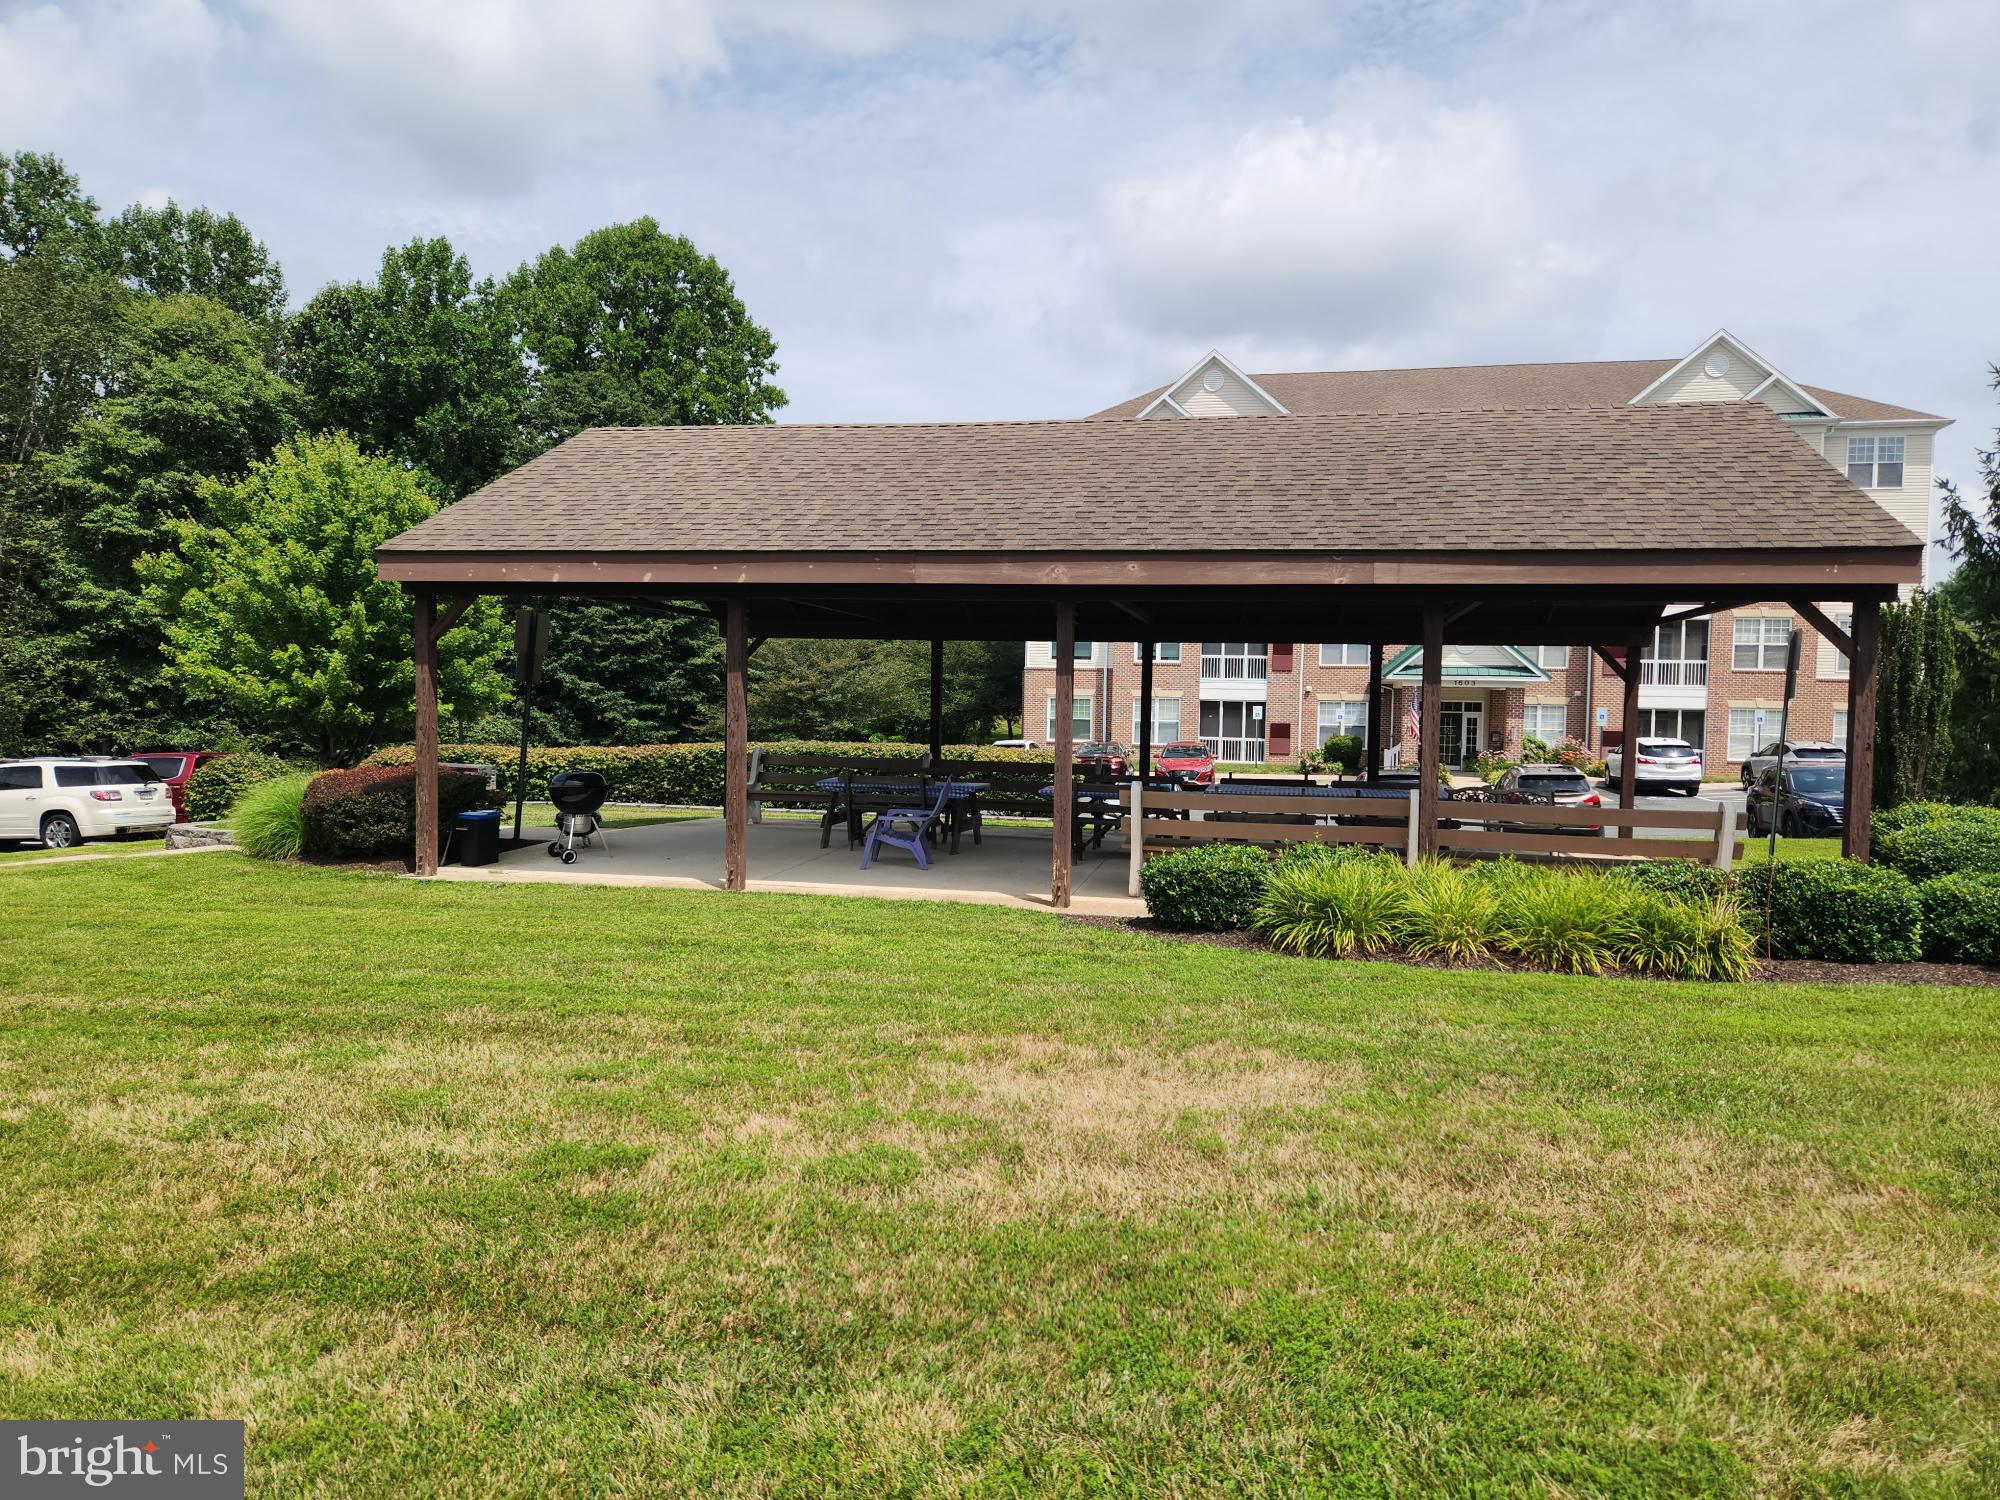
Picnic Area, Elevator(s)
-
Senior Community YN
YES
-
Sewer
Public Sewer
-
Tax Lot
101
-
Water Source
Public
Schedule a Showing
Showing scheduled successfully.
Mortgage calculator
Estimate your monthly mortgage payment, including the principal and interest, property taxes, and HOA. Adjust the values to generate a more accurate rate.
Your payment
Principal and Interest:
$
Property taxes:
$
HOA fees:
$
Total loan payment:
$
Total interest amount:
$
Location
County
HARFORD
Elementary School
FOUNTAIN GREEN
Middle School
SOUTHAMPTON
High School
C. MILTON WRIGHT
Listing Courtesy of Aimee C O'Neill , O'Neill Enterprises Realty
RealHub Information is provided exclusively for consumers' personal, non-commercial use, and it may not be used for any purpose other than to identify prospective properties consumers may be interested in purchasing. All information deemed reliable but not guaranteed and should be independently verified. All properties are subject to prior sale, change or withdrawal. RealHub website owner shall not be responsible for any typographical errors, misinformation, misprints and shall be held totally harmless.

AGENT
Candice Hutslar
Call Candice today to schedule a private showing.

* Listings on this website come from the FMLS IDX Compilation and may be held by brokerage firms other than the owner of this website. The listing brokerage is identified in any listing details. Information is deemed reliable but is not guaranteed. If you believe any FMLS listing contains material that infringes your copyrighted work please click here to review our DMCA policy and learn how to submit a takedown request.© 2024 FMLS.
Related Properties
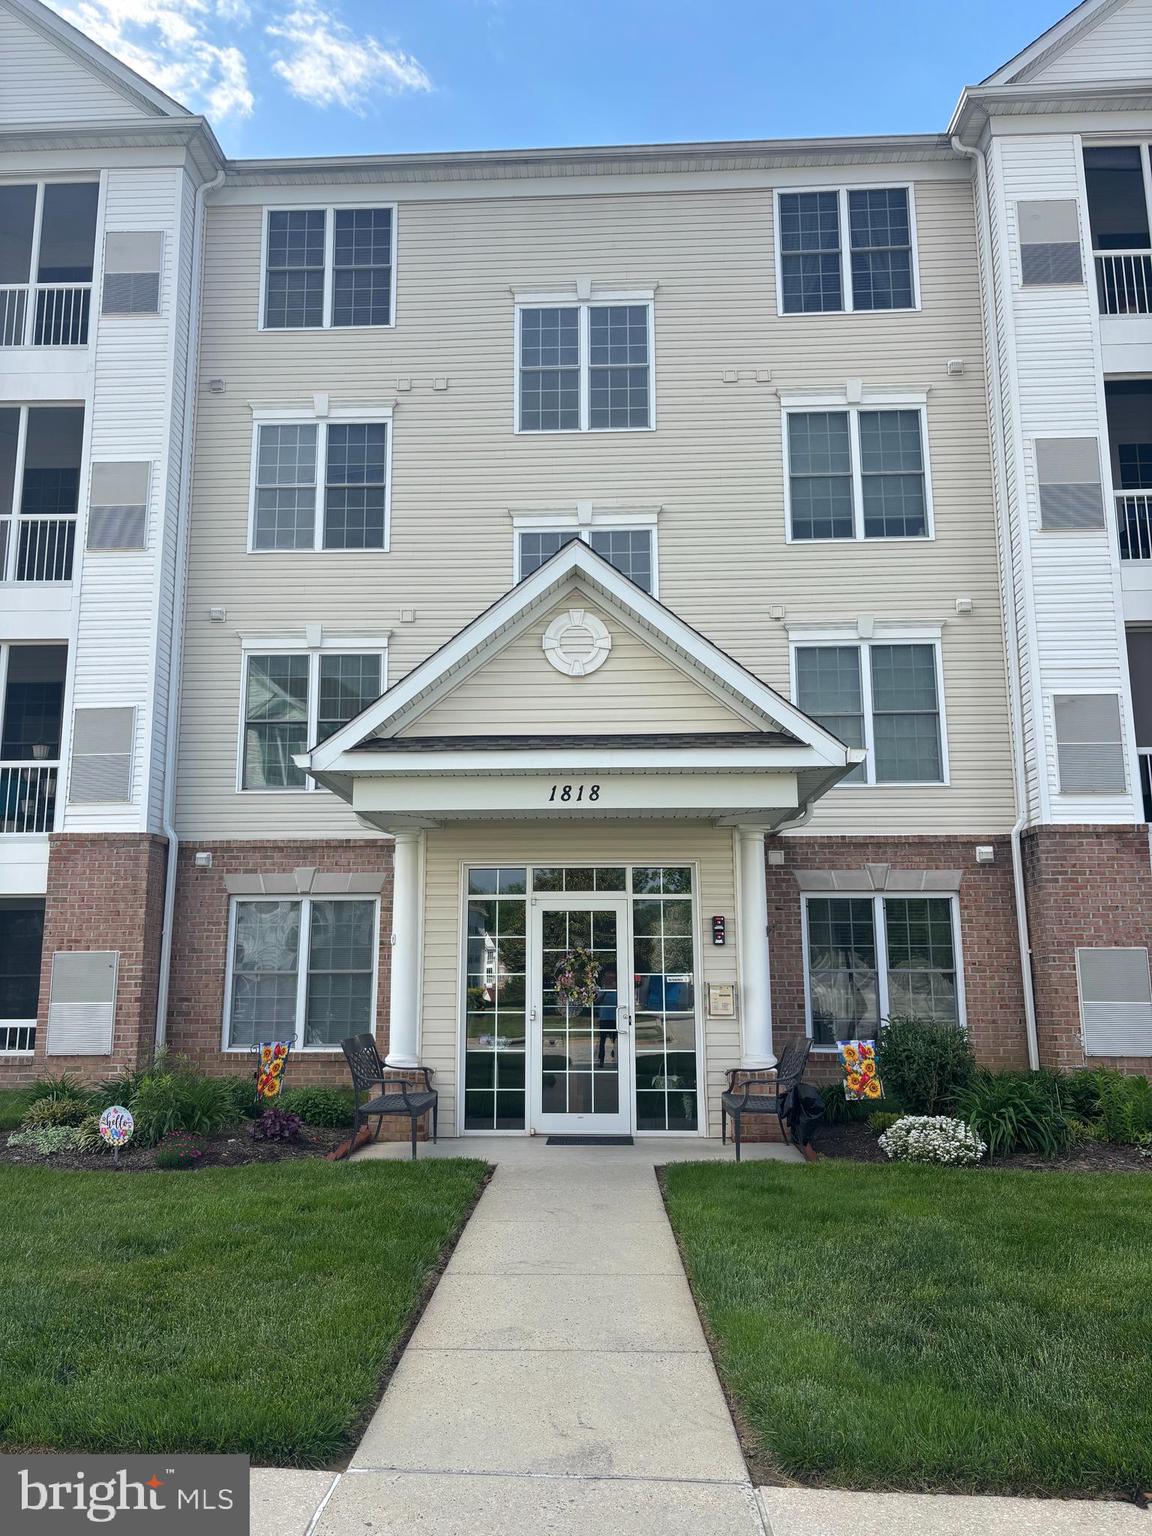
BEL AIR
1818 SELVIN DRIVE 301
2 Beds
2 Baths
1,240 Sq.Ft.
$299,900
MLS#: MDHR2055440
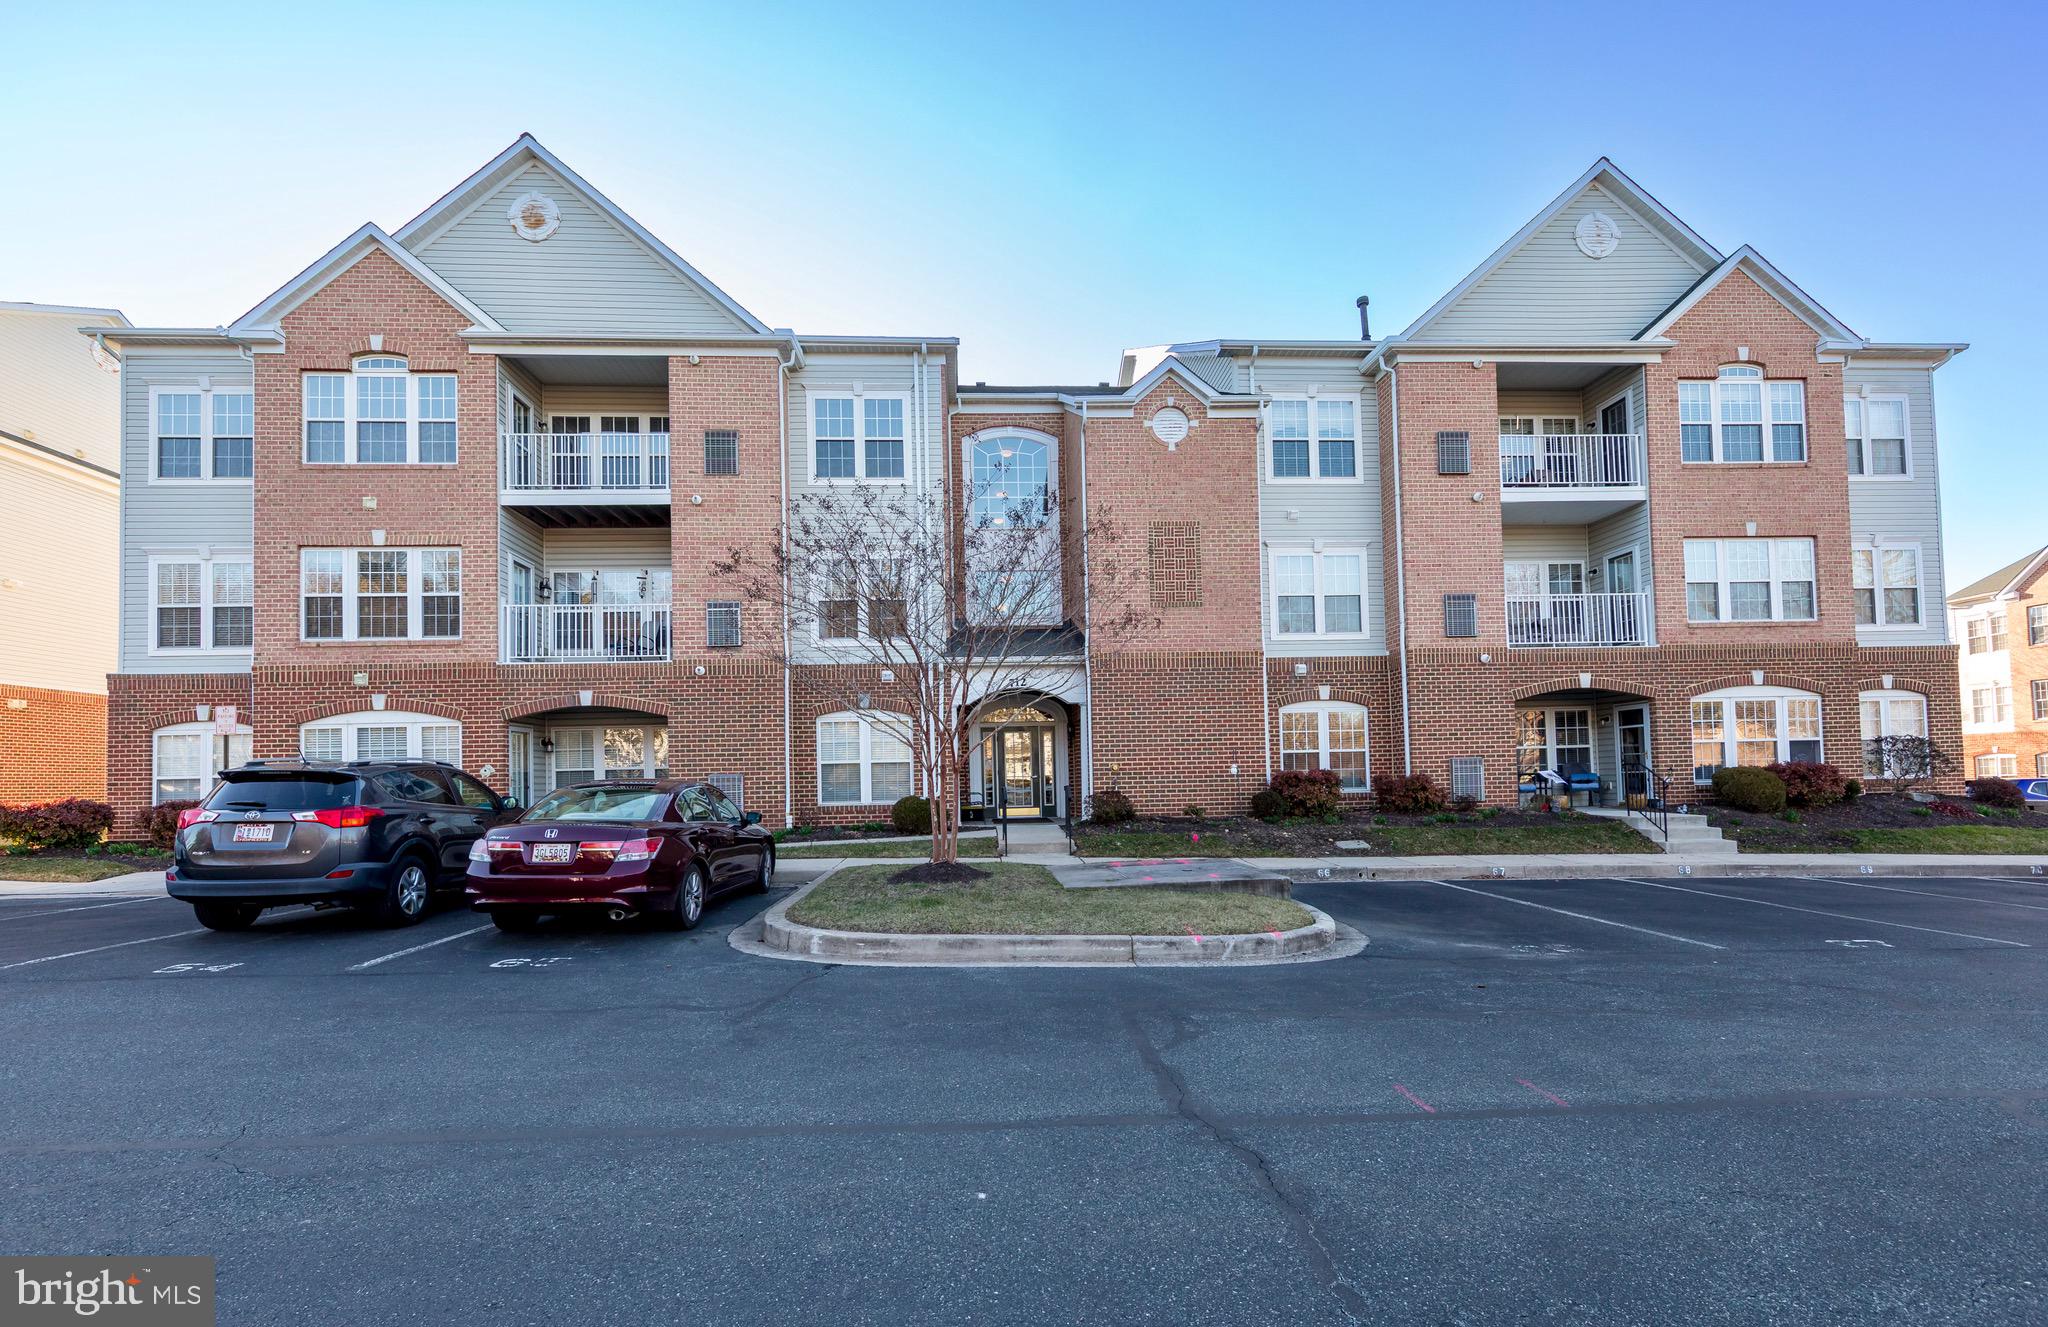
BEL AIR
712 KINGS PATH 3A
2 Beds
2 Baths
1,581 Sq.Ft.
$299,900
MLS#: MDHR2052090
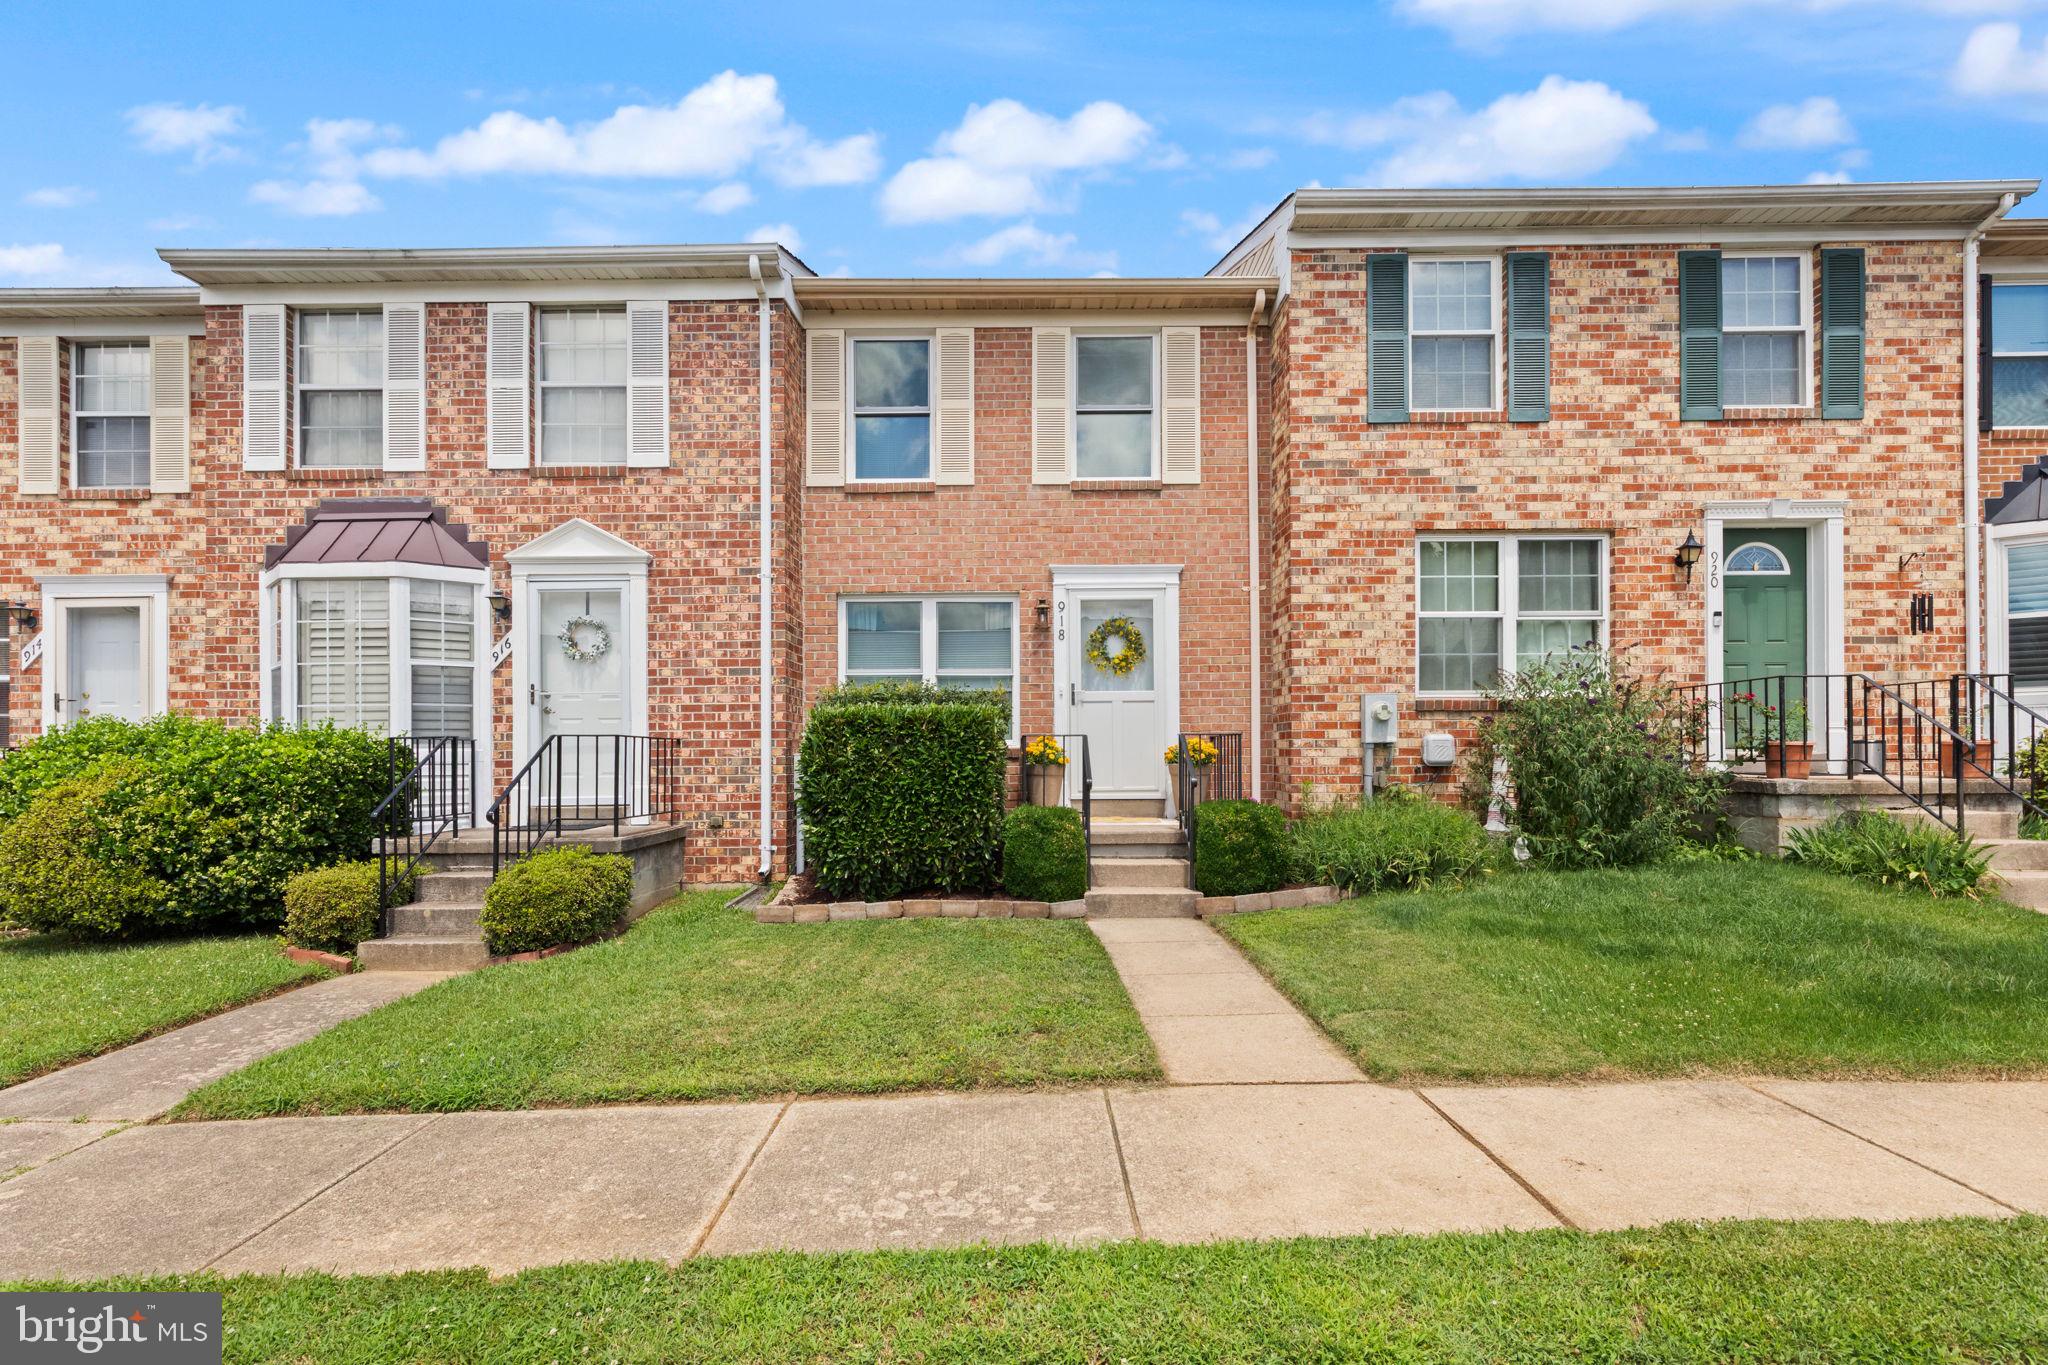
BEL AIR
918 RICHWOOD ROAD
2 Beds
1 Baths
1,210 Sq.Ft.
$295,000
MLS#: MDHR2057506
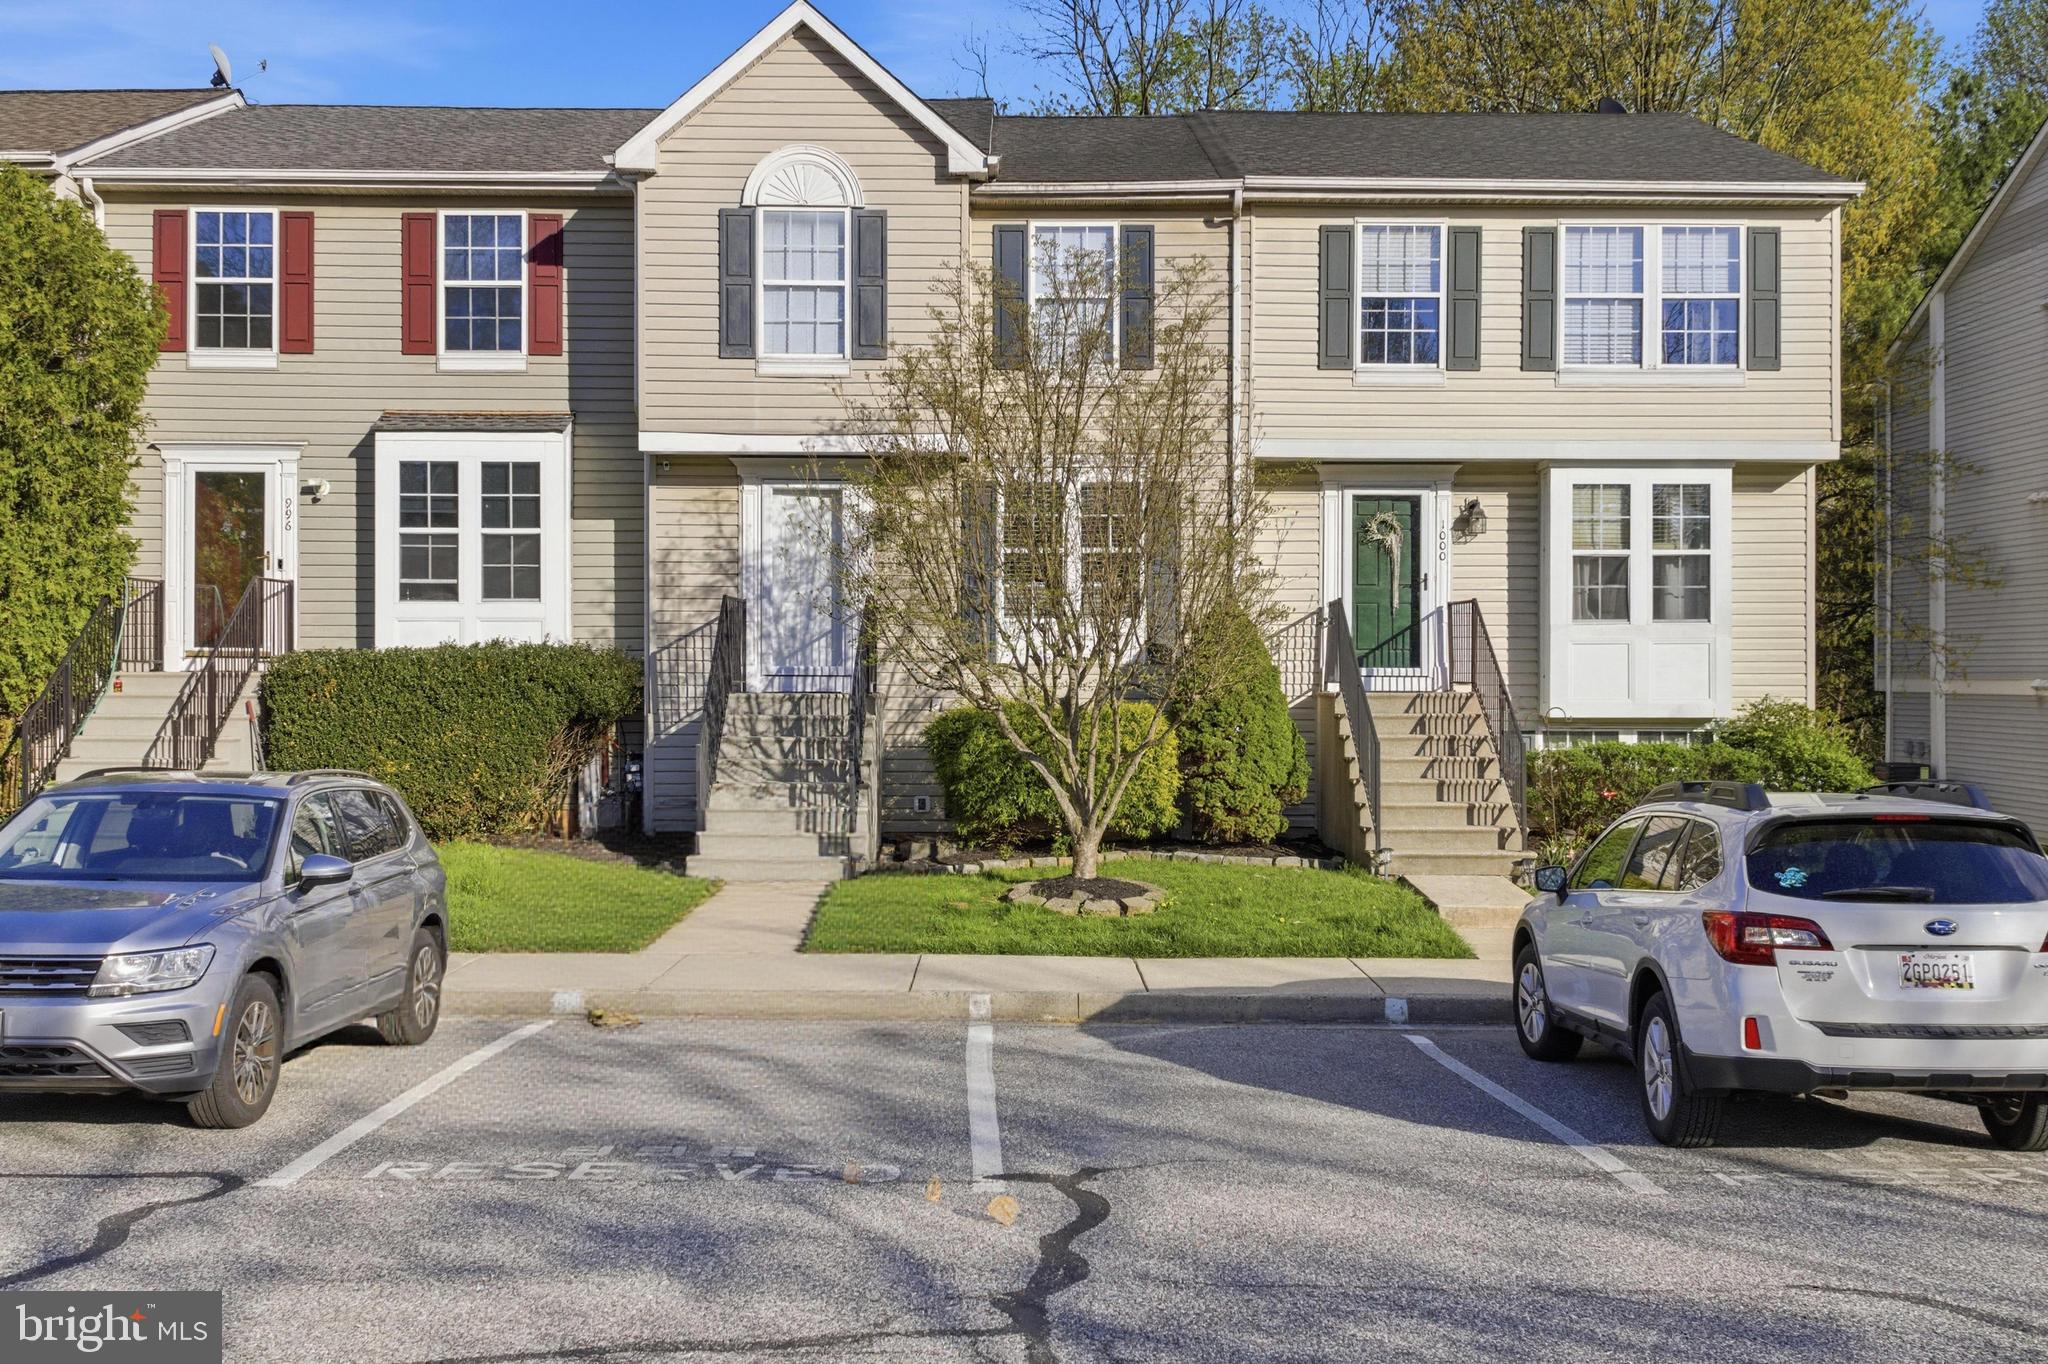
BEL AIR
998 JESSICAS COURT 2
2 Beds
3 Baths
1,460 Sq.Ft.
$329,900
MLS#: MDHR2052734
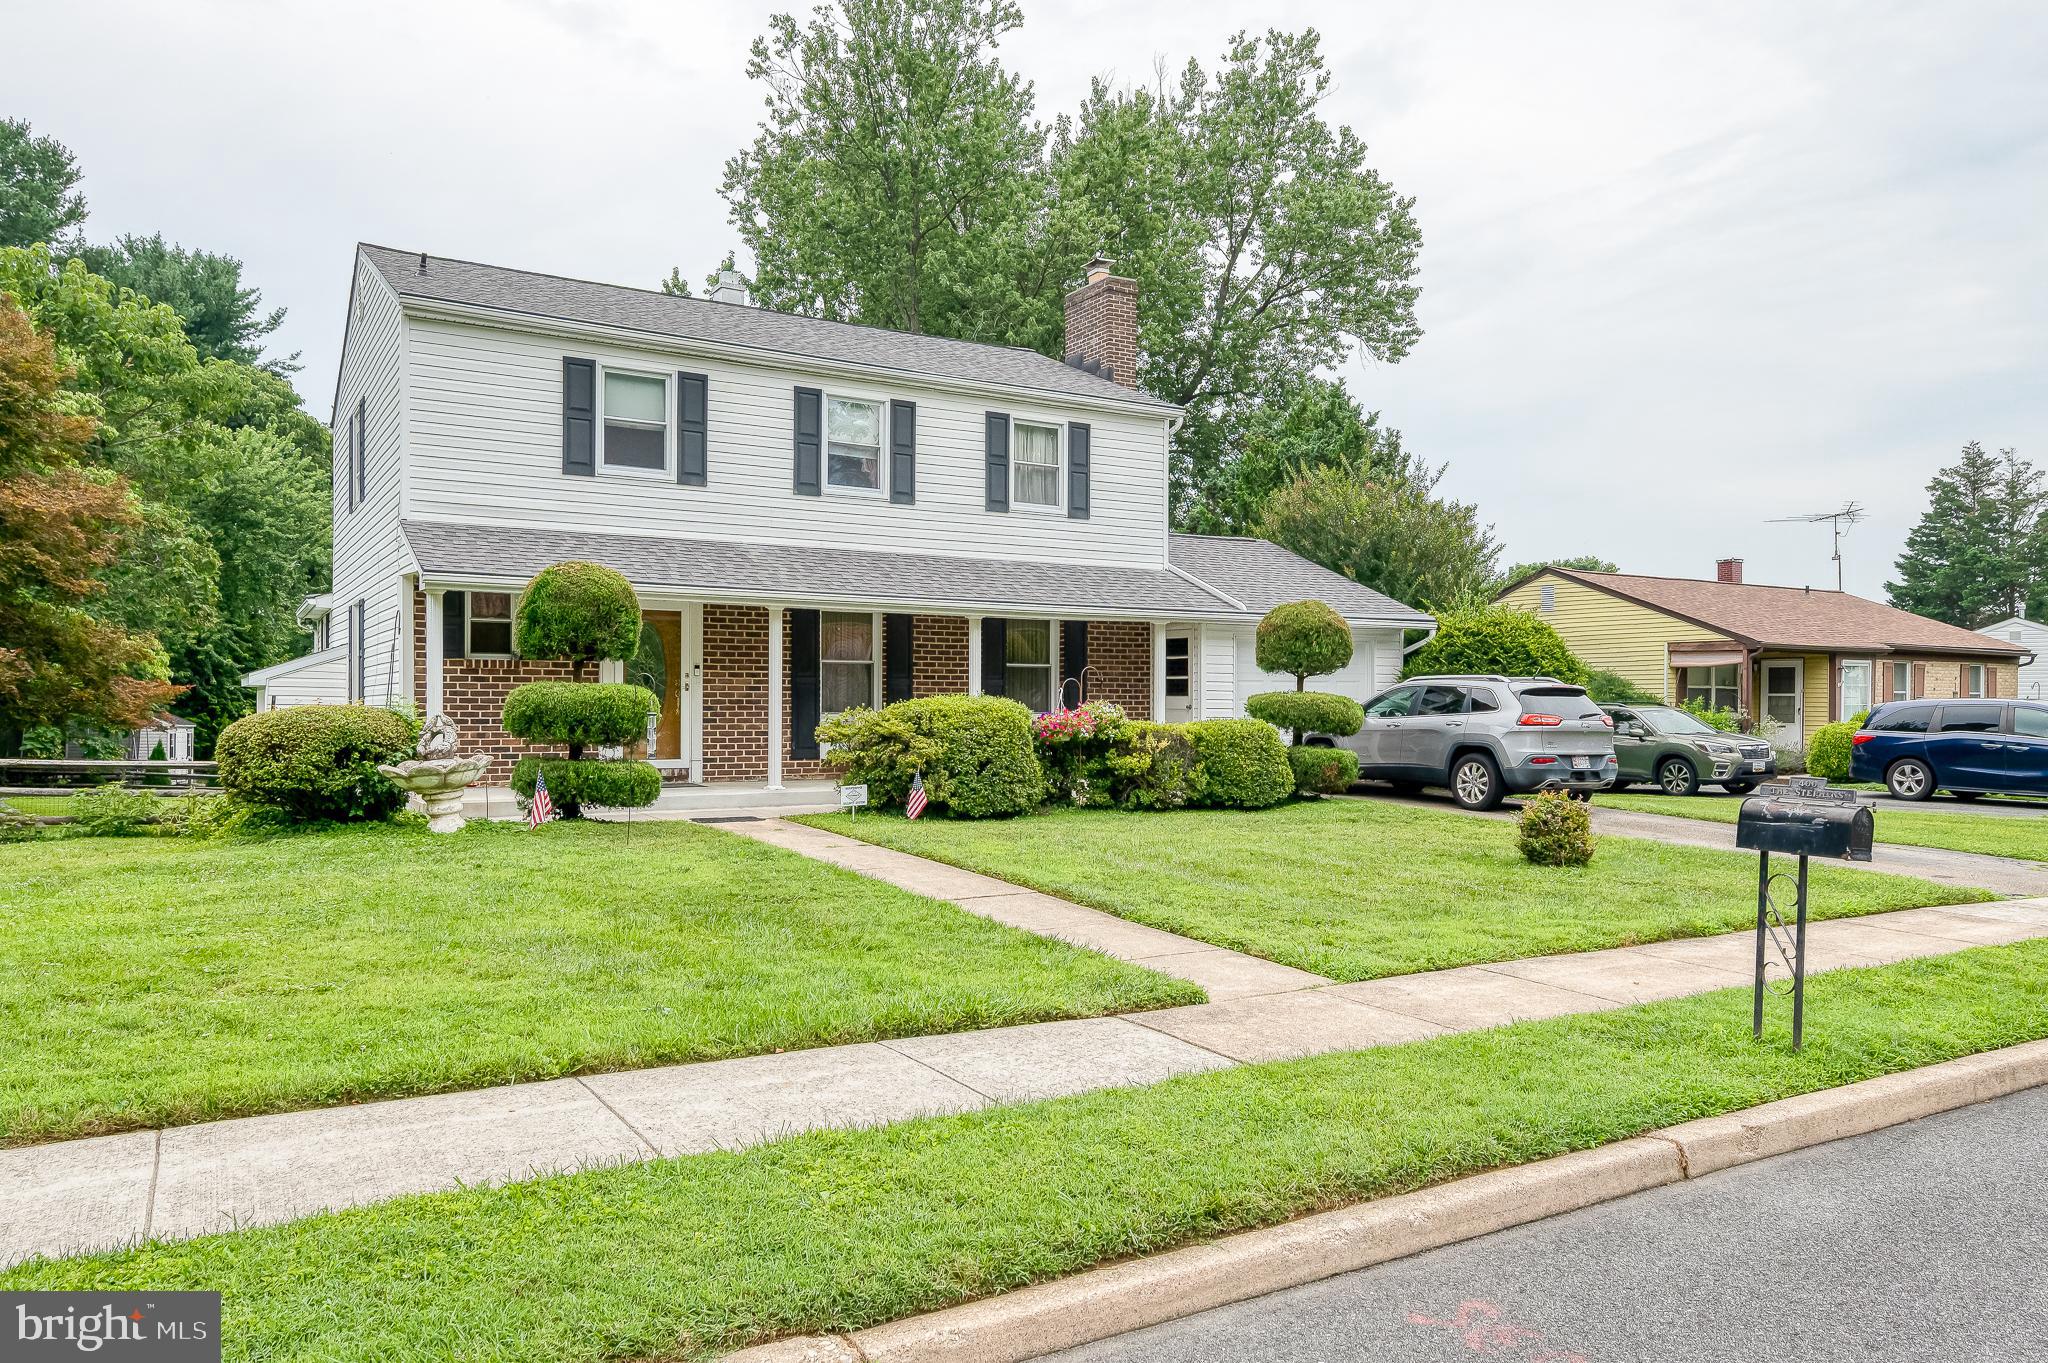
BEL AIR
400 CROCKER STREET
4 Beds
3 Baths
2,015 Sq.Ft.
$275,000
MLS#: MDHR2057626
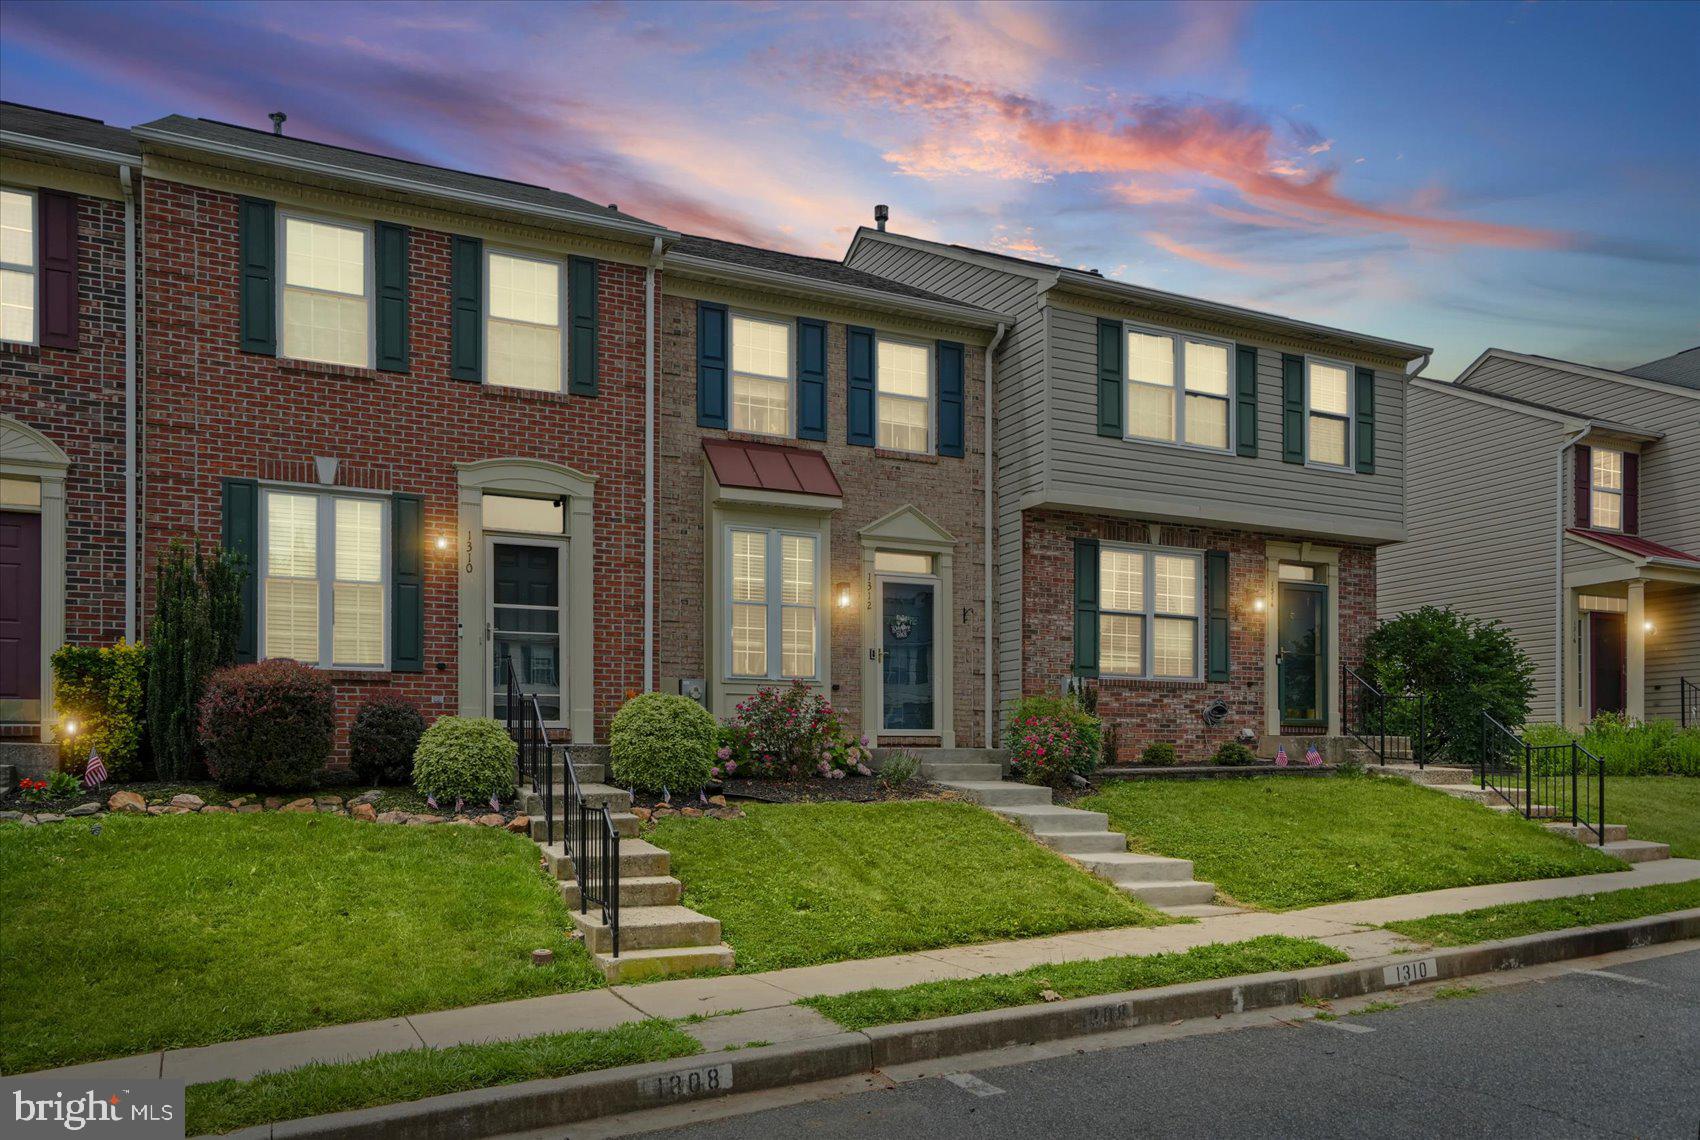
BEL AIR
1312 ROMAN RIDGE WAY
2 Beds
2 Baths
1,362 Sq.Ft.
$325,000
MLS#: MDHR2057484
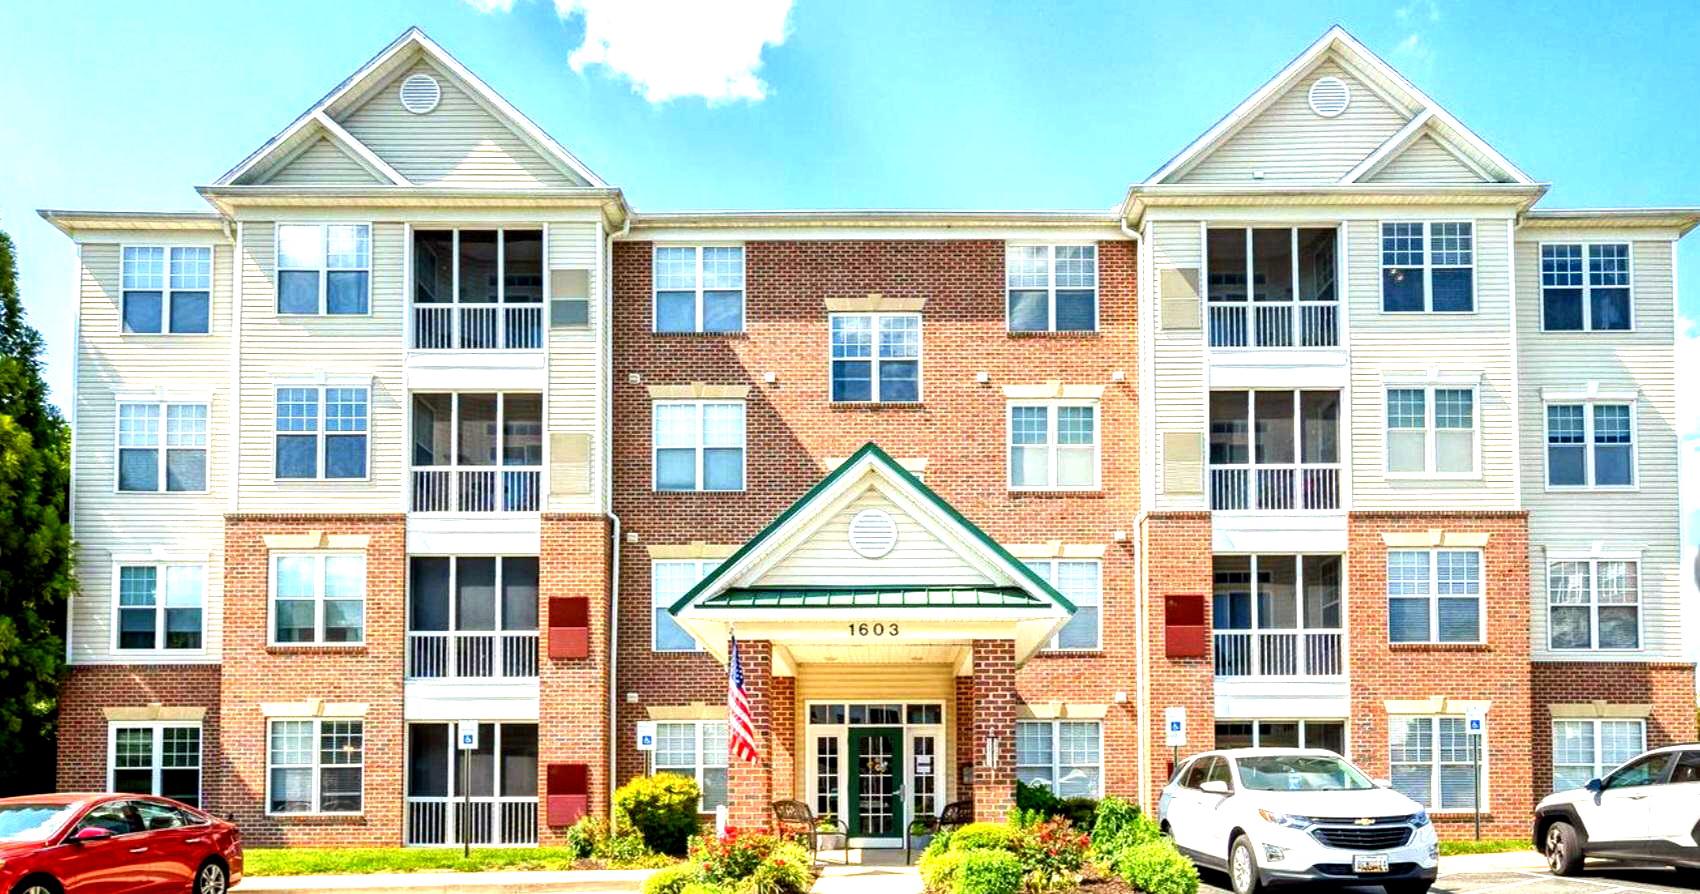
BEL AIR
1603 MARTHA COURT 402
2 Beds
2 Baths
1,320 Sq.Ft.
$279,900
MLS#: MDHR2057650
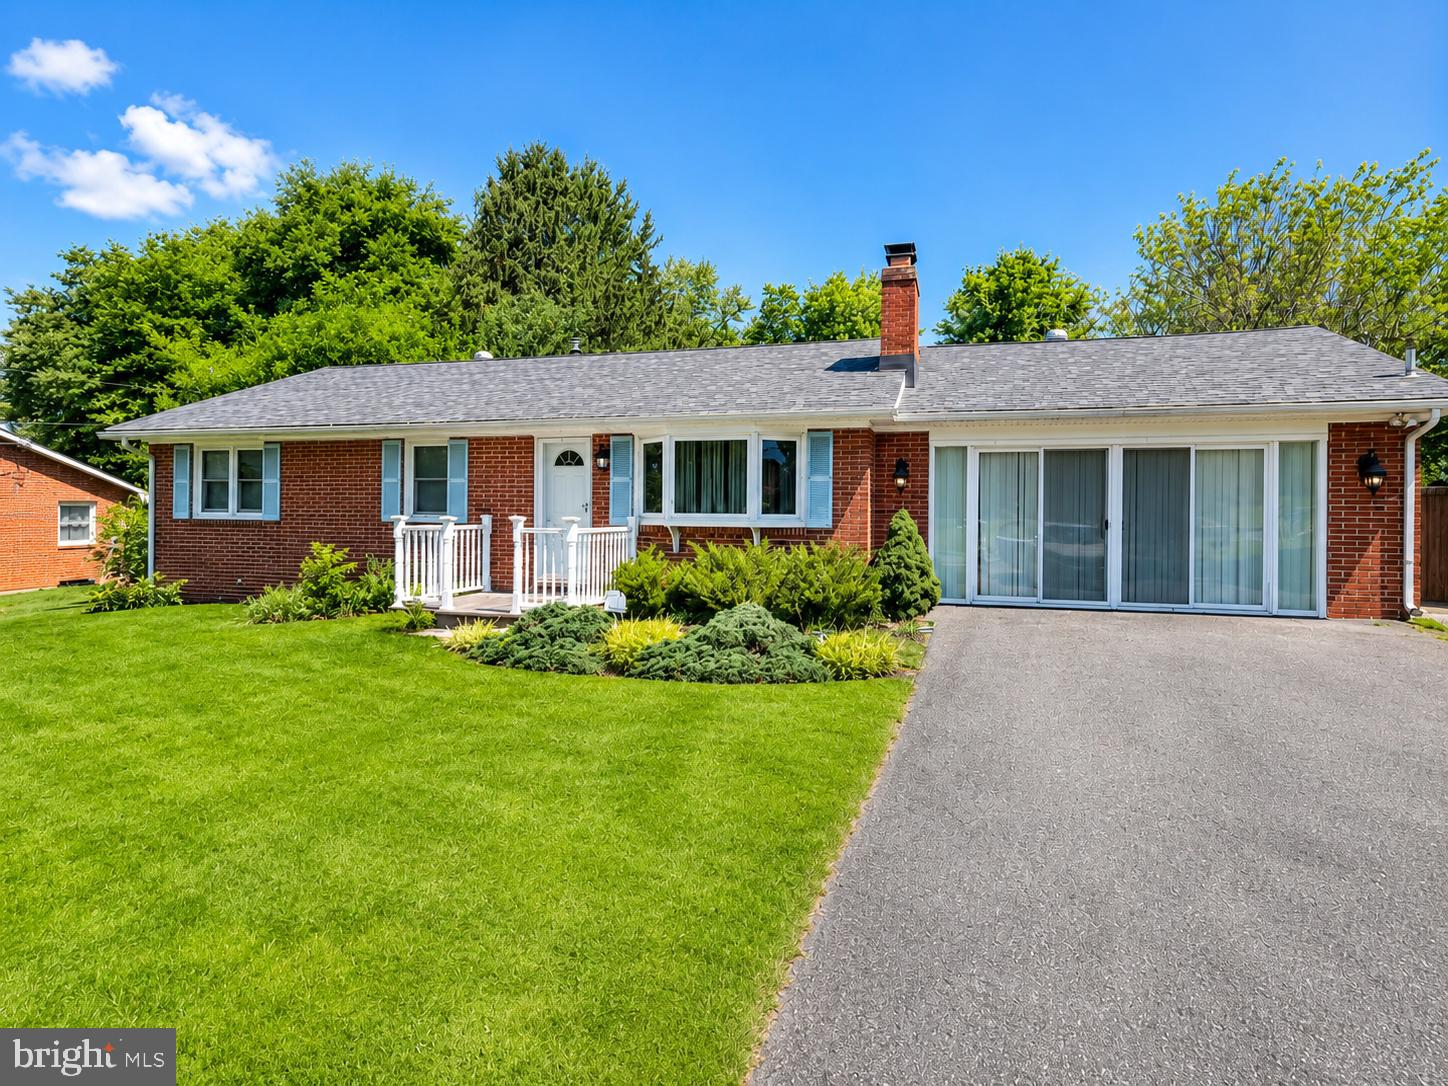
BEL AIR
2021 S FOUNTAIN GREEN ROAD
3 Beds
2 Baths
1,144 Sq.Ft.
$326,000
MLS#: MDHR2057352
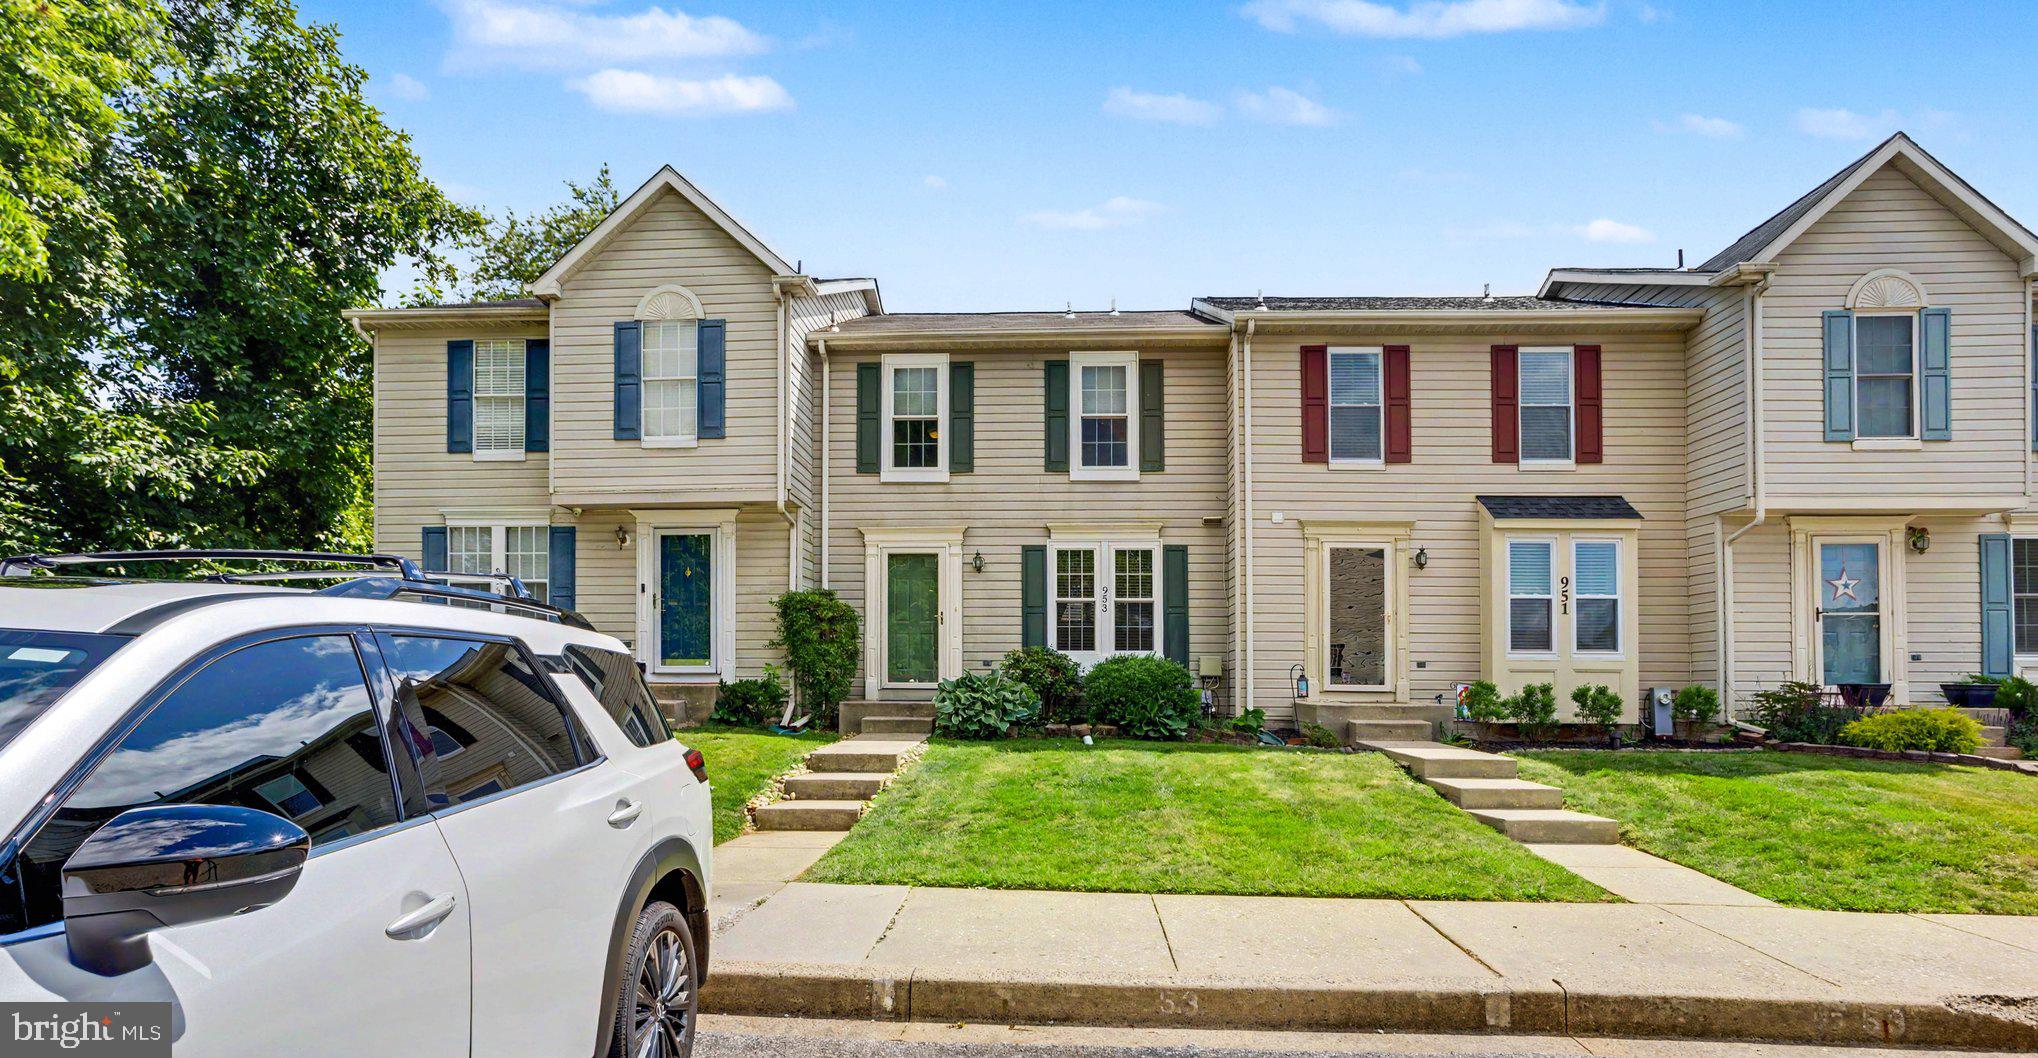
BEL AIR
953 GAINSBOROUGH COURT 953
3 Beds
2 Baths
1,448 Sq.Ft.
$294,900
MLS#: MDHR2056246
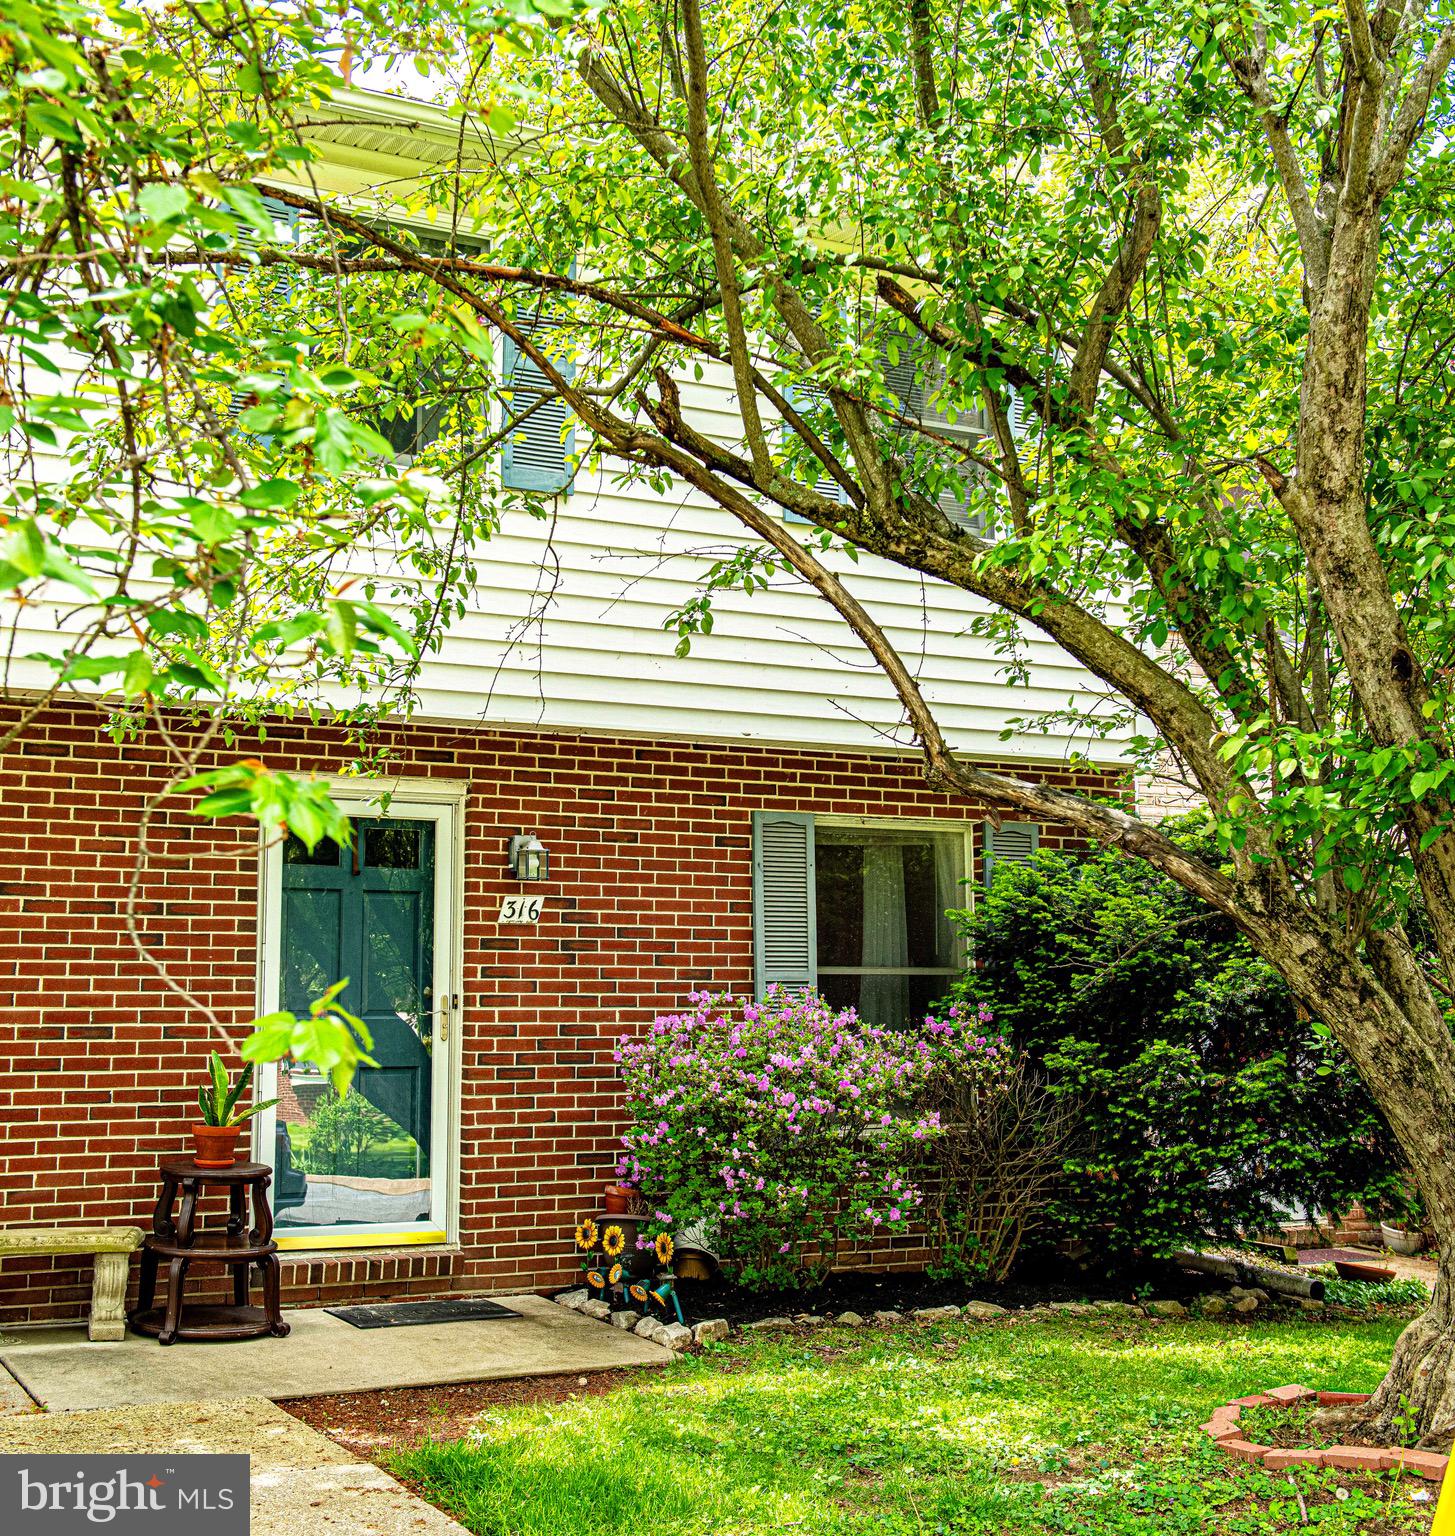
BEL AIR
316 FRANKLIN STREET 316
3 Beds
1 Baths
1,820 Sq.Ft.
$274,900
MLS#: MDHR2056964
.png)