


Property
Beds
3
Full Baths
3
1/2 Baths
1
Year Built
2000
Sq.Footage
1,860
Welcome to 1719 Shamrock Avenue, where style, space, and thoughtful finishes come together beautifully! This stunning 3-bedroom, 3.5-bath home (W/optional 4th Bedroom/office) offers an impressive layout designed for comfortable everyday living and entertaining. OPEN HOUSE Saturday 9/26 10-NOON! Step inside to gorgeous hardwood floors and a beautifully appointed kitchen featuring quartz countertops, stainless steel appliances, and cabinets galore—providing plenty of storage and workspace for the home chef. The spacious primary suite is a true retreat, complete with a HUGE walk-in closet and a primary bathroom that is simply to die for! Generously sized secondary bedrooms and beautifully finished bathrooms provide plenty of room for family, guests, or a home office. With 3 bedrooms, 3.5 baths, abundant storage, stylish finishes, and plenty of living space, this home checks all the boxes. Conveniently located in Capitol Heights with easy access to Washington, D.C., shopping, dining, public transportation, and major commuter routes. 1719 Shamrock Avenue isn't just a house—it's a home you'll be excited to come home to. Schedule your private showing and see it for yourself!
Features & Amenities
Interior
-
Total Bedrooms
3
-
Bathrooms
3
-
1/2 Bathrooms
1
-
Above Grade Finished Area
1860.0
-
Basement YN
YES
-
Cooling YN
YES
-
Cooling
Central Air, Electric
-
Fireplace YN
YES
-
Heating YN
YES
-
Heating
Exhaust Fan, Natural Gas, Forced Air
-
Pet friendly
Breed Restrictions, Yes
Exterior
-
Garage
No
-
Construction Materials
Frame
-
Parking
Driveway
-
Pool
No
-
Waterfront YN
NO
Area & Lot
-
Lot Size(acres)
0.13
-
Lot Size(square feet)
5,700
-
Property Type
Residential
-
Property Sub Type
Single Family Residence
-
Architectural Style
Colonial
Price
-
Sales Price
$470,000
-
Tax Amount
$6,127
-
Financing Options
Conventional, FHA, VA, Cash
-
Sq. Footage
1,860
-
Price/SqFt
$252
HOA
-
Association
No
School District
-
Elementary School
N/A
-
Middle School
N/A
-
High School
N/A
Property Features
-
New Construction
NO
-
Association Amenities
Other
-
Foundation Details
Concrete Perimeter
-
Senior Community YN
NO
-
Sewer
Public Sewer
-
Water Source
Public
Schedule a Showing
Showing scheduled successfully.
Mortgage calculator
Estimate your monthly mortgage payment, including the principal and interest, property taxes, and HOA. Adjust the values to generate a more accurate rate.
Your payment
Principal and Interest:
$
Property taxes:
$
HOA fees:
$
Total loan payment:
$
Total interest amount:
$
Location
County
PRINCE GEORGES
Elementary School
Middle School
High School
Listing Courtesy of Sonja James, Samson Properties
RealHub Information is provided exclusively for consumers' personal, non-commercial use, and it may not be used for any purpose other than to identify prospective properties consumers may be interested in purchasing. All information deemed reliable but not guaranteed and should be independently verified. All properties are subject to prior sale, change or withdrawal. RealHub website owner shall not be responsible for any typographical errors, misinformation, misprints and shall be held totally harmless.

Salesperson, Realtor
Candice Hutslar
Call Candice today to schedule a private showing.

* Listings on this website come from the FMLS IDX Compilation and may be held by brokerage firms other than the owner of this website. The listing brokerage is identified in any listing details. Information is deemed reliable but is not guaranteed. If you believe any FMLS listing contains material that infringes your copyrighted work please click here to review our DMCA policy and learn how to submit a takedown request.© 2024 FMLS.
Related Properties

CAPITOL HEIGHTS
5602 EAGLE STREET
4 Beds
2 Baths
1,224 Sq.Ft.
$395,000
MLS#: MDPG2213632
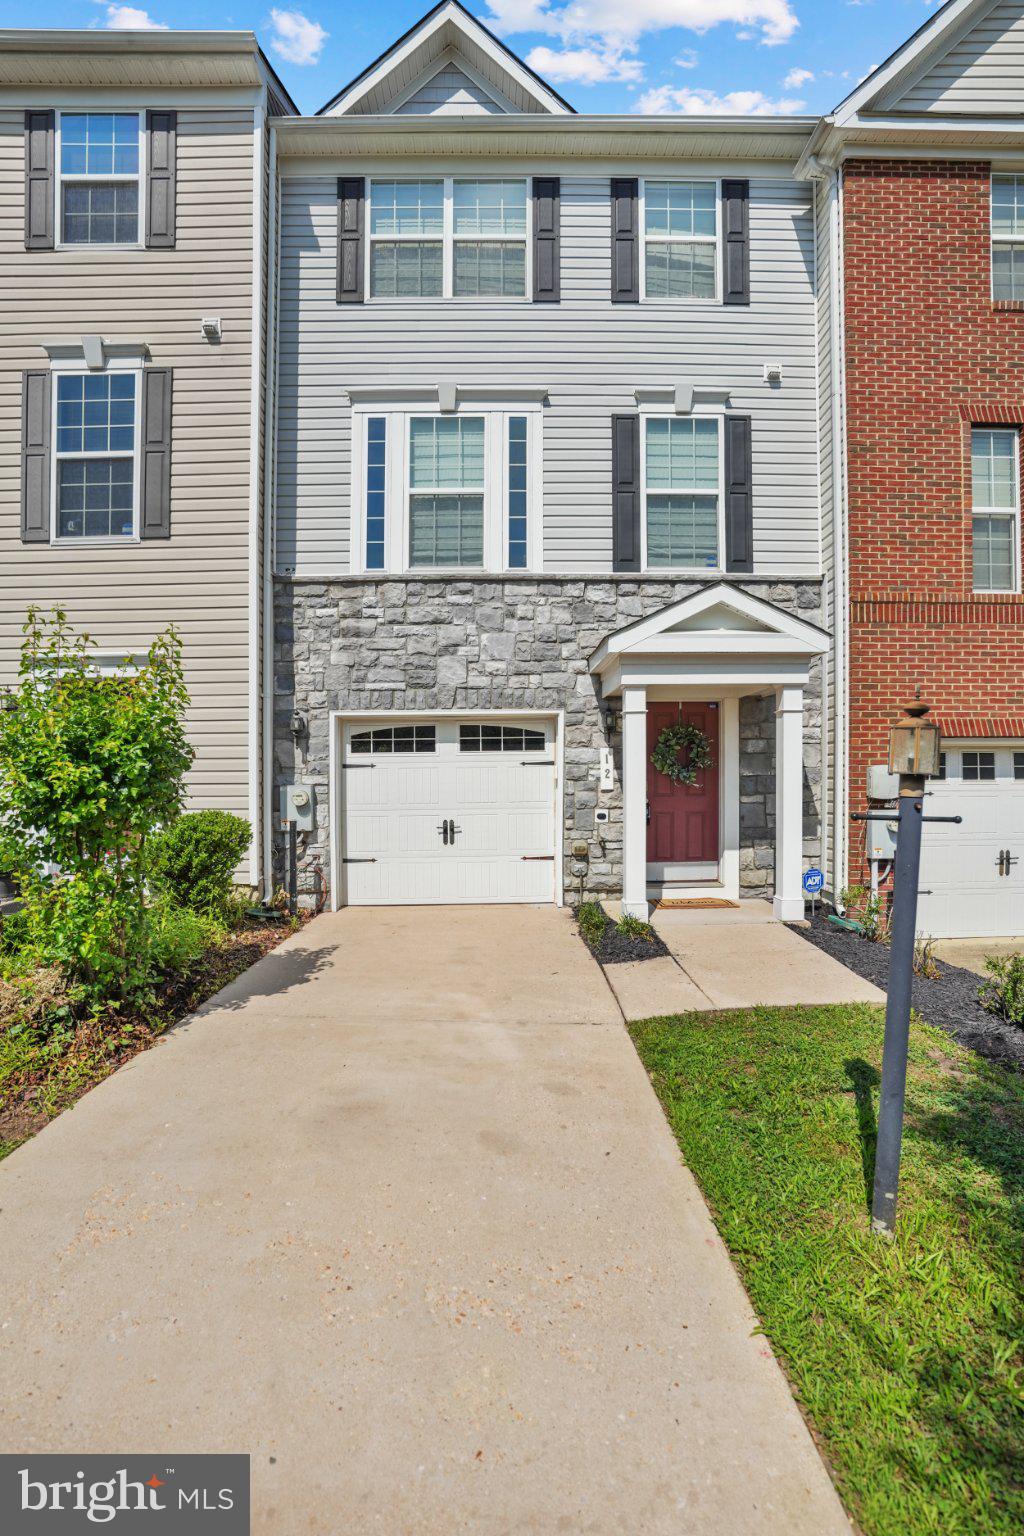
CAPITOL HEIGHTS
12 ARENAS COURT
3 Beds
2 Baths
1,600 Sq.Ft.
$424,900
MLS#: MDPG2209478

CAPITOL HEIGHTS
5911 CROWN STREET
4 Beds
3 Baths
1,428 Sq.Ft.
$399,900
MLS#: MDPG2206346
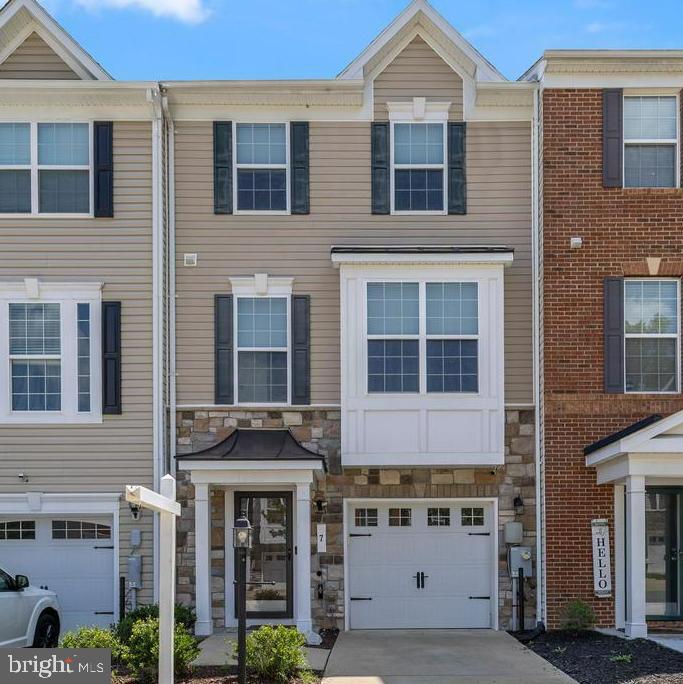
CAPITOL HEIGHTS
7 THOMASSON COURT
3 Beds
2 Baths
1,616 Sq.Ft.
$444,900
MLS#: MDPG2207028

CAPITOL HEIGHTS
4713 BOOSA ST
6 Beds
3 Baths
2,788 Sq.Ft.
$479,804
MLS#: MDPG2217298
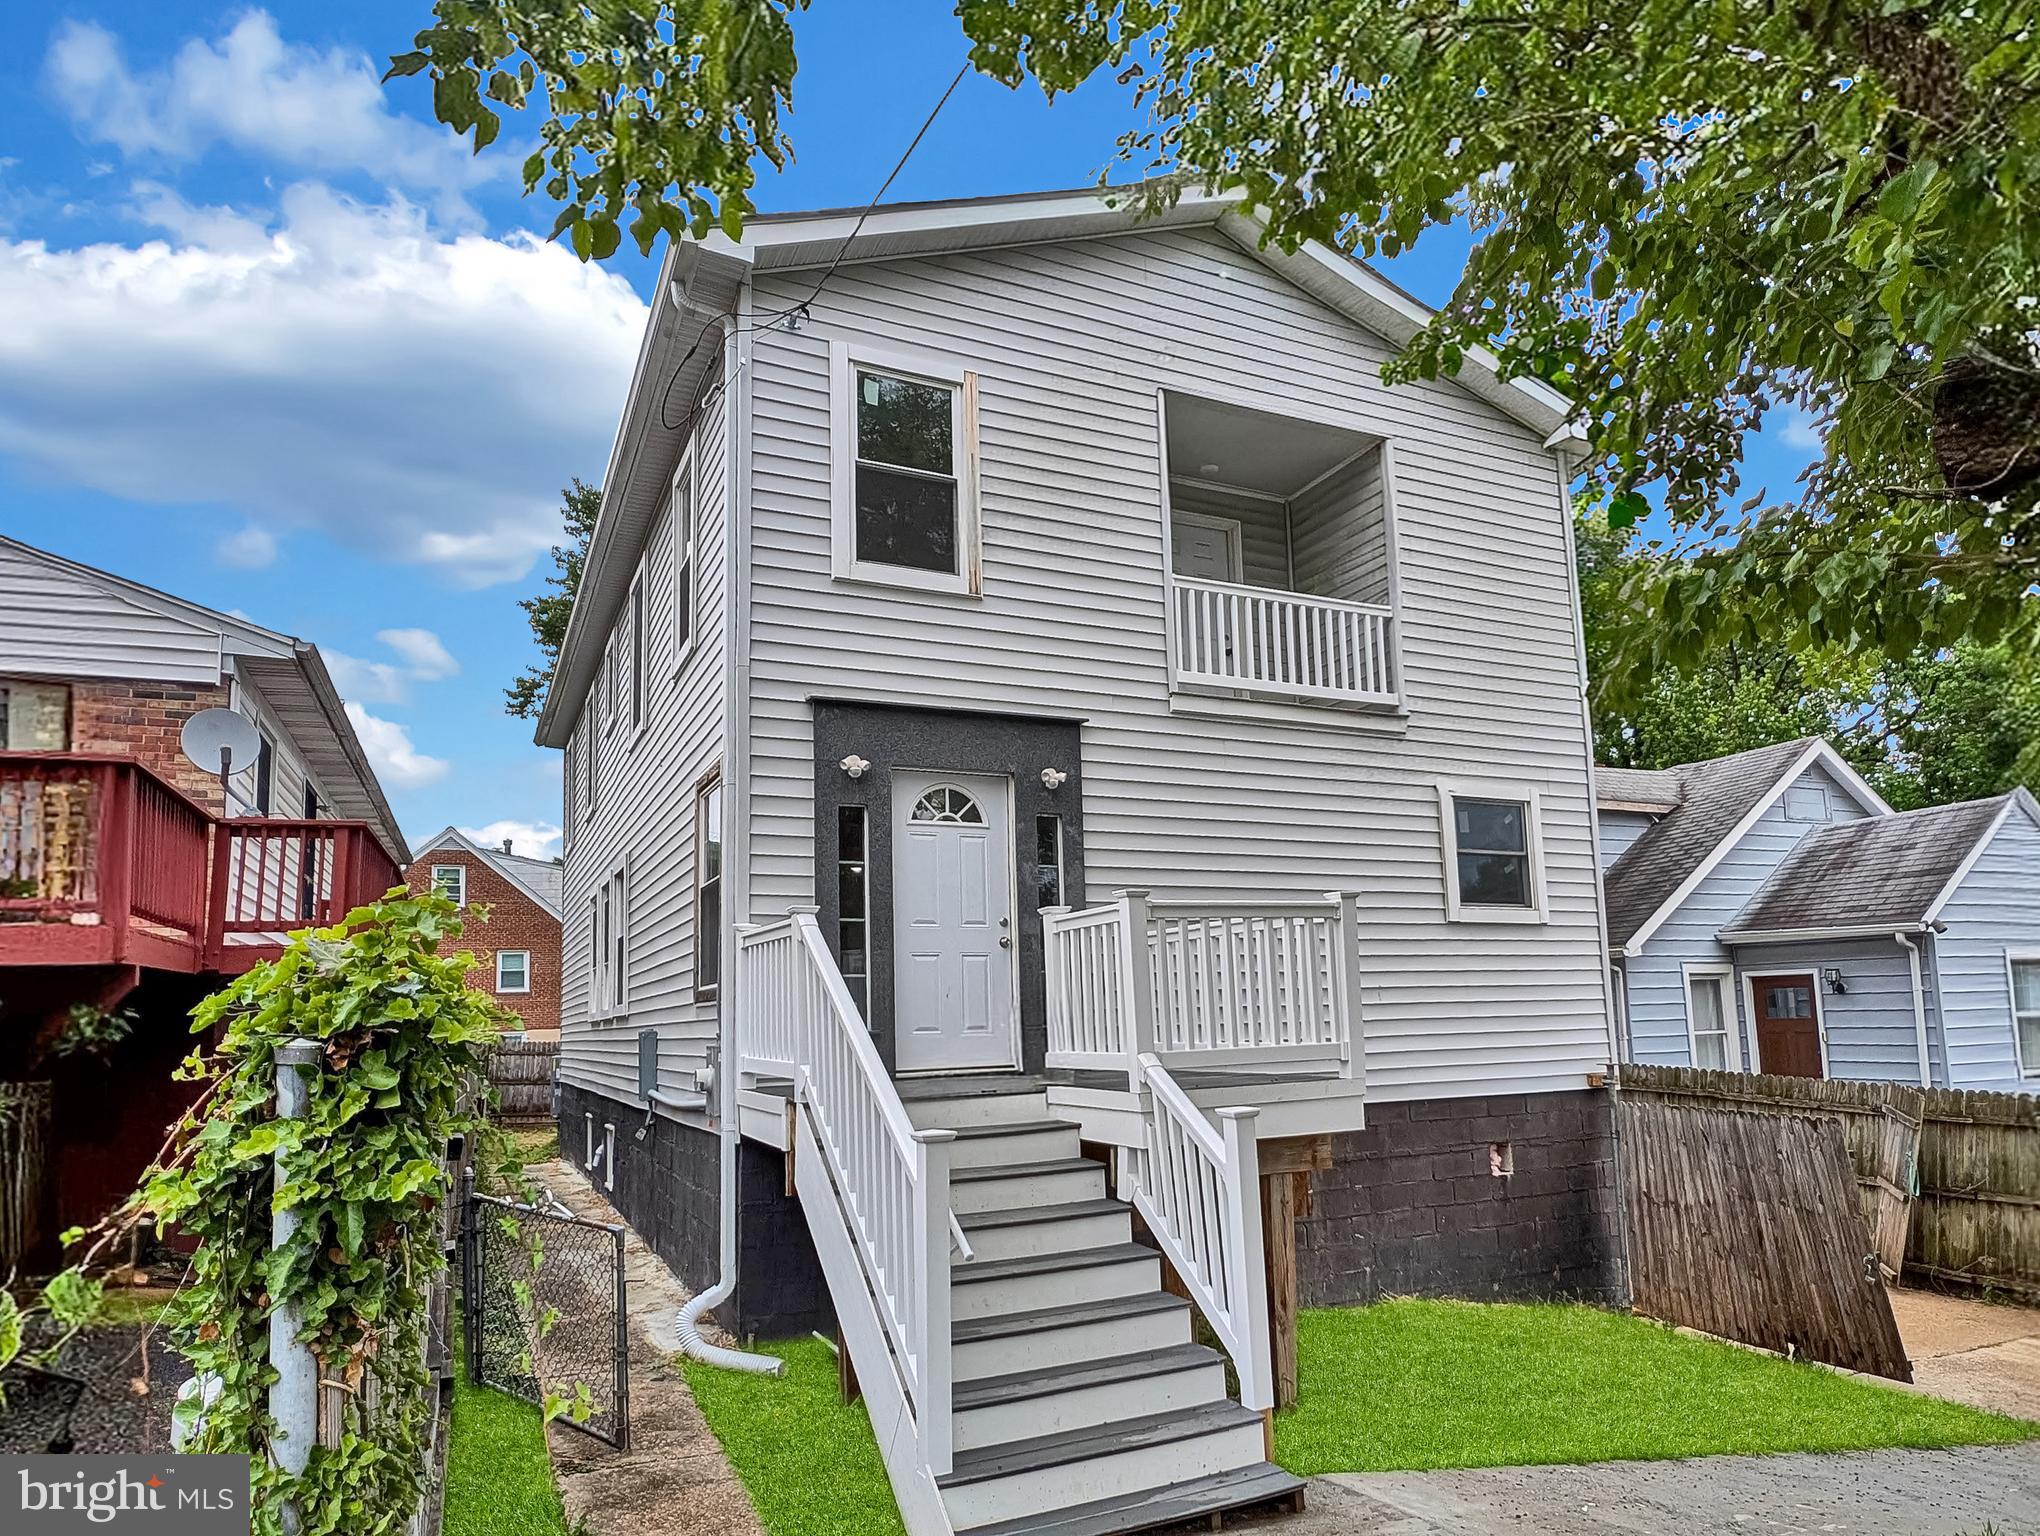
CAPITOL HEIGHTS
4302 BYERS STREET
6 Beds
5 Baths
2,542 Sq.Ft.
$499,999
MLS#: MDPG2203820

CAPITOL HEIGHTS
4000 VINE STREET
4 Beds
2 Baths
1,365 Sq.Ft.
$400,000
MLS#: MDPG2215394

CAPITOL HEIGHTS
1007 DRUM AVENUE
6 Beds
3 Baths
1,915 Sq.Ft.
$399,900
MLS#: MDPG2213978

CAPITOL HEIGHTS
4713 GUNTHER STREET
3 Beds
2 Baths
1,968 Sq.Ft.
$399,000
MLS#: MDPG2212858
.png)