


Property
Beds
4
Full Baths
3
1/2 Baths
1
Year Built
1988
Sq.Footage
2,318
Rarely available, this extraordinary custom home is privately nestled on 4.21 breathtaking acres, offering the perfect blend of peaceful country living and exceptional amenities. Featuring four bedrooms, three full and one half bathrooms, an attached two-car garage, a stunning in-ground pool, and an impressive three-stall barn with electric and a side overhead garage door, this one-of-a-kind property presents an unparalleled opportunity in one of northern Baltimore County's most picturesque settings. Step inside the welcoming foyer with timeless terracotta tile flooring before entering the architectural centerpiece of the home—a truly spectacular great room designed to impress. Soaring vaulted ceilings with skylights flood the space with natural light, while rich hardwood flooring accented by terracotta tile, recessed lighting, and a ceiling fan create an inviting atmosphere. A dramatic floor-to-ceiling dry stack stone fireplace serves as the focal point, while dual access points open directly to the expansive rear deck, seamlessly blending indoor and outdoor living. Above, the open overlook from the upper level showcases the impressive scale of the great room and adds to the home's striking architectural design. The spacious eat-in kitchen is thoughtfully designed for everyday living and entertaining, featuring a breakfast bar, recessed lighting, and generous workspace. Just off the kitchen, a versatile bonus room with vaulted ceilings, a ceiling fan, and direct access to the rear deck provides endless possibilities as a family room, home office, playroom, or recreation space. On the opposite side of the kitchen, the mudroom with laundry, a convenient powder room, and access to the attached two-car garage enhances the home's practical layout. The main level is further complemented by a spacious bedroom and a full bathroom, creating an ideal setup for guests or multigenerational living. The upper level offers a private primary suite complete with vaulted ceilings, recessed lighting, a ceiling fan, a walk-in closet, and a dedicated en-suite bathroom. Two additional bedrooms and a full hall bathroom complete the upper level, while the open overlook provides a breathtaking perspective of the magnificent great room below. The expansive unfinished walkout lower level offers outstanding potential to customize additional living space while already featuring sliding glass door access to the rear paver walkways and backyard. Outside is where this property truly becomes unforgettable. An expansive rear deck spans nearly the entire length of the home, creating an incredible outdoor living space that seamlessly connects multiple areas of the main level while overlooking the scenic grounds and sparkling in-ground pool. Whether hosting large gatherings, enjoying outdoor dining, or simply relaxing with the peaceful surroundings as your backdrop, this remarkable setting was designed to be enjoyed. The impressive three-stall barn, complete with electric service and a side overhead garage door, offers exceptional versatility for equestrian enthusiasts, hobby farmers, workshop space, equipment storage, or countless other uses. Spanning over 4.21 private acres, the property provides endless opportunities for recreation, gardening, animals, or simply enjoying the serenity of your own private retreat. This is more than just a home—it's a lifestyle. Combining the privacy and beauty of a country estate with the convenience of nearby shopping, dining, and major commuter routes, opportunities like this are truly few and far between.
Features & Amenities
Interior
-
Other Interior Features
Ceiling Fan(s), Pantry, Recessed Lighting, Vaulted Ceiling(s), Built-in Features, Open Floorplan
-
Total Bedrooms
4
-
Bathrooms
3
-
1/2 Bathrooms
1
-
Above Grade Finished Area
2318.0
-
Basement YN
YES
-
Cooling YN
YES
-
Cooling
Central Air, Ceiling Fan(s), Electric
-
Fireplace YN
YES
-
Heating YN
YES
-
Heating
Exhaust Fan, Electric, Heat Pump
-
Main Level Bedrooms
1
-
Pet friendly
N/A
Exterior
-
Garage
Yes
-
Garage spaces
2
-
Construction Materials
Frame
-
Parking
Oversized, Garage Door Opener, Asphalt, Garage, Driveway, Inside Entrance, Attached
-
Patio and Porch Features
Deck
-
Pool
Yes
-
Pool Features
Fenced, In Ground, Vinyl, Private
-
Waterfront YN
NO
-
View
Trees/Woods
Area & Lot
-
Lot Features
Level, Few Trees, Back Yard
-
Lot Size(acres)
4.21
-
Lot Size(square feet)
183,388
-
Property Type
Residential
-
Property Sub Type
Single Family Residence
-
Architectural Style
Colonial
Price
-
Sales Price
$750,000
-
Tax Amount
$5,675
-
Sq. Footage
2,318
-
Price/SqFt
$323
HOA
-
Association
No
Property Resources
-
Horse Property
YES
School District
-
Elementary School
N/A
-
Middle School
N/A
-
High School
N/A
Property Features
-
New Construction
NO
-
Foundation Details
Block
-
Senior Community YN
NO
-
Sewer
Septic Tank
-
Tax Lot
22
-
Water Source
Well
Schedule a Showing
Showing scheduled successfully.
Mortgage calculator
Estimate your monthly mortgage payment, including the principal and interest, property taxes, and HOA. Adjust the values to generate a more accurate rate.
Your payment
Principal and Interest:
$
Property taxes:
$
HOA fees:
$
Total loan payment:
$
Total interest amount:
$
Location
County
BALTIMORE
Elementary School
Middle School
High School
Listing Courtesy of Tony Migliaccio , Long & Foster Real Estate, Inc.
RealHub Information is provided exclusively for consumers' personal, non-commercial use, and it may not be used for any purpose other than to identify prospective properties consumers may be interested in purchasing. All information deemed reliable but not guaranteed and should be independently verified. All properties are subject to prior sale, change or withdrawal. RealHub website owner shall not be responsible for any typographical errors, misinformation, misprints and shall be held totally harmless.

AGENT
Candice Hutslar
Call Candice today to schedule a private showing.

* Listings on this website come from the FMLS IDX Compilation and may be held by brokerage firms other than the owner of this website. The listing brokerage is identified in any listing details. Information is deemed reliable but is not guaranteed. If you believe any FMLS listing contains material that infringes your copyrighted work please click here to review our DMCA policy and learn how to submit a takedown request.© 2024 FMLS.
Related Properties
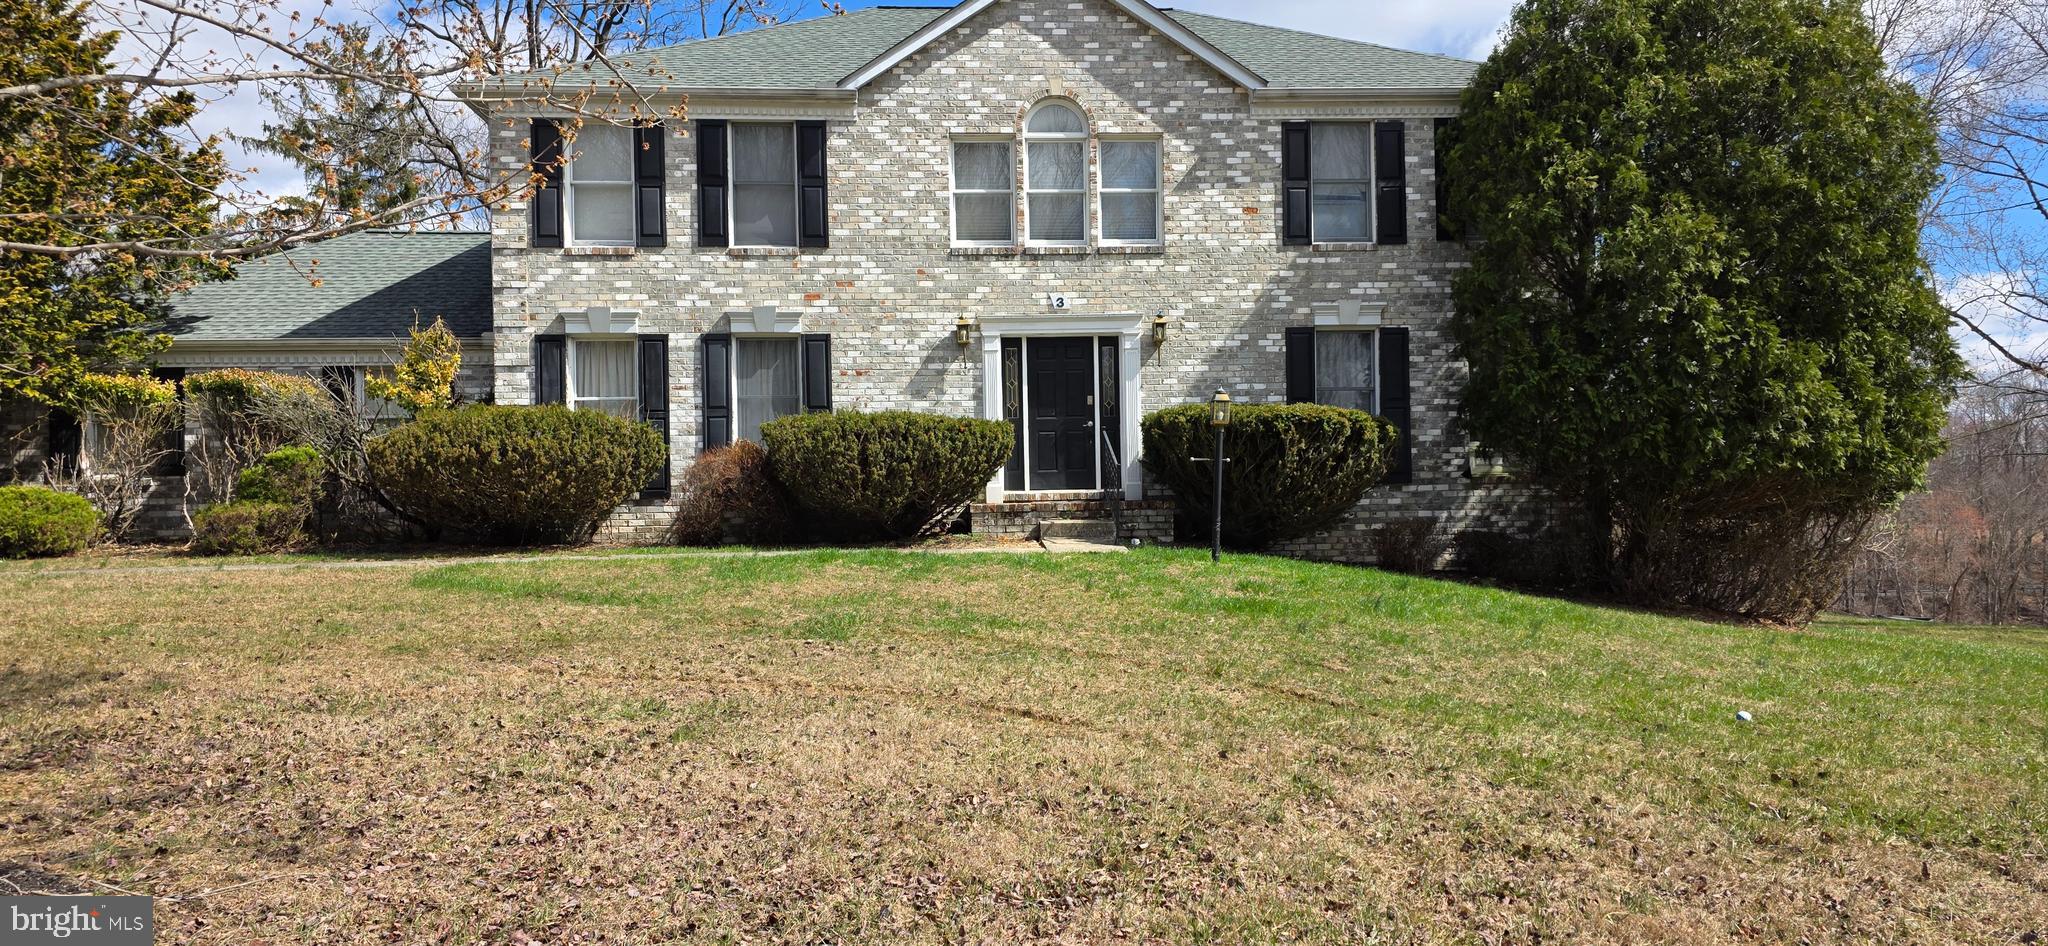
PARKTON
3 FALLS GLEN COURT
5 Beds
3 Baths
2,702 Sq.Ft.
$690,000
MLS#: MDBC2159132

PARKTON
19721 EAGLE MILL ROAD
3 Beds
2 Baths
3,107 Sq.Ft.
$689,900
MLS#: MDBC2164678

PARKTON
23 KITZBUHEL ROAD
3 Beds
2 Baths
3,499 Sq.Ft.
$750,000
MLS#: MDBC2169928

PARKTON
408 KAUFFMAN ROAD
4 Beds
2 Baths
2,454 Sq.Ft.
$749,925
MLS#: MDBC2171370
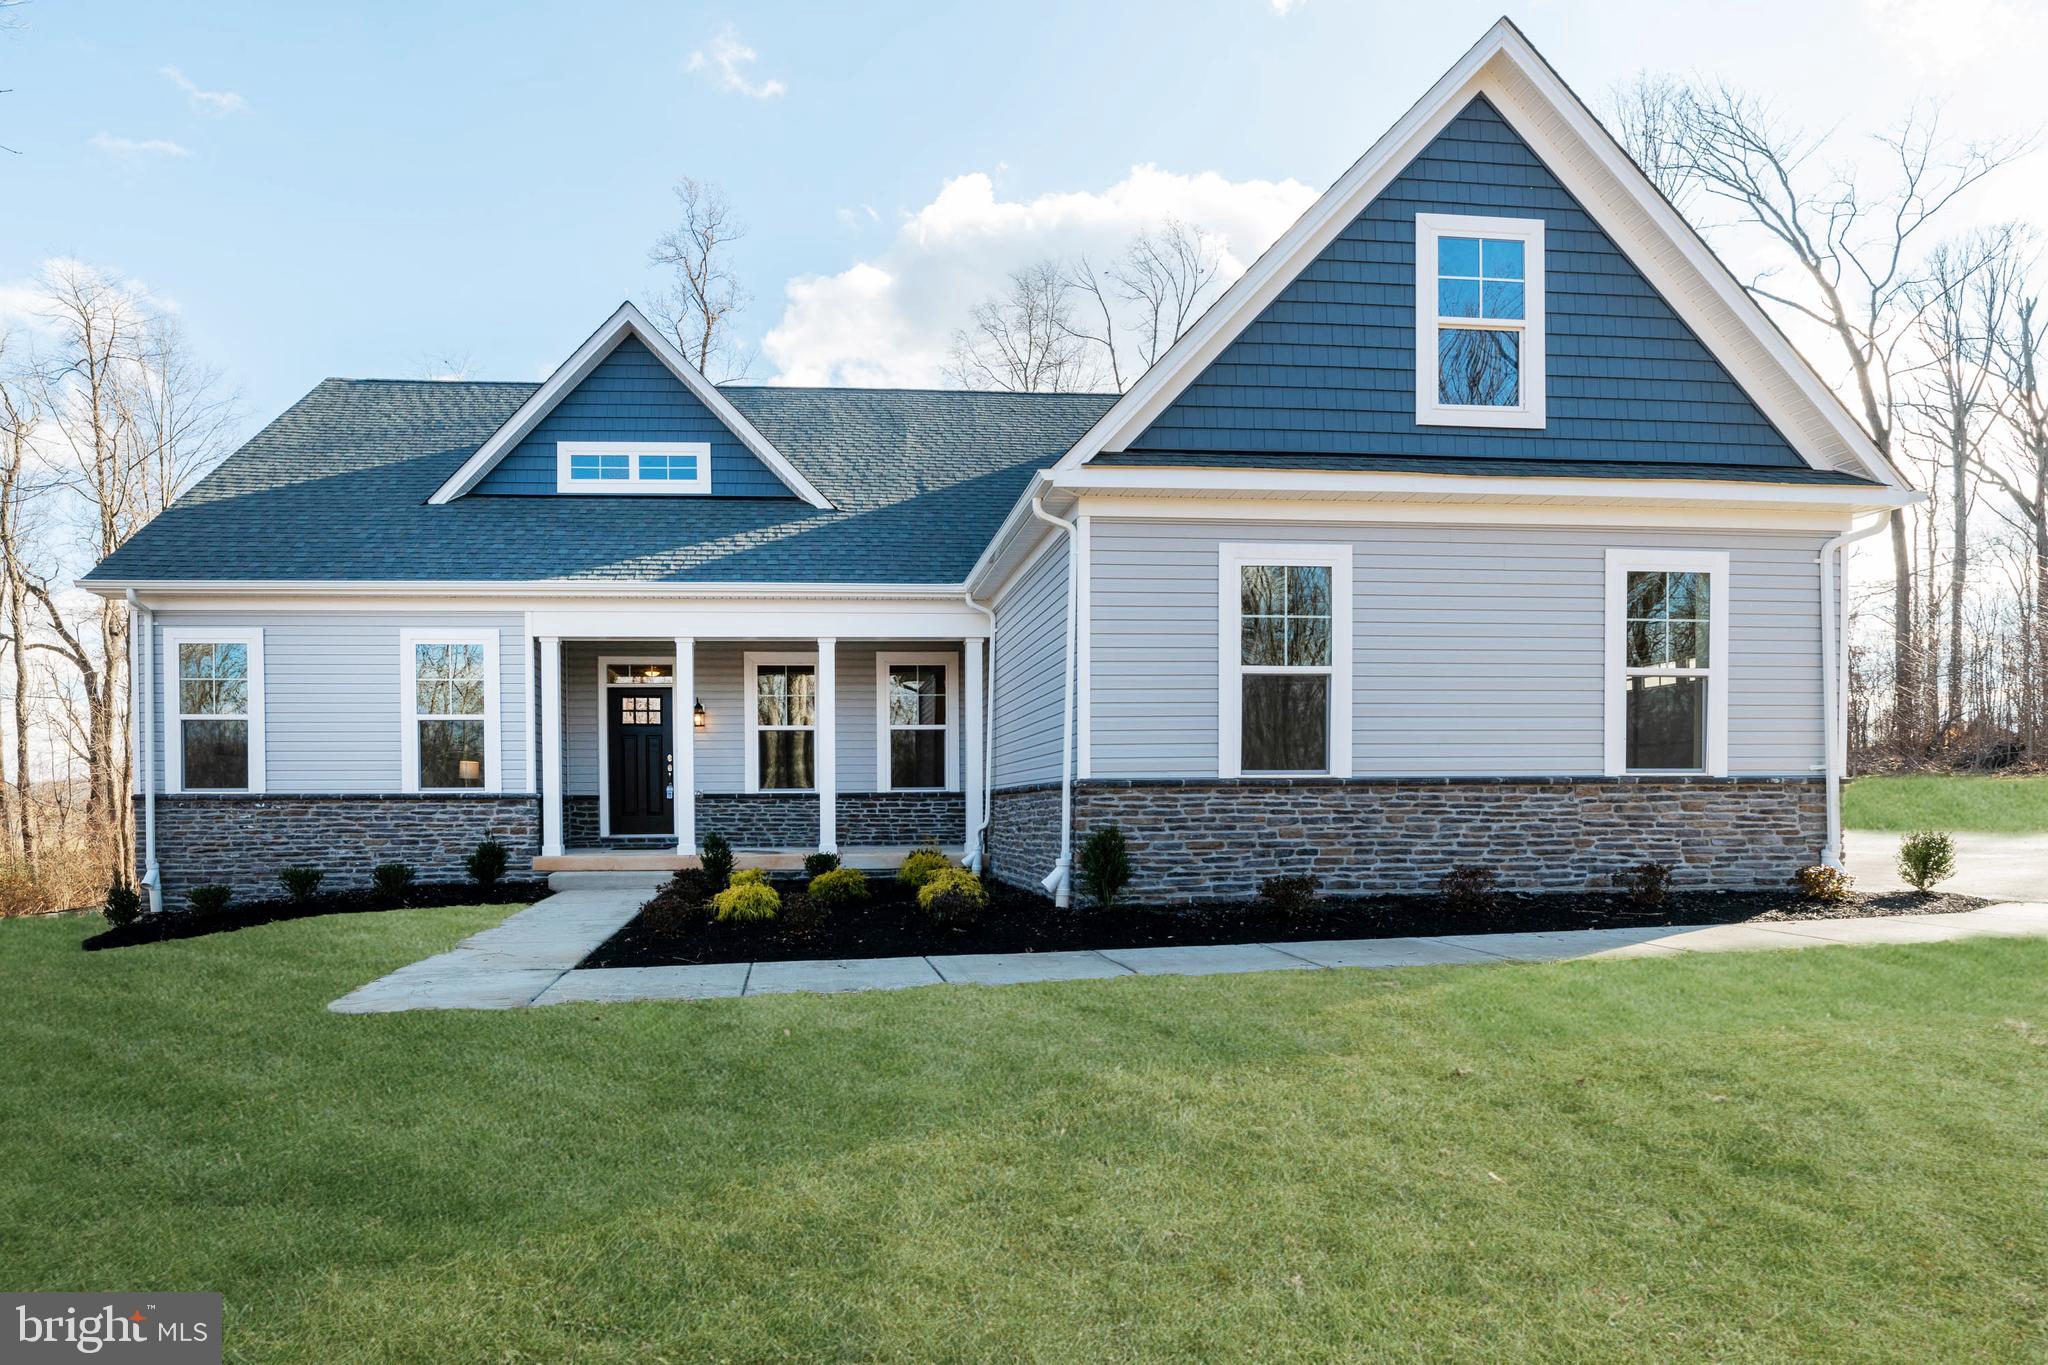
PARKTON
MARGATE YORK ROAD
4 Beds
2 Baths
2,800 Sq.Ft.
$759,900
MLS#: MDBC2143232
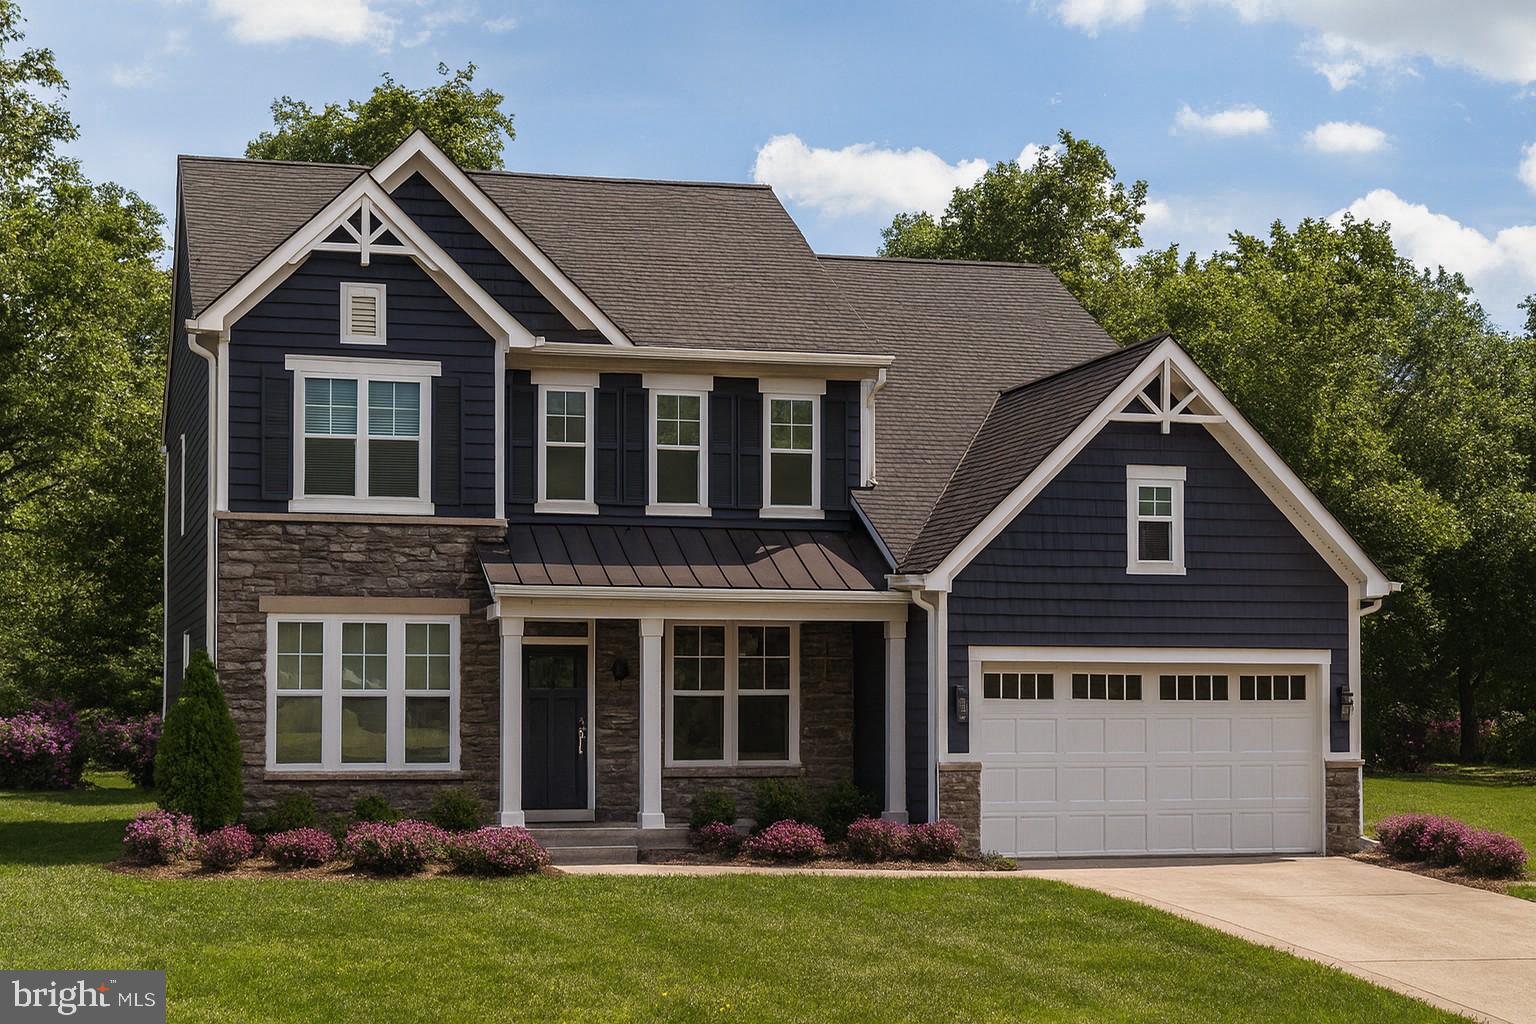
PARKTON
21015 YORK ROAD
4 Beds
2 Baths
2,800 Sq.Ft.
$799,990
MLS#: MDBC2133684
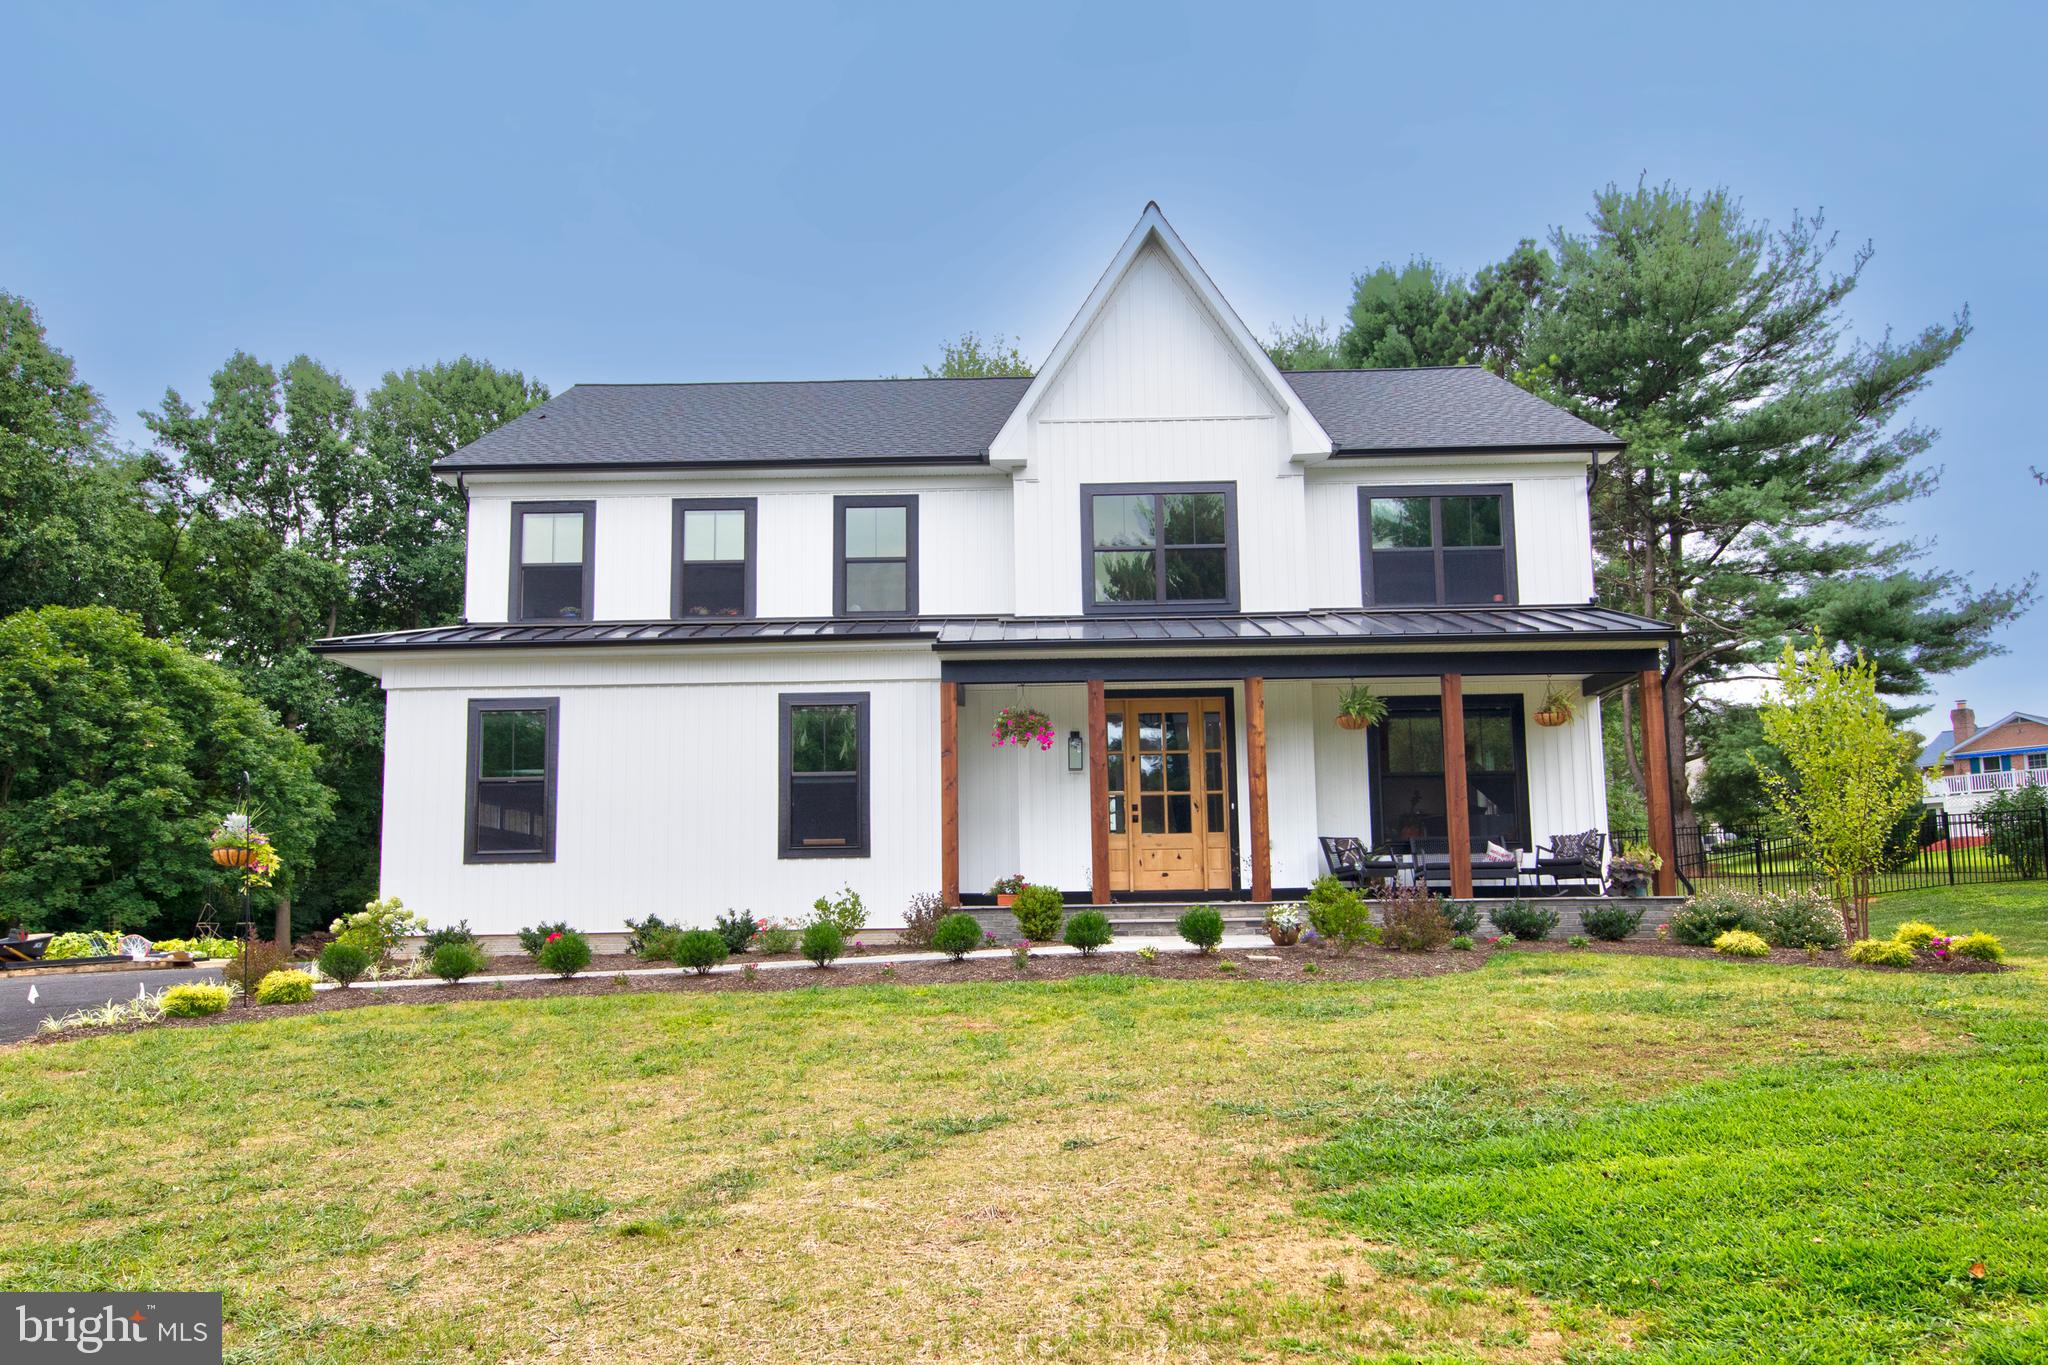
PARKTON
18707 FREDERICK ROAD
4 Beds
2 Baths
2,500 Sq.Ft.
$799,990
MLS#: MDBC2147702
PARKTON
Hamilton YORK ROAD
4 Beds
2 Baths
2,609 Sq.Ft.
$764,900
MLS#: MDBC2143230
PARKTON
19109 TIMOTHYS MANOR COURT
5 Beds
3 Baths
4,698 Sq.Ft.
$835,000
MLS#: MDBC2168320
.png)