Features & Amenities

Interior

  • Total Bedrooms

    4

  • Bathrooms

    3

  • 1/2 Bathrooms

    1

  • Basement YN

    NO

  • Cooling YN

    YES

  • Cooling

    Central Air, Electric

  • Fireplace YN

    NO

  • Heating YN

    YES

  • Heating

    Electric, Heat Pump

  • Pet friendly

    Yes

Exterior

  • Garage

    Yes

  • Garage spaces

    2

  • Construction Materials

    Frame

  • Parking

    Garage, Attached

  • Pool

    No

  • Waterfront YN

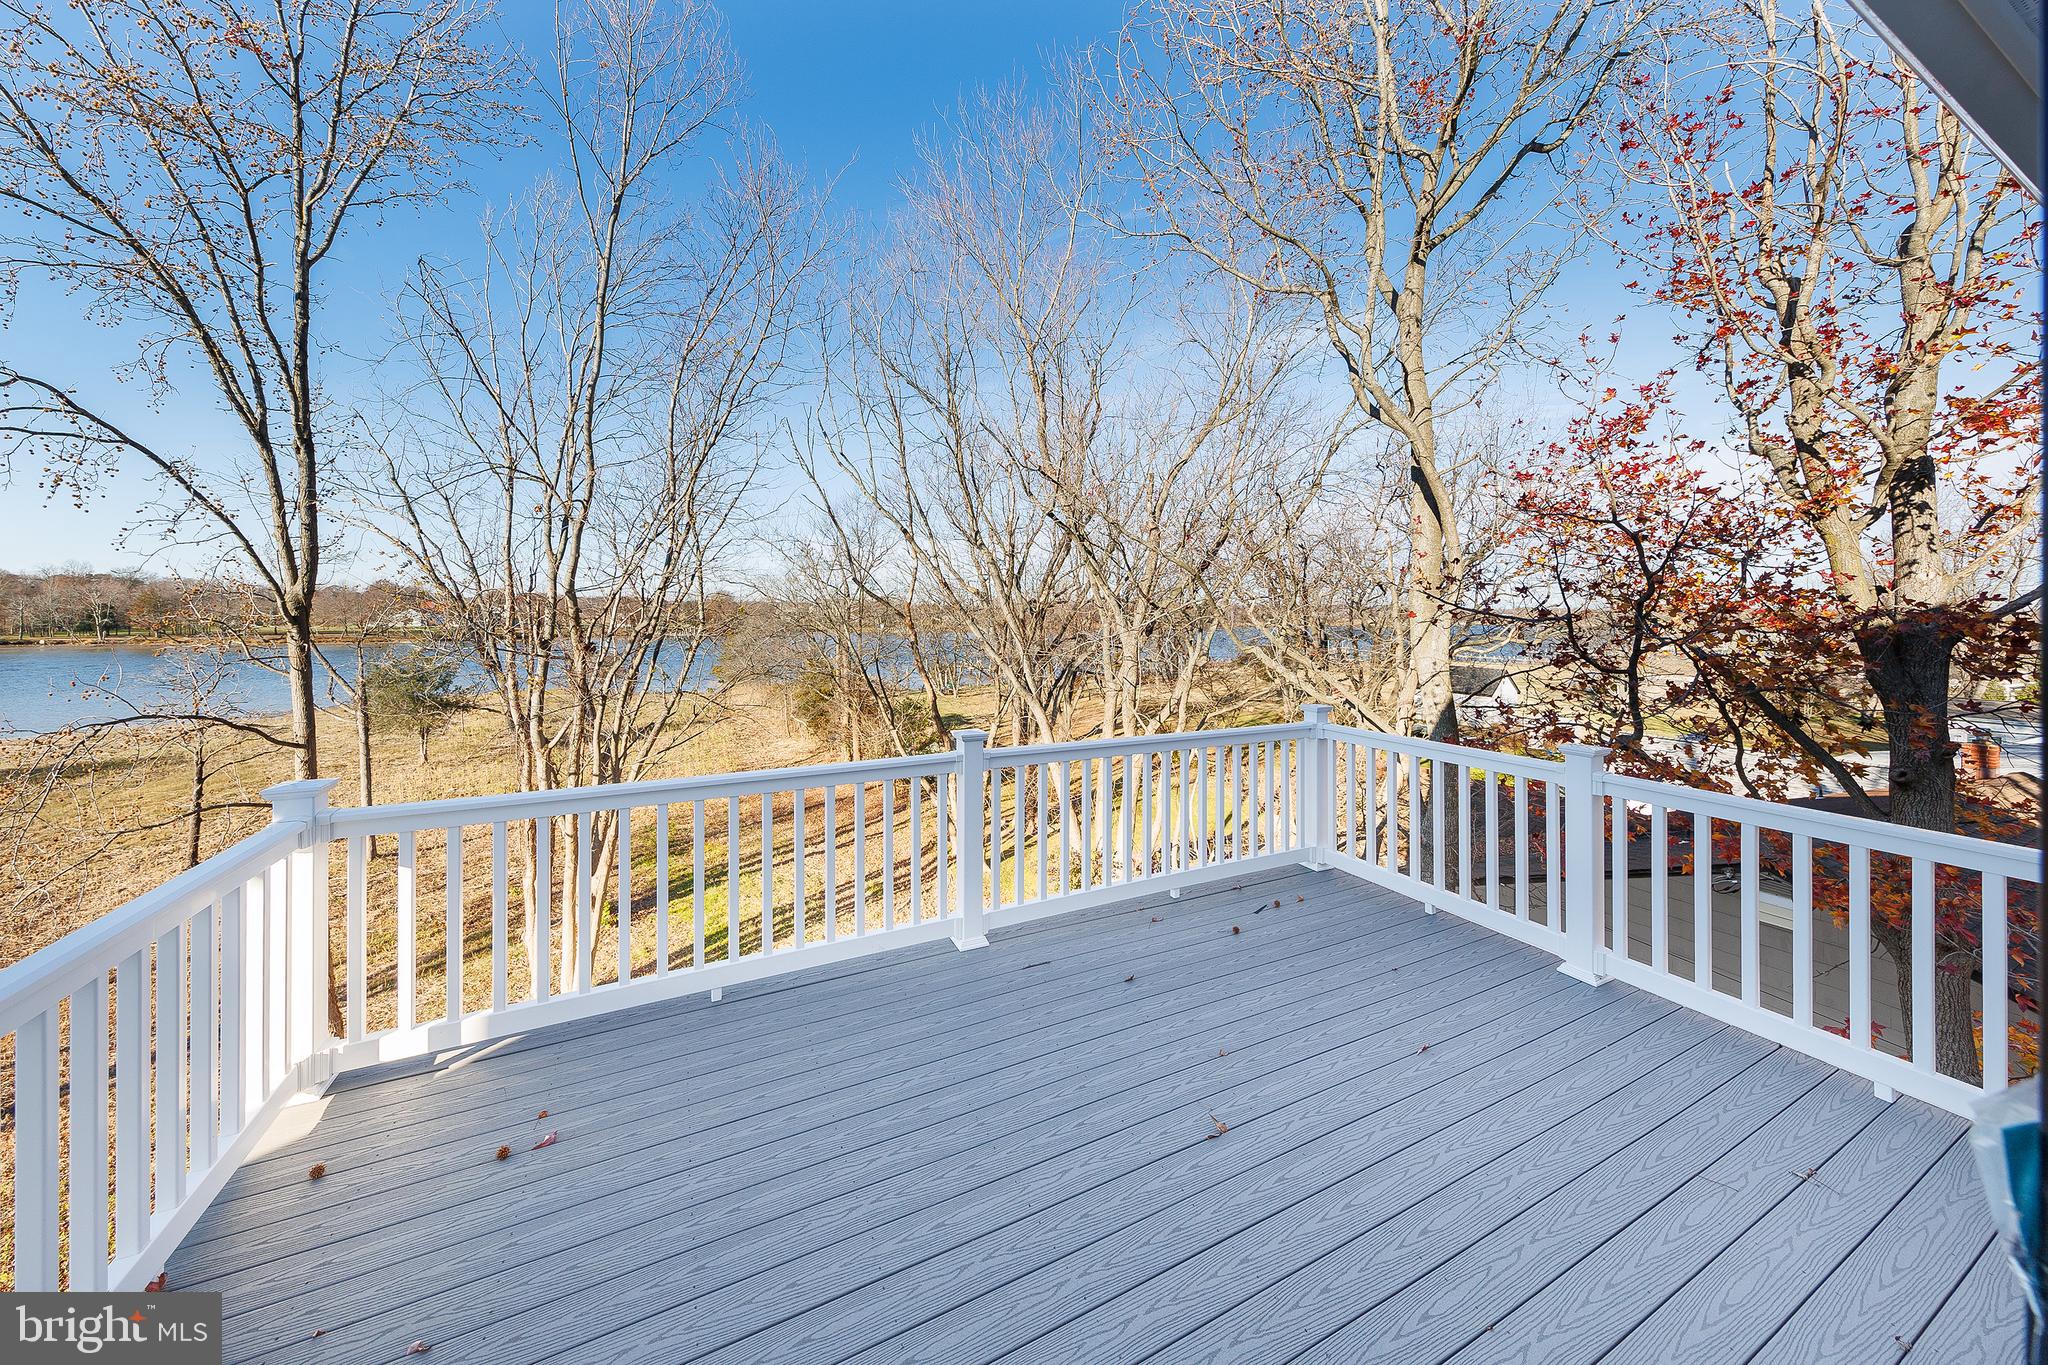
    YES

  • View

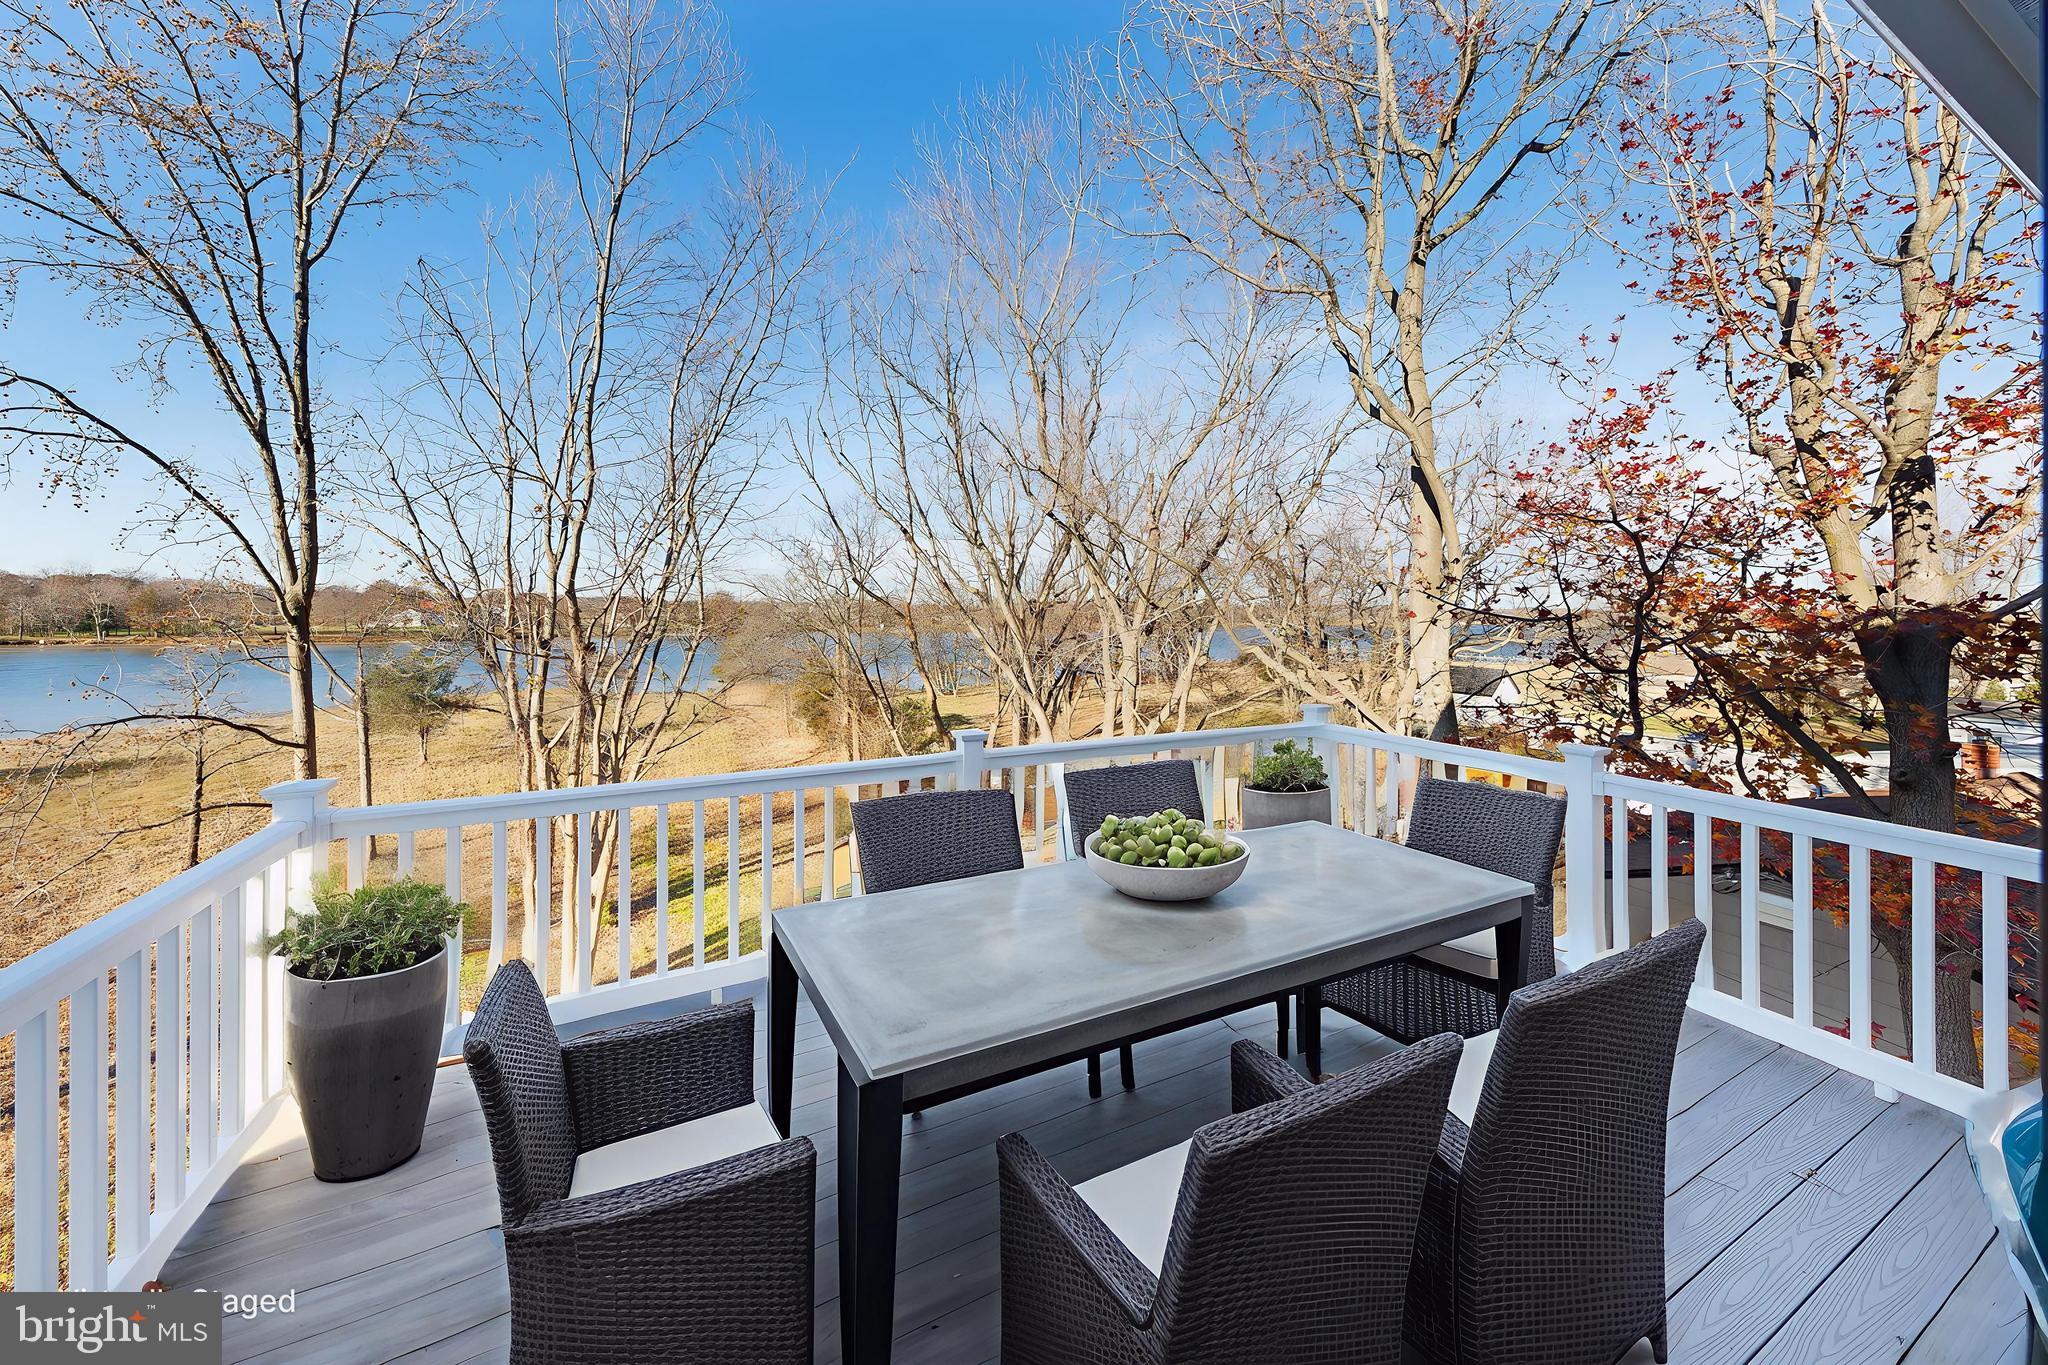
    Water, River

Area & Lot

  • Lot Features

    Waterfront

  • Lot Size(acres)

    0.55

  • Lot Size(square feet)

    24140.0

  • Property Type

    Residential

  • Property Sub Type

    Single Family Residence

Price

  • Sales Price

    $1,238,875

  • Tax Amount

    $3,384

  • Sq. Footage

    N/A

  • Price/SqFt

    N/A

HOA

  • Association

    Yes

  • Association Fee

    $150

  • Association Fee Frequency

    Annually

  • Association Fee Includes

    N/A

School District

  • Elementary School

    N/A

  • Middle School

    N/A

  • High School

    N/A

Property Features

  • New Construction

    YES

  • Foundation Details

    Concrete Perimeter

  • Senior Community YN

    NO

  • Sewer

    Public Sewer

  • Tax Lot

    29

  • Water Source

    Well

Schedule a Showing

Showing scheduled successfully.

<
>
IN PERSON
VIA CHAT

What is 3 + 4 ?


Change time

Mortgage calculator

Estimate your monthly mortgage payment, including the principal and interest, property taxes, and HOA. Adjust the values to generate a more accurate rate.

Your payment

Principal and Interest:

$

Property taxes:

$

HOA fees:

$

Total loan payment:

$

Total interest amount:

$

Location

County

QUEEN ANNES

Elementary School

Middle School

High School

Listing Courtesy of George 112,540 Bailey , Keller Williams Flagship

RealHub Information is provided exclusively for consumers' personal, non-commercial use, and it may not be used for any purpose other than to identify prospective properties consumers may be interested in purchasing. All information deemed reliable but not guaranteed and should be independently verified. All properties are subject to prior sale, change or withdrawal. RealHub website owner shall not be responsible for any typographical errors, misinformation, misprints and shall be held totally harmless.

Agent Candice Hutslar

AGENT

Candice Hutslar

Call Candice today to schedule a private showing.


* Listings on this website come from the FMLS IDX Compilation and may be held by brokerage firms other than the owner of this website. The listing brokerage is identified in any listing details. Information is deemed reliable but is not guaranteed. If you believe any FMLS listing contains material that infringes your copyrighted work please click here to review our DMCA policy and learn how to submit a takedown request.© 2024 FMLS.
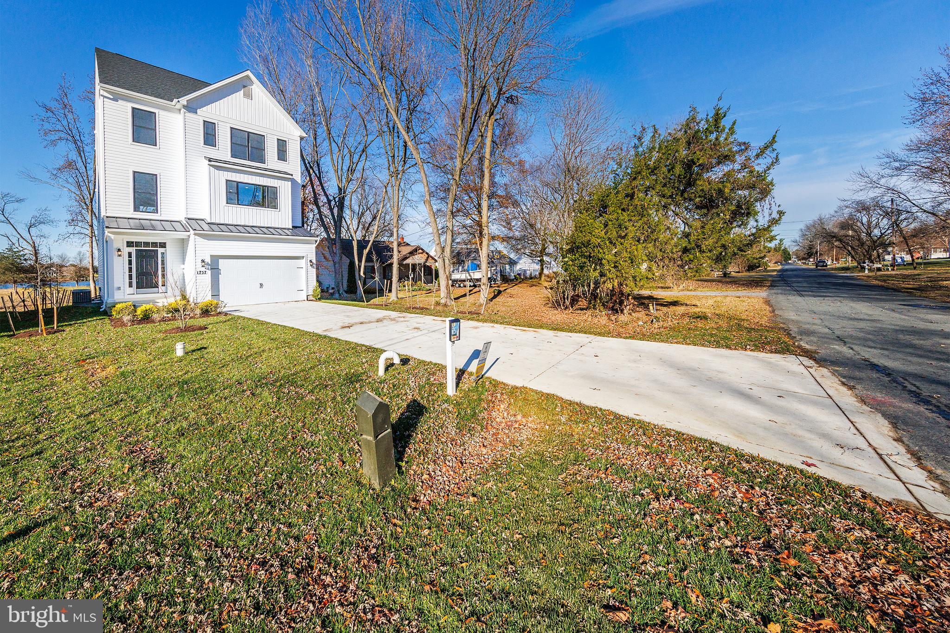
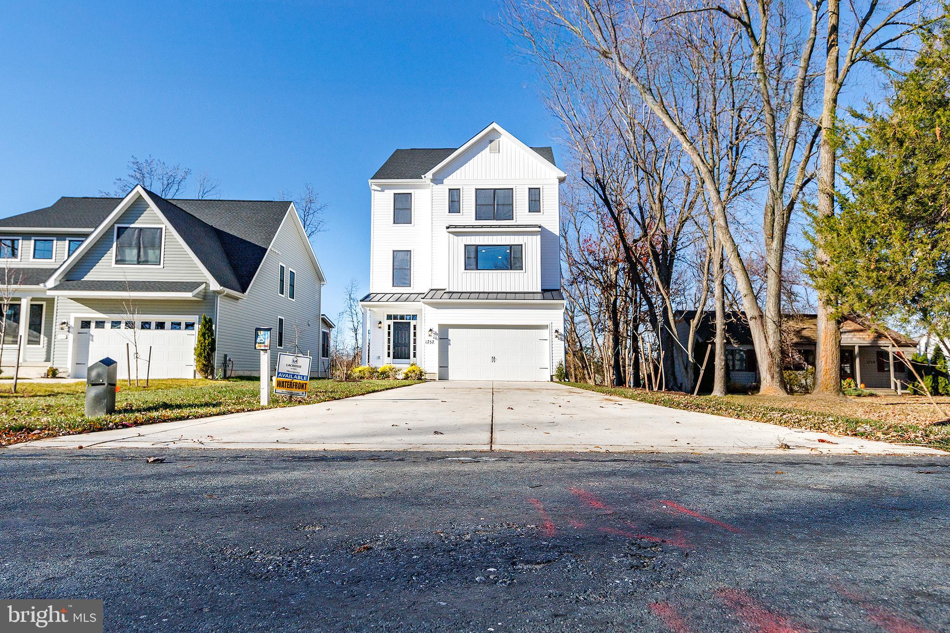
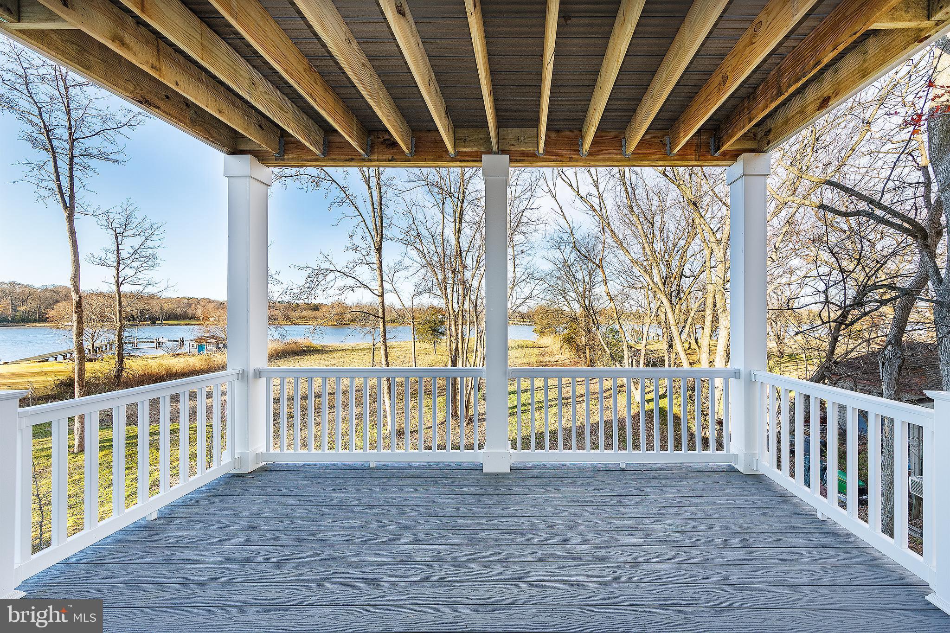
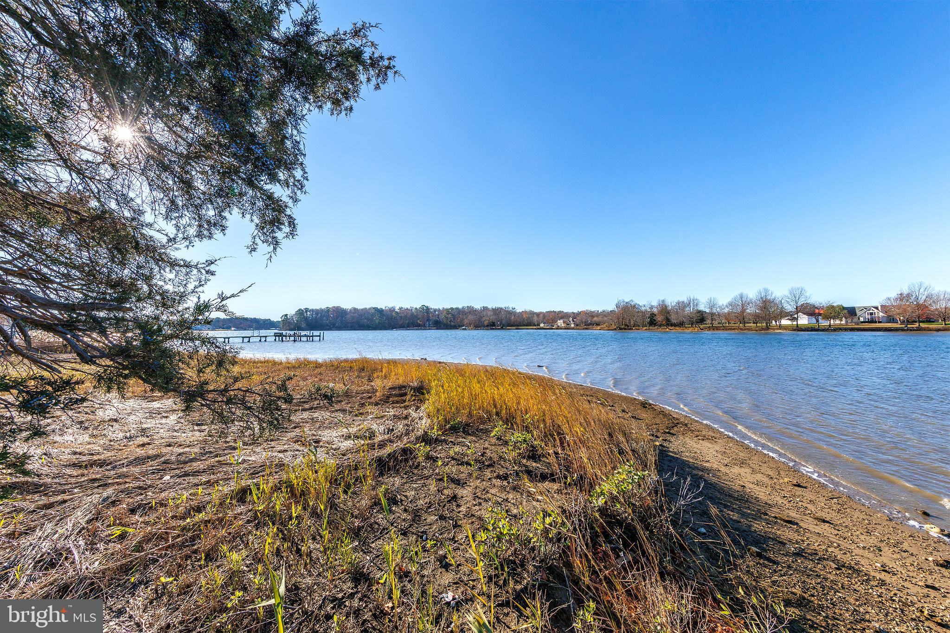
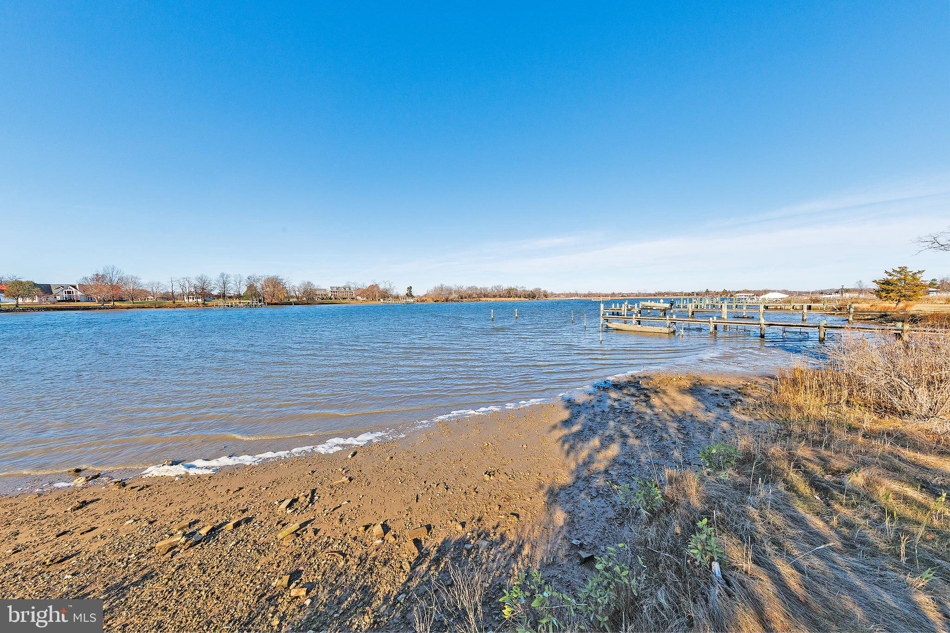
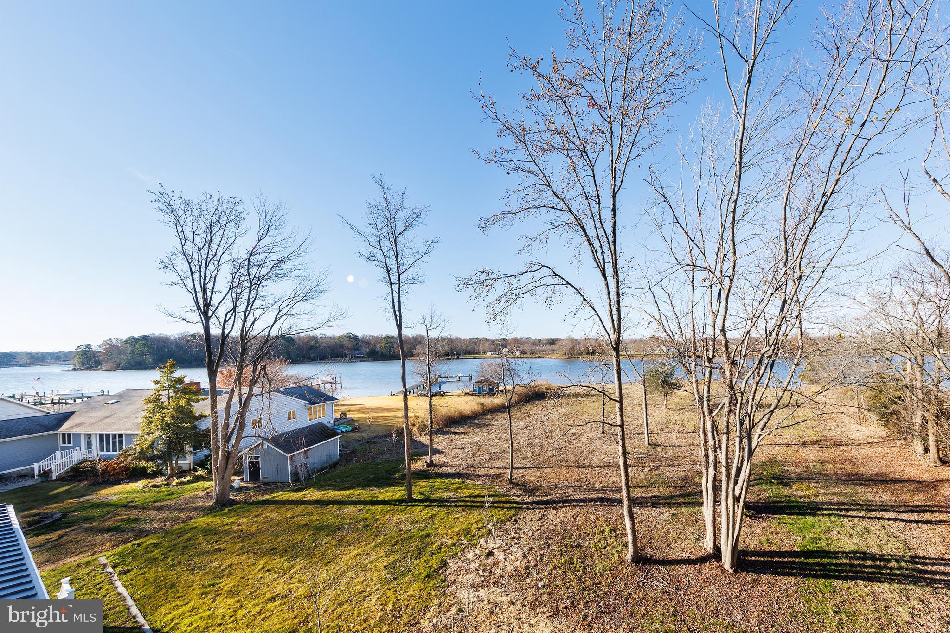
*****Immediate Delivery*****WATERFRONT DEEP WATER ****Schedule showoing today!

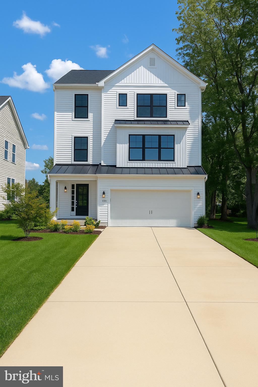
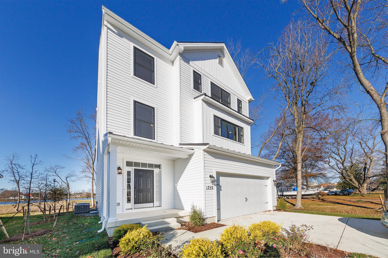
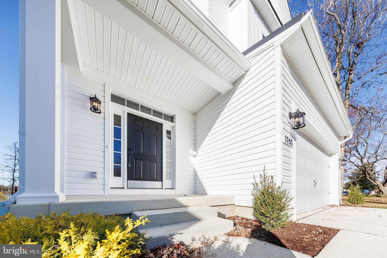
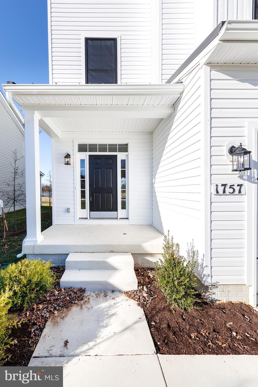
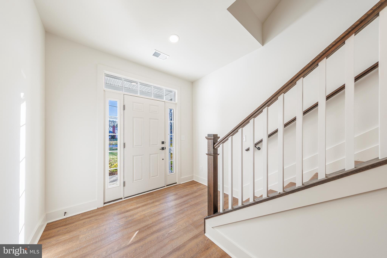
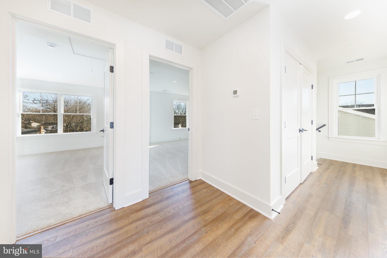
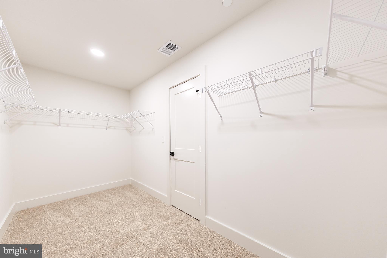
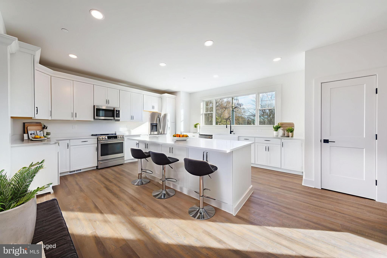
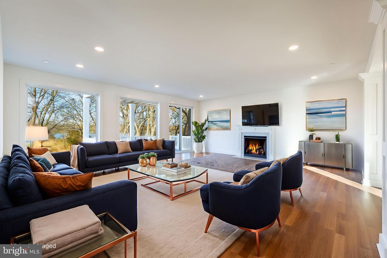
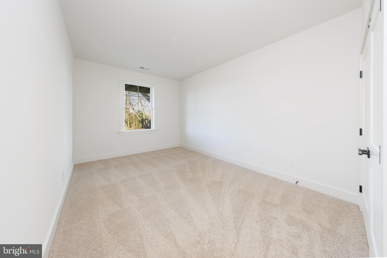
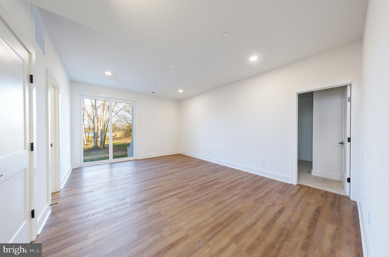
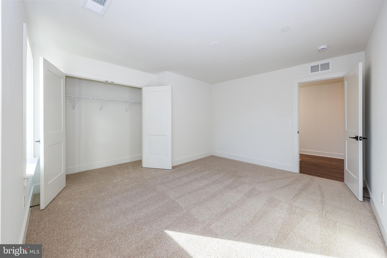
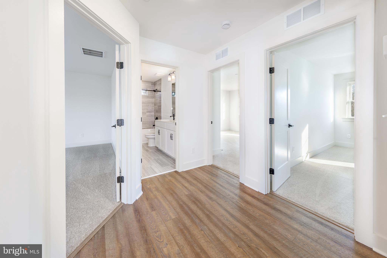
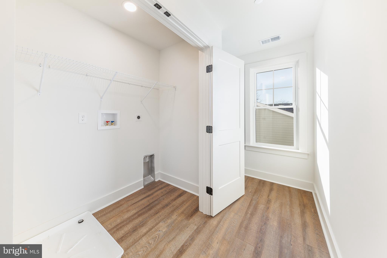
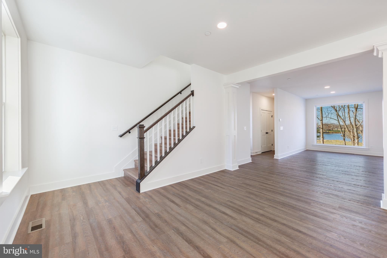
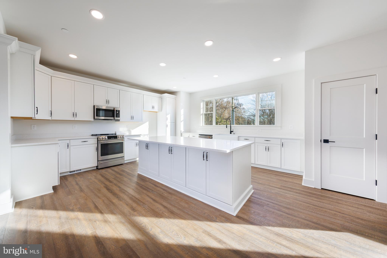
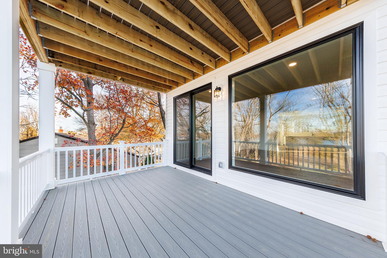
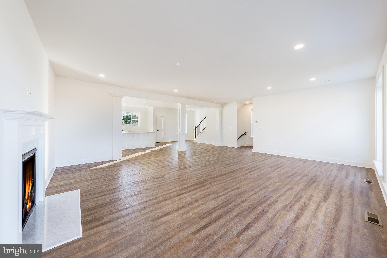
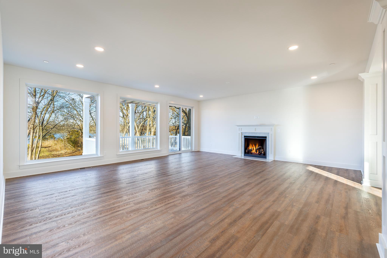
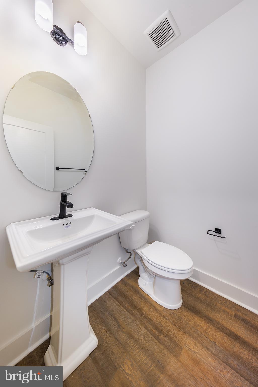
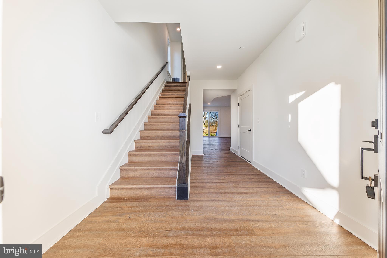
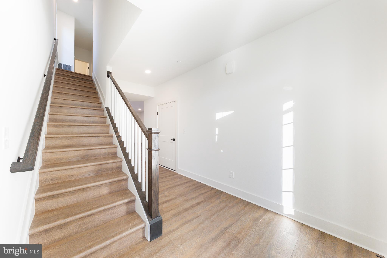
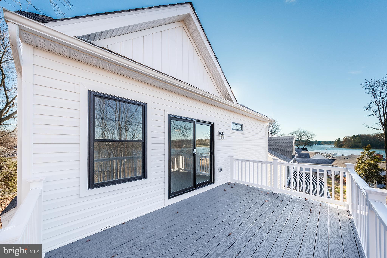
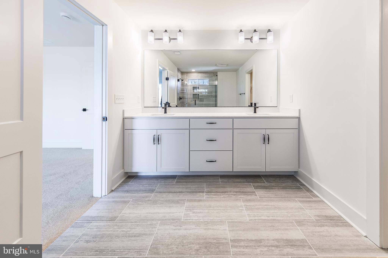
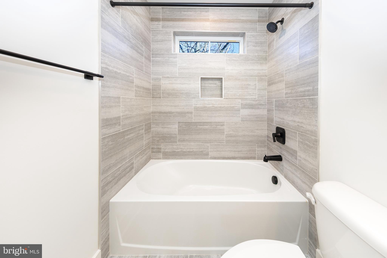
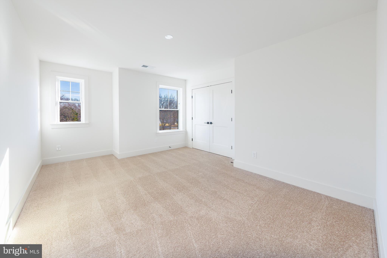
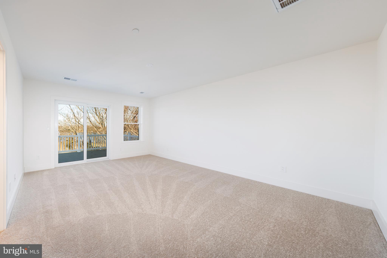
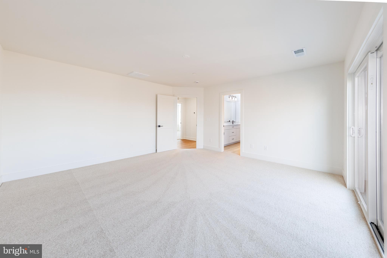
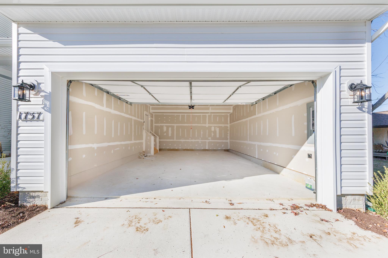
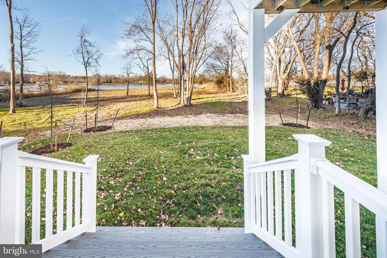
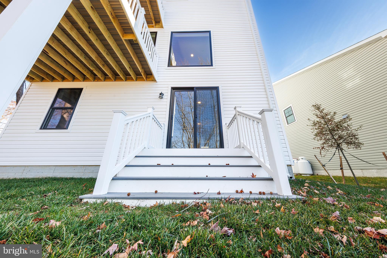
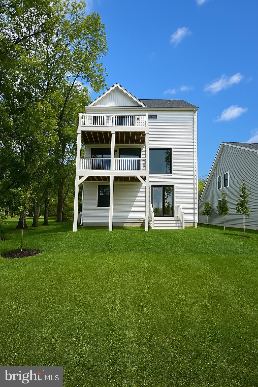
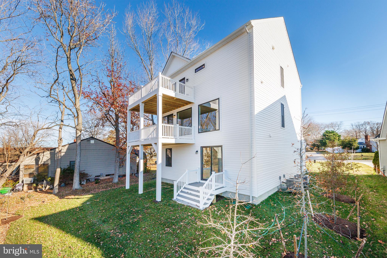
The Blue Heron is a new home design offered by Lacrosse Homes. The single family design features now one but TWO decks -- one from the second floor great room and the second from the third level primary bedroom suite. Take in all the beautiful sights and sounds of a Coastal Maryland lifestyle in this home built for entertaining and an enhanced lifestyle! There is room for everyone in this home, starting with a main level 2-car garage, rec room area, full bath & exercise/office -- this is your fun zone or whatever zone! The second level is light-filled and open with island kitchen featuring upgraded finishes, dining area, powder bath and great room with deck. You can ADD another deck on the rear of the home off the dining area if you're looking for more outdoor space. The third level features a laundry, three bedrooms including the spacious primary bedroom with updated bath and another stunning deck. The Blue Heron is a beautiful home and will serve a multitude of lifestyles. Explore your options today!

1757 HARBOR DRIVE

Message successfully sent.

What would you like to know?

What is 3 + 4 ?

I agree to receive email communication and understand I can unsubscribe at any time.

I agree to be contacted by Charis Realty Group via call, email, and text for real estate services. To opt out, you can reply 'stop' at any time or reply 'help' for assistance. You can also click the unsubscribe link in the emails. Message and data rates may apply. Message frequency may vary. Privacy Policy

Related Properties

The Kerr Model Home offers a beautifully crafted layout enhanced with elevated designer finishes throughout—available now for immediate settlement with a rent-back opportunity. Thoughtfully designed with 3 bedrooms, 3 baths, and a 3-car garage, this home blends spacious living, refined styling, and everyday functionality.

Standout features include a dedicated home office, an inviting fireplace, and professionally designed details such as a feature wall, crown molding, and sliding barn doors that add custom character to each space. As an added benefit, all model home furniture is included, providing a fully move-in-ready experience.

The gourmet kitchen is equipped with a Profile range, single oven, microwave, range hood, dishwasher, side-by-side refrigerator, elegant pendant lighting, and a designer tile backsplash. Quartz countertops elevate both the kitchen and the owner’s bath for a clean, cohesive finish.

Hardwood flooring extends across the main level, with tile in all full baths and carpet in Bedroom 2 and the loft for added comfort. The owner’s bath features a shower with seat, handheld shower wand, and double sinks, creating a spa-inspired retreat designed for everyday ease.

For a full list of included features, please contact our sales representatives.

Welcome to a new luxury active adult 55+ community on Maryland's Chesapeake Bay. Discover the amenity-filled, resort-style experience within 45 miles of Washington DC and Baltimore. Residents can take advantage of the community's 24,000 sq. ft. clubhouse with indoor & outdoor pools, a state-of-the-art fitness center, and multiple tennis and pickleball courts. With a full-time lifestyle director on site the community also features a well-maintained calendar of activities such as walking club, indoor and outdoor yoga sessions, mahjong club, kayaking, pickleball and more. Kent Island life is about making friends and enjoying the company of people who have worked hard and now want to enjoy all that a luxury 55+ community has to offer. Located steps from the water and minutes from Annapolis, the location also offers quick access to Rt. 50. Enjoy the convenience of nearby dining and shopping options together with the quaint charm of a small town.
#MDQA2015634

CHESTER

123 FLYCATCHER WAY

3 Beds

3 Baths

2,789 Sq.Ft.

$1,200,000

MLS#: MDQA2015634

Welcome to luxury coastal living in the highly desirable Four Seasons at Kent Island 55+ community in Chester. Built in 2025, this practically new home offers the perfect blend of elegance, comfort, and convenience — without the wait for new construction.

Ideally situated on coveted Kingfisher Lane, this exceptional Tuscaloosa model offers over 3,200 square feet of beautifully designed living space with 5 bedrooms and 4.5 baths. The upgraded stone-and-shake exterior creates stunning curb appeal, while the covered front porch offers peaceful peek-a-boo water views — the perfect place to enjoy your morning coffee at sunrise.

Inside, the open-concept main level showcases a thoughtfully upgraded interior with classic cabinetry, glass display cabinets, and professional-grade GE Café appliances in the kitchen. The spacious living area is anchored by a dramatic stone gas fireplace, while custom wall detailing and molding upgrades in the foyer and primary suite add warmth and sophistication throughout the home. Norman shutters on every window, upgraded carpet with premium padding, and carefully selected finishes elevate every room.

The main-level primary suite offers a private retreat with elegant trim details and a spa-inspired en suite bath featuring a luxurious soaking tub designed for relaxation.

Additional upgrades include a screened porch for outdoor enjoyment, epoxy garage flooring, painted garage walls, and a dedicated EV charging station for modern convenience.

Located just a short distance from the community dog park, playground, pickleball and tennis courts, and the state-of-the-art clubhouse, this home offers not only exceptional design but also an unmatched lifestyle. Residents of Four Seasons at Kent Island enjoy resort-style amenities including indoor and outdoor pools, a fitness center, walking trails, social spaces, and activities designed to support an active and vibrant coastal lifestyle.

All of this is ideally located just minutes from the Chesapeake Bay Bridge, offering convenient access to Washington and Baltimore, while also being close to shopping at the Queenstown Premium Outlets and an array of local waterfront dining and everyday conveniences.
#MDQA2016936

CHESTER

233 KINGFISHER LANE

5 Beds

4 Baths

3,225 Sq.Ft.

$1,045,000

MLS#: MDQA2016936

Price Reduced $50K – Check out the Virtual Tour! Exceptional Value in Four Seasons at Kent Island
Why wait to build? This less-than-one-year-old Tuscaloosa model on sought-after Kingfisher Lane delivers the upgrades, location, and efficiency buyers are chasing—without the timeline or added expense. Positioned just across from the Chester River, enjoy peekaboo water views from the covered front porch and even a sightline to the clubhouse.
Inside, the home is bright, open, and thoughtfully designed with 5 bedrooms and 4.5 baths, offering flexibility for guests, work-from-home space, or multigenerational living. It shows like new—but lives better—because everything has already been elevated beyond builder grade.
Over $70K in post-builder upgrades, including:
#MDQA2016702

CHESTER

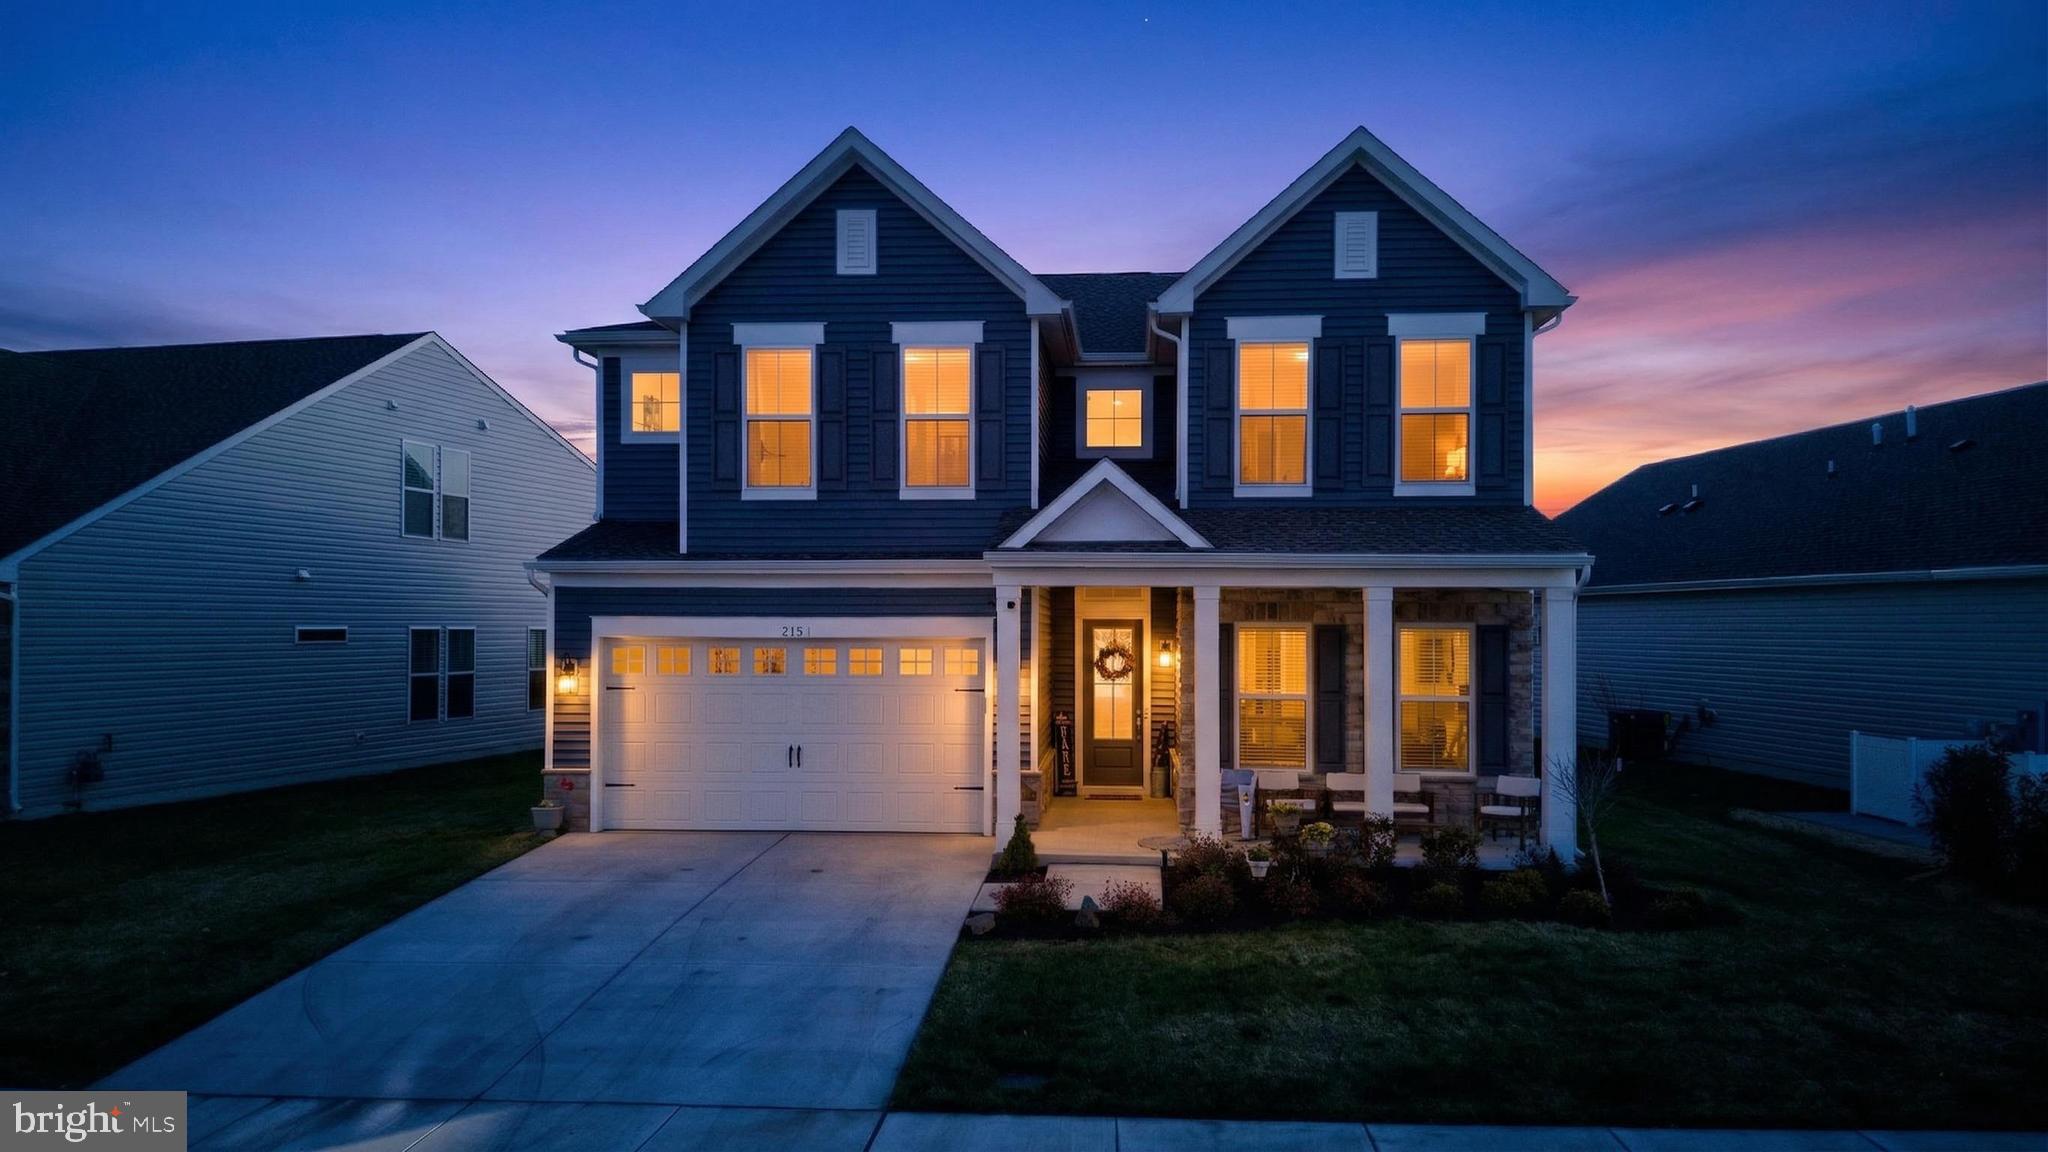
215 KINGFISHER LANE

5 Beds

4 Baths

3,225 Sq.Ft.

$1,049,500

MLS#: MDQA2016702
New on site today
Waterfront Living in Kirwan’s Landing!

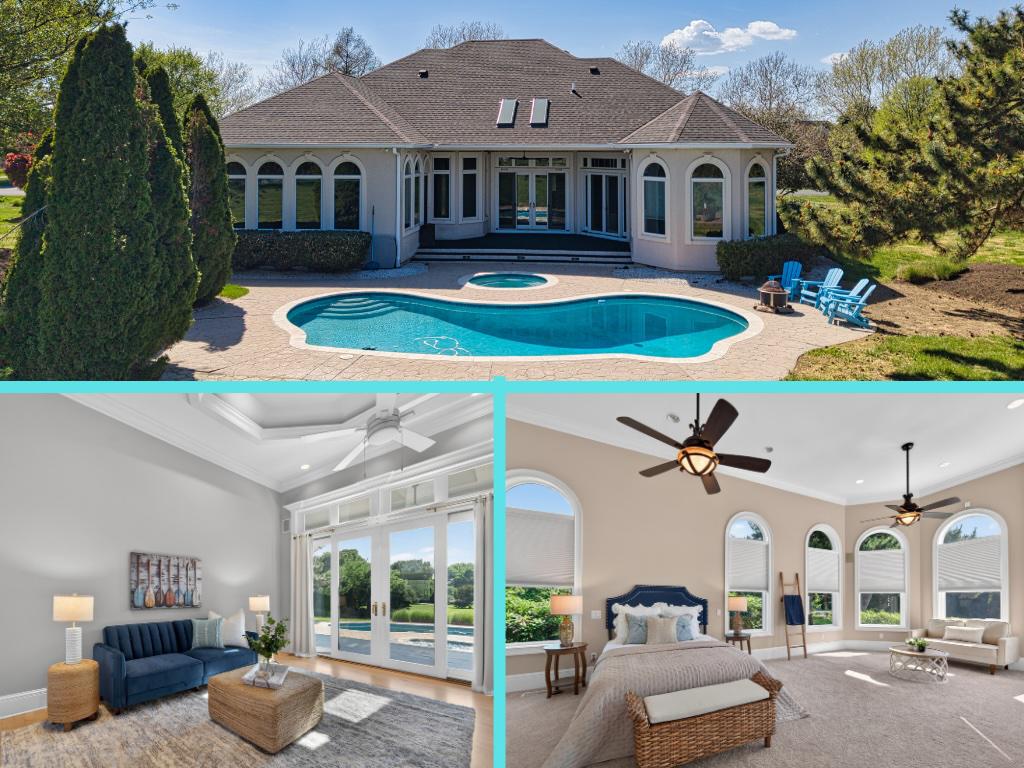
Set on 1.4 beautifully landscaped acres, this designer-renovated five-bedroom residence with pool and private pier blends elevated coastal style with resort-inspired outdoor living.

The outdoor setting feels like a private resort, featuring an oversized saltwater pool with a newly hardscaped stone deck, mature landscaping, fruit trees, and peaceful water views. A private 90-foot pier tucked along the side of the property provides access to Kirwan’s Creek for kayaking, paddle boarding, fishing, and enjoying the surrounding wildlife. Beneath a canopy of towering bald cypress trees — glowing brilliant shades of red and orange each fall — sits a charming detached cottage-style shed, while nearby oak trees frame a serene sitting area and tree swings overlooking the water. The home is also just steps from the community marina, where residents enjoy access to boat slips and Chesapeake Bay living at its best.

Inside, the nearly 3,000 square foot home has been professionally renovated and curated with a modern coastal aesthetic. Newly refinished hardwood floors, designer wallpaper, custom window treatments, updated lighting, and carefully selected finishes create warm, elevated living spaces throughout. The kitchen features natural stone countertops, custom cabinetry, and an eat-in dining area that opens seamlessly to the family room and sun-filled conservatory overlooking the grounds. A formal dining room captures views of the pool and surrounding landscape, while the attached garage has been transformed into a fully conditioned game room and flexible gathering space. A main-level bedroom and full bath offer ideal accommodations for guests, home office, or multigenerational living.

Upstairs, the luxurious primary suite serves as a private retreat with its own lounge area and spa-inspired bath featuring a freestanding soaking tub, double vanity, large-format tile, and a stunning zellige shower with dual shower heads. Three additional bedrooms — including a custom bunk room — along with a beautifully renovated hall bath and laundry room complete the upper level.

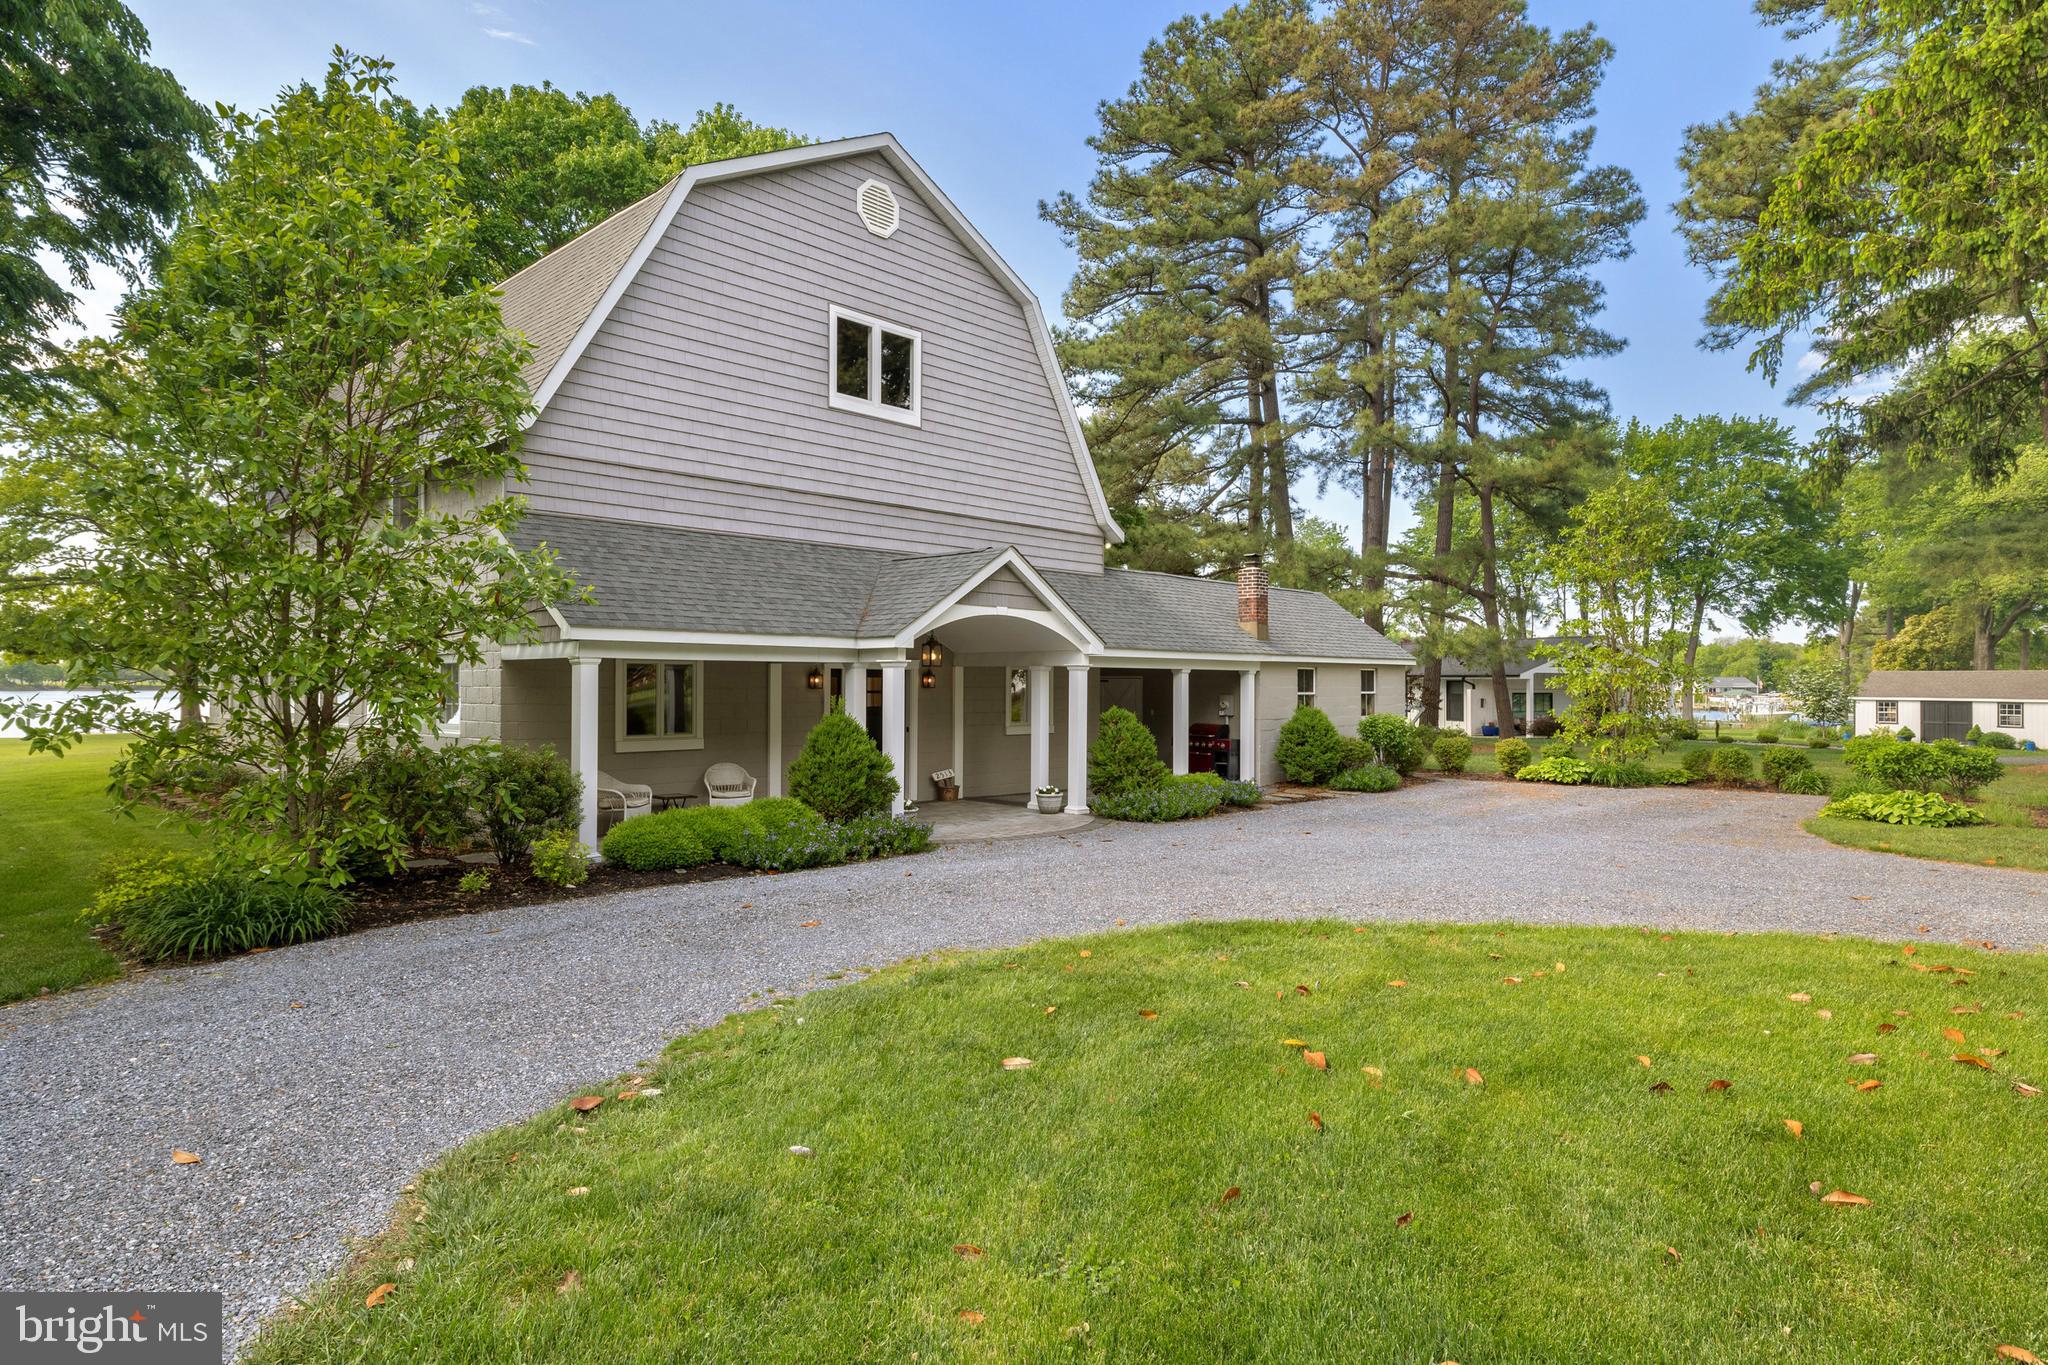
Life on Kent Island offers the rare combination of relaxed waterfront living and everyday convenience. Enjoy boating, waterfront dining, local marinas, nature trails, and Chesapeake Bay sunsets, all within easy reach of Annapolis, St. Michaels, Easton, Oxford, Baltimore, and Washington, DC. Whether envisioned as a full-time residence or turnkey weekend escape, 162 Kirwans Landing Lane captures the very best of Maryland’s Eastern Shore lifestyle.
#MDQA2017306

CHESTER

162 KIRWANS LANDING LANE

5 Beds

3 Baths

3,000 Sq.Ft.

$1,325,000

MLS#: MDQA2017306

New on site 1 day ago
Welcome to this pristine contemporary ranch in the coveted waterfront community of South Wind on Kent Island, where luxury, comfort, and resort-style living come together on 1.21 beautifully landscaped acres. From the moment you arrive, the home’s lush green lawn, vibrant gardens, and custom walkways create a picture-perfect setting worthy of a magazine cover.

Inside, the open-concept floor plan is filled with natural light and highlighted by gleaming hardwood floors and exceptional upgrades throughout this 4 bedroom, 3 full bath estate.  The stunning designer kitchen is truly the heart of the home, featuring crisp white cabinetry, granite countertops, an oversized center island, a premium Wolf 5-burner gas cooktop flanked by custom spice cabinets, a wall convection oven, and built-in microwave...crafted for both everyday living and effortless entertaining.

Just beyond the main living areas, the inviting three-season sun porch with white tile flooring overlooks your own private backyard retreat. Step outside onto the expansive maintenance-free decking and new patio surrounding the spectacular heated gunite pool, complete with a waterfall feature and dual stair entrances, creating the ultimate outdoor oasis.

The professionally designed landscaping continues throughout the property, accented with colorful plantings, mature greenery, and thoughtfully designed outdoor spaces. A custom-built shed, designed to perfectly complement the home, offers electric service and a gated outdoor storage area.

Additional premium features include an oversized two-car garage with air conditioning, two-zone gas heat and central air, a whole-house generator, tankless water heater, updated crawlspace with dehumidifier, and energy-saving foil-wrapped attic insulation. The roof is only two years young, offering peace of mind for years to come.

Perfectly positioned to capture serene open-space and water views, this exceptional property also includes access to South Wind’s sought-after amenities, including a community beach, boat ramp, pier, tennis courts, dry dock, and more.

This is more than a home...it’s a private Kent Island retreat designed for exceptional living.
#MDQA2017366

CHESTER

2812 HARVEST COURT

4 Beds

3 Baths

3,017 Sq.Ft.

$1,100,000

MLS#: MDQA2017366

The Franklin Model Home offers a beautifully designed open-concept layout enriched with elevated designer finishes—available now for immediate settlement with a rent-back opportunity. With 3 bedrooms, 3.5 baths, and a 2-car garage, this home provides a refined blend of comfort, versatility, and modern style.

Standout features include a dedicated home office, a cozy fireplace, and a screened patio that extends your living space outdoors. Thoughtful design details—such as barn doors, crown molding, and a custom feature wall—add character and craftsmanship throughout. As an added bonus, all model home furniture is included, offering a seamless move-in-ready experience.

The beautifully appointed kitchen features a range, single oven, microwave, range hood, dishwasher, French door refrigerator, stylish pendant lighting, and a coordinating tile backsplash. Quartz countertops elevate both the kitchen and the owner’s bath for a fresh, integrated design.

LVP flooring extends across the main level for durability and style, with tile in all full baths and carpet in Bedrooms 2 and 3 for added comfort. The owner’s bath offers a spa-inspired shower with a built-in seat, handheld shower wand, and double sinks—creating a relaxing and functional daily retreat.

For a full list of included features, please contact our sales representatives.

Welcome to a new luxury active adult 55+ community on Maryland's Chesapeake Bay. Discover the amenity-filled, resort-style experience within 45 miles of Washington DC and Baltimore. Residents can take advantage of the community's 24,000 sq. ft. clubhouse with indoor & outdoor pools, a state-of-the-art fitness center, and multiple tennis and pickleball courts. With a full-time lifestyle director on site the community also features a well-maintained calendar of activities such as walking club, indoor and outdoor yoga sessions, mahjong club, kayaking, pickleball and more. Kent Island life is about making friends and enjoying the company of people who have worked hard and now want to enjoy all that a luxury 55+ community has to offer. Located steps from the water and minutes from Annapolis, the location also offers quick access to Rt. 50. Enjoy the convenience of nearby dining and shopping options together with the quaint charm of a small town.
#MDQA2015636

CHESTER

117 FLYCATCHER WAY

3 Beds

3 Baths

2,930 Sq.Ft.

$1,300,000

MLS#: MDQA2015636

The Tuscaloosa Model Home offers an exceptional open-concept design enriched with high-end finishes and thoughtful upgrades throughout. Available for immediate settlement with a rent-back opportunity, this expansive home features 5 bedrooms, 4.5 baths, and a 3-car garage, delivering both space and sophistication.

Standout features include a dedicated home office, an inviting fireplace, and a screened patio perfect for indoor–outdoor living. Custom design elements—such as barn doors, ceiling beams, and a striking feature wall—bring warmth, character, and craftsmanship to every corner. As a premium bonus, all model home furniture is included, providing a fully move-in-ready lifestyle.

The chef-inspired kitchen showcases a Profile range, single oven, microwave, range hood, dishwasher, French door refrigerator, elegant pendant lighting, and a stylish tile backsplash. Quartz countertops elevate both the kitchen and the owner’s bath for a clean, cohesive look.

Hardwood flooring spans the main level for timeless appeal, with tile in all full baths and carpet in Bedroom 2, the loft, and Bedrooms 4 and 5 for added comfort. The owner’s bath features a luxurious shower with a built-in seat, handheld shower wand, and double sinks—creating a serene, spa-like retreat.

For a full list of included features, please contact our sales representatives.

Welcome to a new luxury active adult 55+ community on Maryland's Chesapeake Bay. Discover the amenity-filled, resort-style experience within 45 miles of Washington DC and Baltimore. Residents can take advantage of the community's 24,000 sq. ft. clubhouse with indoor & outdoor pools, a state-of-the-art fitness center, and multiple tennis and pickleball courts. With a full-time lifestyle director on site the community also features a well-maintained calendar of activities such as walking club, indoor and outdoor yoga sessions, mahjong club, kayaking, pickleball and more. Kent Island life is about making friends and enjoying the company of people who have worked hard and now want to enjoy all that a luxury 55+ community has to offer. Located steps from the water and minutes from Annapolis, the location also offers quick access to Rt. 50. Enjoy the convenience of nearby dining and shopping options together with the quaint charm of a small town.
#MDQA2015638

CHESTER

111 FLYCATCHER WAY

5 Beds

4 Baths

3,225 Sq.Ft.

$1,300,000

MLS#: MDQA2015638

The Jenkins Model Home offers a beautifully crafted open-concept layout paired with high-end designer finishes throughout—now available for immediate settlement with a rent-back opportunity. Thoughtfully designed with 2 bedrooms, 2 baths, and a 2-car garage, this home blends comfort, sophistication, and convenience.

Standout features include a dedicated home office, a cozy fireplace, and a screened patio ideal for indoor–outdoor living. Elevated design moments—such as feature walls, ceiling beams, and barn doors—bring custom flair to each space. As a true bonus, all model home furniture is included, offering a completely move-in-ready experience.

The chef-inspired kitchen showcases a Café range, single oven, microwave, range hood, dishwasher, side-by-side refrigerator, stylish pendant lighting, and a designer tile backsplash. Quartz countertops elevate both the kitchen and the owner’s bath for a cohesive, upscale look.

Hardwood flooring extends across the main level, with tile in all full baths and carpet in Bedroom 2 for added warmth. The owner’s bath features a shower with seat, handheld shower wand, and double sinks, creating a comfortable and functional retreat.

For a full list of included features, please contact our sales representatives.

Welcome to a new luxury active adult 55+ community on Maryland's Chesapeake Bay. Discover the amenity-filled, resort-style experience within 45 miles of Washington DC and Baltimore. Residents can take advantage of the community's 24,000 sq. ft. clubhouse with indoor & outdoor pools, a state-of-the-art fitness center, and multiple tennis and pickleball courts. With a full-time lifestyle director on site the community also features a well-maintained calendar of activities such as walking club, indoor and outdoor yoga sessions, mahjong club, kayaking, pickleball and more. Kent Island life is about making friends and enjoying the company of people who have worked hard and now want to enjoy all that a luxury 55+ community has to offer. Located steps from the water and minutes from Annapolis, the location also offers quick access to Rt. 50. Enjoy the convenience of nearby dining and shopping options together with the quaint charm of a small town.
#MDQA2015632

CHESTER

127 FLYCATCHER WAY

2 Beds

2 Baths

1,993 Sq.Ft.

$1,000,000

MLS#: MDQA2015632

Located in the prestigious Southwind community, a penisula between Crab Alley Bay & Cox Creek, this elegant contemporary ranch-style home offers an unparalleled lifestyle of luxury and comfort. Spanning over 4,400 sq. ft. of finished space, the interior boasts elegant marble flooring, complemented by crown moldings and built-ins that enhance its sophisticated charm. The gourmet kitchen, featuring upgraded countertops and a spacious island, flows seamlessly into the family room, perfect for entertaining. Relax in the primary suite with a lavish bath or unwind in the inviting family room by the fireplace with views out to Crab Alley. Three additional bedrooms (or two bedrooms and an office) and two baths round out the main level that offers sweeping scenic views from every vantage point. Step outside to discover a private oasis on 1.25 acres, complete with extensive hardscaping, a heated in-ground pool, and a soothing hot tub. Enjoy picturesque water views out the front and back, with access for kayaking and boating. The community amenities, including a beach, clubhouse, and tennis courts, elevate your living experience. This home is not just a residence; it's a lifestyle waiting to be embraced and enjoyed. Start living your best 'Shore Life' at 2855 Cox Neck Rd.
#MDQA2016942

CHESTER

2855 COX NECK ROAD

3 Beds

4 Baths

4,413 Sq.Ft.

$1,250,000

MLS#: MDQA2016942

Escape the ordinary in this one-of-a-kind waterfront masterpiece on Cox Creek. Designed for those who refuse to settle for "cookie-cutter," this residence seamlessly blends sophisticated daily living with an unparalleled entertaining layout.

The ground-level "Party Zone" is a showstopper, featuring a full bar and lounge with dual garage doors that open directly to a private oasis complete with a pool, hot tub, and patio. Just steps away, your private dock awaits, equipped with two boat lifts, water, and electric. Inside, the craftsmanship shines through extensive custom built-ins and exquisite trim work.

The heart of the home is the chef’s kitchen, recently remodeled with stunning Taj Mahal Quartzite, marble backsplash, and a hidden wine cellar. The top-floor primary retreat is a destination of its own, boasting a private viewing deck, a spa-like bath with a rain shower/jetted tub, a massive custom closet, and a dedicated morning bar (fridge/microwave/laundry) for ultimate convenience. With two additional ensuite guest suites and a flexible loft space, this home offers luxury at every turn. Live the life you’ve imagined—schedule your private tour today.
#MDQA2016982

CHESTER

1719 HARBOR DRIVE

3 Beds

3 Baths

4,208 Sq.Ft.

$1,395,000

MLS#: MDQA2016982

 - property

Send a message

Message successfully sent.

Your message

What is 3 + 4 ?

Reason for contacting?

I agree to receive email communication and understand I can unsubscribe at any time.

I agree to be contacted by Charis Realty Group via call, email, and text for real estate services. To opt out, you can reply 'stop' at any time or reply 'help' for assistance. You can also click the unsubscribe link in the emails. Message and data rates may apply. Message frequency may vary. Privacy Policy

Sign Out

Virtual Assistant

Would you like to take the next step with this property? We can help you schedule a showing or virtual tour, or send you more details.

Yes, I would like more information.

Thank You for Your Reply, One of Our Agents will contact you as soon as possible

No, maybe later.

Thank you, you can always contact me via email, phone number or through the contact form.

Realhub AI

Lucy - Your AI-Powered Realtor

Update Your Temporary Password

Personalize your search

Enter your email and we'll notify you immediately when new listings match what you're looking for.

or enter email address

Already have an account ? Login here

Continue your home search

I agree to receive communications and understand I can unsubscribe at any time.

I agree to be contacted by Charis Realty Group via call, email, and text for real estate services. To opt out, you can reply 'stop' at any time or reply 'help' for assistance. You can also click the unsubscribe link in the emails. Message and data rates may apply. Message frequency may vary. Privacy Policy

Already have an account ? Login here

We use cookies

We use cookies primarily for analytics to enhance your experience. By accepting, you agree to our use of these cookies. You can manage your preferences or learn more about our cookies policy.