Features & Amenities

Interior

  • Other Interior Features

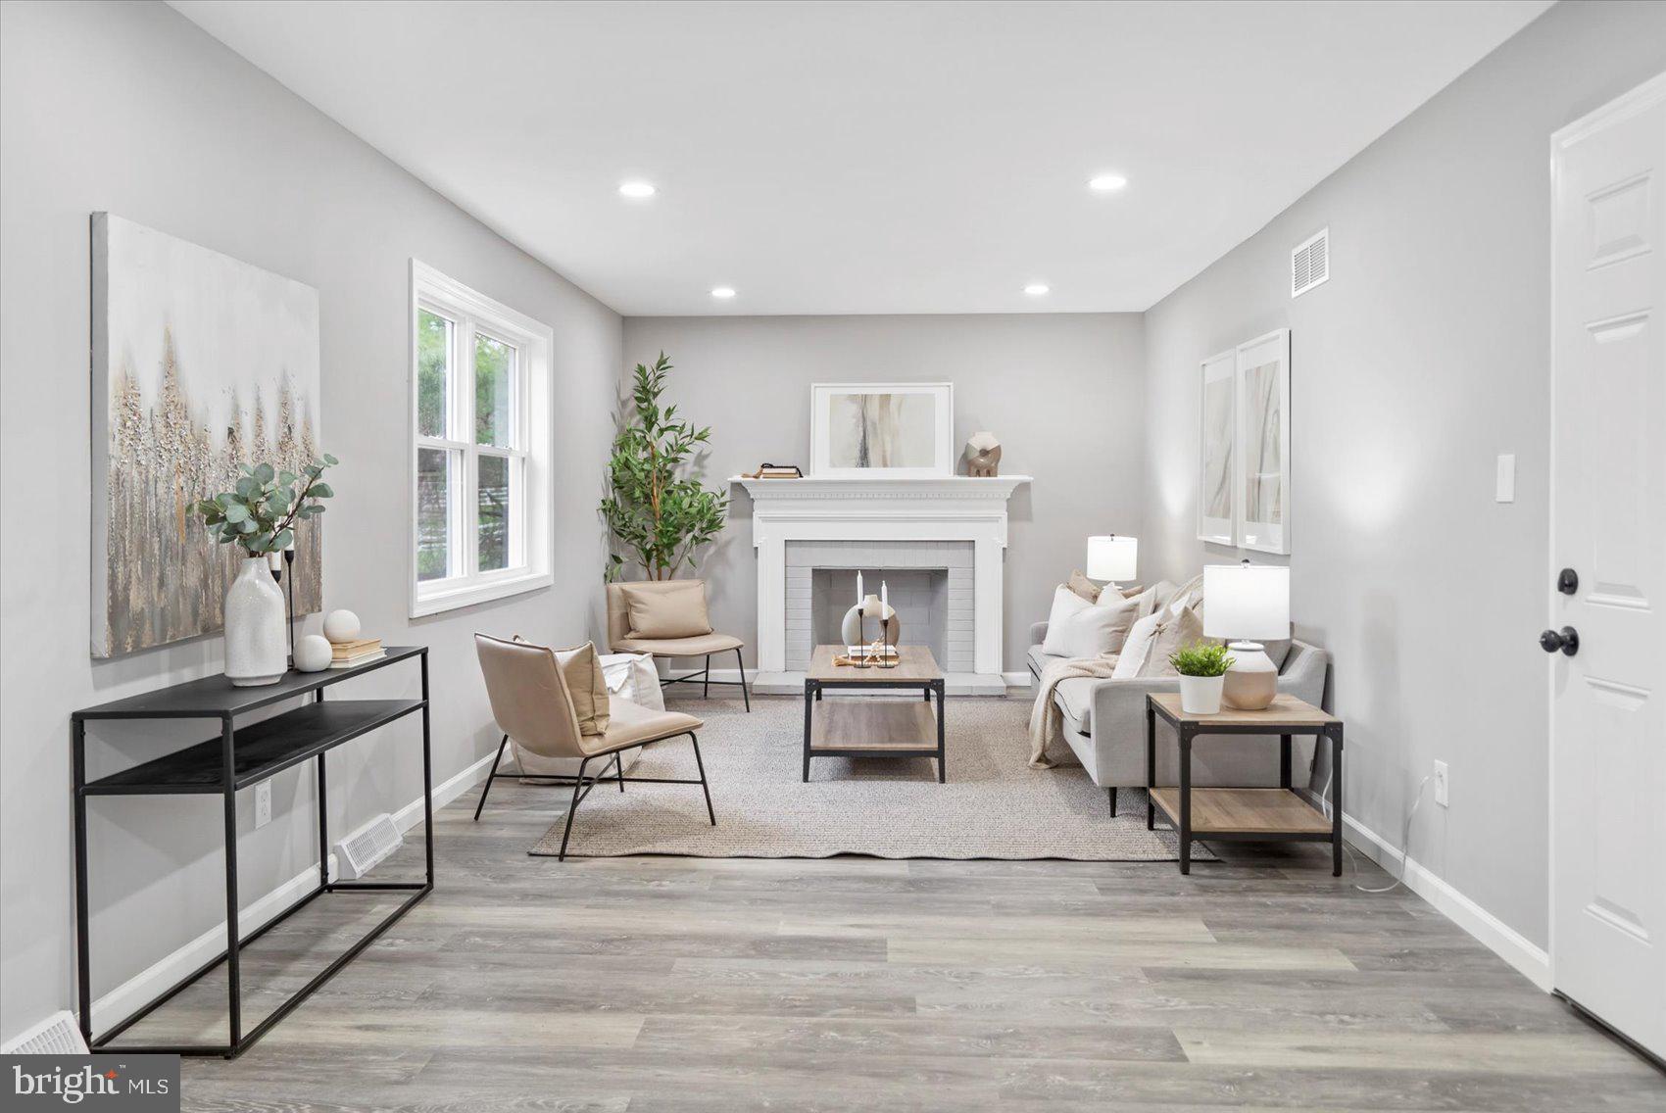
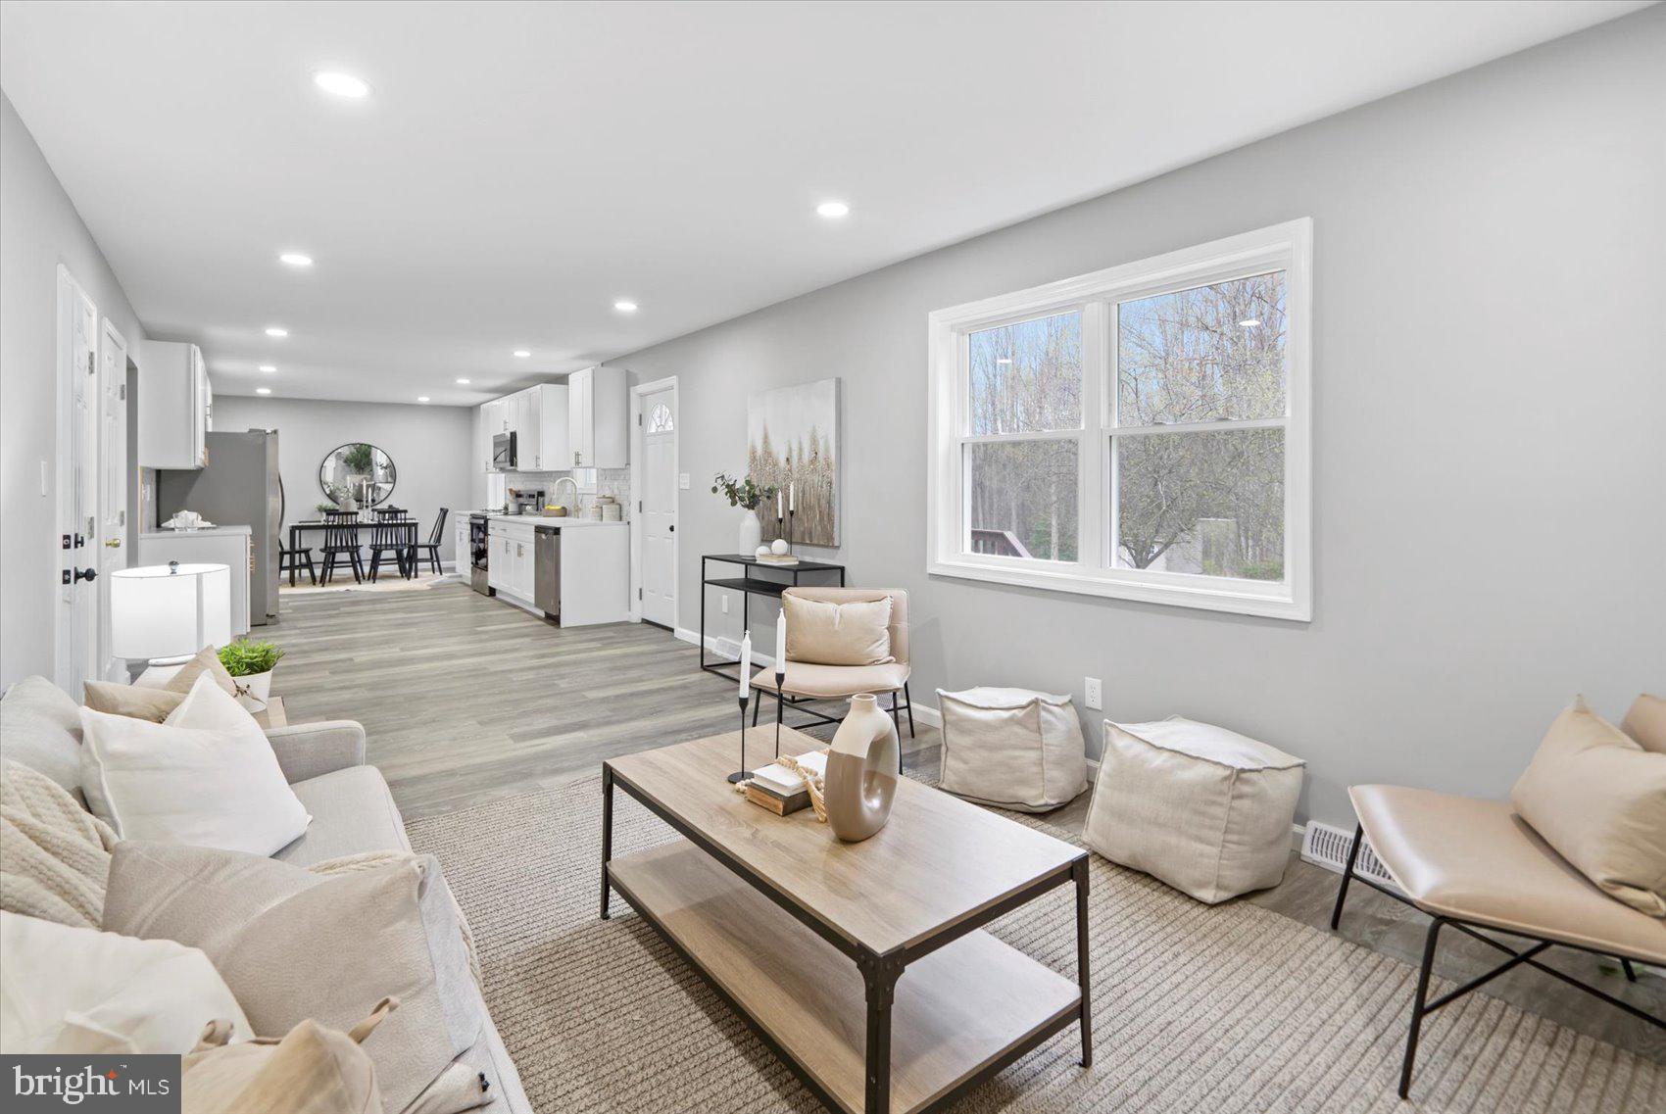
    Open Floorplan

  • Total Bedrooms

    5

  • Bathrooms

    3

  • 1/2 Bathrooms

    1

  • Above Grade Finished Area

    1804.0

  • Basement YN

    YES

  • Cooling YN

    YES

  • Cooling

    Central Air, Electric

  • Fireplace YN

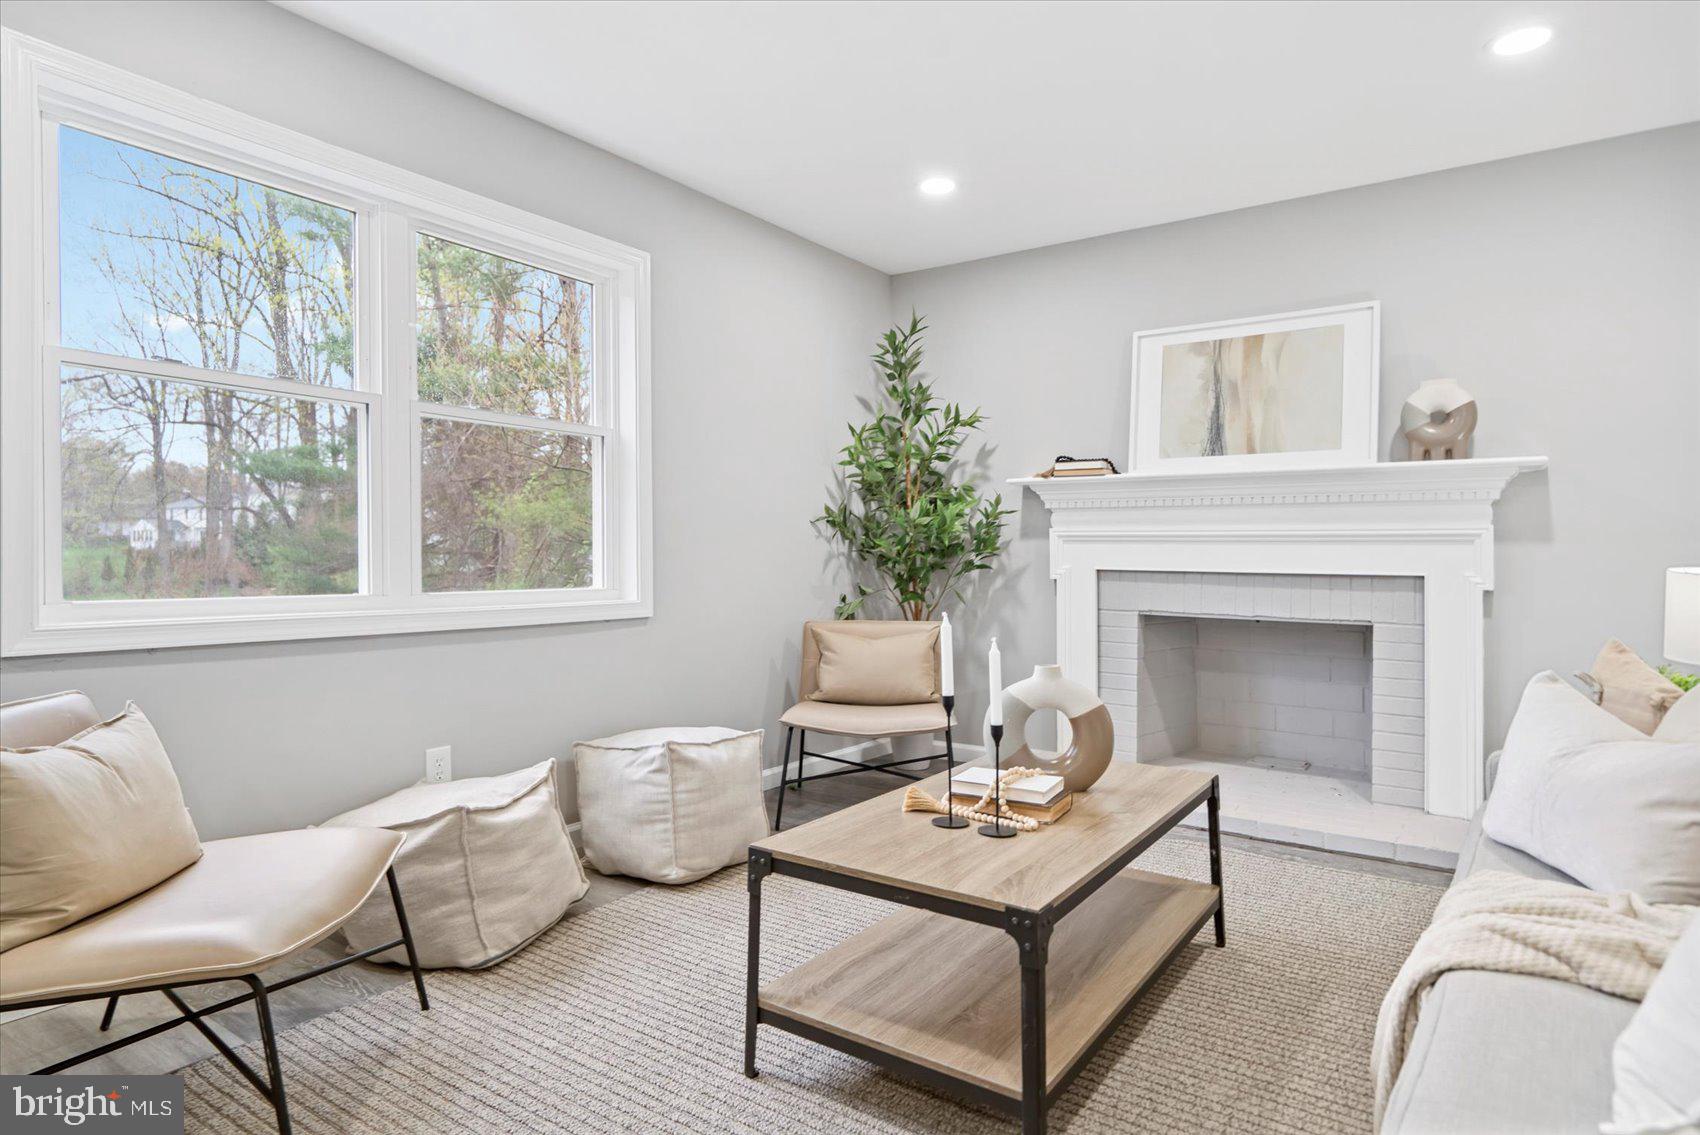
    YES

  • Heating YN

    YES

  • Heating

    Electric, Heat Pump

  • Pet friendly

    N/A

Exterior

  • Garage

    No

  • Construction Materials

    Vinyl Siding

  • Parking

    Driveway

  • Pool

    No

  • Waterfront YN

    NO

Area & Lot

  • Lot Size(acres)

    1.15

  • Lot Size(square feet)

    50,094

  • Property Type

    Residential

  • Property Sub Type

    Single Family Residence

  • Architectural Style

    Colonial

Price

  • Sales Price

    $578,900
  • Tax Amount

    $3,640

  • Financing Options

    Conventional

  • Sq. Footage

    2,750

  • Price/SqFt

    $210

HOA

  • Association

    No

School District

  • Elementary School

    N/A

  • Middle School

    N/A

  • High School

    N/A

Property Features

  • New Construction

    NO

  • Foundation Details

    Concrete Perimeter

  • Senior Community YN

    NO

  • Sewer

    Septic Tank

  • Tax Lot

    251

  • Water Source

    Private, Well

Schedule a Showing

Showing scheduled successfully.

<
>
IN PERSON
VIA CHAT

What is 3 + 4 ?


Change time

Mortgage calculator

Estimate your monthly mortgage payment, including the principal and interest, property taxes, and HOA. Adjust the values to generate a more accurate rate.

Your payment

Principal and Interest:

$

Property taxes:

$

HOA fees:

$

Total loan payment:

$

Total interest amount:

$

Location

County

HARFORD

Elementary School

Middle School

High School

Listing Courtesy of Lois Margaret Alberti , Alberti Realty, LLC

RealHub Information is provided exclusively for consumers' personal, non-commercial use, and it may not be used for any purpose other than to identify prospective properties consumers may be interested in purchasing. All information deemed reliable but not guaranteed and should be independently verified. All properties are subject to prior sale, change or withdrawal. RealHub website owner shall not be responsible for any typographical errors, misinformation, misprints and shall be held totally harmless.

Agent Candice Hutslar

AGENT

Candice Hutslar

Call Candice today to schedule a private showing.


* Listings on this website come from the FMLS IDX Compilation and may be held by brokerage firms other than the owner of this website. The listing brokerage is identified in any listing details. Information is deemed reliable but is not guaranteed. If you believe any FMLS listing contains material that infringes your copyrighted work please click here to review our DMCA policy and learn how to submit a takedown request.© 2024 FMLS.
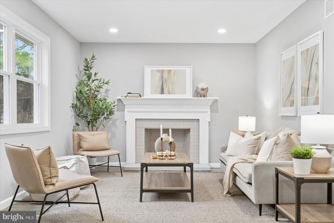
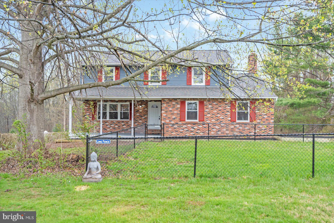
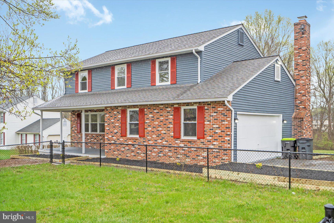
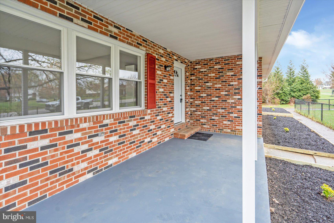
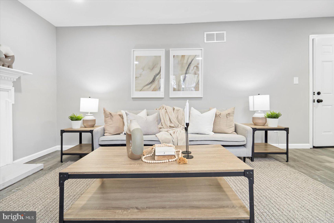
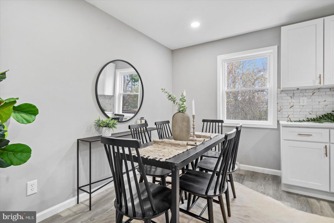
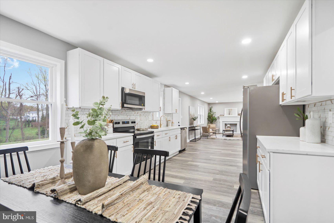
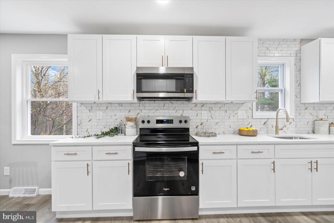
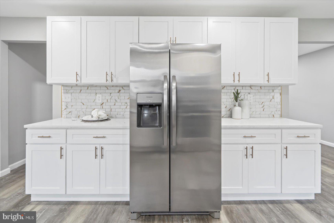
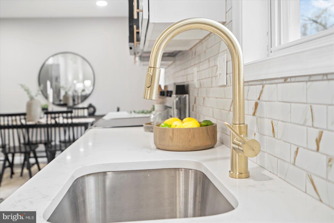
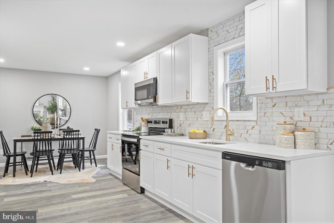
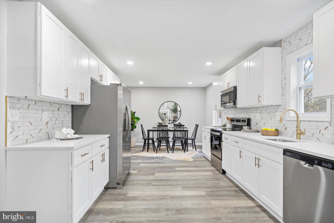
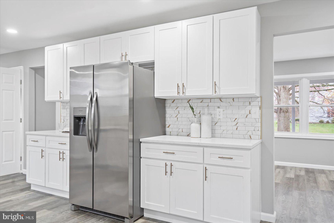
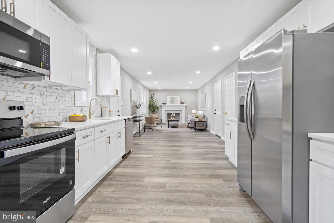
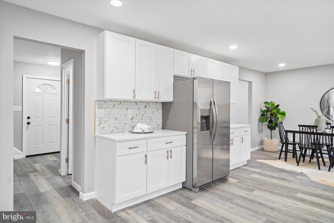
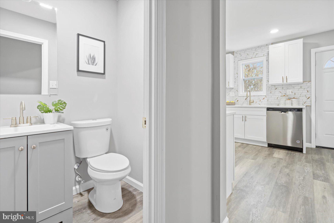
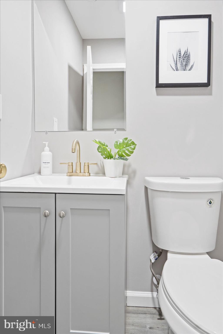
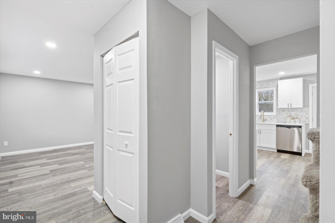
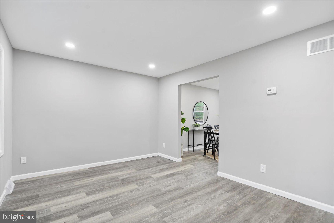
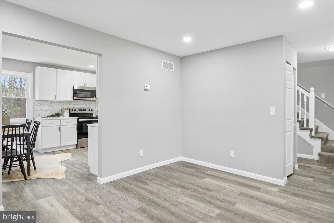
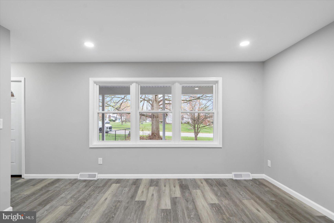
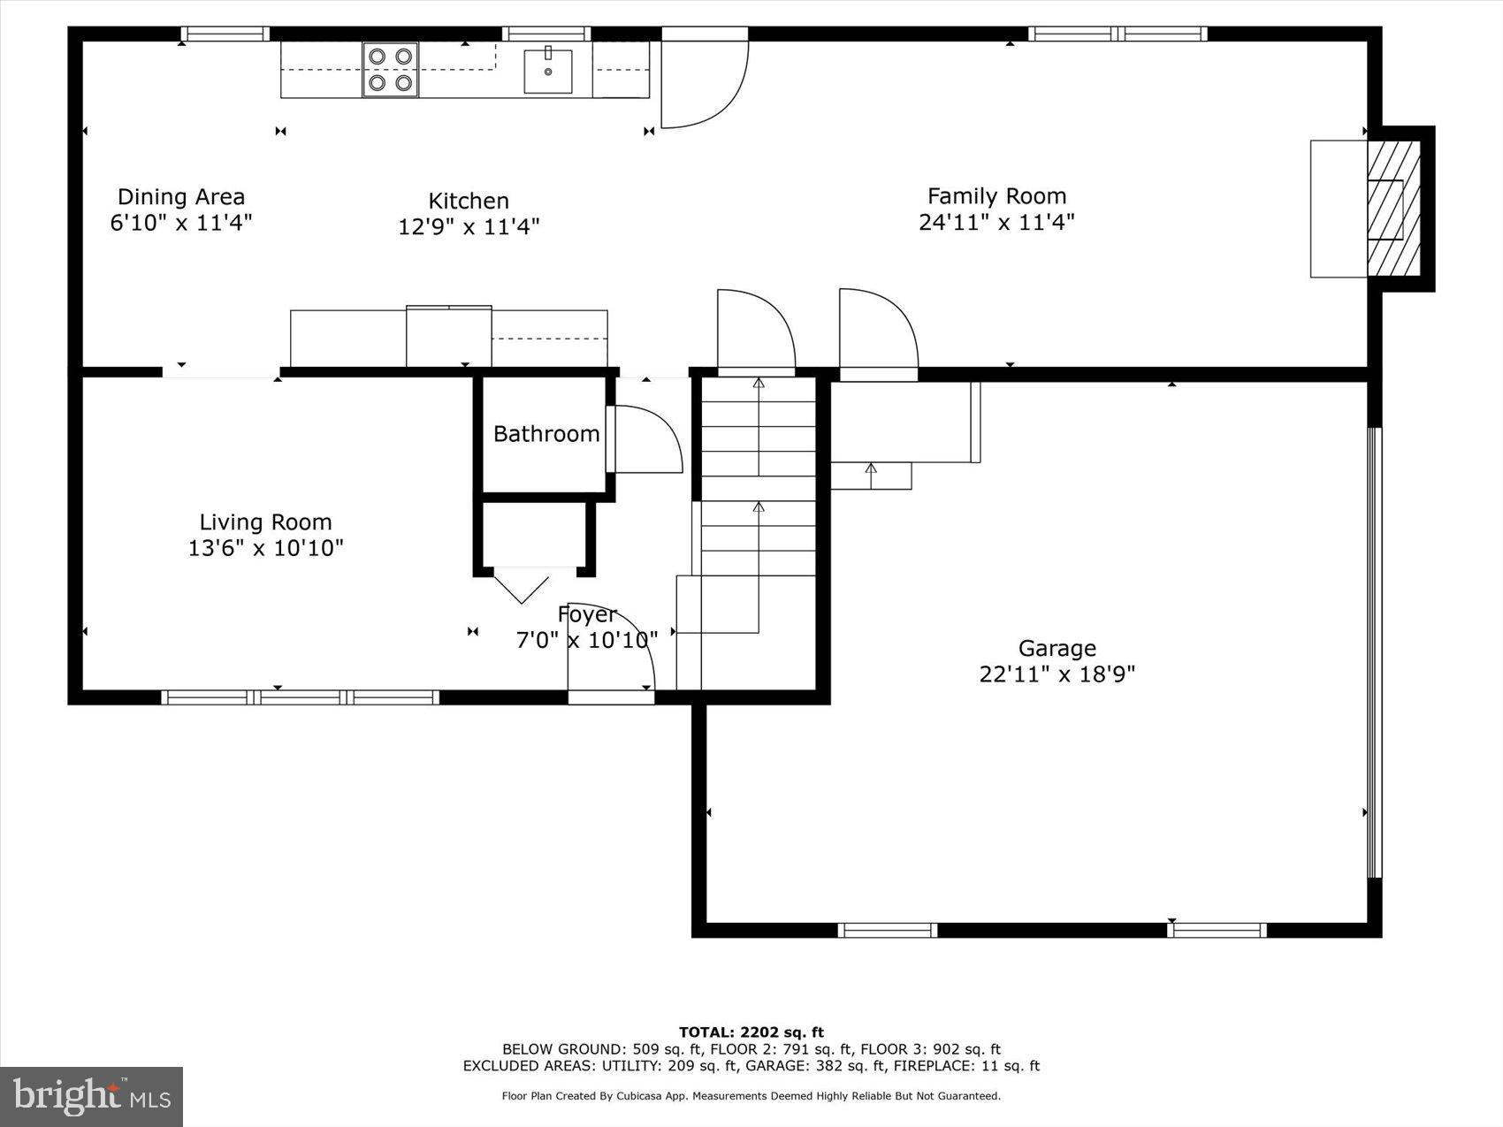
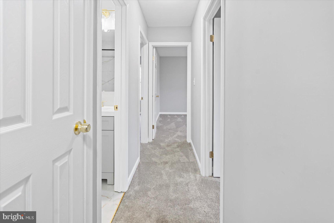
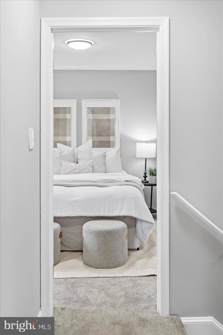
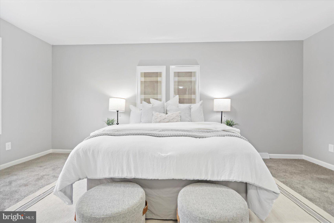
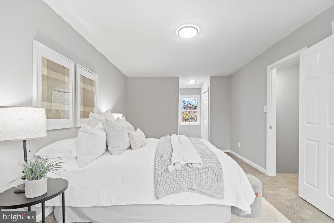
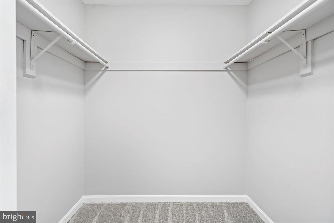
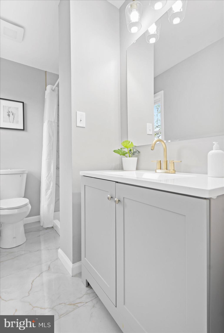
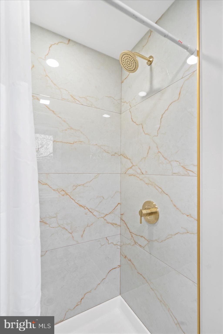
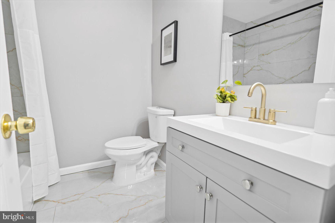
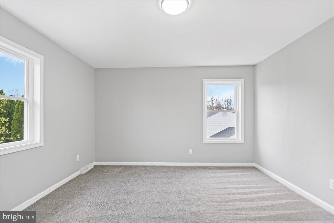
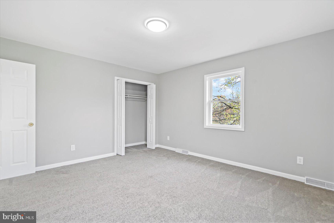
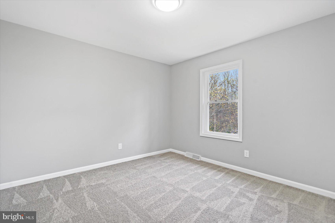
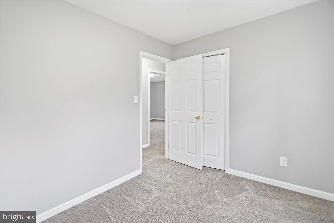
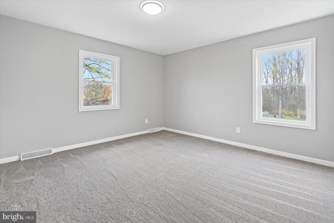
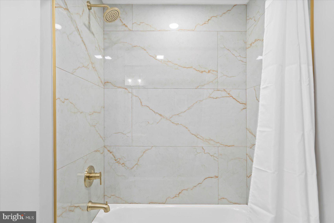
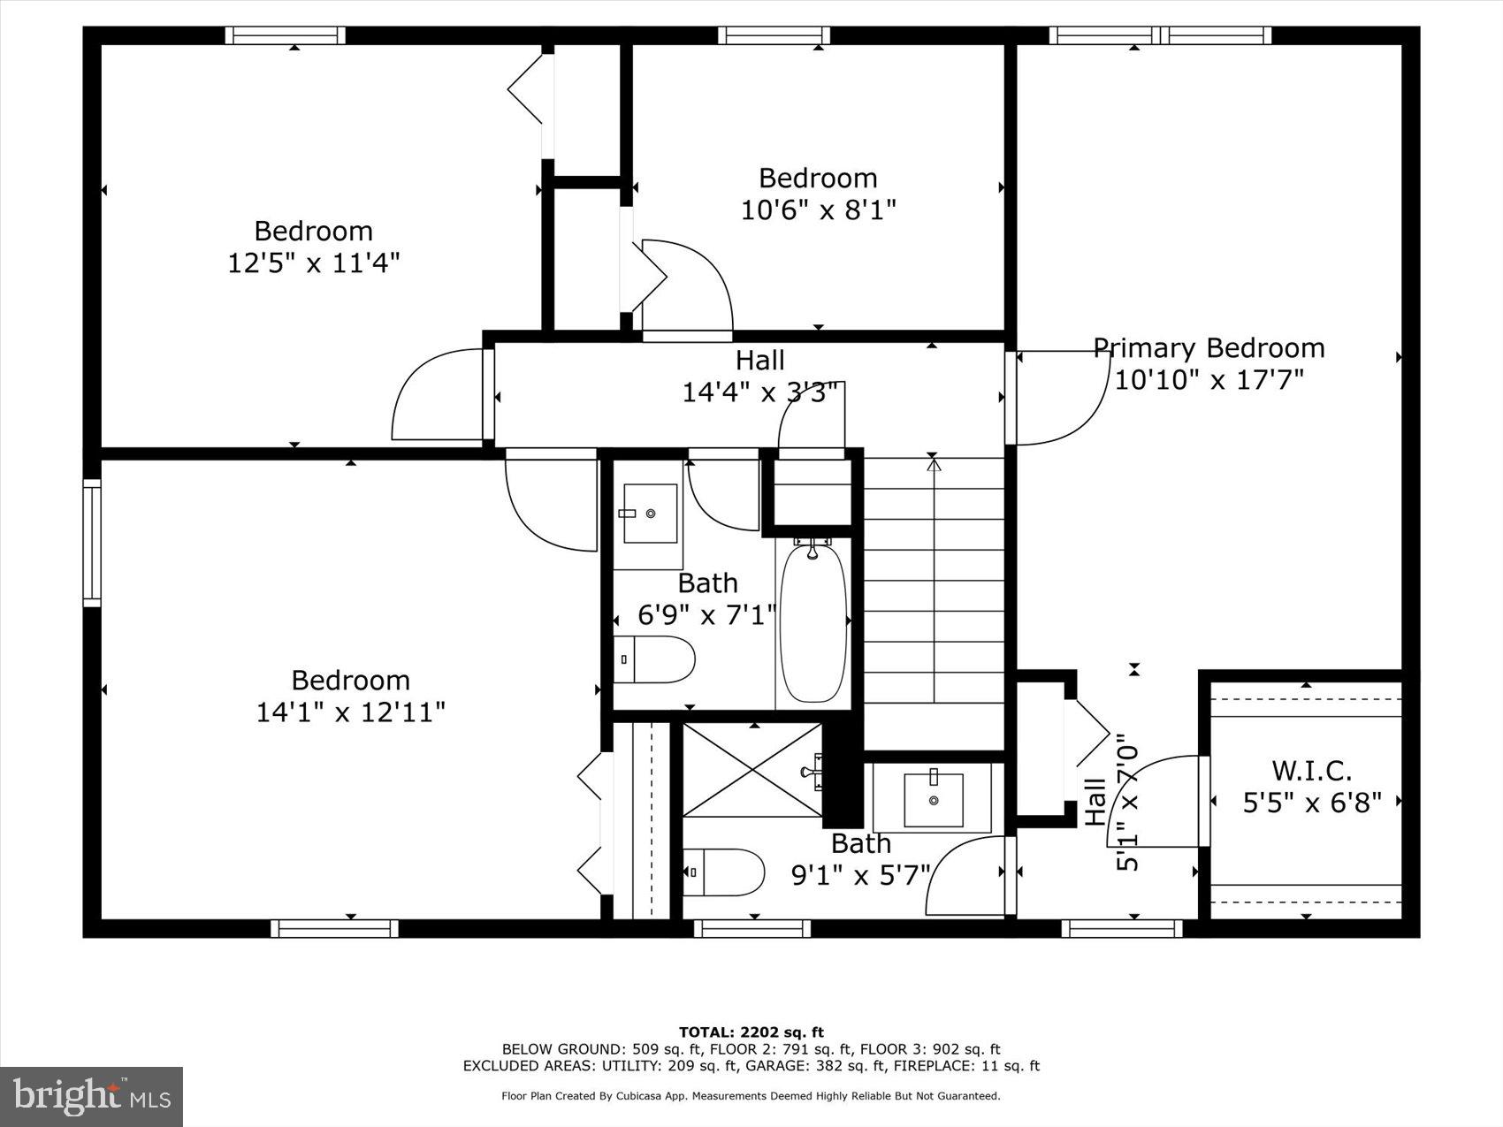
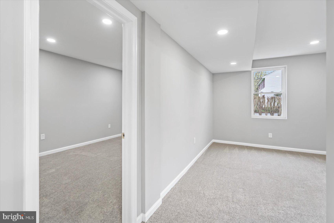
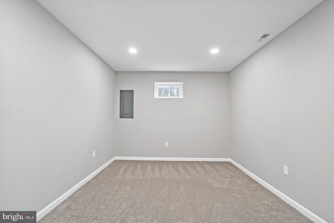
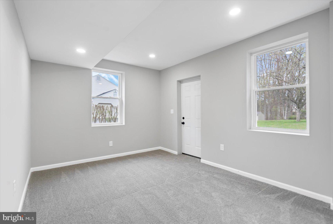
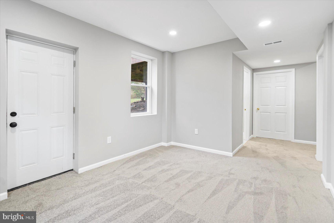
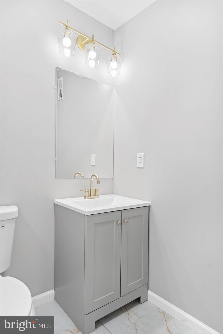
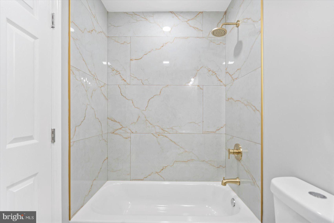
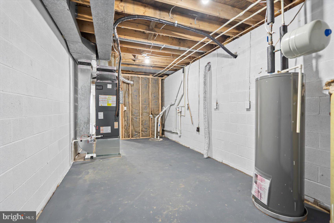
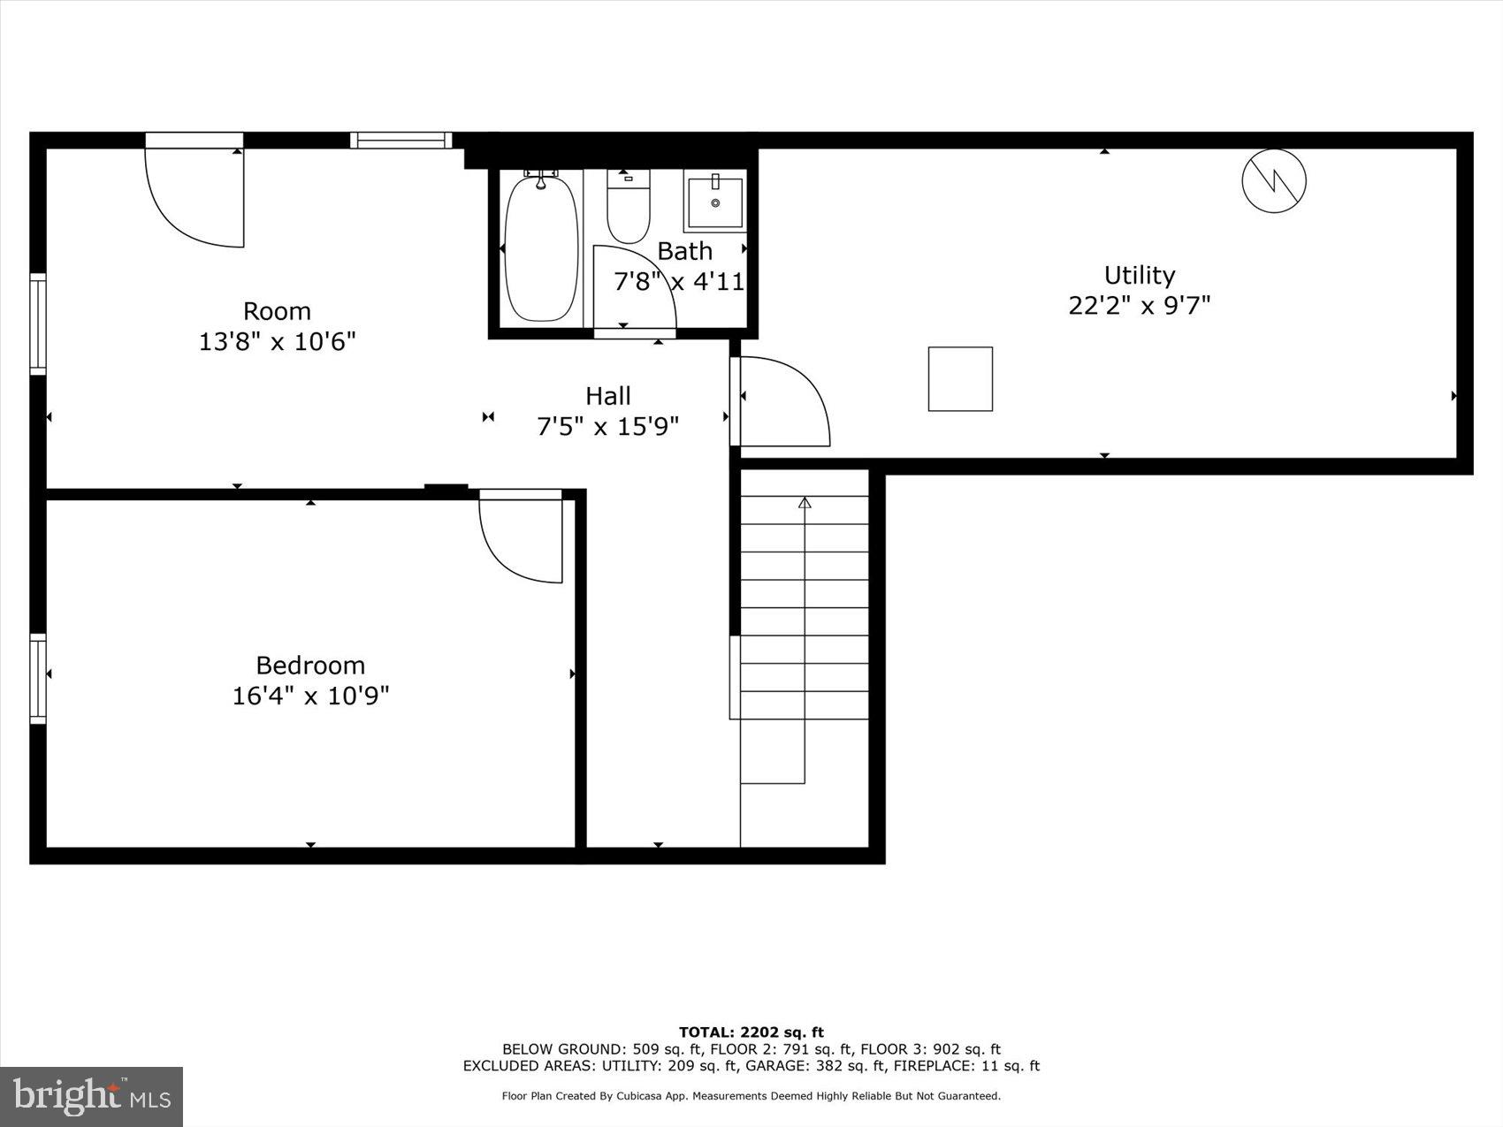
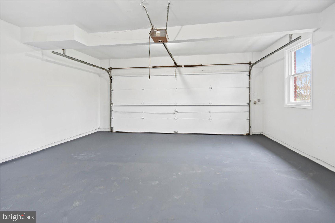
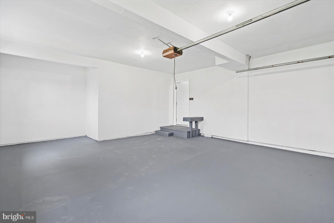
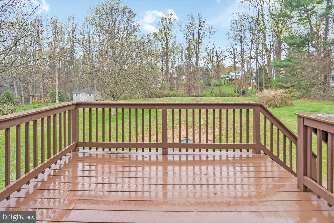
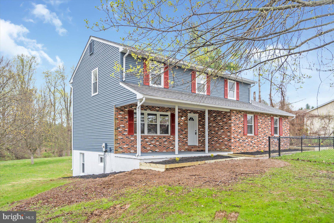
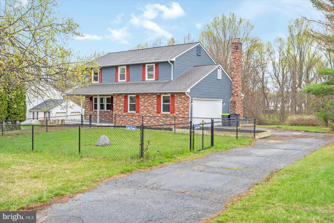
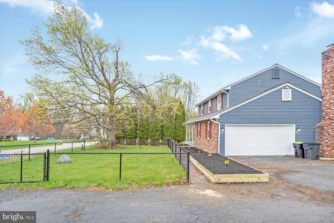
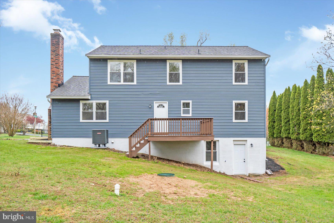
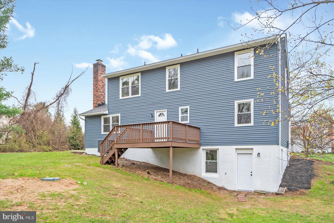
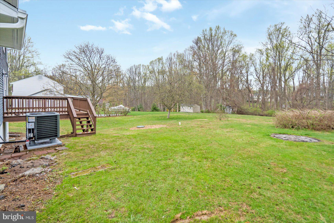
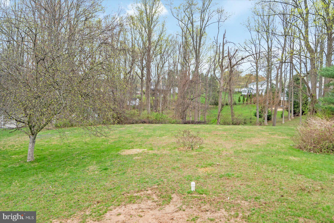
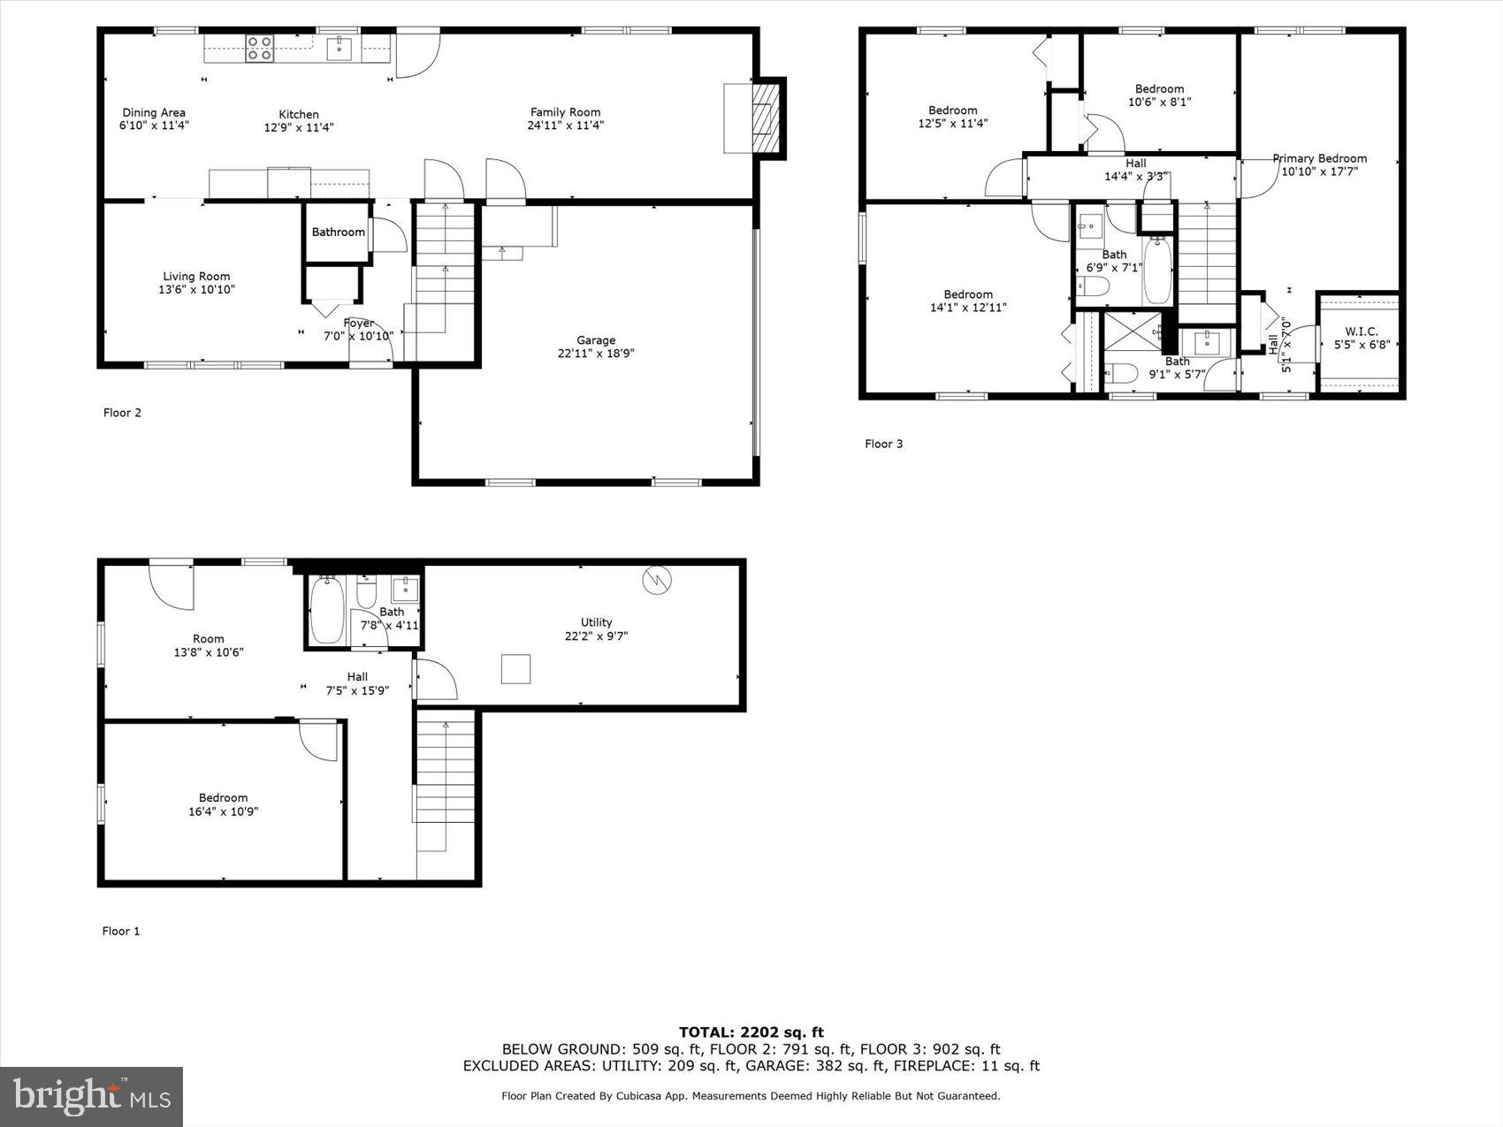
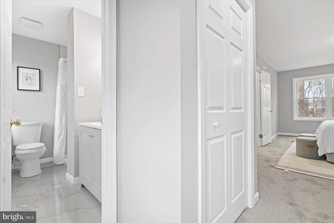
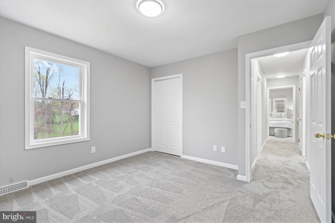
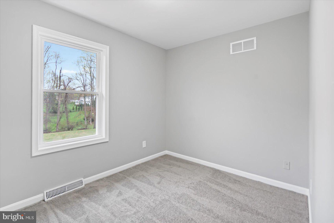
Welcome Home to 189 Selkirk Road!  This Beautifully updated Single Family home located in the sought after Wales of Harford on over an Acre offers the space you need to create a life you desire.  This 5 Bedroom, 3.5 Bathroom home has so much to offer!  The main level offers an open concept layout featuring a spacious living room, dining area, Kitchen, Family room and MORE!  Kitchen boasts S/S appliances, white shaker cabinets, Quartz counters and MORE!  Upstairs you'll find 4 spacious bedrooms including the primary bedroom.  The primary offers ample space, Walk-in closet and en-suite full bathroom.  All bathrooms have been updated to include new beautiful ceramic tile, fixtures and MORE!  The basement has been fully finished to include a 5th bedroom, 3rd full bathroom, Rec Room perfect for entertaining and large utility room that's great for storage!   The deck in the private back yard is the perfect spot for relaxation!  Attached garage, spacious driveway for lots of cars and MORE!

1809 SELKIRK ROAD

Message successfully sent.

What would you like to know?

What is 3 + 4 ?

I agree to receive email communication and understand I can unsubscribe at any time.

I agree to be contacted by Charis Realty Group via call, email, and text for real estate services. To opt out, you can reply 'stop' at any time or reply 'help' for assistance. You can also click the unsubscribe link in the emails. Message and data rates may apply. Message frequency may vary. Privacy Policy

Related Properties

New on site 2 days ago
To be built home by Gemcraft Homes, Inc.  Experience the perfect blend of elegance and modern living with the Bristol II floor plan.  As you step inside you'll find a foyer flanked by a formal living room and a formal dining room.  These spaces are perfect for hosting all sorts of gatherings.  At the heart of the home, the combined Great Room, Breakfast Room and Kitchen create an inviting space for entertaining.  The cook friendly kitchen offers abundant cabinet and pantry space.  Retreat upstairs to your tranquil Owners Bedroom, which features a walk in closet and an luxurious ensuite.  In addition, 3 more bedrooms and laundry area.  Close to schools, parks and recreation.  Base Price Listed. Taxes are estimated and photo's are of a like model.
#MDHR2059364

FOREST HILL

2215 ADY ROAD

4 Beds

2 Baths

1,980 Sq.Ft.

$679,990

MLS#: MDHR2059364

**COOKIE-CUTTER WAS NEVER THE PLAN.**

If you've been scrolling through houses that all seem to look the same, stop here.

2322 Rock Spring Road brings something different to the table—a Victorian-style home filled with personality, a wraparound porch made for slowing down, nearly an acre of property, and the kind of space that gives you options.

Step inside and you'll find 4 bedrooms, 2 full baths and sun-filled living and dining spaces accented by the character you'd expect from a home like this. But don't mistake character for a long list of projects—the owners have already invested in many of the big-ticket improvements.

Outside may be where this property surprises you most. The large, fully fenced yard gives you room for the dogs, gardens, entertaining, play or simply enjoying having some space between you and the neighbors. There's a patio and fire pit ready for summer nights, plus a wraparound porch that might just become your favorite room that isn't technically a room.

And then there are the possibilities.

Need space to work from home? Have hobbies that have outgrown the spare bedroom? Want a property that doesn't dictate exactly how you're supposed to use it? This one gives you room to think outside the box.

**Some homes check boxes. Others make you start imagining what you could do with them.**

2322 Rock Spring Road is the latter.

Come take a look—and bring your ideas.

*(Major improvements include: 2018 HVAC & fenced yard • 2020 patio & fire pit • 2021 well bladder • 2022 flooring • 2025 septic system/drain field improvements, paved driveway, water heater, vinyl shed and porch improvements. Buyer to independently verify dates, permits and details of improvements.)*

***Zoning Note: Property is currently zoned VR (Village Residential). There may be potential for Village Business use/zoning. Buyer to verify permitted uses, zoning requirements, and potential Village Business use with the Harford County Department of Planning & Zoning.***
#MDHR2055152

FOREST HILL

2322 ROCK SPRING ROAD

4 Beds

2 Baths

2,072 Sq.Ft.

$495,000
MLS#: MDHR2055152

New on site today
Beautifully maintained and located in the Forest Lakes area of Harford County, this four-bedroom home offers generous living spaces, a thoughtful layout, and excellent storage throughout. The welcoming two-story foyer opens to the formal living room, featuring hardwood floors and crown molding, and flows into the dining room with hardwood floors, crown molding, and chair rail. The kitchen offers oak cabinetry, granite countertops, stainless steel appliances, an electric cooktop, and a single wall oven, with hardwood flooring continuing throughout the main level. Just beyond the kitchen, the step-down family room features carpet, a pellet stove, additional side windows for natural light, and sliding glass doors leading to the rear patio. Upstairs, all four bedrooms offer good space and closet storage. The spacious primary suite includes a comfortable sitting area, vaulted ceiling, ceiling fan, and large walk-in closet. The primary bathroom features a double vanity, separate shower, soaking tub, and private water closet. The partially finished basement provides additional flexibility with a dedicated home office area, powder room, under-stair storage, and a large unfinished area for additional storage. Outside, the approximately two-year-old patio overlooks the fully fenced backyard, providing a great space for relaxing or entertaining. A two-car garage, custom-built attic storage, and abundant storage throughout add even more functionality. Additional updates include a gas HVAC system and gas water heater, both manufactured in 2022 and installed in 2023.
#MDHR2059134

FOREST HILL

792 DELRAY DRIVE

4 Beds

2 Baths

3,243 Sq.Ft.

$625,000
MLS#: MDHR2059134

Welcome to this beautifully renovated detached home in Forest Hill, offering three bedrooms, two-and-a-half bathrooms, and more than two acres of private, scenic property. Enjoy a peaceful rural setting with easy access to Bel Air’s shopping, restaurants, grocery stores, and in-town amenities.

Inside, the thoughtfully updated interior features an open floor plan, luxury vinyl flooring, recessed lighting, modern fixtures, and stylish finishes throughout. A striking coffered ceiling, shiplap accent wall, and an inviting living and dining area with direct access to the rear deck highlight the spacious main level.

The modern kitchen offers stainless steel appliances, upgraded countertops, a herringbone tile backsplash, breakfast-bar seating, and plenty of workspace and storage. Upstairs, you will find three comfortable bedrooms and two full bathrooms, including a primary suite with a private attached bath.

The finished lower level provides valuable additional living space, along with a separate finished laundry and utility room. Outside, enjoy the covered front porch, expansive backyard, and rear deck overlooking peaceful pastoral views and beautiful sunsets—perfect for relaxing, entertaining, gardening, or enjoying the surrounding natural setting.

A newly added Amish-built garage provides ample space for parking, equipment, hobbies, and additional storage. The home also offers generous private parking along the side of the property.

Major improvements completed in 2023 include the roof, windows, siding, and all mechanical systems, including the HVAC and water heater. A radon-remediation system was also recently installed.

Offering modern updates, flexible living space, abundant storage, privacy, and more than two acres in Forest Hill with convenient access to Bel Air, this move-in-ready home is a rare find.
#MDHR2057482

FOREST HILL

2624 ROCKS ROAD

3 Beds

2 Baths

1,802 Sq.Ft.

$475,000

MLS#: MDHR2057482

 - property

Send a message

Message successfully sent.

Your message

What is 3 + 4 ?

Reason for contacting?

I agree to receive email communication and understand I can unsubscribe at any time.

I agree to be contacted by Charis Realty Group via call, email, and text for real estate services. To opt out, you can reply 'stop' at any time or reply 'help' for assistance. You can also click the unsubscribe link in the emails. Message and data rates may apply. Message frequency may vary. Privacy Policy

Sign Out

Virtual Assistant

Would you like to take the next step with this property? We can help you schedule a showing or virtual tour, or send you more details.

Yes, I would like more information.

Thank You for Your Reply, One of Our Agents will contact you as soon as possible

No, maybe later.

Thank you, you can always contact me via email, phone number or through the contact form.

Realhub AI

Lucy - Your AI-Powered Realtor

Update Your Temporary Password

Personalize your search

Enter your email and we'll notify you immediately when new listings match what you're looking for.

or enter email address

Already have an account ? Login here

Continue your home search

I agree to receive communications and understand I can unsubscribe at any time.

I agree to be contacted by Charis Realty Group via call, email, and text for real estate services. To opt out, you can reply 'stop' at any time or reply 'help' for assistance. You can also click the unsubscribe link in the emails. Message and data rates may apply. Message frequency may vary. Privacy Policy

Already have an account ? Login here

We use cookies

We use cookies primarily for analytics to enhance your experience. By accepting, you agree to our use of these cookies. You can manage your preferences or learn more about our cookies policy.