
Colonial
22909 DAVIS MILL ROAD
GERMANTOWN, MD 20876
MLS#: MDMC2257980
$1,200,000


Property
Beds
6
Full Baths
5
1/2 Baths
1
Year Built
1990
Sq.Footage
5,760
Magnificent Colonial on 5+ Acres in Germantown A truly one-of-a-kind property, this wonderful Colonial is perfectly situated on over 5 acres of picturesque farmland, mature trees, and rolling pastures. Offering an exceptional blend of space, privacy, and timeless appeal, this home features generously sized rooms, soaring vaulted ceilings, and breathtaking views. The updated chef’s kitchen boasts stainless steel appliances and a large center island, while the sun-drenched family room provides the perfect setting to relax and take in spectacular sunsets. Two rear decks, a heated in-ground pool, and a charming Tiki Hut create an exceptional setting for entertaining and outdoor enjoyment. The spacious owner’s suite offers a private sitting room and en-suite bath, while three additional generously sized bedrooms and two full bathrooms complete the upper level. The fully finished lower level features two additional one-bedroom living areas and a shared second kitchen, offering outstanding flexibility for extended family, guests, or multigenerational living. In 2022, major updates included a new roof, all new AC units, new electrical wiring throughout with an additional electrical panel, new smoke detectors, and replacement of all gutters, along with a new water pump in 2019. Enjoy the tranquility of this private, expansive setting while remaining conveniently located near Washington, DC, major commuter routes, airports, and shopping. A rare opportunity to add your personal touches and make this remarkable property your own truly special home!
Features & Amenities
Interior
-
Other Interior Features
Kitchen Island, Walk-In Closet(s), Built-in Features
-
Total Bedrooms
6
-
Bathrooms
5
-
1/2 Bathrooms
1
-
Above Grade Finished Area
4260.0
-
Basement YN
YES
-
Cooling YN
YES
-
Cooling
Central Air, Electric
-
Fireplace YN
YES
-
Heating YN
YES
-
Heating
Exhaust Fan, Electric, Heat Pump
-
Main Level Bedrooms
6
-
Pet friendly
N/A
Exterior
-
Garage
Yes
-
Garage spaces
3
-
Construction Materials
Brick Veneer, Brick
-
Other Exterior Features
Other
-
Parking
Garage Door Opener, Asphalt, Off Street, Garage, Other, Inside Entrance, Attached
-
Patio and Porch Features
Deck, Patio
-
Pool
Yes
-
Pool Features
In Ground, Private
-
Waterfront YN
NO
Area & Lot
-
Lot Features
Wooded, Cleared
-
Lot Size(acres)
5.0
-
Lot Size(square feet)
217,800
-
Property Type
Residential
-
Property Sub Type
Single Family Residence
-
Architectural Style
Colonial
Price
-
Sales Price
$1,200,000
-
Tax Amount
$12,591
-
Financing Options
Cash, Conventional
-
Sq. Footage
5,760
-
Price/SqFt
$208
HOA
-
Association
No
Property Resources
-
Horse Property
NO
School District
-
Elementary School
CEDAR GROVE
-
Middle School
HALLIE WELLS MIDDLE
-
High School
DAMASCUS
Property Features
-
New Construction
NO
-
Foundation Details
Slab
-
Senior Community YN
NO
-
Sewer
Septic Tank
-
Tax Lot
24
-
Water Source
Well
Schedule a Showing
Showing scheduled successfully.
Mortgage calculator
Estimate your monthly mortgage payment, including the principal and interest, property taxes, and HOA. Adjust the values to generate a more accurate rate.
Your payment
Principal and Interest:
$
Property taxes:
$
HOA fees:
$
Total loan payment:
$
Total interest amount:
$
Location
County
MONTGOMERY
Elementary School
CEDAR GROVE
Middle School
HALLIE WELLS MIDDLE
High School
DAMASCUS
Listing Courtesy of Andrea S Paro, TTR Sotheby's International Realty
RealHub Information is provided exclusively for consumers' personal, non-commercial use, and it may not be used for any purpose other than to identify prospective properties consumers may be interested in purchasing. All information deemed reliable but not guaranteed and should be independently verified. All properties are subject to prior sale, change or withdrawal. RealHub website owner shall not be responsible for any typographical errors, misinformation, misprints and shall be held totally harmless.

Salesperson, Realtor
Candice Hutslar
Call Candice today to schedule a private showing.

* Listings on this website come from the FMLS IDX Compilation and may be held by brokerage firms other than the owner of this website. The listing brokerage is identified in any listing details. Information is deemed reliable but is not guaranteed. If you believe any FMLS listing contains material that infringes your copyrighted work please click here to review our DMCA policy and learn how to submit a takedown request.© 2024 FMLS.
Related Properties
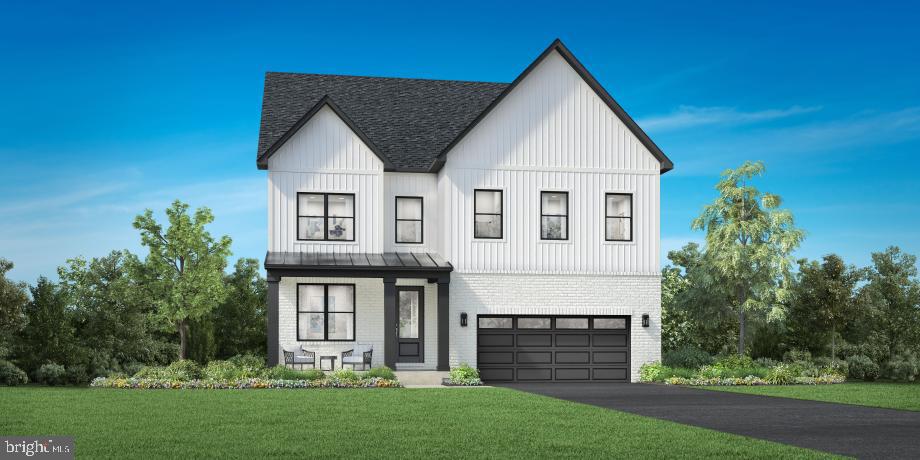
GERMANTOWN
24107 GLADE VALLEY TERRACE
5 Beds
5 Baths
4,510 Sq.Ft.
$1,179,000
MLS#: MDMC2246734
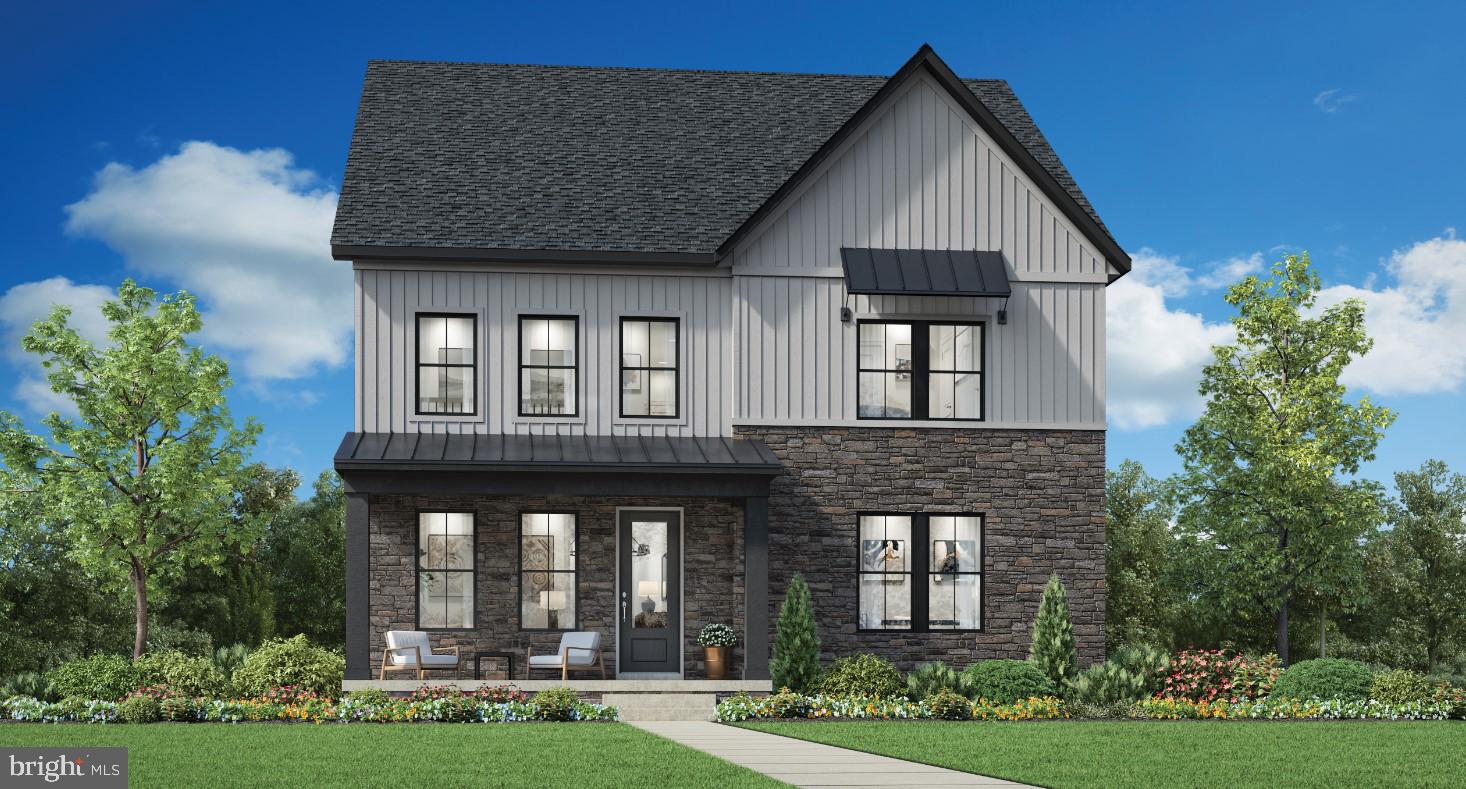
GERMANTOWN
24118 GLADE VALLEY TERRACE
4 Beds
4 Baths
3,391 Sq.Ft.
$989,995
MLS#: MDMC2243592

GERMANTOWN
14225 POPLAR HILL ROAD
5 Beds
3 Baths
4,568 Sq.Ft.
$1,399,000
MLS#: MDMC2250770
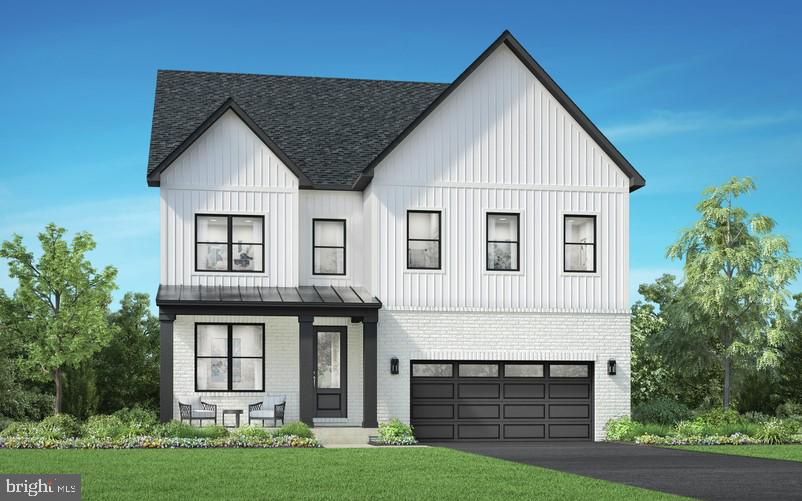
GERMANTOWN
25013 GLADE VALLEY TERRACE
4 Beds
4 Baths
3,493 Sq.Ft.
$1,024,995
MLS#: MDMC2243582
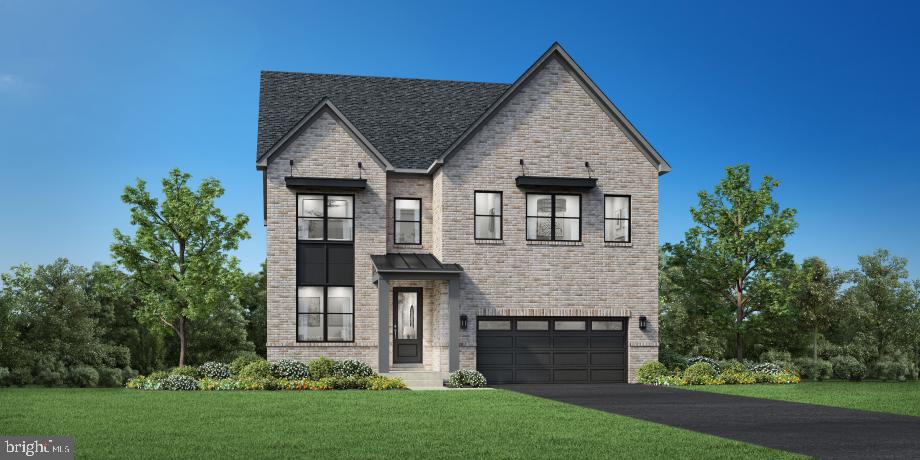
GERMANTOWN
24111 GLADE VALLEY TERRACE
6 Beds
6 Baths
4,510 Sq.Ft.
$1,188,000
MLS#: MDMC2246708

GERMANTOWN
17811 MARBLE HILL PLACE
5 Beds
3 Baths
3,941 Sq.Ft.
$965,000
MLS#: MDMC2249034

GERMANTOWN
18428 CROWNSGATE CIRCLE
5 Beds
3 Baths
4,657 Sq.Ft.
$970,000
MLS#: MDMC2251792
.png)