Features & Amenities

Interior

  • Other Interior Features

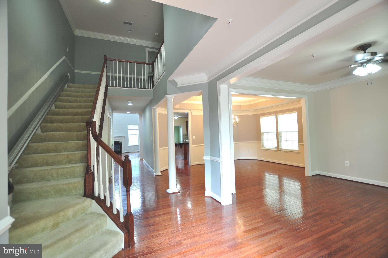
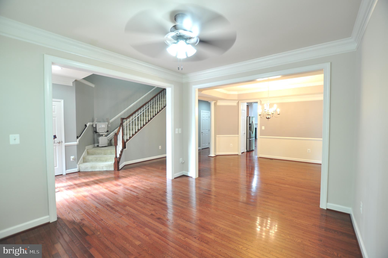
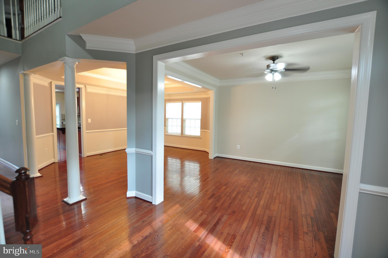
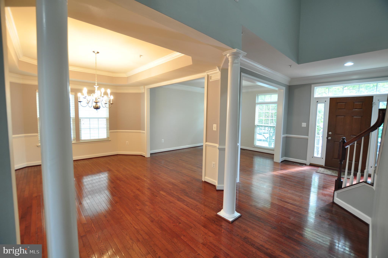
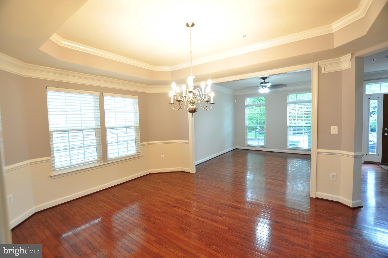
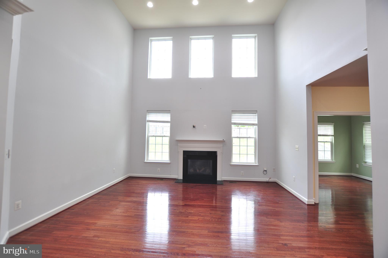
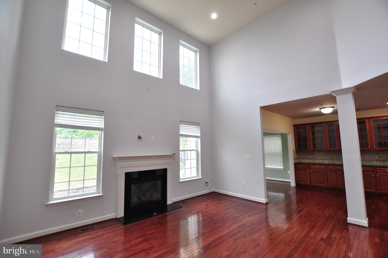
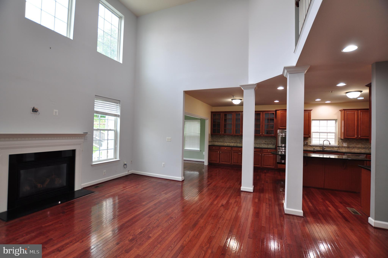
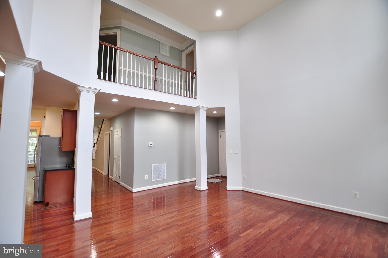
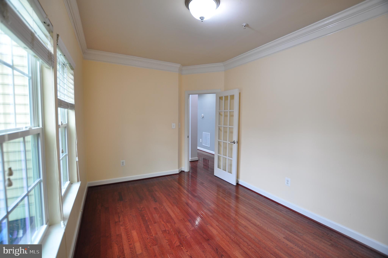
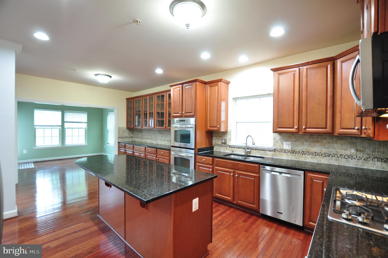
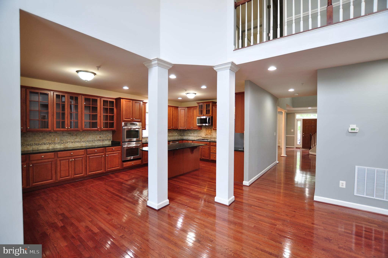
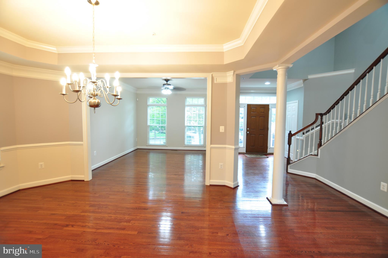
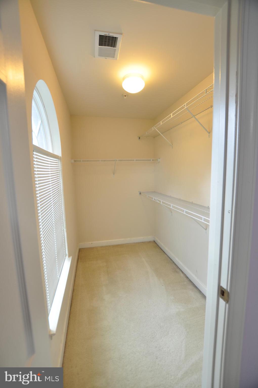
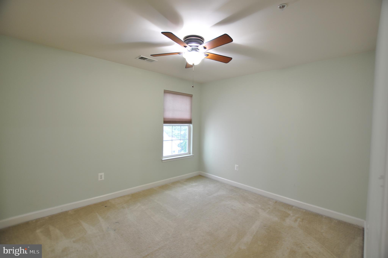
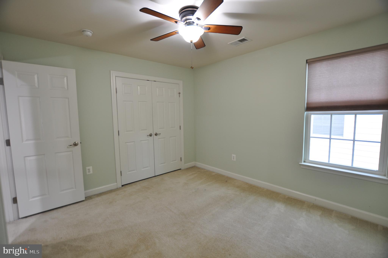
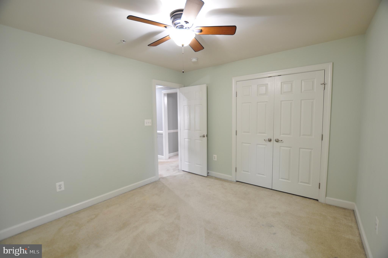
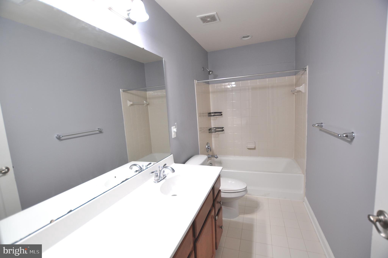
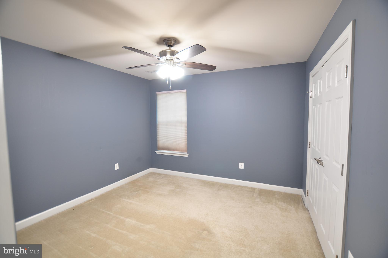
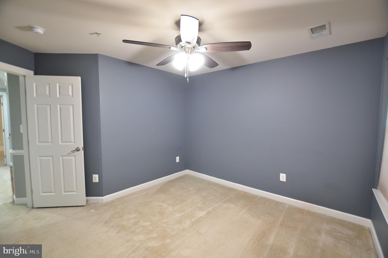
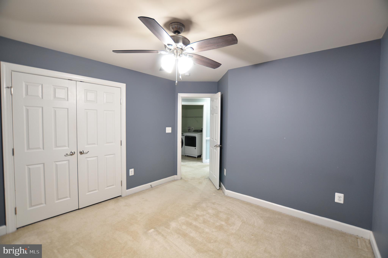
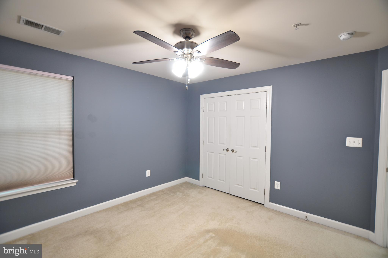
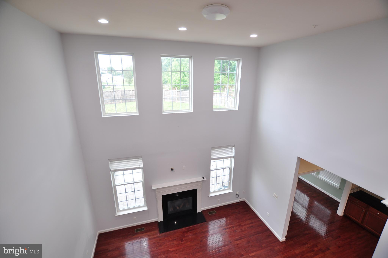
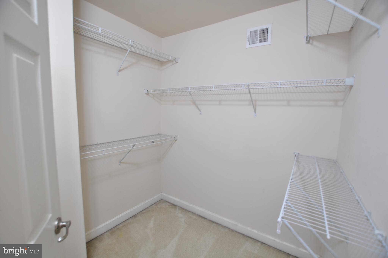
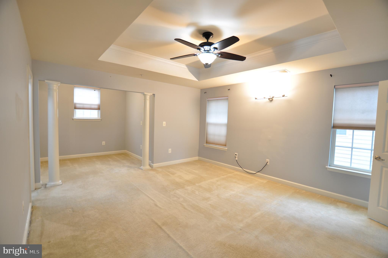
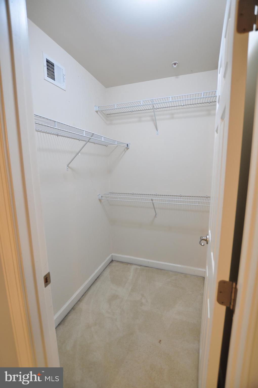
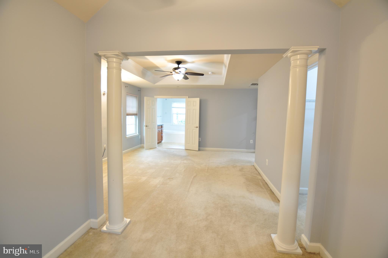
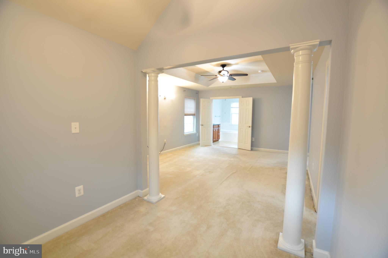
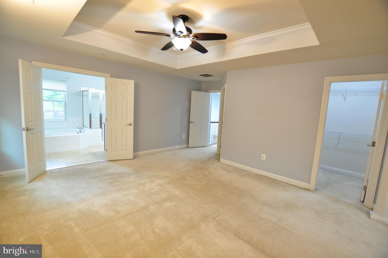
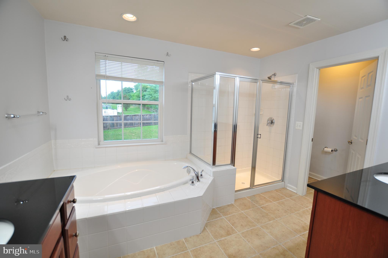
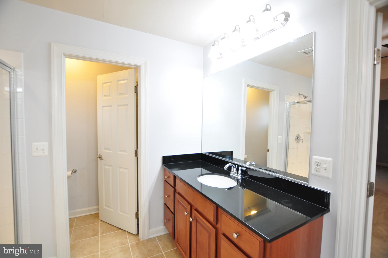
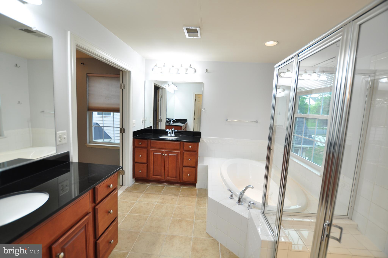
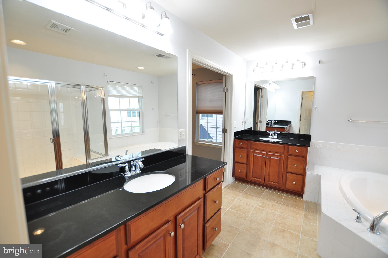
    Eat-in Kitchen, Ceiling Fan(s), Kitchen Island, Pantry, Recessed Lighting, Walk-In Closet(s), High Ceilings, Tray Ceiling(s), Crown Molding, Open Floorplan, Soaking Tub

  • Total Bedrooms

    5

  • Bathrooms

    3

  • 1/2 Bathrooms

    1

  • Above Grade Finished Area

    3698.0

  • Basement YN

    YES

  • Cooling YN

    YES

  • Cooling

    Central Air, Ceiling Fan(s), Electric

  • Fireplace YN

    YES

  • Heating YN

    YES

  • Heating

    Exhaust Fan, Natural Gas, Central, Forced Air

  • Main Level Bedrooms

    1

  • Pet friendly

    N/A

Exterior

  • Garage

    Yes

  • Garage spaces

    2

  • Construction Materials

    Brick Veneer, Brick, Vinyl Siding

  • Parking

    Garage Door Opener, Off Street, On Street, Garage, Driveway, Inside Entrance, Attached

  • Patio and Porch Features

    Patio

  • Pool

    Yes

  • Pool Features

    Community

  • Waterfront YN

    NO

Area & Lot

  • Lot Features

    Sloped, Back Yard

  • Lot Size(acres)

    0.19

  • Lot Size(square feet)

    8,473

  • Property Type

    Residential

  • Property Sub Type

    Single Family Residence

  • Architectural Style

    Colonial

Price

  • Sales Price

    $1,100,000

  • Tax Amount

    $9,714

  • Sq. Footage

    5,023

  • Price/SqFt

    $218

HOA

  • Association

    YES

  • Association Fee

    $99

  • Association Fee Frequency

    Monthly

  • Association Fee Includes

    N/A

Property Resources

  • Horse Property

    NO

School District

  • Elementary School

    N/A

  • Middle School

    HALLIE WELLS MIDDLE

  • High School

    CLARKSBURG

Property Features

  • New Construction

    NO

  • Association Amenities

    Clubhouse, Tennis Court(s), Jogging Path, Playground

  • Senior Community YN

    NO

  • Sewer

    Public Sewer

  • Tax Lot

    6

  • Water Source

    Public

Schedule a Showing

Showing scheduled successfully.

<
>
IN PERSON
VIA CHAT

What is 3 + 4 ?


Change time

Mortgage calculator

Estimate your monthly mortgage payment, including the principal and interest, property taxes, and HOA. Adjust the values to generate a more accurate rate.

Your payment

Principal and Interest:

$

Property taxes:

$

HOA fees:

$

Total loan payment:

$

Total interest amount:

$

Location

County

MONTGOMERY

Elementary School

Middle School

HALLIE WELLS MIDDLE

High School

CLARKSBURG

Listing Courtesy of John R Connors , Select Team Realty

RealHub Information is provided exclusively for consumers' personal, non-commercial use, and it may not be used for any purpose other than to identify prospective properties consumers may be interested in purchasing. All information deemed reliable but not guaranteed and should be independently verified. All properties are subject to prior sale, change or withdrawal. RealHub website owner shall not be responsible for any typographical errors, misinformation, misprints and shall be held totally harmless.

Agent Candice Hutslar

AGENT

Candice Hutslar

Call Candice today to schedule a private showing.


* Listings on this website come from the FMLS IDX Compilation and may be held by brokerage firms other than the owner of this website. The listing brokerage is identified in any listing details. Information is deemed reliable but is not guaranteed. If you believe any FMLS listing contains material that infringes your copyrighted work please click here to review our DMCA policy and learn how to submit a takedown request.© 2024 FMLS.
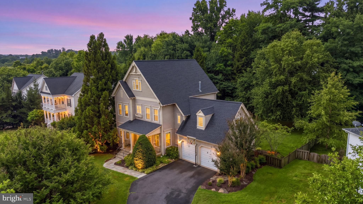
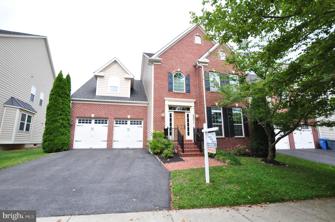
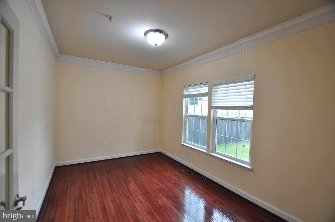
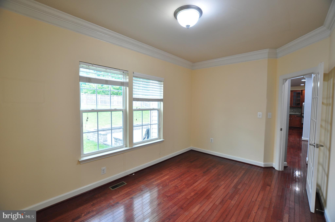
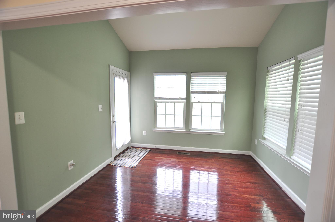
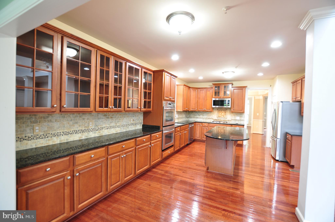
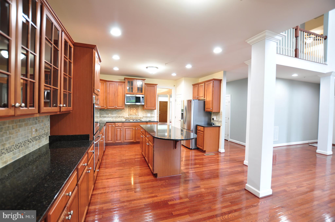
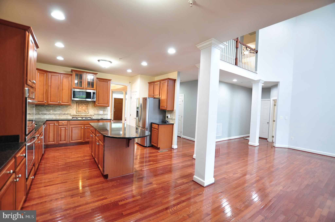
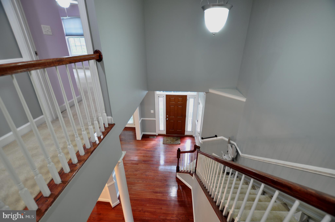
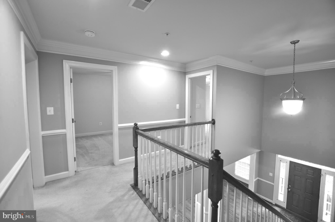
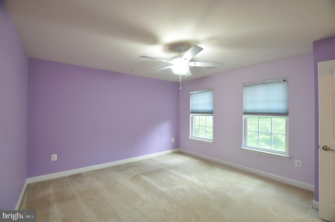
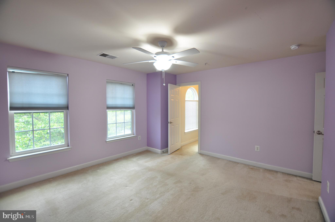
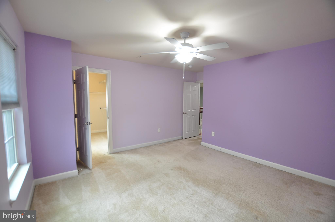
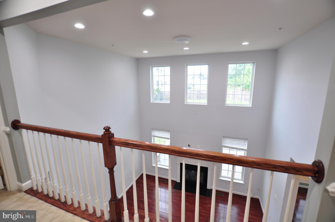
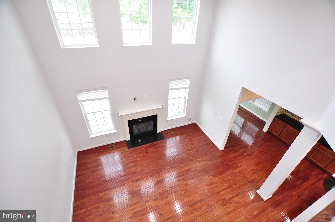
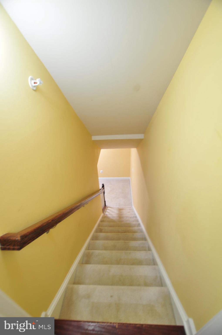
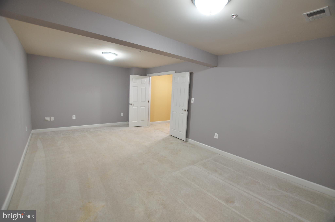
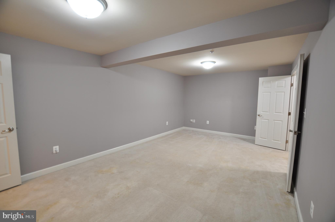
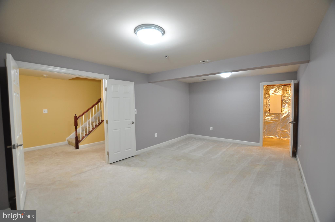
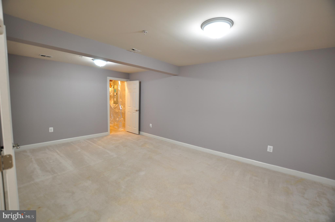
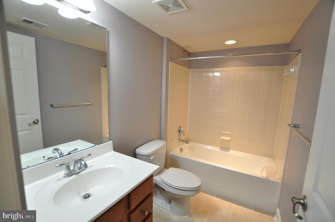
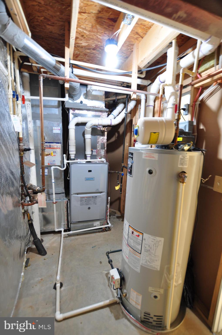
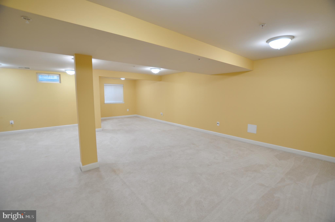
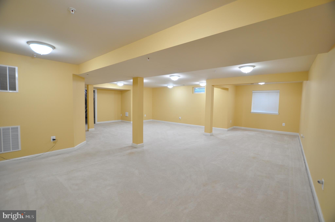
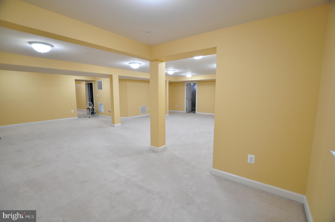
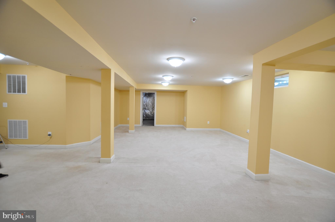
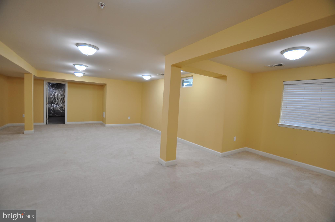
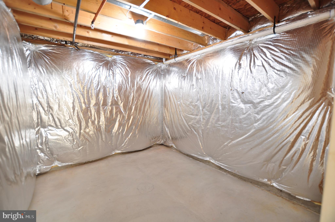
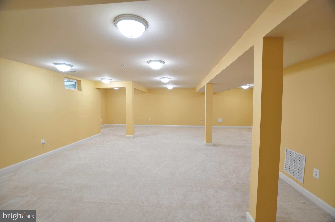
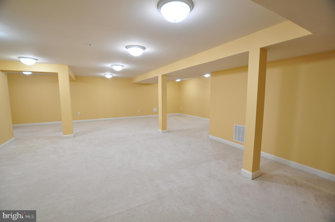
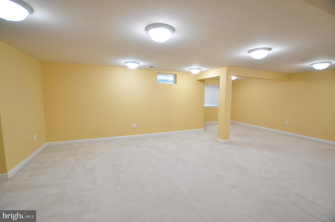
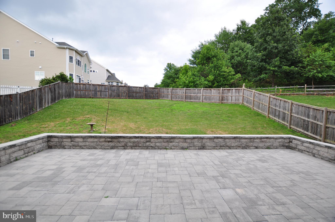
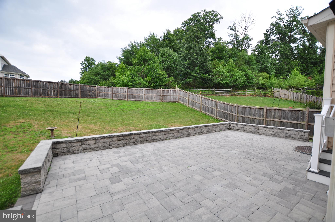
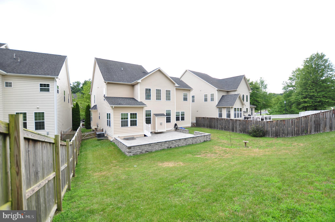
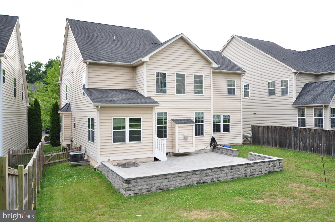
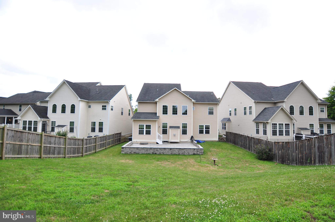
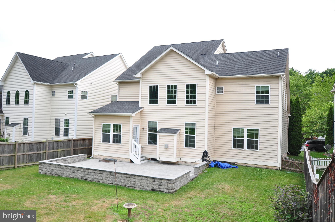
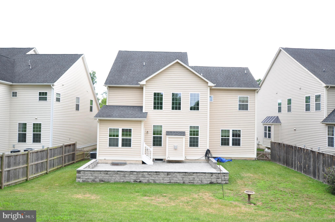
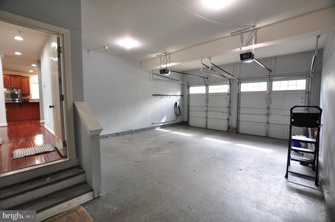
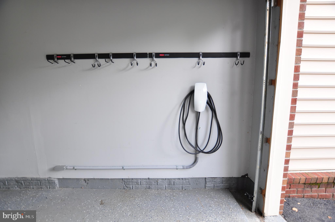
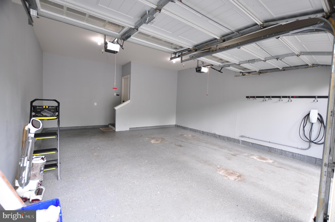
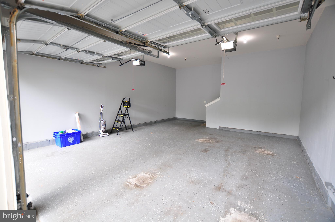
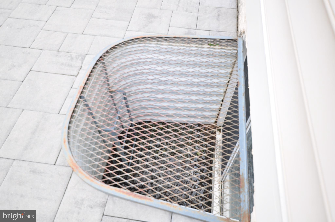
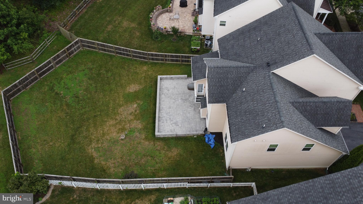
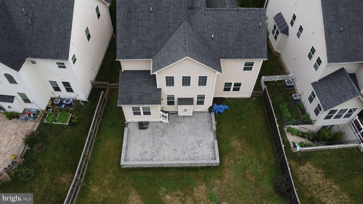
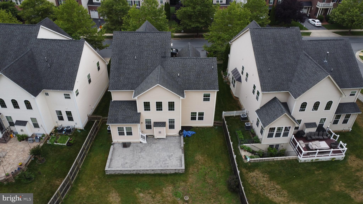
Just Listed!! Beautiful Clarksburg NV Home!  Gorgeous open floor plan with Hardwoods Floor, Living Room  w/Ceiling Fan, Separate Dining Room w/Tray Ceiling,  Elegant Pillars, 2 Story Family Room, Huge Gourmet Island Kitchen w/Loads of Cabinets, Butler Pantry, Large Table Space Area and Breakfast Nook!  Den/Study could be 5th Main Level Bedroom.  Stair Chair Lift can convey or be removed.  Elegant 2 Story Foyer and spacious 2 Story Family Room w/Gas Fireplace.  Easy access to 2 car garage w/Car Charging Station.  Dramatic upstairs views of Foyer & Family Room.  Basement Features large theater room, Full Bathroom, Enormous Recreation Room w/Egress Window perfect for additional bedroom and a nice size storage room.  Wonderful Lot with Front Entry Garage and Large Paver Rear Patio in Fully Fenced In Backyard.    Fresh on the market - schedule your showing today!  - Contact me for more details and a private showing!  Welcome home!  A must-see new listing with endless potential.  Enjoy walking trails, community pool on a hot summer day, Clubhouse, Tennis Courts for a little exercise and multiple tot lots for fun.

23011 SYCAMORE FARM DRIVE

Message successfully sent.

What would you like to know?

What is 3 + 4 ?

I agree to receive email communication and understand I can unsubscribe at any time.

I agree to be contacted by Charis Realty Group via call, email, and text for real estate services. To opt out, you can reply 'stop' at any time or reply 'help' for assistance. You can also click the unsubscribe link in the emails. Message and data rates may apply. Message frequency may vary. Privacy Policy

Related Properties

Welcome home to this beautifully updated designer colonial, perfectly situated on a private 0.3-acre cul-de-sac lot. From the moment you step into the grand foyer, you'll be captivated by the elegant craftsmanship, custom moldings, gleaming hardwood floors, and thoughtful upgrades throughout.

Freshly painted in today's sought-after neutral tones, this meticulously maintained home offers both timeless style and modern convenience. Major updates include a new roof (2018), main HVAC system (2018), water heater (2018), and a stunning kitchen renovation completed in 2018.

The heart of the home is the gourmet kitchen, featuring a large center island, granite countertops, stainless steel appliances, ceramic tile backsplash, and abundant workspace. The open-concept design seamlessly connects the kitchen, breakfast area, and spacious family room, creating the perfect space for entertaining or everyday living. Host memorable gatherings in the elegant formal dining room or enjoy casual meals bathed in natural light from the bright breakfast nook.

Upstairs, retreat to the luxurious owner's suite, complete with a spa-inspired bathroom renovated in 2018 and designed for ultimate relaxation. Four additional generously sized bedrooms, a full bath, a convenient office nook, and an upper-level laundry room provide comfort and functionality for today's lifestyle.

The finished lower level offers endless possibilities with a spacious recreation room, custom built-in cabinetry, a dedicated fitness room, and a full bathroom—ideal for entertaining, working out, or accommodating guests.

Step outside and enjoy professionally landscaped grounds, a charming front porch, and a beautiful rear deck perfect for relaxing evenings or entertaining family and friends. A spacious mudroom and attached two-car garage complete this exceptional property.

Located just minutes from Clarksburg Town Center, you'll enjoy easy access to shopping, dining, parks, and everyday conveniences.

Immaculate, beautifully updated, and move-in ready—this is a home you won't want to miss. Schedule your private tour today!
#MDMC2239366

CLARKSBURG

22405 BROOK POINT WAY

5 Beds

3 Baths

4,208 Sq.Ft.

$899,614

MLS#: MDMC2239366

New on site 2 days ago
Welcome to the home of Mr. & Mrs. Clean! This pet-free, smoke-free home has been lovingly maintained and gently lived in by its original owners. Fresh paint throughout the main and upper levels, refinished hardwood floors, brand-new carpet, new lighting throughout, and a beautifully renovated kitchen featuring Valentino Gold quartz countertops, brand-new stainless steel appliances, a designer tile backsplash, new flooring, a large pantry, and gas cooking that vents to the exterior leave nothing for you to do except move in and enjoy.
Situated on a premium lot of just over a half-acre, this home backs to protected parkland, offering the perfect blend of privacy, outdoor space, and convenience. Step inside the impressive two-story foyer, where elegant living and dining rooms create a warm welcome. The dramatic two-story family room is filled with natural light and flows seamlessly into the spacious eat-in kitchen, making it the perfect place for everyday living and entertaining. The beautifully updated kitchen offers abundant cabinetry, a center island, a large pantry, and a spacious breakfast area with sliding glass doors leading to the premium Brazilian Ipe hardwood deck. A convenient rear staircase provides easy access to the upper level, while the private main-level office, tucked quietly at the back of the home, overlooks the peaceful backyard, making working from home a pleasure. A spacious main-level laundry room and oversized two-car garage with soaring ceilings and a higher-rise garage door designed to accommodate a car lift complete the main level. Upstairs, you'll find four oversized bedrooms and three full bathrooms, including secondary bedrooms that are far larger than you'll find in most homes. It's a rare feature that gives everyone their own comfortable space instead of settling for the typical "just big enough" bedroom. The primary suite is equally impressive, offering a private sitting area, two generous walk-in closets, and a spacious ensuite bath. The 2,243-square-foot walkout lower level offers an opportunity to create the space you've always wanted. Unlike many finished basements, you're not limited by someone else's vision. Design and finish it to fit your lifestyle while enjoying exceptional storage and project space. 
Step outside and discover the Brazilian Ipe hardwood deck, crafted from one of the world's most prized decking materials and celebrated for its exceptional beauty, strength, and decades-long durability. The patio below provides even more room for entertaining, while the large backyard backs to protected parkland. 
This home has been meticulously maintained, including a GAF Timberline architectural shingle roof (2017) and an upgraded dual-zone HVAC system professionally maintained under an annual service contract, providing added peace of mind for years to come.
Impeccably maintained, thoughtfully updated, and set against protected parkland, this is the kind of home buyers wait for.
#MDMC2245430

CLARKSBURG

22811 TIMBER CREEK LANE

4 Beds

3 Baths

3,974 Sq.Ft.

$899,000

MLS#: MDMC2245430

Seller Says SELL NOW! Price Reduced another 50K! Open house Sunday July 12th 2-4pm. Luxury estate living in Clarksburg on a private two-acre wooded lot with over 6,400 finished square feet, a walkout basement, and five garage spaces including a three-car attached and two-car detached garage. Welcome to 14912 Little Bennett Drive, a rare opportunity for space, privacy, and scale in Montgomery County.

Offering approximately 4,200 square feet above grade plus a 2,000 square foot finished walkout lower level, this home delivers the size and flexibility luxury buyers are seeking. A dramatic two-story foyer with 19-foot ceilings and chandelier sets the tone. Formal living and dining rooms with bay windows flank the entry, while Shaw engineered hardwood flooring with a wire brushed finish spans the home.

The kitchen features a cooktop, double wall ovens, extensive cabinetry including pantry storage, and a bright bay window overlooking the backyard with direct access to the patio for seamless indoor-outdoor entertaining.

The rear of the home opens to a stunning two-story family room with gas fireplace, built-ins, and wine refrigerator. An additional oversized gathering room with bay window and yard access offers ideal space for entertaining, a secondary lounge, or extended living area. Main-level laundry adds everyday convenience.

Upstairs are four spacious bedrooms and two full baths, including a large primary suite measuring approximately 22 by 20 feet. The primary bath includes a jetted soaking tub, separate shower, and dual vanities. The standout feature is the extraordinary 35-foot custom walk-in closet and dressing suite with built-ins, glass-front cabinetry, extensive hanging space, and a center island with drawers, a boutique-style space rarely found in homes at any price point.

The finished walkout lower level adds nearly 2,000 square feet with a recreation room, second gas fireplace, wet bar, built-in speakers, fifth bedroom, full bath, and a dedicated office or flex room. Walkout access to the backyard and a separate stairway to the garage and mudroom enhance functionality and privacy.

Additional highlights include:

Two-acre wooded homesite

Dual-zone gas heating

75-gallon water heater

Multiple bay windows and abundant natural light

Five total garage spaces

Flexible layout for multi-generational living or home office needs

If you are searching for a luxury Clarksburg home with acreage, extensive living space, a finished walkout basement, and exceptional storage and garage capacity, this property offers the scale, privacy, and versatility rarely available at this price point.

Convenient to major commuter routes, parks, and local amenities while offering the feel of a private retreat.
#MDMC2218328

CLARKSBURG

14912 LITTLE BENNETT DRIVE

5 Beds

4 Baths

4,432 Sq.Ft.

$1,175,000

MLS#: MDMC2218328

New on site 1 day ago
Private Oasis on 2.1 Acres in Clarksburg — All-Brick Split Level Retreat


Welcome to 13715 Lewisdale Road, a stunning all-brick split-level home tucked away on 2.1 private acres bordering Second Chance Wildlife Center, and just moments from Little Bennett Golf Course and The Stables at Little Bennett. Located within the sought-after Clarksburg school district, this serene, nature-lover’s escape offers the perfect blend of tranquility and convenience — a true retreat from the everyday, yet close to everything you need.


A tranquil koi pond greets you at the front entrance, setting the tone for the peaceful sanctuary that awaits within. The grounds are beautifully appointed with mature specimen trees, including an Italian fig tree, a graceful Japanese maple, and a stately mature Stewartia — thoughtful touches that bring year-round color and character to the landscape. Out back, discover your own private oasis: a huge all-season room with glass walls that flood the space with natural light, creating seamless indoor-outdoor living no matter the time of year. Gather around one of two wood-burning fireplaces on a cool evening, or step out onto the brand-new deck to take in the freshly landscaped, fully fenced backyard — a rare, private escape surrounded by nature.


Inside, this 3-bedroom, 2.5-bath home has been meticulously updated from top to bottom. Gleaming new and refinished hardwood floors flow throughout the main living spaces, while the updated eat-in kitchen shines with granite countertops, a deep under-counter sink, and new LED recessed lighting — a warm, welcoming space to gather and entertain. The bathrooms have been tastefully updated as well, offering comfort and style throughout.


The lower level expands your living space beautifully, anchored by a large den with its own cozy fireplace — ideal as a media room, home office, or additional family retreat. This level also offers exciting future potential, with a rough-in already in place for a basement shower and partial framing started for a possible 4th bedroom, ready for your personal touch.


Behind the scenes, every major system has been thoughtfully replaced: a brand-new roof and skylights, brand-new HVAC, brand-new backup baseboard heat, and 400-amp electric service provide peace of mind for years to come. A large 2-car garage rounds out this exceptional offering, providing ample space for vehicles, storage, and hobbies alike.


With its unbeatable setting among nature preserves, golf courses, and equestrian trails, combined with an extensive list of brand-new updates throughout, 13715 Lewisdale Road offers a rare opportunity to own a private, move-in-ready retreat in one of Clarksburg’s most desirable settings. Come experience the peace, privacy, and serenity this home has to offer.
#MDMC2244506

CLARKSBURG

13715 LEWISDALE ROAD

3 Beds

2 Baths

3,264 Sq.Ft.

$925,000

MLS#: MDMC2244506

Simply stunning!! This spacious colonial has been lovingly updated over the last several years and is sure to impress. The foyer is open and spacious, perfect for welcoming guests. Crown molding flows through the hall way, drawing your eyes into the heart of the home. On either side of the foyer, find a formal living room, and formal dining room. Dining room boasts crown molding, chair rail molding, and lower picture frame molding. No details left behind! Main level also features a gorgeous full bathroom with intricate tile work, and sliding glass door shower. Main level bedroom could be guest room, home office, or bonus room suited to your needs. Spacious family room effortlessly flows into the kitchen, breakfast nook, and out to the patio. Both zones of HVAC replaced Nov 2023, new water heater Feb 2026! Kitchen was fully renovated in 2022, with gourmet touches all around! Tons of cabinet and drawer storage, with two-toned cabinets and expansive quartz countertops amplifying the luxury. Dishwasher new June 2026! Chandeliers in foyer, family room, and breakfast nook all feature gorgeous medallions. Off the kitchen is an ideal walk-in pantry, plus tons of extra storage with shiplap wood walls. Heading upstairs, notice the craftsman style stairwell elegantly tucked away, with a wide landing between the levels. With soaring high ceilings, this touch is a true nod to the intention built into the home. Upstairs you'll find 3 spacious guest bedrooms, a full bathroom, and walk-in laundry room with additional cabinets. New Washer upstairs May 2026!. Down the hall, the primary suite, with built-in cabinets, sitting area, dressing area, a huge walk in closet, completed by a bathroom suite containing large jetted soaking tub, walk in shower, and double sink vanities. Down to the basement, find a full in-law/au pair suite, or rental apartment! Full size kitchen has tons of cabinet and counter space, island with eating space, dishwasher, stove, and fridge. Walk-up stairs with sliding glass door bring in a ton of natural light. Basement has large recreation room for hanging out, playing games, entertaining, and more. Basement has not one, but TWO full bathrooms, AND it's own walk-in laundry room! Bonus room 1 has 2 closets, and attached full bath with luxurious sliding glass shower door. Bonus room 2 has access to utilities, plus a walk-in closet, and windows for daylight. Second basement full bathroom is accessible from the main area. Out back, enjoy the fully hardscaped patio, lined by newer vinyl privacy fence, and access to the detached 2 car garage. This home truly has so much to offer, plus all of the conveniences of Clarksburg! Roof replaced 2019! Only a few minutes to 270, close proximity to grocery, restaurants, carry out, dry cleaners, and so much more!!! Schedule your tour now, you won't want to miss it!
#MDMC2240636

CLARKSBURG

23121 FREDERICK ROAD

5 Beds

5 Baths

4,575 Sq.Ft.

$949,900

MLS#: MDMC2240636

Welcome to The Bennett Creek Retreat, a private Clarksburg property set on more than 7 scenic acres along a quiet country road. This exceptional home offers a rare opportunity to enjoy expansive outdoor space, beautiful natural surroundings, and the benefit of acreage living without HOA dues. The large rear deck overlooks rolling lawns, wooded areas, and Bennett Creek flowing through the property, creating the perfect setting for morning coffee, outdoor dining, or relaxing evenings surrounded by nature. Multiple seating areas allow you to fully enjoy the views, while the recessed hot tub offers a peaceful place to unwind under the stars. With so much open space, the property invites outdoor living, from quiet walks along the creek to hosting gatherings with family and friends. The interior has been freshly painted, giving the home a bright and updated feel throughout.

Inside, the main level offers a comfortable layout designed for both everyday living and entertaining. The living room, kitchen, and dining area connect easily, creating a welcoming central gathering space. A bedroom that can also serve as a home office, along with a full bathroom, completes this level.
Upstairs, the spacious primary suite offers a private retreat with a walk-in closet and a well-appointed bathroom. Three additional bedrooms and another full bathroom provide flexibility for guests, household members, or additional workspace.

The finished lower level expands the home’s versatility with a recreation area, fireplace, durable epoxy flooring, a fitness space, an additional flex space, and a full bathroom. Additionally, a brand new HVAC was installed in March 2026. 

In addition to the attached garage, the property includes a detached garage with plenty of room for additional vehicles, golf carts, ATVs, or recreational equipment. Above the garage is a finished bonus area featuring a large open room and two smaller rooms, providing excellent potential for guest accommodations, a creative studio, a private office, or an additional entertaining space that could easily incorporate a bedroom.

With more than seven acres of land, creek frontage, and room to spread out both inside and outside, The Bennett Creek Retreat offers a unique alternative to nearby neighborhood communities. Here, you can enjoy privacy, natural surroundings, and the flexibility of a spacious property while still being conveniently located near Clarksburg shopping, dining, and major commuter routes.
#MDFR2084204

CLARKSBURG

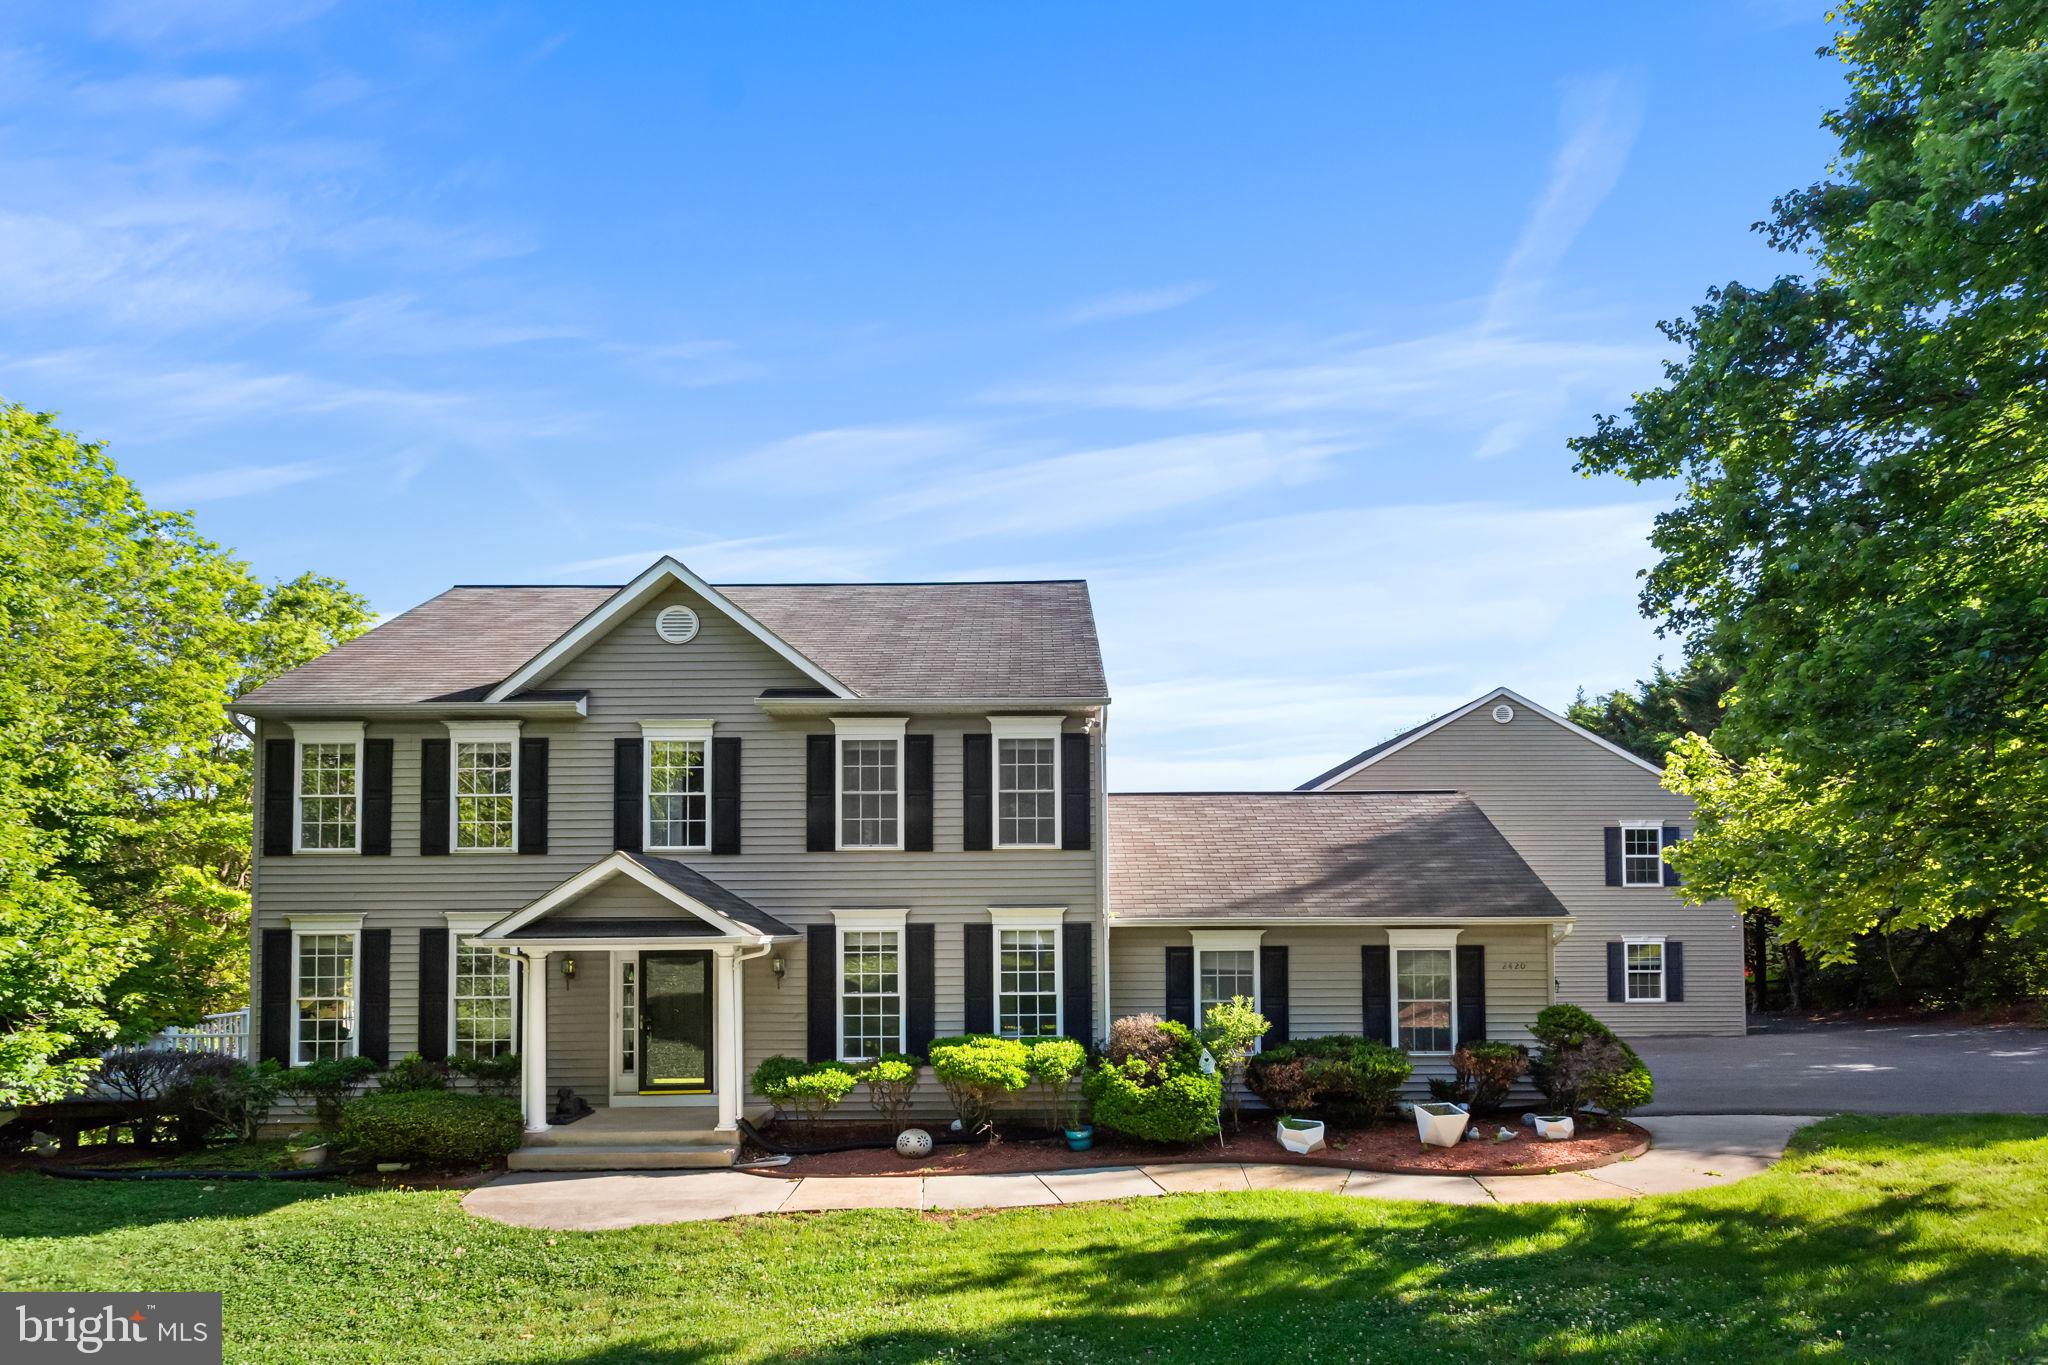
2420 PRICES DISTILLERY ROAD

5 Beds

4 Baths

3,304 Sq.Ft.

$975,000

MLS#: MDFR2084204

Beautifully maintained home located in a desirable community, offering spacious living areas, an open and inviting floor plan, and plenty of room for family and entertaining. This home features generous bedrooms, updated finishes, and a private outdoor space perfect for relaxing or hosting guests. Conveniently located near shopping, dining, parks, and major commuter routes. More photos and details coming soon. Don't miss this opportunity to make this wonderful property your next home!
#MDMC2243774

CLARKSBURG

22409 BROOK POINT WAY

5 Beds

3 Baths

4,208 Sq.Ft.

$940,000

MLS#: MDMC2243774

Welcome to 22715 Muscadine Drive, Clarksburg, Maryland. This 5 bedroom, 3 full and 1 half bath Colonial sits on one of the larger and more private lots in Clarksburg Village and offers the space, layout, and outdoor setting that there are few of.

The home has been meticulously cared for and updated beautifully, including a renovated kitchen and a newly added backyard patio designed for entertaining, outdoor dining, cookouts, and relaxing evenings with family and friends. The backyard offers an exceptional sense of privacy with room to get together, socialize, and enjoy the outdoors.

Inside, the home offers comfortable living spaces, generous room sizes, and finished living areas across multiple levels. The layout works beautifully for everyday living, guests, working from home, or entertaining throughout the year.

Clarksburg Village offers walking trails, parks, playgrounds, swimming pools, open green space, and community gathering areas. Nearby attractions include the Clarksburg Premium Outlets, Little Bennett Regional Park, Black Hill Regional Park, Sugarloaf Mountain, local wineries, breweries, and seasonal events throughout Montgomery County.

Conveniently located near I-270, Route 355, and Route 27, the property provides easy access to shopping, dining, and everyday conveniences. Nearby restaurants and local favorites include GrillMarx Steakhouse & Raw Bar, Bolder Food/Drink, Mi Rancho, Outta the Way Café, The Comus Inn, Dutch Family Restaurant, Chipotle, Panera Bread, and a variety of locally owned restaurants, coffee shops, and breweries nearby.

22715 Muscadine Drive offers privacy, updates, outdoor living, and a convenient location within the Clarksburg Village community. Schedule your private showing and experience everything this exceptional property has to offer.
#MDMC2233262

CLARKSBURG

22715 MUSCADINE DRIVE

5 Beds

3 Baths

4,184 Sq.Ft.

$954,500

MLS#: MDMC2233262

New on site 3 days ago
ONE OF THE LARGEST HOMES IN THE NEIGHBORHOOD (ALMOST 6000 SQ FEET) WITH HARD-TO-FIND MAIN LEVEL BEDROOM AND FULL BATHROOM. MODEL HOME CONDITION, UPDATED, AND COMPLETELY MOVE-IN READY. Experience exceptional space, refined finishes, and a thoughtfully designed layout in this impressive 5-bedroom, 5.5-bathroom Clarksburg residence. The home has been very lightly lived in, creating a fresh and well-cared-for feel throughout.
The main level welcomes you with updated wide-plank hardwood floors, oversized windows, and a balanced layout that blends open gathering areas with defined formal spaces. A main-level bedroom with a full bathroom adds a rare and valuable feature. The gourmet kitchen is the centerpiece of the main level, featuring a 5-burner cooktop, wall oven, large center island. The sellers spared no expense here, putting in Level 2 granite countertops when they bought it new. In addition, there is a walk-in pantry and generous cabinet and counter space. A butler’s pantry between the kitchen and dining room adds style and function.
The two-story family room offers a dramatic focal point with a beautiful floor-to-ceiling stone fireplace surround. The fireplace has never been used, and the room is prewired for stereo and audio/video, making it ready for a custom entertainment setup. The main level also includes a full-size dining room, formal living room, office with glass double doors, and powder room.
Upstairs, wide-plank hardwood floors continue throughout the bedroom level. The primary suite offers two walk-in closets and an elegant en-suite bathroom with dual vanities, granite counters, a soaking tub, shower, and updated tile flooring in the shower. There is a guest bedroom on this level complete with its own private bathroom, while two more bedrooms share a Jack and Jill bathroom with dual vanities.
The fully finished lower level expands the home with 1,978 square feet of finished space, including a large recreation area, full bathroom, and plumbing rough-in for a future wet bar. This level is also pre-wired for A/V and has an ingress/egress window for a potential 6th bedroom to be built. Community amenities include a clubhouse, pool, and playgrounds and the home is walking distance to Cabin Branch elementary. Located close to I-270, Clarksburg Premium Outlets, Black Hill Regional Park, and Clarksburg Village, this home delivers impressive scale, elevated finishes, and everyday convenience.
#MDMC2245462

CLARKSBURG

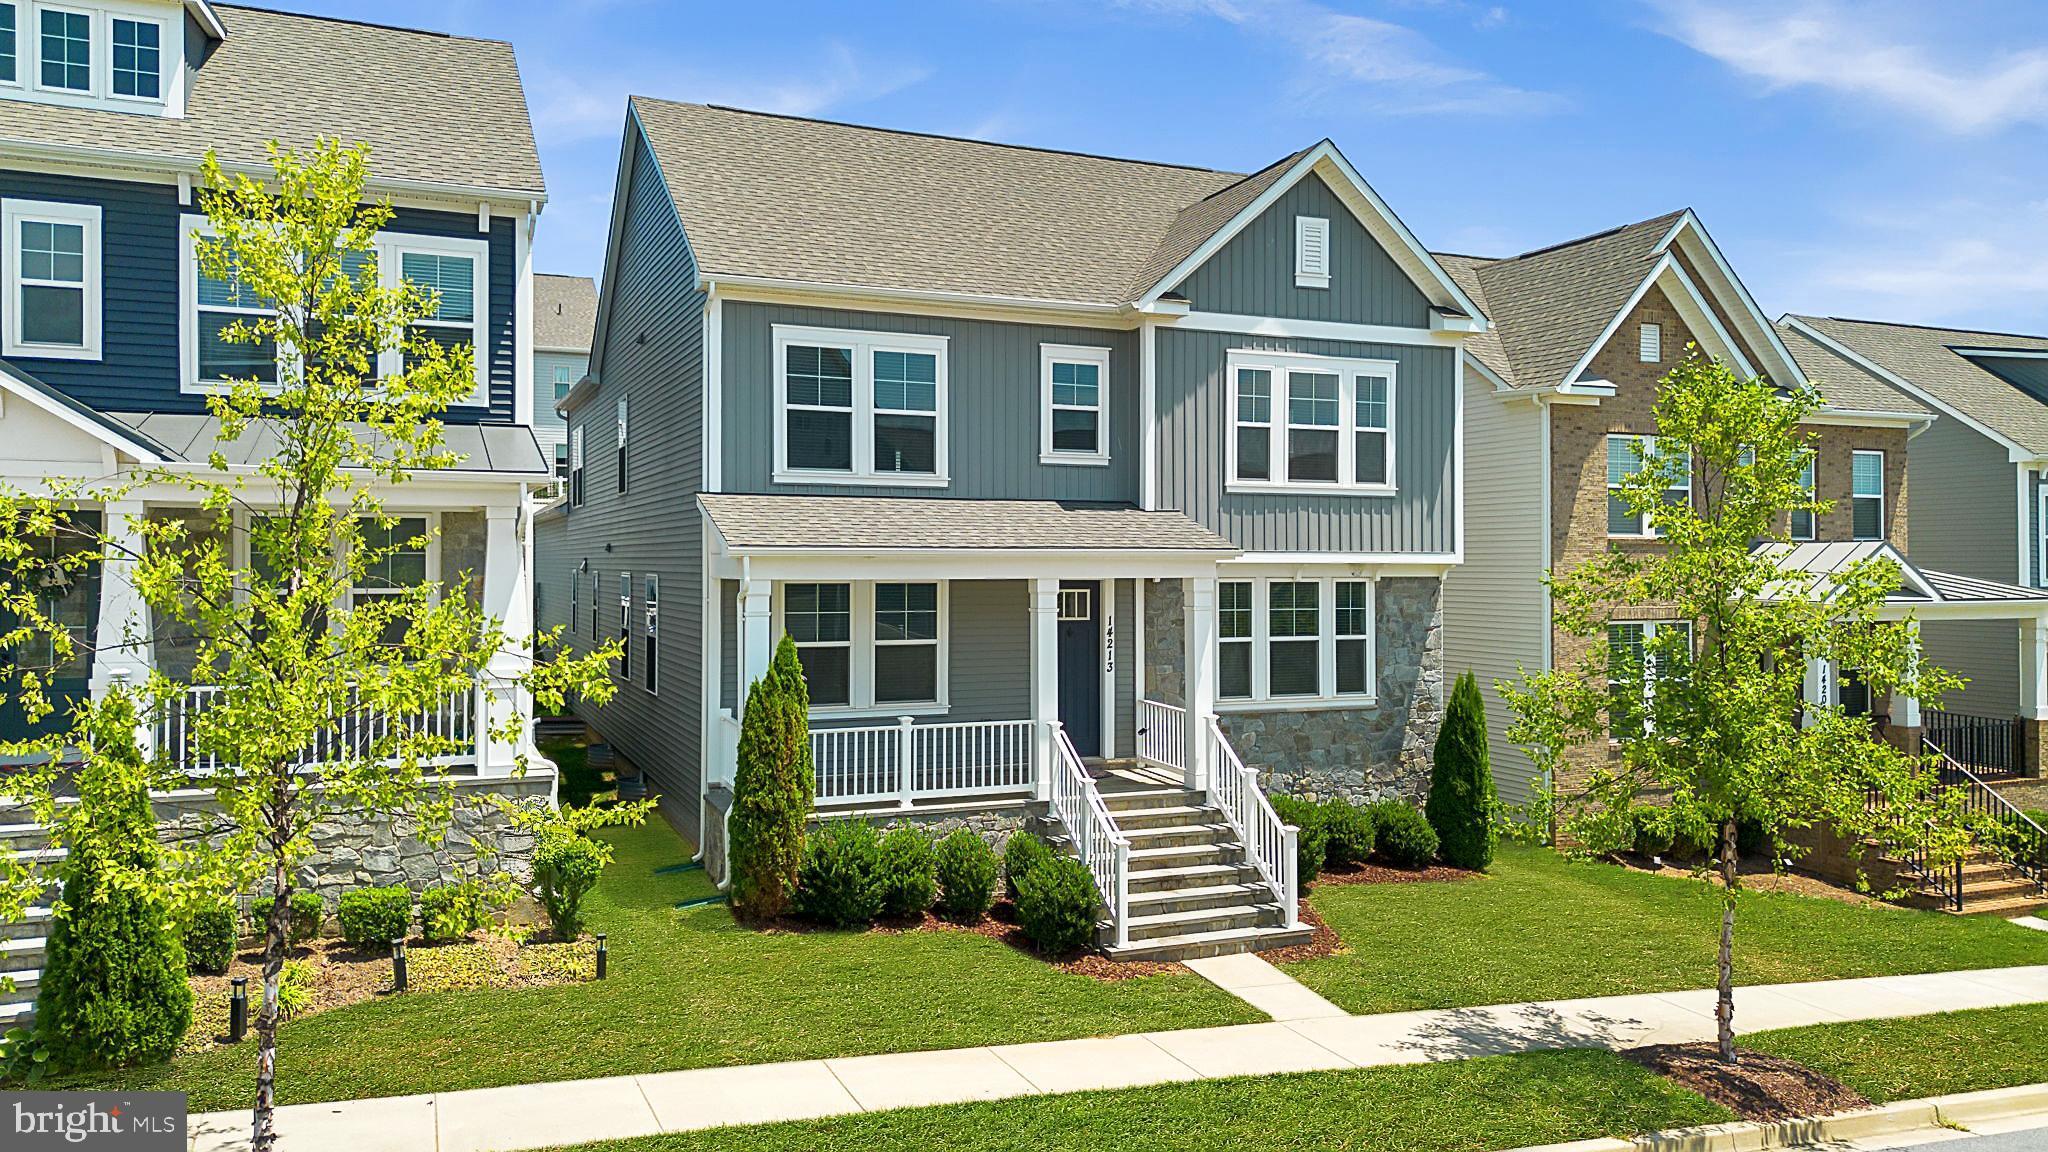
14213 DOWITCHER WAY

5 Beds

5 Baths

5,896 Sq.Ft.

$975,000

MLS#: MDMC2245462

 - property

Send a message

Message successfully sent.

Your message

What is 3 + 4 ?

Reason for contacting?

I agree to receive email communication and understand I can unsubscribe at any time.

I agree to be contacted by Charis Realty Group via call, email, and text for real estate services. To opt out, you can reply 'stop' at any time or reply 'help' for assistance. You can also click the unsubscribe link in the emails. Message and data rates may apply. Message frequency may vary. Privacy Policy

Sign Out

Virtual Assistant

Would you like to take the next step with this property? We can help you schedule a showing or virtual tour, or send you more details.

Yes, I would like more information.

Thank You for Your Reply, One of Our Agents will contact you as soon as possible

No, maybe later.

Thank you, you can always contact me via email, phone number or through the contact form.

Realhub AI

Lucy - Your AI-Powered Realtor

Update Your Temporary Password

Personalize your search

Enter your email and we'll notify you immediately when new listings match what you're looking for.

or enter email address

Already have an account ? Login here

Continue your home search

I agree to receive communications and understand I can unsubscribe at any time.

I agree to be contacted by Charis Realty Group via call, email, and text for real estate services. To opt out, you can reply 'stop' at any time or reply 'help' for assistance. You can also click the unsubscribe link in the emails. Message and data rates may apply. Message frequency may vary. Privacy Policy

Already have an account ? Login here

We use cookies

We use cookies primarily for analytics to enhance your experience. By accepting, you agree to our use of these cookies. You can manage your preferences or learn more about our cookies policy.