
Features & Amenities

Interior

  • Other Interior Features

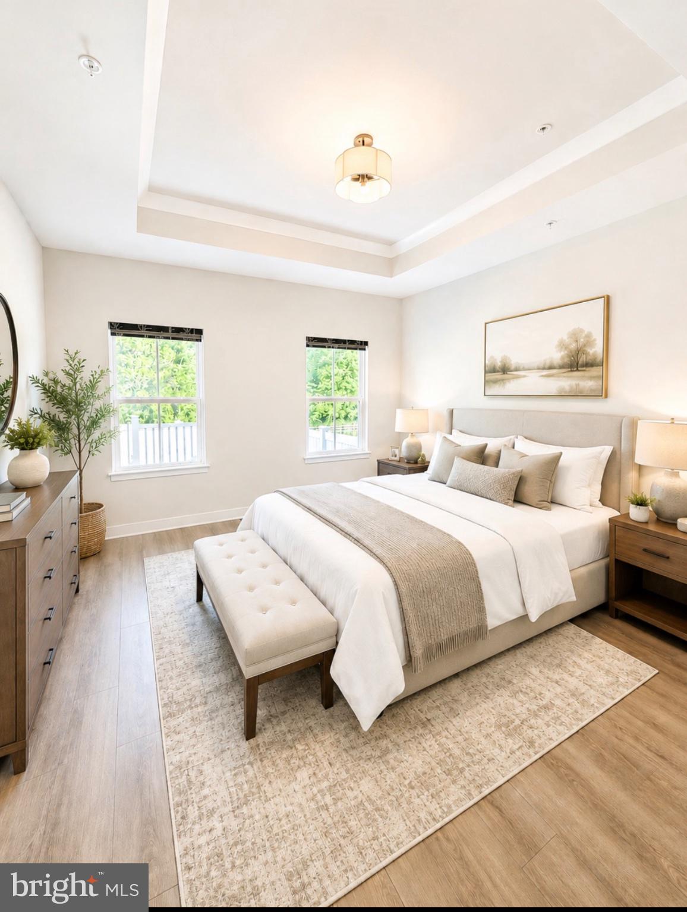
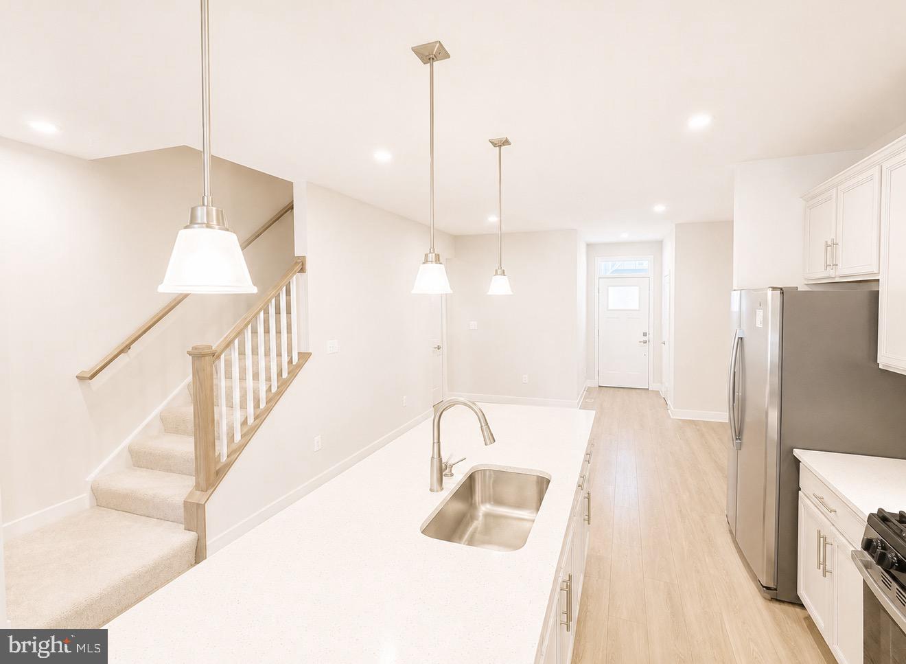
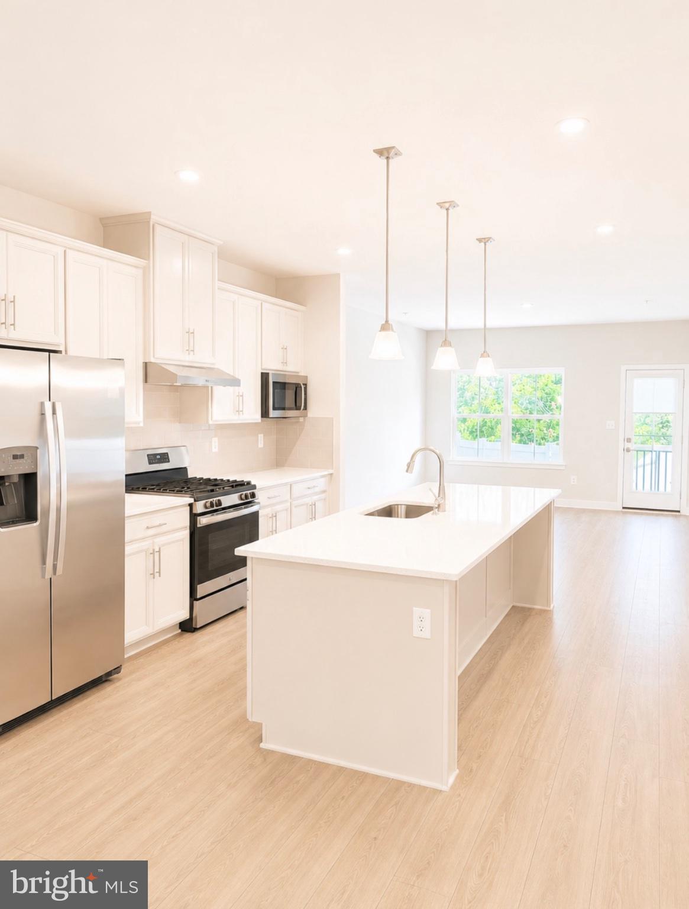
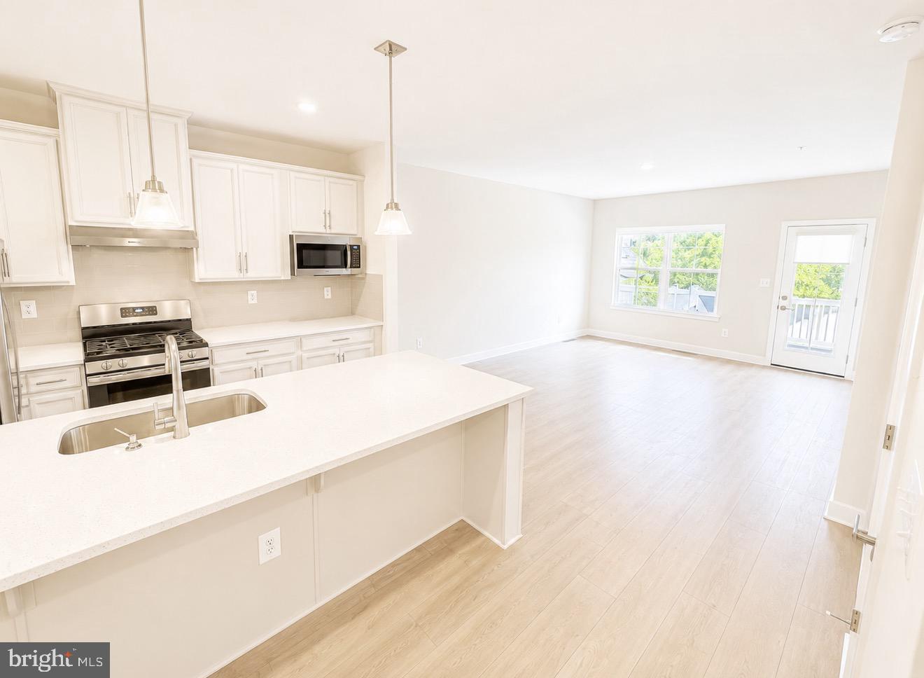
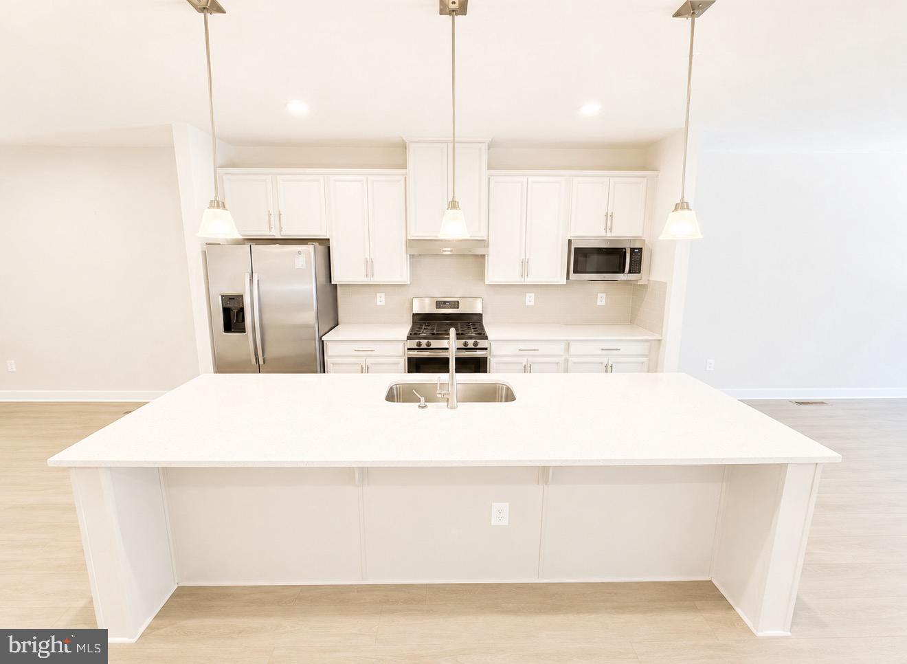
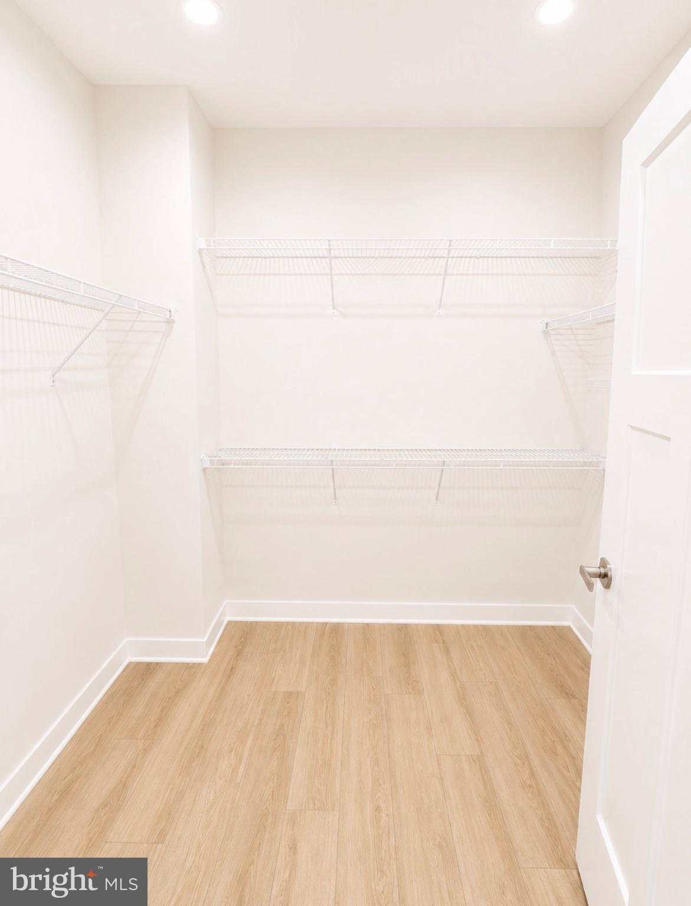
    Kitchen Island, Recessed Lighting, Walk-In Closet(s), Open Floorplan

  • Total Bedrooms

    3

  • Bathrooms

    3

  • 1/2 Bathrooms

    1

  • Above Grade Finished Area

    2480.0

  • Basement YN

    YES

  • Cooling YN

    YES

  • Cooling

    Central Air, Electric

  • Fireplace YN

    NO

  • Heating YN

    YES

  • Heating

    Exhaust Fan, Natural Gas, Forced Air

  • Main Level Bedrooms

    1

  • Pet friendly

    N/A

Exterior

  • Garage

    Yes

  • Garage spaces

    2

  • Construction Materials

    Vinyl Siding

  • Parking

    Garage Door Opener, Off Street, Garage, Driveway, Inside Entrance, Attached

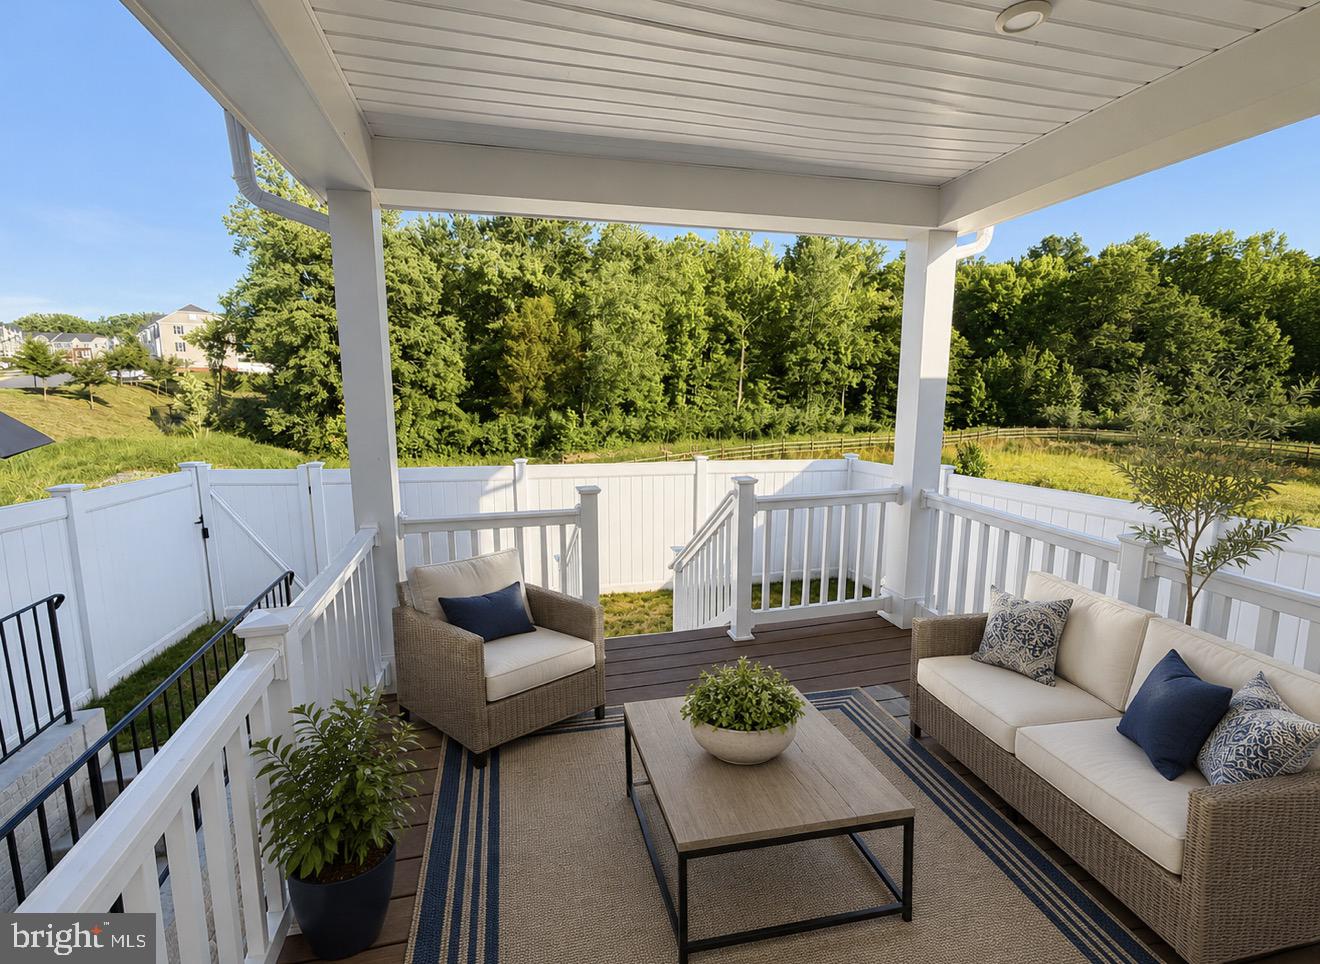
  • Patio and Porch Features

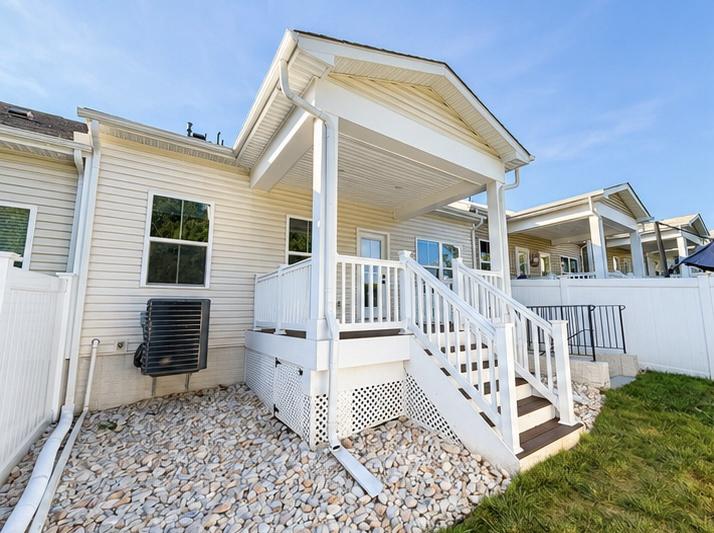
    Porch

  • Pool

    No

  • Waterfront YN

    NO

  • View

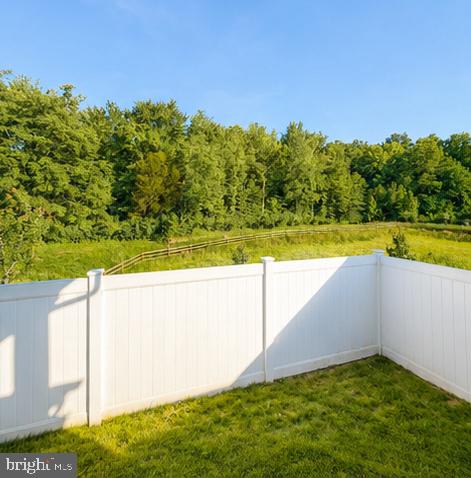
    Trees/Woods

Area & Lot

  • Lot Size(square feet)

    3,397

  • Property Type

    Residential

  • Property Sub Type

    Townhouse

  • Architectural Style

    Traditional

Price

  • Sales Price

    $519,999

  • Tax Amount

    $5,186

  • Financing Options

    Cash, Conventional, FHA, VA

  • Sq. Footage

    3,425

  • Price/SqFt

    $151

HOA

  • Association

    YES

  • Association Fee

    $185

  • Association Fee Frequency

    Monthly

  • Association Fee Includes

    N/A

School District

  • Elementary School

    N/A

  • Middle School

    N/A

  • High School

    N/A

Property Features

  • New Construction

    NO

  • Association Amenities

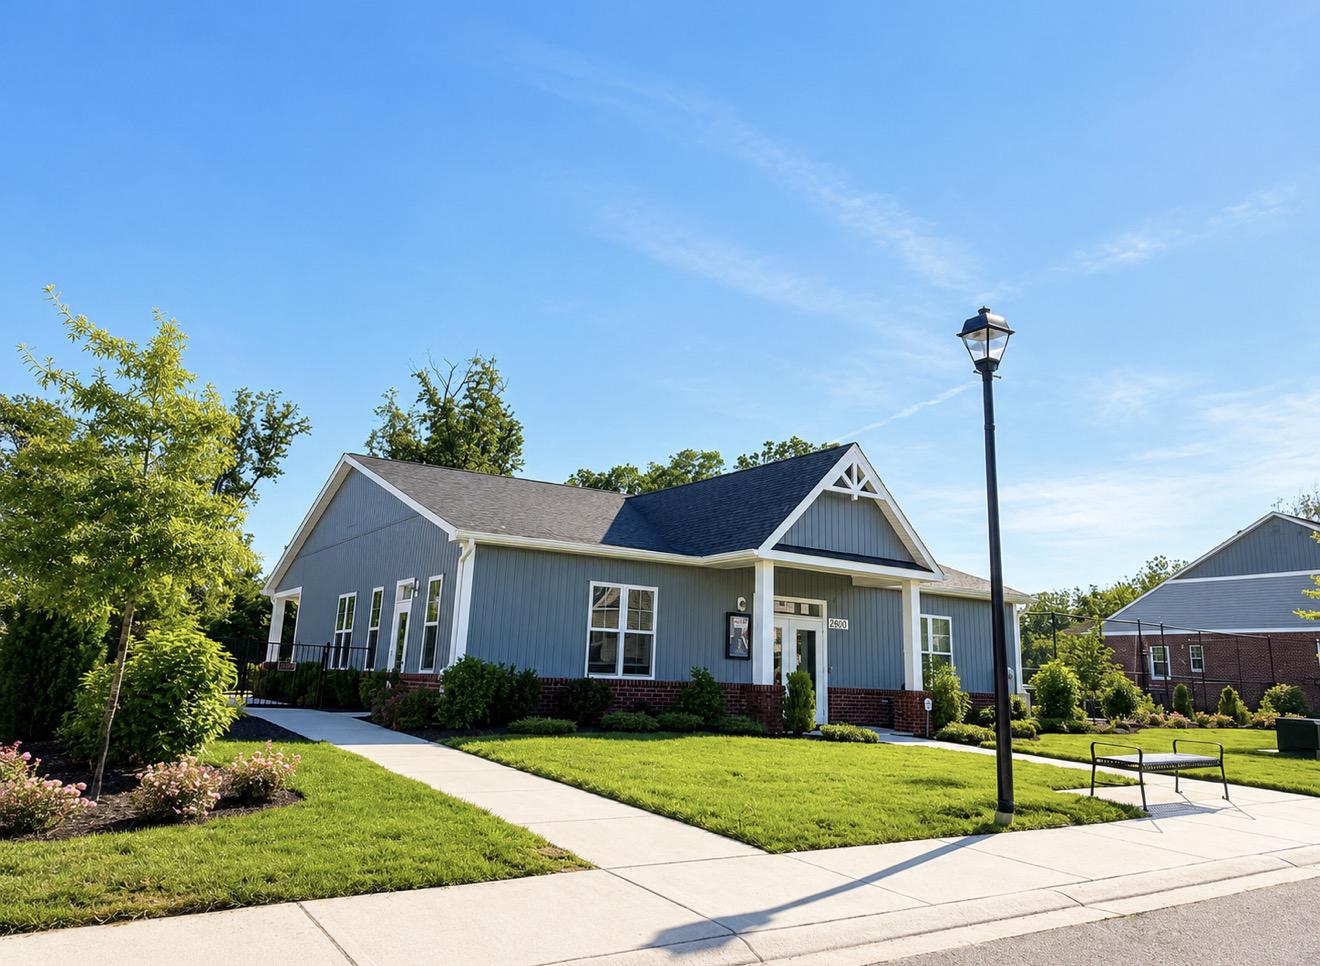
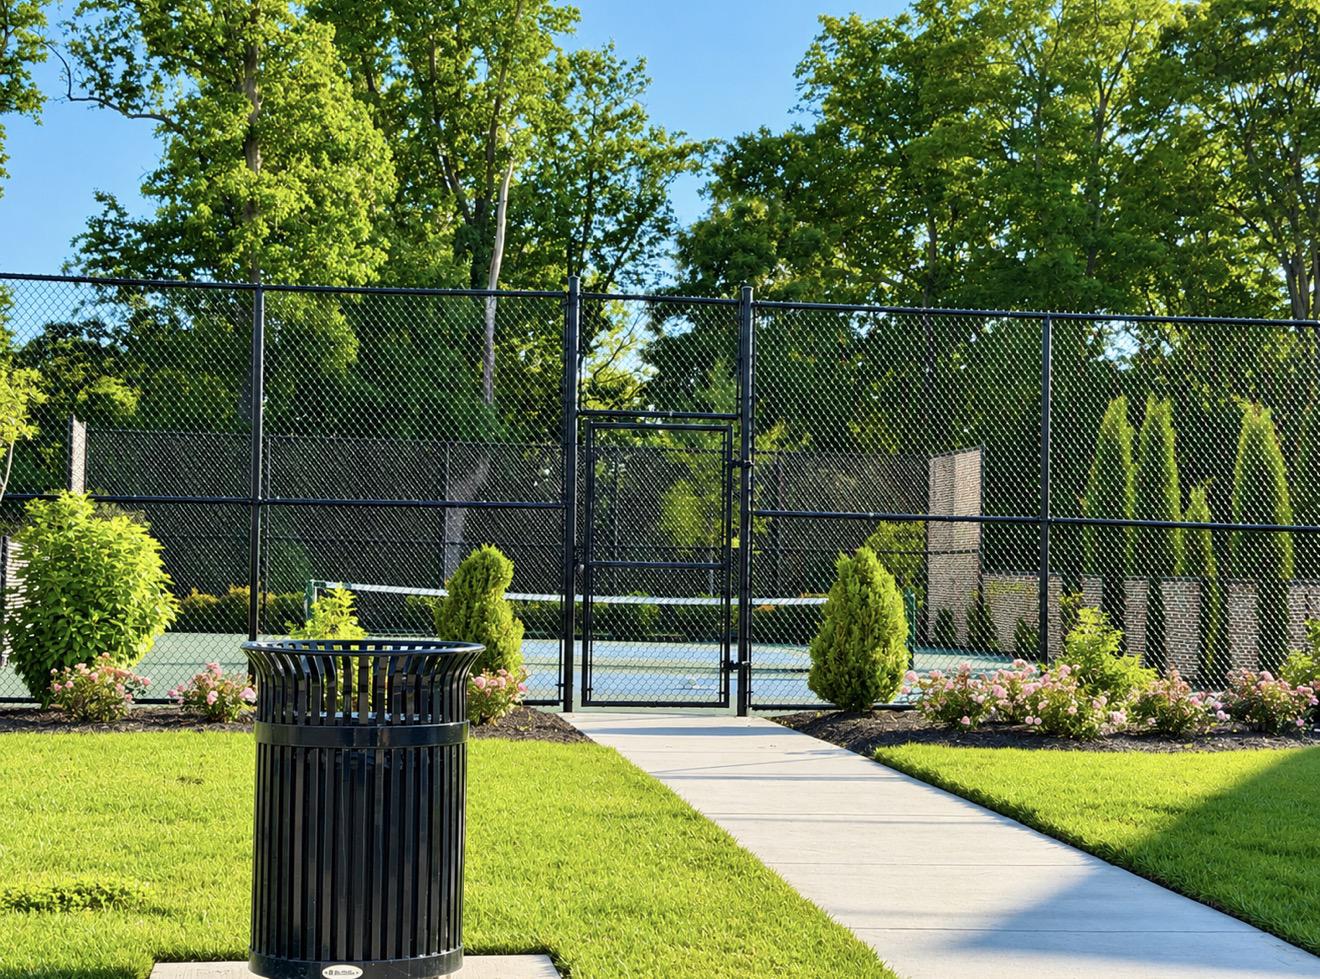
    Clubhouse, Dog Park, Tennis Court(s), Jogging Path, Playground

  • Foundation Details

    Concrete Perimeter

  • Senior Community YN

    NO

  • Sewer

    Public Sewer

  • Tax Lot

    287

  • Water Source

    Public

Schedule a Showing

Showing scheduled successfully.

<
>
IN PERSON
VIA CHAT

What is 3 + 4 ?


Change time

Mortgage calculator

Estimate your monthly mortgage payment, including the principal and interest, property taxes, and HOA. Adjust the values to generate a more accurate rate.

Your payment

Principal and Interest:

$

Property taxes:

$

HOA fees:

$

Total loan payment:

$

Total interest amount:

$

Location

County

HARFORD

Elementary School

Middle School

High School

Listing Courtesy of Heidi M. Dombrock , Long & Foster Real Estate, Inc.

RealHub Information is provided exclusively for consumers' personal, non-commercial use, and it may not be used for any purpose other than to identify prospective properties consumers may be interested in purchasing. All information deemed reliable but not guaranteed and should be independently verified. All properties are subject to prior sale, change or withdrawal. RealHub website owner shall not be responsible for any typographical errors, misinformation, misprints and shall be held totally harmless.

Agent Candice Hutslar

AGENT

Candice Hutslar

Call Candice today to schedule a private showing.


* Listings on this website come from the FMLS IDX Compilation and may be held by brokerage firms other than the owner of this website. The listing brokerage is identified in any listing details. Information is deemed reliable but is not guaranteed. If you believe any FMLS listing contains material that infringes your copyrighted work please click here to review our DMCA policy and learn how to submit a takedown request.© 2024 FMLS.
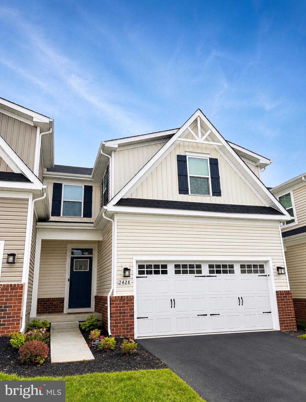
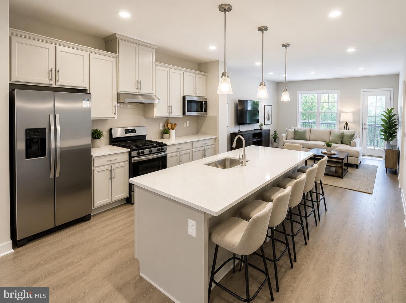
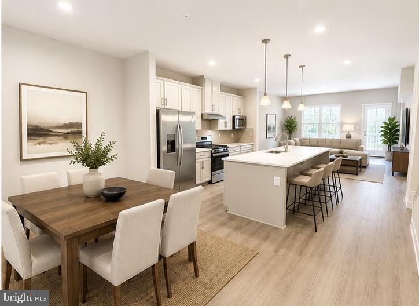
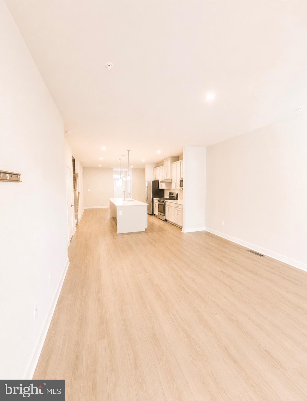
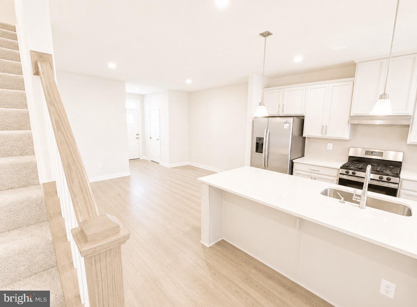
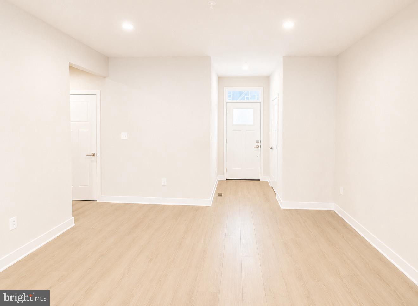
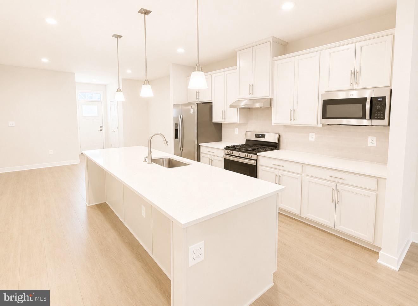
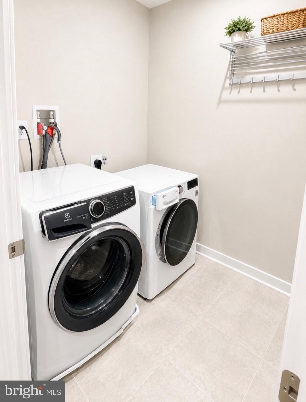
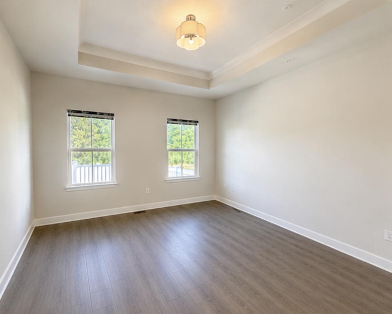
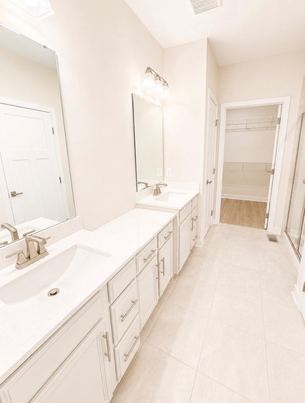
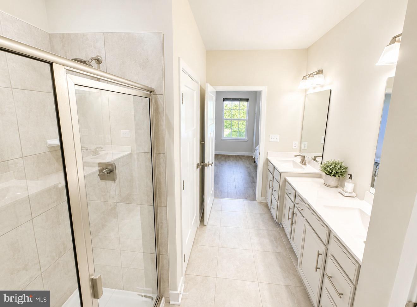
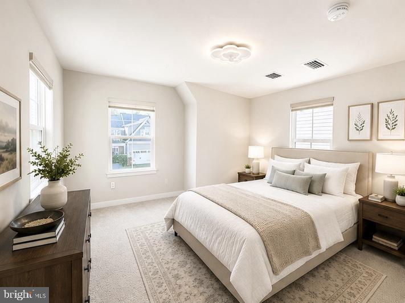
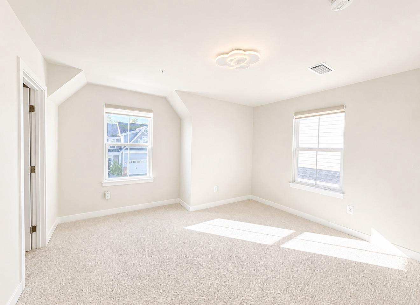
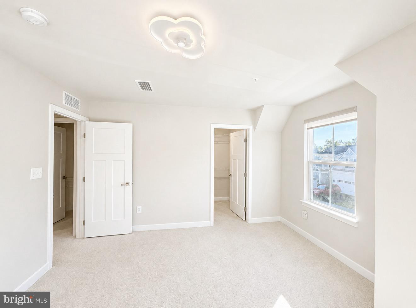
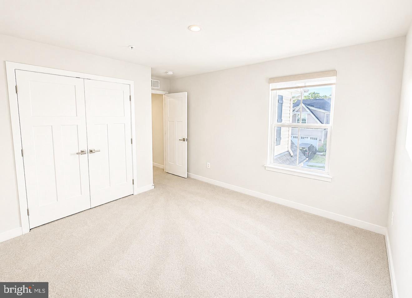
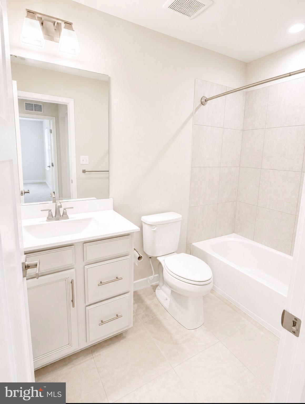
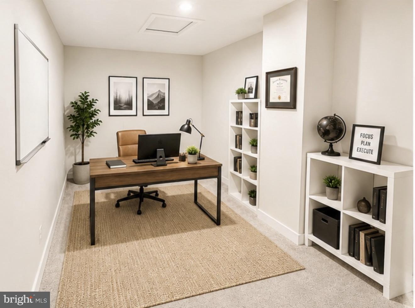
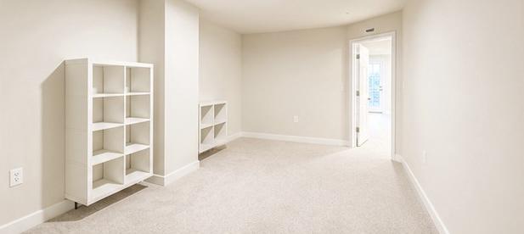
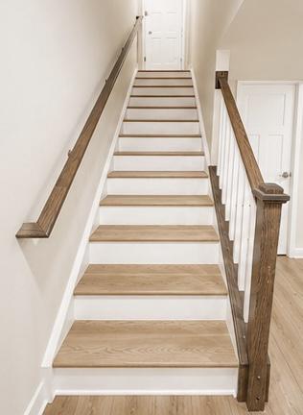
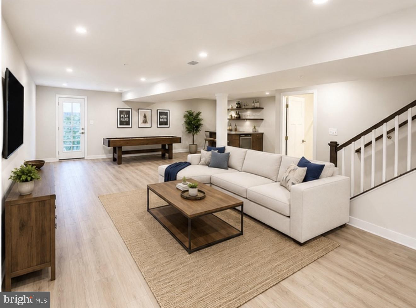
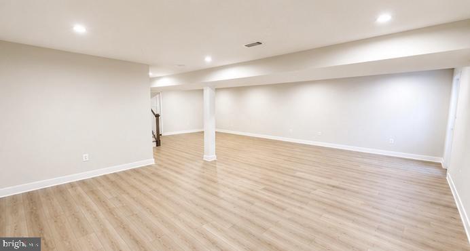
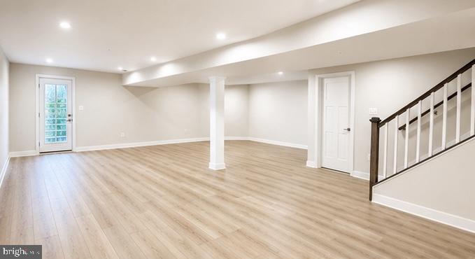
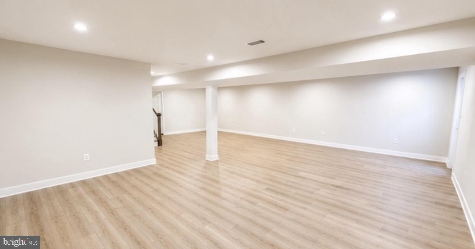
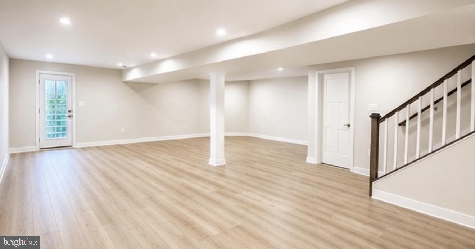
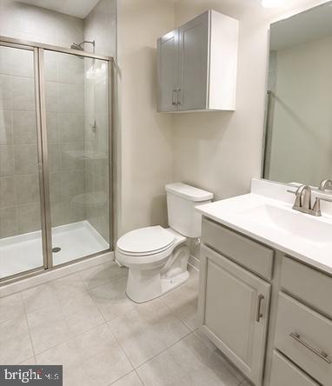
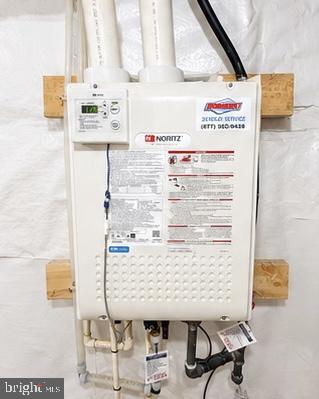
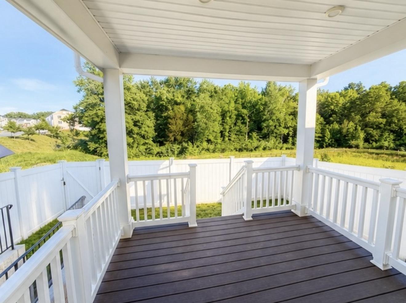
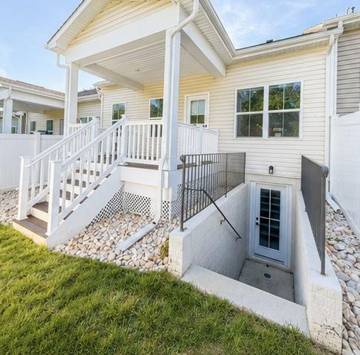
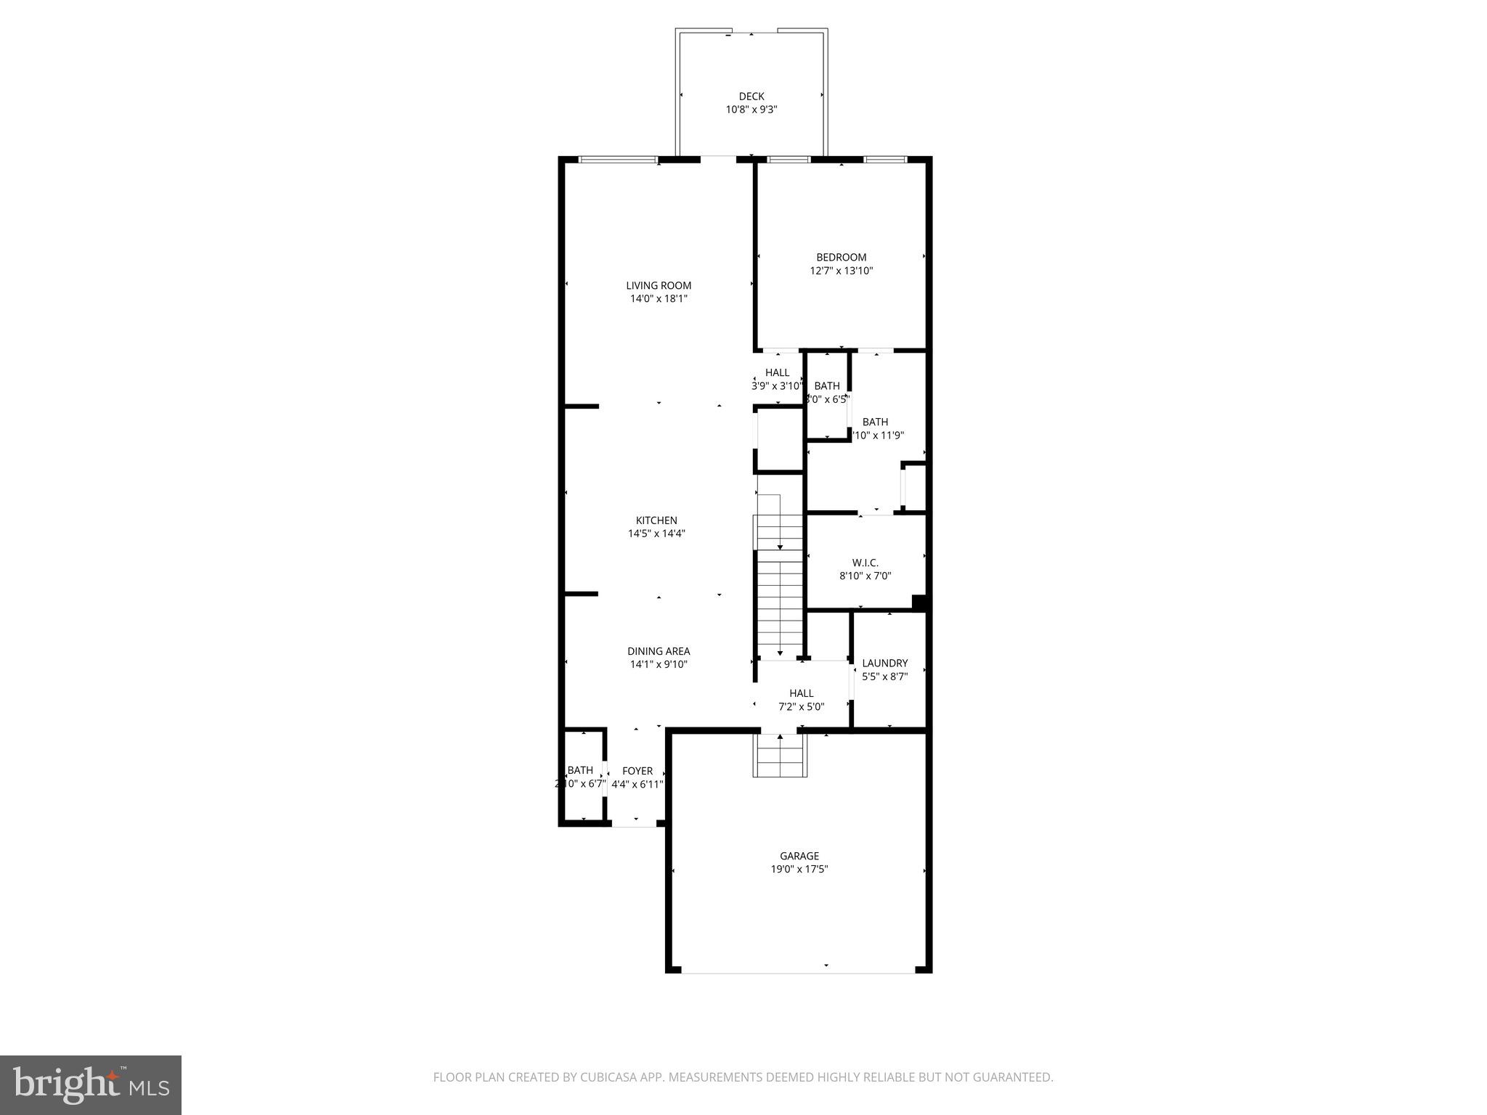
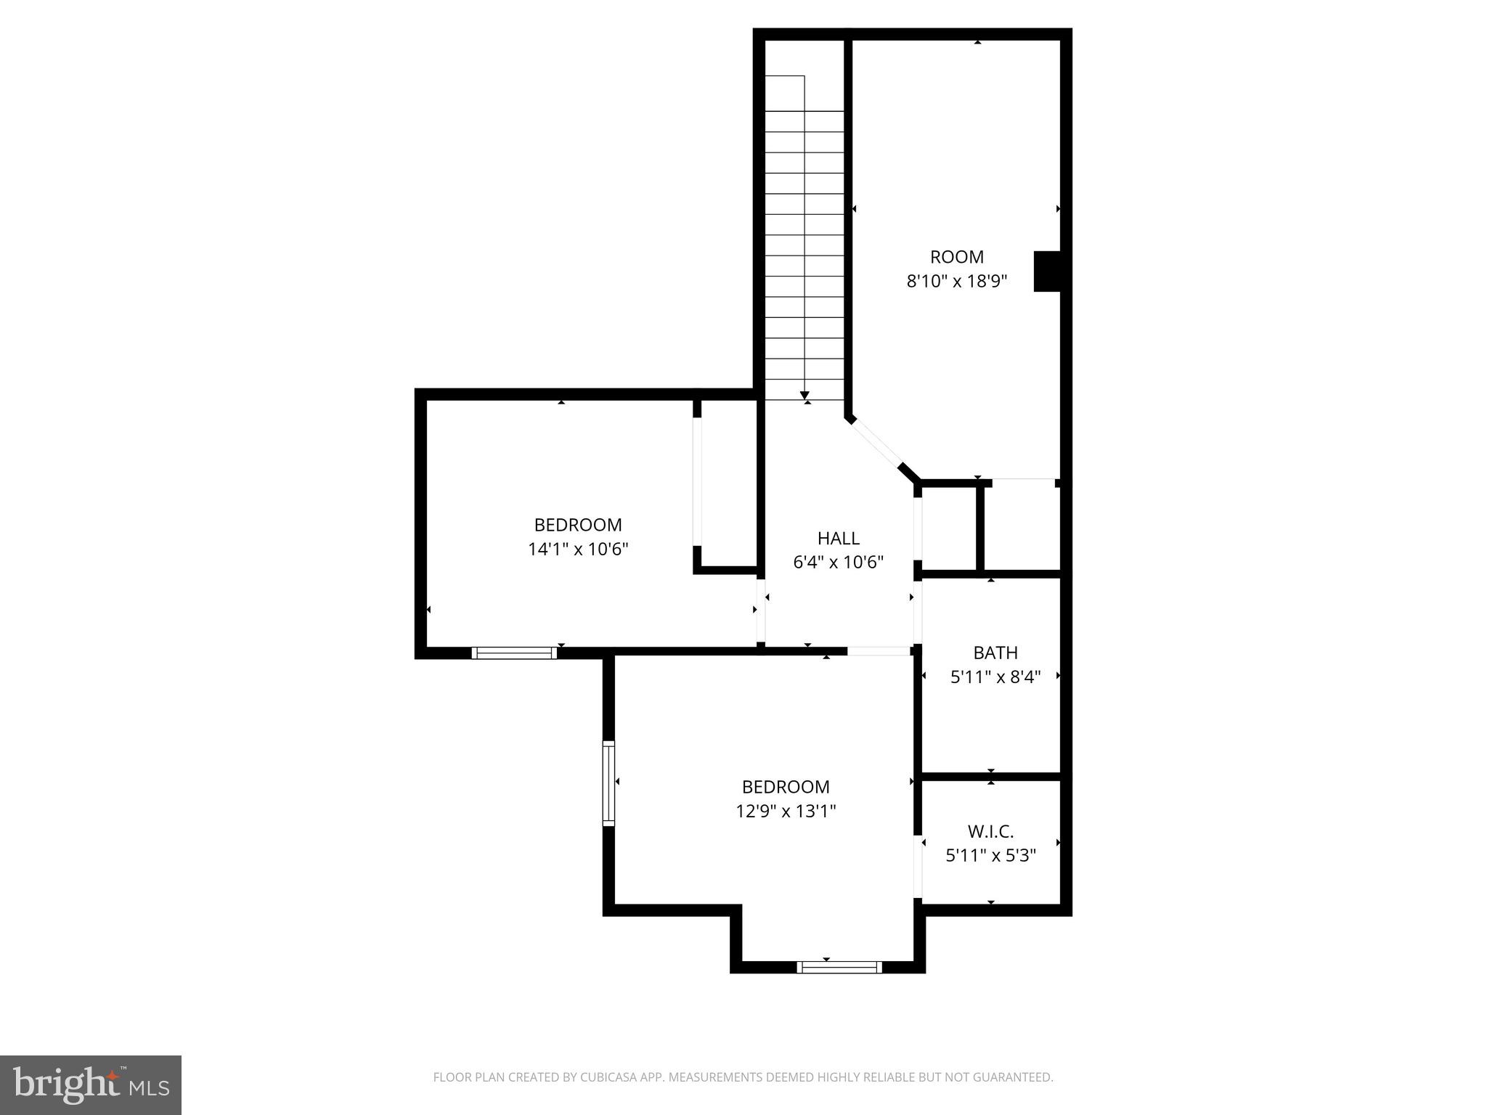
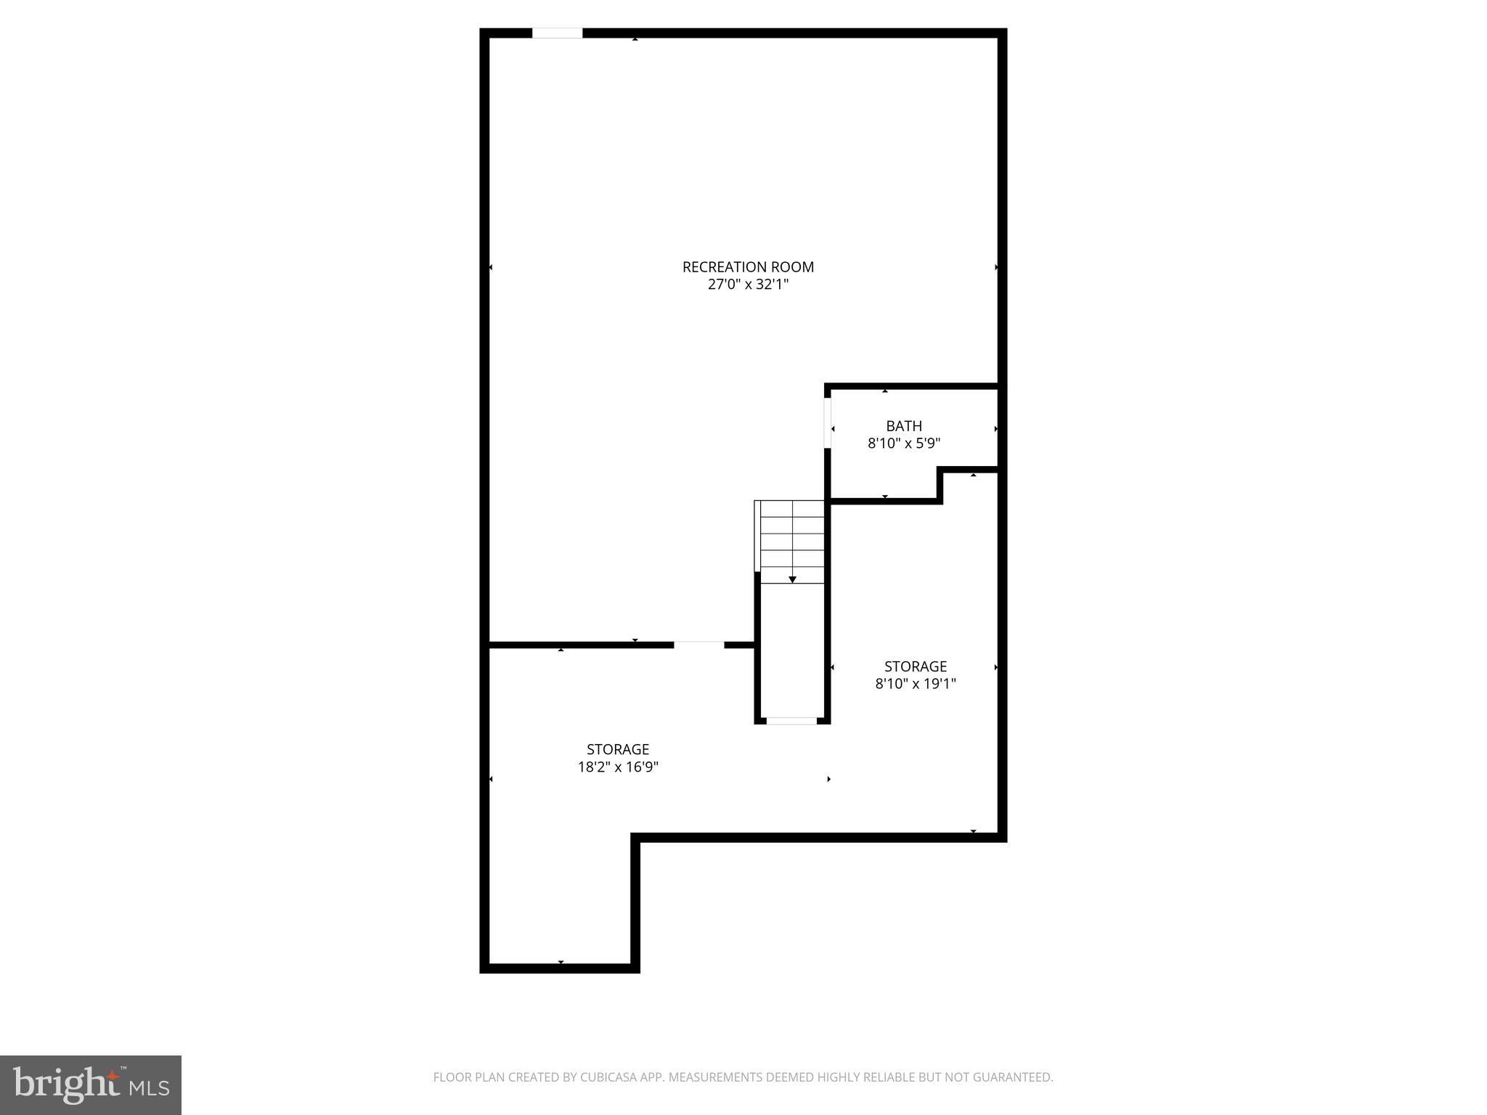
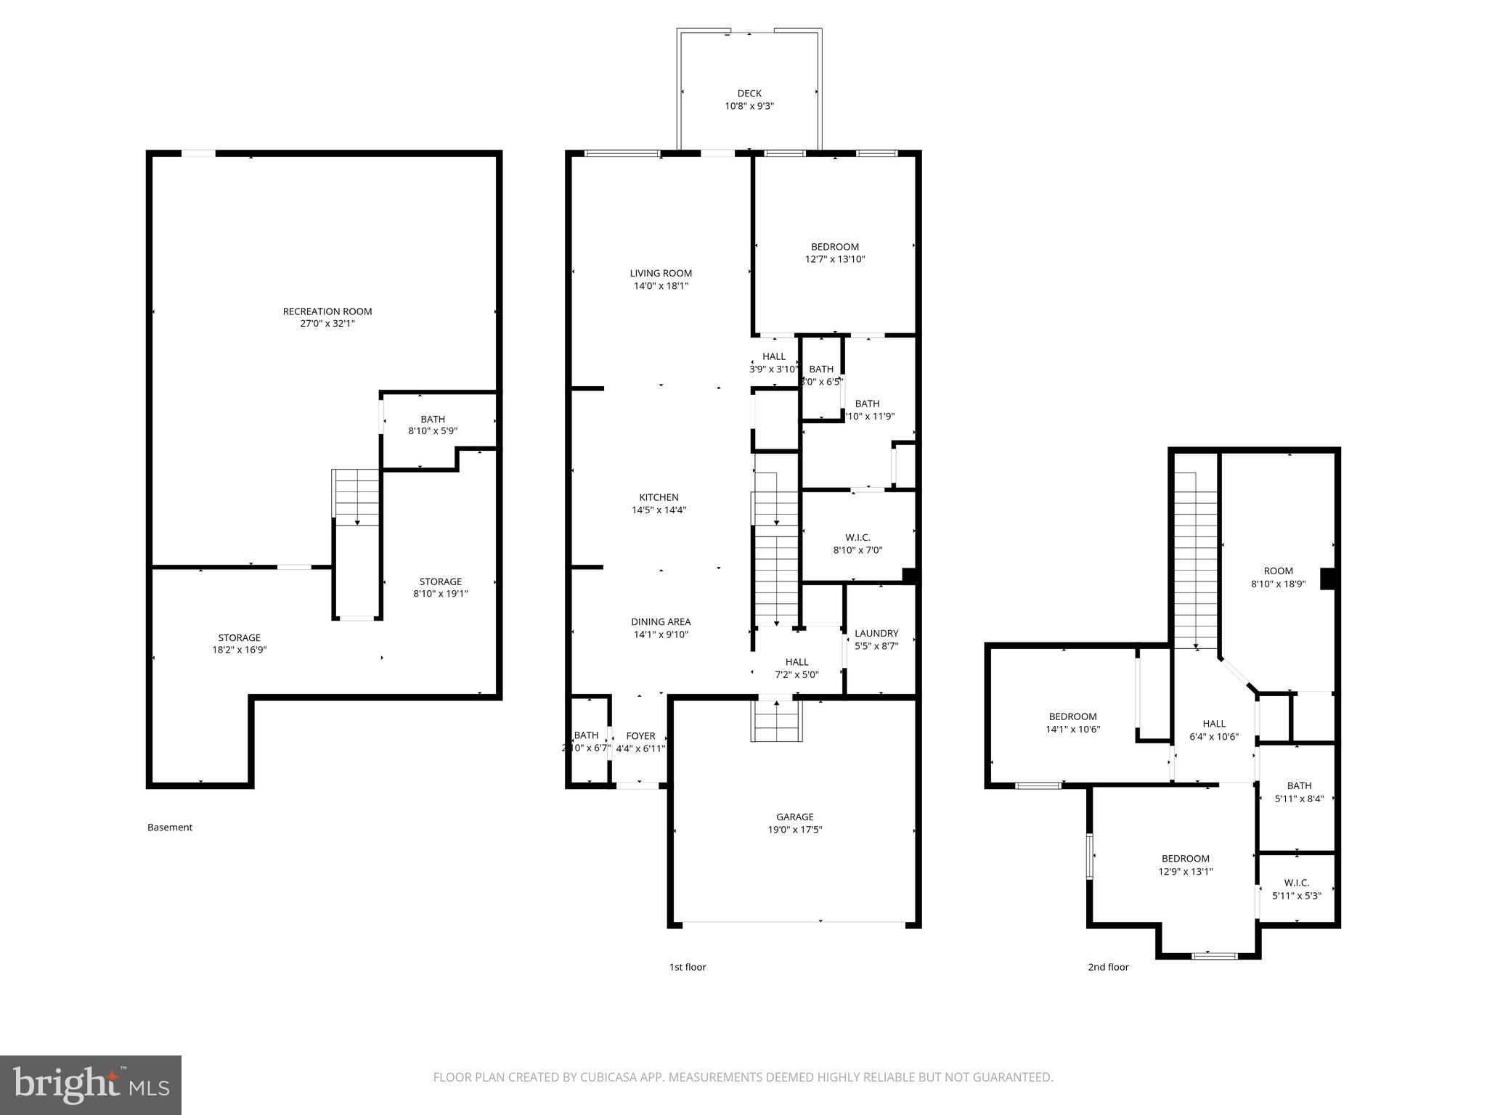
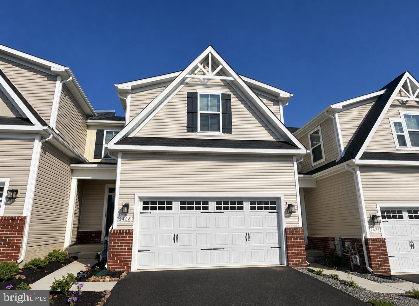
Nestled in the prestigious James Run Carriage Homes community, this exquisite townhouse offers a harmonious blend of luxury and comfort. Built in 2023, the traditional architectural style is complemented by modern amenities, creating an inviting atmosphere that feels like home. Step inside to discover an open floor plan that seamlessly connects the gourmet kitchen, featuring stainless steel appliances, a spacious island, and elegant recessed lighting, to the dining and living areas. The main level also boasts an entry-level primary bedroom/bath combo and a beautifully designed half bath, perfect for guests. Upstairs, boast 2 generous bedrooms and a den/office/gym and a full bath. The almost fully finished basement offers additional living space, with a walkout entrance that leads to a serene backyard, backing to lush trees for added privacy. Enjoy outdoor living on the charming porch, or take advantage of the community amenities, including a clubhouse, pickleball courts, and scenic walking paths. With a two-car attached garage and energy-efficient appliances, this home is designed for modern living. Experience the tranquility of wooded views while being part of a vibrant community. This property is not just a home; it's a lifestyle waiting to be embraced.

2428 STEAMBOAT WAY

Message successfully sent.

What would you like to know?

What is 3 + 4 ?

I agree to receive email communication and understand I can unsubscribe at any time.

I agree to be contacted by Charis Realty Group via call, email, and text for real estate services. To opt out, you can reply 'stop' at any time or reply 'help' for assistance. You can also click the unsubscribe link in the emails. Message and data rates may apply. Message frequency may vary. Privacy Policy

Related Properties

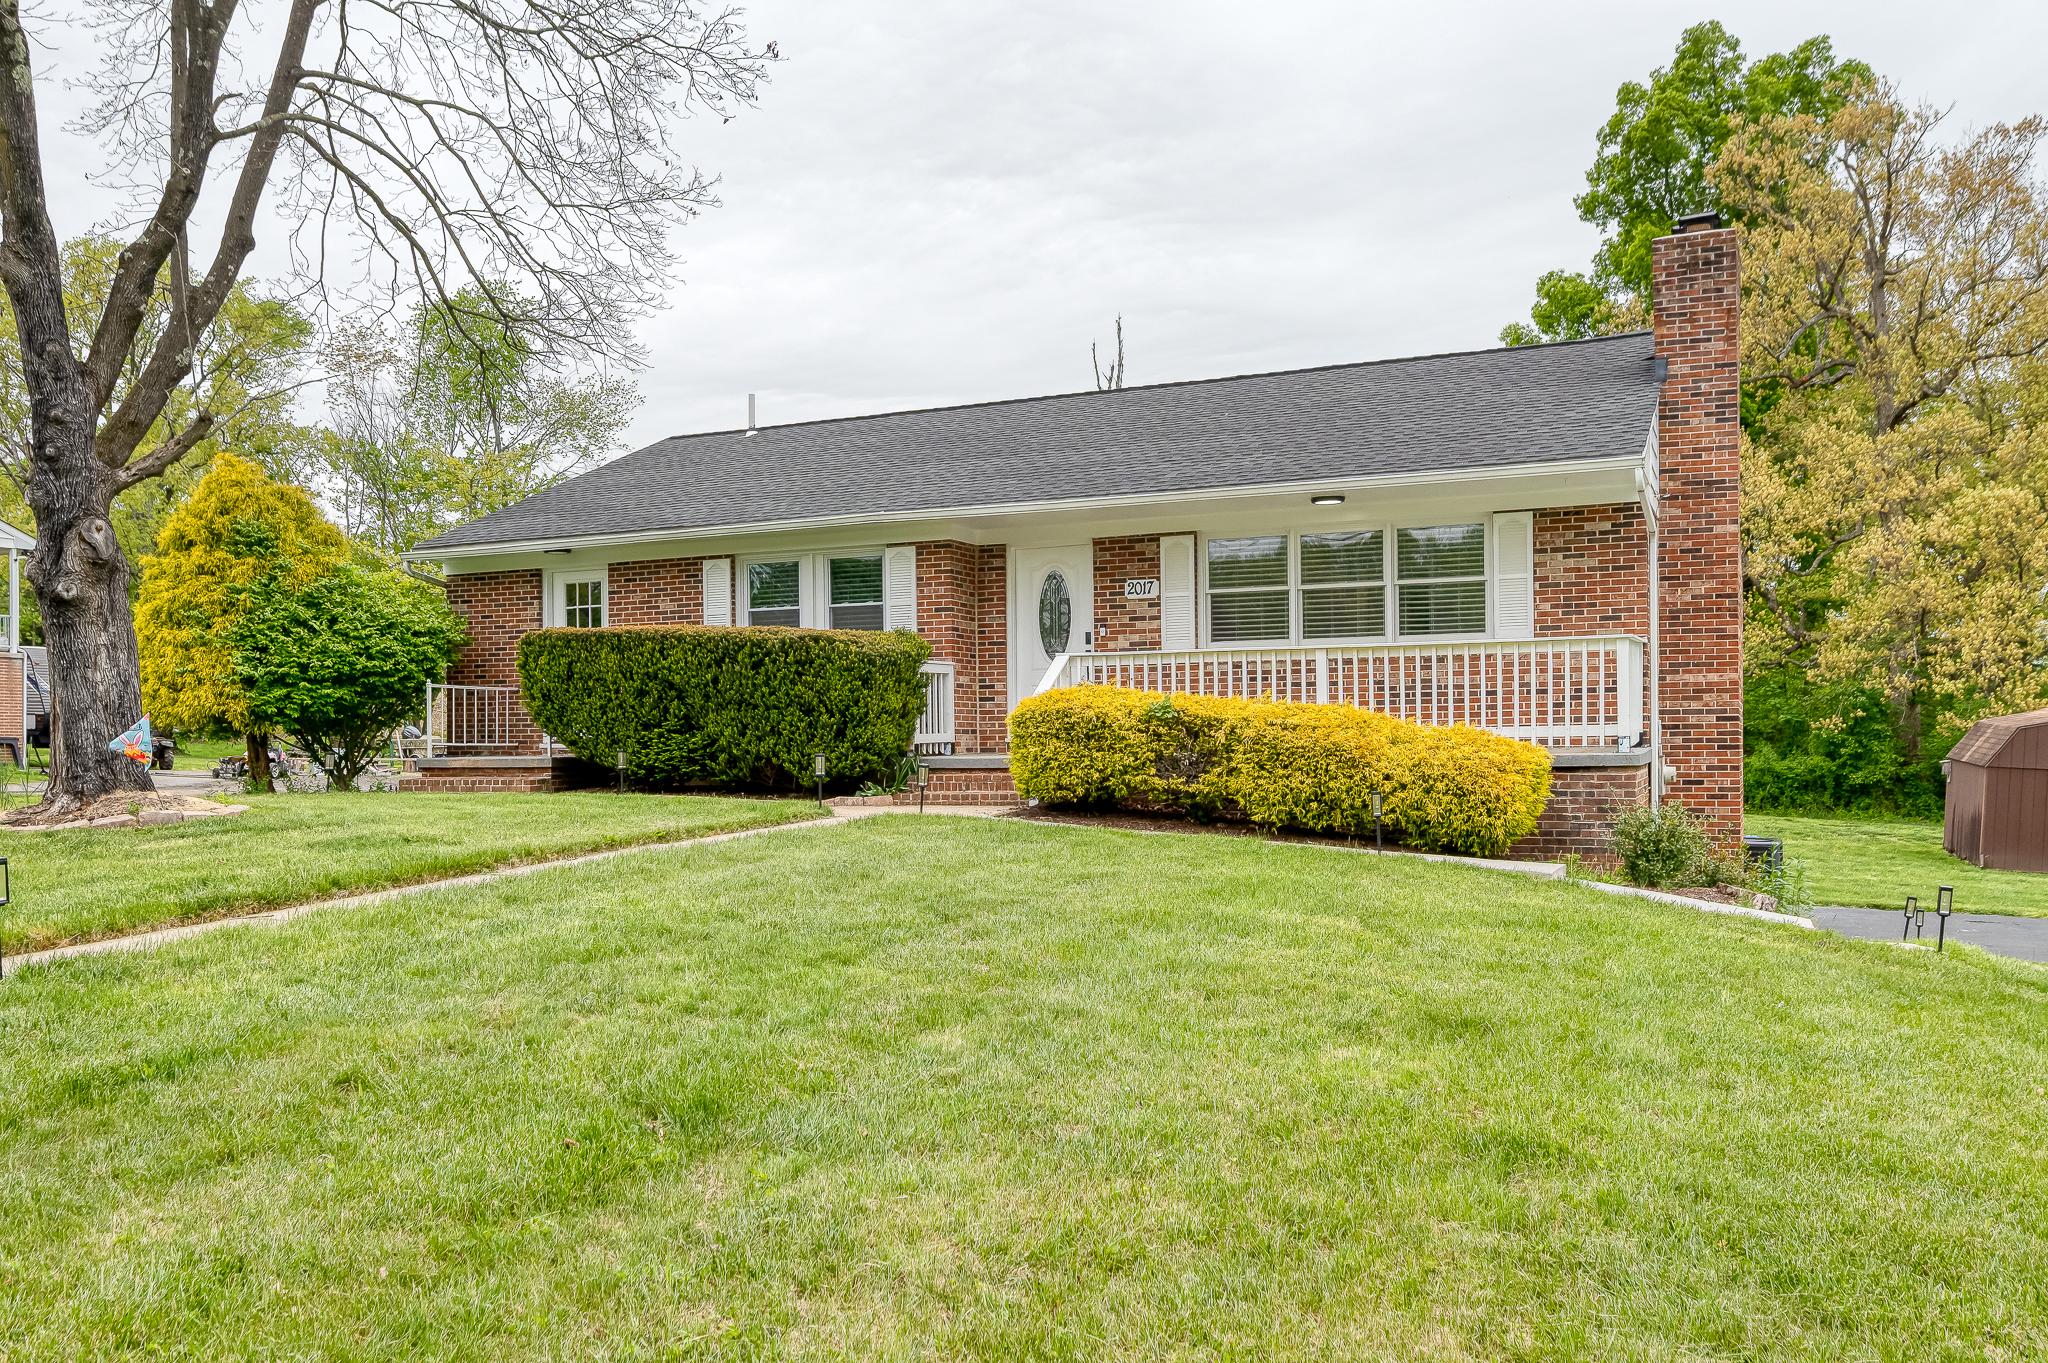
OPEN HOUSE SATURDAY, JULY 11 FROM 11-1!! Welcome home to this charming all-brick rancher / beautifully renovated with a bright, open-concept floor plan connecting the living room, dining area, and kitchen for effortless everyday living and entertaining. This light-filled home features LVP flooring throughout and a stylish modern kitchen with elegant finishes to include quartz countertops, stainless appliances, upgraded cabinets, a pantry, tile flooring and a breakfast bar. This home has three full bathrooms... all thoughtfully updated with a sleek, contemporary design. Primary bedroom with private bath, two additional bedrooms and hall bath complete the main level. The finished lower level offers additional living space with a spacious rec room, private bedroom, and full bath—perfect for guests, extended family, or a home office. Enjoy the expansive, flat backyard ideal for outdoor activities, gardening, or relaxing, plus the convenience of a one-car side-entry garage. Move-in ready with modern updates and timeless charm!
#MDHR2056720

BEL AIR

2017 FAIRLANE ROAD

4 Beds

3 Baths

2,552 Sq.Ft.

$479,900

MLS#: MDHR2056720
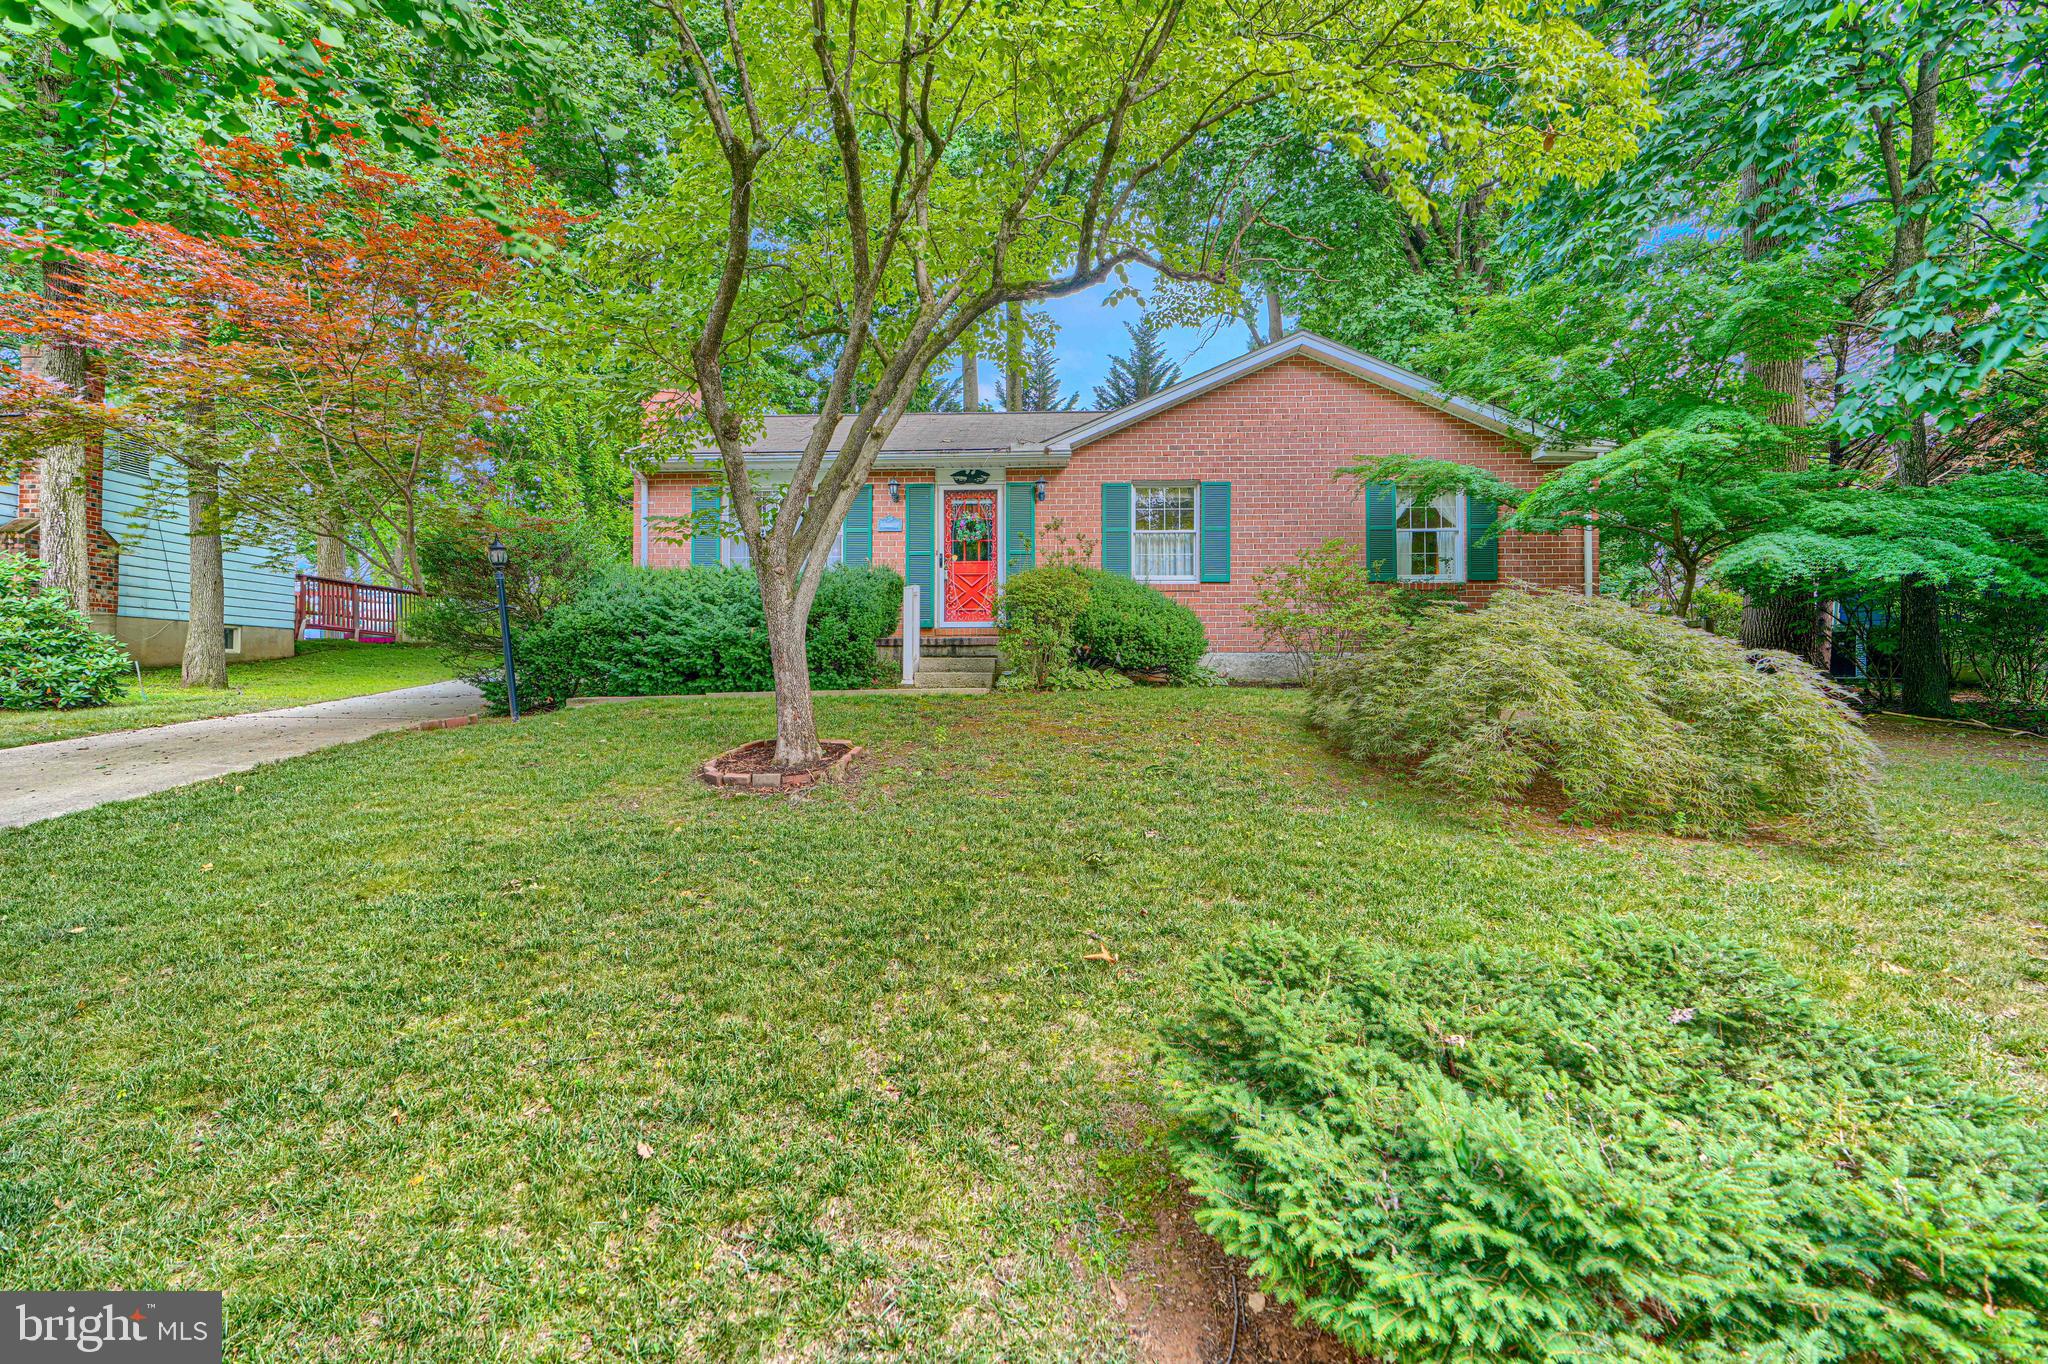
Welcome to this well-loved brick rancher located in the highly desirable and established Fox Bow community of Bel Air. Situated on a nearly quarter-acre lot, this 3-bedroom, 2.5-bath home offers a traditional layout, great functionality, and plenty of space both inside and out.

The main level features a spacious family room with a beautiful brick wood-burning fireplace, a separate formal dining room, and a functional kitchen with an updated refrigerator, dishwasher, and stove. Just off the kitchen is a generously sized enclosed sunroom with hardwood floors, offering a great additional living space to relax, entertain, or enjoy views of the backyard.

The main level includes three bedrooms, including a primary bedroom with its own private half bath, along with a full hall bathroom featuring a tub/shower. The lower level provides a full basement with partial daylight, outside access, a full bathroom with a stand-up shower, a separate laundry room, and multiple finished and unfinished spaces that offer endless flexibility.

With four separate rooms, an additional entertainment area, and a large workshop/utility space, the basement is ideal for storage, a home office, gym, playroom, hobby area, or workshop. Outside, enjoy a partially fenced backyard, private driveway parking for approximately two to three cars, and the charm of a solid brick home in one of Bel Air’s most established neighborhoods.

Additional highlights include a one-year-old roof over the sunroom, approximately 10-year-old siding, and a washer and dryer that are only two years old. This is a wonderful opportunity to own a lovingly maintained home in a sought-after location with great space, character, and potential.
#MDHR2057400

BEL AIR

617 SOUTHWARKE ROAD

3 Beds

2 Baths

2,044 Sq.Ft.

$435,000

MLS#: MDHR2057400
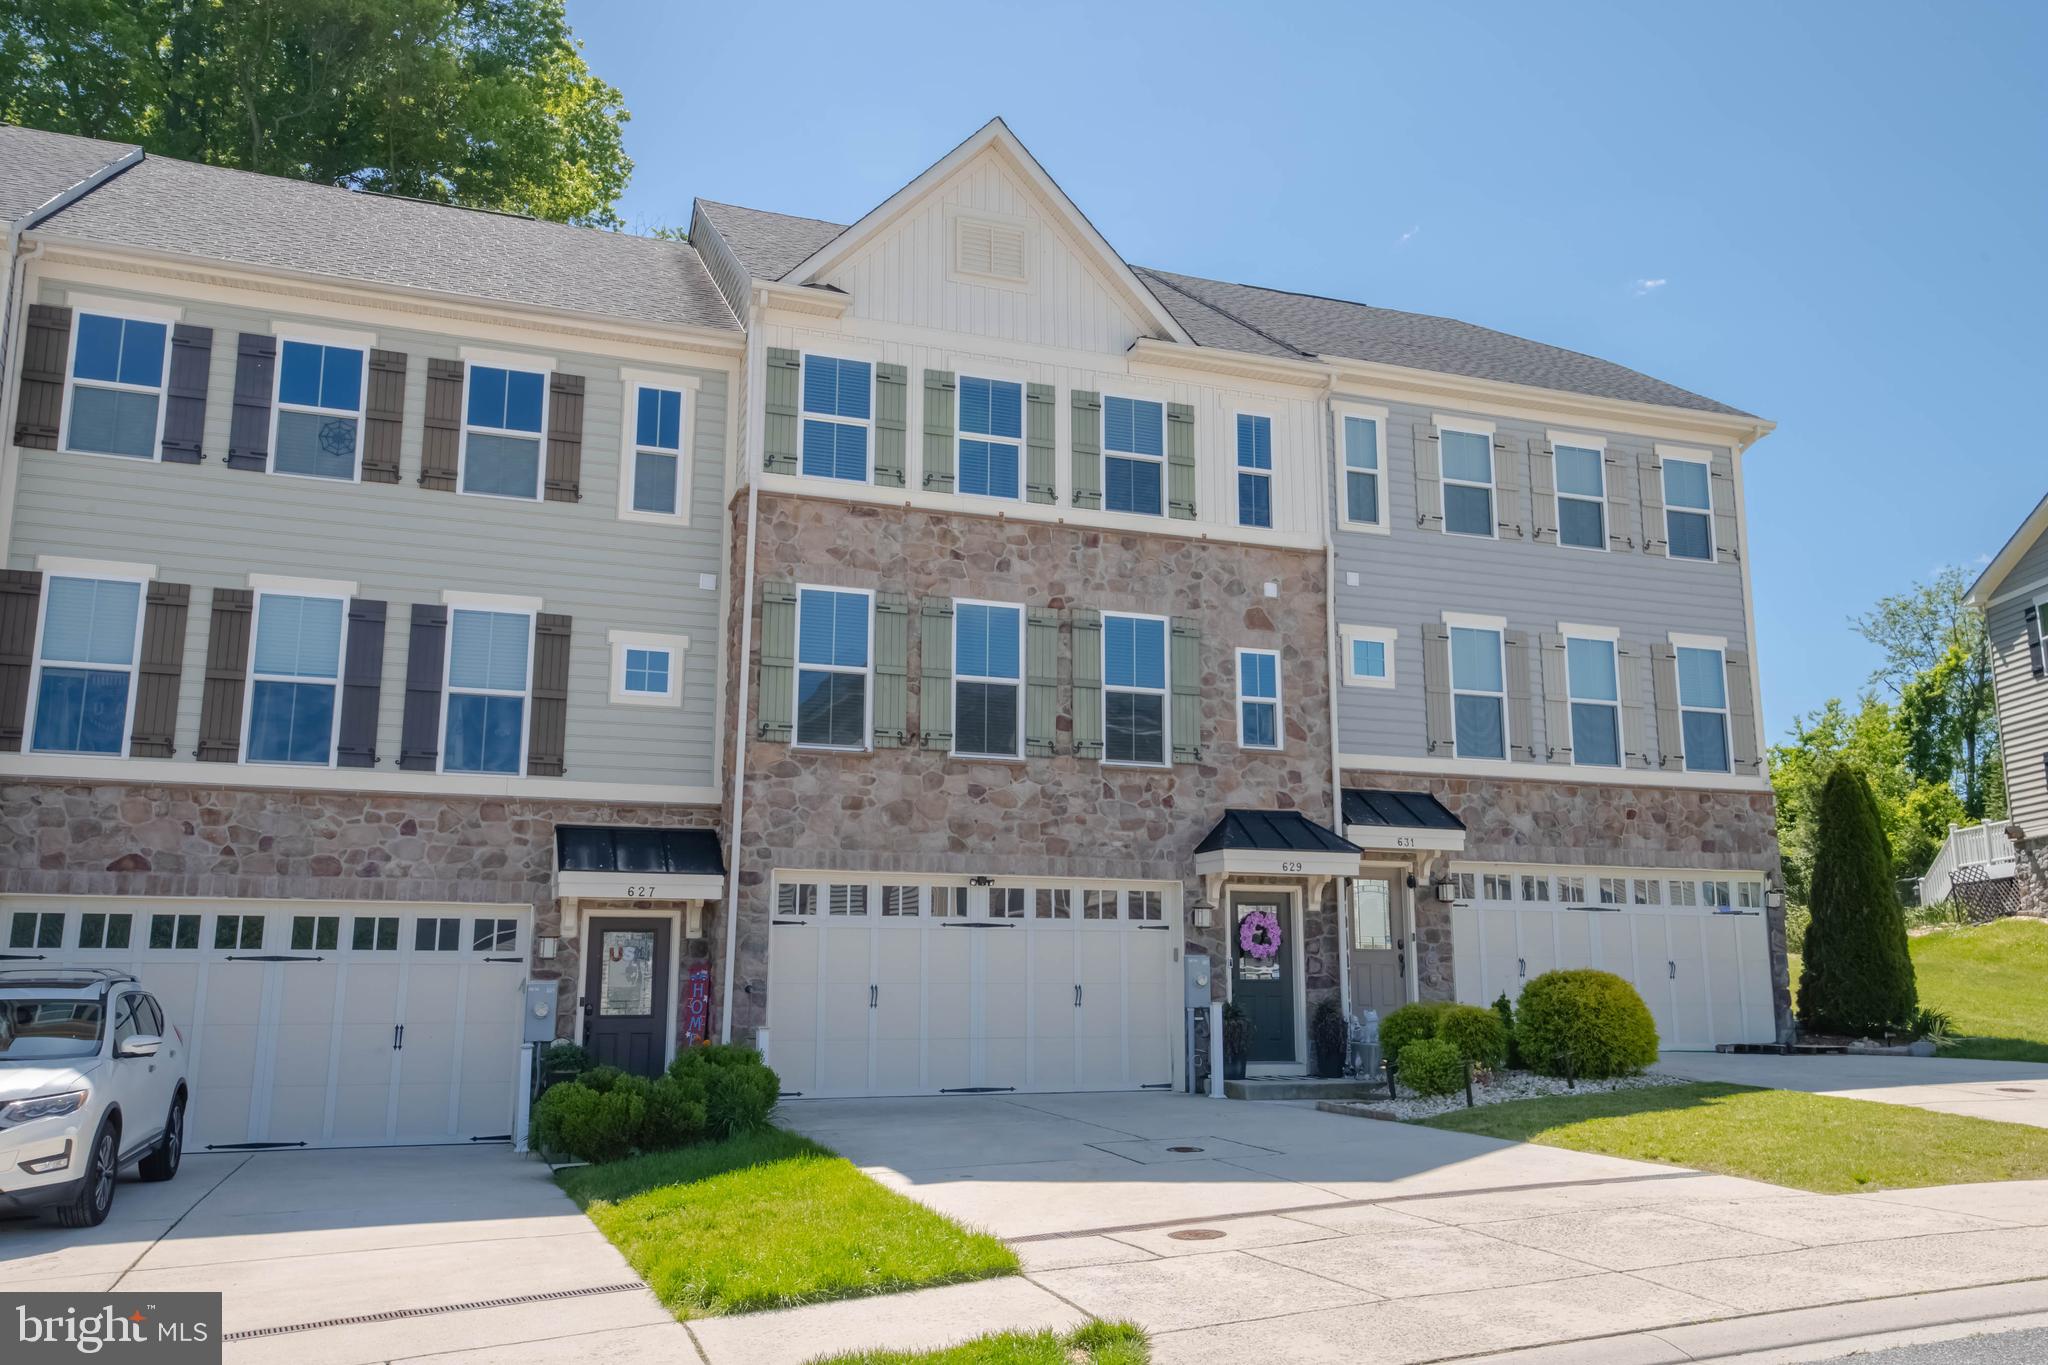
MOTIVATED SELLERS!! Built in 2016 in the sought-after Magness Mill community, this 3 bedroom, 2 full bathroom, 2 half bathroom home offers a 2-car garage, finished basement, smart home upgrades,  and more. The kitchen features a breakfast bar and pantry for extra storage, while the spacious primary suite includes barn doors leading to 2 walk-in closets with automatic closet lighting and a large private bathroom with soaking tub and stand-up shower.  Additional sq. footage off of the kitchen can be a book-nook, children's play area, or second living room space. The finished basement provides flexible living space for a recreation room, guest area, or additional bedroom.  Features include a Ring system with front and rear cameras and window alarms, smart home (Alexa) light switches throughout, wired-in window candles, recessed lighting, great natural light, an upgraded back deck with a remote-controlled retractable awning that covers the entire deck, newly installed privacy fence in the back yard, and an EV charging outlet in the garage. Recent updates include painted rooms, accent walls, tint on the front windows, gutter guards in 2022, newer appliances such as - washer and dryer in 2020, microwave in 2024, and refrigerator in 2025. Roof, HVAC, water heater, and dishwasher are from 2016. A beautifully maintained home with modern convenience, flexible living space, and standout upgrades in one of Bel Air’s desirable communities.
#MDHR2054786

BEL AIR

629 BUGGY RIDE

3 Beds

2 Baths

2,758 Sq.Ft.

$490,000

MLS#: MDHR2054786
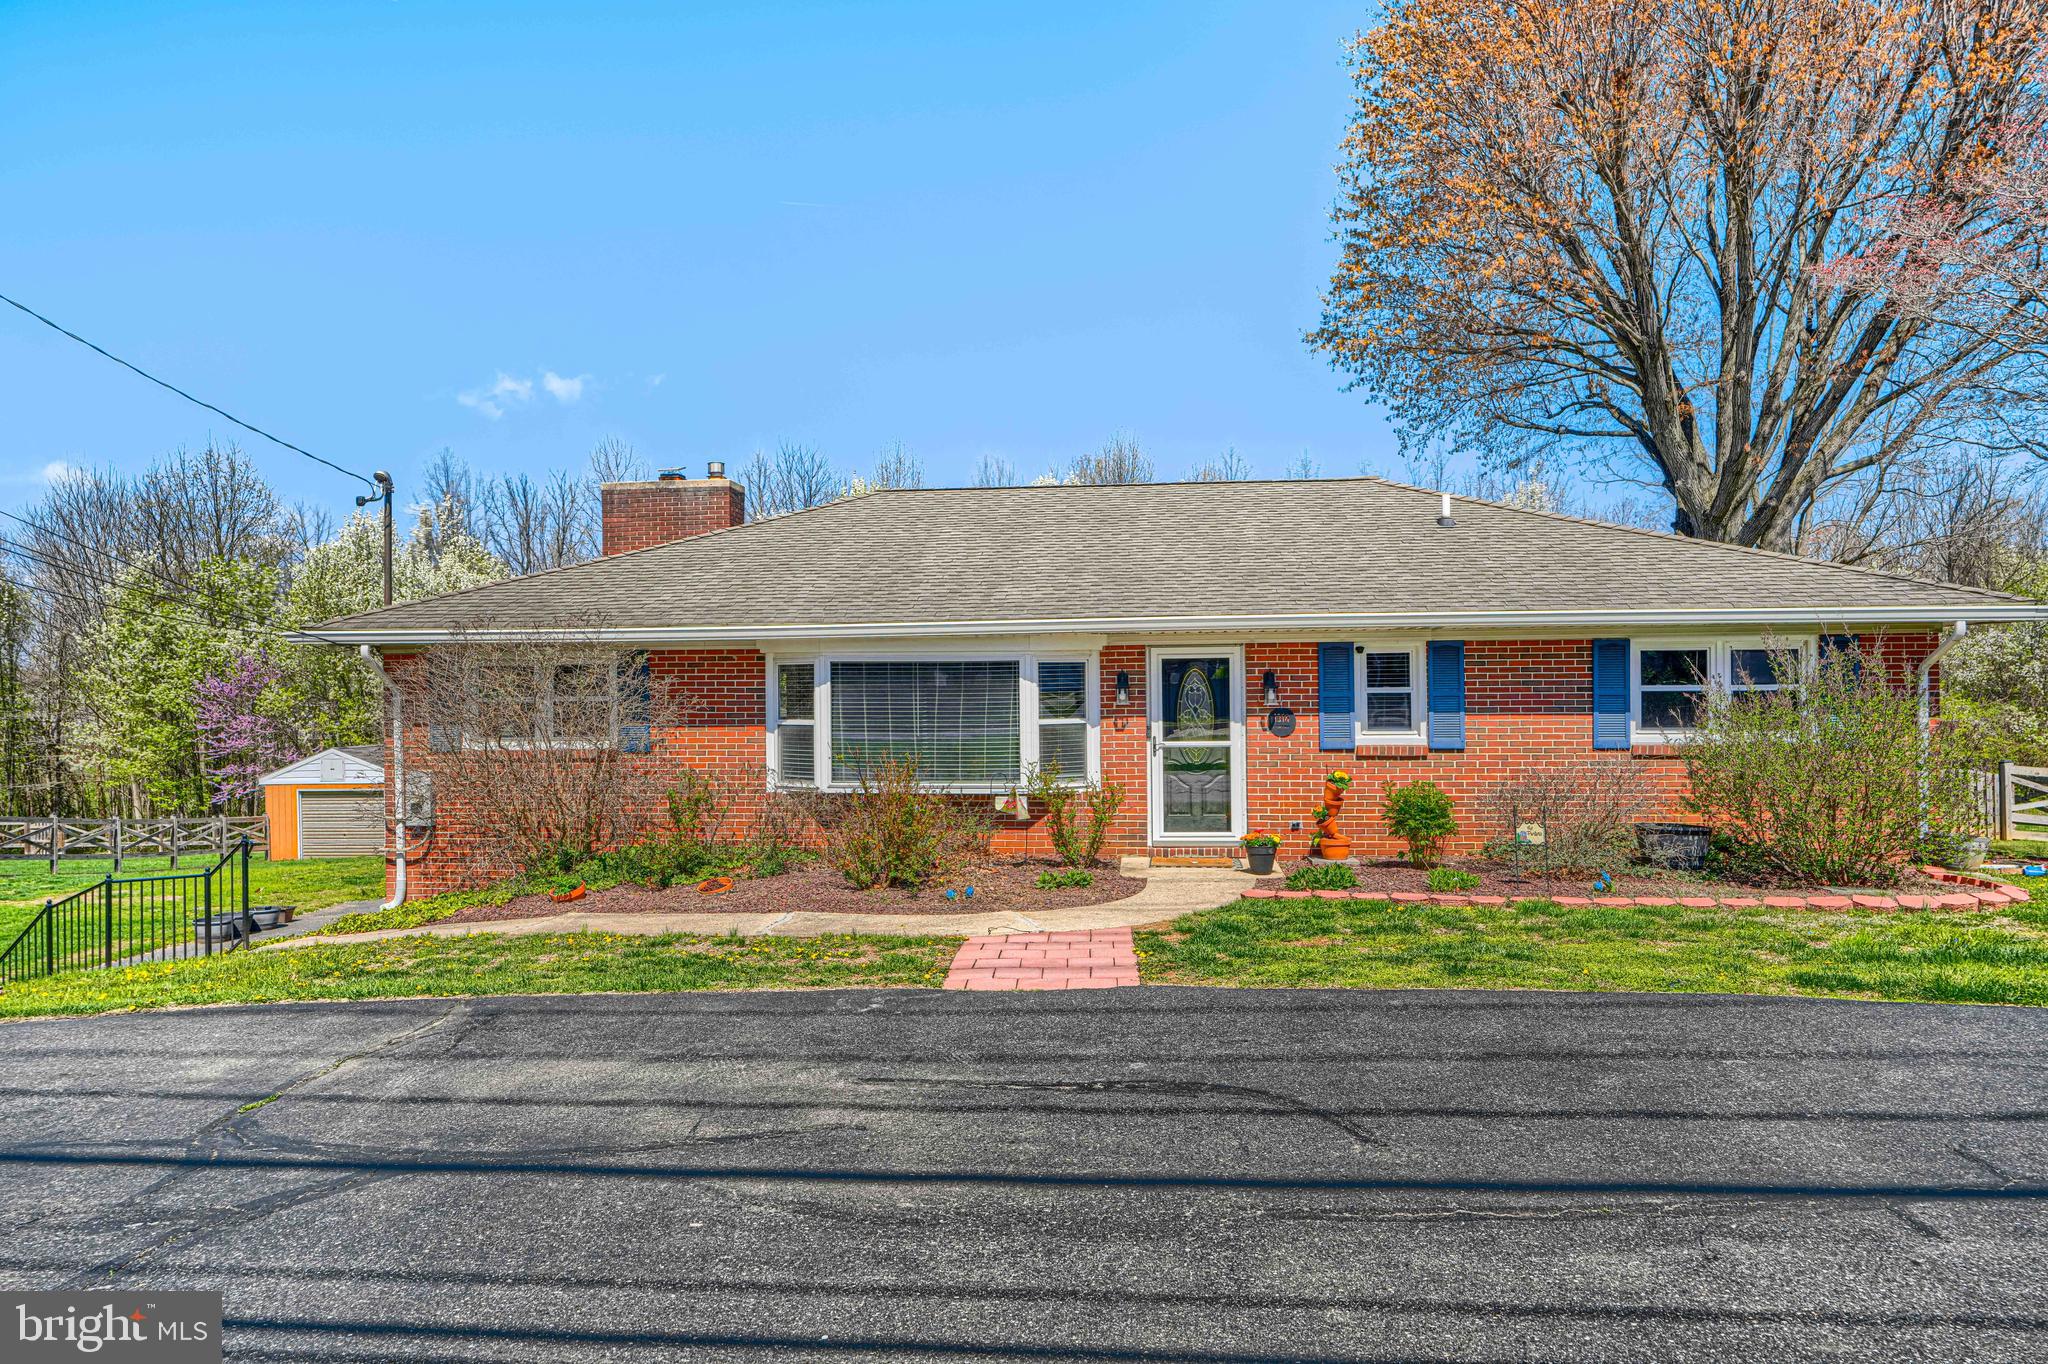
Welcome to this spacious and beautifully-updated rancher, ideally located in the heart of Bel Air.  This true 4 bedroom, 2.5 bathroom home offers the perfect blend of modern updates, comfort and space (over 2,725 square feet of finished living space).   Step inside and you'll immediately notice the fresh LVP flooring throughout the main level.  The sun-drenched living room opens to the dining room with brick, wood-burning fireplace to add charm and warmth to the space.   Continue into the expansive gourmet eat-in kitchen with premium Dekton countertops, custom tile backsplash and enough space to move around freely.  The rear kitchen door steps out onto a covered porch and large wood deck installed in 2020.  There is an updated half bath is just off of the kitchen.  Walking down the hall, you're greeted by 3 spacious bedrooms and a fully updated hall bathroom with modern pizazz!  Downstairs to the lower level, the stunning primary bedroom suite awaits!  Featuring a dreamy primary bathroom with separate soaking tub, walk-in shower and spectacular tile work throughout.  Primary bedroom also boasts a large walk-in closet, recessed lights and a new ceiling fan.   The basement level is rounded out by a bright Den with outside access, laundry room and plenty of storage.   Outback, a greenhouse highlights the rear yard, situated next to a garden of raised beds with sturdy metal fencing surrounding.   Backing to woods, a fenced rear yard offers the perfect place to unwind and enjoy this nearly half acre lot.  A detached 2 car garage with electric, rounded driveway in the front and large parking area along the side ensure plenty of parking for your and your guests.  Updates Include:  AC in 2023, LVP Flooring 2023, Half Bath Remodel 2020, Garage Door 2021,  Dekton Coutertops 2021, Primary Suite in 2018.  Convenient to the areas finest dining and shopping, you do NOT want to miss this one!  Schedule your showing today!
#MDHR2053538

BEL AIR

1314 E CHURCHVILLE ROAD

4 Beds

2 Baths

2,730 Sq.Ft.

$499,999

MLS#: MDHR2053538
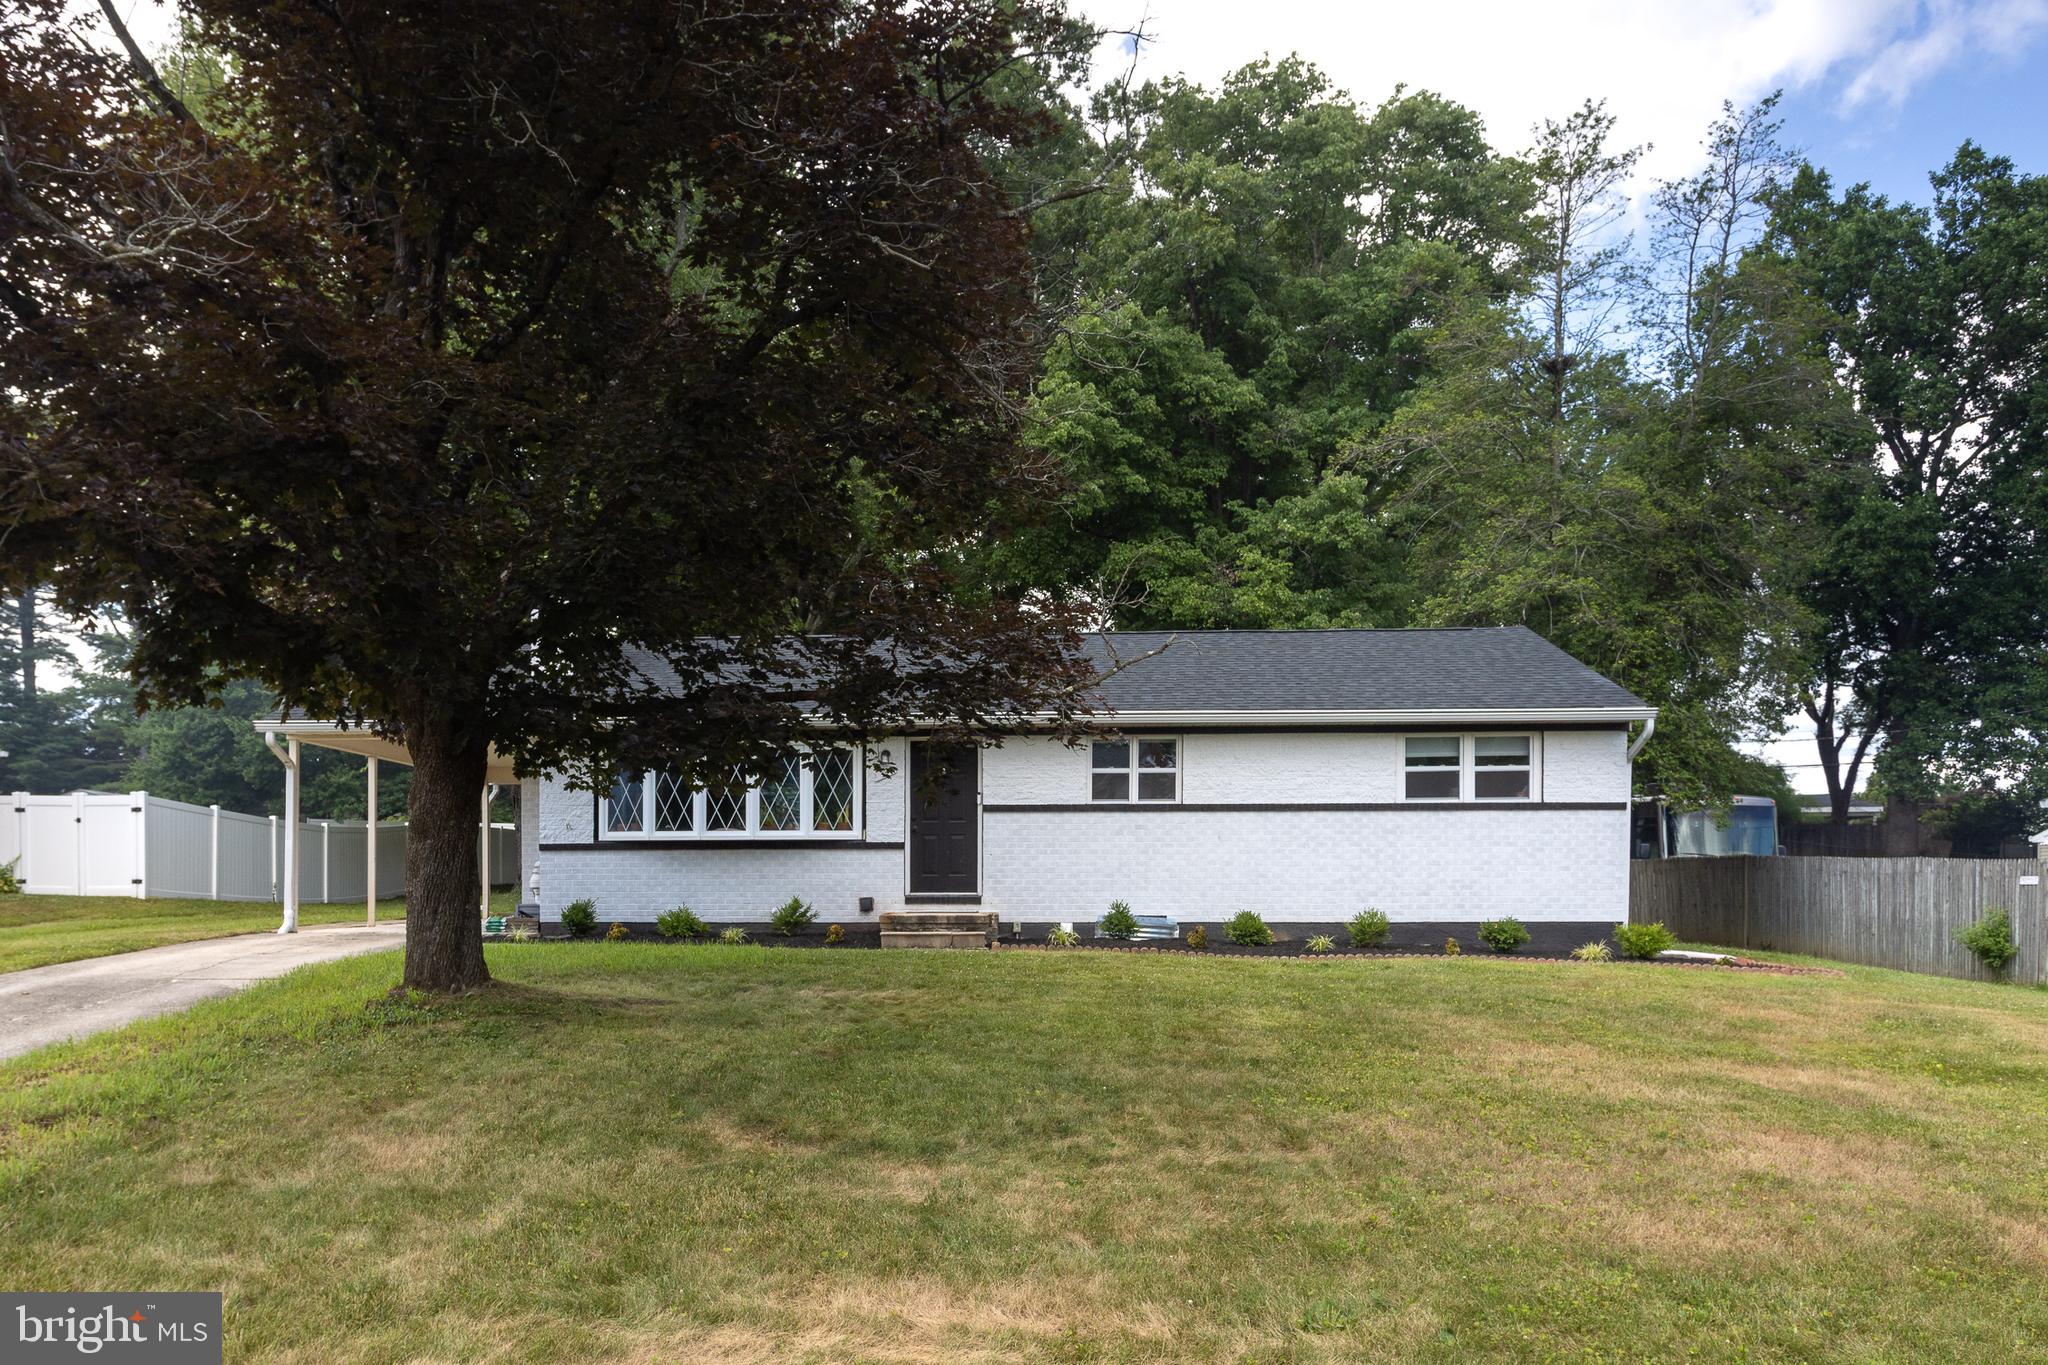
Beautifully updated  4 bedroom and 2 full bath rancher in Colonial Acres offering approximately 2,300 finished square feet. The main level features an open-concept layout with a bright living room, fireplace, and custom brick accent wall, along with a dining area accented by an additional feature wall that flows into the updated kitchen. The kitchen offers stainless steel appliances, quartz countertops, soft-close cabinets, and a clean, modern design. Three spacious bedrooms and a full hall bath with a custom walk-in tile shower complete the main level. The fully finished lower level provides even more living space with wall-to-wall carpet, a large family room, a fourth bedroom, and an additional bonus room that could be used as an office, guest room, or potential fifth bedroom, plus a second full bath with a custom tile shower. Additional features include a newer roof, updated windows, carport, private backyard with an underground bunker, water heater new in 2023 and a convenient location close to Downtown Bel Air, local shops, restaurants, and commuter routes.
#MDHR2056808

BEL AIR

14 COLONIAL ROAD

4 Beds

2 Baths

2,021 Sq.Ft.

$450,000

MLS#: MDHR2056808
New on site 1 day ago
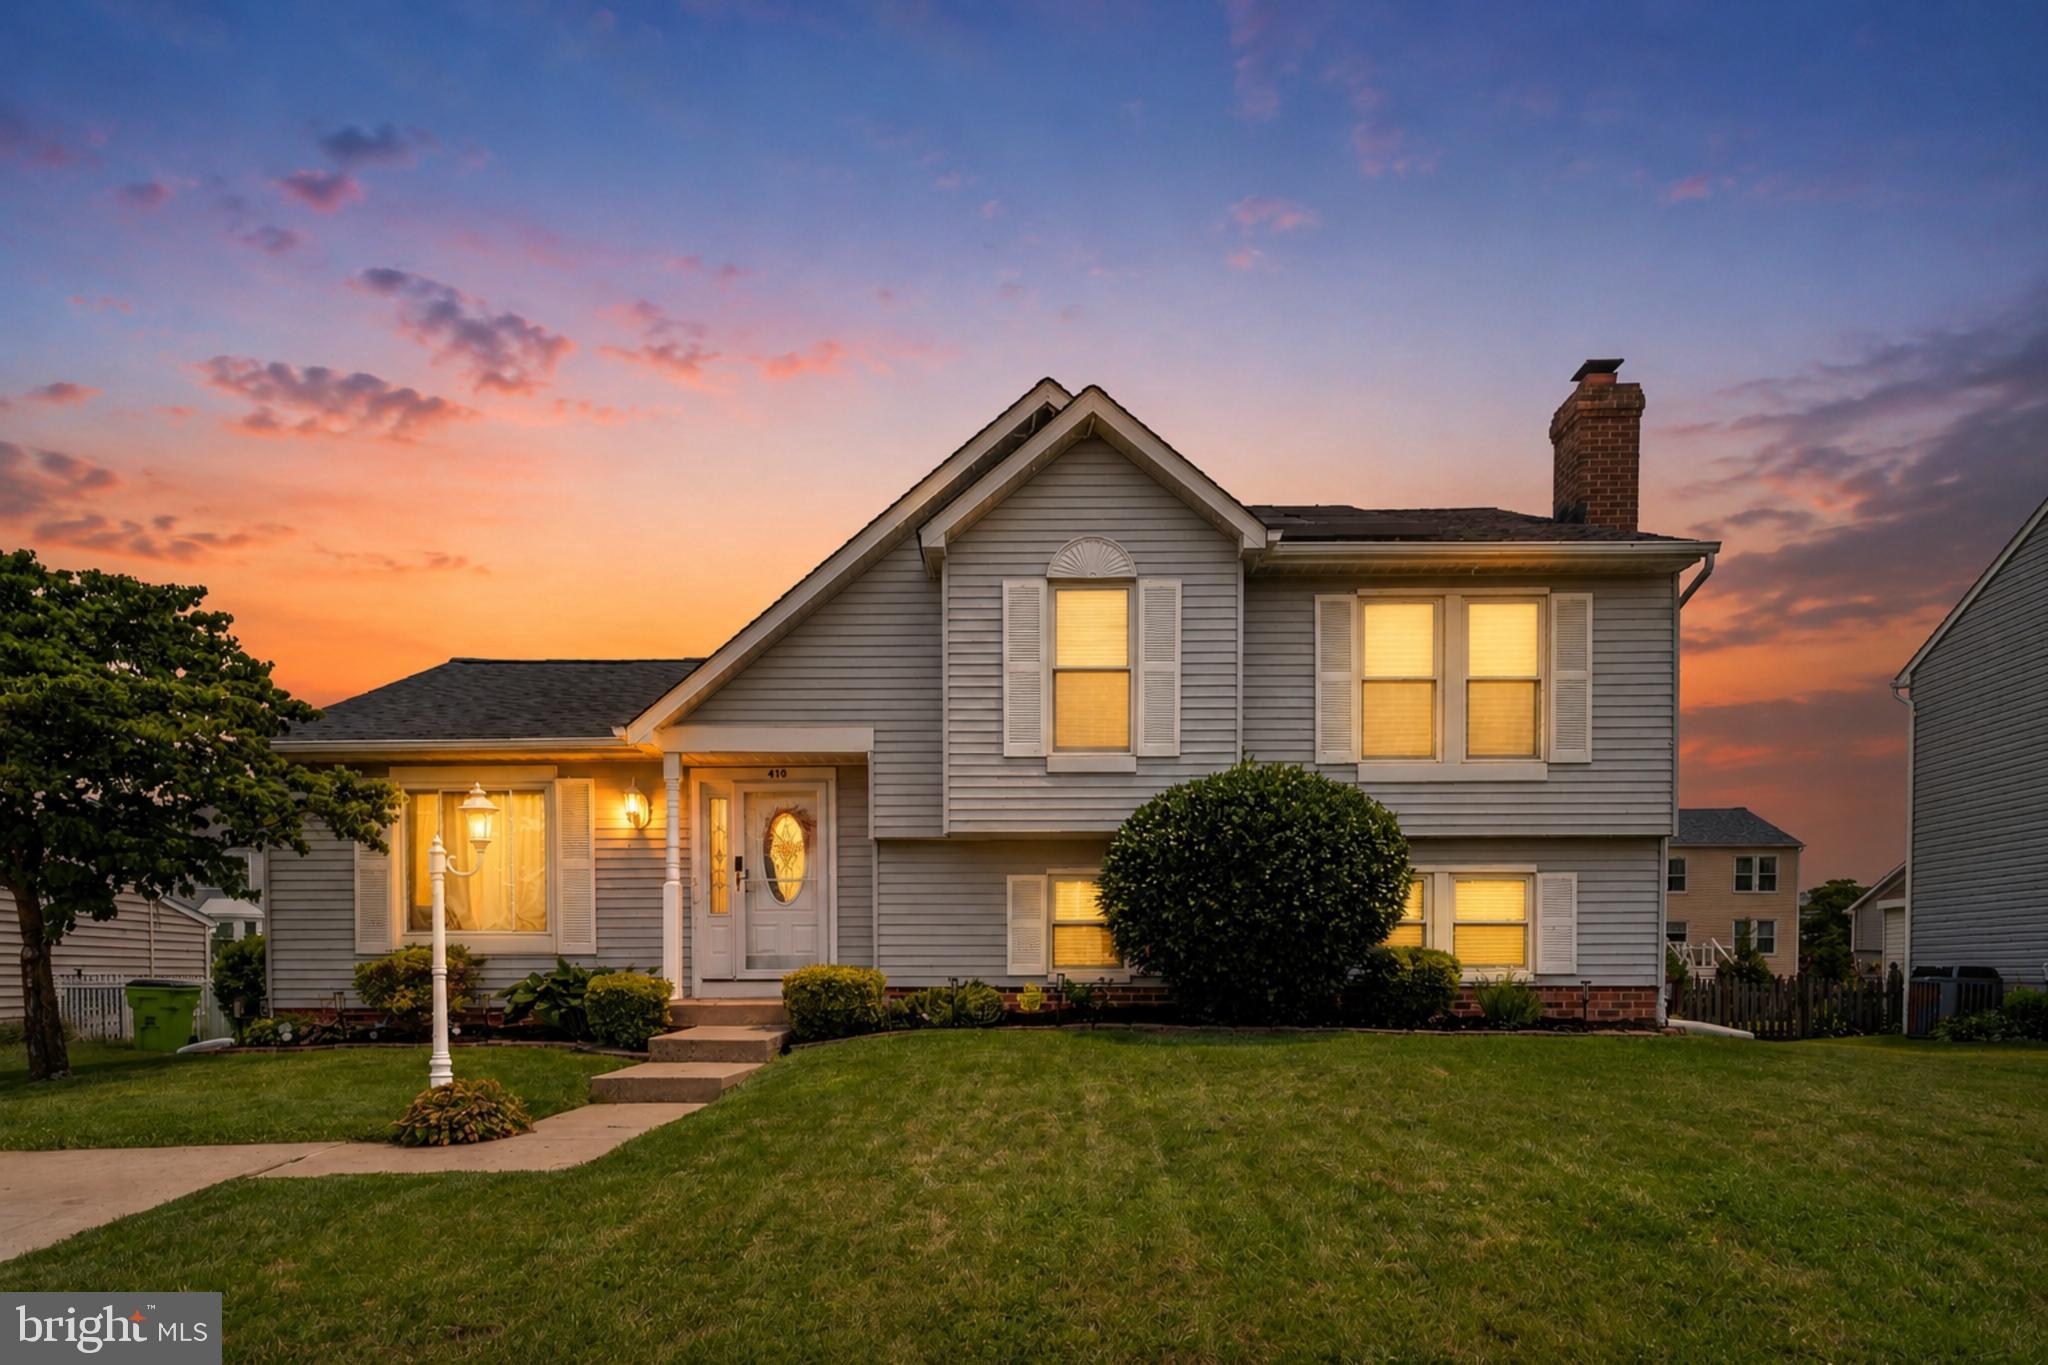
Welcome to 910 Coburn Court, a spacious 4-bedroom, 3-full-bath split-foyer home situated on a quiet court in the desirable Brentwood Park community of Bel Air. The home offers a functional layout, comfortable living spaces, and abundant natural light. The renovated kitchen features modern cabinetry, updated countertops and appliances, along with added cabinet lighting. All three bathrooms have also been updated, creating clean and contemporary spaces throughout.

The finished lower level provides additional room for recreation and entertaining. In 2025, the previously unfinished portion of the basement was completed, creating a versatile den/flex room suitable for a home office, guest space, fitness room, hobby room, or additional living area.

Outside, the open backyard offers plenty of space for gatherings, recreation, gardening, or relaxation. Conveniently located near shopping, dining, schools, and major commuter routes, this well-maintained home presents an excellent opportunity in a desirable Bel Air location.

Recent improvements include the completed basement area and den/flex room in 2025, a new sump pump in 2025, interior paint in 2025, bedroom carpeting in 2025, dining room light fixture in 2025, kitchen cabinet lighting in 2025, bathroom updates completed between 2022 and 2023, a kitchen renovation in 2022, and updated windows in 2015.

Schedule your showing today.
#MDHR2057322

BEL AIR

910 COBURN COURT

4 Beds

3 Baths

3,126 Sq.Ft.

$514,900

MLS#: MDHR2057322
New on site 1 day ago
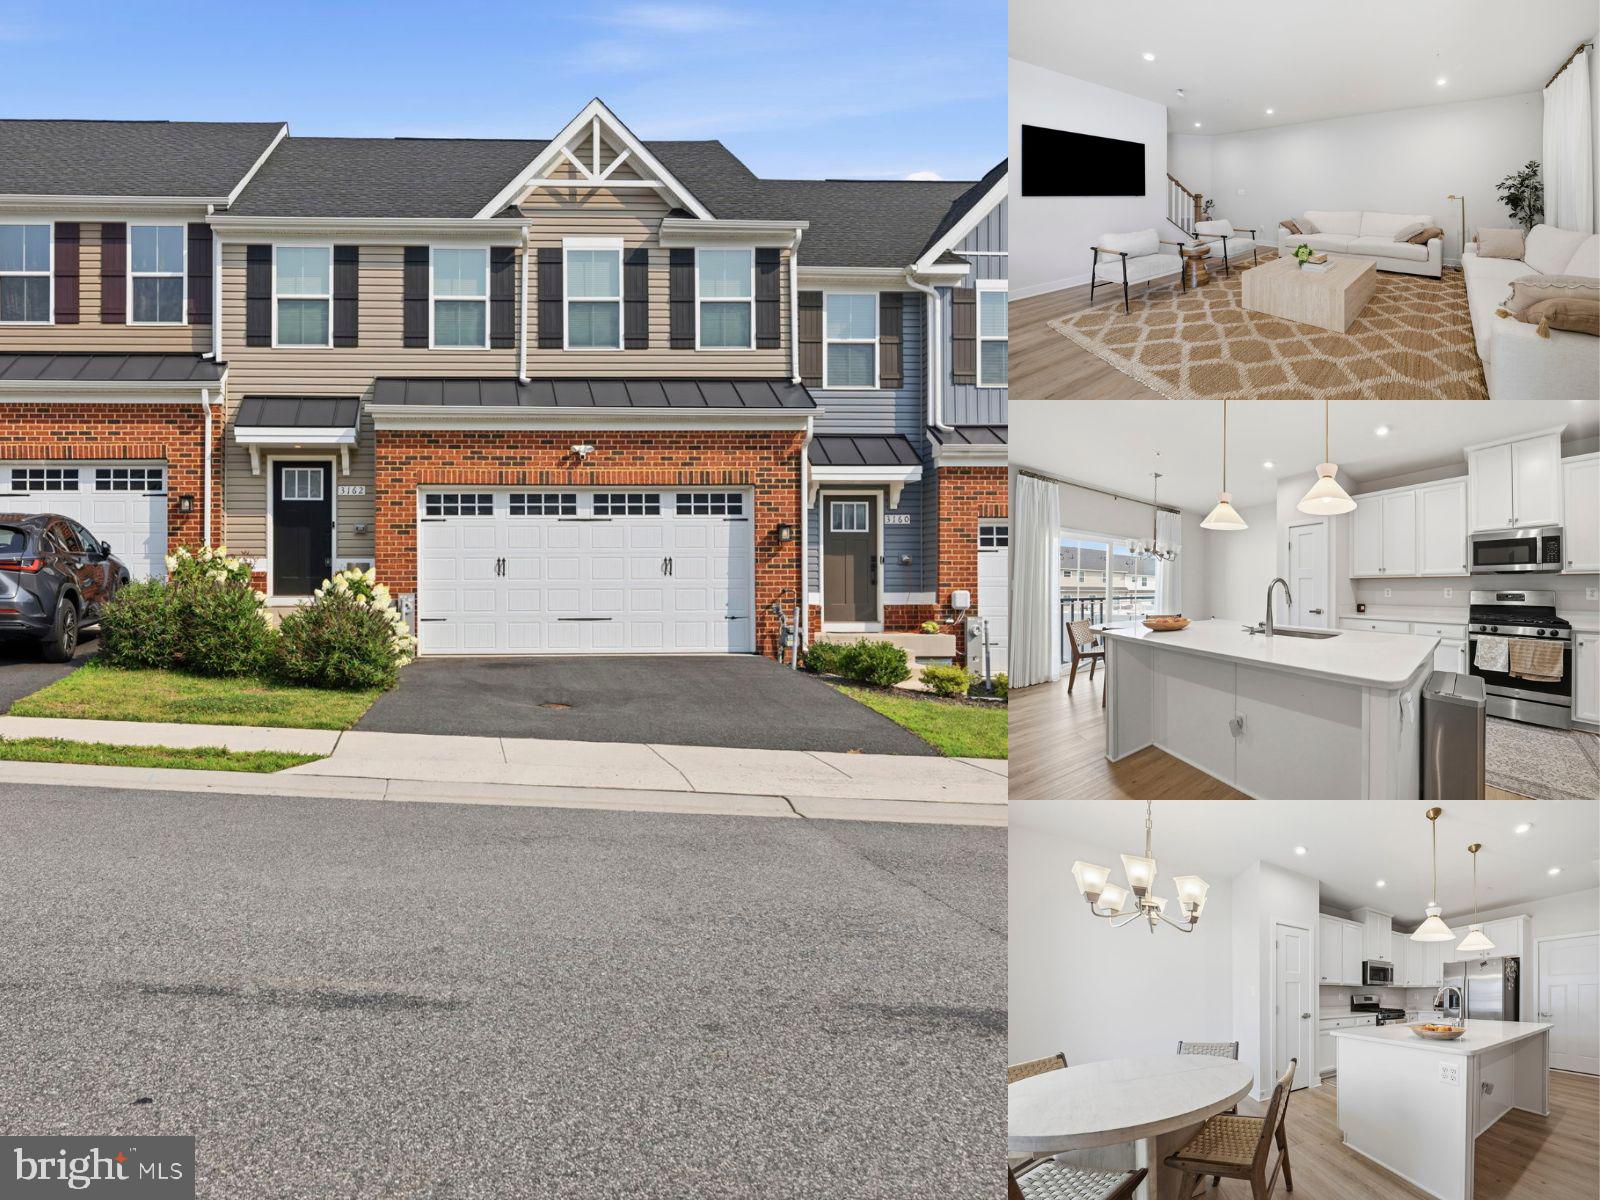
This 3-bedroom, 3.5-bath traditional interior townhome in James Run offers an open-concept main level, a finished lower level, a generous fenced rear yard, and a 2-car garage. The bright main level features wide-plank flooring and recessed lighting throughout the spacious living and dining areas. The kitchen is finished with white cabinetry, light countertops, stainless steel appliances, pendant lighting, and a large center island with seating. A sliding glass door opens to the rear deck and extends the living space toward the fenced backyard, while a powder room and direct garage access complete the level. Upstairs, the primary suite features a tray ceiling, two walk-in closets, and a private bath with a dual vanity and walk-in shower. Two additional bedrooms, a full hall bath, a dedicated laundry room, and a versatile landing area complete the bedroom level. The finished lower level provides even more flexibility with a large recreation room, a separate bonus room suited for an office, fitness space, or guest area, another full bath, and dedicated storage. A concrete driveway with parking for two additional vehicles complements the front-entry 2-car garage.
#MDHR2057684

BEL AIR

3162 STRASBAUGH DRIVE

3 Beds

3 Baths

2,394 Sq.Ft.

$479,900

MLS#: MDHR2057684
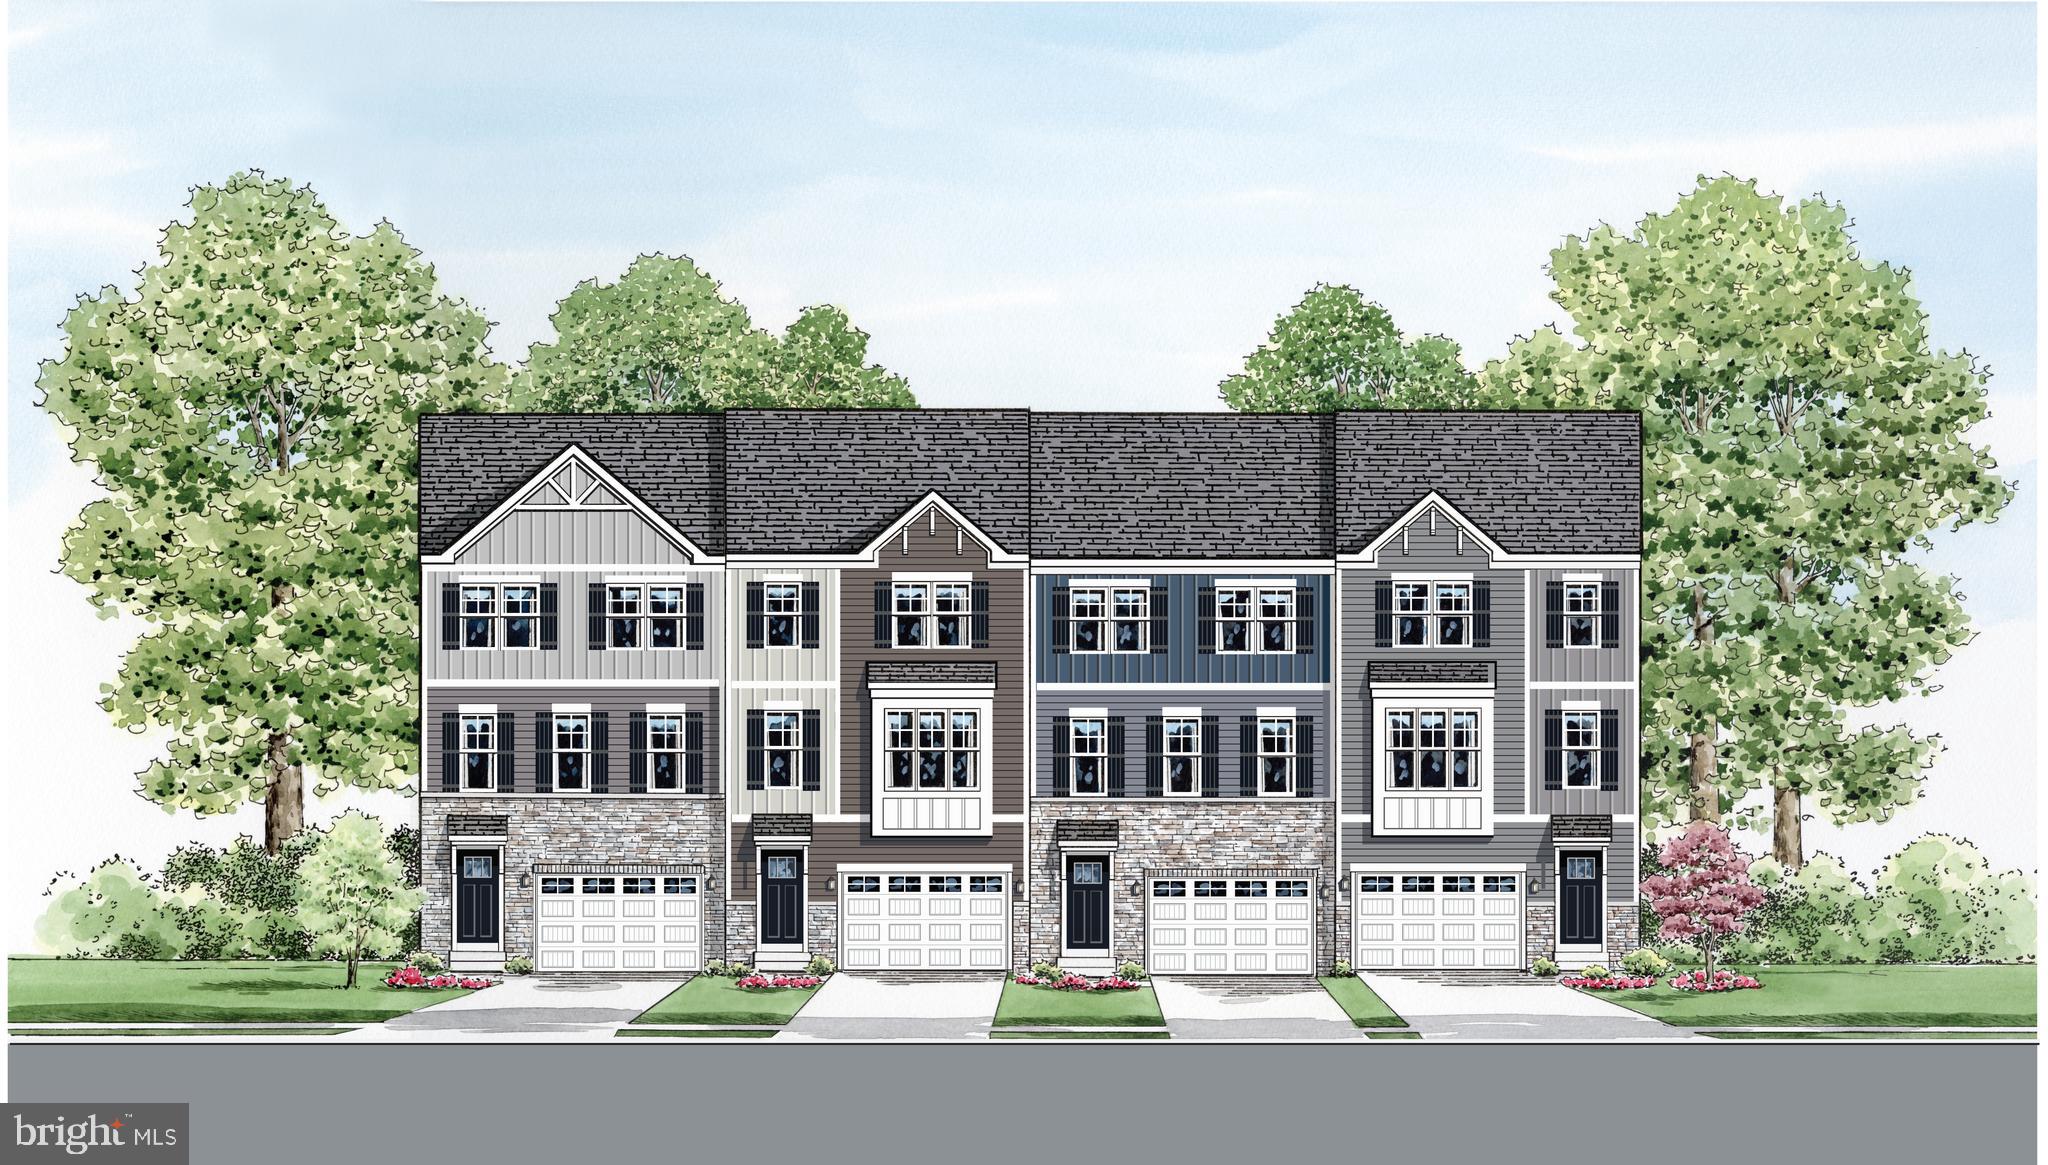
DECORTED MODEL NOW OPEN.  2302 Bells Tower Ct, Belair

PRICE IMPROVEMENT ON THIS QUICK MOVE IN AVAILBLE NOW!

This exclusive cul-de-sac community in Bel Air will feature only 38 townhomes, offering a rare opportunity to own in a premier location just off West Wheel Road.

The Parkland is a stunning three-level Craftsman-style townhome thoughtfully designed for modern living. This spacious floor plan features an oversized garage, three generously sized bedrooms, two-and-a-half baths, and convenient bedroom-level laundry.

The open-concept main level spans from front to back, creating an inviting space filled with natural light—perfect for everyday living and effortless entertaining. The design is both functional and beautifully crafted.

This AMAZING  home includes a number of desirable upgrades, such as a fully finished lower level, gas kitchen appliances, quartz kitchen countertops, upgraded flooring, and more.

Ideally located just off Wheel Road, this community offers both convenience and a limited opportunity in one of Bel Air’s most sought-after areas.
#MDHR2052724

BEL AIR

2306 BELLS TOWER COURT

3 Beds

3 Baths

2,282 Sq.Ft.

$489,990

MLS#: MDHR2052724
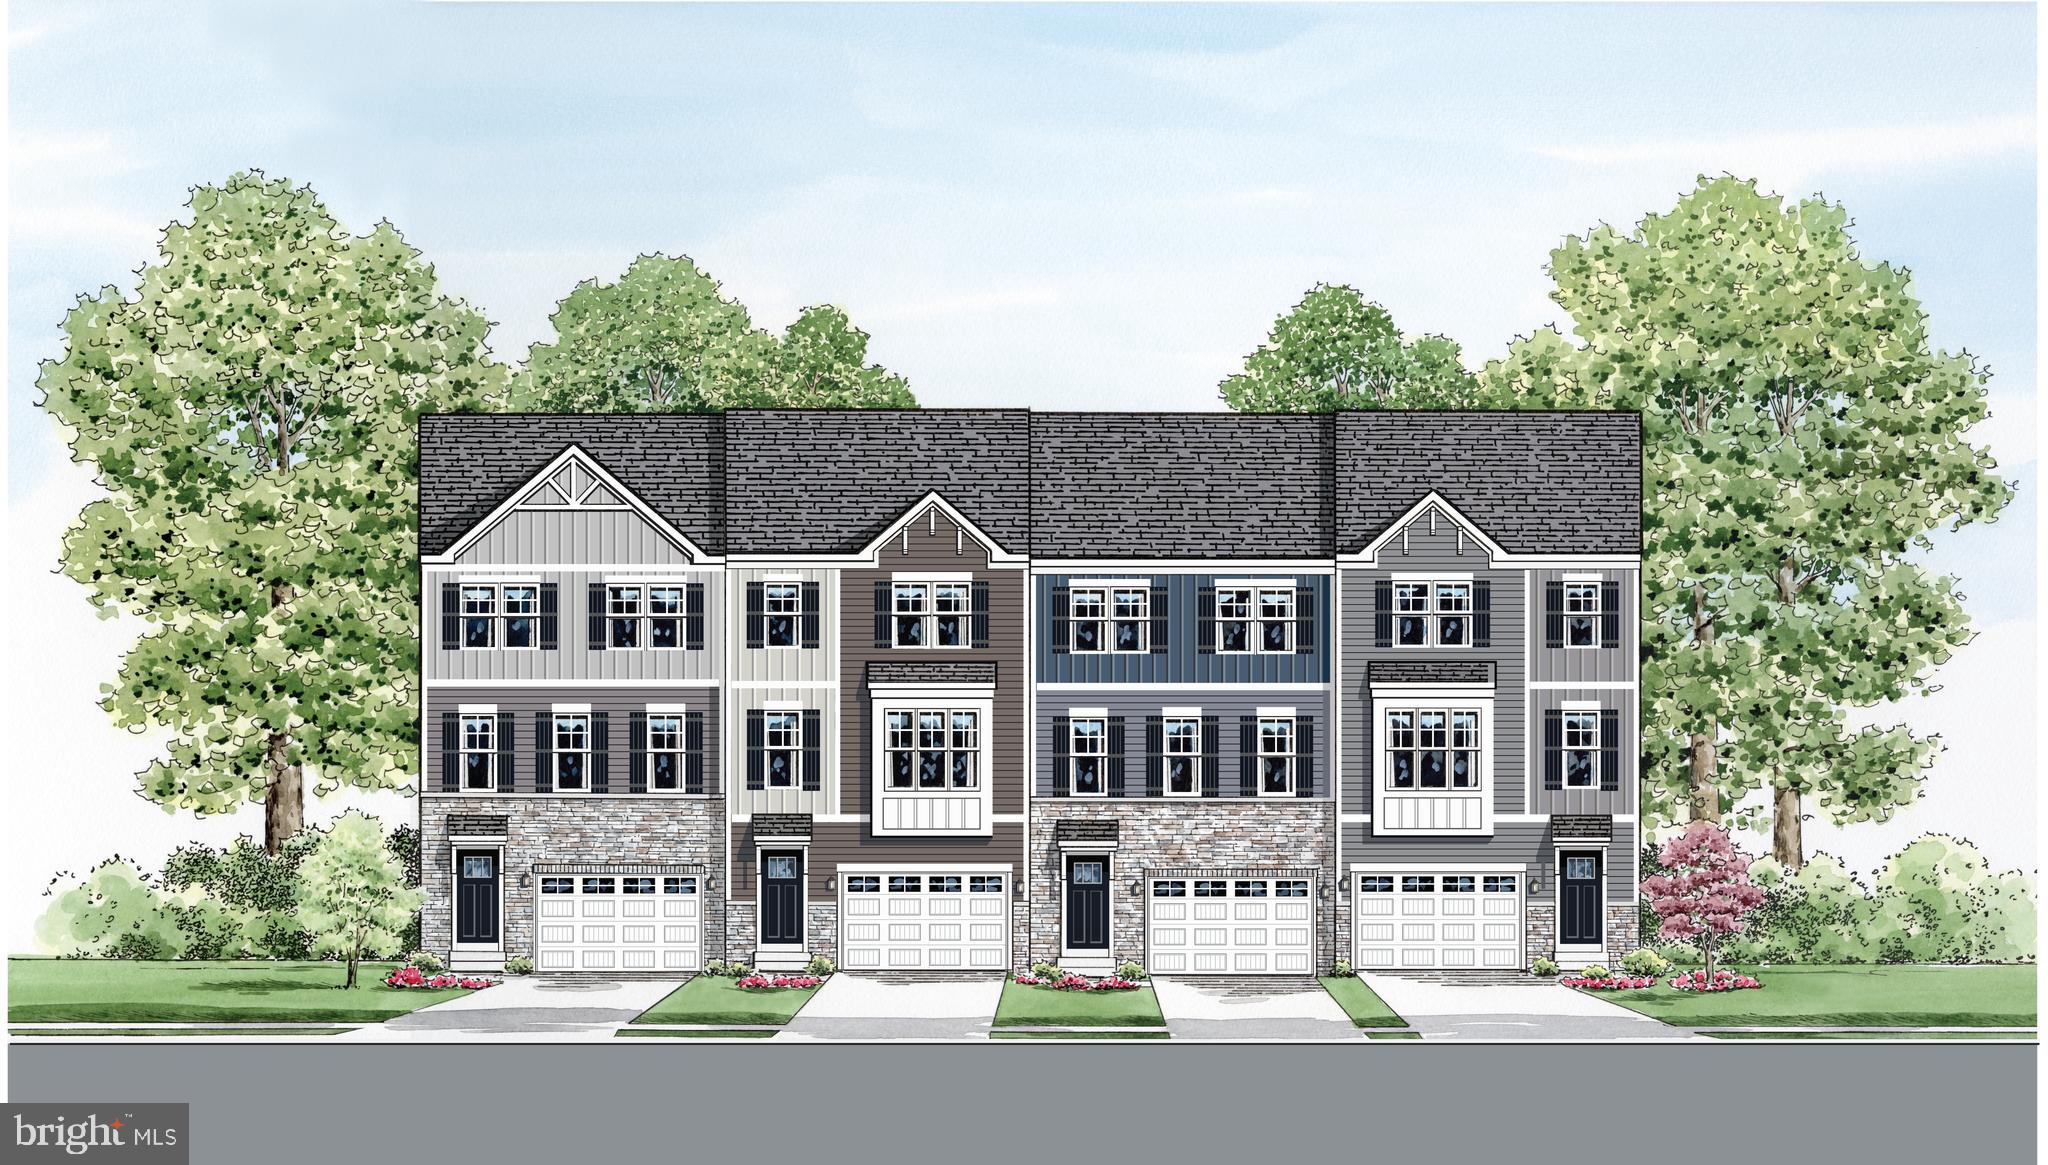
DECORATED MODEL NOW OPEN = 2302  Bells Tower Court, Belair

Only 38 townhomes will be built in the Premier Location in Bel Air.  A cul de sac community located off  West Wheel Road.

The Parkland is a stunning, Craftsman style 3 level townhome.  Featuring an oversized garage, 3 spacious bedrooms, 2.5 baths, bedroom level laundry.  The main level is open, front to back allowing for gracious entertaining and plenty of natural light. This design is innovative, functional and down right gorgeous!!

Plenty of included features adorn this amazing plan.  Features include, but are not limited to, granite kitchen countertops, a full stainless steel kitchen appliance package including S/S refrigerator, Laminate Plank flooring in select locations,  front load washer/dryer, 16x10 rear deck, ceramic tile in all baths and more.

The site is still being developed, estimated first move in - April/May 2026.
#MDHR2052218

BEL AIR

2310 BELL'S TOWER COURT

3 Beds

2 Baths

1,969 Sq.Ft.

$489,990

MLS#: MDHR2052218
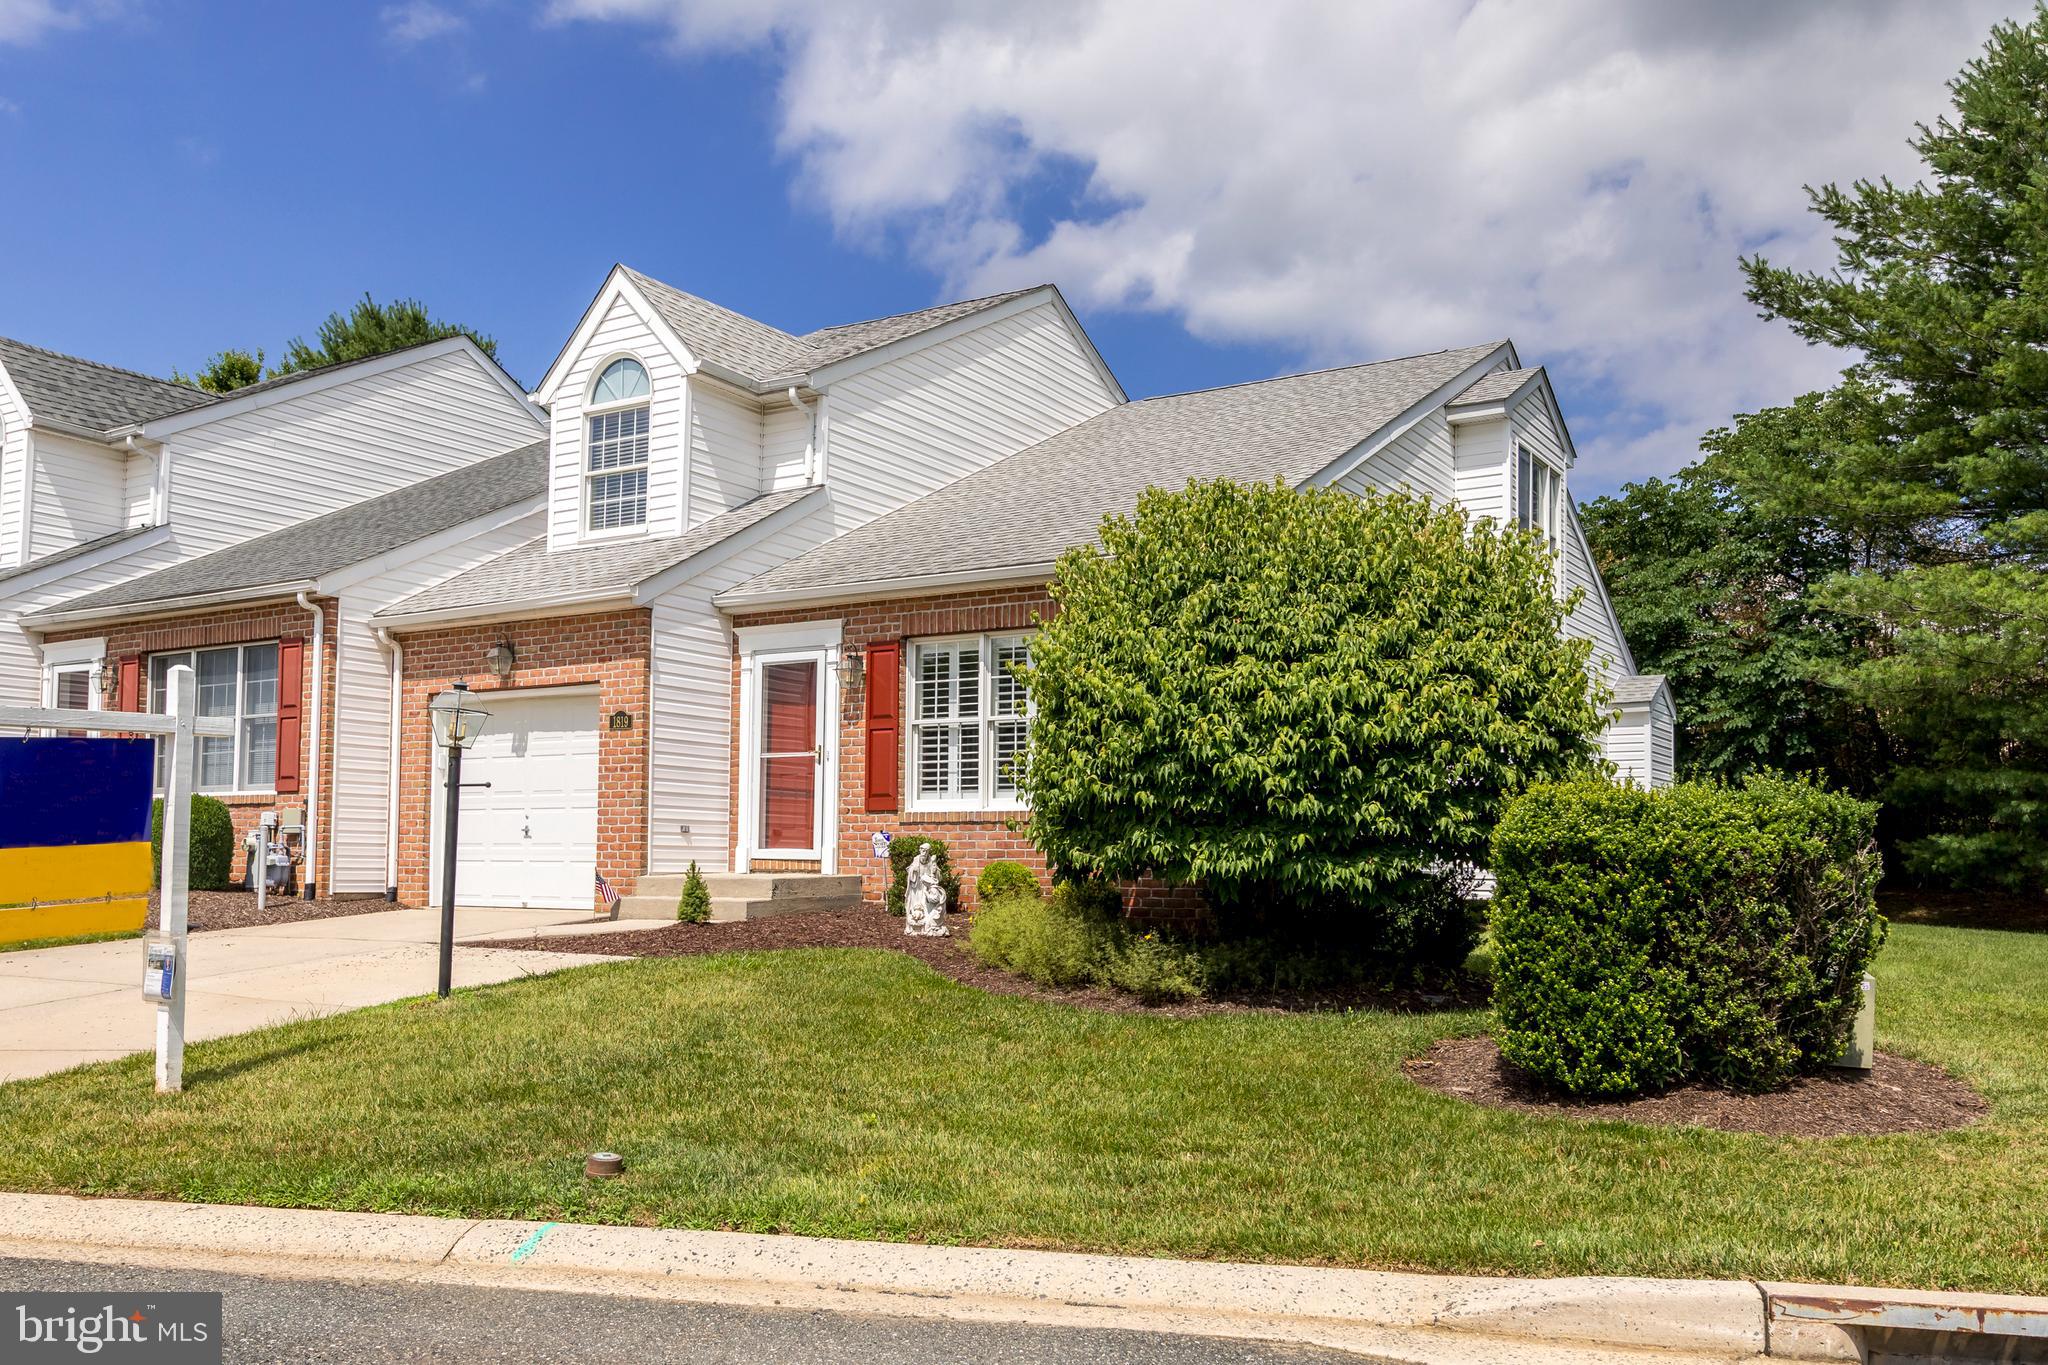
Welcome to 1819 Barrington Village Court—an exceptional end-of-group townhome tucked away at the end of a quiet cul-de-sac in the highly sought-after Barrington community of Bel Air. Beautifully updated and meticulously maintained, this move-in ready home offers the perfect blend of style, comfort, and low-maintenance living with 2 bedrooms, a loft, a versatile bonus room, 2 full baths, 2 half baths, and the convenience of a desirable main-level primary suite.

Step inside to soaring vaulted ceilings, an abundance of natural light, rich hardwood flooring, and an open-concept floor plan designed for both everyday living and effortless entertaining. The spacious family room is anchored by a cozy gas fireplace, creating the perfect place to gather with family and friends.

The beautifully updated kitchen is sure to impress with quartz countertops, a stylish tiled backsplash, stainless steel appliances, and a newer dishwasher (2023). With plenty of cabinetry and workspace, it's equally suited for preparing weeknight meals or hosting holiday gatherings.

One of the home's standout features is the main-level primary suite, offering the ease of first-floor living. This spacious retreat features elegant tray ceilings, two closets—including a walk-in closet—and a stunningly renovated en-suite bath (2024) complete with a custom glass-enclosed walk-in shower and updated vanity.

Upstairs, you'll find an open loft overlooking the main living area, a generously sized second bedroom with its own walk-in closet, a full bath, and luxury vinyl plank flooring throughout. Whether you need a home office, reading nook, or additional living space, the loft AND bonus room provides endless flexibility.

The finished lower level expands your living space even further with a large recreation room, a versatile bonus room that's perfect for a home office, gym, guest room, or hobby space, an additional half bath, and abundant storage.

Enjoy peace of mind knowing many of the home's major systems have already been updated, including a new roof (2019), heating system (2019), water heater (2022), air conditioning (2025), renovated primary bath (2024), and dishwasher (2023).

Outside, you'll appreciate the privacy of the premium end-of-group location, complete with a one-car garage, double-width driveway, and peaceful cul-de-sac setting. The Barrington HOA provides exceptional convenience by handling lawn maintenance, snow removal, trash service, common area maintenance, and even offers access to a community putting green.

Ideally located just minutes from shopping, restaurants, parks, and everything Downtown Bel Air has to offer, and served by Ring Factory Elementary and Patterson Mill Middle and High Schools, this exceptional home offers the perfect combination of modern updates, flexible living space, and carefree living.

Beautifully updated, thoughtfully designed, and perfectly located—1819 Barrington Village Court is ready to welcome you home.
#MDHR2056558

BEL AIR

1819 BARRINGTON VILLAGE COURT

2 Beds

2 Baths

2,420 Sq.Ft.

$525,000

MLS#: MDHR2056558

 - property

Send a message

Message successfully sent.

Your message

What is 3 + 4 ?

Reason for contacting?

I agree to receive email communication and understand I can unsubscribe at any time.

I agree to be contacted by Charis Realty Group via call, email, and text for real estate services. To opt out, you can reply 'stop' at any time or reply 'help' for assistance. You can also click the unsubscribe link in the emails. Message and data rates may apply. Message frequency may vary. Privacy Policy

Sign Out

Virtual Assistant

Would you like to take the next step with this property? We can help you schedule a showing or virtual tour, or send you more details.

Yes, I would like more information.

Thank You for Your Reply, One of Our Agents will contact you as soon as possible

No, maybe later.

Thank you, you can always contact me via email, phone number or through the contact form.

Realhub AI

Lucy - Your AI-Powered Realtor

Update Your Temporary Password

Personalize your search

Enter your email and we'll notify you immediately when new listings match what you're looking for.

or enter email address

Already have an account ? Login here

Continue your home search

I agree to receive communications and understand I can unsubscribe at any time.

I agree to be contacted by Charis Realty Group via call, email, and text for real estate services. To opt out, you can reply 'stop' at any time or reply 'help' for assistance. You can also click the unsubscribe link in the emails. Message and data rates may apply. Message frequency may vary. Privacy Policy

Already have an account ? Login here

We use cookies

We use cookies primarily for analytics to enhance your experience. By accepting, you agree to our use of these cookies. You can manage your preferences or learn more about our cookies policy.