


Property
Beds
2
Full Baths
2
1/2 Baths
None
Year Built
2025
Sq.Footage
2,025
Welcome to 244 Warbler Way, a beautifully appointed Jenkins model built in 2025 and located in the sought-after 55+ community of Four Seasons at Kent Island. This thoughtfully designed 2-bedroom, 2-bath home offers stylish, low-maintenance living with upgrades throughout. Luxury vinyl plank flooring flows through the main living areas, leading to a bright, open-concept kitchen featuring upgraded finishes and a premium GE Café appliance package. The kitchen opens seamlessly to the dining and living spaces, creating an inviting layout perfect for both everyday living and entertaining. A beautiful propane fireplace anchors the living room, adding warmth and character to the heart of the home. Enjoy easy indoor-outdoor living from the screened porch or step outside to the hardscaped patio—an ideal setting for morning coffee, relaxing evenings, or entertaining friends. Built just last year, this home offers the benefits of newer construction without the wait. Located in Four Seasons at Kent Island, residents enjoy a vibrant 55+ lifestyle with resort-style amenities and a prime Eastern Shore location convenient to the Chesapeake Bay, shopping, dining, and the Bay Bridge. Move right in and enjoy everything this beautiful home and community have to offer!
Open Houses
Open house times are shown in the property’s local time.
Features & Amenities
Interior
-
Other Interior Features
Pantry, Recessed Lighting, High Ceilings, Open Floorplan
-
Total Bedrooms
2
-
Bathrooms
2
-
Above Grade Finished Area
2025.0
-
Basement YN
NO
-
Cooling YN
YES
-
Cooling
Central Air, Electric
-
Fireplace YN
YES
-
Heating YN
YES
-
Heating
Propane, Forced Air
-
Main Level Bedrooms
2
-
Pet friendly
N/A
Exterior
-
Garage
Yes
-
Garage spaces
2
-
Parking
On Street, Garage, Driveway, Attached
-
Pool
Yes
-
Pool Features
Community
-
Waterfront YN
NO
Area & Lot
-
Lot Size(acres)
0.13
-
Lot Size(square feet)
5,490
-
Property Type
Residential
-
Property Sub Type
Single Family Residence
-
Architectural Style
Coastal, Craftsman
Price
-
Sales Price
$700,000
-
Tax Amount
$5,952
-
Sq. Footage
2,025
-
Price/SqFt
$345
HOA
-
Association
YES
-
Association Fee
$315
-
Association Fee Frequency
Monthly
-
Association Fee Includes
N/A
-
Total Monthly Fees
true
School District
-
Elementary School
N/A
-
Middle School
N/A
-
High School
N/A
Property Features
-
New Construction
NO
-
Foundation Details
Slab
-
Senior Community YN
YES
-
Sewer
Public Sewer
-
Tax Lot
482
-
Water Source
Public
Schedule a Showing
Showing scheduled successfully.
Mortgage calculator
Estimate your monthly mortgage payment, including the principal and interest, property taxes, and HOA. Adjust the values to generate a more accurate rate.
Your payment
Principal and Interest:
$
Property taxes:
$
HOA fees:
$
Total loan payment:
$
Total interest amount:
$
Location
County
QUEEN ANNES
Elementary School
Middle School
High School
Listing Courtesy of Tara Trout, Samson Properties
RealHub Information is provided exclusively for consumers' personal, non-commercial use, and it may not be used for any purpose other than to identify prospective properties consumers may be interested in purchasing. All information deemed reliable but not guaranteed and should be independently verified. All properties are subject to prior sale, change or withdrawal. RealHub website owner shall not be responsible for any typographical errors, misinformation, misprints and shall be held totally harmless.

Salesperson, Realtor
Candice Hutslar
Call Candice today to schedule a private showing.

* Listings on this website come from the FMLS IDX Compilation and may be held by brokerage firms other than the owner of this website. The listing brokerage is identified in any listing details. Information is deemed reliable but is not guaranteed. If you believe any FMLS listing contains material that infringes your copyrighted work please review our DMCA policy and learn how to submit a takedown request.© 2024 FMLS.
Related Properties

CHESTER
117 HARRIER WAY
3 Beds
2 Baths
2,331 Sq.Ft.
$790,000
MLS#: MDQA2018792

CHESTER
121 SWITCHGRASS WAY 42
2 Beds
2 Baths
1,900 Sq.Ft.
$698,000
MLS#: MDQA2019122

CHESTER
190 HARRIER WAY 24
3 Beds
2 Baths
2,602 Sq.Ft.
$675,000
MLS#: MDQA2019194
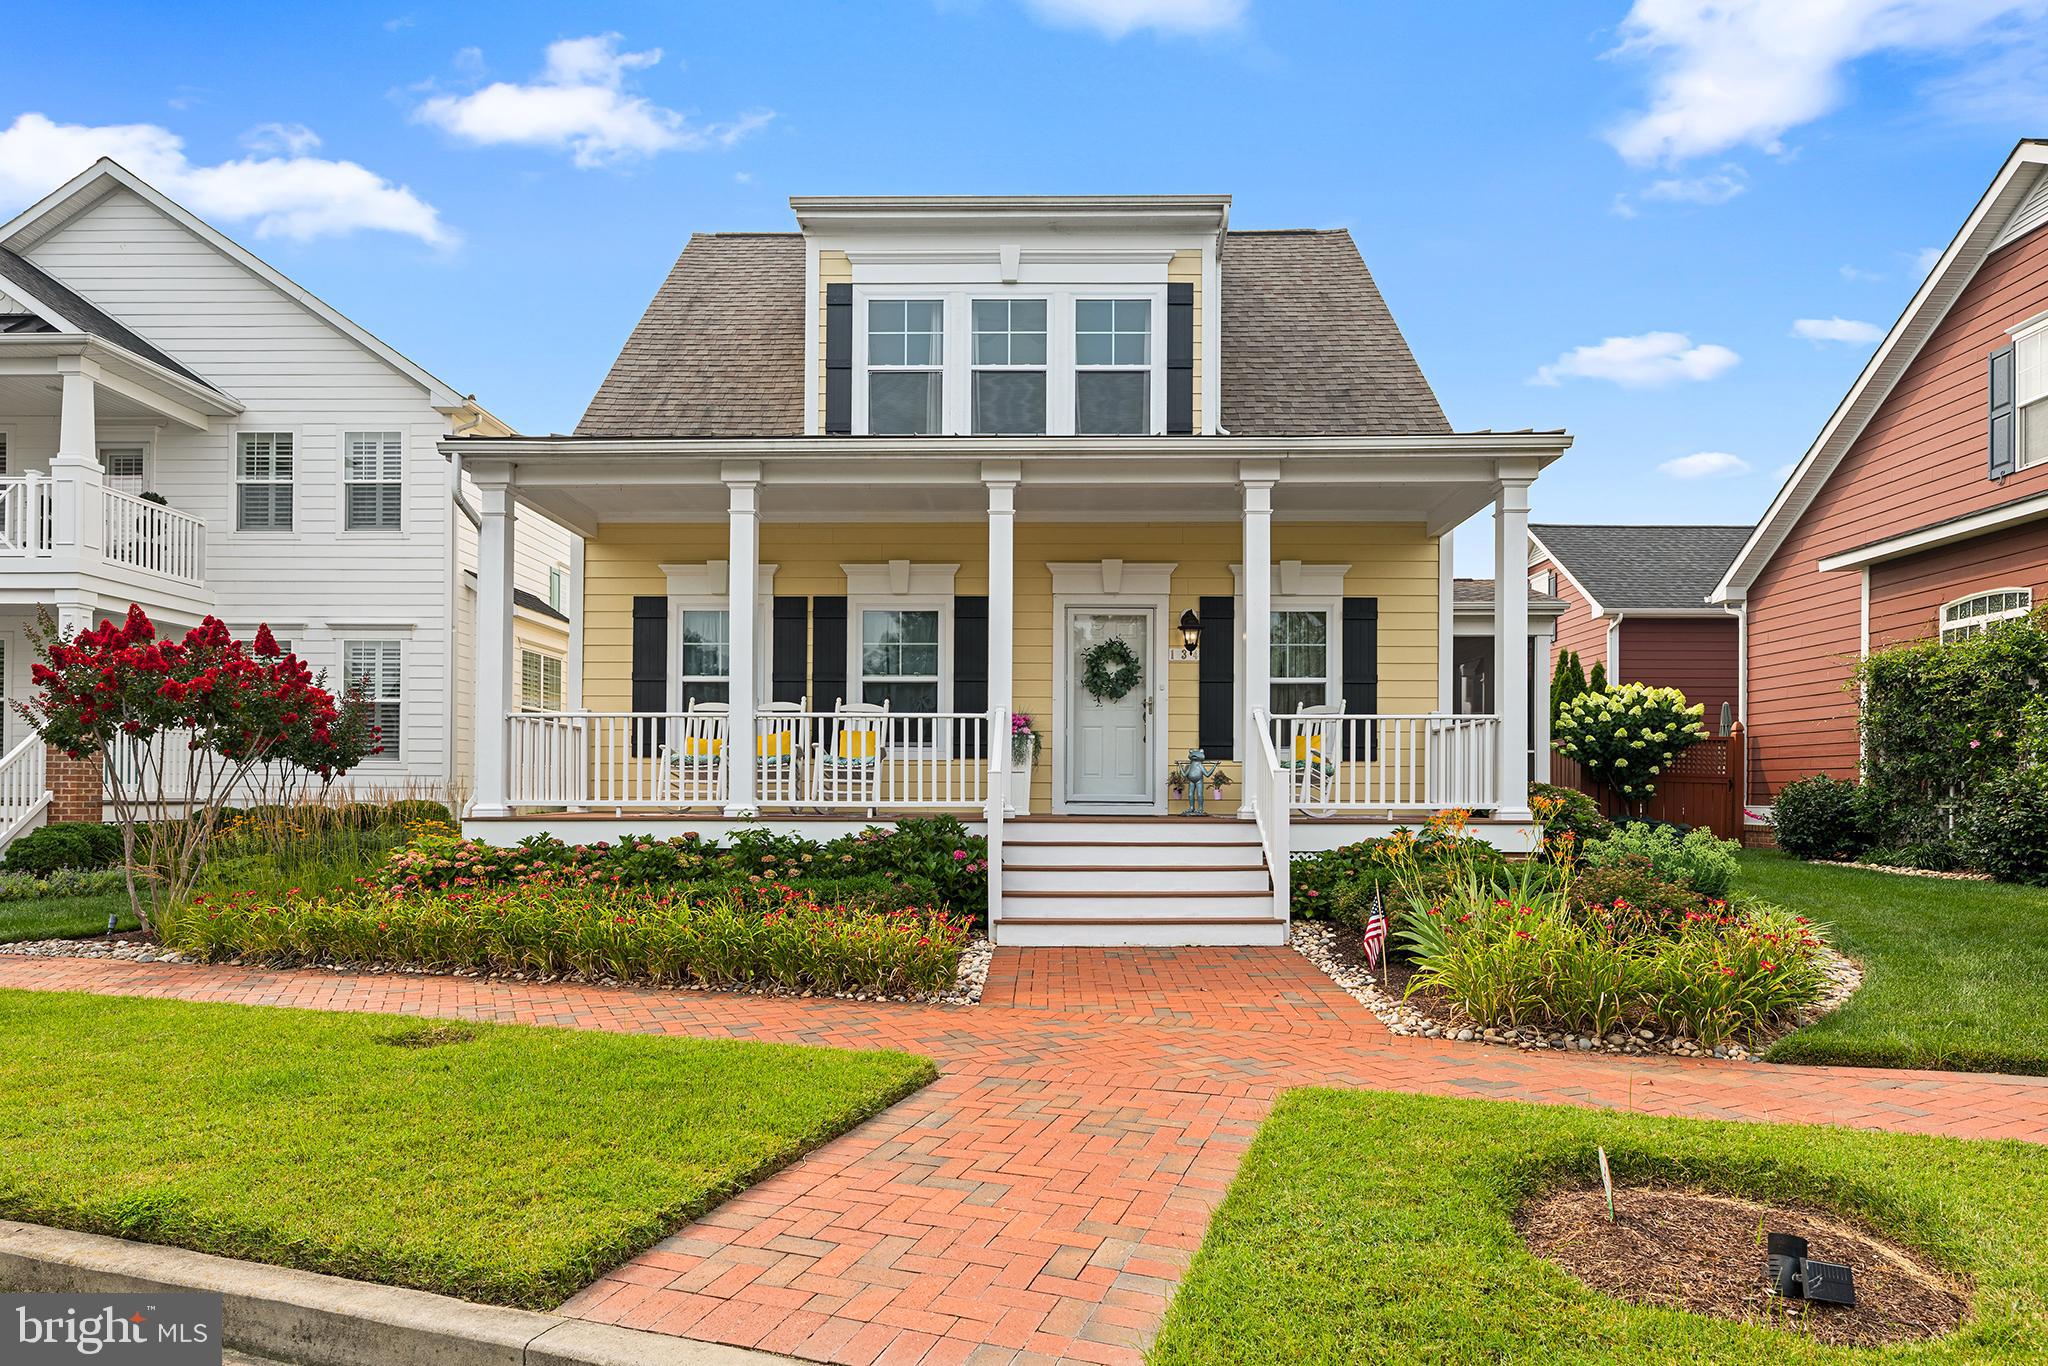
CHESTER
134 RICHARD INGLE WAY
4 Beds
3 Baths
2,185 Sq.Ft.
$739,000
MLS#: MDQA2017930

CHESTER
231 EVELYNE STREET
4 Beds
2 Baths
2,870 Sq.Ft.
$795,000
MLS#: MDQA2018740

CHESTER
168 REDSTART DRIVE
2 Beds
2 Baths
2,014 Sq.Ft.
$749,900
MLS#: MDQA2018874

CHESTER
2627 CECIL DRIVE
3 Beds
2 Baths
1,584 Sq.Ft.
$699,000
MLS#: MDQA2019148
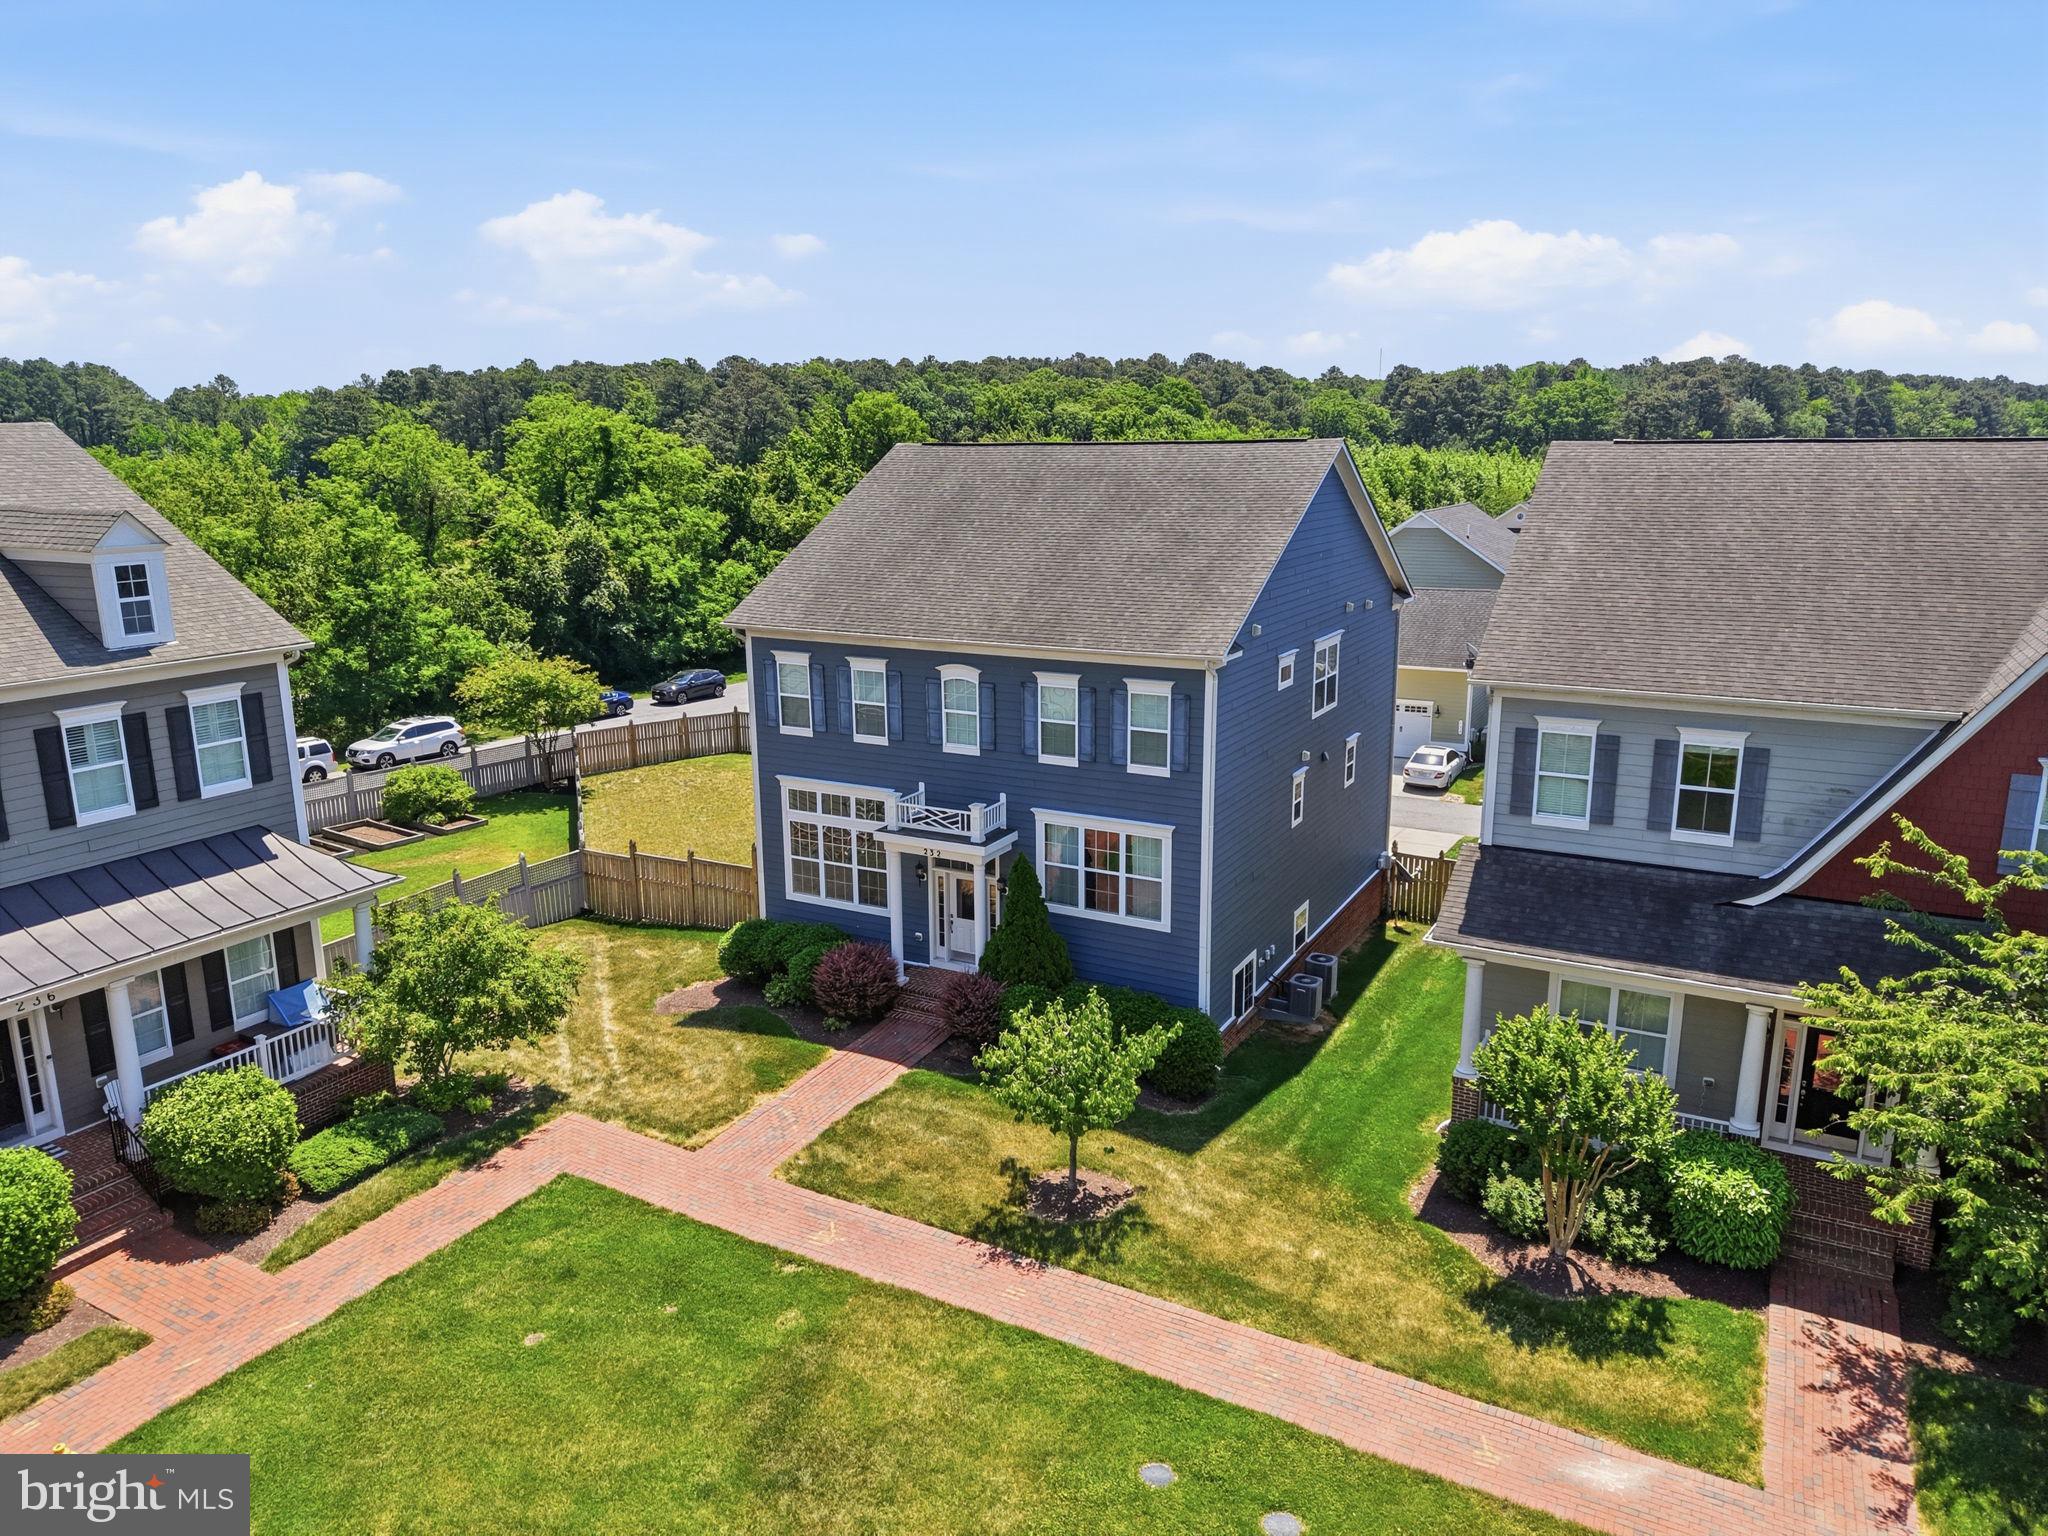
CHESTER
232 EVELYNE STREET
4 Beds
3 Baths
3,312 Sq.Ft.
$799,900
MLS#: MDQA2017378

CHESTER
228 BAYBERRY DRIVE
2 Beds
2 Baths
1,993 Sq.Ft.
$665,000
MLS#: MDQA2018728

CHESTER
113 BENTONS PLEASURE ROAD
4 Beds
2 Baths
3,168 Sq.Ft.
$829,000
MLS#: MDQA2018142
