
Property
Beds
3
Full Baths
2
1/2 Baths
1
Year Built
1976
Sq.Footage
1,899
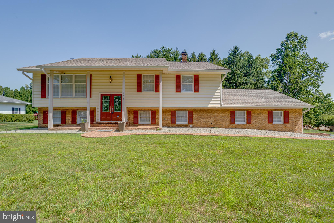
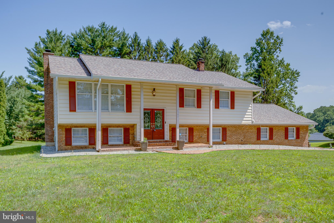
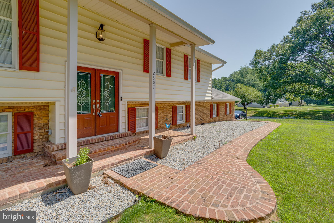
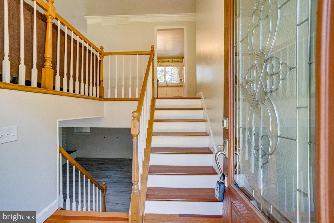
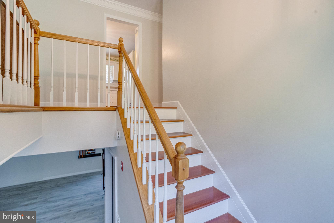
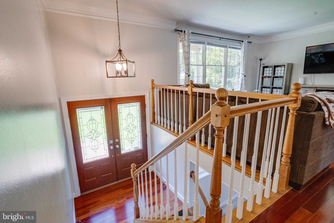
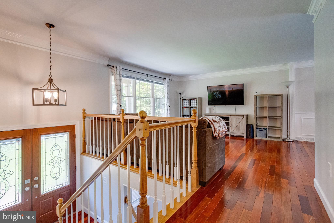
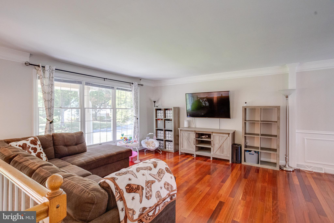
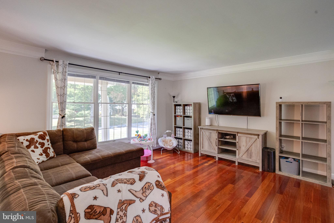
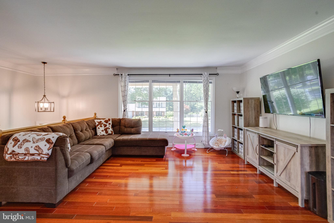
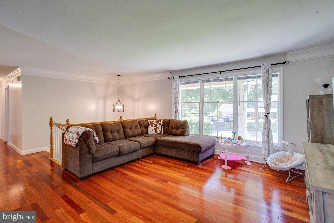
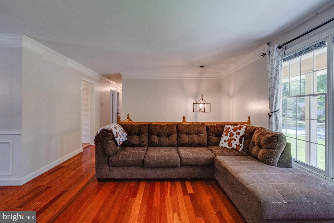
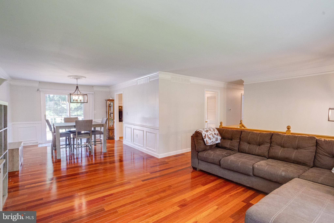
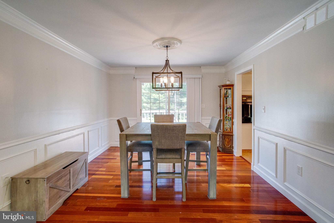
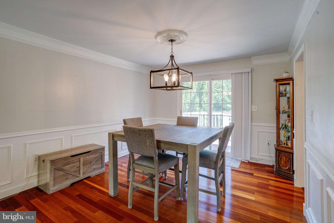
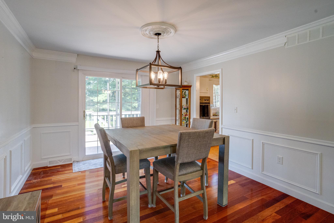
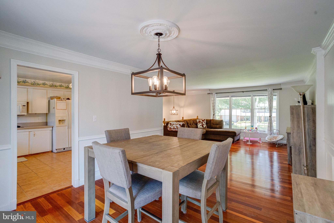
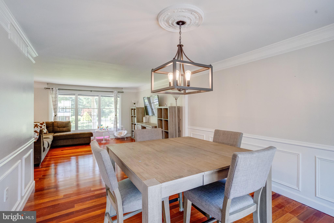
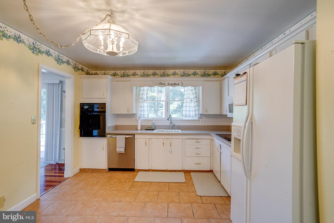
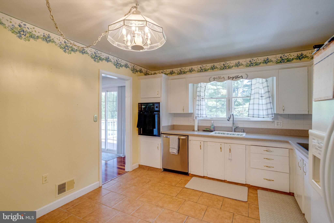
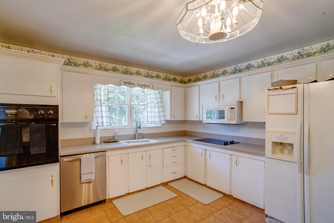
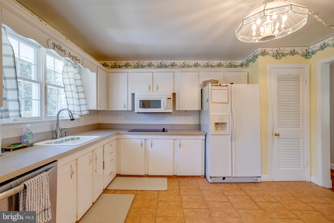
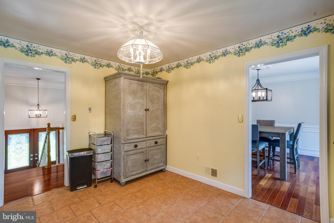
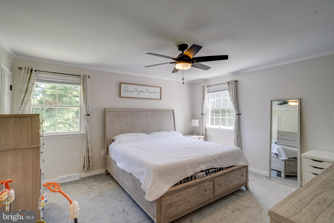
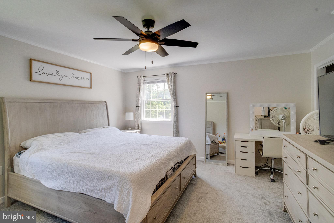
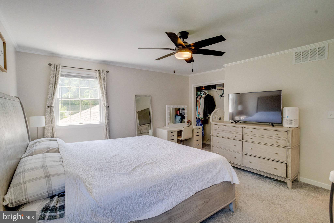
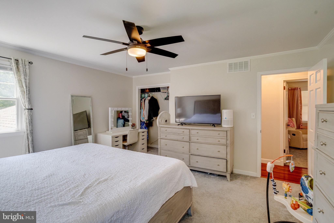
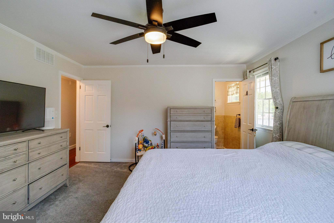
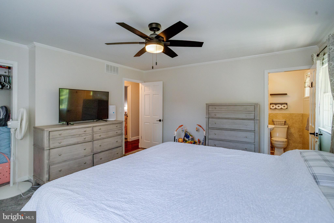
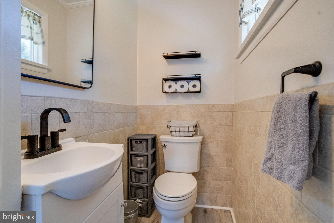
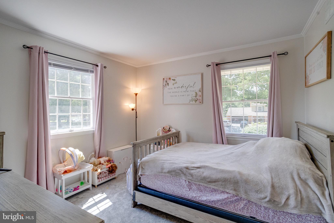
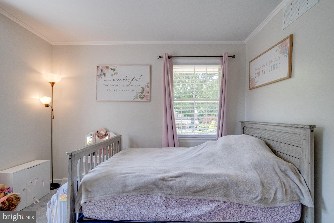
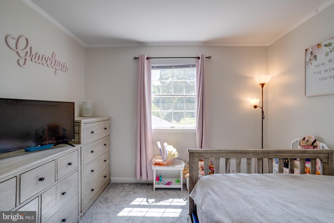
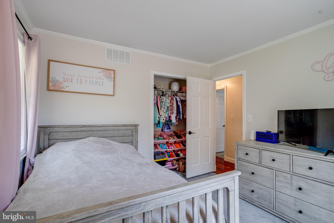
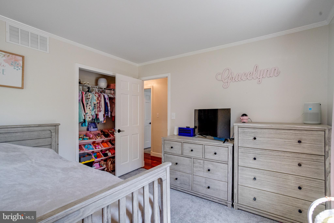
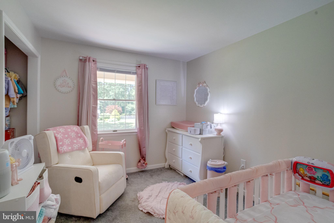
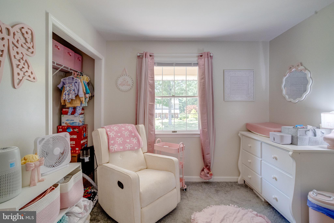
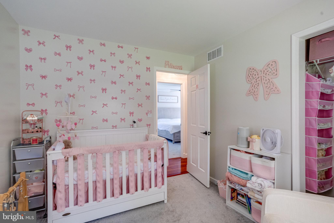
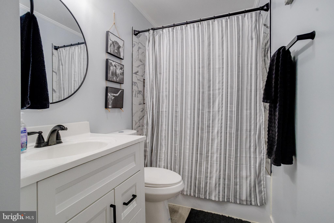
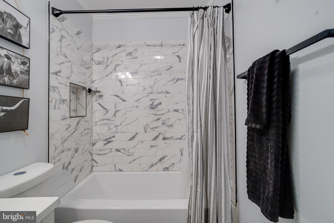
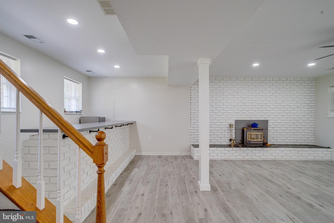
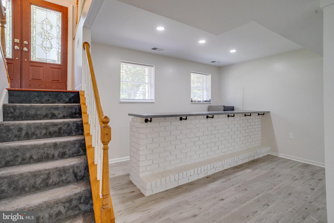
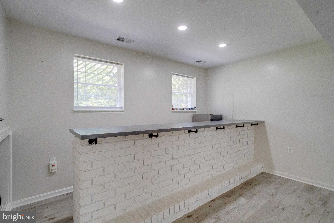
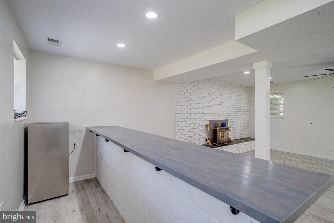
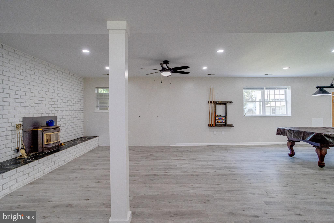
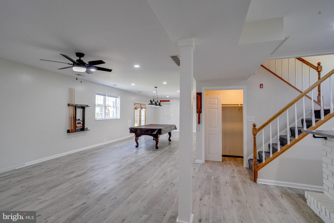
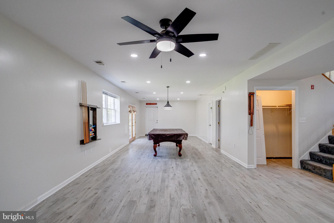
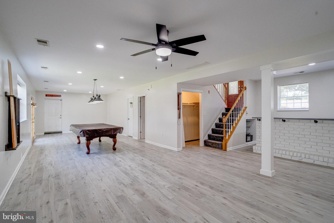
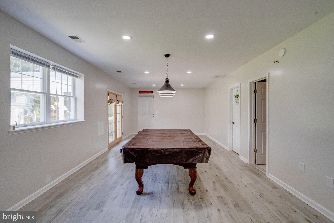
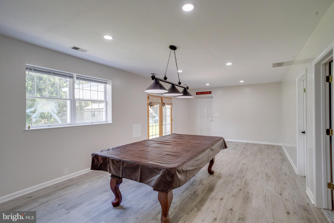
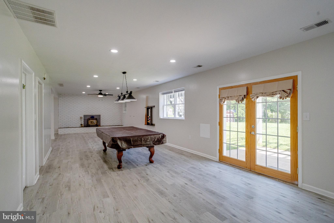
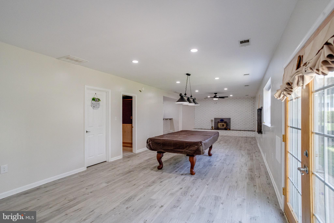
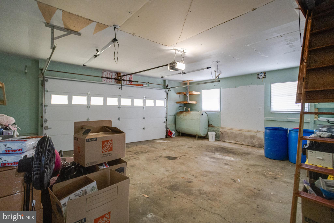
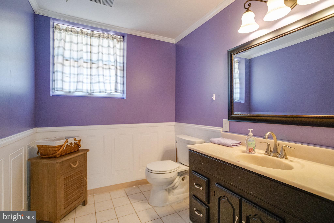
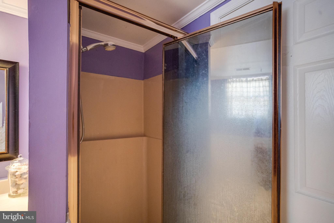
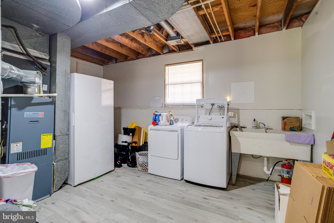
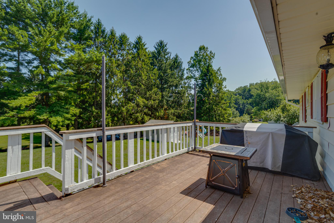
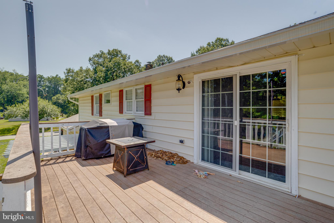
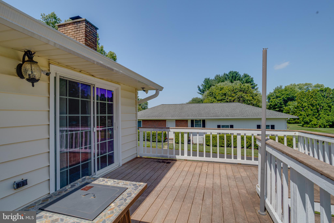
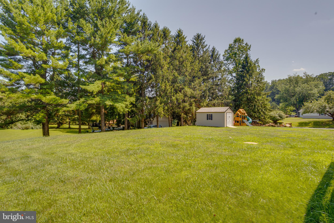
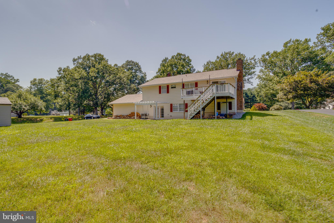
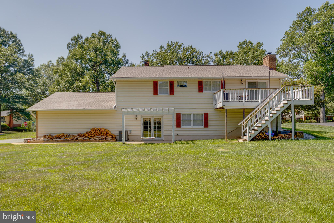
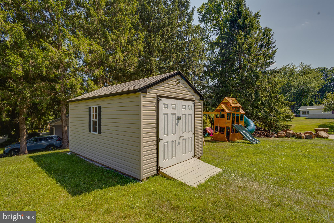
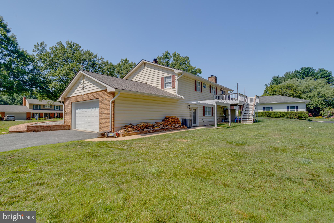
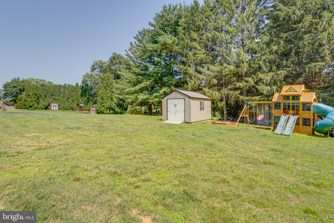
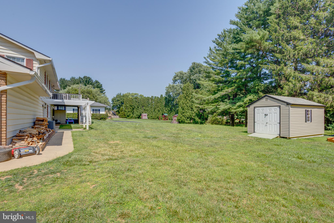
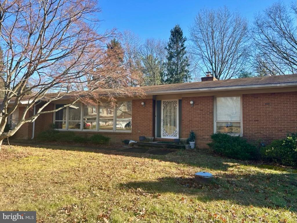
Welcome to this 3 bedroom, 2 and a half bath single family home sitting right in the heart of Fallston. This home sits on a large cleared corner lot with a storage shed and a children's play set. Park in the driveway or pull into the two car garage. Taking the brick paver walkway to the front door brings you to a covered porch. Upon entering, take a short flight of stairs to reach the main level with hardwood throughout. To the left is the living room area which circles into a formal dining room. Sliders off of the dining room area opens out onto a trex deck which overlooks the rear yard. Off of the dining room is the kitchen with tile flooring, and all appliances including a wall oven and cooktop. The kitchen then leads to the top of the staircase where a hallway leads to a modern full bathroom with a tub/shower combo as well as three carpeted bedrooms. One of these bedrooms is the owners suite which has its own private powder room. Taking the stairs to the basement leads to another fully finished level with lvp flooring throughout. There is a large living area down here with a wood stove and a built in bar, as well as a full bath with walk in shower. Also, in the basement is a finished laundry room with washer/dryer and was sink as well as room for storage and access to mechanicals. A door from the basement leads out into the two car garage which has 240 amp electrical service. This home is in a great location, is move in ready, and waiting for you! Come see it today!
Features & Amenities
Interior
-
Total Bedrooms
3
-
Bathrooms
2
-
1/2 Bathrooms
1
-
Above Grade Finished Area
1305.0
-
Basement YN
YES
-
Cooling YN
YES
-
Cooling
Central Air, Electric
-
Fireplace YN
YES
-
Heating YN
YES
-
Heating
Electric, Central
-
Main Level Bedrooms
3
-
Pet friendly
N/A
Exterior
-
Garage
Yes
-
Garage spaces
2
-
Parking
Garage, Attached
-
Pool
No
-
Waterfront YN
NO
Area & Lot
-
Lot Size(acres)
0.64
-
Lot Size(square feet)
27679.0
-
Property Type
Residential
-
Property Sub Type
Single Family Residence
-
Architectural Style
Split Foyer
Price
-
Sales Price
$550,000
-
Tax Amount
$3,971
-
Sq. Footage
1, 899
-
Price/SqFt
$289
HOA
-
Association
No
School District
-
Elementary School
N/A
-
Middle School
N/A
-
High School
N/A
Property Features
-
New Construction
NO
-
Foundation Details
Permanent
-
Senior Community YN
NO
-
Sewer
Septic Tank
-
Tax Lot
81
-
Water Source
Well
Schedule a Showing
Showing scheduled successfully.
Mortgage calculator
Estimate your monthly mortgage payment, including the principal and interest, property taxes, and HOA. Adjust the values to generate a more accurate rate.
Your payment
Principal and Interest:
$
Property taxes:
$
HOA fees:
$
Total loan payment:
$
Total interest amount:
$
Location
County
HARFORD
Elementary School
Middle School
High School
Listing Courtesy of Daniel McGhee , Homeowners Real Estate
RealHub Information is provided exclusively for consumers' personal, non-commercial use, and it may not be used for any purpose other than to identify prospective properties consumers may be interested in purchasing. All information deemed reliable but not guaranteed and should be independently verified. All properties are subject to prior sale, change or withdrawal. RealHub website owner shall not be responsible for any typographical errors, misinformation, misprints and shall be held totally harmless.

AGENT
Candice Hutslar
Call Candice today to schedule a private showing.

* Listings on this website come from the FMLS IDX Compilation and may be held by brokerage firms other than the owner of this website. The listing brokerage is identified in any listing details. Information is deemed reliable but is not guaranteed. If you believe any FMLS listing contains material that infringes your copyrighted work please click here to review our DMCA policy and learn how to submit a takedown request.© 2024 FMLS.
Related Properties
FALLSTON
3335 CHARLES STREET
3 Beds
2 Baths
1,564 Sq.Ft.
$450,000
MLS#: MDHR2054608
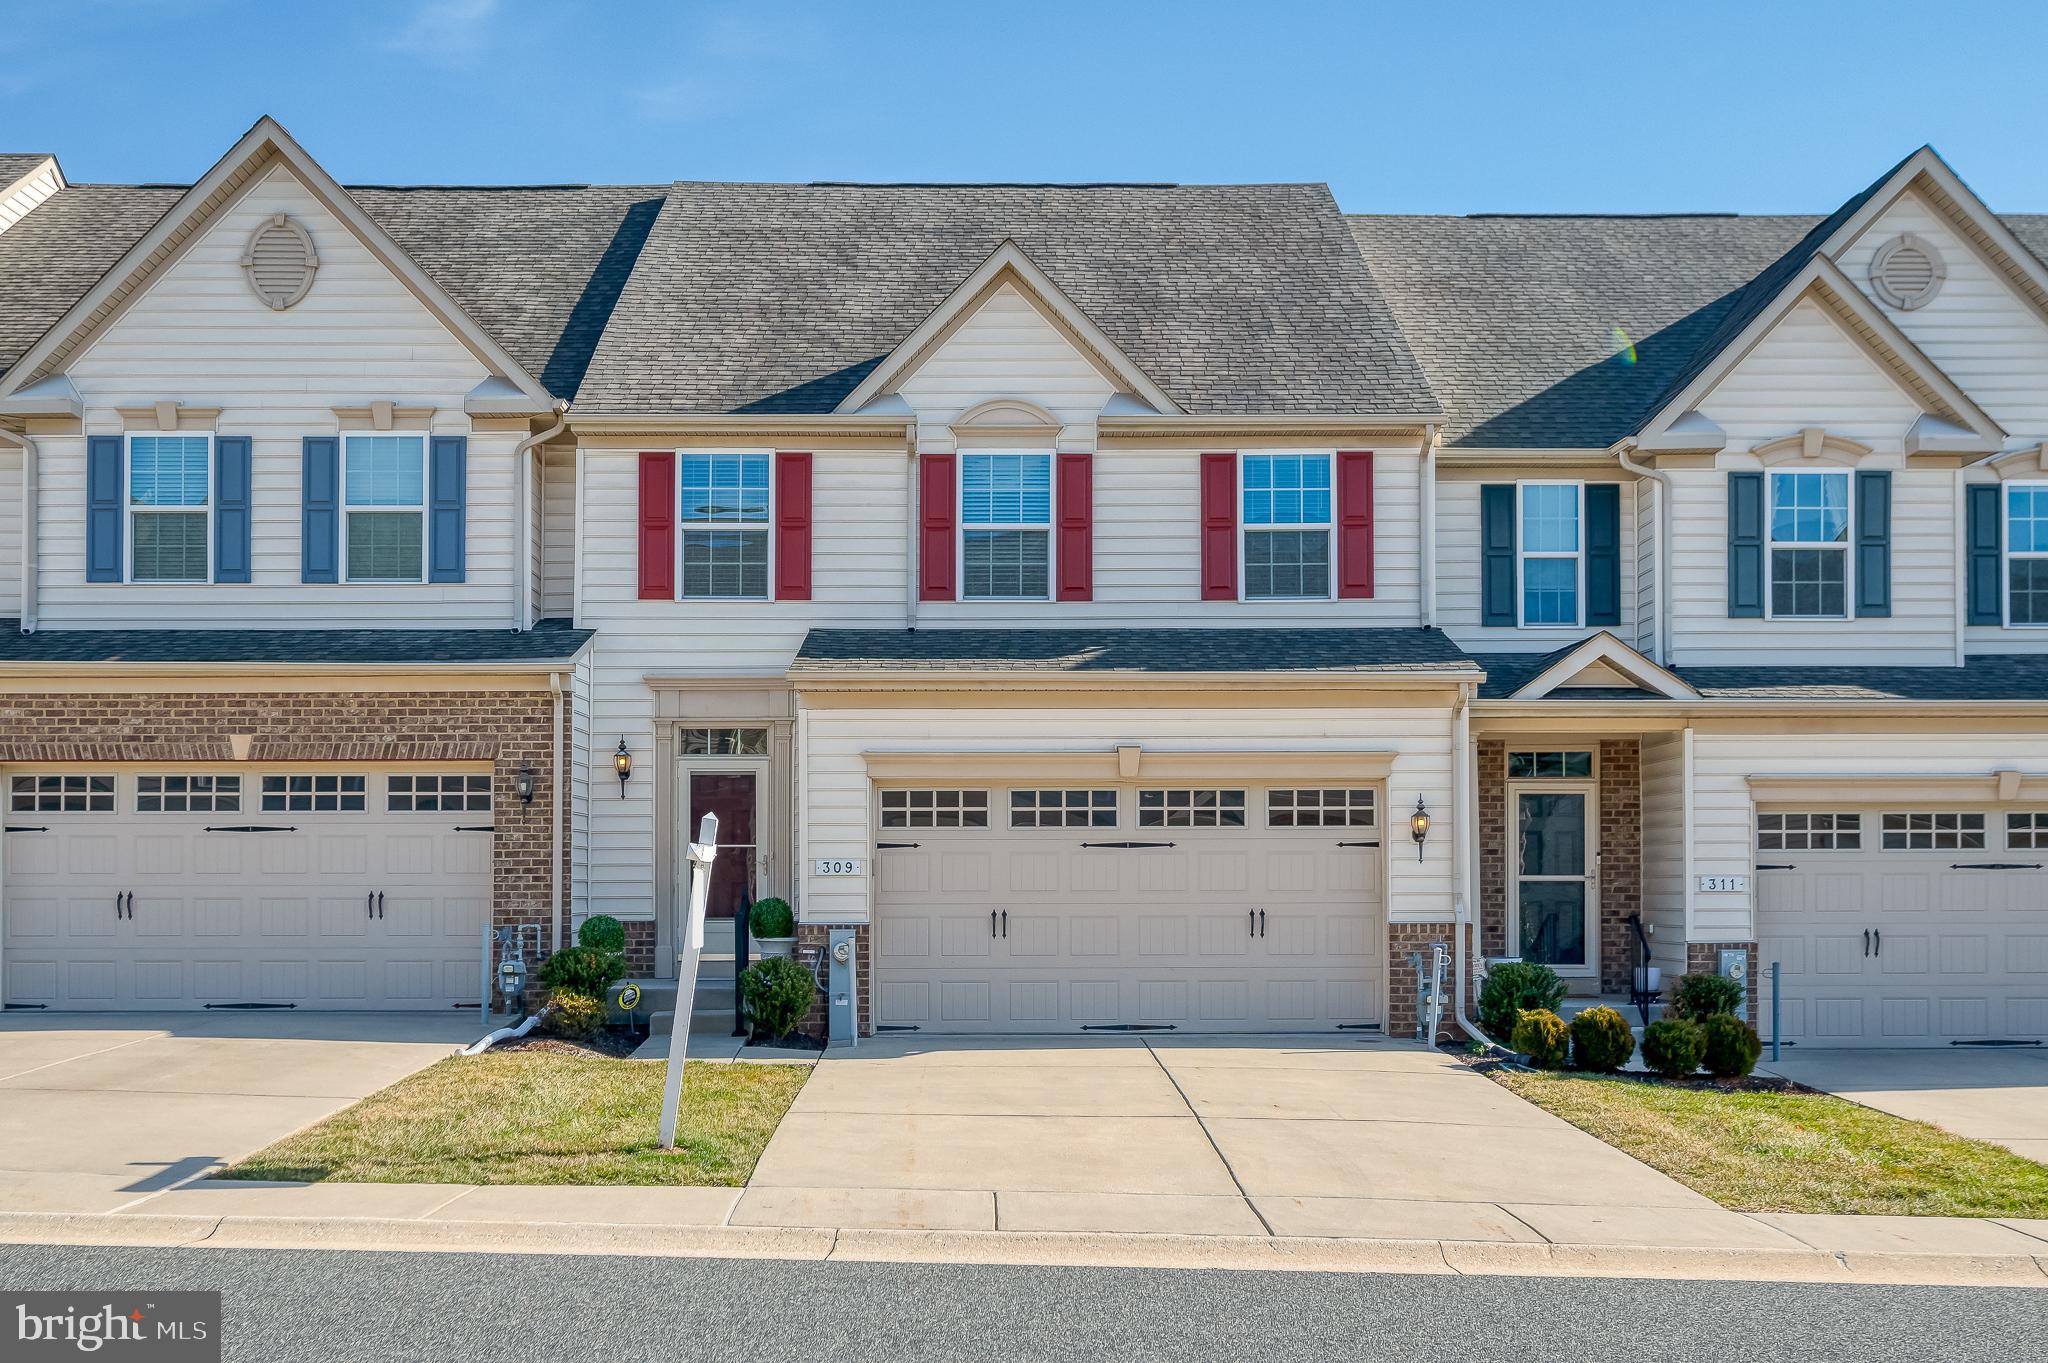
FALLSTON
309 LENNOX DRIVE
3 Beds
2 Baths
3,540 Sq.Ft.
$539,900
MLS#: MDHR2052502
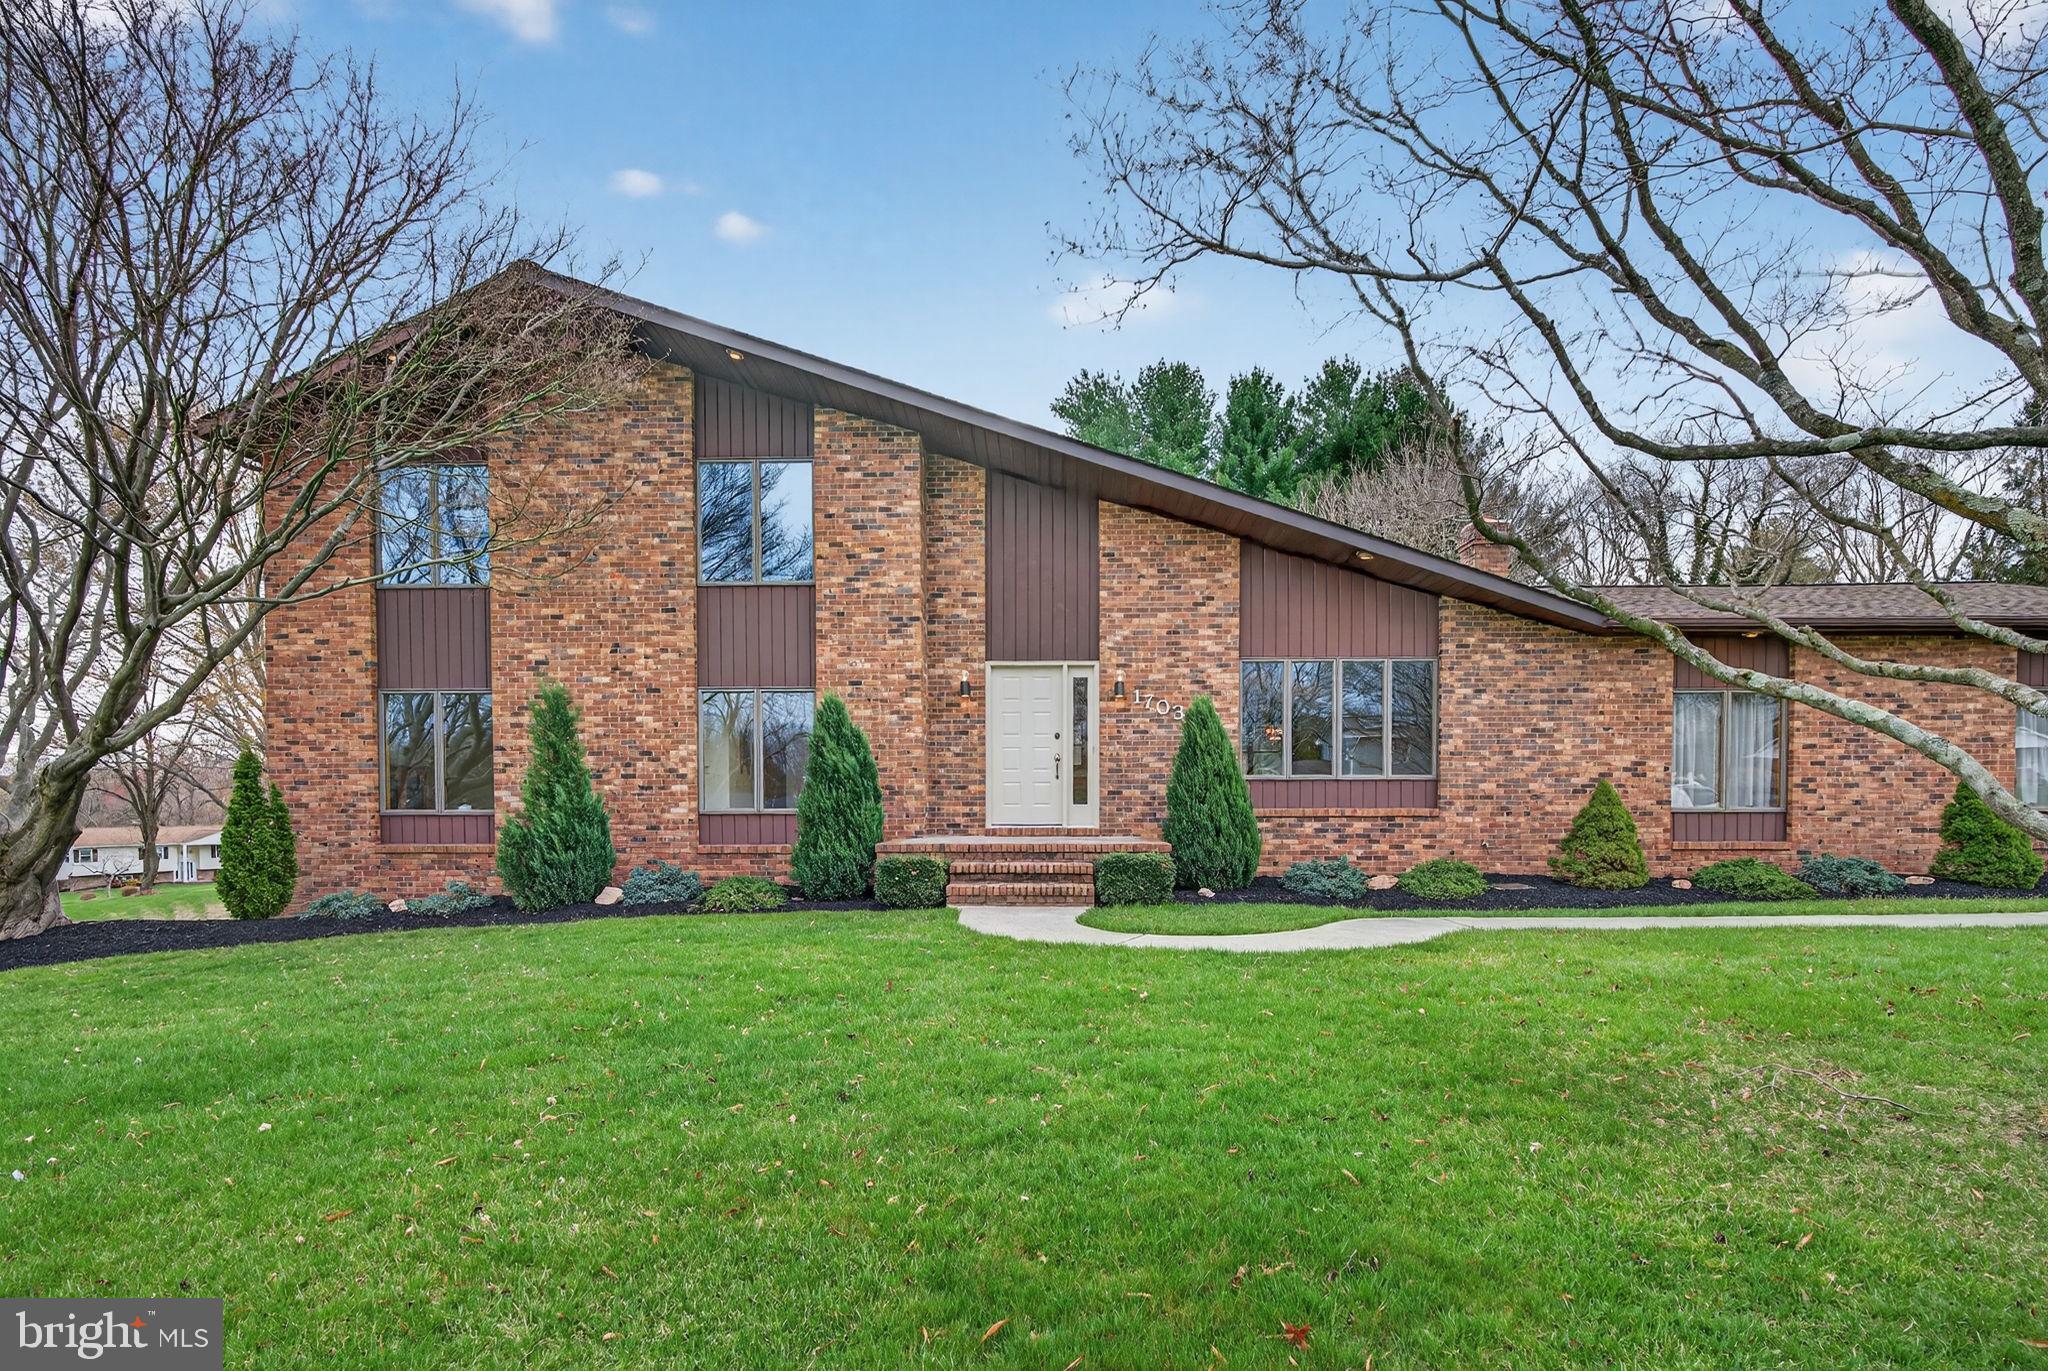
FALLSTON
1703 BRICKHOUSE LANE
4 Beds
2 Baths
2,380 Sq.Ft.
$649,900
MLS#: MDHR2052998
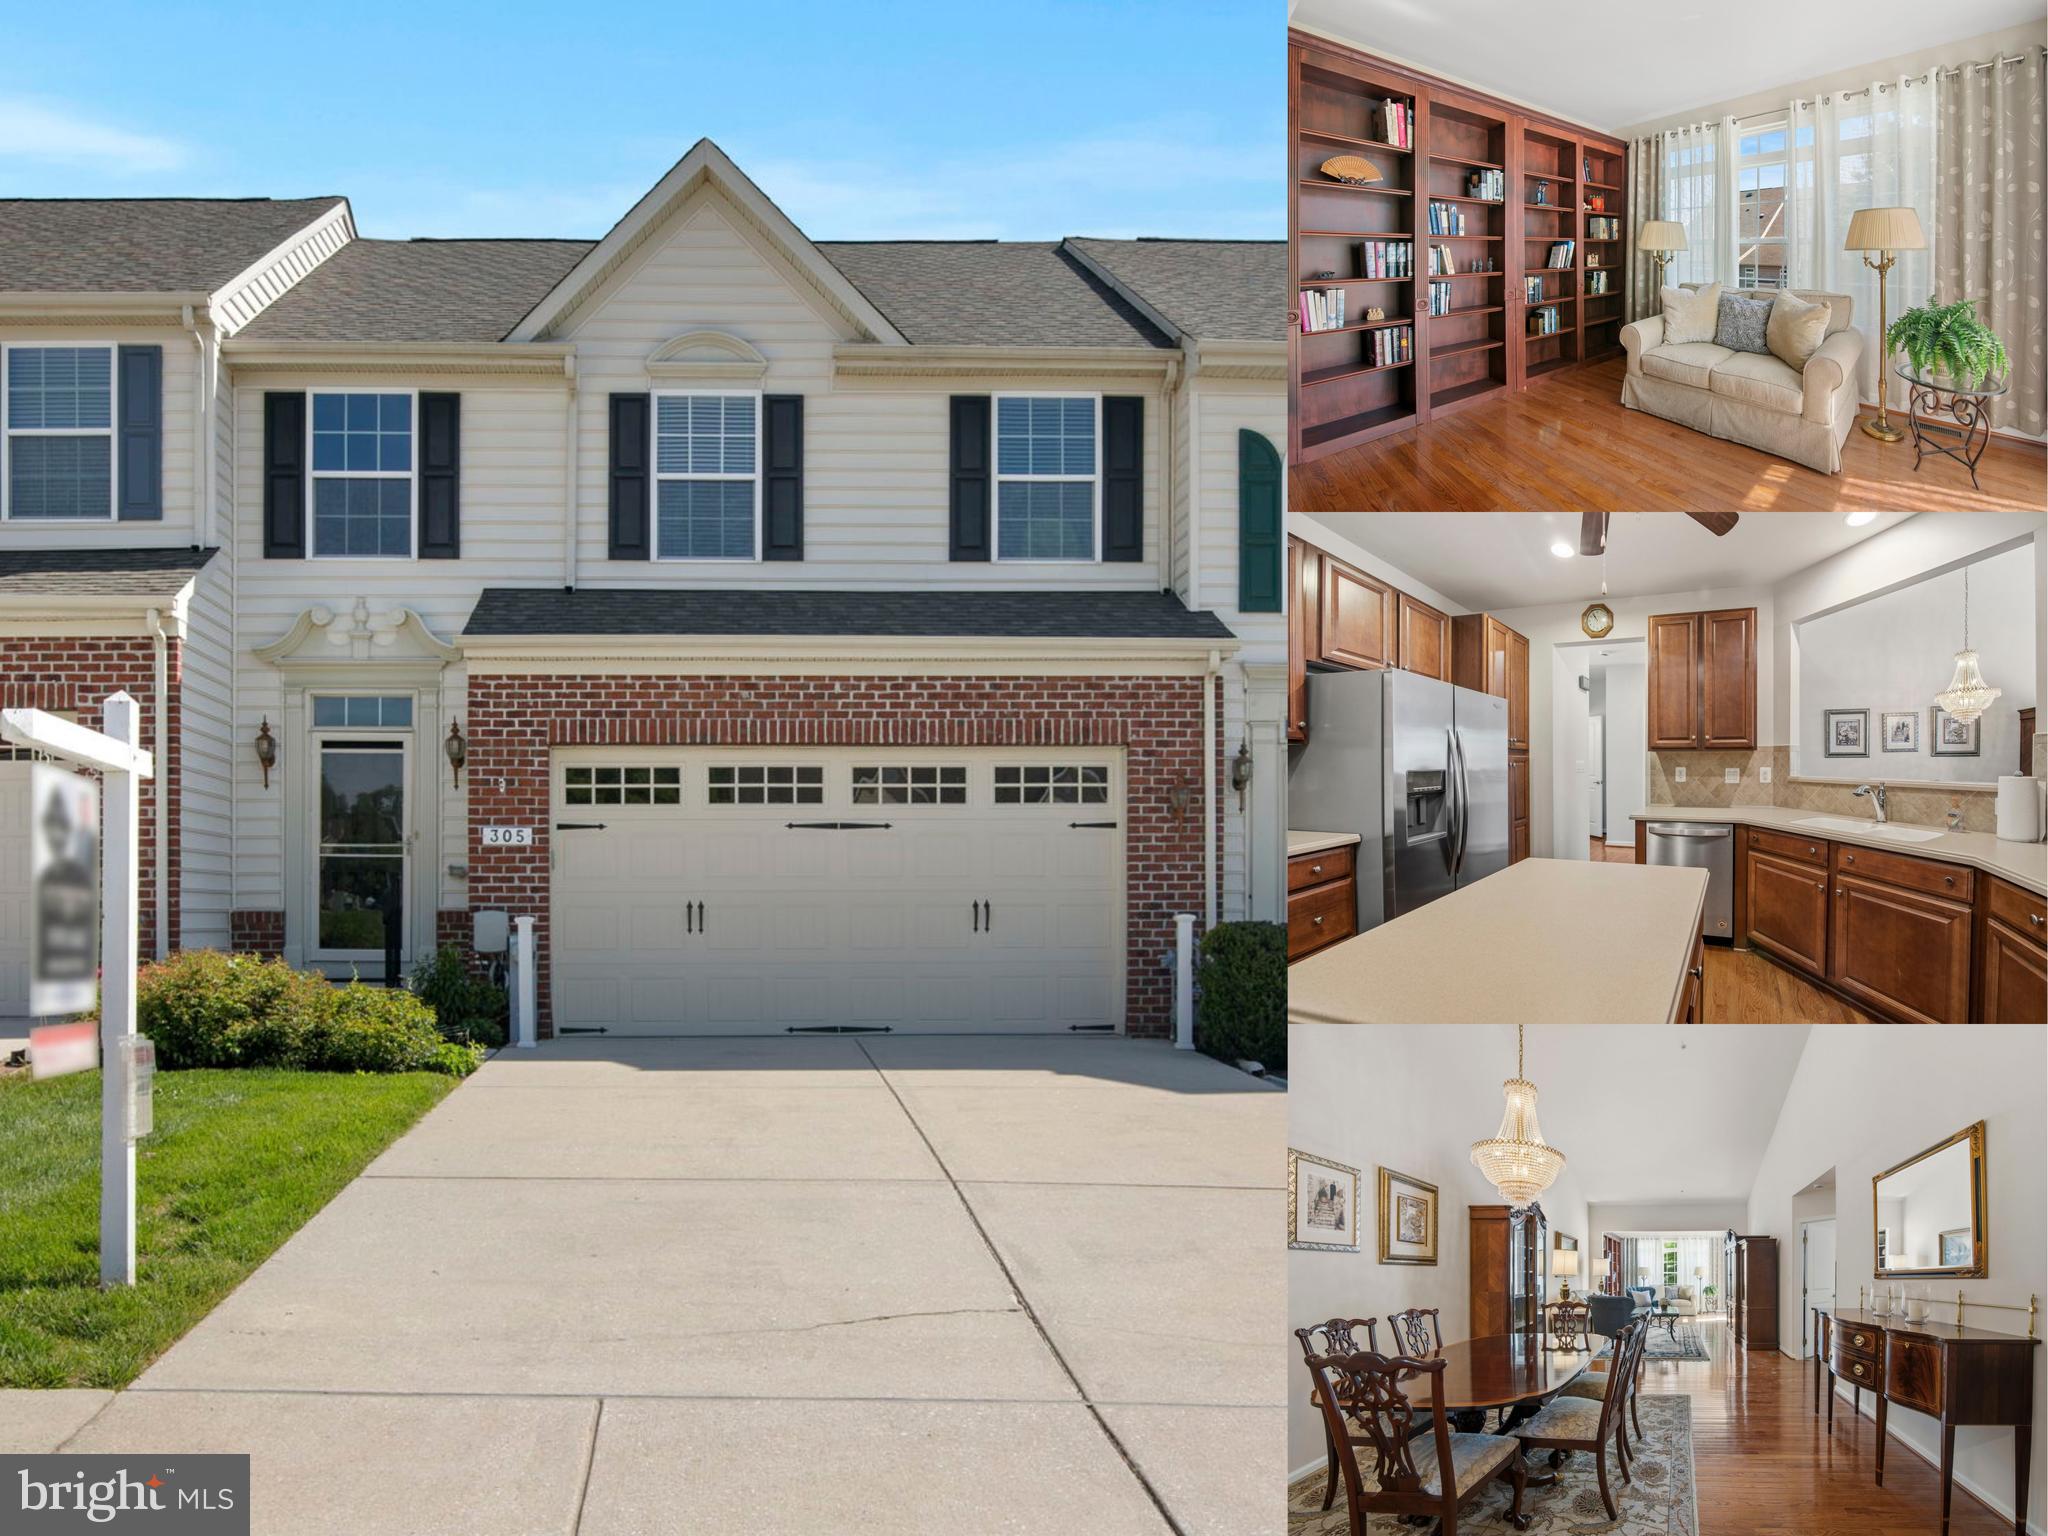
FALLSTON
305 TUFTON CIRCLE
3 Beds
3 Baths
3,856 Sq.Ft.
$550,000
MLS#: MDHR2049328
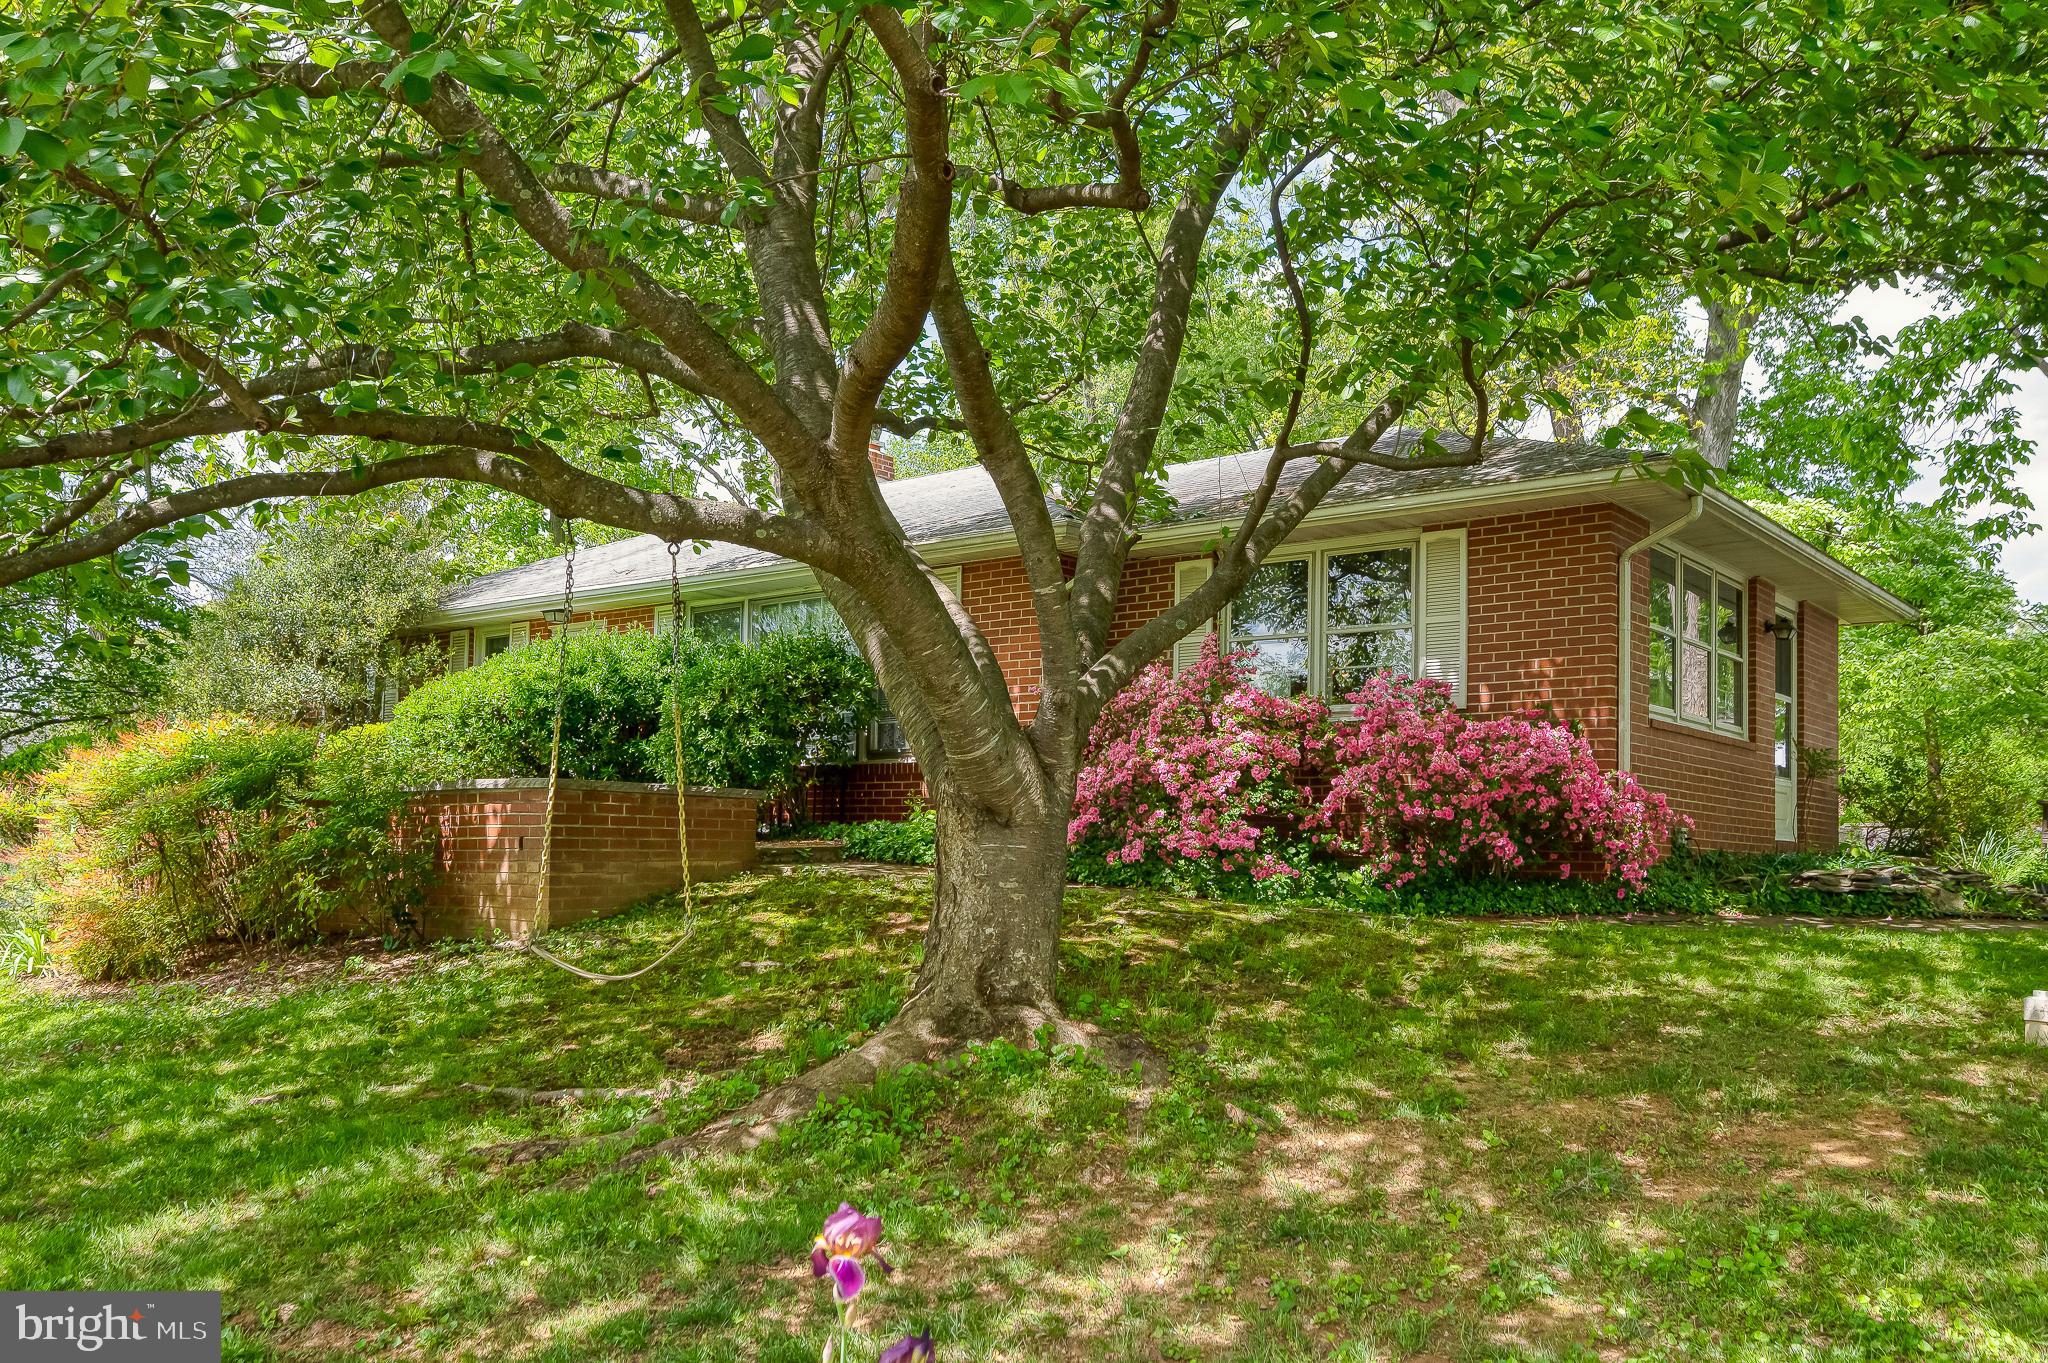
FALLSTON
2911 NELSON LANE
3 Beds
3 Baths
3,774 Sq.Ft.
$599,000
MLS#: MDHR2055532
FALLSTON
3007 SUFFOLK LANE
5 Beds
3 Baths
1,866 Sq.Ft.
$485,000
MLS#: MDHR2050372
.png)