


Property
Beds
4
Full Baths
3
1/2 Baths
None
Year Built
2000
Sq.Footage
1,600
Discover the charm of this exquisite double-wide manufactured home nestled in the serene Hebron Woods community. This ranch-style residence boasts four spacious bedrooms and three full bathrooms, offering ample room for relaxation and comfort. The inviting family room seamlessly connects to a gourmet kitchen featuring an island, perfect for culinary enthusiasts. Enjoy modern conveniences with high-end appliances, including a dishwasher, convection cooktop stove, and refrigerator. Experience tranquility with water access to a picturesque pond, enhancing your outdoor lifestyle. The home is adorned with carpeting and ceiling fans, creating a cozy ambiance throughout. With a dedicated driveway accommodating two vehicles, convenience is at your fingertips. This property harmonizes luxury and comfort, making it an ideal retreat for those seeking a peaceful yet refined living experience. Embrace the exclusive lifestyle this home offers, where every detail invites you to unwind and enjoy life's simple pleasures. Priced to sell.
Features & Amenities
Interior
-
Other Interior Features
Ceiling Fan(s), Kitchen Island
-
Total Bedrooms
4
-
Bathrooms
3
-
Above Grade Finished Area
1600.0
-
Basement YN
NO
-
Cooling YN
YES
-
Cooling
Central Air, Ceiling Fan(s), Electric
-
Fireplace YN
NO
-
Heating YN
YES
-
Heating
Exhaust Fan, Propane, Central
-
Main Level Bedrooms
4
-
Pet friendly
Yes
Exterior
-
Garage
No
-
Construction Materials
Aluminum Siding
-
Parking
Driveway
-
Pool
No
-
Waterfront YN
NO
Area & Lot
-
Property Type
Residential
-
Property Sub Type
Manufactured Home
-
Architectural Style
Ranch/Rambler
Price
-
Sales Price
$90,000
-
Sq. Footage
1,600
-
Price/SqFt
$56
HOA
-
Association
No
Property Resources
-
Horse Property
NO
School District
-
Elementary School
N/A
-
Middle School
N/A
-
High School
N/A
Property Features
-
Stories
1
-
New Construction
NO
-
Senior Community YN
NO
-
Sewer
Septic Tank, Shared Septic
-
Water Source
Well
Schedule a Showing
Showing scheduled successfully.
Mortgage calculator
Estimate your monthly mortgage payment, including the principal and interest, property taxes, and HOA. Adjust the values to generate a more accurate rate.
Your payment
Principal and Interest:
$
Property taxes:
$
HOA fees:
$
Total loan payment:
$
Total interest amount:
$
Location
County
WICOMICO
Elementary School
Middle School
High School
Listing Courtesy of Theresalaina Kaye Barnett, Long & Foster Real Estate, Inc.
RealHub Information is provided exclusively for consumers' personal, non-commercial use, and it may not be used for any purpose other than to identify prospective properties consumers may be interested in purchasing. All information deemed reliable but not guaranteed and should be independently verified. All properties are subject to prior sale, change or withdrawal. RealHub website owner shall not be responsible for any typographical errors, misinformation, misprints and shall be held totally harmless.

Salesperson, Realtor
Candice Hutslar
Call Candice today to schedule a private showing.

* Listings on this website come from the FMLS IDX Compilation and may be held by brokerage firms other than the owner of this website. The listing brokerage is identified in any listing details. Information is deemed reliable but is not guaranteed. If you believe any FMLS listing contains material that infringes your copyrighted work please review our DMCA policy and learn how to submit a takedown request.© 2024 FMLS.
Related Properties
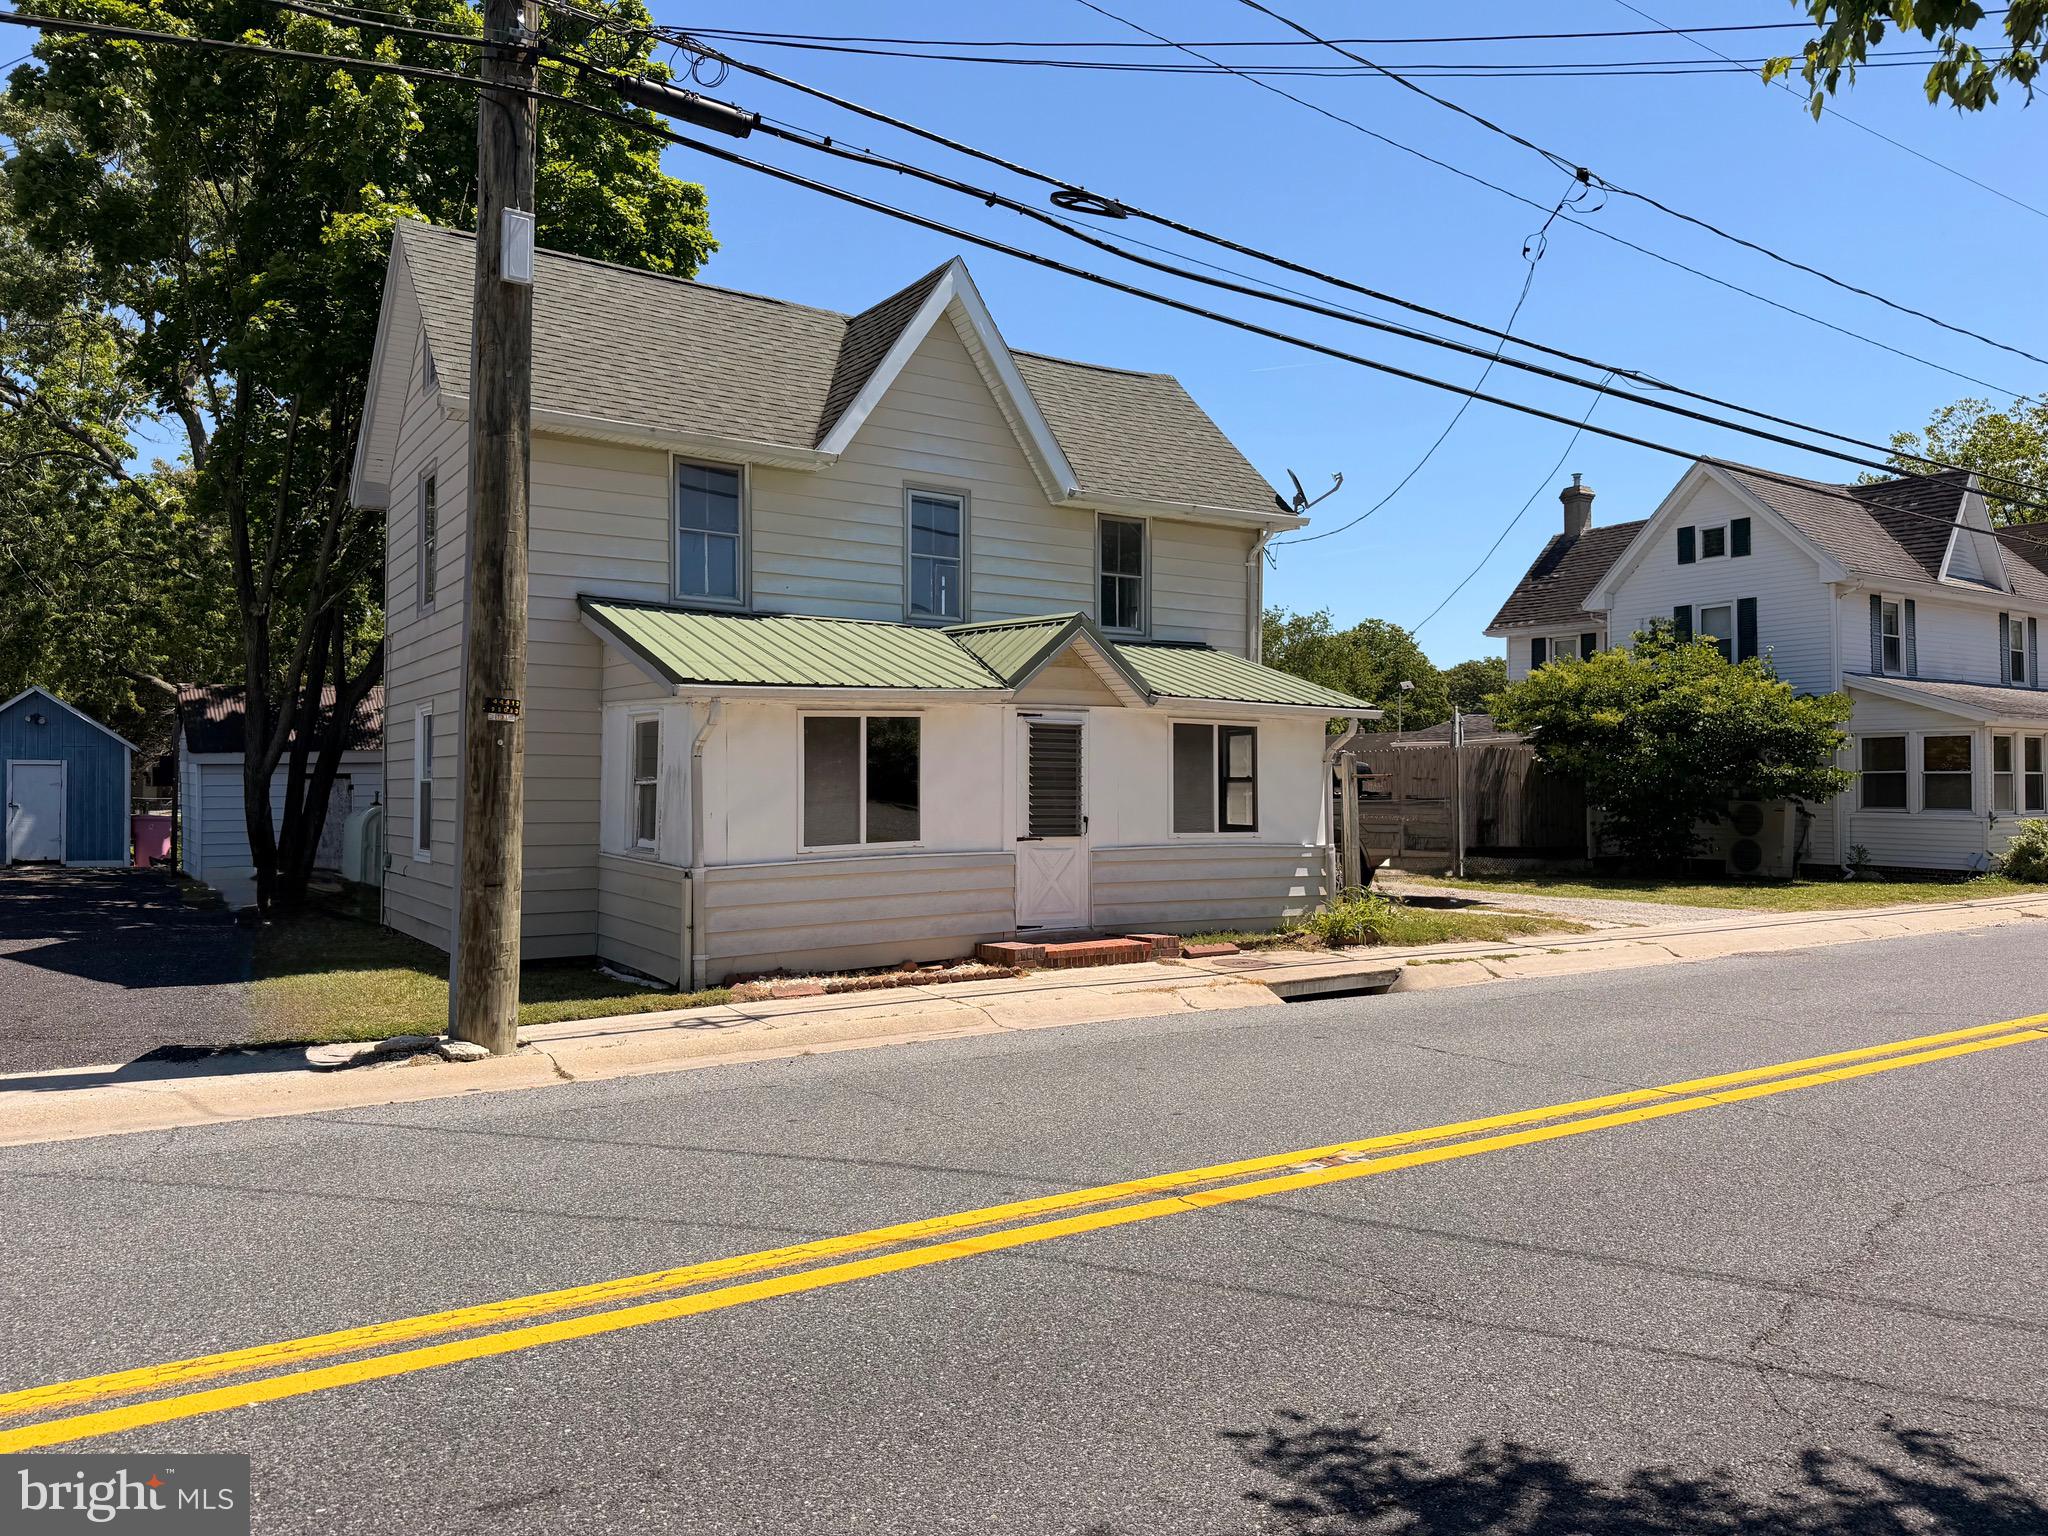
HEBRON
211 E LILLIAN STREET
4 Beds
1 Baths
1,204 Sq.Ft.
$99,900
MLS#: MDWC2022770
