Features & Amenities

Interior

  • Total Bedrooms

    3

  • Bathrooms

    1

  • Above Grade Finished Area

    1080.0

  • Basement YN

    NO

  • Cooling YN

    YES

  • Cooling

    Central Air, Ceiling Fan(s), Electric

  • Fireplace YN

    NO

  • Heating YN

    YES

  • Heating

    Electric, Heat Pump

  • Pet friendly

    N/A

Exterior

  • Garage

    No

  • Construction Materials

    Vinyl Siding

  • Parking

    On Street

  • Patio and Porch Features

    Deck

  • Pool

    No

  • Waterfront YN

    NO

Area & Lot

  • Lot Size(acres)

    0.01

  • Lot Size(square feet)

    520

  • Property Type

    Residential

  • Property Sub Type

    Townhouse

  • Architectural Style

    Colonial

Price

  • Sales Price

    $264,900

  • Tax Amount

    $1,629

  • Financing Options

    Conventional

  • Sq. Footage

    1,080

  • Price/SqFt

    $245

HOA

  • Association

    YES

  • Association Fee

    $99

  • Association Fee Frequency

    Monthly

  • Association Fee Includes

    N/A

School District

  • Elementary School

    N/A

  • Middle School

    N/A

  • High School

    N/A

Property Features

  • New Construction

    NO

  • Foundation Details

    Other

  • Senior Community YN

    NO

  • Sewer

    Public Sewer

  • Water Source

    Public

Schedule a Showing

Showing scheduled successfully.

<
>
IN PERSON
VIA CHAT

What is 3 + 4 ?


Change time

Mortgage calculator

Estimate your monthly mortgage payment, including the principal and interest, property taxes, and HOA. Adjust the values to generate a more accurate rate.

Your payment

Principal and Interest:

$

Property taxes:

$

HOA fees:

$

Total loan payment:

$

Total interest amount:

$

Location

County

HARFORD

Elementary School

Middle School

High School

Listing Courtesy of Gregory Vurganov , EXIT Preferred Realty, LLC

RealHub Information is provided exclusively for consumers' personal, non-commercial use, and it may not be used for any purpose other than to identify prospective properties consumers may be interested in purchasing. All information deemed reliable but not guaranteed and should be independently verified. All properties are subject to prior sale, change or withdrawal. RealHub website owner shall not be responsible for any typographical errors, misinformation, misprints and shall be held totally harmless.

Agent Candice Hutslar

AGENT

Candice Hutslar

Call Candice today to schedule a private showing.


* Listings on this website come from the FMLS IDX Compilation and may be held by brokerage firms other than the owner of this website. The listing brokerage is identified in any listing details. Information is deemed reliable but is not guaranteed. If you believe any FMLS listing contains material that infringes your copyrighted work please click here to review our DMCA policy and learn how to submit a takedown request.© 2024 FMLS.
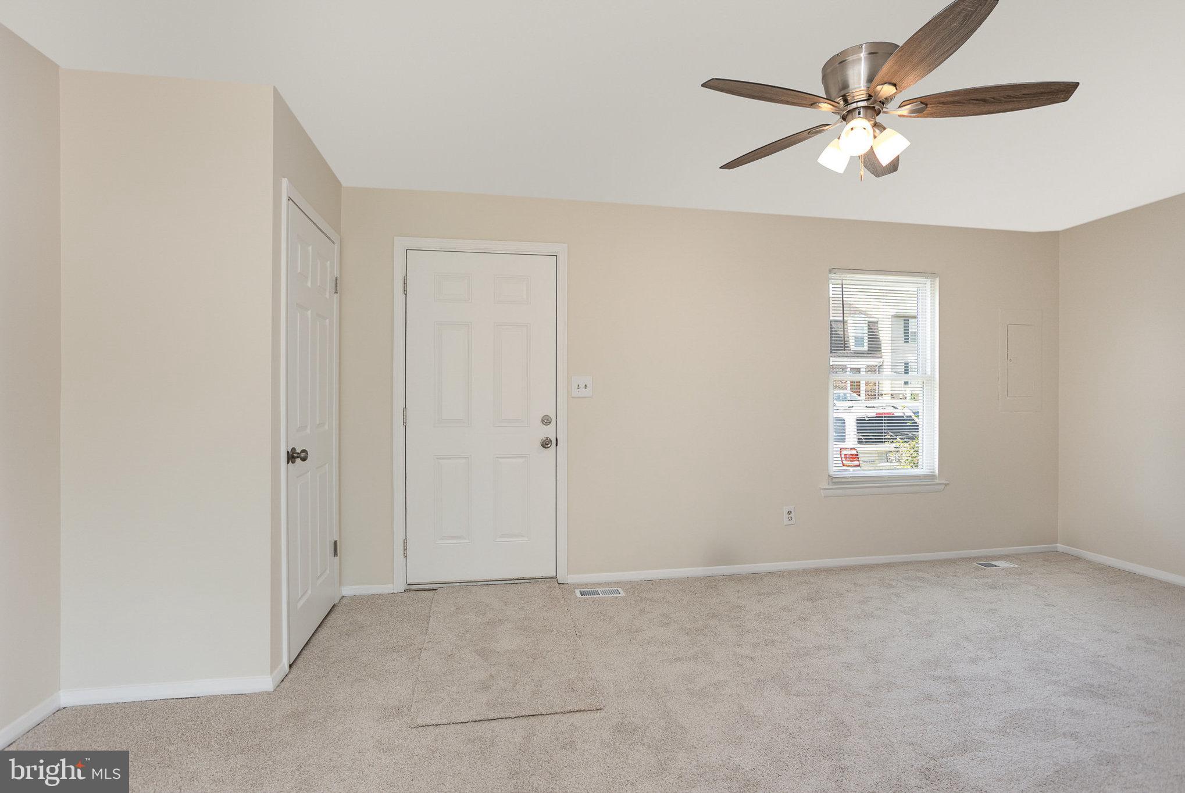
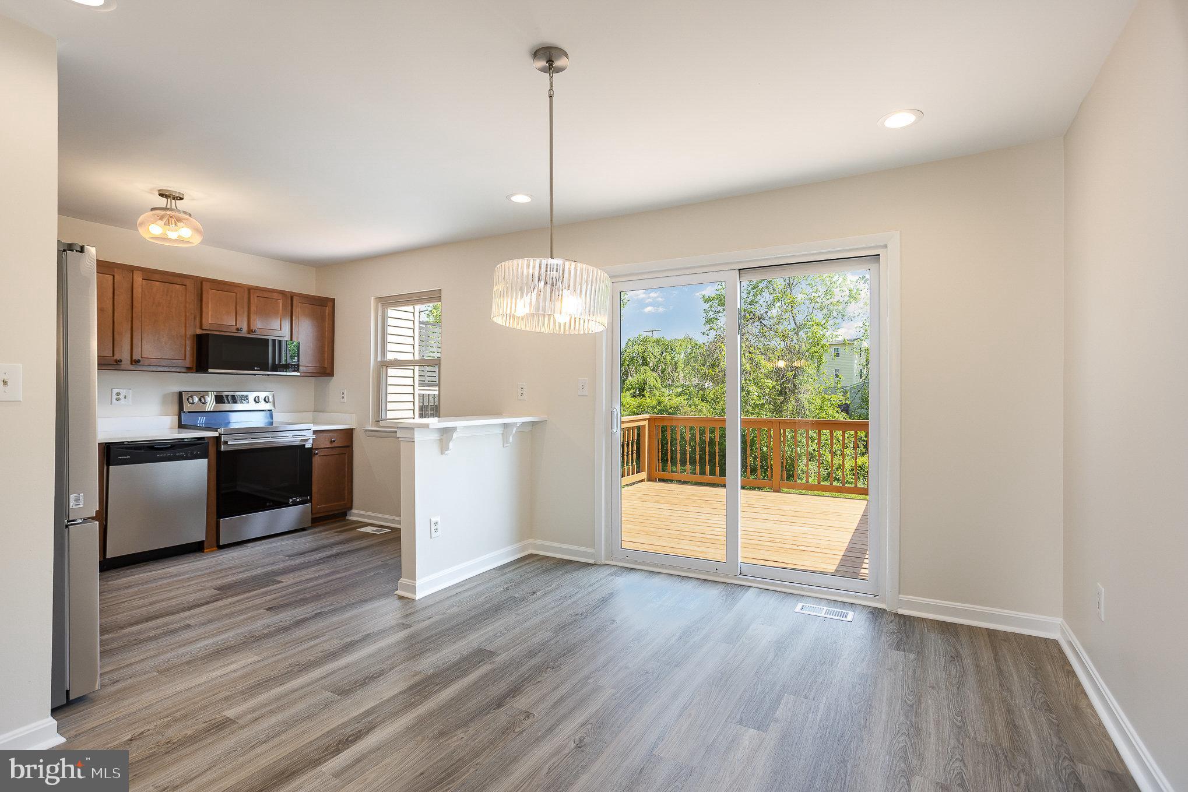
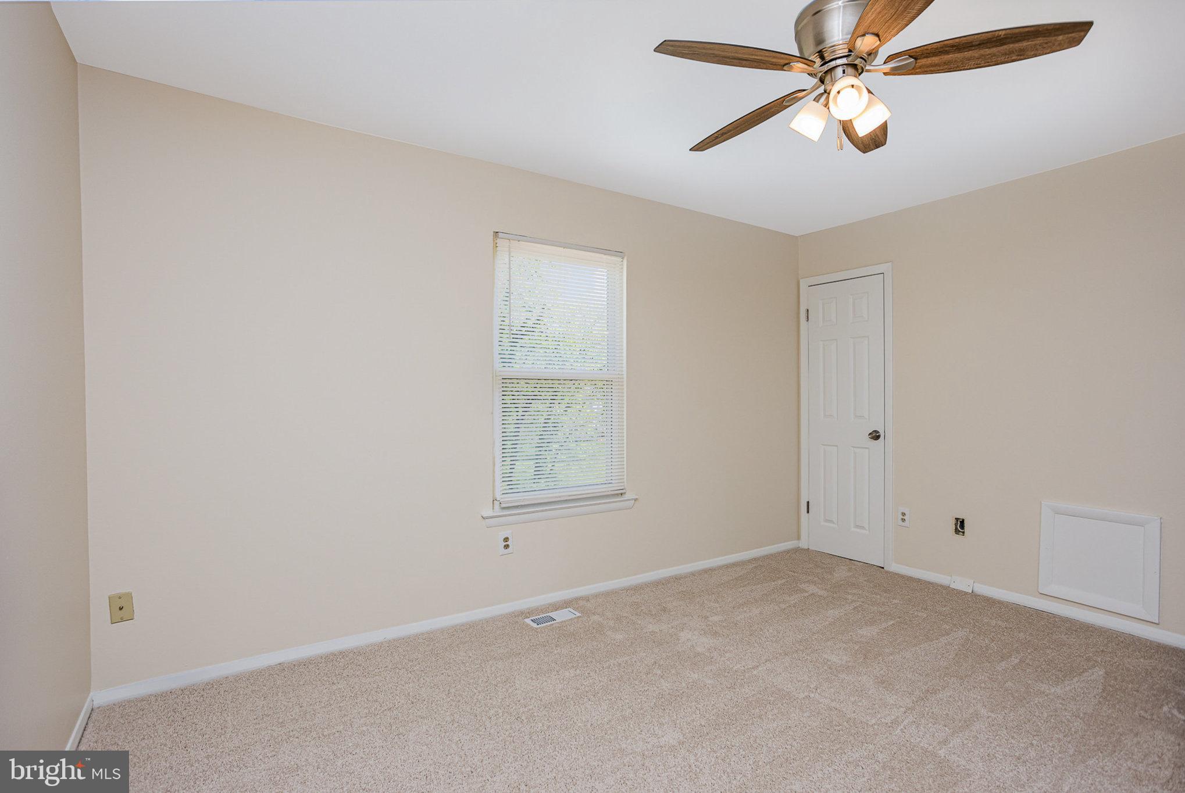
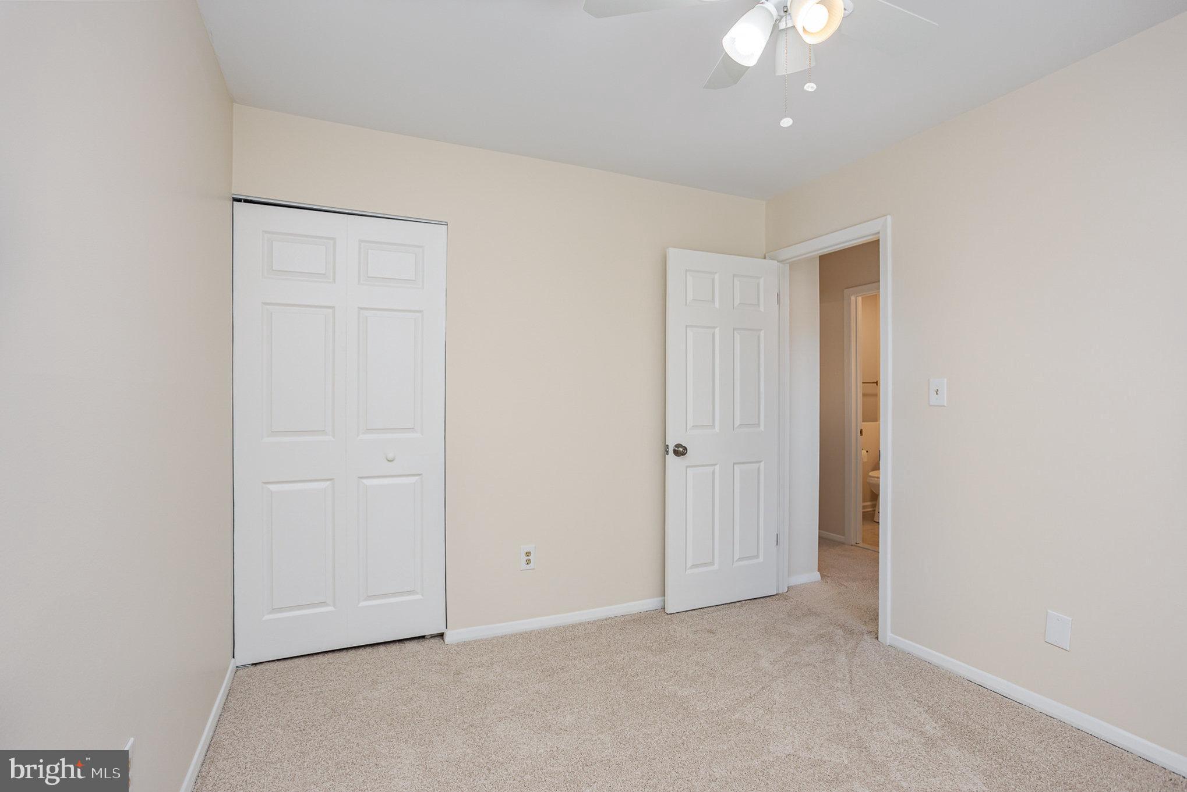
DREAM BIG! 3 bed5room 1 bath townhome in Woodsdale Manor! Recently renovated to meet all your needs! From the BRAND NEW ROOF, new flooring throughout (carpet AND LVP!), New kitchen appliances, new light fixtures, new bathroom tile and fresh paint - no stone has been left unturned! On top of all that - LOCATION, LOCATION, LOCATION! This property offers you convenient access to major commuting routes such as Rt 24 and I-95, minutes from local shopping, night life, restaurants and more. This home will check all your boxes. Come see today!

27 PATRICKS COURT

Message successfully sent.

What would you like to know?

What is 3 + 4 ?

I agree to receive email communication and understand I can unsubscribe at any time.

I agree to be contacted by Charis Realty Group - Christine Issler, Broker via call, email, and text for real estate services. To opt out, you can reply 'stop' at any time or reply 'help' for assistance. You can also click the unsubscribe link in the emails. Message and data rates may apply. Message frequency may vary. Privacy Policy

Related Properties

Welcome to 3028 Benefit Court,  a beautifully maintained 2-bedroom, 2 full-bath townhome located in the desirable Abingdon, MD community. This move-in ready home offers a functional layout and a convenient location close to everything you need. Step inside to a spacious main level featuring beautiful hardwood flooring that adds warmth and character throughout the living and dining areas. The kitchen offers plenty of space for meal preparation and everyday living, while both generously sized bedrooms provide comfortable retreats.The fully finished lower level expands your living space with a large, carpeted recreation room, perfect for entertaining guests, creating a home office, workout area, or additional family room. The basement also includes a full bathroom and a washer and dryer,  providing added convenience and flexibility. Step outside onto the rear deck overlooking a fully fenced backyard, offering the perfect setting for relaxing, entertaining, gardening, or enjoying outdoor activities. Ideally situated near the Constant Friendship Shopping Center, Wegmans, The Boulevard at Box Hill, restaurants, parks, and everyday conveniences, this home also offers quick access to I-95, making commuting to Baltimore, Aberdeen Proving Ground, Bel Air, and surrounding areas a breeze. Whether you're a first-time homebuyer, downsizing, or looking to add to your investment portfolio, this home offers comfort, convenience, and excellent value. Home is available for immediate occupancy. Schedule your private tour today and make 3028 Benefit Court your next home!
#MDHR2058422

ABINGDON

3028 BENEFIT COURT

2 Beds

2 Baths

1,292 Sq.Ft.

$280,000

MLS#: MDHR2058422

Recently renovated 2-bedroom, 3-bathroom townhome in Abingdon. This three-level home offers a functional layout with updated finishes throughout and move-in-ready appeal.

The main level features a spacious living area, kitchen, dining area, and access to the rear deck. The upper level offers two bedrooms and bathroom accommodations. The finished lower level provides additional living space, a full bathroom, and laundry area, offering flexibility for a recreation room, home office, or additional living area.

Additional features include a rear deck, two assigned parking spaces, and a convenient Abingdon location with easy access to shopping, dining, parks, major commuter routes, and I-95.

With recent renovations and approximately three levels of finished living space, 636 Nanticoke Ct offers a convenient opportunity to own a townhome in Harford County.
#MDHR2059012

ABINGDON

636 NANTICOKE COURT

2 Beds

3 Baths

1,705 Sq.Ft.

$299,000

MLS#: MDHR2059012

Welcome to this spacious 3-bedroom, 1.5-bath end-unit townhome offering a comfortable layout, updated kitchen, and plenty of outdoor space! The main level features an open living and dining area with attractive flooring and abundant natural light. The kitchen is a standout with rich wood cabinetry, stainless steel appliances, updated countertops and backsplash, plus a generous peninsula providing additional prep and gathering space.

Upstairs you'll find three bedrooms and a full bath, while the additional half bath adds everyday convenience. The home also offers additional lower-level space with walk-out access to the backyard. Outside, enjoy a brick patio and a spacious, tree-lined yard—perfect for relaxing, entertaining, or enjoying the outdoors.

Even more updates are on the way! The home features a brand-new HVAC system, and once the current tenants move out on October 31st, the owner plans to replace the carpet and complete fresh interior painting touchup, giving the home a refreshed look for its next owner.

Conveniently located in Abingdon with easy access to shopping, dining, recreation, and major commuter routes. Interior photos reflect the home while tenant occupied.
#MDHR2059222

ABINGDON

3600 MARPAT DRIVE

3 Beds

1 Baths

1,350 Sq.Ft.

$280,000

MLS#: MDHR2059222

Welcome home to this adorable townhome in Constant Friendship! From the charming front porch to the inviting interior, this home has so much to offer. The main and upper levels feature fresh paint and new carpet, giving the home a clean, fresh feel. The eat-in kitchen offers beautiful cabinetry, a center island, newer appliances, and a French door leading to the deck—perfect for grilling or enjoying your morning coffee. The finished basement provides additional living space, with a walk-out to the patio and fenced backyard. Super convenient location close to I95 and shopping,  great outdoor space, and plenty of room to spread out, this is a home you’ll want to see!
#MDHR2058890

ABINGDON

3142 TIPTON WAY

3 Beds

1 Baths

1,540 Sq.Ft.

$310,000

MLS#: MDHR2058890

Pristine 55+ Penthouse Condo with Garage & Beautiful Wooded Views!
Welcome to carefree 55+ living at its best! This pristine fourth-floor penthouse condo offers an ideal combination of comfort, privacy, and convenience — complete with a garage and elevator access. You’ll appreciate the beautifully maintained surroundings and thoughtful amenities, including a secure mail room.
Inside, the condo is light, bright, and move-in ready with new carpet throughout (2024) and beautiful motorized blinds (2026). The spacious kitchen features upgraded maple cabinetry, Corian countertops, and an extended-size island with plenty of room for cooking, entertaining, and gathering. All kitchen appliances were replaced in 2023.
Just off the kitchen is a den offering additional living space and a cozy gas fireplace, all while overlooking the peaceful woods behind the condo. The living room is inviting and comfortable, with the wall-mounted TV conveying with the home.
Step outside onto the cozy balcony and enjoy your morning coffee or evening relaxation while taking in the tranquil wooded and nature views. It’s the perfect private retreat!
Major improvements provide peace of mind, including a new HVAC system (2024), new building roof (2025), and tankless water heater (2020).
And the location simply can’t be beat! The library is right across the street, while restaurants and shopping are within easy walking distance. The community also offers plenty of sidewalks for leisurely walks and enjoying the neighborhood.
Use your garage for storage or parking. Garage is close to the unit and has an opener with remote.
#MDHR2059398

ABINGDON

305 TIREE COURT 403

2 Beds

2 Baths

1,421 Sq.Ft.

$299,900

MLS#: MDHR2059398

Welcome to this charming 3-bedroom, 1.5-bath townhome in sought-after Abingdon! The main level features a convenient half bath and thoughtful updates throughout. Step outside to a generously sized deck, perfect for entertaining or unwinding after a long day. The partially finished basement offers excellent potential for additional living space, a home office, or recreation room. Upstairs, three comfortable bedrooms and a full bath complete the layout. Ideally located with easy access to major commuter routes, shopping, and dining. Now priced at $280,000, a great opportunity to own in this wonderful community!
#MDHR2056744

ABINGDON

3633 TOREY LANE

3 Beds

1 Baths

1,485 Sq.Ft.

$280,000

MLS#: MDHR2056744
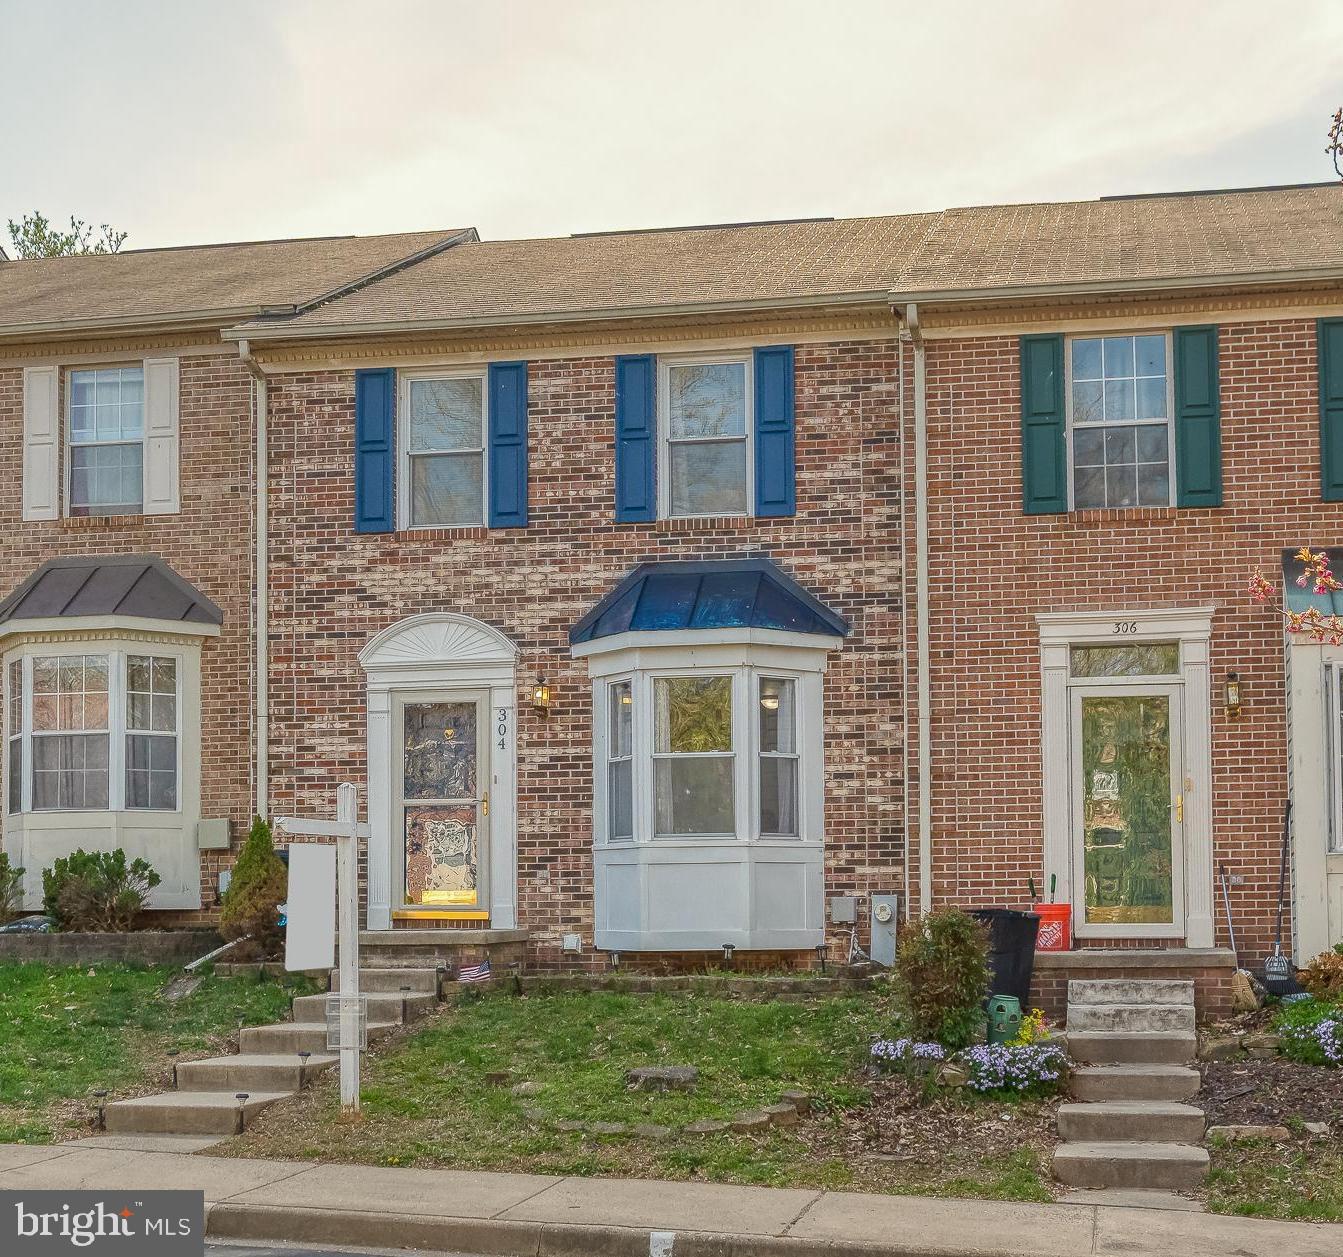
Welcome to 304 Sunray Court in Constant Friendship! This charming brick-front townhome offers three bedrooms and 2.5 bathrooms. Enjoy peace of mind with a new energy-efficient HVAC system (2024) with a transferable warranty, a new Pella sliding glass door (2025), and a new washer (2023), plus additional upgrades. The main level features a bright and functional layout with an eat-in kitchen, white cabinetry, stylish backsplash, and sliding door access to the rear deck - perfect for everyday living or entertaining. From the deck, stairs lead down to a flat, fenced yard with a patio, offering great outdoor space. The finished, walkout lower level adds valuable living space with a family room, bathroom, laundry and a fireplace.
#MDHR2053112

ABINGDON

304 SUNRAY COURT

3 Beds

2 Baths

1,660 Sq.Ft.

$305,000

MLS#: MDHR2053112

Beautifully maintained townhome in a convenient Abingdon location offering comfortable living space and numerous updates throughout the years. This home features 3 bedrooms, 2 full baths, a partially finished walkout basement, and an attractive rear outdoor living area. The updated kitchen includes additional cabinetry, backsplash, breakfast bar seating, and opens to the rear deck through both a full-size door and French doors from the dining area, creating a nice flow for everyday living and entertaining.

The rear deck was remodeled in 2021 and includes a motorized retractable awning overlooking the landscaped backyard and storage shed. Additional features include laminate flooring, custom closet systems, custom stair railings, pull-down attic storage, ceiling fans, vinyl siding, Trane heat pump, and recently installed hot water heater. The walkout lower level offers flexible space for a recreation room, office, or hobby area along with a full bath and French doors to the rear yard.

Conveniently located near shopping, restaurants, parks, and major commuter routes. A well-cared-for home with many thoughtful improvements already completed.
#MDHR2055216

ABINGDON

3234 SPLIT OAK COURT

3 Beds

2 Baths

1,240 Sq.Ft.

$299,900

MLS#: MDHR2055216

Bright and beautiful townhome offering nearly 1,700 square feet of finished living space in the conveniently located Box Hill South community of Abingdon. The spacious primary suite features an enormous walk-in closet and an en-suite bath with dual access from both the bedroom and hallway. Originally designed with three bedrooms, the second and third bedrooms have been combined to create an oversized second bedroom, easily adaptable to suit your needs. The main level features a bright, spacious living room, convenient half bath, and an open kitchen with adjoining dining area. Step through the sliding glass door to a brand-new oversized 10' x 15' deck overlooking the fully fenced backyard—perfect for relaxing or entertaining. The finished walkout lower level offers a generous family room, an additional half bath, plus a laundry area, storage, and utility space. Ideally located just minutes from I-95, shopping, dining, parks, and everyday conveniences, this home offers comfort, flexibility, and an unbeatable location.
#MDHR2058268

ABINGDON

3323 TIMBERWOLF COURT

2 Beds

2 Baths

1,690 Sq.Ft.

$280,000

MLS#: MDHR2058268

Welcome to 797 Falcon Drive – Where Space, Comfort, and Location Come Together!

Nestled at the end of a quiet cul-de-sac in one of Abingdon's most established neighborhoods, this beautiful brick home offers the perfect blend of privacy, functionality, and timeless appeal. Situated on a generous 1.5± acre lot, you'll enjoy the peaceful setting while remaining just minutes from everything Abingdon has to offer.

Step inside to discover a spacious layout featuring 5 bedrooms and 3 full bathrooms, providing plenty of room for family, guests, or a home office. The inviting living spaces are filled with natural light and designed for both comfortable everyday living and effortless entertaining. The well-appointed kitchen offers ample cabinet and counter space, making meal preparation a breeze while staying connected to the heart of the home.

The main-level bedroom and full bath offer excellent flexibility for guests or multi-generational living. Upstairs, you'll find generously sized bedrooms with plenty of closet space, creating a comfortable retreat for everyone.

Outside, the expansive yard provides endless opportunities for outdoor entertaining, gardening, children's play areas, or simply relaxing and enjoying the peaceful surroundings. The attached garage and paved driveway provide plenty of parking and storage.

Conveniently located near schools, shopping, restaurants, medical facilities, and historic downtown Abingdon, this home combines the tranquility of a private setting with the convenience of nearby amenities.

If you've been searching for a home that offers space, character, and an unbeatable location, look no further. 797 Falcon Drive is ready for its next chapter—schedule your private showing today and experience everything this exceptional property has to offer!
#VAWA2000028

ABINGDON

797 FALCON DRIVE NE

5 Beds

3 Baths

2,126 Sq.Ft.

$299,990

MLS#: VAWA2000028

 - property

Send a message

Message successfully sent.

Your message

What is 3 + 4 ?

Reason for contacting?

I agree to receive email communication and understand I can unsubscribe at any time.

I agree to be contacted by Charis Realty Group - Christine Issler, Broker via call, email, and text for real estate services. To opt out, you can reply 'stop' at any time or reply 'help' for assistance. You can also click the unsubscribe link in the emails. Message and data rates may apply. Message frequency may vary. Privacy Policy

Sign Out

Virtual Assistant

Would you like to take the next step with this property? We can help you schedule a showing or virtual tour, or send you more details.

Yes, I would like more information.

Thank You for Your Reply, One of Our Agents will contact you as soon as possible

No, maybe later.

Thank you, you can always contact me via email, phone number or through the contact form.

Realhub AI

Lucy - Your AI-Powered Realtor

Update Your Temporary Password

Personalize your search

Enter your email and we'll notify you immediately when new listings match what you're looking for.

or enter email address

Already have an account ? Login here

Continue your home search

I agree to receive communications and understand I can unsubscribe at any time.

I agree to be contacted by Charis Realty Group - Christine Issler, Broker via call, email, and text for real estate services. To opt out, you can reply 'stop' at any time or reply 'help' for assistance. You can also click the unsubscribe link in the emails. Message and data rates may apply. Message frequency may vary. Privacy Policy

Already have an account ? Login here

We use cookies

We use cookies primarily for analytics to enhance your experience. By accepting, you agree to our use of these cookies. You can manage your preferences or learn more about our cookies policy.