Features & Amenities

Interior

  • Other Interior Features

    Eat-in Kitchen, Ceiling Fan(s), Kitchen Island, Recessed Lighting, Walk-In Closet(s), Built-in Features, Crown Molding, Open Floorplan, Soaking Tub

  • Total Bedrooms

    5

  • Bathrooms

    3

  • 1/2 Bathrooms

    1

  • Above Grade Finished Area

    2504.0

  • Basement YN

    YES

  • Cooling YN

    YES

  • Cooling

    Ceiling Fan(s), Electric

  • Fireplace YN

    YES

  • Heating YN

    YES

  • Heating

    Natural Gas, Other

  • Pet friendly

    N/A

Exterior

  • Garage

    Yes

  • Garage spaces

    2

  • Construction Materials

    Frame

  • Parking

    Oversized, Garage Door Opener, Asphalt, Off Street, Garage, Driveway, Inside Entrance, Attached

  • Patio and Porch Features

    Patio, Deck

  • Pool

    No

  • Waterfront YN

    NO

Area & Lot

  • Lot Size(acres)

    0.23

  • Lot Size(square feet)

    10,135

  • Property Type

    Residential

  • Property Sub Type

    Single Family Residence

  • Architectural Style

    Colonial

Price

  • Sales Price

    $695,000

  • Tax Amount

    $9,353

  • Financing Options

    Cash, Conventional, FHA, VA

  • Zoning

    Residential.

  • Sq. Footage

    2,504

  • Price/SqFt

    $277

HOA

  • Association

    YES

  • Association Fee

    $235

  • Association Fee Frequency

    Annually

  • Association Fee Includes

    N/A

Property Resources

  • Horse Property

    NO

School District

  • Elementary School

    NORTHVIEW

  • Middle School

    BENJAMIN TASKER

  • High School

    BOWIE

Property Features

  • New Construction

    NO

  • Foundation Details

    Other

  • Senior Community YN

    NO

  • Sewer

    Public Sewer

  • Tax Lot

    26

  • Water Source

    Public

Schedule a Showing

Showing scheduled successfully.

<
>
IN PERSON
VIA CHAT

What is 3 + 4 ?


Change time

Mortgage calculator

Estimate your monthly mortgage payment, including the principal and interest, property taxes, and HOA. Adjust the values to generate a more accurate rate.

Your payment

Principal and Interest:

$

Property taxes:

$

HOA fees:

$

Total loan payment:

$

Total interest amount:

$

Location

County

PRINCE GEORGES

Elementary School

NORTHVIEW

Middle School

BENJAMIN TASKER

High School

BOWIE

Listing Courtesy of Sunna Ahmad , Cummings & Co. Realtors

RealHub Information is provided exclusively for consumers' personal, non-commercial use, and it may not be used for any purpose other than to identify prospective properties consumers may be interested in purchasing. All information deemed reliable but not guaranteed and should be independently verified. All properties are subject to prior sale, change or withdrawal. RealHub website owner shall not be responsible for any typographical errors, misinformation, misprints and shall be held totally harmless.

Agent Candice Hutslar

AGENT

Candice Hutslar

Call Candice today to schedule a private showing.


* Listings on this website come from the FMLS IDX Compilation and may be held by brokerage firms other than the owner of this website. The listing brokerage is identified in any listing details. Information is deemed reliable but is not guaranteed. If you believe any FMLS listing contains material that infringes your copyrighted work please click here to review our DMCA policy and learn how to submit a takedown request.© 2024 FMLS.
OFFER DEADLINE - TOMORROW - TUESDAY JUNE 30TH - 10 AM

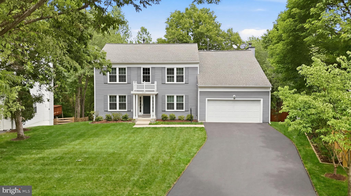
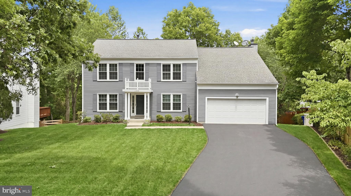
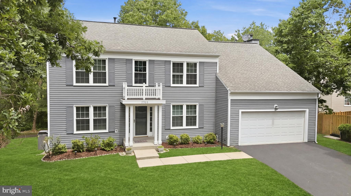
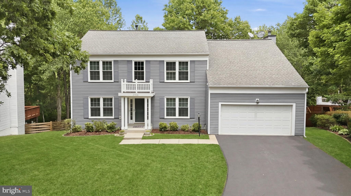
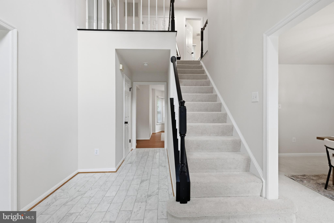
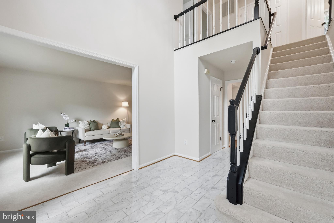
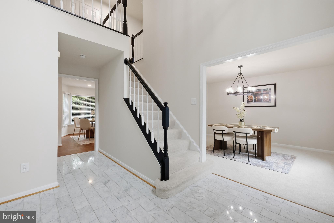
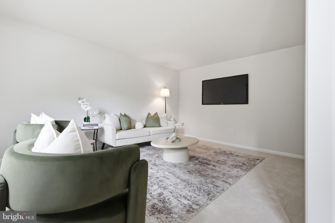
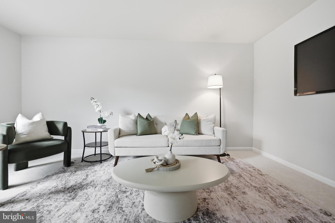
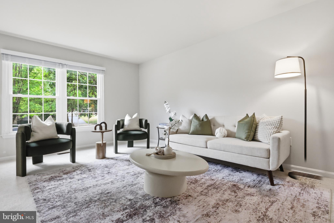
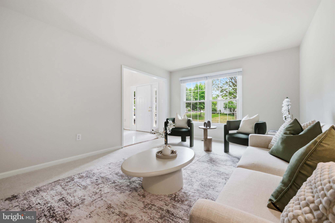
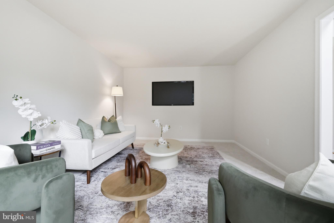
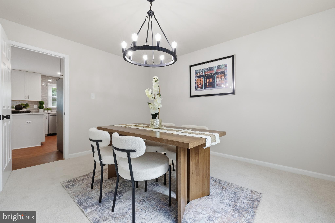
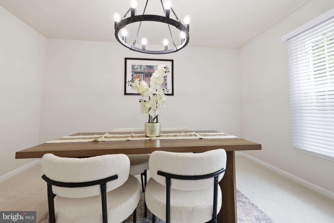
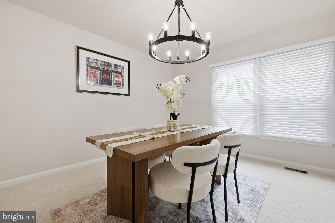
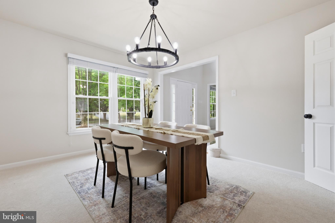
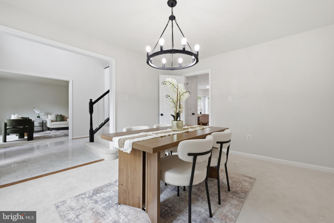
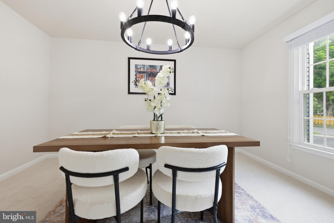
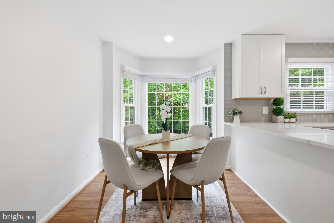
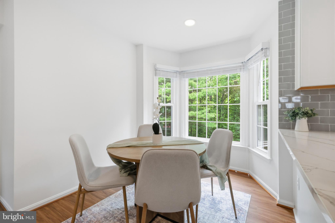
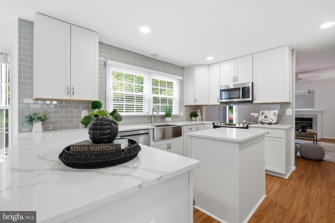
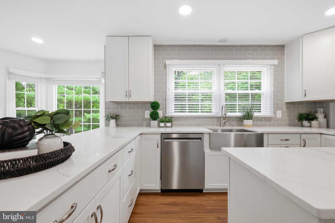
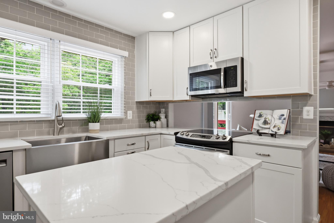
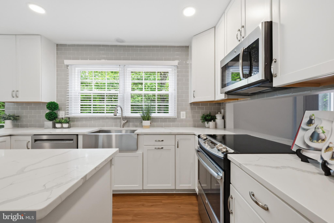
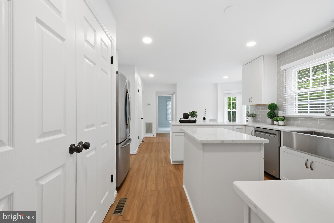
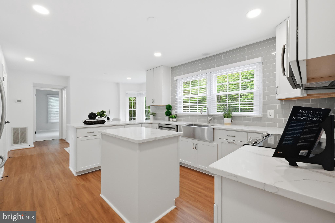
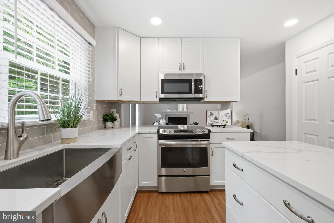
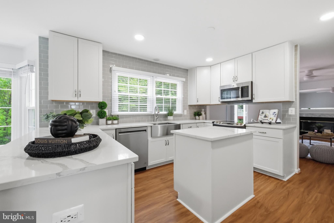
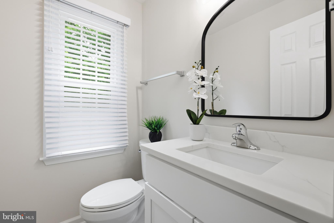
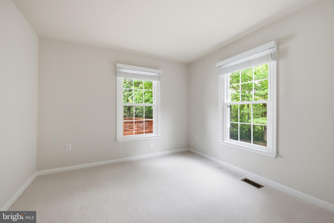
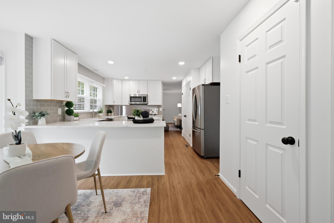
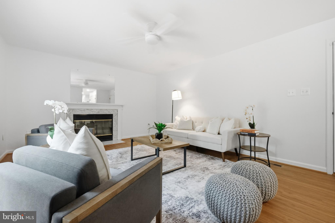
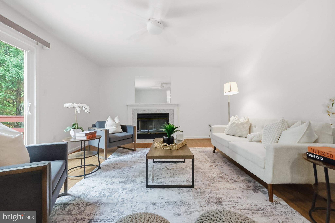
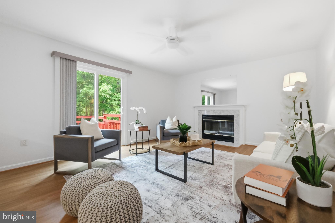
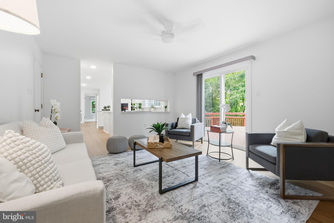
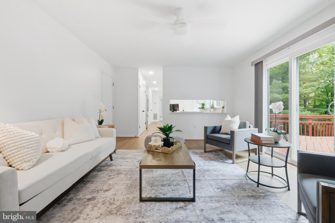
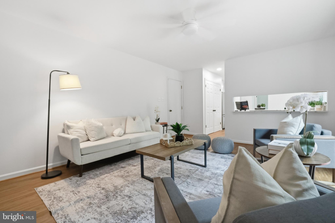
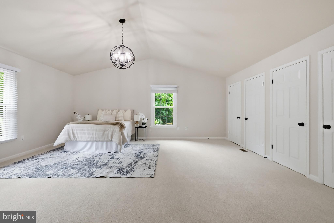
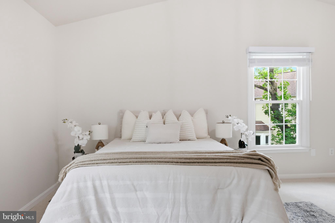
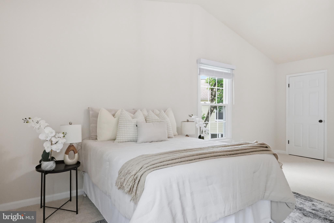
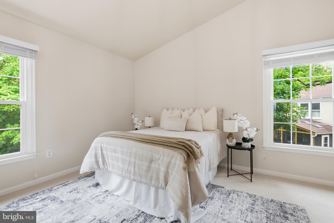
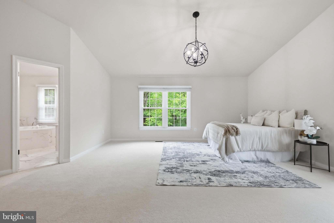
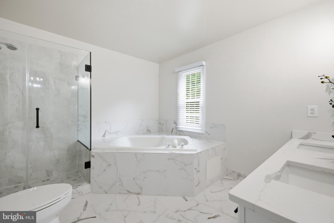
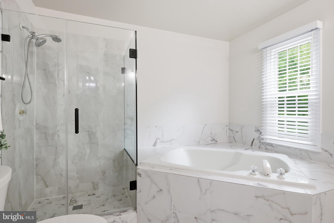
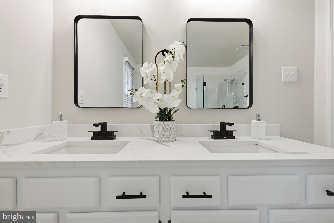
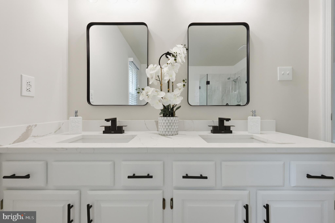
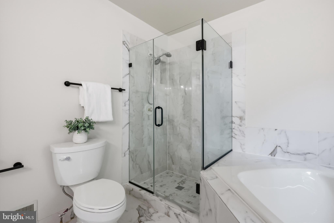
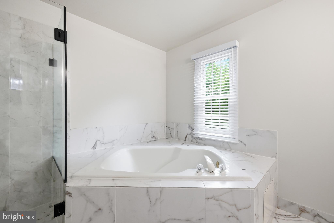
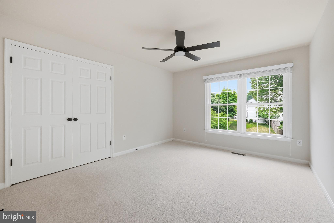
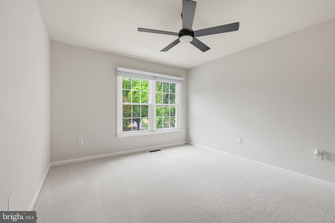
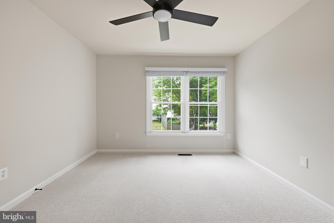
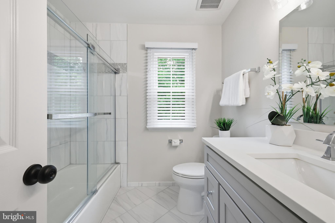
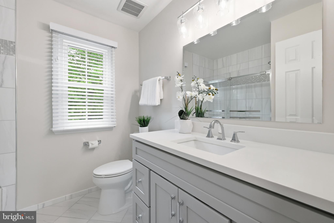
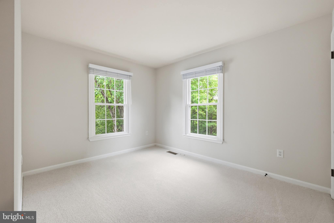
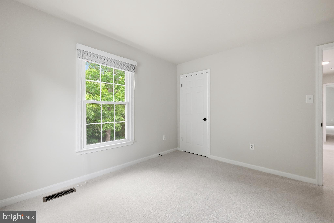
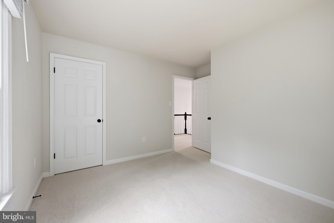
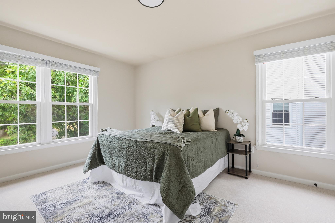
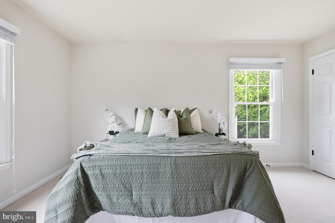
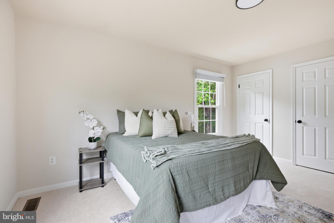
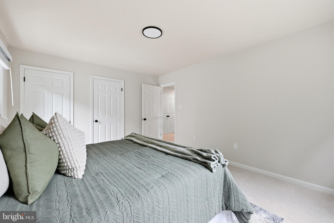
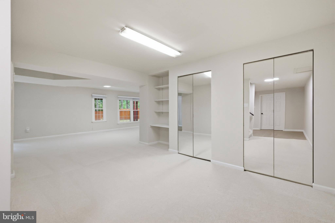
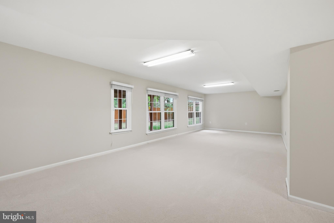
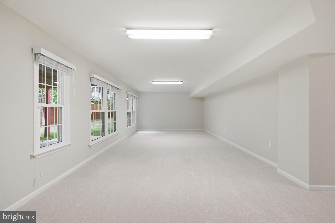
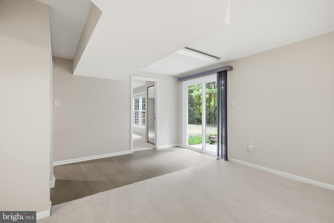
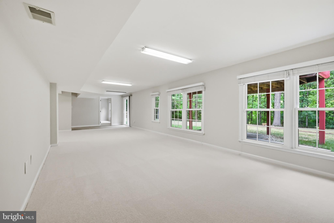
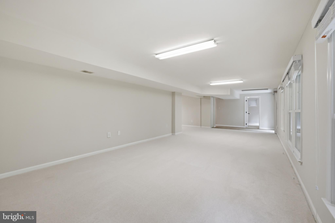
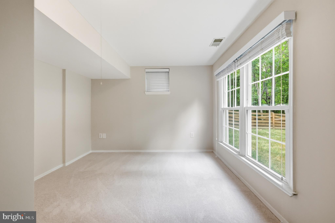
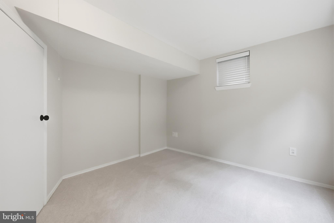
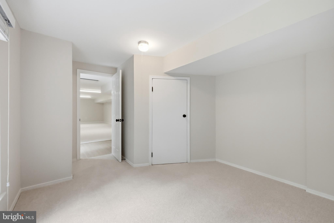
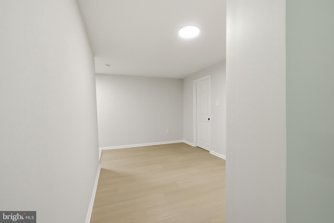
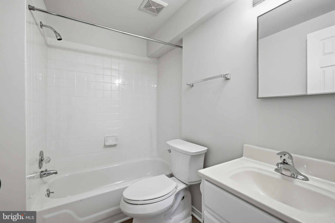
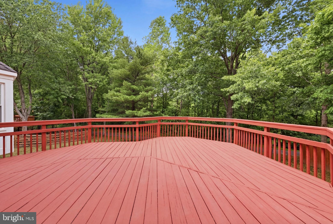
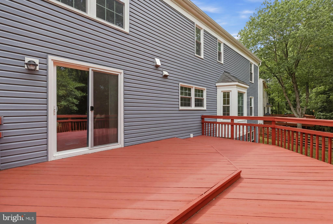
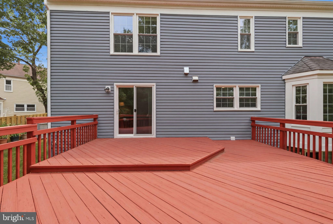
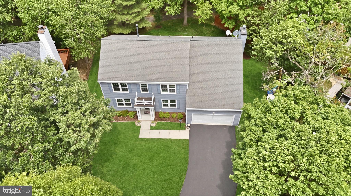
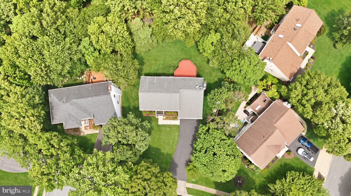
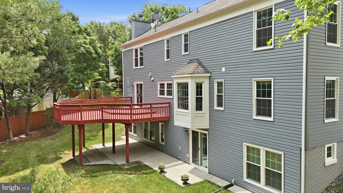
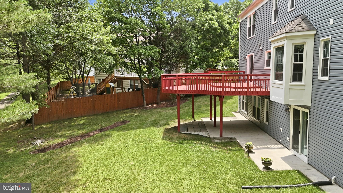
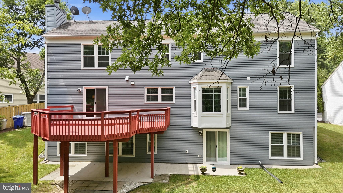
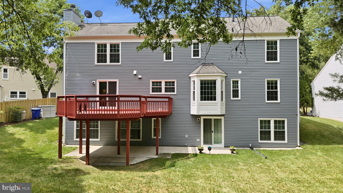
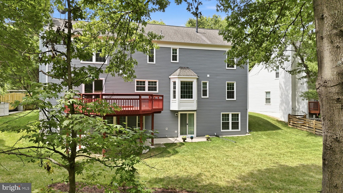
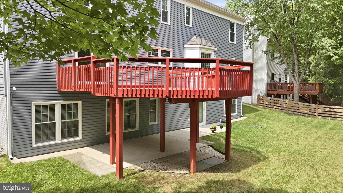
Welcome to 2703 Archangel Court, a beautifully updated colonial tucked within sought-after Mitchellville East, where timeless architecture, expansive living spaces, and a prime Bowie location come together in one exceptional offering. Set behind an elongated driveway and framed by manicured landscaping, this stately residence makes an immediate impression with its classic gray exterior, two-car garage, and elegant portico entry supported by four pillars—an arrival that feels both distinguished and inviting. Inside, a sun-filled foyer introduces the home with warmth and scale, opening to formal living and dining spaces bathed in natural light from oversized windows and enhanced by updated blinds and window treatments throughout. At the heart of the home, the chef’s kitchen has been beautifully renovated for today’s lifestyle, featuring stainless steel appliances, a stainless sink overlooking the backyard, striking gray subway tile backsplash, Calacatta quartz countertops, 42-inch snow-white cabinetry, a center island, and luxury vinyl plank flooring that continues through the kitchen and family room. The adjoining breakfast nook bump-out captures peaceful backyard views and creates the perfect setting for slow mornings and casual dining, while the family room offers a welcoming gathering space centered around a wood-burning fireplace and opens seamlessly through sliding glass doors to a beautifully stained deck—an ideal extension of the home for morning coffee, outdoor entertaining, or quiet evenings overlooking the rear yard. A main-level bedroom adds incredible flexibility for guests, multigenerational living, or a private office, while the renovated powder room impresses with quartz countertops, a furniture-style vanity, and designer hexagonal flooring. Upstairs, the owner’s suite is a true retreat entered through double doors and crowned by vaulted cathedral ceilings, multiple closets, and a beautifully reimagined en suite bath with a soaking tub, frameless glass shower, marble-look ceramic tile, dual vanities topped in Calacatta quartz, and elegant black hardware accents. Three additional upper-level bedrooms with soaring ceilings and abundant natural light are served by a renovated hall bath finished with floor-to-ceiling tile, glass shower enclosure, and quartz-topped vanity. The walkout lower level expands the home’s versatility with a sprawling recreation area, bonus room, full bath, recessed lighting, updated finishes, and brand-new carpet and paint—offering endless possibilities for entertaining, a home gym, guest quarters, or extended living space. Thoughtful improvements throughout provide both style and peace of mind, including brand-new paint, brand-new carpet, luxury vinyl plank flooring, renovated bathrooms completed in 2024, a fully renovated kitchen in 2024, replacement windows and sliding doors in 2019, updated shades and blinds in 2019, a water heater replaced in 2020, gas HVAC replaced in 2011, a roof replaced in 2013 with 35-year architectural shingles, an irrigation system, marble foyer flooring, and refreshed basement paint, carpet, and railings. Beyond the home itself, this location places you in the center of Bowie’s most convenient offerings—moments from Bowie Town Center’s shopping, dining, and everyday conveniences, close to the premier retail and restaurant destinations of Woodmore Towne Centre, and ideally positioned for effortless commuting via Routes 50 and 301, providing direct access to Washington, D.C., Annapolis, and beyond. Surrounded by parks, recreation, golf, and the established charm of one of Prince George’s County’s most desirable residential pockets, 2703 Archangel Court offers the rare combination of scale, flexibility, modern upgrades, and location that today’s buyers search for but seldom find.

2703 ARCHANGEL COURT

Message successfully sent.

What would you like to know?

What is 3 + 4 ?

I agree to receive email communication and understand I can unsubscribe at any time.

I agree to be contacted by Charis Realty Group via call, email, and text for real estate services. To opt out, you can reply 'stop' at any time or reply 'help' for assistance. You can also click the unsubscribe link in the emails. Message and data rates may apply. Message frequency may vary. Privacy Policy

Related Properties

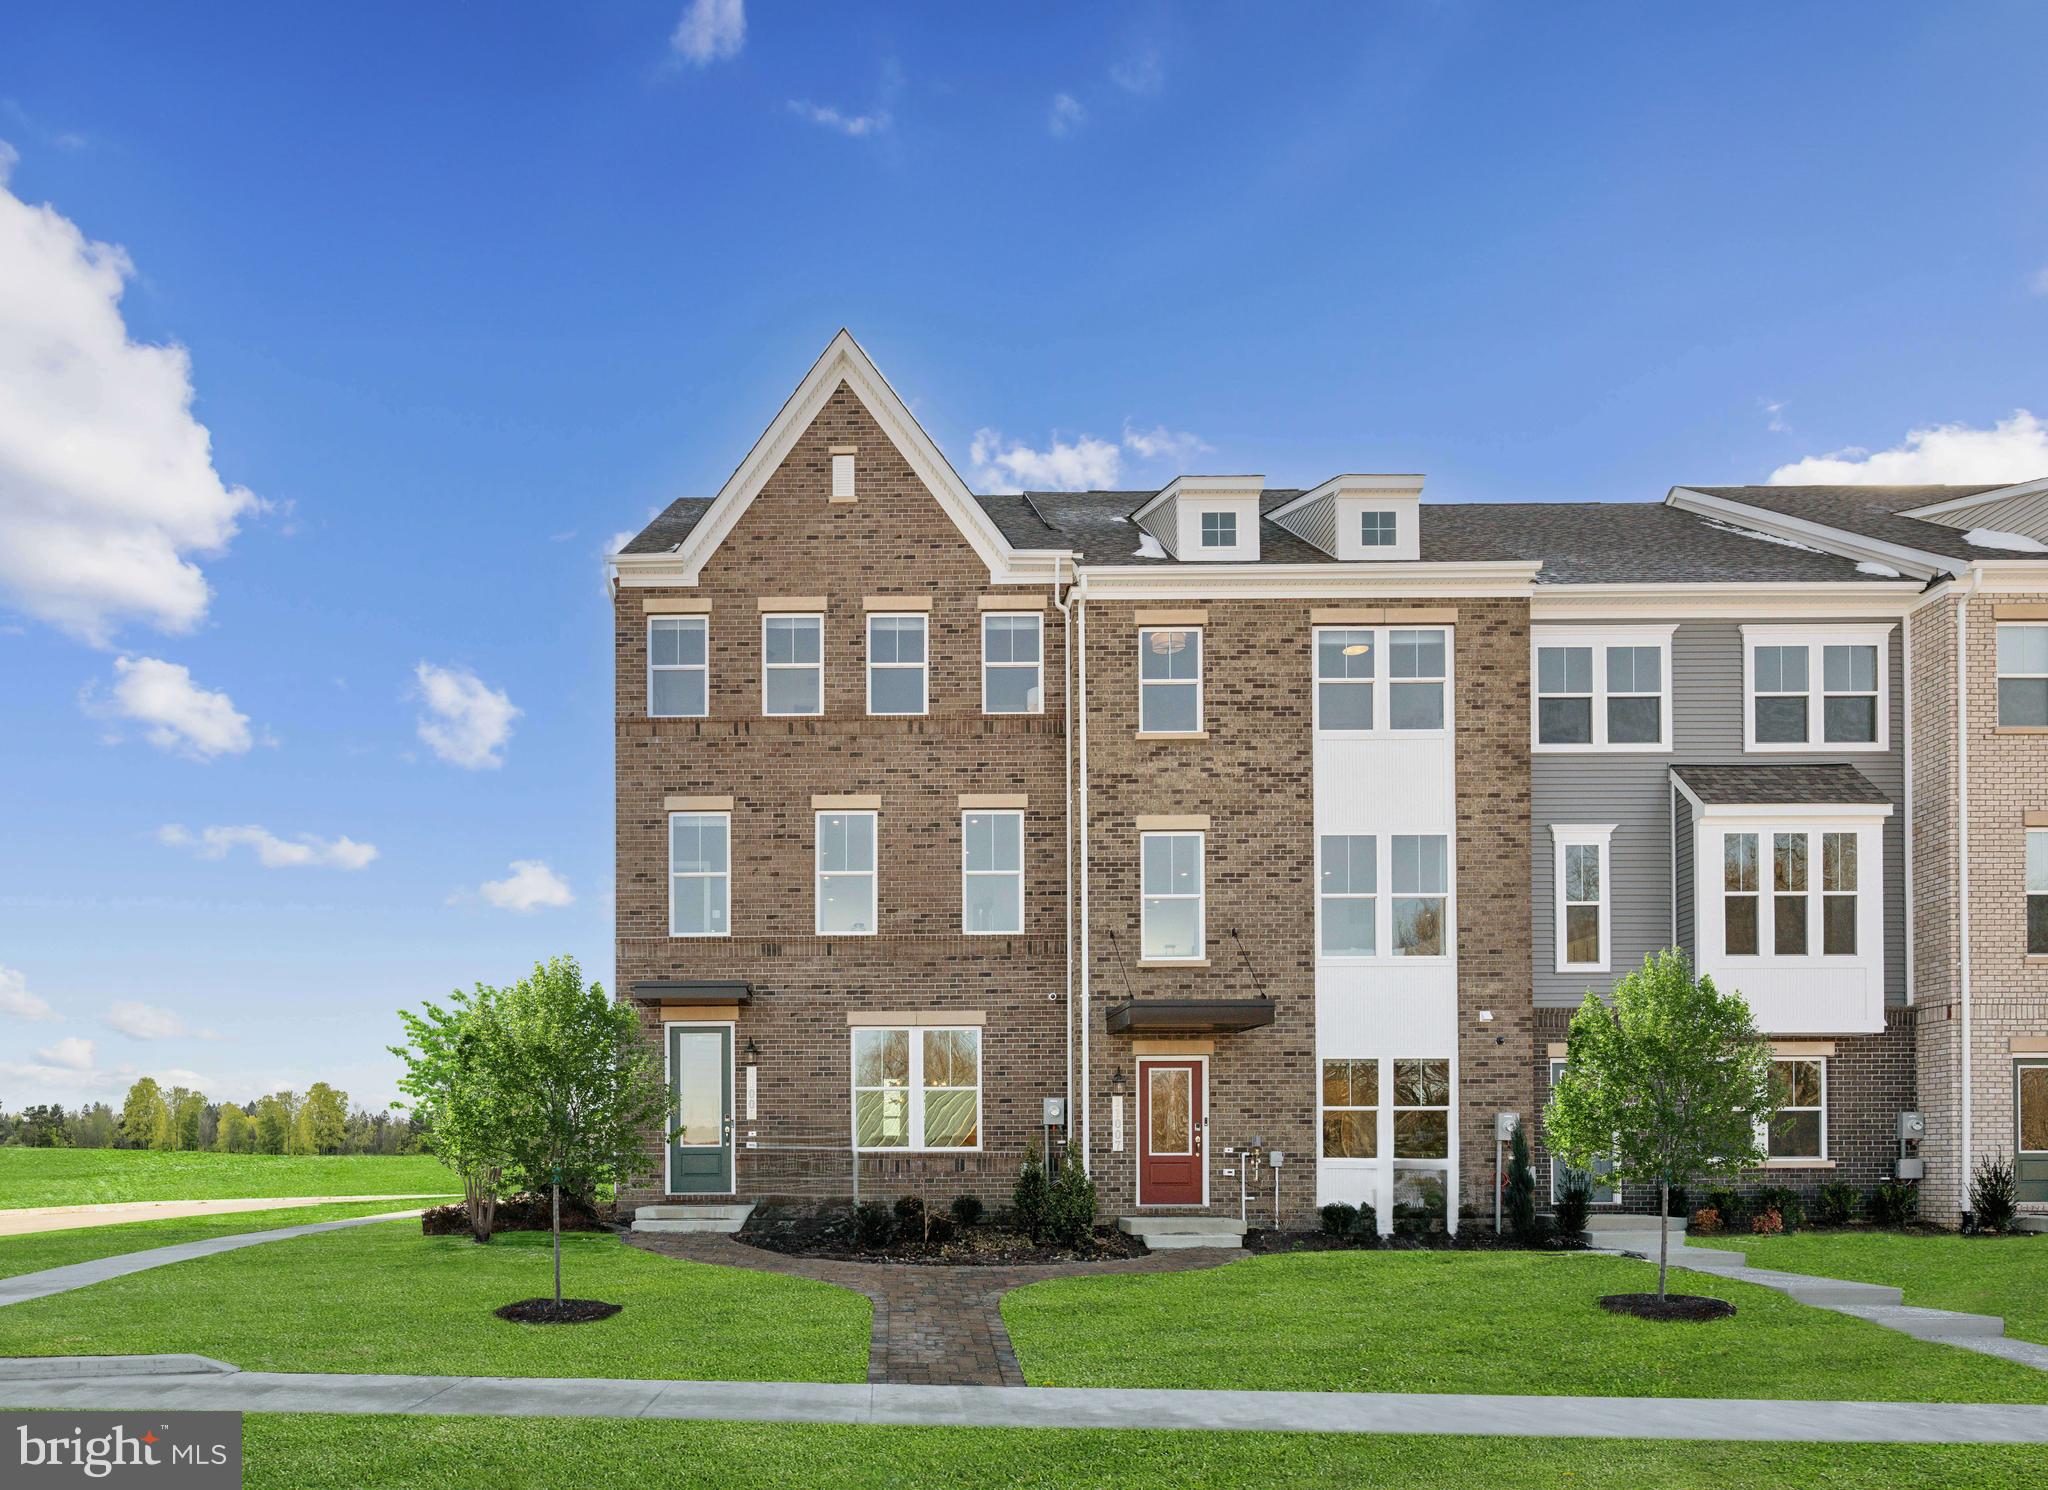
Introducing The Delilah, an exceptional new construction townhome designed for modern living and everyday convenience. This spacious 3-bedroom, 2 full and 1 half bath home is located in Mill Branch Crossing, a newly developed mixed use community in the highly desirable Bowie, Maryland area.
One of the home’s standout features is the expansive gourmet kitchen, thoughtfully designed with an oversized center island that serves as the heart of the home—perfect for entertaining, casual dining, or everyday living. The open layout offers flexibility and functionality across all living spaces.
The Louisa also features an impressive two car garage, providing ample room for parking, storage, and more. Generously sized bedrooms and multiple bathrooms add to the comfort and convenience of this well appointed townhome.
Mill Branch Crossing offers an unbeatable location with close access to US Route 50, nearby shopping, dining, and Bowie Town Center, and an easy commute to Washington, DC and Annapolis. This is a rare opportunity to own a brand new townhome in a growing community that blends location, space, and modern design.
*Photos are of a similar model home*
#MDPG2194008

BOWIE

3609 SAINT RUSSELL WAY

3 Beds

3 Baths

2,201 Sq.Ft.

$569,990

MLS#: MDPG2194008
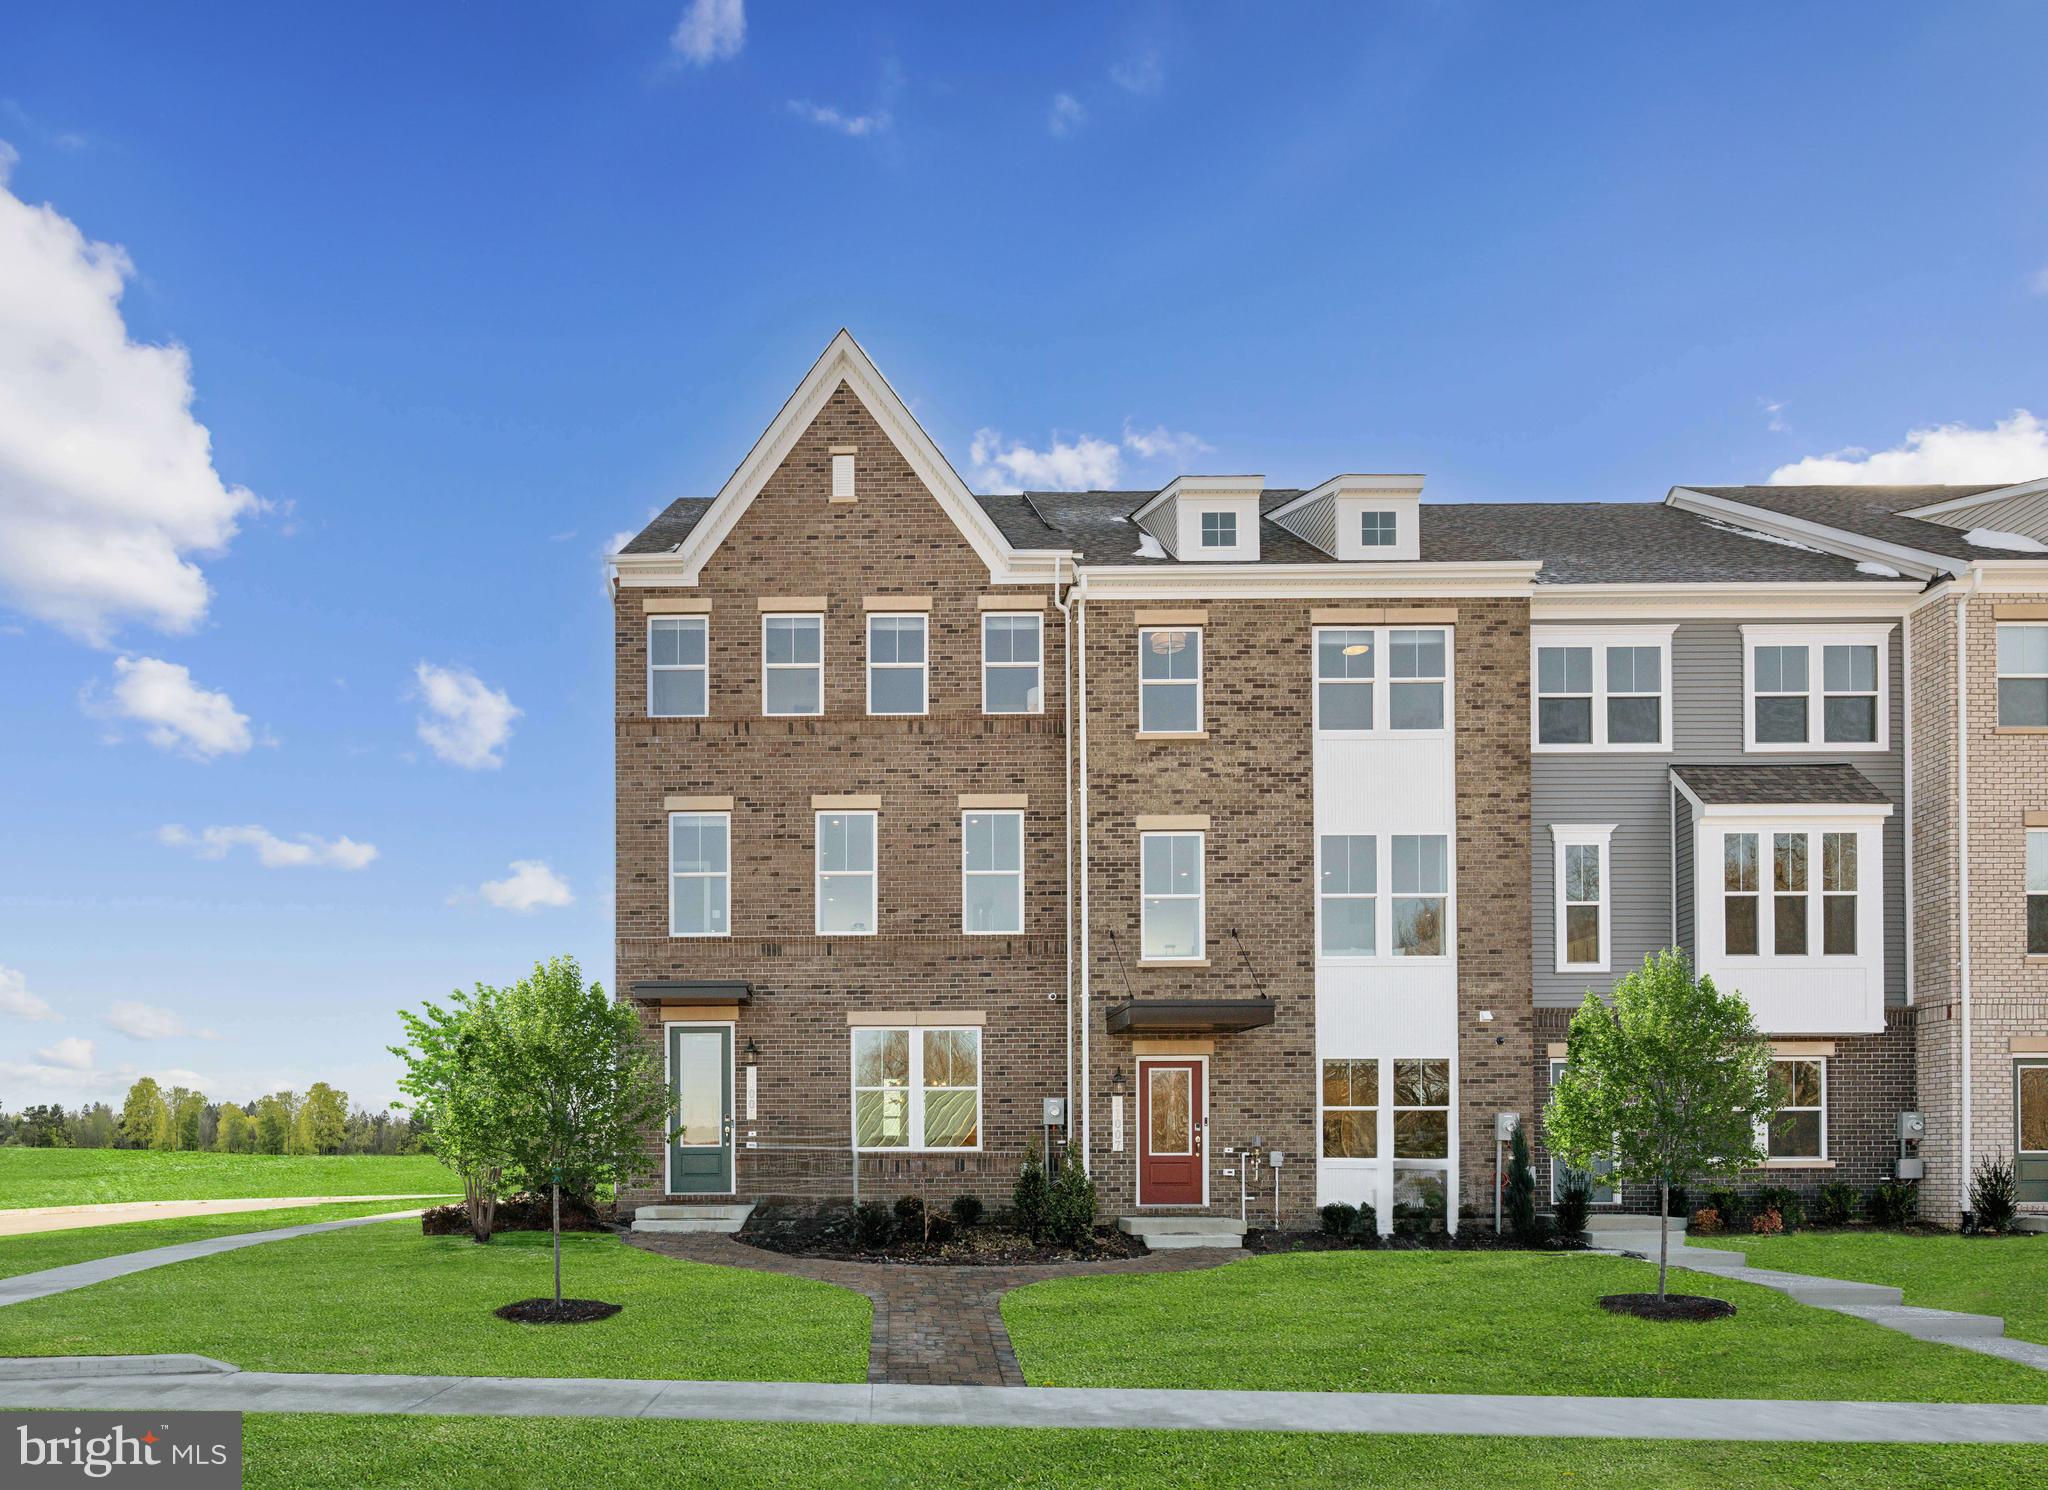
Welcome home to this stunning 3 level luxury new construction townhome located in the highly sought after Mill Branch Crossing community in Bowie, Maryland.  Offering approximately 2,150 sq. ft of beautifully designed living space. This 3 bedroom, 3.5 bath residence seamlessly blends modern elegance with everyday comfort.  Step inside to a bright, open and airy end unit layout showcasing high end finishes throughout, including quartz countertops and a gourmet kitchen designed to impress.  The chef inspired kitchen features sleek  cabinetry, premium appliances and a large island.  Perfect for entertaining, casual dining or gathering with family and friends.  Thoughtfully designed living spaces flow effortlessly across all 3 levels, providing flexibility for today's lifestyle. Upstairs, retreat to the spacious primary suite complete with a luxurious en-suite bath, while additional bedrooms and bathrooms offer comfort and privacy for guests, family or a dedicated home office.  With multiple levels of living space, this home offers both style and functionality for modern living.  Homeowners love Mill Branch Crossing for its unbeatable location - just minutes from US Route 50, making commuting to Washington DC, Annapolis and Baltimore easy and convenient.  Enjoy being just around the corner from Bowie Tow Center, featuring popular shopping, dining and entertainment options.  This a rare opportunity to own a brand new luxury townhome in one of Bowie's most desirable communities.  Location, space and sophisticated design come together beautifully. Don't miss your chance to make this exceptional home yours.
#MDPG2199250

BOWIE

3613 SAINT RUSSELL WAY

3 Beds

4 Baths

2,150 Sq.Ft.

$569,990

MLS#: MDPG2199250
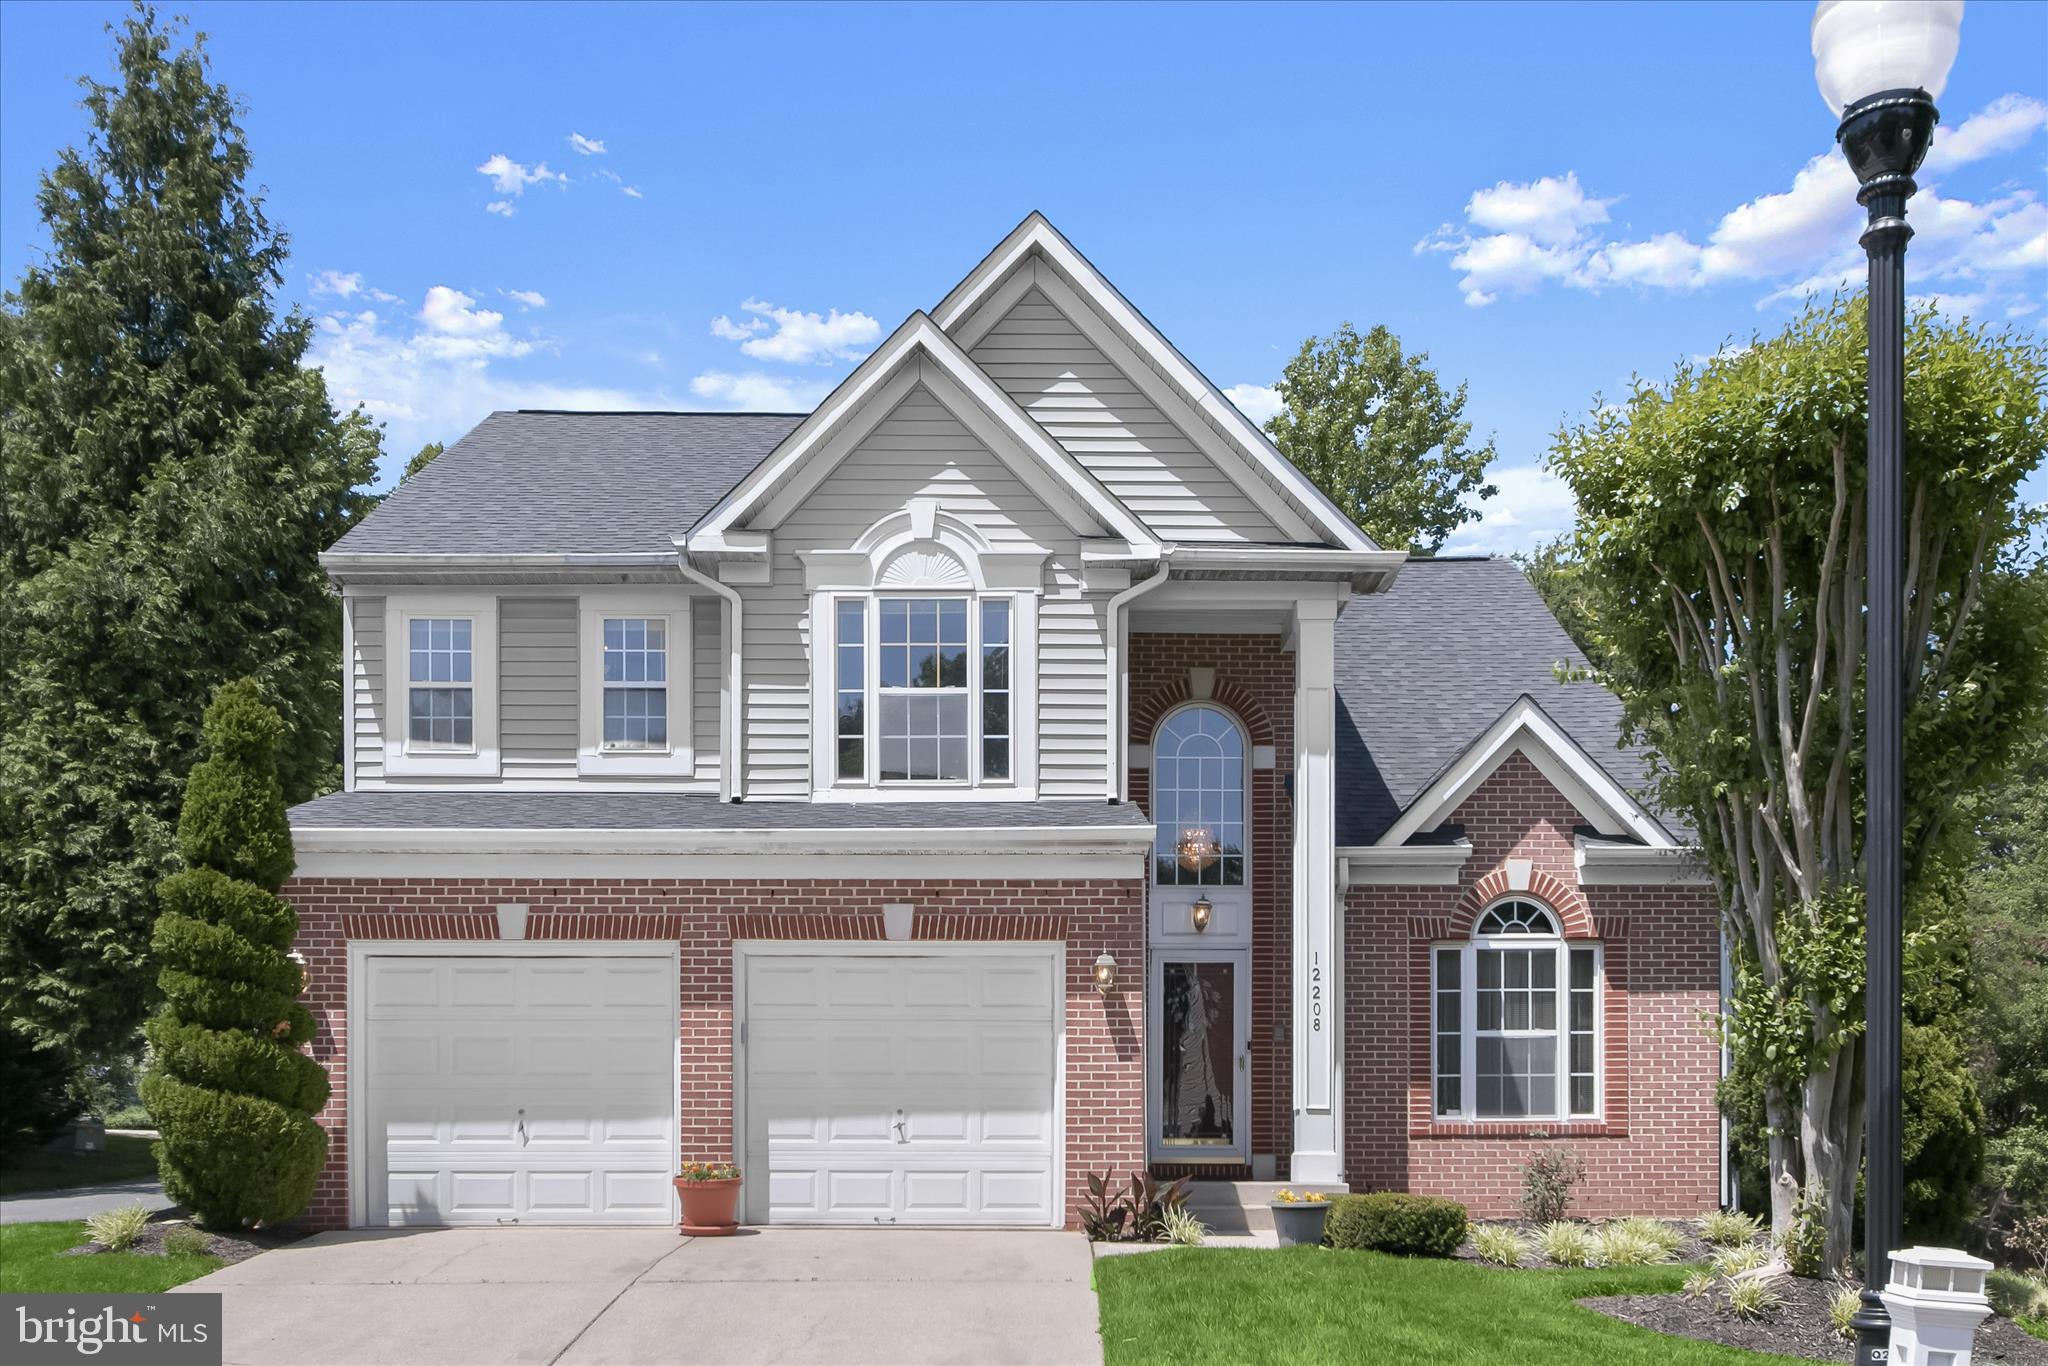
Welcome to 12208 Quadrille Lane, a beautifully maintained 4-bedroom, 3.5-bath home in the sought-after Northridge community of Bowie. Residents enjoy an impressive array of amenities, including a community pool, clubhouse, playgrounds, and scenic lake, creating a lifestyle that blends recreation and convenience. Its prime location also offers easy access to major highways, Washington, D.C., and surrounding employment, shopping, and entertainment destinations. 
Step inside to discover soaring ceilings and an open floor plan designed for comfortable living and effortless entertaining. The main level flows seamlessly from the formal living room to the dining room, creating an inviting space for gatherings both large and small. The open kitchen serves as the heart of the home and opens to the family room, where a cozy fireplace provides warmth and character. A granite surround complements the fireplace, beautifully coordinating with the granite finishes in the kitchen. 
Upstairs, 4 spacious bedrooms offer room for everyone, including a generously sized primary suite designed as a private retreat with vaulted ceiling and two walk-in closets. The primary ensuite bath features a relaxing jetted soaking tub, perfect for unwinding at the end of the day. Every bedroom is equipped with a ceiling fan, providing year-round comfort. 
The finished lower level expands the home's living space with a second fireplace and a wet bar, making it ideal for entertaining or relaxing. Two bonus rooms provide flexibility for a home office, fitness room, hobby space, or guest accommodations. A full bath on this level adds convenience and functionality. 
Outdoor living is equally inviting. Step onto the expansive composite deck and enjoy the peaceful setting beneath the gazebo, an ideal backdrop for outdoor dining, summer gatherings, or quiet mornings with coffee. The backyard also includes a storage shed, offering additional space for tools, equipment, and seasonal items. An inground irrigation system also provides convenience for lawn maintenance.
Recent updates provide added peace of mind, including a water heater and air conditioning system that are approximately four years old, along with a furnace replaced just three years ago. 
With its open layout, high ceilings, two fireplaces, versatile lower level, and access to outstanding community amenities, this exceptional home offers the perfect combination of space, comfort, and convenience in one of Bowie's most desirable neighborhoods.
#MDPG2201056

BOWIE

12208 QUADRILLE LANE

4 Beds

3 Baths

3,886 Sq.Ft.

$730,000

MLS#: MDPG2201056
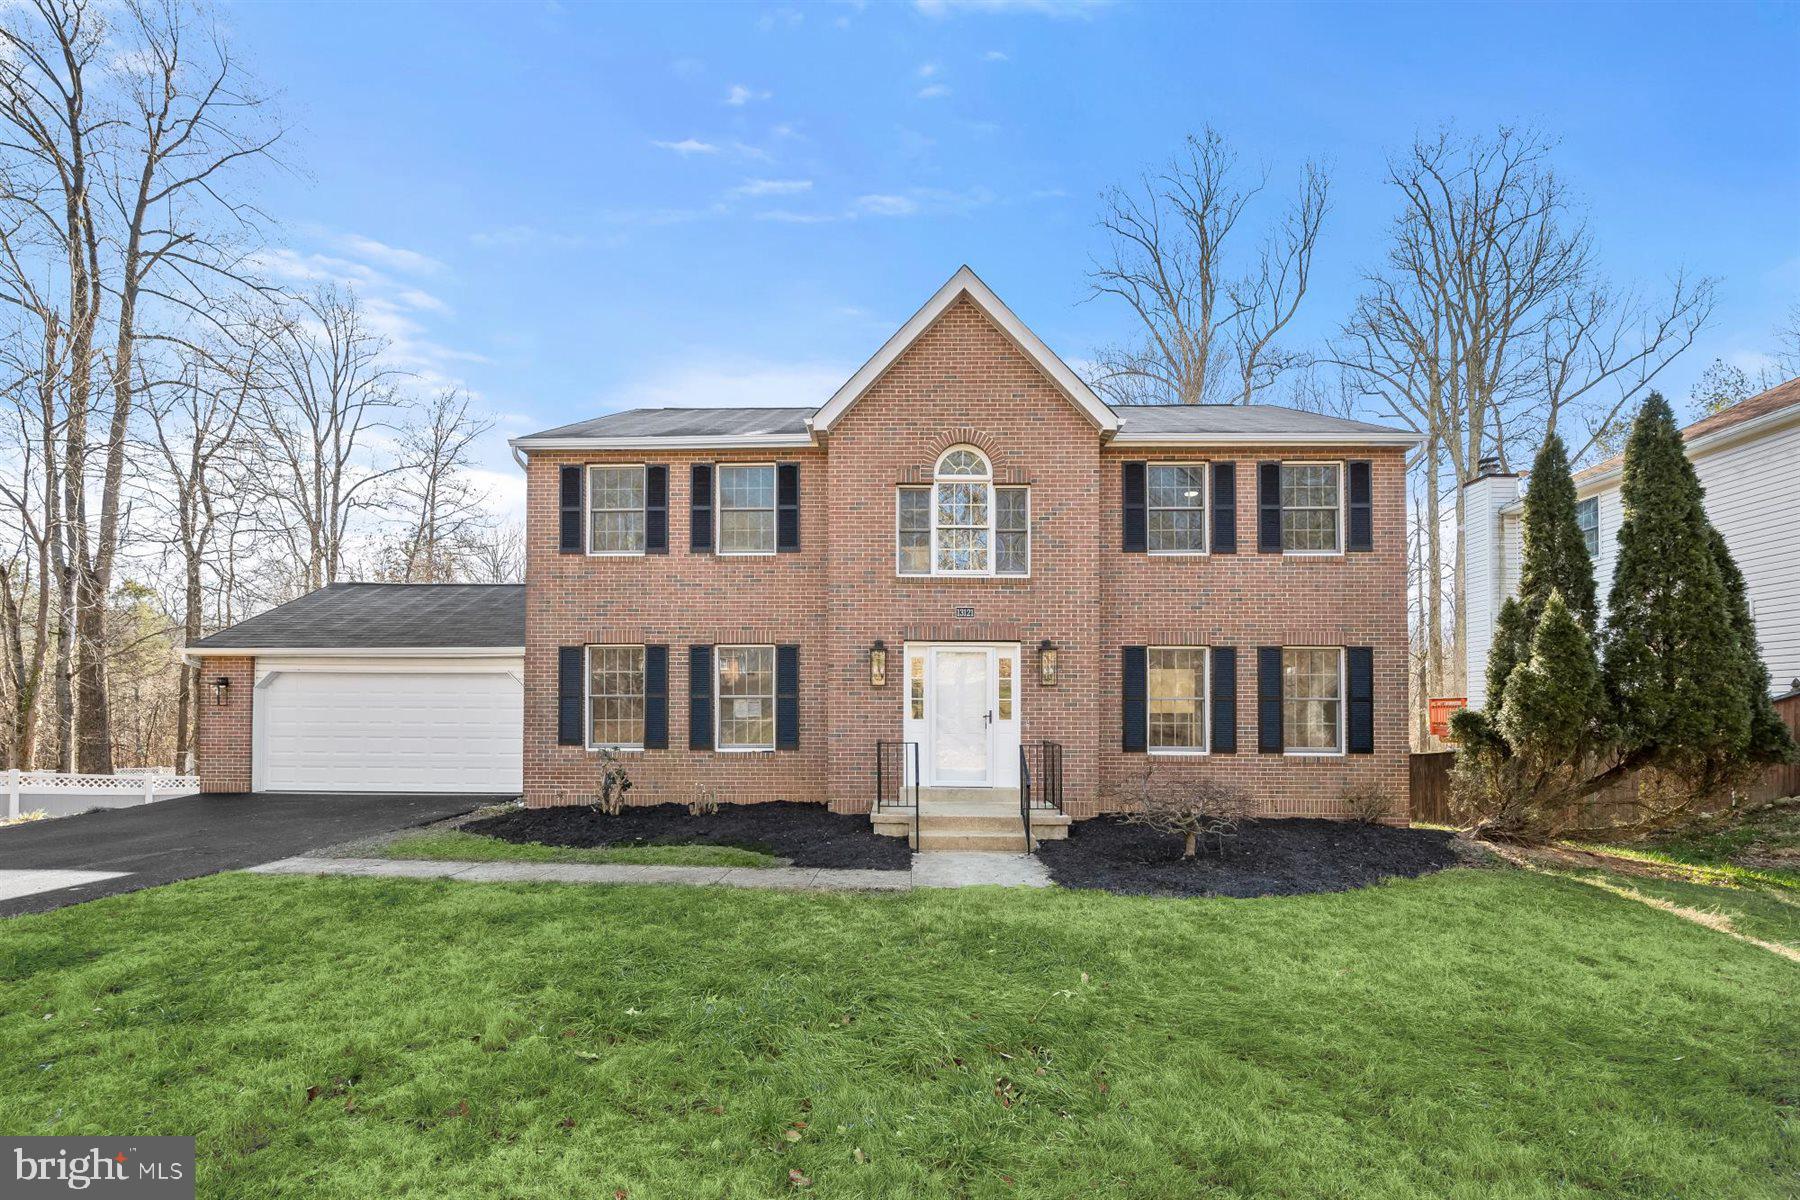
Come and take a look at this charming Colonial home in Nazario Woods which offers a spacious 2,688 sq. ft. of living space, featuring 4 bedrooms and 2.5 bathrooms. The fully finished basement provides additional living space with both interior and outside access, perfect for entertaining or relaxation. The main floor boasts a cozy family room off the kitchen, ideal for gatherings, and a dedicated dining area for formal meals. Enjoy modern conveniences with brand new SS appliances such as an electric oven/range, refrigerator, microwave, and dishwasher included. The main floor laundry adds to the home's practicality while walk-in closets provide ample storage. Step outside to a generous 0.55-acre lot with a deck, perfect for outdoor enjoyment. The attached 2-car garage features a front entry and convenient garage door opener. This newly renovated property is ready to be your next home!
#MDPG2185706

BOWIE

13121 OLD FLETCHERTOWN ROAD

4 Beds

2 Baths

2,688 Sq.Ft.

$720,000

MLS#: MDPG2185706
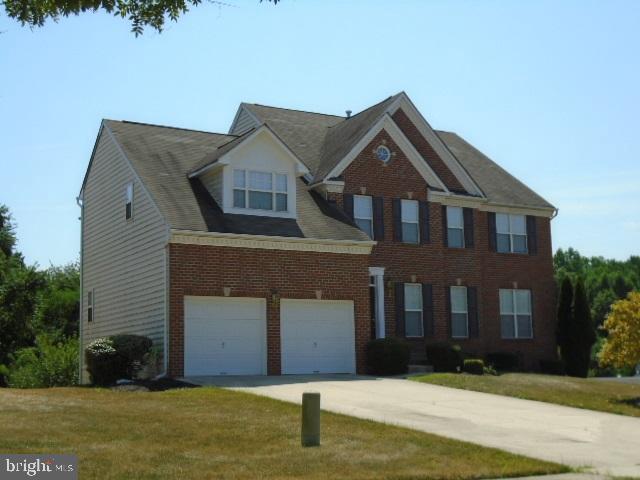
Brick front, 2-car garage, deck.
#MDPG2200666

BOWIE

15310 DOVEHEART LANE

4 Beds

2 Baths

3,684 Sq.Ft.

$820,000

MLS#: MDPG2200666
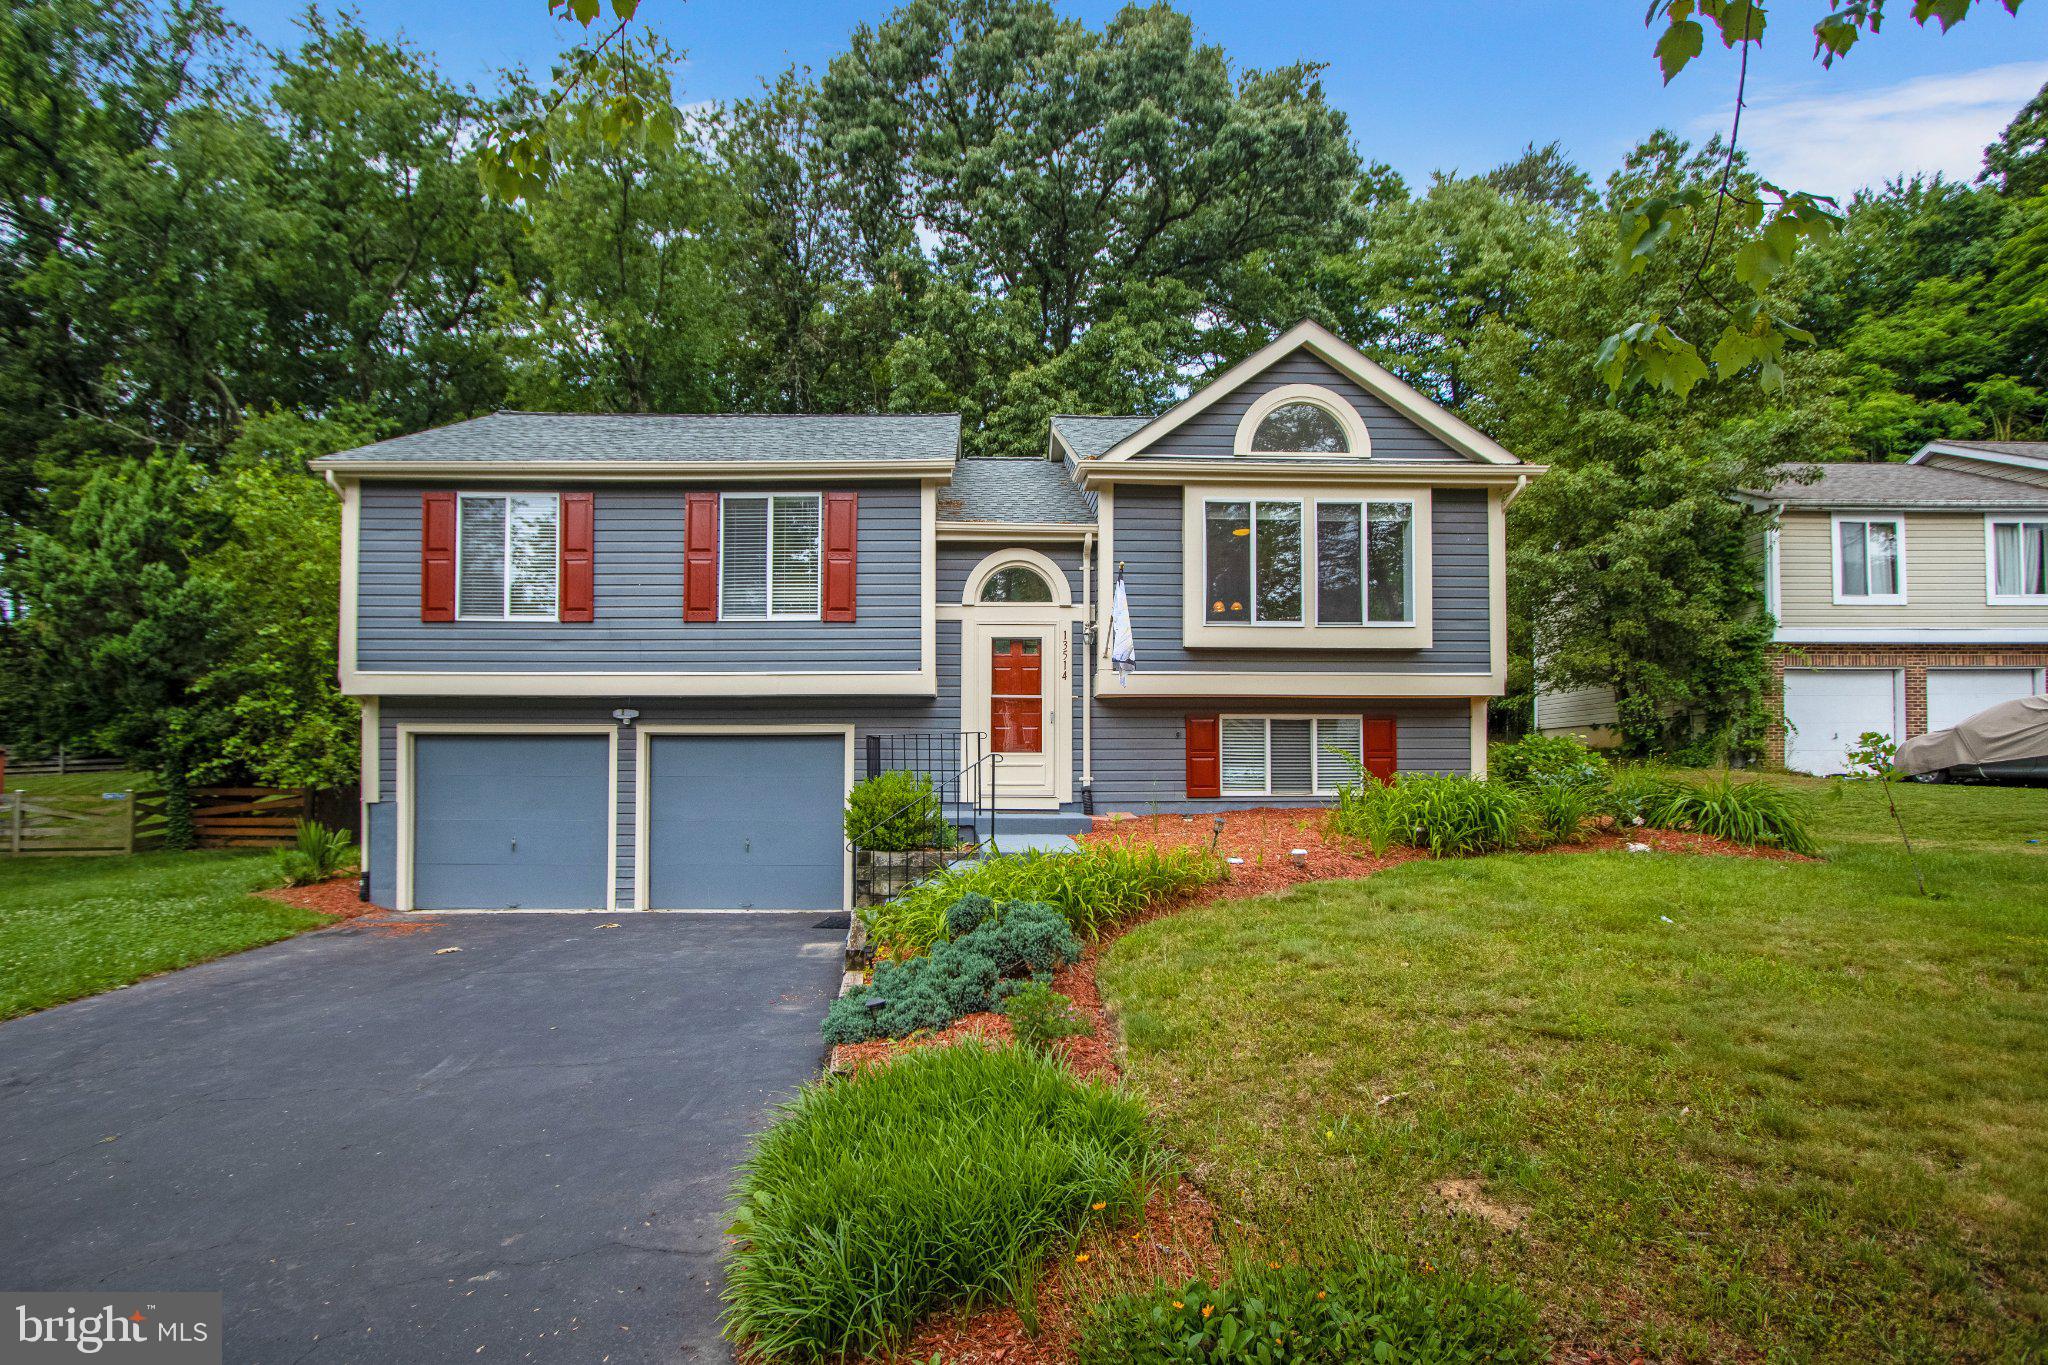
Welcome to this beautifully maintained single-family home nestled on a quiet cul-de-sac in the desirable City of Bowie. Surrounded by mature trees, this property offers the perfect combination of privacy, comfort, and convenience.
This spacious home features five bedrooms, and three full baths with a functional layout designed for both everyday living and entertainment. The main level offers an inviting living room and dining room, complemented by gleaming hardwood floors and abundant natural light throughout.
The updated kitchen is sure to impress with stylish cabinetry, granite countertops, new stainless appliances, and ample space for preparing meals and gathering with family and friends. Just off the kitchen, enjoy easy access to a large private backyard—perfect for outdoor entertaining, play, or relaxation.
The main level includes a spacious primary suite featuring a walk-in closet, along with generously sized secondary bedrooms that share a well-appointed hall bath.
The lower level provides additional flexible living space, including two bonus bedrooms ideal for guests, a home office, gym, or hobby space, plus extra storage. Brand New HVAC system. A two-car garage offers convenient interior access and additional storage capacity.
Ideally located near shopping, dining, parks, and major commuter routes, this move-in-ready home presents an outstanding opportunity for today's buyer. Available for a quick settlement, schedule your private tour today.
#MDPG2206202

BOWIE

13514 STEEPLECHASE DRIVE

5 Beds

3 Baths

1,138 Sq.Ft.

$575,000

MLS#: MDPG2206202
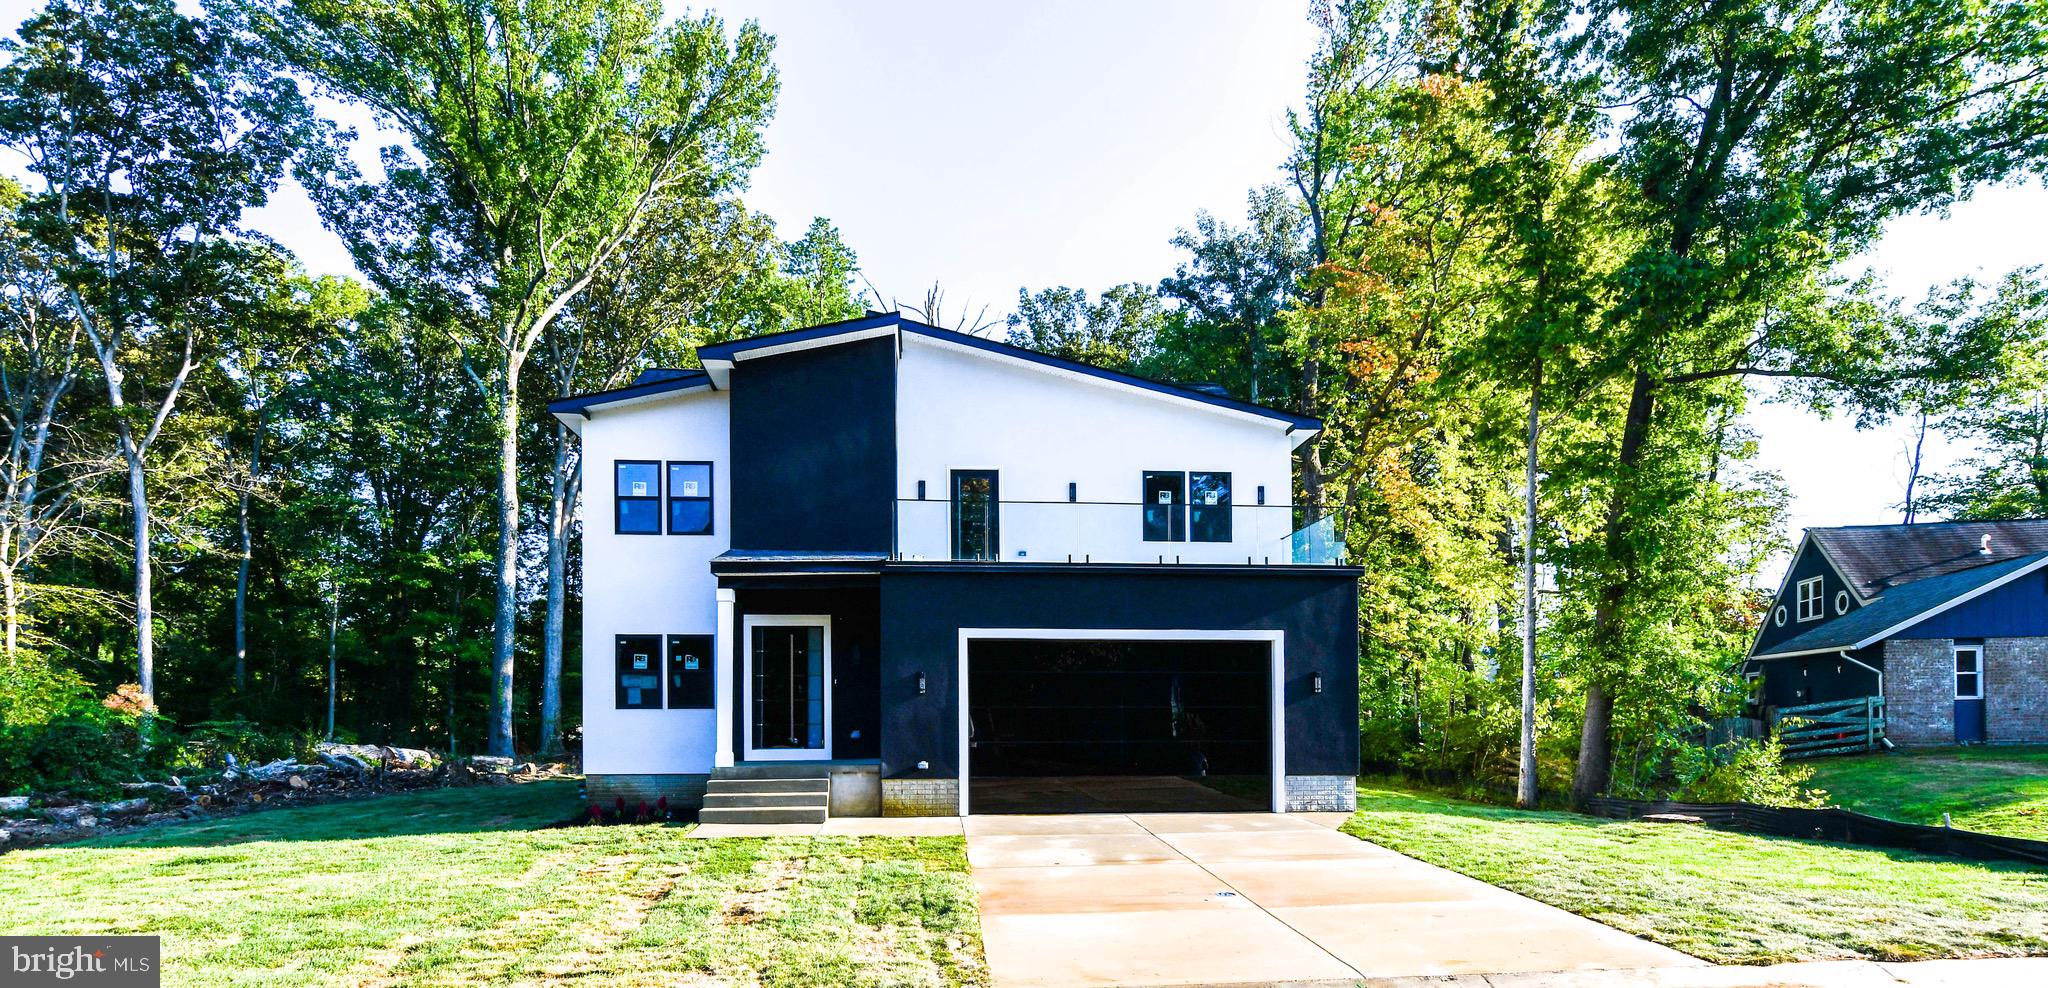
Buyer Financing Fell Thru -Brand New Construction Modern Home on a 1/2 Acre of flat land - No HOA Rules & No HOA fees:  5,000 Sq Feet of house on a private lot. We are Paying  $20,000 in Closing Costs Help.  LENDER IS OFFERING 100% FINANCING -$0 DOWN PAYMENT. 

Over 100 Feet of private backyard space half wooded for privacy  - this would be perfect for a large pool, pool house, secondary garage space or outdoor Oasis!  Modern Contemporary Home comes with a Stucco finish with a stainless steel metal front door, glass balcony and glass mirror garage doors.  Move In Ready. 

6 Bedrooms, 4  Bathrooms Single Family House with Private Garage for 2 Cars with modern glass mirrored garage doors. This house has it all! Integrated Wireless Speaker and Audio System to play all your favorite music throughout the house.  Brand New Kitchen with SS Appliances, New Hardwood Floors throughout the main level, Glass Wine Cellar, Butlers Nook and Wet Bar in the owner suite. Main level comes with large 10 Feet Black Accordion Doors for easy access to your private backyard. Kitchen comes with a 8 Feet island and Walk In Closets in each bedroom. Inside boasts10 foot ceilings throughout the house. Includes two zone HVAC heating /Ac system throughout the house. 

Owners Suite comes with a large 25 Foot private glass balcony overlooking the neighborhood, perfect for nights of stargazing.

Full Basement comes with a finished bedroom, separate entrance and the remaining 1,500 Sq feet is currently unfinished. Basement does include two rough ins already installed for a full bathroom and basement wet bar. This area would be perfect for a separate office space, home based business, or in-laws, or AIR BNB.  NO HOA and NO Front Foot Charges. 

Property is located 1 mile from Bowie Town Center, 7 Miles from Crofton Shopping Center and 15 Miles from Annapolis.  Interstate 295, Route 301 and Route 50 are a 1 mile away.
  If not this lot, we have tons of lots available that come with all permits and approved floorplans, just reach out and ask for complete list of available flip projects and new construction lots.
#MDPG2145974

BOWIE

16305 AYRWOOD LANE

5 Beds

4 Baths

4,000 Sq.Ft.

$825,000

MLS#: MDPG2145974
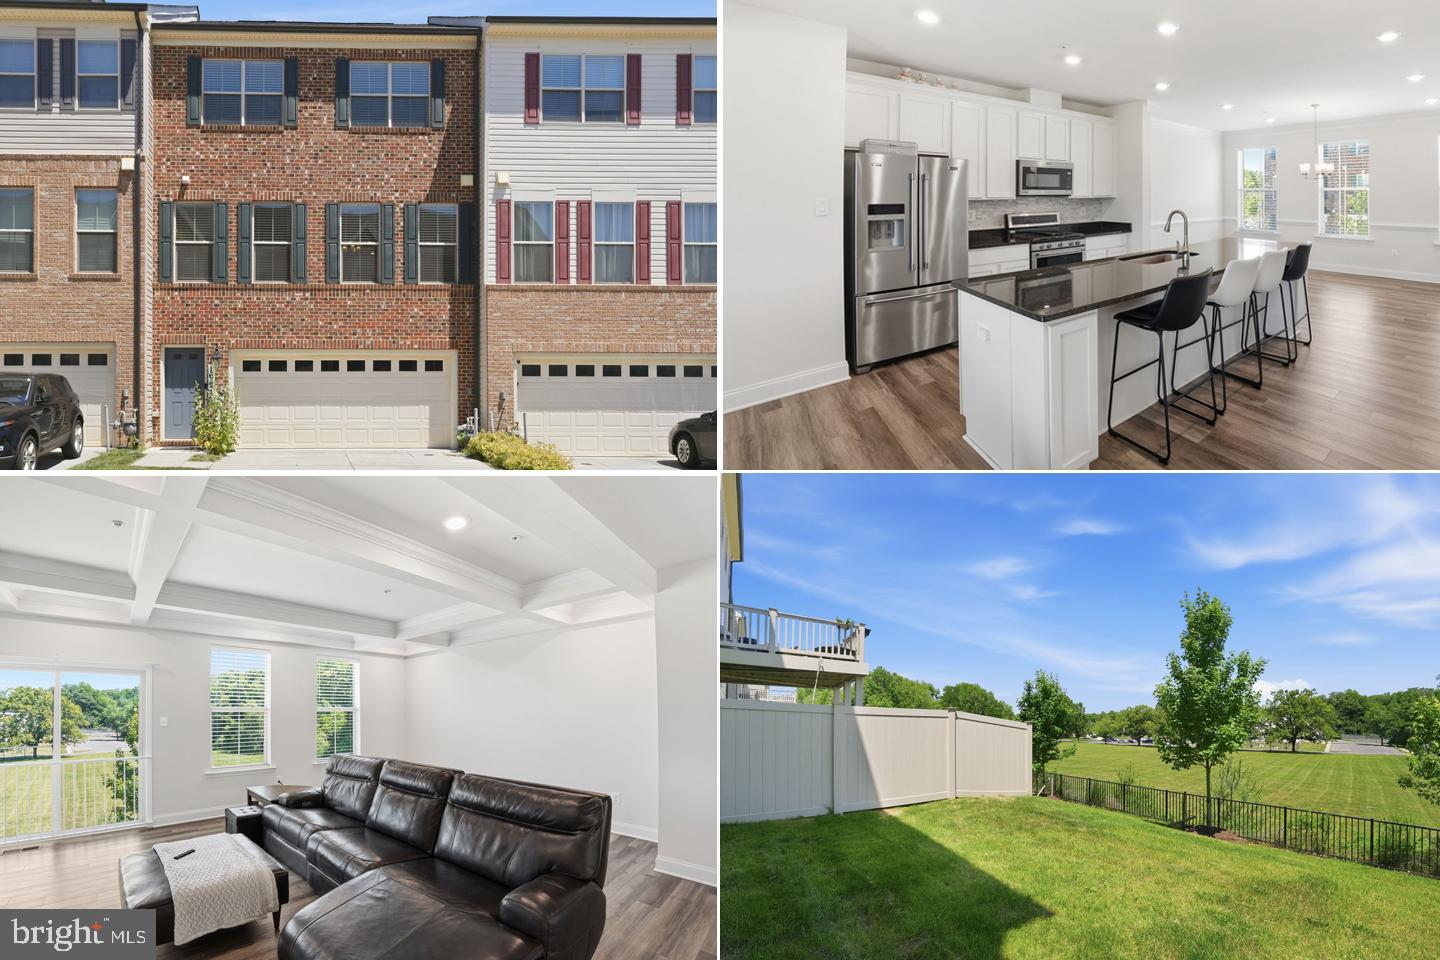
Welcome Home!  Assumable 3.3% Interest Rate!  This beautifully maintained Townhome in the sought-after Amber Ridge community of Bowie! One of the larger Townhomes it is offering Four Bedrooms, Three and a Half Bathrooms,  has a spacious and inviting floor plan. This residence is designed for comfortable everyday living and effortless entertaining. The light-filled interior features generous living spaces. The heart of the home, the  Kitchen with ample cabinetry, granite counter space and island, stainless steel appliances and a large pantry making meal preparation a breeze. Along with a warm and welcoming Family Room and Dining Room you can mingle with the chatter of Family and Friends while cooking.  The spacious Primary Suite provides a private retreat with an En-suite bath and a large walk-in closet. While additional bedrooms offer flexibility for family or a home office. The Lower Level is fully finished with the possible Fourth bedroom, Full Bathroom, plenty of open space to play games and watch movies.  The walk-out Lower Level leads to the backyard—perfect for relaxing, gardening, or hosting gatherings. Located just off of  Route 301, you are close to both Route 50 and Route 214 for easy commuting to DC and Annapolis. The Bowie Town Center is minutes away for most of your shopping needs. Conveniently located near Restaurants, Parks, Commuter Routes and all that Bowie has to offer. This exceptional home combines comfort, style, and location. Don’t miss the opportunity to make it yours! MUST SEE!
#MDPG2206286

BOWIE

16572 FIFE WAY

4 Beds

3 Baths

1,920 Sq.Ft.

$579,990

MLS#: MDPG2206286
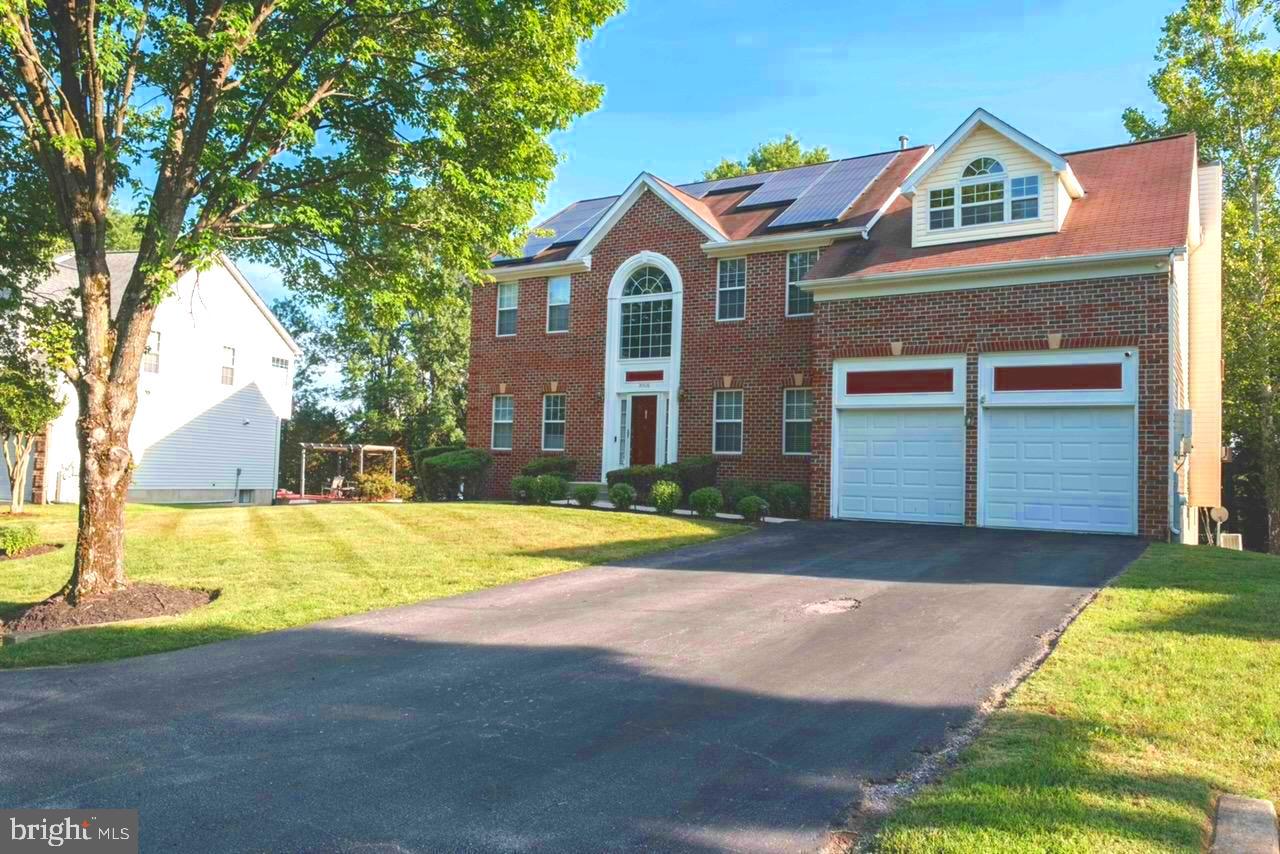
Price Improvement!! The sellers want to make this home yours before the summer ends!!
Welcome to 14508 Delcastle Drive, where space, comfort, and convenience come together in one of Bowie's most desirable locations.

Nestled on a quiet residential street, this impressive residence offers over 3,400 square feet of thoughtfully designed living space, providing the perfect blend of functionality and elegance. From the moment you arrive, you'll appreciate the home's commanding presence, spacious layout, and inviting atmosphere.

Inside, you'll find generous living and entertaining spaces designed to accommodate both everyday living and special gatherings. The expansive floor plan offers multiple areas for relaxation, work, and entertaining, while the well-appointed kitchen serves as the heart of the home. Upstairs, the oversized owner's retreat provides a private sanctuary, complemented by 3 spacious secondary bedrooms and ample storage throughout.

The fully finished basement offer two large bedrooms (one without closet storage) and a huge area for recreation and entertainment. Whether you're hosting family and friends, enjoying quiet evenings at home, or working remotely, this home offers the flexibility today's buyers desire. The large lot provides outdoor space for recreation, entertaining, or simply unwinding after a long day.

Conveniently located near shopping, dining, parks, golf courses, and major commuter routes including Route 50, I-495, and Washington, DC, this home offers the perfect balance of suburban tranquility and metropolitan accessibility.

14508 Delcastle Drive is more than just a house—it's the space you've been waiting to call home.
#MDPG2204482

BOWIE

14508 DELCASTLE DRIVE

6 Beds

3 Baths

3,450 Sq.Ft.

$715,000

MLS#: MDPG2204482
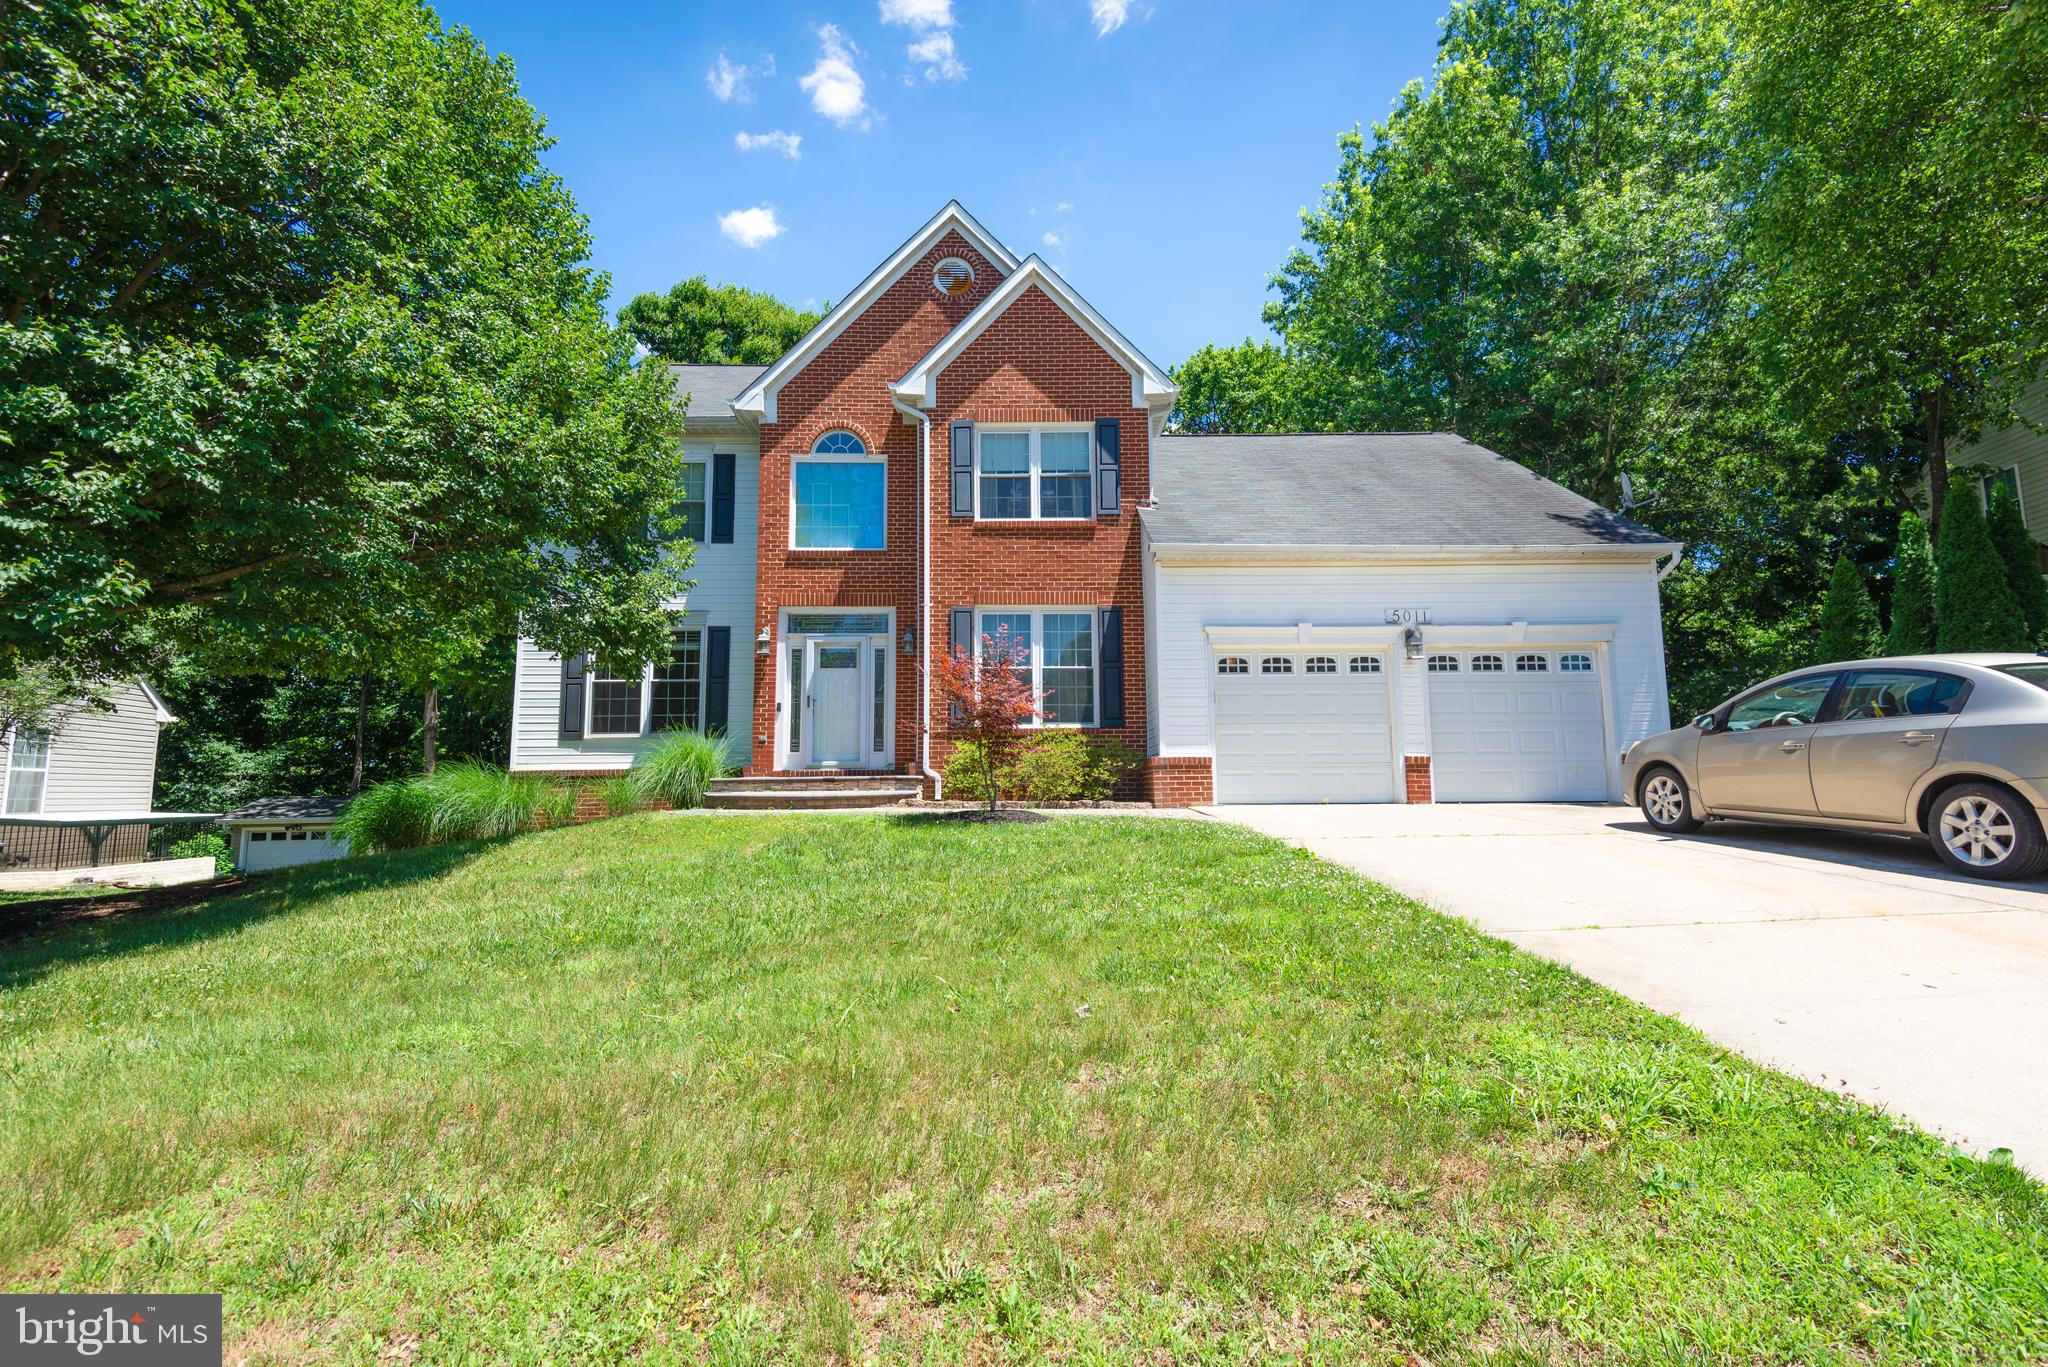
Welcome to this spacious Colonial nestled on a private lot backing to woods, offering timeless charm, generous living space, and endless potential. Featuring 4 bedrooms and 3½ baths, this home boasts a versatile floor plan with both a first-floor primary suite and a second-floor primary suite—ideal for multi-generational living or flexible guest accommodations.  Step inside the dramatic 2-story foyer with hardwood floors and a baby grand piano that conveys. The updated kitchen is the heart of the home, complete with granite countertops, stainless steel appliances, double wall ovens, cooktop with hood, and a built-in breakfast table. Entertain with ease in the formal dining room, spacious family room with fireplace, or relax in the sunroom just off the dining area overlooking peaceful wooded views. The second-floor primary suite features an updated bath with a walk-in shower and soaking tub, creating a private retreat. Additional highlights include a laundry room, unfinished basement offering abundant storage or future expansion possibilities, attached 2-car garage, and concrete driveway. A large deck overlooks the wooded backyard, providing the perfect setting for outdoor gatherings or quiet mornings. Being sold as-is, this home needs TLC but offers an incredible opportunity to make it your own and build equity in a desirable setting.  Seller offering $5000 in flooring allowance
#MDPG2208782

BOWIE

5011 PATUXENT RIDING LANE

4 Beds

3 Baths

2,500 Sq.Ft.

$699,000

MLS#: MDPG2208782

 - property

Send a message

Message successfully sent.

Your message

What is 3 + 4 ?

Reason for contacting?

I agree to receive email communication and understand I can unsubscribe at any time.

I agree to be contacted by Charis Realty Group via call, email, and text for real estate services. To opt out, you can reply 'stop' at any time or reply 'help' for assistance. You can also click the unsubscribe link in the emails. Message and data rates may apply. Message frequency may vary. Privacy Policy

Sign Out

Virtual Assistant

Would you like to take the next step with this property? We can help you schedule a showing or virtual tour, or send you more details.

Yes, I would like more information.

Thank You for Your Reply, One of Our Agents will contact you as soon as possible

No, maybe later.

Thank you, you can always contact me via email, phone number or through the contact form.

Realhub AI

Lucy - Your AI-Powered Realtor

Update Your Temporary Password

Personalize your search

Enter your email and we'll notify you immediately when new listings match what you're looking for.

or enter email address

Already have an account ? Login here

Continue your home search

I agree to receive communications and understand I can unsubscribe at any time.

I agree to be contacted by Charis Realty Group via call, email, and text for real estate services. To opt out, you can reply 'stop' at any time or reply 'help' for assistance. You can also click the unsubscribe link in the emails. Message and data rates may apply. Message frequency may vary. Privacy Policy

Already have an account ? Login here

We use cookies

We use cookies primarily for analytics to enhance your experience. By accepting, you agree to our use of these cookies. You can manage your preferences or learn more about our cookies policy.