


Property
Beds
3
Full Baths
2
1/2 Baths
1
Year Built
1978
Sq.Footage
2,200
Fall in love with everything this beautifully updated Abingdon home has to offer! Featuring 3 bedrooms, 2.5 bathrooms, and numerous upgrades throughout, 2912 Brightwater Lane blends modern style with everyday comfort. The updated kitchen is sure to impress with quartz countertops, a stunning stone backsplash, and newer appliances, creating the perfect space for cooking and gathering with family and friends. The spacious living area is highlighted by a beautiful electric fireplace and custom built-ins, adding warmth and character to the home. Major improvements, including the roof and HVAC system, provide peace of mind for years to come. Step outside and enjoy your own outdoor retreat with a newly installed patio and awning, ideal for entertaining, relaxing, or enjoying your morning coffee. Conveniently located near shopping, dining, parks, and major commuter routes, this move-in ready home offers the perfect combination of comfort, style, and convenience. Don't miss your opportunity to make this exceptional property your next home!
Open Houses
Open house times are shown in the property’s local time.
Features & Amenities
Interior
-
Other Interior Features
Ceiling Fan(s), Built-in Features, Crown Molding
-
Total Bedrooms
3
-
Bathrooms
2
-
1/2 Bathrooms
1
-
Above Grade Finished Area
1500.0
-
Basement YN
YES
-
Cooling YN
YES
-
Cooling
Ceiling Fan(s), Other, Electric
-
Fireplace YN
YES
-
Heating YN
YES
-
Heating
Exhaust Fan, Electric, Heat Pump
-
Pet friendly
N/A
Exterior
-
Garage
Yes
-
Garage spaces
1
-
Construction Materials
Brick, Vinyl Siding
-
Parking
Asphalt, Garage, Driveway, Inside Entrance, Attached
-
Patio and Porch Features
Patio
-
Pool
Yes
-
Pool Features
Community
-
Waterfront YN
NO
Area & Lot
-
Lot Features
Front Yard, Back Yard
-
Lot Size(acres)
0.18
-
Lot Size(square feet)
7,623
-
Property Type
Residential
-
Property Sub Type
Single Family Residence
-
Architectural Style
Traditional
Price
-
Sales Price
$490,000
-
Tax Amount
$3,713
-
Sq. Footage
2,200
-
Price/SqFt
$222
HOA
-
Association
YES
-
Association Fee
$66
-
Association Fee Frequency
Quarterly
-
Association Fee Includes
N/A
-
Total Monthly Fees
true
School District
-
Elementary School
N/A
-
Middle School
N/A
-
High School
N/A
Property Features
-
New Construction
NO
-
Foundation Details
Block
-
Senior Community YN
NO
-
Sewer
Public Sewer
-
Tax Lot
373
-
Water Source
Public
Schedule a Showing
Showing scheduled successfully.
Mortgage calculator
Estimate your monthly mortgage payment, including the principal and interest, property taxes, and HOA. Adjust the values to generate a more accurate rate.
Your payment
Principal and Interest:
$
Property taxes:
$
HOA fees:
$
Total loan payment:
$
Total interest amount:
$
Location
County
HARFORD
Elementary School
Middle School
High School
Listing Courtesy of Patricia Kallmyer, Next Step Realty
RealHub Information is provided exclusively for consumers' personal, non-commercial use, and it may not be used for any purpose other than to identify prospective properties consumers may be interested in purchasing. All information deemed reliable but not guaranteed and should be independently verified. All properties are subject to prior sale, change or withdrawal. RealHub website owner shall not be responsible for any typographical errors, misinformation, misprints and shall be held totally harmless.

Salesperson, Realtor
Candice Hutslar
Call Candice today to schedule a private showing.

* Listings on this website come from the FMLS IDX Compilation and may be held by brokerage firms other than the owner of this website. The listing brokerage is identified in any listing details. Information is deemed reliable but is not guaranteed. If you believe any FMLS listing contains material that infringes your copyrighted work please review our DMCA policy and learn how to submit a takedown request.© 2024 FMLS.
Related Properties

ABINGDON
1001 W VIKING COURT
3 Beds
2 Baths
2,641 Sq.Ft.
$425,000
MLS#: MDHR2060764

ABINGDON
2741 SINGER WOODS DRIVE
4 Beds
2 Baths
2,434 Sq.Ft.
$485,000
MLS#: MDHR2057294

ABINGDON
1027 SEARAY COURT
3 Beds
2 Baths
1,896 Sq.Ft.
$399,500
MLS#: MDHR2060542

ABINGDON
3805 BAKER AVENUE
3 Beds
1 Baths
1,472 Sq.Ft.
$499,900
MLS#: MDHR2060828
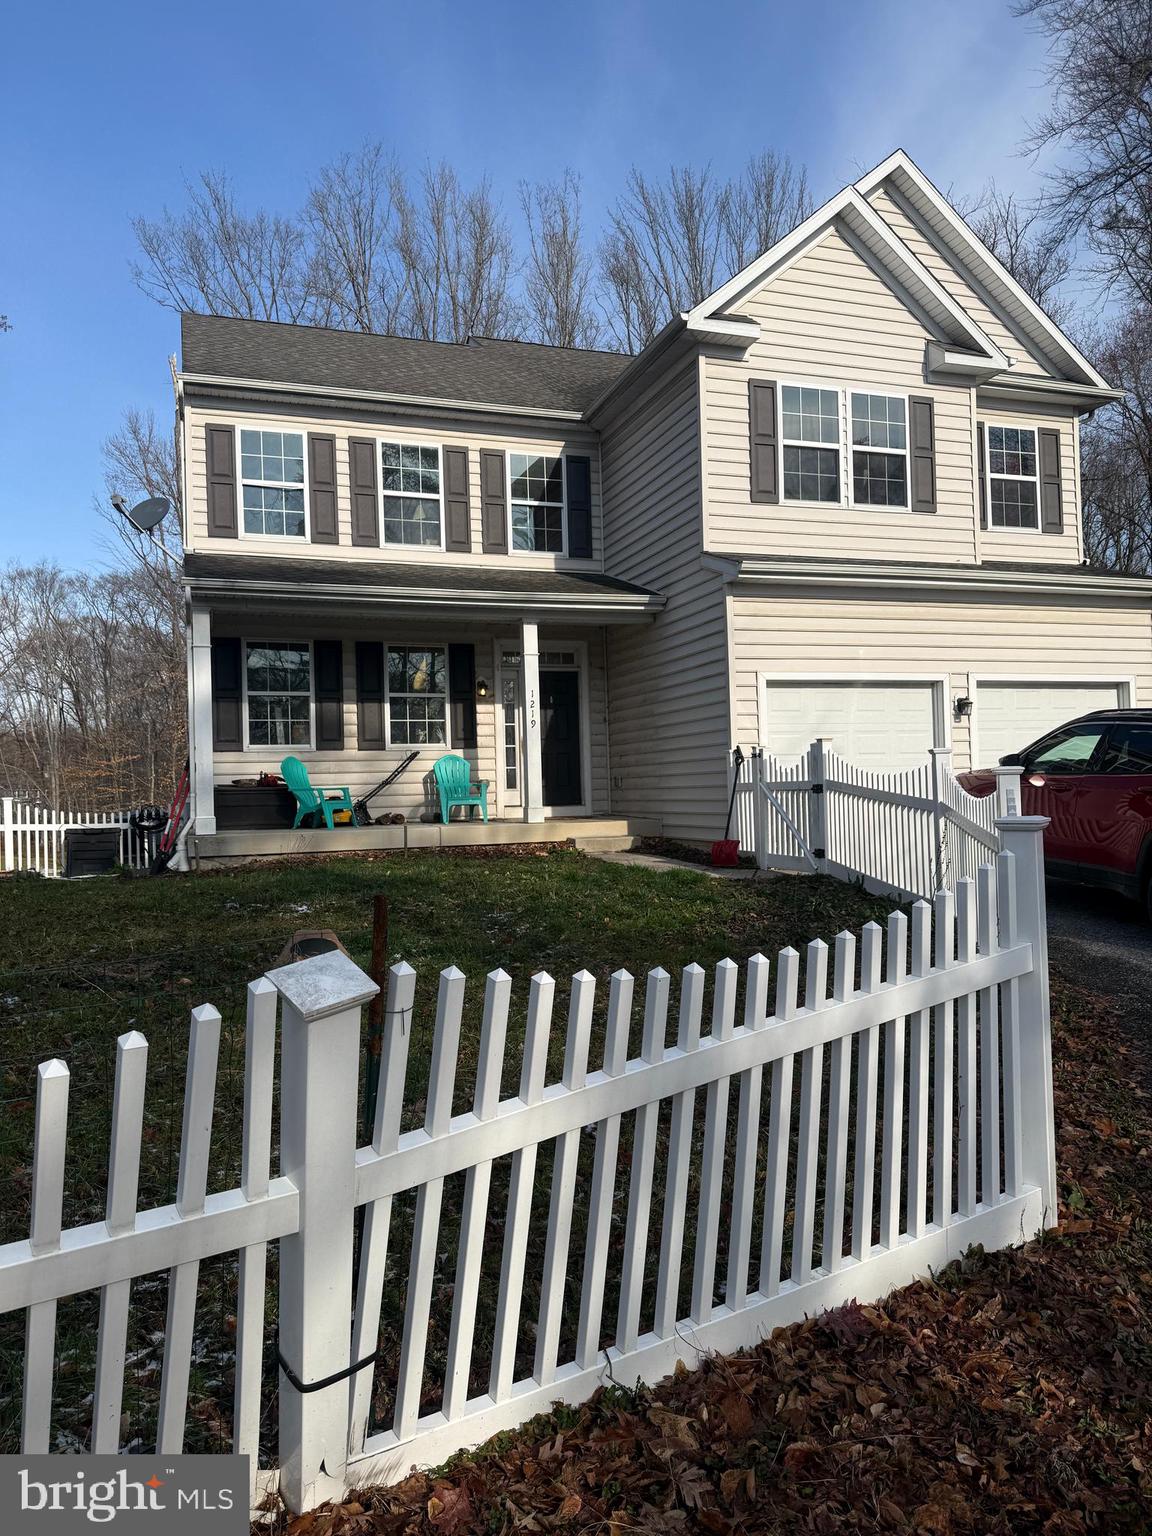
ABINGDON
1219 BUSH ROAD
4 Beds
2 Baths
3,328 Sq.Ft.
$485,000
MLS#: MDHR2052792

ABINGDON
3203 UPPERCOE
4 Beds
2 Baths
3,325 Sq.Ft.
$498,000
MLS#: MDHR2059644

ABINGDON
718 PERTHSHIRE PLACE 10
3 Beds
2 Baths
2,542 Sq.Ft.
$419,900
MLS#: MDHR2060882

ABINGDON
309 BARCLAY COURT
4 Beds
3 Baths
2,328 Sq.Ft.
$425,000
MLS#: MDHR2061412

ABINGDON
2808 SINGER WOODS DRIVE
4 Beds
2 Baths
2,548 Sq.Ft.
$495,000
MLS#: MDHR2060904
