


Property
Beds
3
Full Baths
3
1/2 Baths
None
Year Built
2021
Sq.Footage
2,470
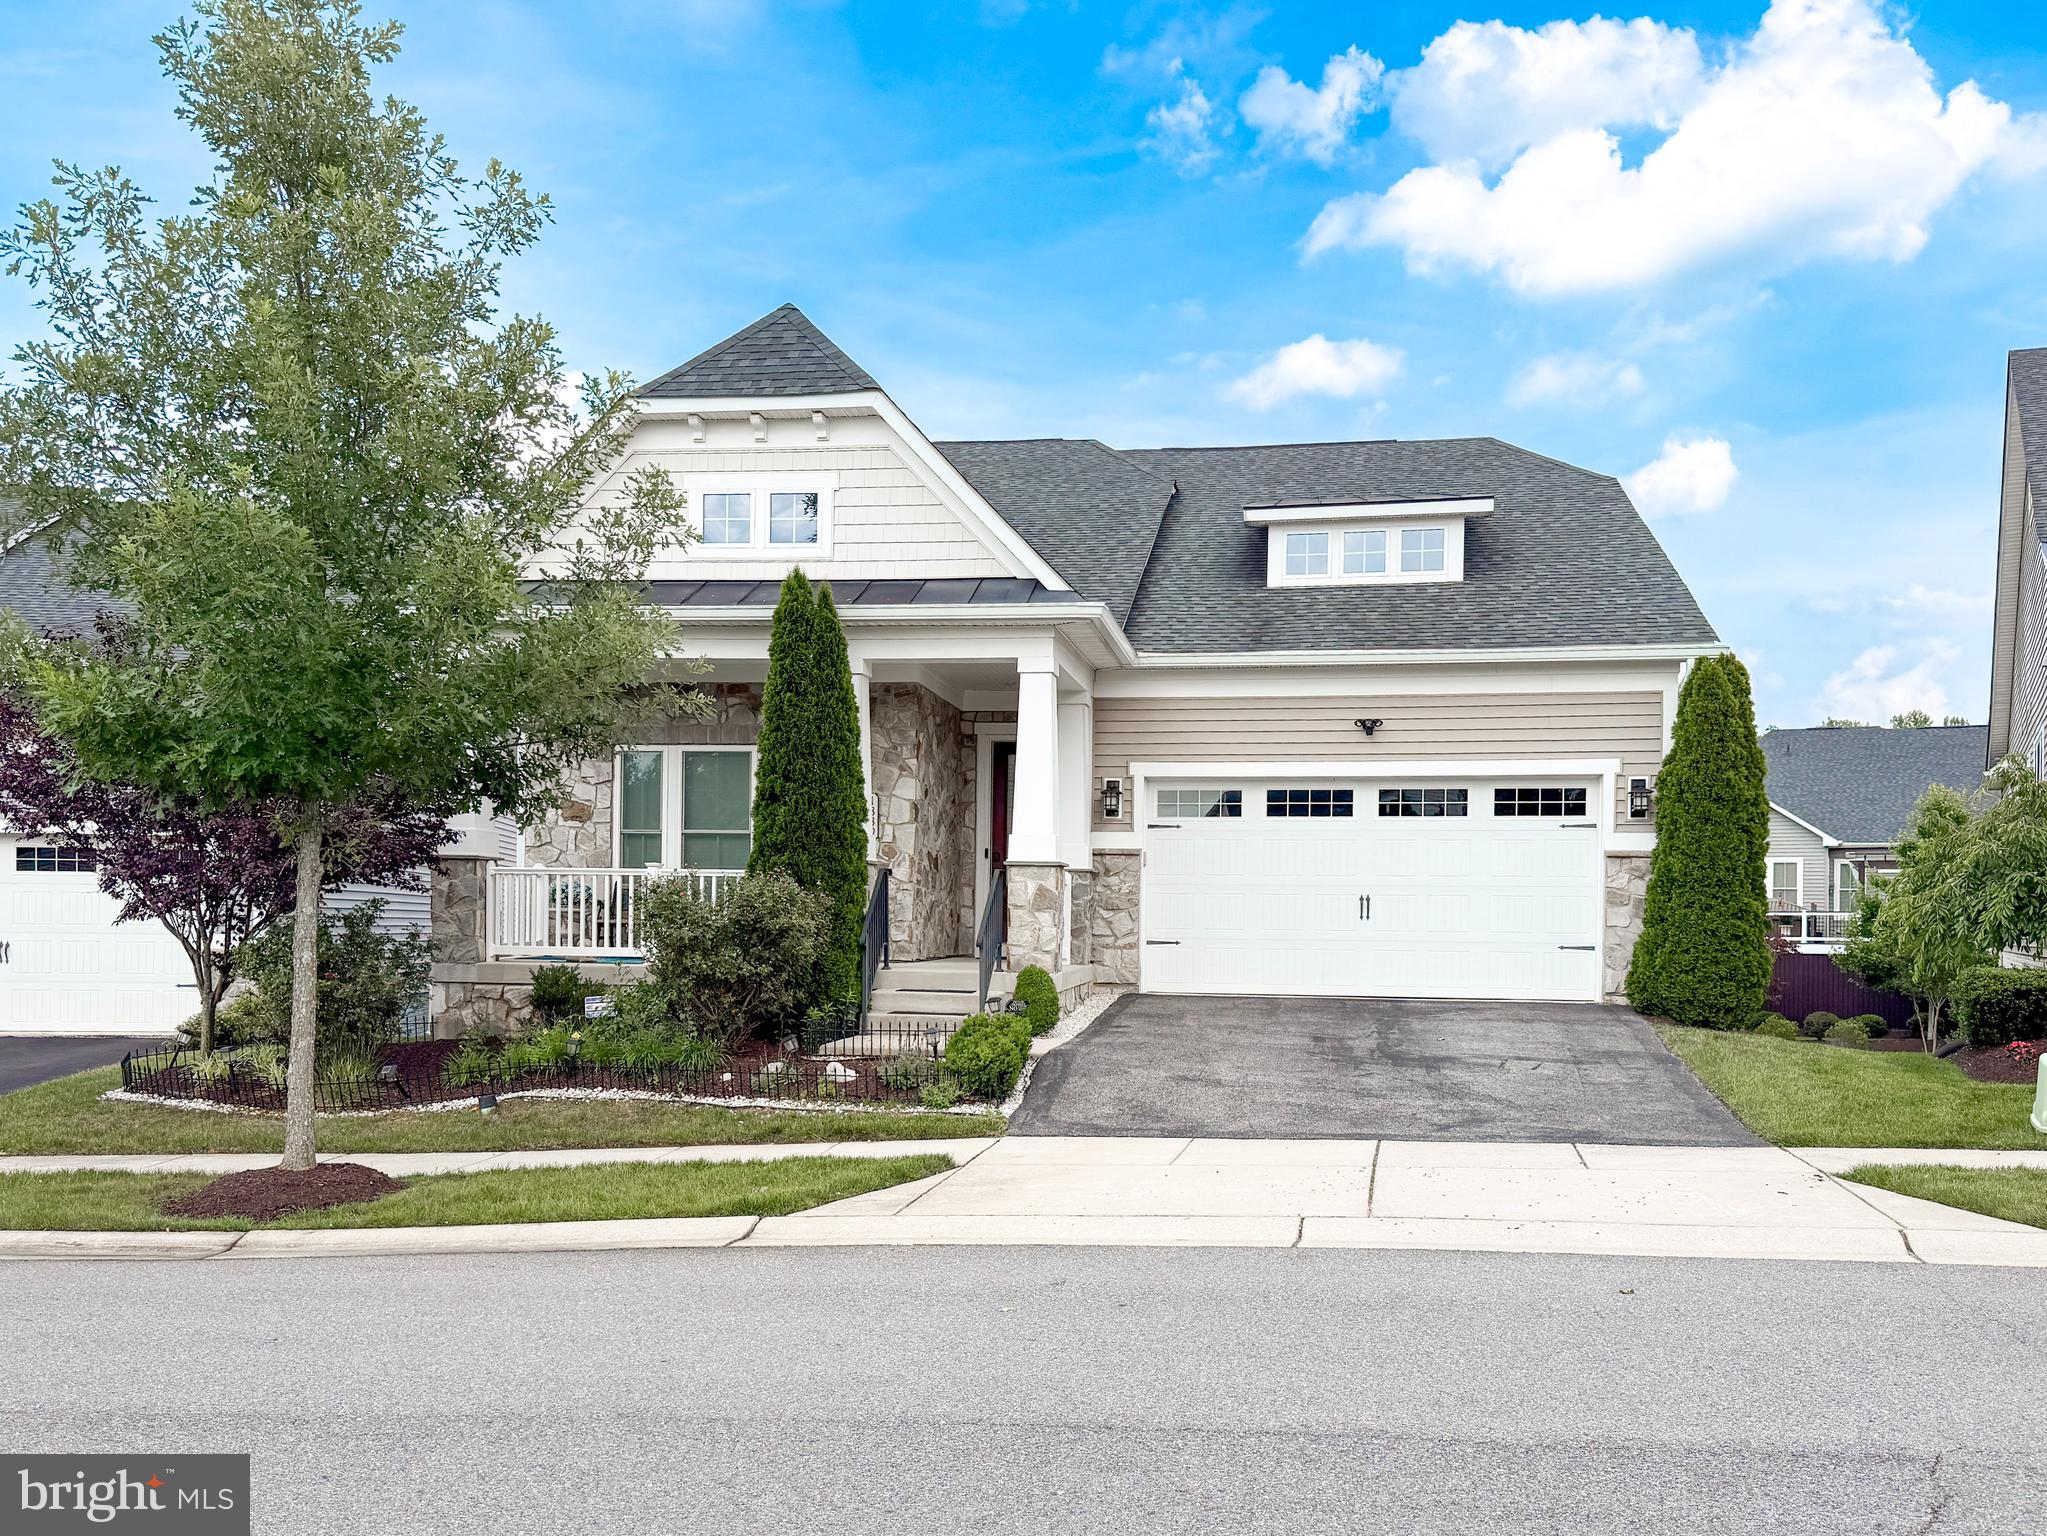
Tucked away in the highly desirable 55+ section of Two Rivers, this pristine 2021-built residence seamlessly blends high-end designer upgrades with effortless, resort-style living. The light-filled main level introduces an inviting open-concept layout centered around a cozy living room fireplace, flowing directly into a gourmet kitchen outfitted with 42-inch white cabinetry, roll-out shelving, under-cabinet lighting, quartz countertops, a modern tile backsplash, and stainless steel appliances. Just off the dining area, a fully insulated three-season sunroom opens to a serene backyard sanctuary, complete with a custom stone patio that backs to lush tree-lined views for privacy within a fully fenced yard. The main-floor primary suite provides a peaceful personal retreat, boasting a custom walk-in closet and a spa-inspired en-suite bath with a double vanity and a fully tiled shower equipped with dual heads and a built-in bench. Two additional main-level bedrooms share a well-appointed full bath, while a dedicated laundry room with integrated shelving adds daily convenience. Downstairs, the finished walk-out lower level serves as an ideal space for entertaining or relaxation, showcasing a sprawling family room, an expansive dedicated storage room with custom built-in shelving, and a full bath highlighted by a luxurious deep soaking tub. Fully equipped with premium home upgrades—including FULLY OWNED solar panels, a Nest thermostat, an automated lawn irrigation system and radon mitigation—this turn-key property also grants complete access to Two Rivers' world-class amenities. Residents enjoy a vibrant clubhouse with a social hall and chef's kitchen, library, indoor and outdoor pools, tennis, pickleball, and bocce courts, a state-of-the-art fitness center, a dog park, raised garden plots, and scenic lake views. Welcome Home.
Features & Amenities
Interior
-
Other Interior Features
Eat-in Kitchen, Ceiling Fan(s), Kitchen Island, Pantry, Recessed Lighting, Walk-In Closet(s), Open Floorplan, Soaking Tub
-
Total Bedrooms
3
-
Bathrooms
3
-
Above Grade Finished Area
1470.0
-
Basement YN
YES
-
Cooling YN
YES
-
Cooling
Central Air, Ceiling Fan(s), Electric
-
Fireplace YN
YES
-
Heating YN
YES
-
Heating
Exhaust Fan, Natural Gas, Forced Air
-
Main Level Bedrooms
3
-
Pet friendly
N/A
Exterior
-
Garage
Yes
-
Garage spaces
2
-
Construction Materials
Vinyl Siding
-
Parking
Garage Door Opener, Asphalt, Garage, Driveway, Inside Entrance, Attached
-
Pool
Yes
-
Pool Features
Community
-
Waterfront YN
NO
-
View
Trees/Woods, Garden
Area & Lot
-
Lot Features
Back Yard
-
Lot Size(acres)
0.13
-
Lot Size(square feet)
5,773
-
Property Type
Residential
-
Property Sub Type
Single Family Residence
-
Architectural Style
Colonial
Price
-
Sales Price
$759,900
-
Tax Amount
$5,874
-
Sq. Footage
2,470
-
Price/SqFt
$307
HOA
-
Association
YES
-
Association Fee
$272
-
Association Fee Frequency
Monthly
-
Association Fee Includes
N/A
School District
-
Elementary School
N/A
-
Middle School
N/A
-
High School
N/A
Property Features
-
New Construction
NO
-
Association Amenities
Clubhouse, Fitness Center, Party Room, Tennis Court(s), Jogging Path, Recreation Facilities, Playground
-
Foundation Details
Concrete Perimeter
-
Senior Community YN
YES
-
Sewer
Public Sewer
-
Tax Lot
J2-31
-
Water Source
Public
Schedule a Showing
Showing scheduled successfully.
Mortgage calculator
Estimate your monthly mortgage payment, including the principal and interest, property taxes, and HOA. Adjust the values to generate a more accurate rate.
Your payment
Principal and Interest:
$
Property taxes:
$
HOA fees:
$
Total loan payment:
$
Total interest amount:
$
Location
County
ANNE ARUNDEL
Elementary School
Middle School
High School
Listing Courtesy of Brittany Olsen , Keller Williams Flagship
RealHub Information is provided exclusively for consumers' personal, non-commercial use, and it may not be used for any purpose other than to identify prospective properties consumers may be interested in purchasing. All information deemed reliable but not guaranteed and should be independently verified. All properties are subject to prior sale, change or withdrawal. RealHub website owner shall not be responsible for any typographical errors, misinformation, misprints and shall be held totally harmless.

AGENT
Candice Hutslar
Call Candice today to schedule a private showing.

* Listings on this website come from the FMLS IDX Compilation and may be held by brokerage firms other than the owner of this website. The listing brokerage is identified in any listing details. Information is deemed reliable but is not guaranteed. If you believe any FMLS listing contains material that infringes your copyrighted work please click here to review our DMCA policy and learn how to submit a takedown request.© 2024 FMLS.
Related Properties
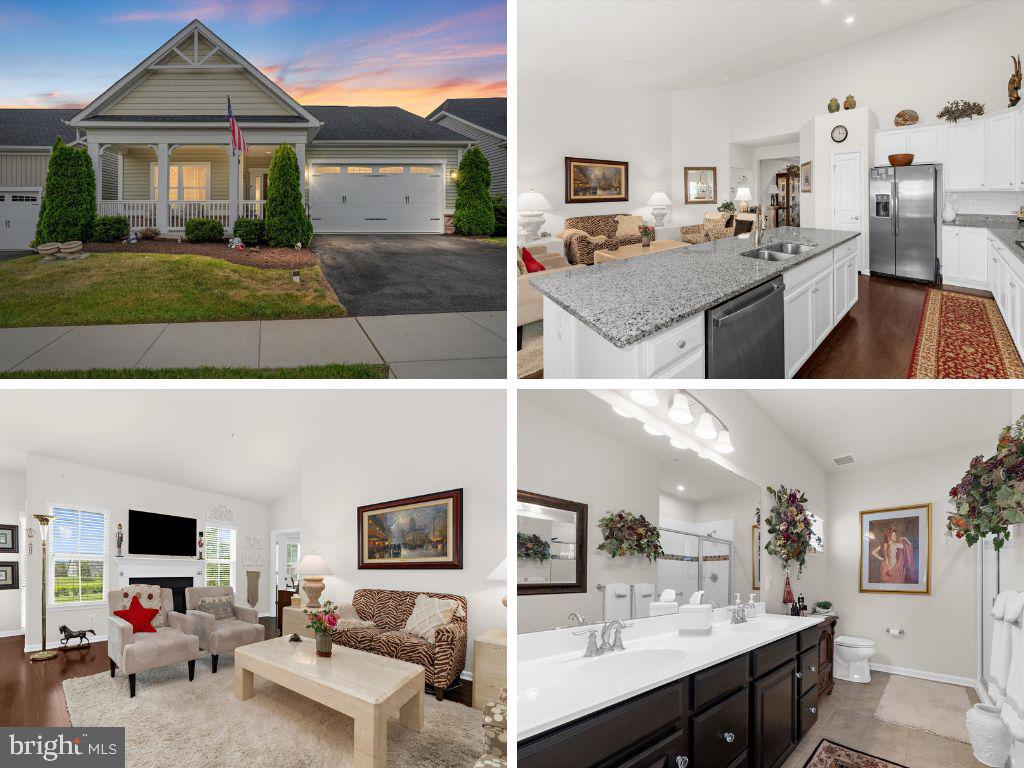
ODENTON
3017 SUNNY RIDGE DRIVE
2 Beds
3 Baths
2,324 Sq.Ft.
$715,000
MLS#: MDAA2149162
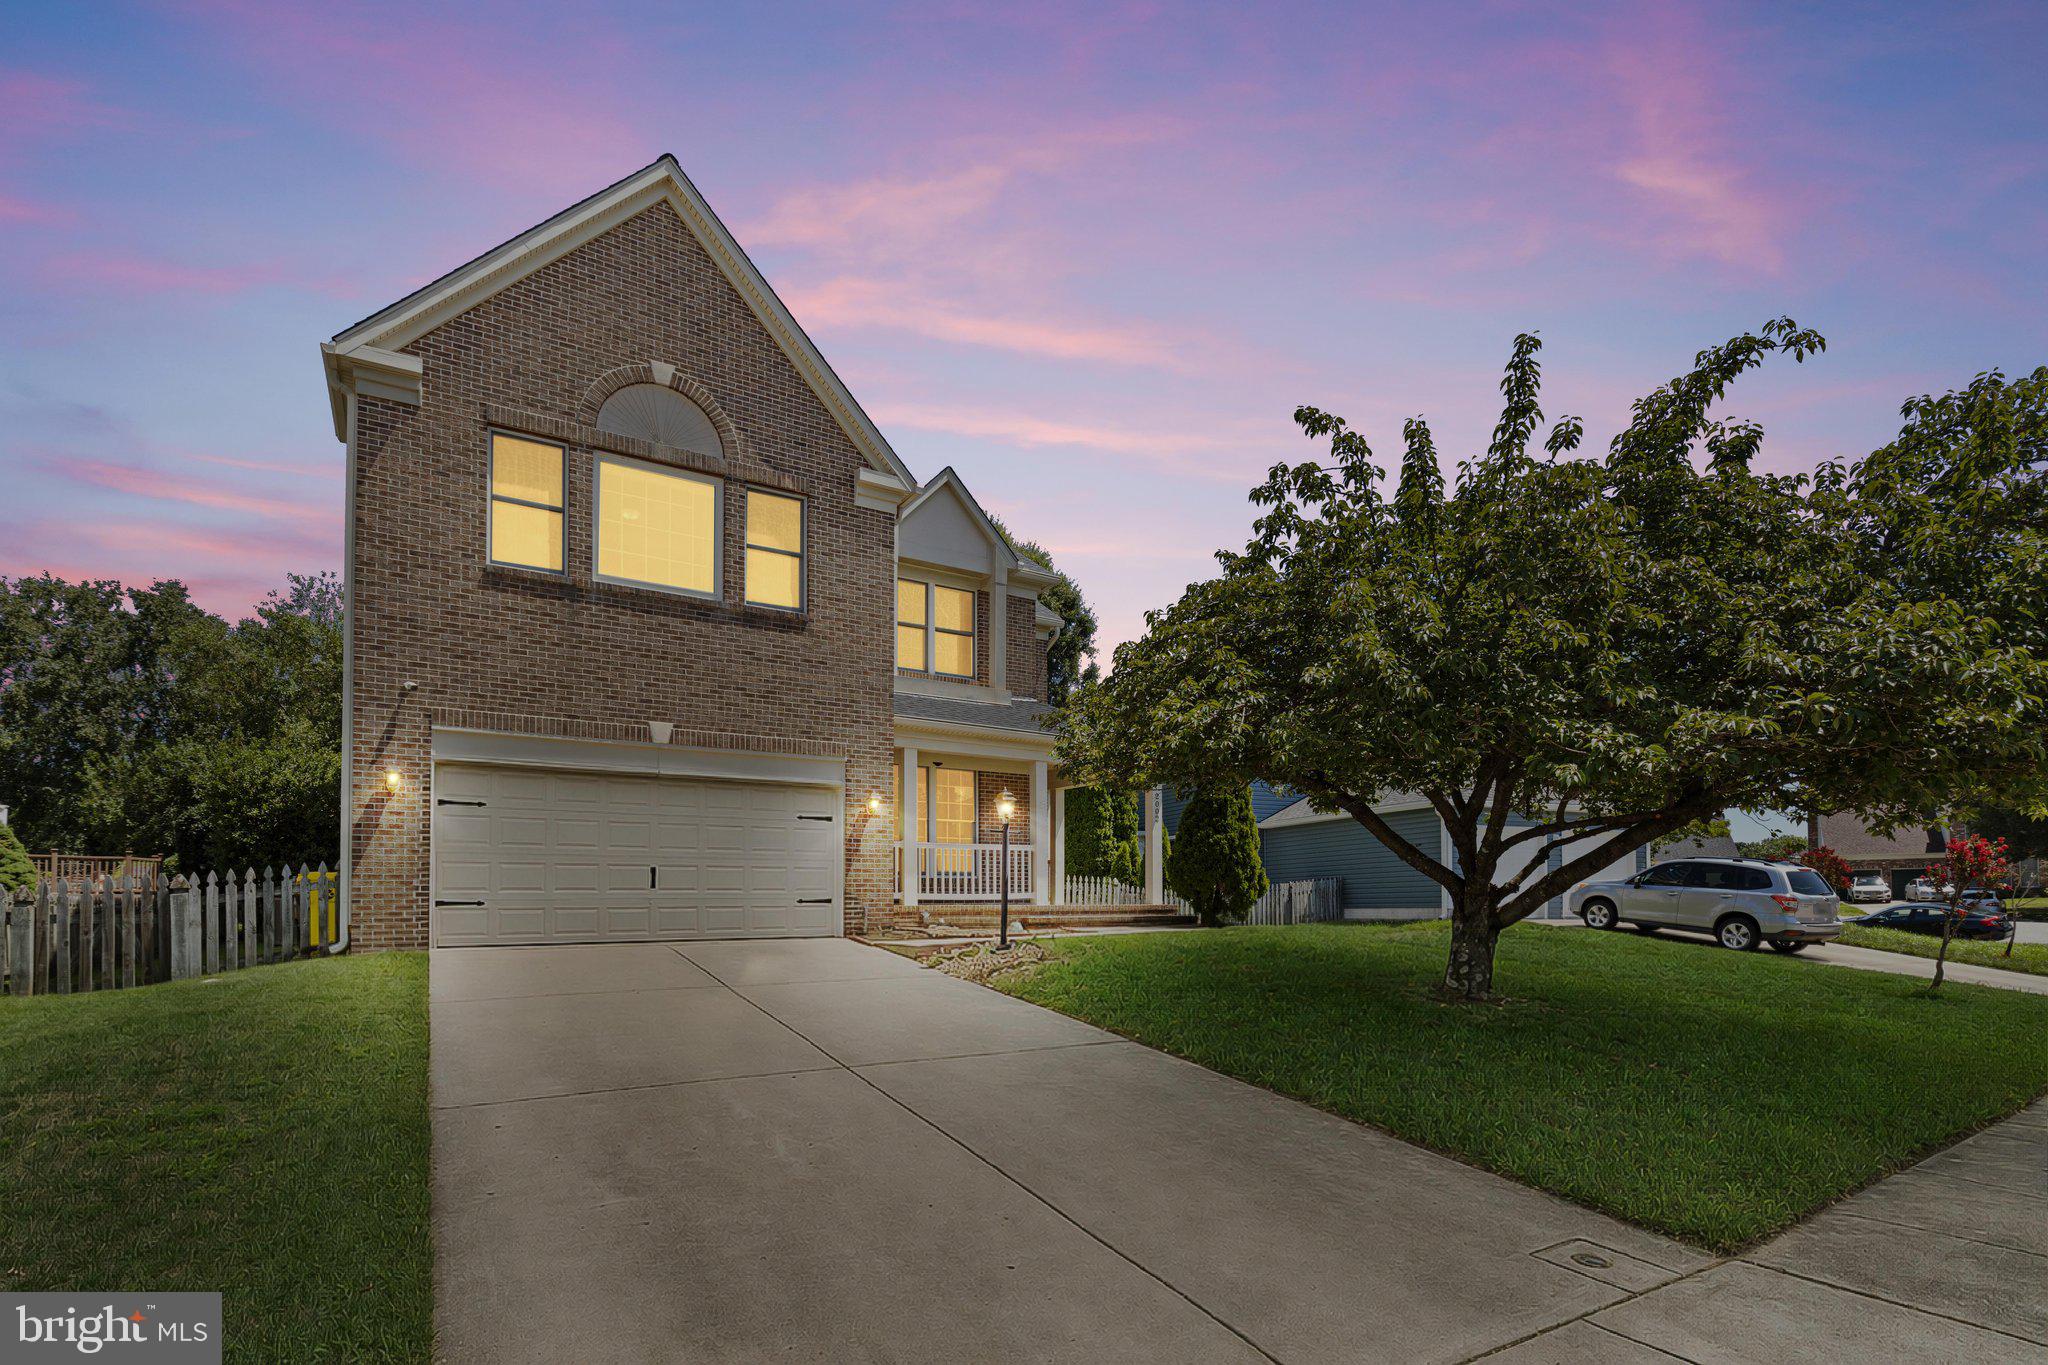
ODENTON
2002 BUNKER HILL COURT
5 Beds
3 Baths
3,992 Sq.Ft.
$680,000
MLS#: MDAA2151988

ODENTON
1316 HERON ROOKERY WAY
5 Beds
3 Baths
3,645 Sq.Ft.
$879,990
MLS#: MDAA2149446

ODENTON
1427 TWO RIVERS BOULEVARD
4 Beds
3 Baths
4,466 Sq.Ft.
$899,990
MLS#: MDAA2154316
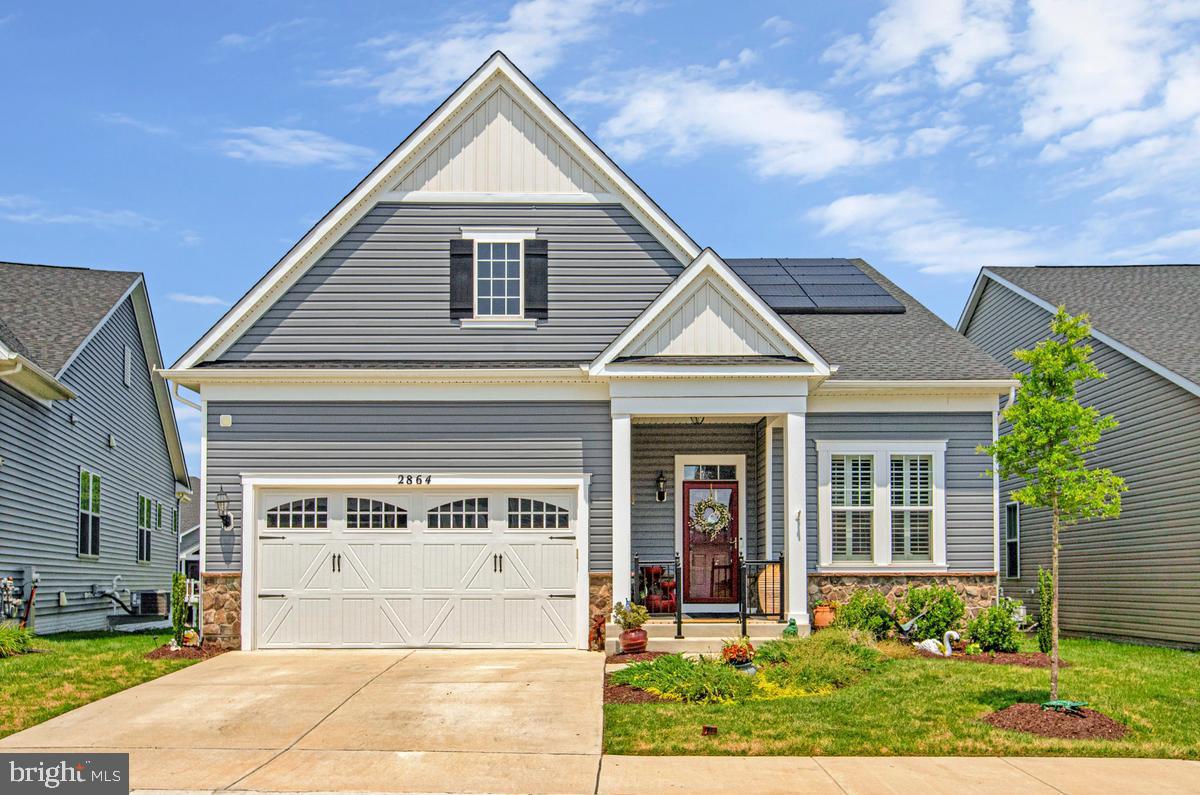
ODENTON
2864 SOFT RUSH WAY
5 Beds
4 Baths
3,645 Sq.Ft.
$889,000
MLS#: MDAA2151464
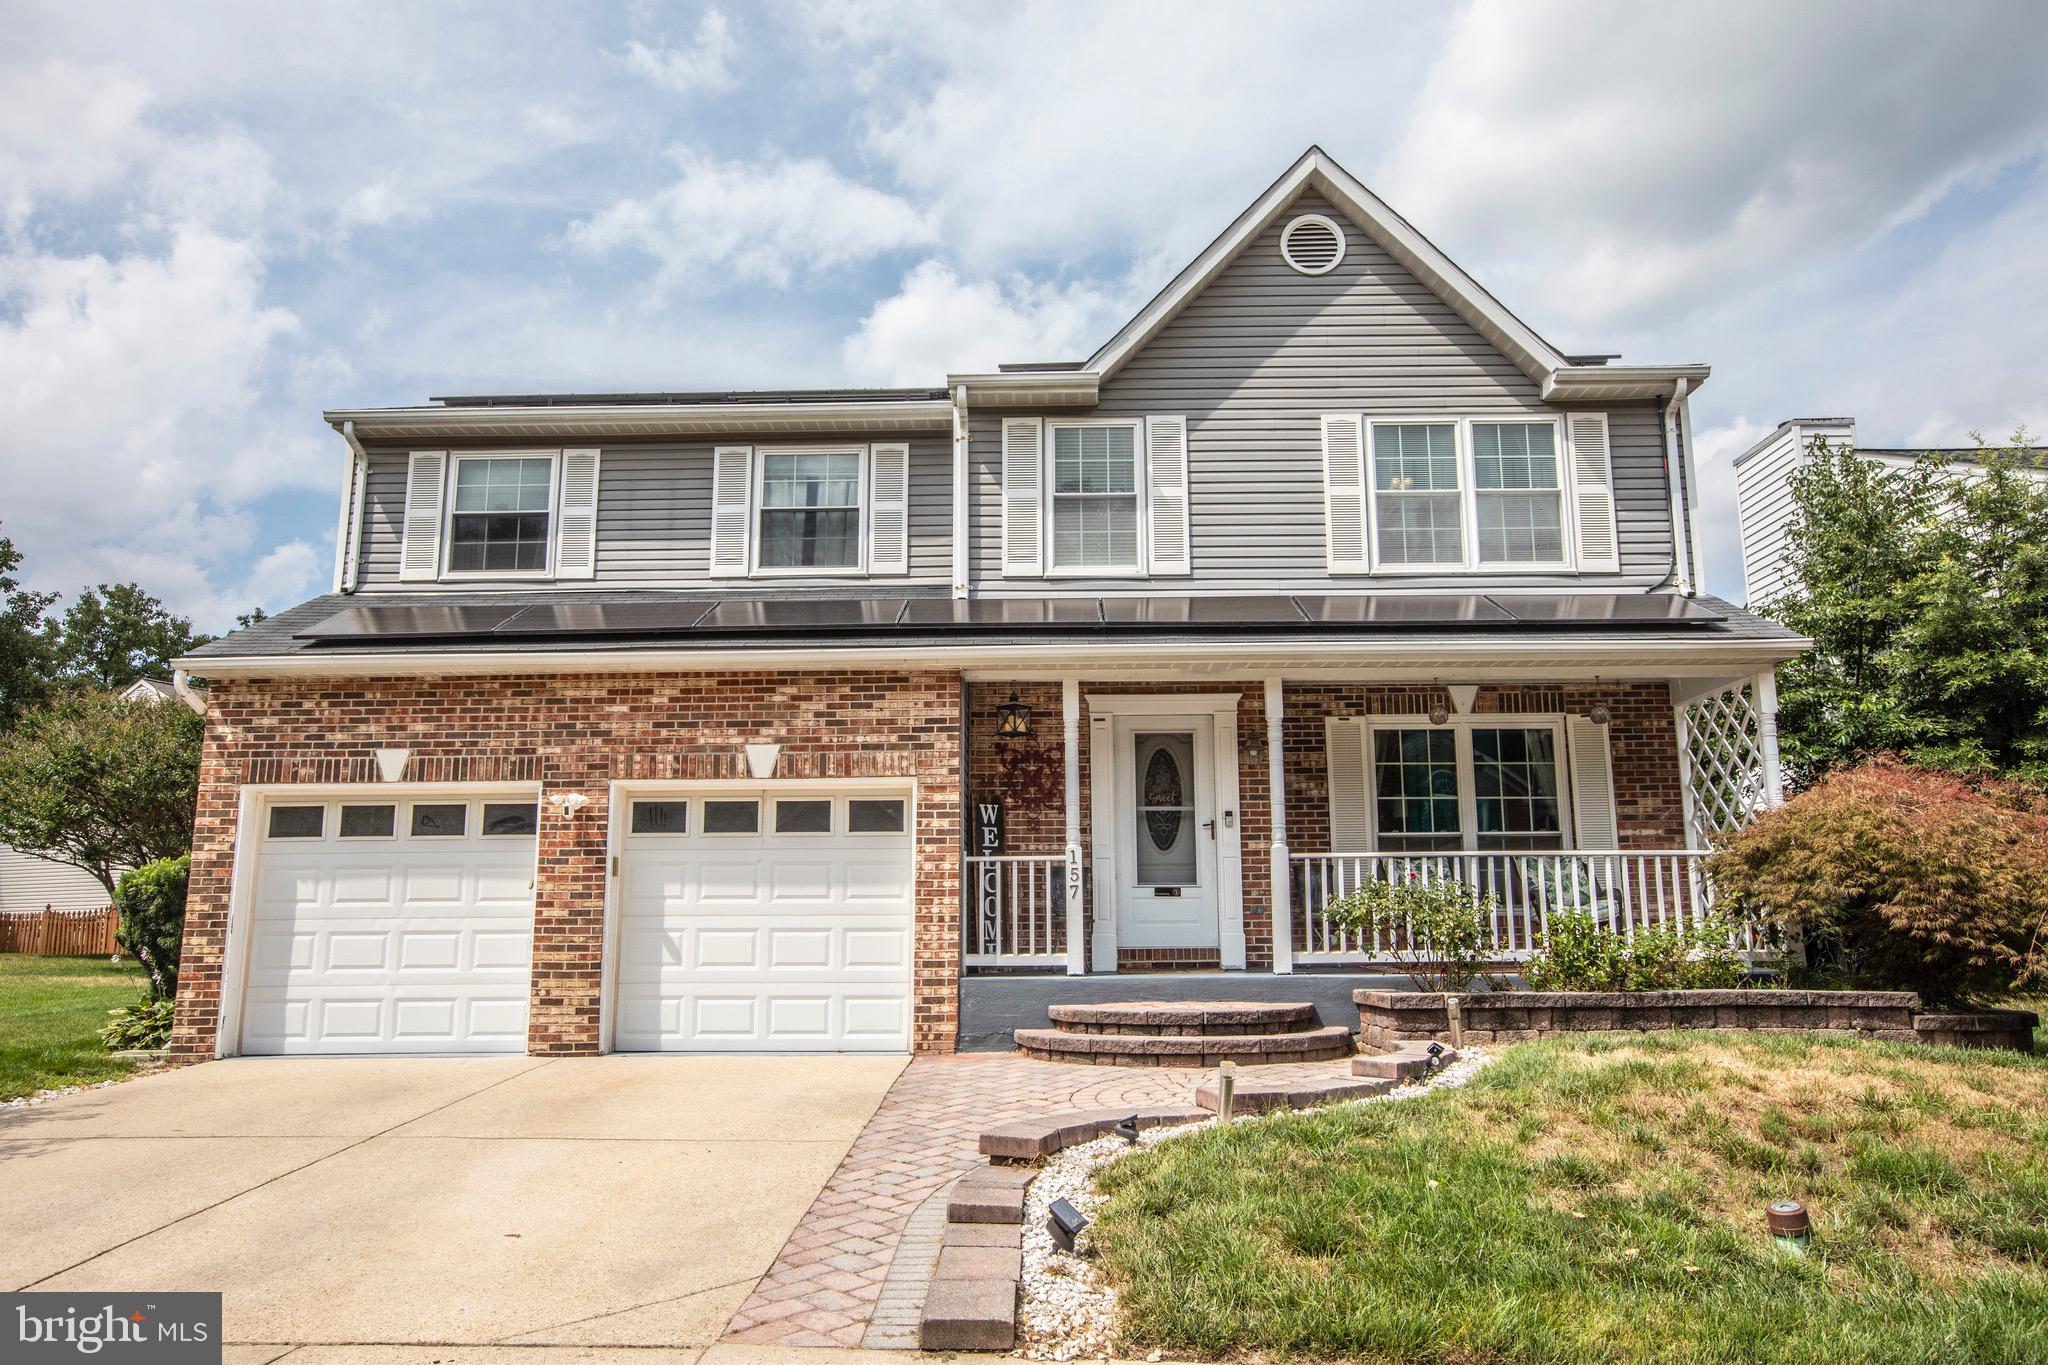
ODENTON
157 BRAGG BOULEVARD
6 Beds
3 Baths
3,190 Sq.Ft.
$700,000
MLS#: MDAA2151188
ODENTON
1339 CHICORY WAY
3 Beds
2 Baths
2,160 Sq.Ft.
$820,000
MLS#: MDAA2148582

ODENTON
3102 MEANDER BND
4 Beds
4 Baths
2,839 Sq.Ft.
$900,000
MLS#: MDAA2153984

ODENTON
2446 HEATH ASTER COURT
4 Beds
3 Baths
1,802 Sq.Ft.
$799,000
MLS#: MDAA2151826
.png)