Features & Amenities

Interior

  • Other Interior Features

    Eat-in Kitchen, Kitchen Island, Walk-In Closet(s)

  • Total Bedrooms

    3

  • Bathrooms

    2

  • 1/2 Bathrooms

    1

  • Above Grade Finished Area

    2200.0

  • Basement YN

    YES

  • Cooling YN

    YES

  • Cooling

    Central Air, Electric

  • Fireplace YN

    YES

  • Heating YN

    YES

  • Heating

    Natural Gas, Wood Stove, Heat Pump

  • Pet friendly

    Yes

Exterior

  • Garage

    Yes

  • Garage spaces

    1

  • Parking

    Concrete, Garage, Driveway, Attached

  • Patio and Porch Features

    Deck, Patio

  • Pool

    No

  • Waterfront YN

    NO

Area & Lot

  • Lot Size(acres)

    0.18

  • Lot Size(square feet)

    7,927

  • Property Type

    Residential

  • Property Sub Type

    Single Family Residence

  • Architectural Style

    Colonial

Price

  • Sales Price

    $499,999
  • Tax Amount

    $4,130

  • Financing Options

    FHA, Cash, Conventional, VA

  • Sq. Footage

    3,100

  • Price/SqFt

    $161

HOA

  • Association

    YES

  • Association Fee

    $115

  • Association Fee Frequency

    Semi-Annually

  • Association Fee Includes

    N/A

School District

  • Elementary School

    N/A

  • Middle School

    PATTERSON MILL

  • High School

    PATTERSON MILL

Property Features

  • New Construction

    NO

  • Foundation Details

    Other

  • Senior Community YN

    NO

  • Sewer

    Public Sewer

  • Tax Lot

    230

  • Water Source

    Public

Schedule a Showing

Showing scheduled successfully.

<
>
IN PERSON
VIA CHAT

What is 3 + 4 ?


Change time

Mortgage calculator

Estimate your monthly mortgage payment, including the principal and interest, property taxes, and HOA. Adjust the values to generate a more accurate rate.

Your payment

Principal and Interest:

$

Property taxes:

$

HOA fees:

$

Total loan payment:

$

Total interest amount:

$

Location

County

HARFORD

Elementary School

Middle School

PATTERSON MILL

High School

PATTERSON MILL

Listing Courtesy of Jessica Fayre Reese , Corner House Realty

RealHub Information is provided exclusively for consumers' personal, non-commercial use, and it may not be used for any purpose other than to identify prospective properties consumers may be interested in purchasing. All information deemed reliable but not guaranteed and should be independently verified. All properties are subject to prior sale, change or withdrawal. RealHub website owner shall not be responsible for any typographical errors, misinformation, misprints and shall be held totally harmless.

Agent Candice Hutslar

AGENT

Candice Hutslar

Call Candice today to schedule a private showing.


* Listings on this website come from the FMLS IDX Compilation and may be held by brokerage firms other than the owner of this website. The listing brokerage is identified in any listing details. Information is deemed reliable but is not guaranteed. If you believe any FMLS listing contains material that infringes your copyrighted work please click here to review our DMCA policy and learn how to submit a takedown request.© 2024 FMLS.
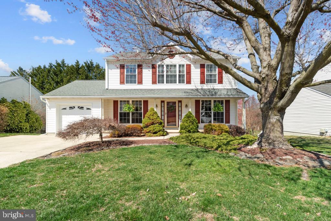
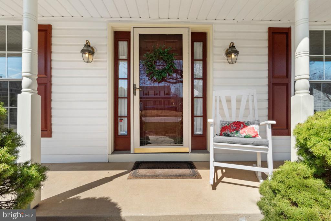
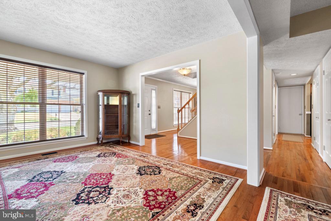
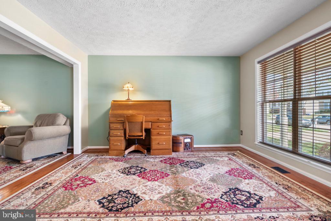
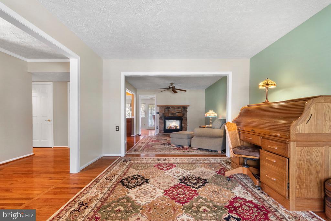
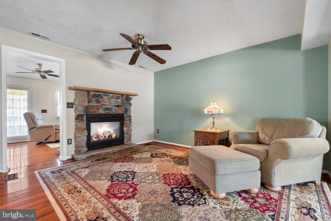
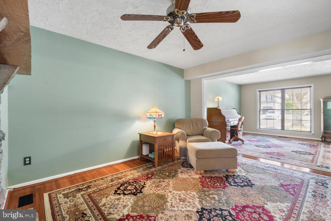
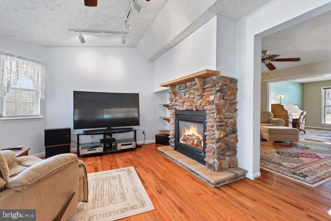
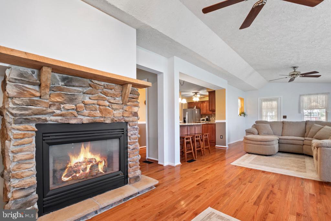
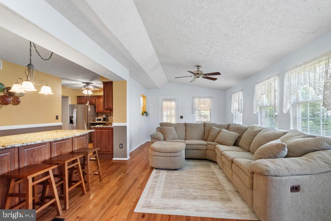
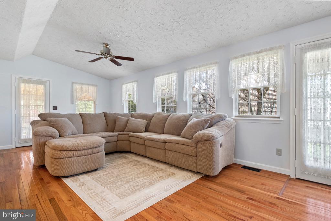
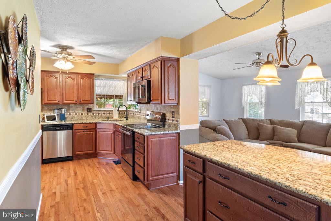
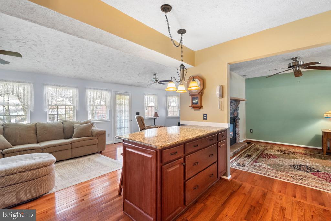
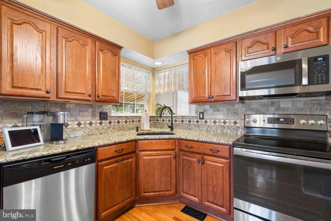
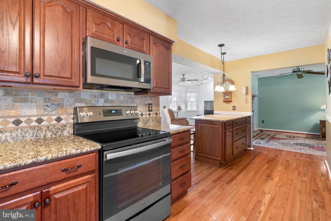
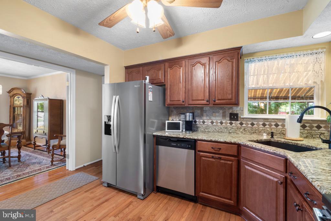
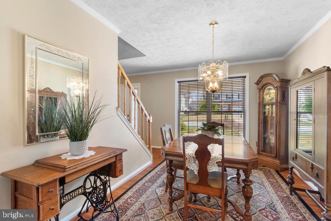
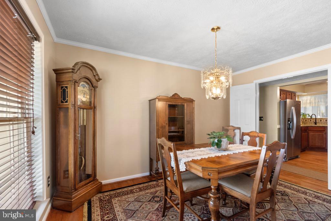
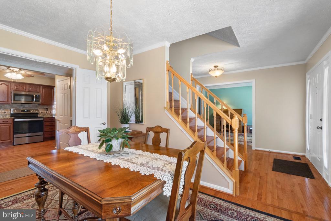
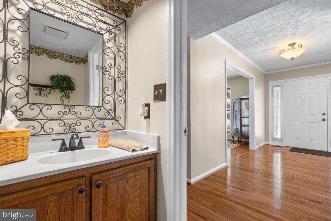
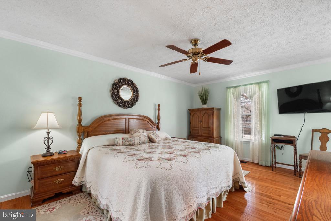
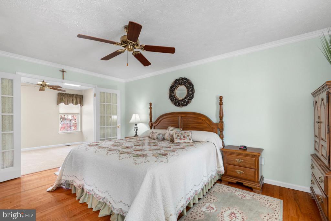
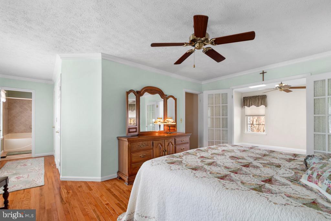
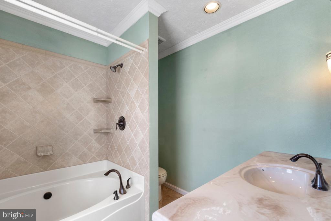
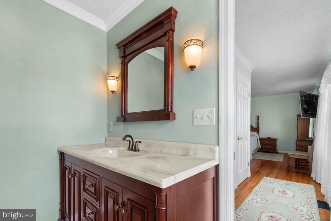
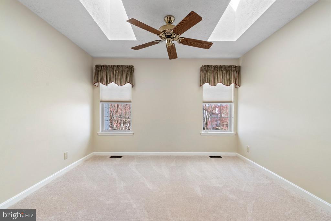
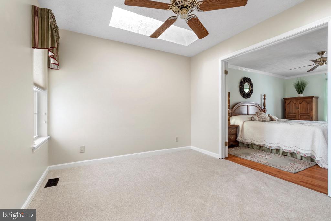
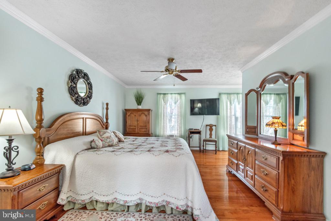
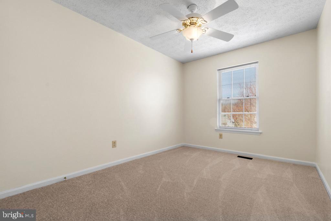
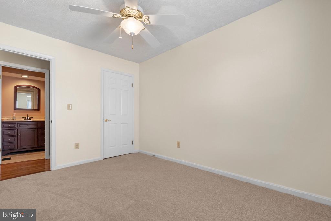
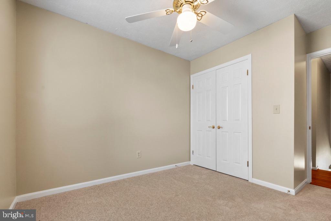
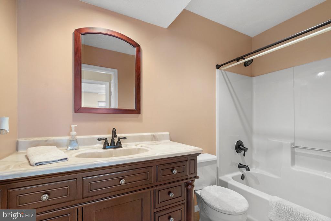
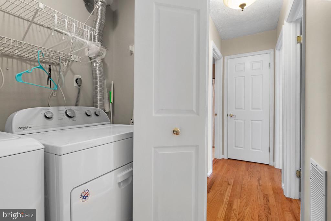
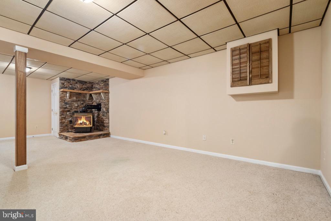
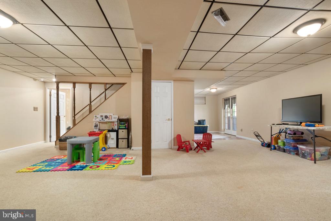
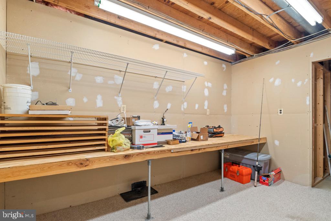
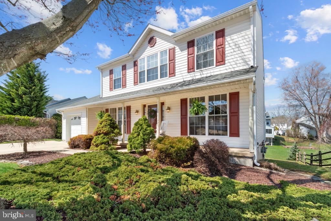
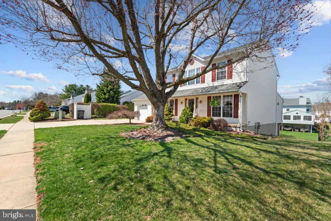
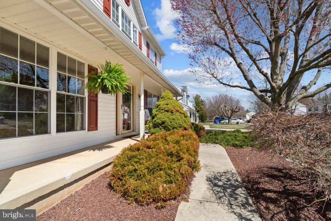
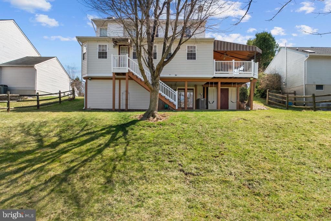
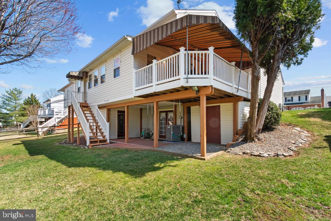
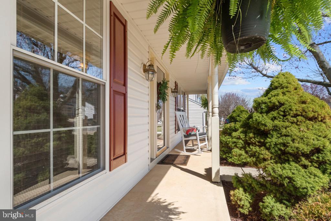
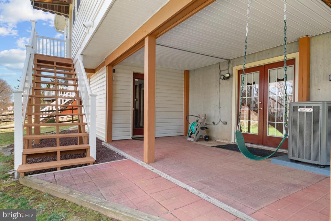
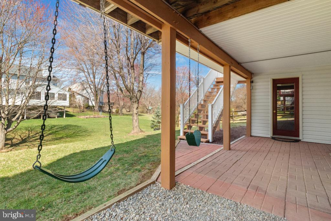
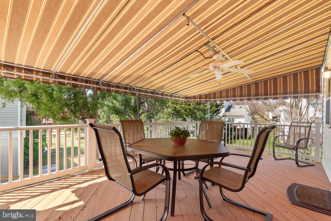
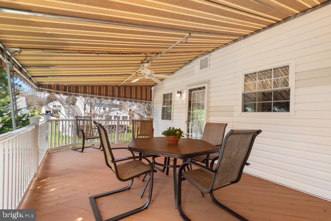
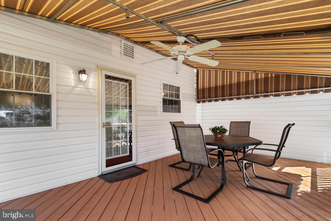
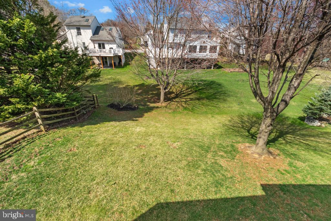
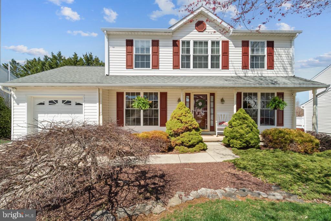
Welcome to 332 Hunters Run Dr in Beautiful Bel Air meticulously maintained and ready for new owners. Pride in ownership shows lovingly in this home. 3BR 2.5BA with living area addition for extra living space. Enter through your covered porch, or attached garage, to be welcomed by gleaming hardwoods throughout. Granite kitchen countertops, built-in pantry and new stainless steel appliances. Granite island leads to adjoining entertaining room and dual-sided gas fireplace w/remote to view from living room for added comfort. Upstairs you’ll find 3 bedrooms and 2 bath, primary bedroom has additional bonus room great for: an additional closet, nursery, office, work out room, craft room…whatever you desire! Oversized closet in primary Bath w/tub and shower combo and deep linen closet. Washer/Dryer located upstairs with super dry technology. New carpet and paint throughout and shining Bruce hardwoods in hallway.Downstairs open basement floor plan w/workshop and freestanding gas stove. 2 attached sheds on the exterior with motion sensor lights. 2 electric panels enough power for anything extra you may need. Entertain your guests on the side covered porch with included patio set. Newer items: Water main replaced in 2024, new smoke alarms 2024 and appliance 2024. Furnace 2017, Roof 2015. Come see this stunning home ready to go and call it your own.

332 HUNTERS RUN DRIVE

Message successfully sent.

What would you like to know?

What is 3 + 4 ?

I agree to receive email communication and understand I can unsubscribe at any time.

I agree to be contacted by Charis Realty Group via call, email, and text for real estate services. To opt out, you can reply 'stop' at any time or reply 'help' for assistance. You can also click the unsubscribe link in the emails. Message and data rates may apply. Message frequency may vary. Privacy Policy

Related Properties

End of court location. Backs to protected wooded area. Watch nature at its best from your huge brick paver patio and observation deck. Great for outdoor parties and Barbeques. 3 bedrooms. 2.5 baths. Updated kitchen with granite counters and stainless-steel exhaust hood, secretary and breakfast bar. Tile and hardwood throughout. 1st floor laundry with extra cabinet storage. Vaulted ceiling in the 1st floor family room with adjoining office or den. Formal dining room and living room leave plenty of room to spread out. Wide base, crown, chair and picture frame moldings throughout. Extra-long concrete drive to oversized storage shed. Plenty of off-street parking for 6 cars. Brick and Vinyl siding. Architectural roof. Covered front porch. 1 car garage with auto opener. Call today for appointment.
#MDHR2057412

BEL AIR

800 MAY COURT

3 Beds

2 Baths

1,768 Sq.Ft.

$515,333

MLS#: MDHR2057412

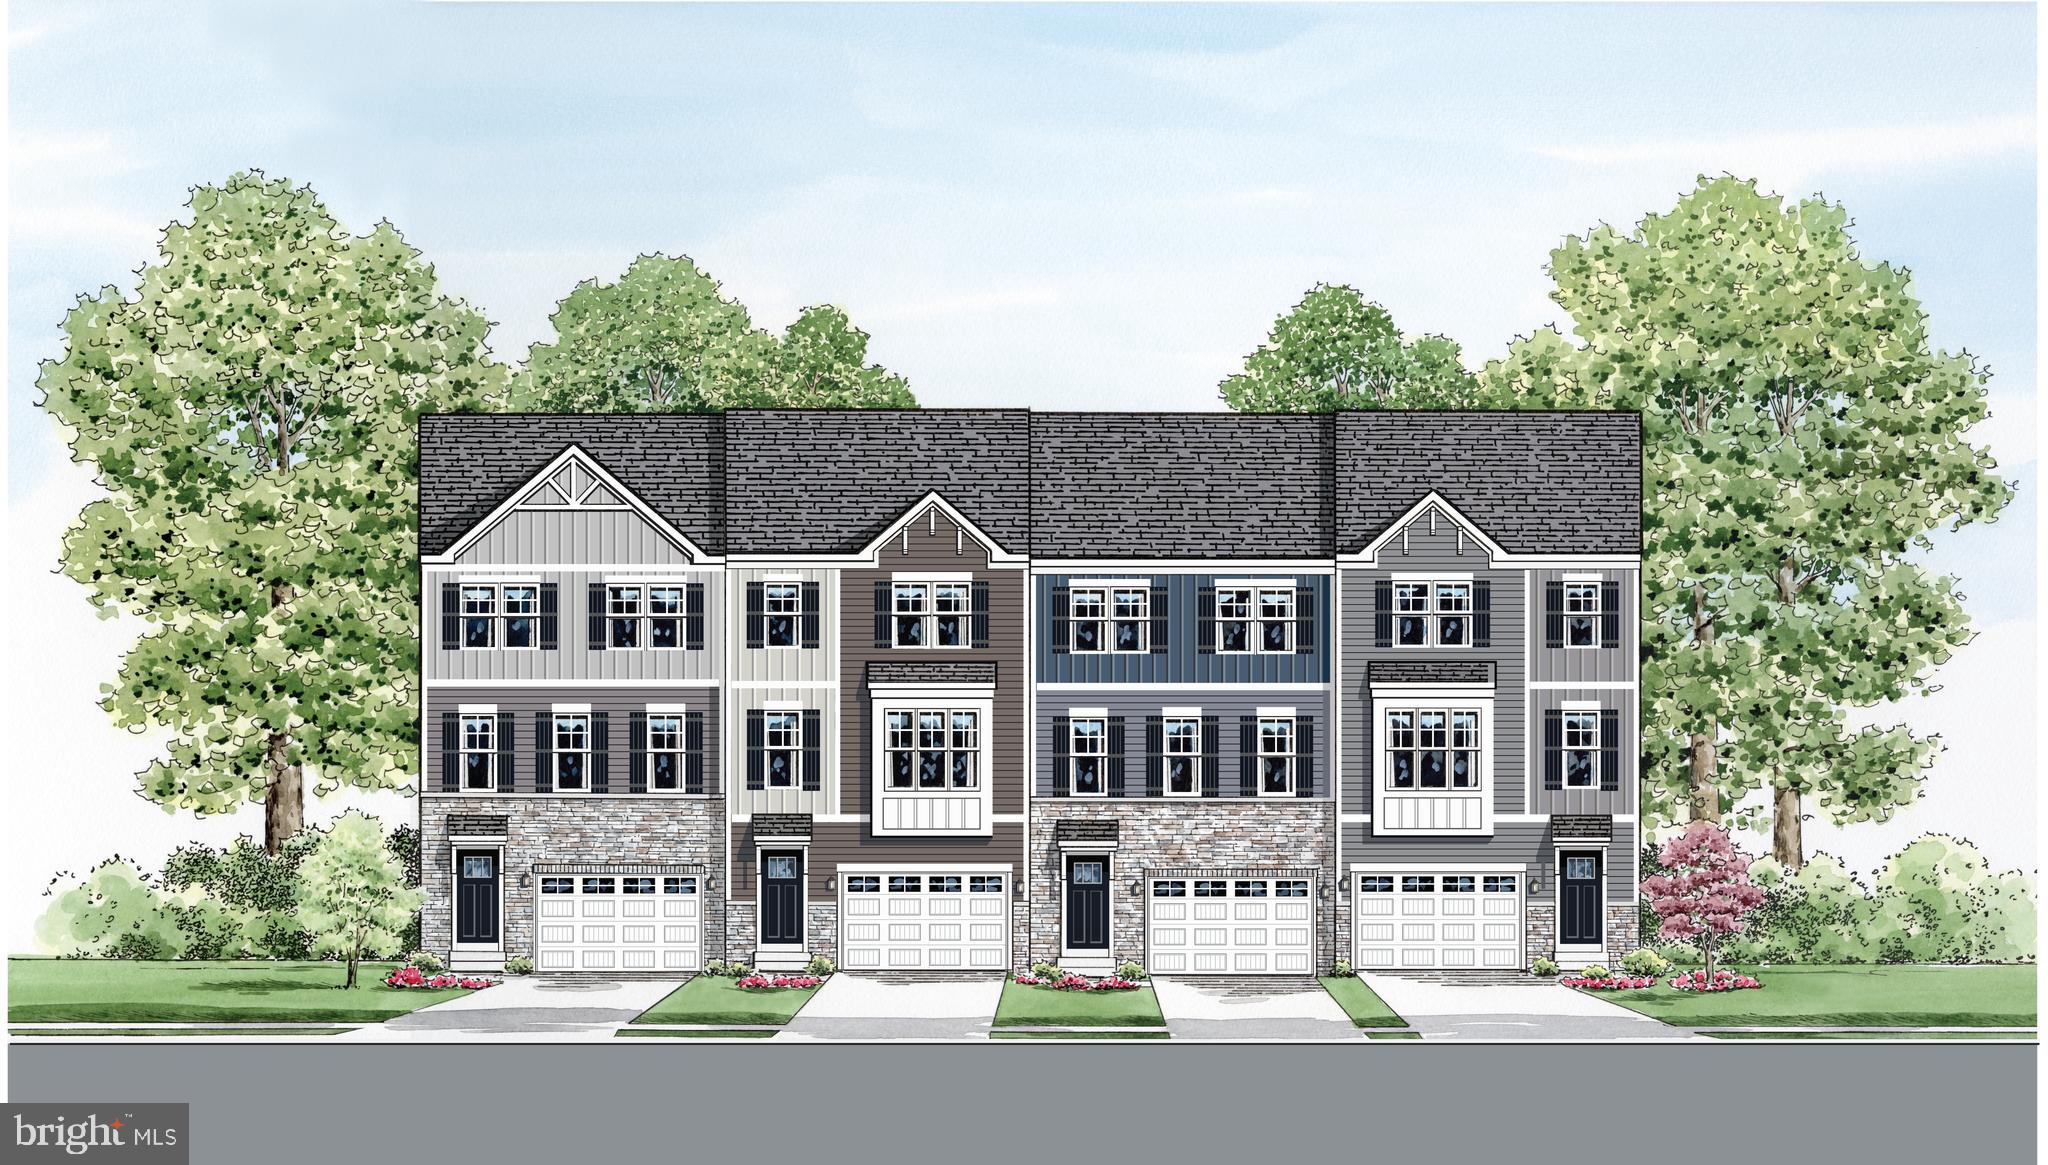
DECORATED MODEL NOW OPEN = 2302  Bells Tower Court, Belair

Only 38 townhomes will be built in the Premier Location in Bel Air.  A cul de sac community located off  West Wheel Road.

The Parkland is a stunning, Craftsman style 3 level townhome.  Featuring an oversized garage, 3 spacious bedrooms, 2.5 baths, bedroom level laundry.  The main level is open, front to back allowing for gracious entertaining and plenty of natural light. This design is innovative, functional and down right gorgeous!!

Plenty of included features adorn this amazing plan.  Features include, but are not limited to, granite kitchen countertops, a full stainless steel kitchen appliance package including S/S refrigerator, Laminate Plank flooring in select locations,  front load washer/dryer, 16x10 rear deck, ceramic tile in all baths and more.

This is our starting BASE Price on a To Be Built Home
#MDHR2052218

BEL AIR

2313 BELL'S TOWER COURT

3 Beds

2 Baths

2,282 Sq.Ft.

$489,990

MLS#: MDHR2052218

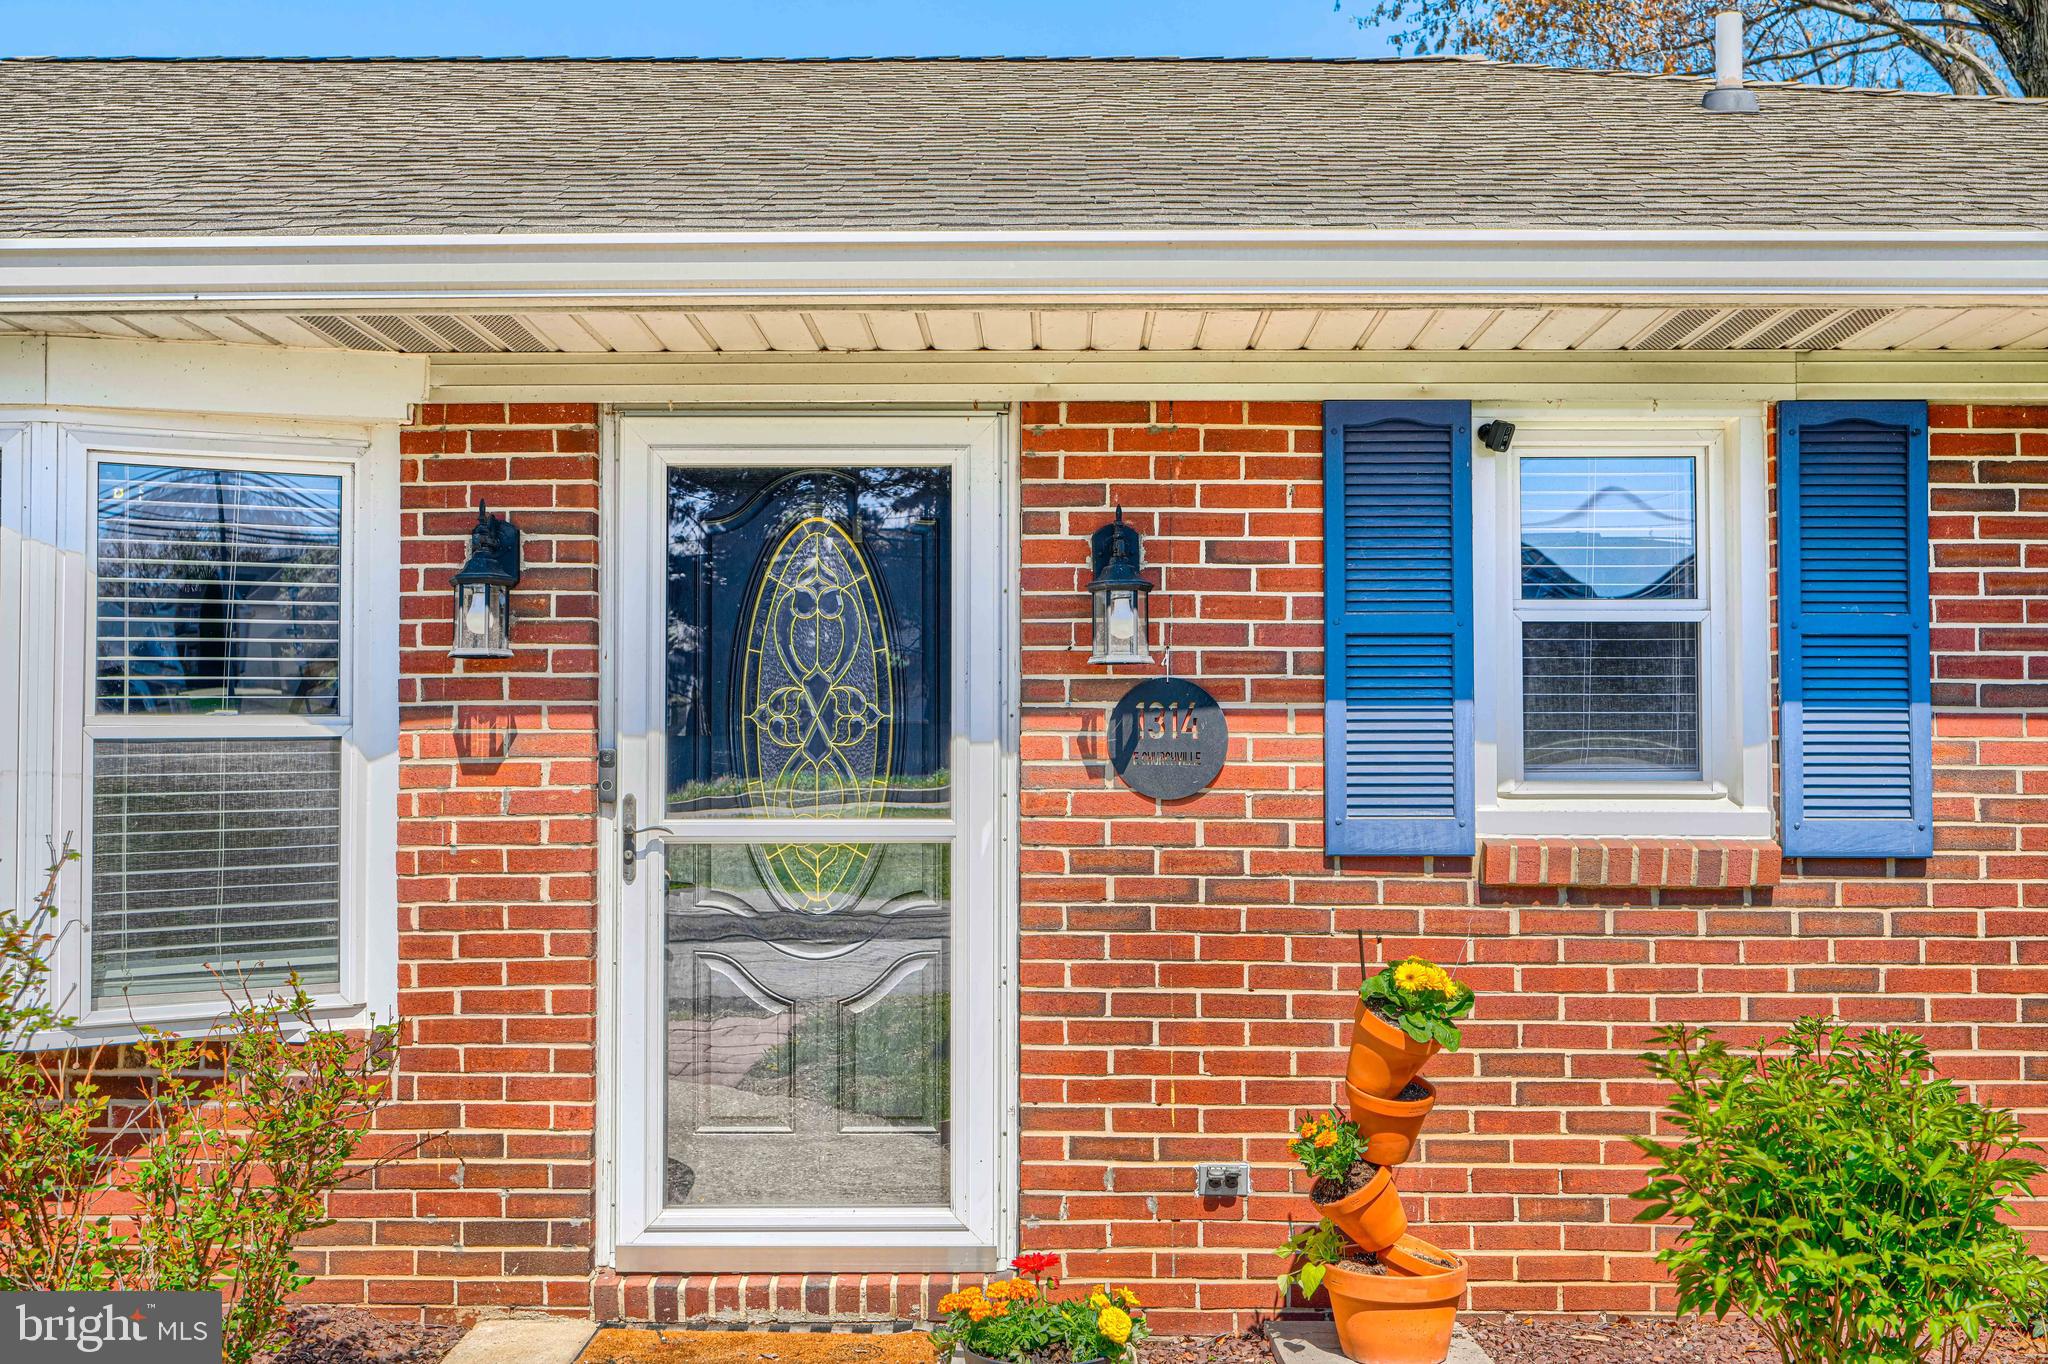
Priced Reduced to Sell NOW, motivated sellers!  Welcome to this spacious and beautifully-updated rancher, ideally located in the heart of Bel Air.      Spectacular 4 bedroom, 2.5 bathroom rancher with LARGE detached garage.  This home offers the perfect blend of modern updates, comfort and space (over 2,725 square feet of finished living space).   Step inside and you'll immediately notice the fresh LVP flooring throughout the main level.  The sun-drenched living room opens to the dining room with brick, wood-burning fireplace to add charm and warmth to the space.   Continue into the expansive gourmet eat-in kitchen with premium Dekton countertops, custom tile backsplash and enough space to move around freely.  The rear kitchen door steps out onto a covered porch and large wood deck installed in 2020.  There is an updated half bath is just off of the kitchen.  Walking down the hall, you're greeted by 3 spacious bedrooms and a fully updated hall bathroom with modern pizazz!  Downstairs to the lower level, the stunning primary bedroom suite awaits!  Featuring a dreamy primary bathroom with separate soaking tub, walk-in shower and spectacular tile work throughout.  Primary bedroom also boasts a large walk-in closet, recessed lights and a new ceiling fan.   The basement level is rounded out by a bright Den with outside access, laundry room and plenty of storage.   Outback, a greenhouse highlights the rear yard, situated next to a garden of raised beds with sturdy metal fencing surrounding.   Backing to woods, a fenced rear yard offers the perfect place to unwind and enjoy this nearly half acre lot.  A huge detached, 2 car garage with electric make an ideal space for a workshop or storage.  Business owners, this garage could house work vans or inventory for the next job.  The rounded driveway in the front and large parking area along the side ensure plenty of parking for your boat, RV or trailer.   Updates Include:  AC in 2023, LVP Flooring 2023, Half Bath Remodel 2020, Garage Door 2021,  Dekton Coutertops 2021, Primary Suite in 2018.  Convenient to the areas finest dining and shopping, you do NOT want to miss this one!
#MDHR2053538

BEL AIR

1314 E CHURCHVILLE ROAD

4 Beds

2 Baths

2,730 Sq.Ft.

$475,000

MLS#: MDHR2053538

Welcome to this nearly new townhome in the sought-after James Run community, built in 2024! Designed with today's lifestyle in mind, this beautifully appointed home offers a bright, open floor plan, modern finishes, and the peace of mind of newer construction. A welcoming center hall entry with a coat closet and powder room leads into the spacious main level featuring luxury vinyl plank flooring throughout. The bright and inviting living room is centered around a cozy gas fireplace and offers an open layout that's perfect for everyday living and entertaining. From there, you'll step into the gourmet kitchen, featuring quartz countertops, a large center island with seating and sink, gas cooking, recessed lighting, a spacious pantry, and ample cabinet space. Sliding glass doors off the kitchen.   Upstairs, the spacious primary suite features a tray ceiling, walk-in closet, and a private bath with a dual vanity, tiled walk-in shower with a built-in seat, and a window for natural light. Two additional generously sized bedrooms, a full hall bath, and a convenient upper-level laundry room complete the second floor. The finished lower level offers exceptional versatility with a spacious recreation room, a full bath, and an additional finished room that's perfect for a home office, guest room, gym, or playroom. Enjoy all that James Run has to offer, including scenic walking trails, sidewalks, playgrounds, and beautifully maintained green spaces. Ideally located just minutes from I-95, Route 40, the Aberdeen MARC station, shopping, grocery stores, and a variety of popular restaurants and everyday conveniences, this home offers the perfect combination of comfort, convenience, and low-maintenance living.
#MDHR2058408

BEL AIR

2527 CHESSIE WAY

3 Beds

3 Baths

2,408 Sq.Ft.

$475,000

MLS#: MDHR2058408

Welcome to 20 Brooks Road, where quality craftsmanship and modern design come together in the heart of the Town of Bel Air. Completely renovated with high-end finishes throughout, this move-in-ready home offers the perfect combination of style, functionality, and an unbeatable location. Enjoy the convenience of being just a short walk to Main Street, local shops, restaurants, parks, and the Bel Air Farmers Market.

The main level features a bright, open-concept floor plan designed for today's lifestyle. The stunning renovated kitchen is appointed with quartz countertops, stainless steel appliances, custom cabinetry, and seamlessly flows into the living and dining areas, making it ideal for both everyday living and entertaining. New flooring extends throughout the home, and the main level also includes a beautifully renovated full bathroom.

Step outside to the covered rear patio overlooking the fully fenced backyard, providing the perfect space for outdoor dining, relaxing, or entertaining.

The finished lower level offers exceptional additional living space, including a spacious family room, a fourth bedroom with a proper egress window, and a beautifully renovated full bathroom, ideal for guests, extended family, or a private home office.

Every detail of this exceptional renovation has been thoughtfully completed with quality materials and timeless finishes. If you're looking for a turnkey home within walking distance of everything downtown Bel Air has to offer, this is one you won't want to miss.
#MDHR2058582

BEL AIR

20 BROOKS ROAD

4 Beds

2 Baths

2,099 Sq.Ft.
$475,000

MLS#: MDHR2058582
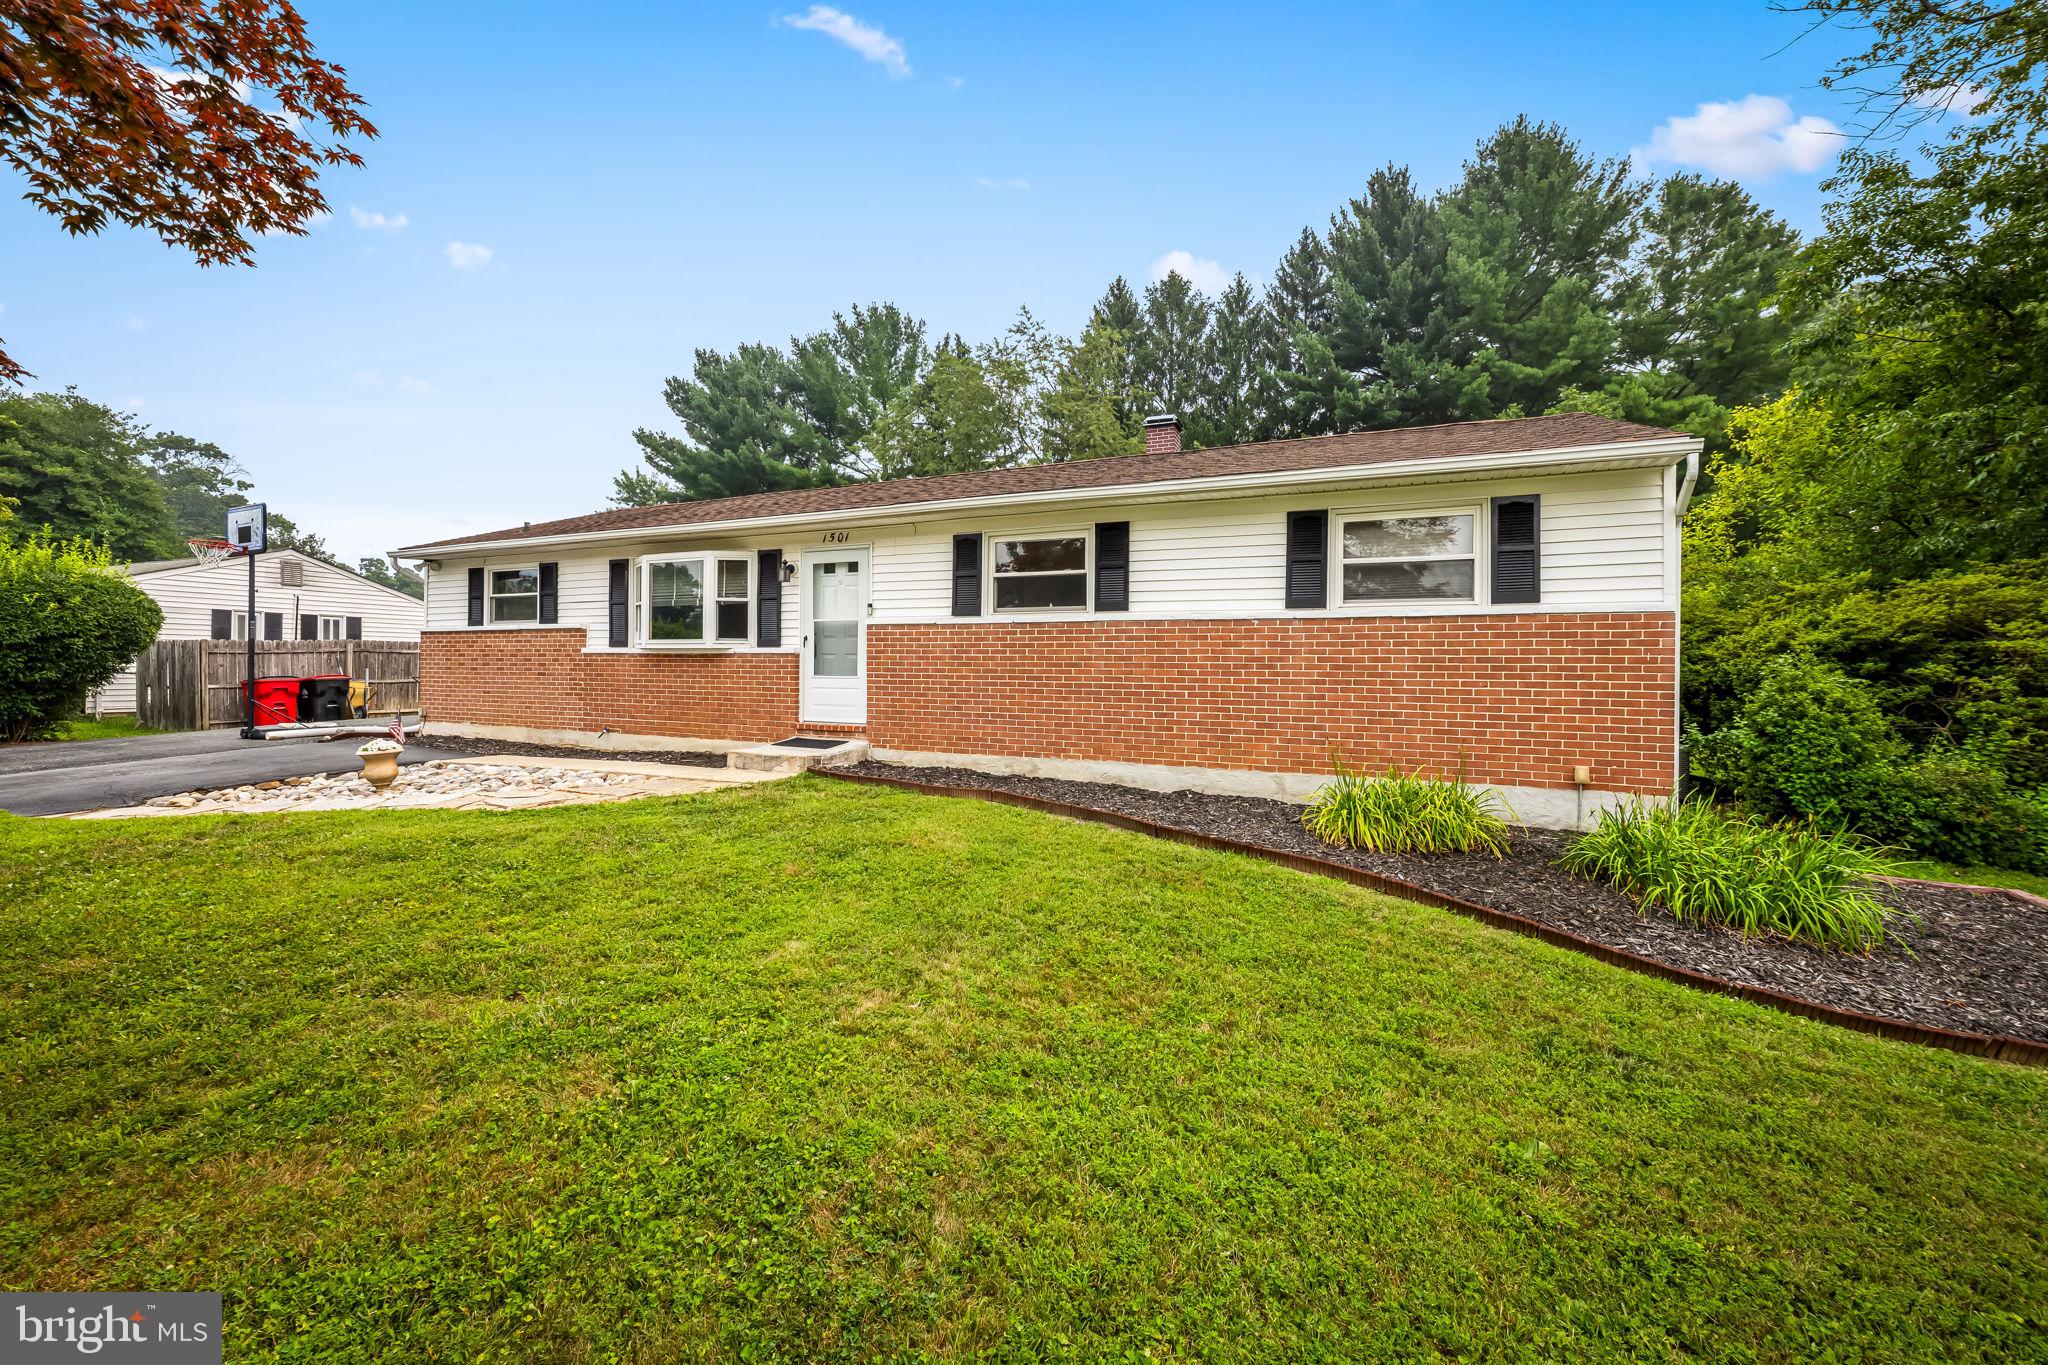
PRICE REDUCED: Welcome Home! Nestled on a spacious corner lot in one of Harford County's most sought-after areas, this beautifully maintained rancher offers the perfect blend of comfort, convenience and charm.  Step inside to discover a bright, open floor plan, spacious kitchen, which flows into the dining area and living room; perfect for everyday living and entertaining.  The private primary suite is thoughtfully separated from the other bedrooms, providing a peaceful retreat, complete with sliding doors to the porch.  The finished basement offers endless possibilities for a rec room, home theater, gym or game room.  Outside, the detached shed has been transformed into the perfect "man-cave." The large backyard is ideal for cookouts or simply relaxing.  Don't miss this move-in-ready home.
#MDHR2057724

BEL AIR

1501 HONEYSUCKLE DRIVE

4 Beds

2 Baths

1,728 Sq.Ft.

$439,000

MLS#: MDHR2057724

Welcome home to 910 Bergen Court, a beautifully maintained 4-bedroom, 2.5-bathroom home nestled in the sought-after Brentwood Park community. From the moment you arrive, it's clear this home has been lovingly cared for, with pride of ownership evident throughout every space.

Step inside to a warm and inviting interior featuring fresh paint and updated luxury vinyl plank flooring, creating a bright, modern feel from the moment you enter. The updated kitchen offers granite countertops, Beautiful cabinetry, and a functional layout that flows seamlessly into the spacious dining area. A perfect space for everyday living or entertaining. One of the home's standout improvements came during the 2024 renovation, when the wall between the living room and formal dining room was removed to create a more open and connected floor plan. This thoughtful update provides a spacious, modern feel and offers a layout that sets this home apart from many others in the Brentwood Park community. A convenient main-level powder room completes the first floor.

Upstairs, you'll find four generously sized bedrooms, including a spacious primary suite with a beautifully updated private en suite bath and a walk-in closet. Both full bathrooms have been tastefully renovated, offering stylish finishes and modern convenience.

The finished lower level provides valuable additional living space, whether you're looking for a recreation room, home office, playroom, or fitness area. You'll also appreciate the dedicated laundry and storage space.

Outside, enjoy your own private backyard retreat. The level yard offers plenty of room to play or garden, while the deck and tranquil koi pond create the perfect setting for relaxing or entertaining outdoors. A storage shed keeps lawn equipment and tools tucked away, allowing the attached garage to remain available for parking and additional storage.

Major updates provide peace of mind for years to come, including windows and rear sliding door (2024), luxury vinyl plank flooring (2024), shutters (2024), water heater (2021), and roof (2017).

With its thoughtful updates, functional layout, exceptional condition, and desirable location, 910 Bergen Court is truly move-in ready and waiting to welcome its next owners home.
#MDHR2058028

BEL AIR

910 BERGEN COURT

4 Beds

2 Baths

2,450 Sq.Ft.

$582,000

MLS#: MDHR2058028

RARELY AVAILABLE SINGLE FAMILY HOME TUCKED AWAY ON A PRIVATE NO-THRU CUL-DE-SAC IN THE HEART OF BEL AIR! WELCOME TO 500 STONEHUE COURT, AN INCREDIBLE 4 BEDROOM, 2.5 BATH COLONIAL SITUATED ON A BEAUTIFUL PRIVATE .43 ACRE LOT SURROUNDED BY MATURE TREES OFFERING THE PERFECT COMBINATION OF PRIVACY, LOCATION, AND SPACE! THIS BEAUTIFULLY UPDATED HOME FEATURES AN OVERSIZED 2-CAR ATTACHED GARAGE, A STUNNING BRAND NEW CHEF'S DREAM KITCHEN WITH GRANITE COUNTERTOPS, BREAKFAST BAR, STAINLESS STEEL APPLIANCES, AND ABUNDANT CABINET SPACE, A SPACIOUS FAMILY ROOM WITH ELECTRIC FIREPLACE, FORMAL LIVING AND DINING ROOMS, BONUS BUTLER'S PANTRY/MUD ROOM AREA OFF THE GARAGE ENTRANCE, UPDATED BATHROOMS, FRESH NEUTRAL PAINT THROUGHOUT, NEW RECESSED LIGHTING, BRAND NEW FLOORING AL THRU-OUT MAIN LEVEL OF HOME, ALL NEW DOOR HANDLES AND HARDWARE, AND REPLACEMENT WINDOWS (2018). THE FINISHED LOWER LEVEL OFFERS A HUGE RECREATION ROOM, LAUNDRY/UTILITY ROOM, BONUS DEN/PODCAST STUDIO/PRIVATE OFFICE, PLUS PLENTY OF STORAGE AND COULD EASILY BE CONVERTED INTO A TRUE 5TH BEDROOM IF DESIRED. THE HOME LIVES MUCH LARGER THAN THE TAX RECORD SQUARE FOOTAGE SUGGESTS! ENJOY THE REAR PATIO OVERLOOKING YOUR PRIVATE TREE-LINED BACKYARD WHILE BEING JUST MINUTES TO DOWNTOWN BEL AIR, SHOPPING, RESTAURANTS, GROCERY STORES, HARFORD MALL, UM UPPER CHESAPEAKE MEDICAL CENTER, TOP-RATED SCHOOLS, PARKS, AND EASY ACCESS TO MAJOR COMMUTER ROUTES. HOMES LIKE THIS RARELY BECOME AVAILABLE, ESPECIALLY AT THIS PRICE!
#MDHR2058532

BEL AIR

500 STONEHUE COURT

4 Beds

2 Baths

2,766 Sq.Ft.

$575,000

MLS#: MDHR2058532

New on site 1 day ago
Welcome to this exceptional 3-bedroom, 4-bath, three-level townhome offering over 2,300 sq. ft. in the popular Townes of Bynum Run community, just minutes from downtown Bel Air.  Built in 2018 and filled with thoughtful finishes and distinctive details throughout, this home offers flexible living spaces, wonderful outdoor areas, and a peaceful wooded backdrop.

The light-filled entry level features a welcoming foyer, convenient half bath, access to the attached one-car garage, and an oversized flex room ready to suit your needs.  Create a comfortable family room, playroom, home office, fitness space, or even a potential additional bedroom. Full-size windows and recessed lighting keep the space bright, while a French door leads directly to the stone patio, fully fenced backyard with low-maintenance vinyl fencing, and woods beyond for added privacy.

Upstairs, the main living level is bright and inviting with a spacious living room, dining area, kitchen, and an additional half bath. Beautiful decorative millwork, including wainscoting and shiplap, adds character and dimension, while luxury plank flooring and recessed lighting carry throughout the space.  The kitchen features 42" white cabinetry, an oversized center island with pendant lighting, granite countertops, a large pantry, and a separate coffee/dry bar providing additional storage and workspace.  Just off the kitchen, step onto the deck overlooking the wooded setting, a wonderful spot to relax and enjoy the view.

The top level offers three bedrooms, two full baths, and the convenience of centrally located laundry with generous storage cabinetry above.  The two secondary bedrooms are nicely sized with additional decorative trim adding a special touch. The spacious primary suite features a tray ceiling with ceiling fan, wainscoting detail, and a private en-suite bath complete with a walk-in shower with built-in bench and a large soaking tub.

From the beautiful millwork and versatile living spaces to the deck, stone patio, fenced backyard, and private wooded views, this home offers something special on every level.  With gas heat, an attached one-car garage, and a convenient location close to shopping, dining, and all that Bel Air has to offer, this impressive home is truly the ONE you've been waiting for!
#MDHR2059056

BEL AIR

941 DAWES COURT

3 Beds

2 Baths

2,320 Sq.Ft.

$439,000

MLS#: MDHR2059056
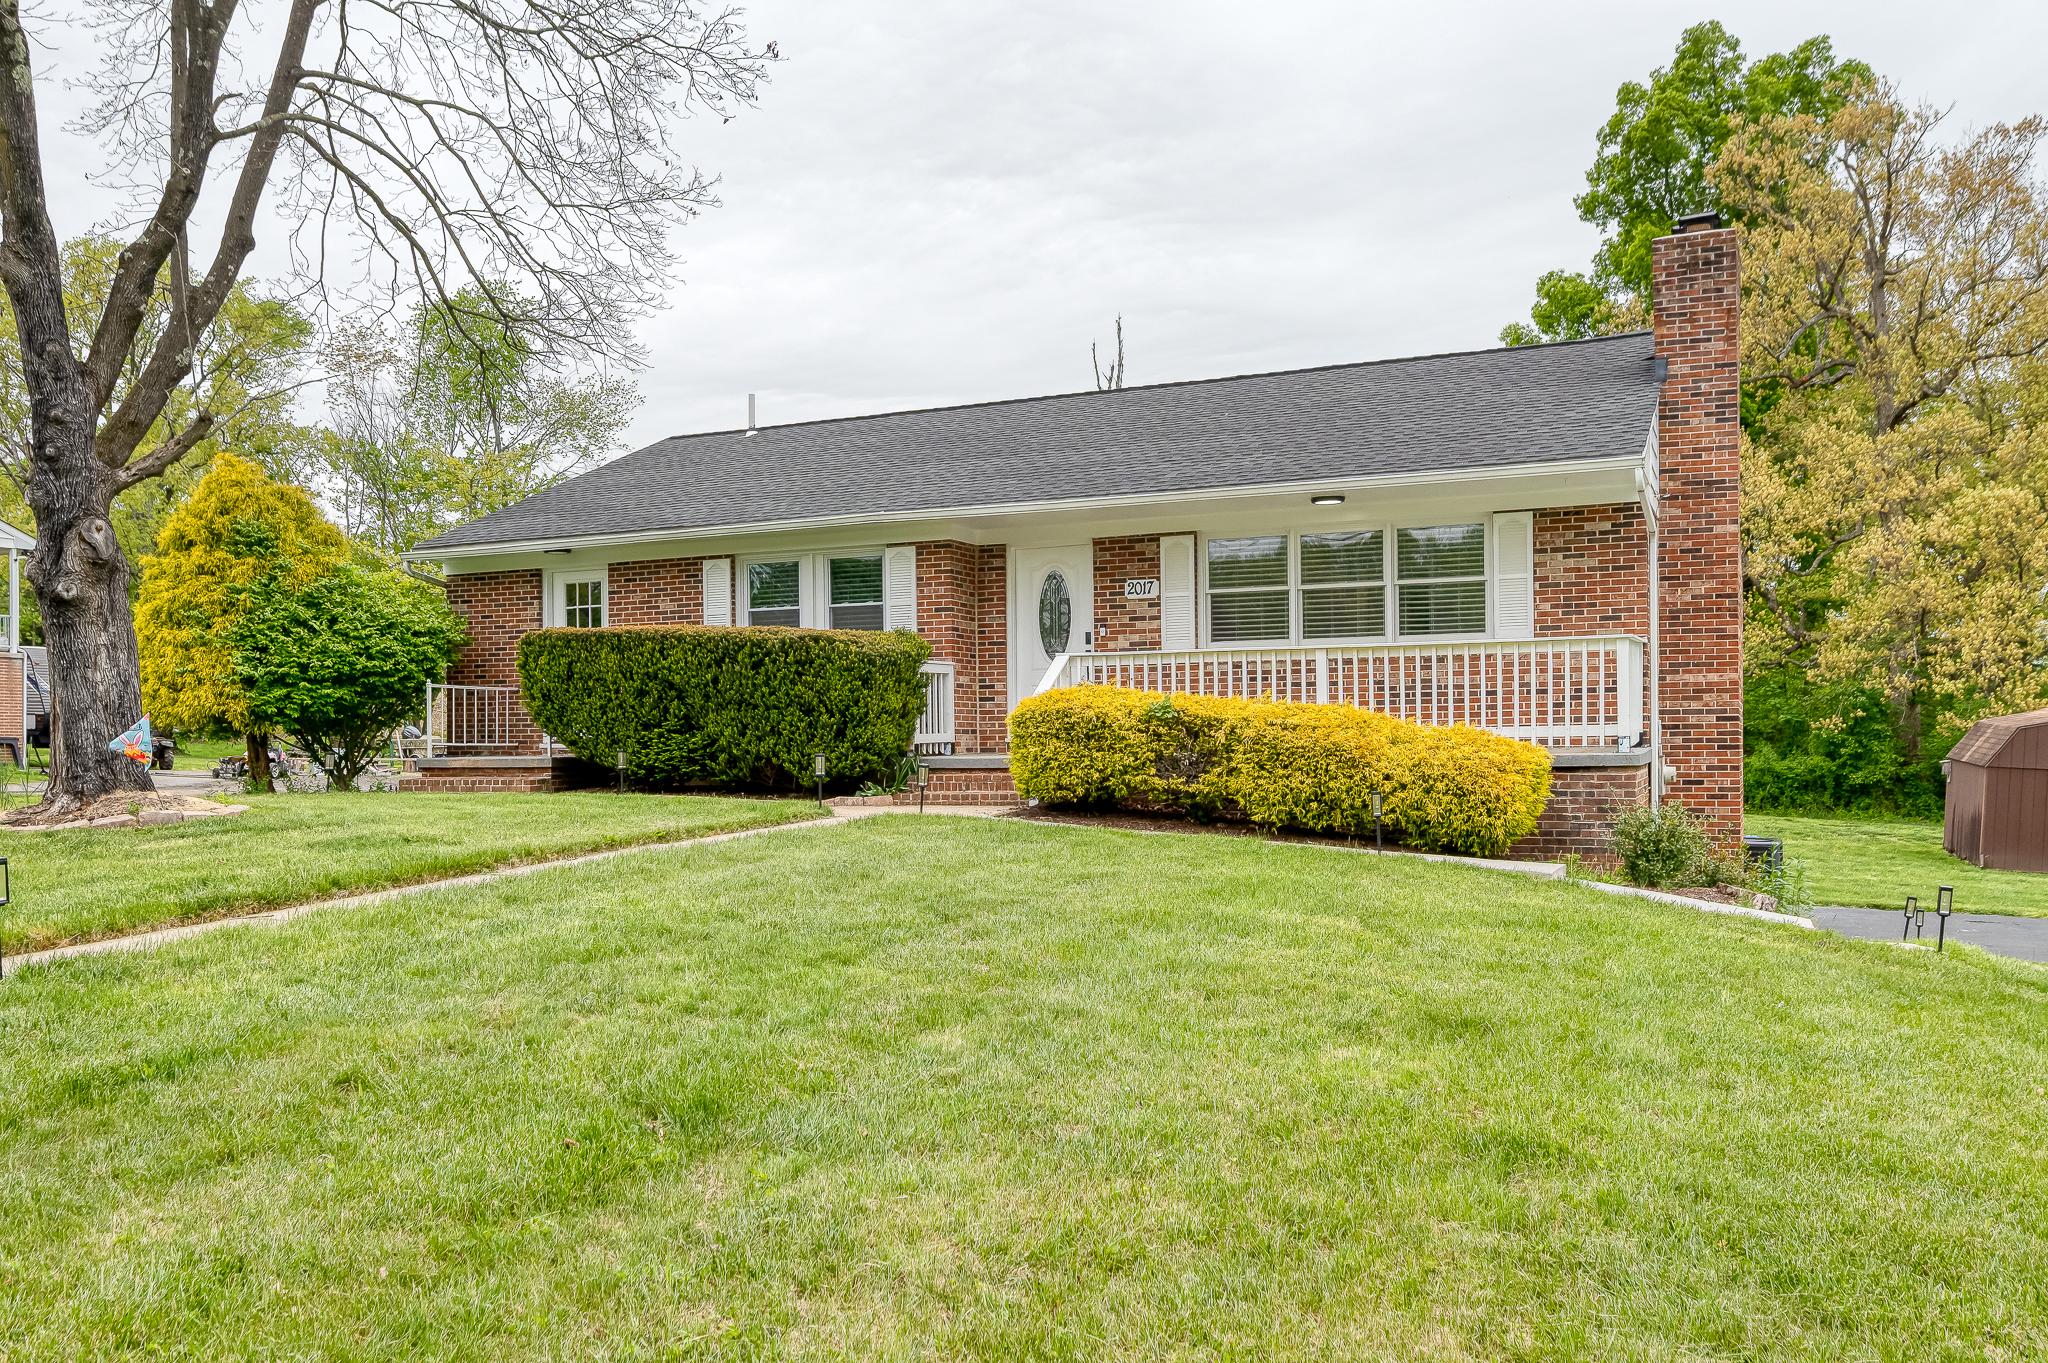
OPEN HOUSE SUNDAY, AUG  30 FROM 1:00-3:00!  Welcome home to this charming all-brick rancher / beautifully renovated with a bright, open-concept floor plan connecting the living room, dining area, and kitchen for effortless everyday living and entertaining. This light-filled home features LVP flooring throughout and a stylish modern kitchen with elegant finishes to include quartz countertops, stainless appliances, upgraded cabinets, a pantry, tile flooring and a breakfast bar. This home has three full bathrooms... all thoughtfully updated with a sleek, contemporary design. Primary bedroom with private bath, two additional bedrooms and hall bath complete the main level. The finished lower level offers additional living space with a spacious rec room, private bedroom, and full bath—perfect for guests, extended family, or a home office. Enjoy the expansive, flat backyard ideal for outdoor activities, gardening, or relaxing, plus the convenience of a one-car side-entry garage. Move-in ready with modern updates and timeless charm!
#MDHR2056720

BEL AIR

2017 FAIRLANE ROAD

4 Beds

3 Baths

2,552 Sq.Ft.

$479,900

MLS#: MDHR2056720

 - property

Send a message

Message successfully sent.

Your message

What is 3 + 4 ?

Reason for contacting?

I agree to receive email communication and understand I can unsubscribe at any time.

I agree to be contacted by Charis Realty Group via call, email, and text for real estate services. To opt out, you can reply 'stop' at any time or reply 'help' for assistance. You can also click the unsubscribe link in the emails. Message and data rates may apply. Message frequency may vary. Privacy Policy

Sign Out

Virtual Assistant

Would you like to take the next step with this property? We can help you schedule a showing or virtual tour, or send you more details.

Yes, I would like more information.

Thank You for Your Reply, One of Our Agents will contact you as soon as possible

No, maybe later.

Thank you, you can always contact me via email, phone number or through the contact form.

Realhub AI

Lucy - Your AI-Powered Realtor

Update Your Temporary Password

Personalize your search

Enter your email and we'll notify you immediately when new listings match what you're looking for.

or enter email address

Already have an account ? Login here

Continue your home search

I agree to receive communications and understand I can unsubscribe at any time.

I agree to be contacted by Charis Realty Group via call, email, and text for real estate services. To opt out, you can reply 'stop' at any time or reply 'help' for assistance. You can also click the unsubscribe link in the emails. Message and data rates may apply. Message frequency may vary. Privacy Policy

Already have an account ? Login here

We use cookies

We use cookies primarily for analytics to enhance your experience. By accepting, you agree to our use of these cookies. You can manage your preferences or learn more about our cookies policy.