


Property
Beds
4
Full Baths
4
1/2 Baths
1
Year Built
2006
Sq.Footage
2,600
Welcome to 35 Seaside, a spacious coastal retreat nestled within Sunset Island, one of Ocean City’s most sought-after gated communities. Designed for effortless beach living, this multi-level townhome offers an exceptional combination of space, comfort, and resort-style amenities—perfect as a primary residence, second home, or vacation rental investment. NV Homes Port Astor model, this home features the sunroom bump out off the gourmet kitchen. There 4 generously sized bedrooms, 4.5 bathrooms, plus a versatile 5th bonus room ideal for a home office, additional sleeping space, or flex room. The bright, open-concept main living level is filled with natural light and offers an inviting setting for gathering, entertaining, and relaxing after a day at the beach. Multiple balconies and porches extend the living space outdoors, providing plenty of opportunities to enjoy the coastal breeze and laid-back Ocean City lifestyle. Additional conveniences include a 2-car garage, extra parking, and an outdoor shower—ideal for rinsing off after a day on the sand. The flexible floor plan and abundance of sleeping and gathering space also make this property especially appealing for those seeking strong vacation rental potential. Ownership in Sunset Island provides access to an impressive collection of resort-style amenities, including indoor and outdoor pools, a clubhouse, fitness center, private bayfront beaches, walking and jogging paths, a crabbing pier, on-site café, and 24-hour gated security. Best of all, you’re just minutes from the Atlantic Ocean and Ocean City’s dining, shopping, and entertainment. Whether you’re searching for your own private coastal escape or an investment opportunity in one of Ocean City’s premier communities, 35 Seaside offers the space, flexibility, and resort lifestyle to enjoy the beach at its best.
Features & Amenities
Interior
-
Other Interior Features
Ceiling Fan(s), Walk-In Closet(s), Crown Molding
-
Total Bedrooms
4
-
Bathrooms
4
-
1/2 Bathrooms
1
-
Above Grade Finished Area
2600.0
-
Basement YN
NO
-
Cooling YN
YES
-
Cooling
Central Air, Ceiling Fan(s), Electric
-
Fireplace YN
NO
-
Heating YN
YES
-
Heating
Electric, Natural Gas, Forced Air, Heat Pump
-
Pet friendly
Cats OK, Dogs OK, Yes
Exterior
-
Garage
Yes
-
Garage spaces
4
-
Construction Materials
HardiPlank Type
-
Other Exterior Features
Balcony
-
Parking
Garage Door Opener, Assigned, Garage, Covered, Inside Entrance, Attached
-
Pool
Yes
-
Pool Features
Community
-
Waterfront YN
NO
Area & Lot
-
Lot Features
Cleared
-
Property Type
Residential
-
Property Sub Type
Condominium
-
Architectural Style
Coastal
Price
-
Sales Price
$859,900
-
Tax Amount
$9,643
-
Sq. Footage
2,600
-
Price/SqFt
$330
HOA
-
Association
YES
-
Association Fee 2
$535
-
Association Fee
$304.07
-
Association Fee Frequency
Monthly
-
Association Fee 2 Frequency
Monthly
-
Association Fee Includes
N/A
School District
-
Elementary School
N/A
-
Middle School
N/A
-
High School
STEPHEN DECATUR
Property Features
-
New Construction
NO
-
Association Amenities
Fitness Center, Meeting Room, Sauna, Beach Access, Trail(s), Boat Dock
-
Foundation Details
Slab
-
Senior Community YN
NO
-
Sewer
Public Sewer
-
Tax Lot
35LK
-
Water Source
Public
Schedule a Showing
Showing scheduled successfully.
Mortgage calculator
Estimate your monthly mortgage payment, including the principal and interest, property taxes, and HOA. Adjust the values to generate a more accurate rate.
Your payment
Principal and Interest:
$
Property taxes:
$
HOA fees:
$
Total loan payment:
$
Total interest amount:
$
Location
County
WORCESTER
Elementary School
Middle School
High School
STEPHEN DECATUR
Listing Courtesy of chris jett, RE/MAX Advantage Realty
RealHub Information is provided exclusively for consumers' personal, non-commercial use, and it may not be used for any purpose other than to identify prospective properties consumers may be interested in purchasing. All information deemed reliable but not guaranteed and should be independently verified. All properties are subject to prior sale, change or withdrawal. RealHub website owner shall not be responsible for any typographical errors, misinformation, misprints and shall be held totally harmless.

Salesperson, Realtor
Candice Hutslar
Call Candice today to schedule a private showing.

* Listings on this website come from the FMLS IDX Compilation and may be held by brokerage firms other than the owner of this website. The listing brokerage is identified in any listing details. Information is deemed reliable but is not guaranteed. If you believe any FMLS listing contains material that infringes your copyrighted work please click here to review our DMCA policy and learn how to submit a takedown request.© 2024 FMLS.
Related Properties
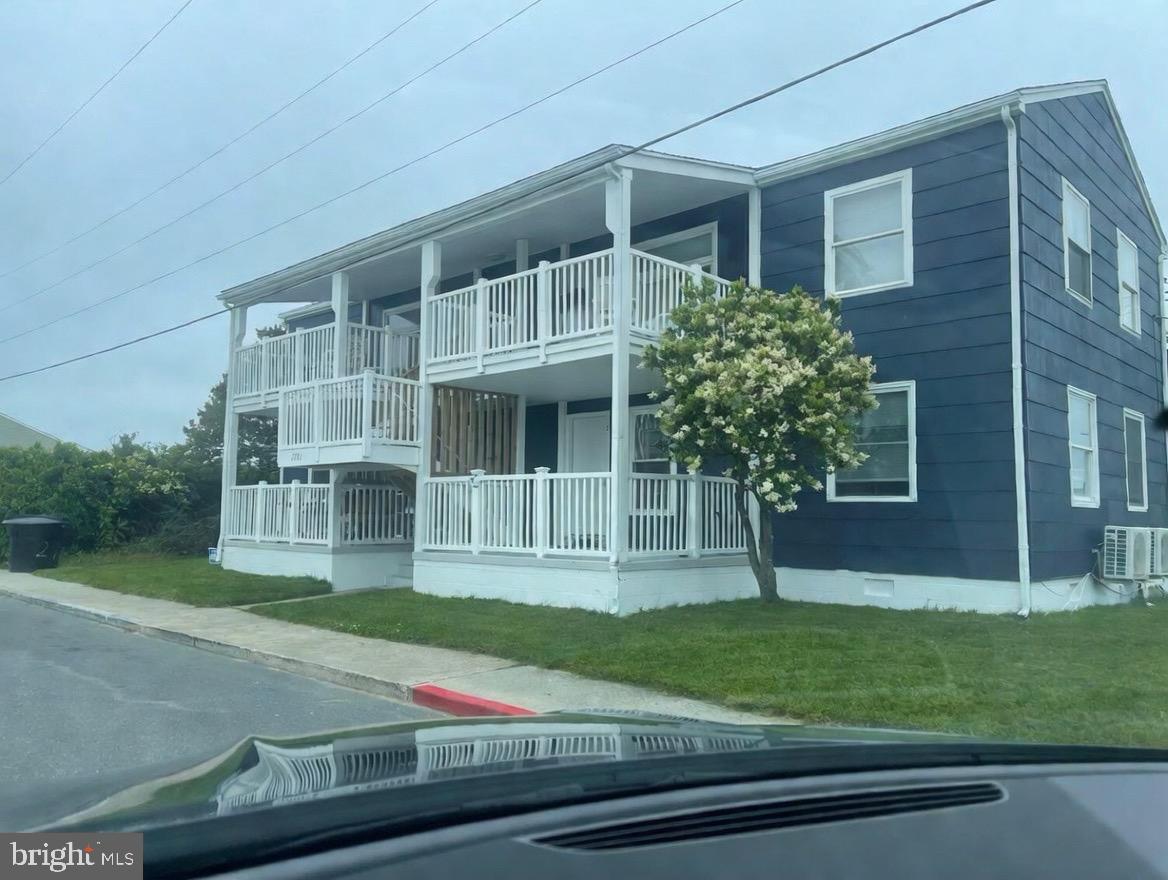
OCEAN CITY
2701 JUDLEE AVENUE
8 Beds
4 Baths
2,784 Sq.Ft.
$975,000
MLS#: MDWO2031300
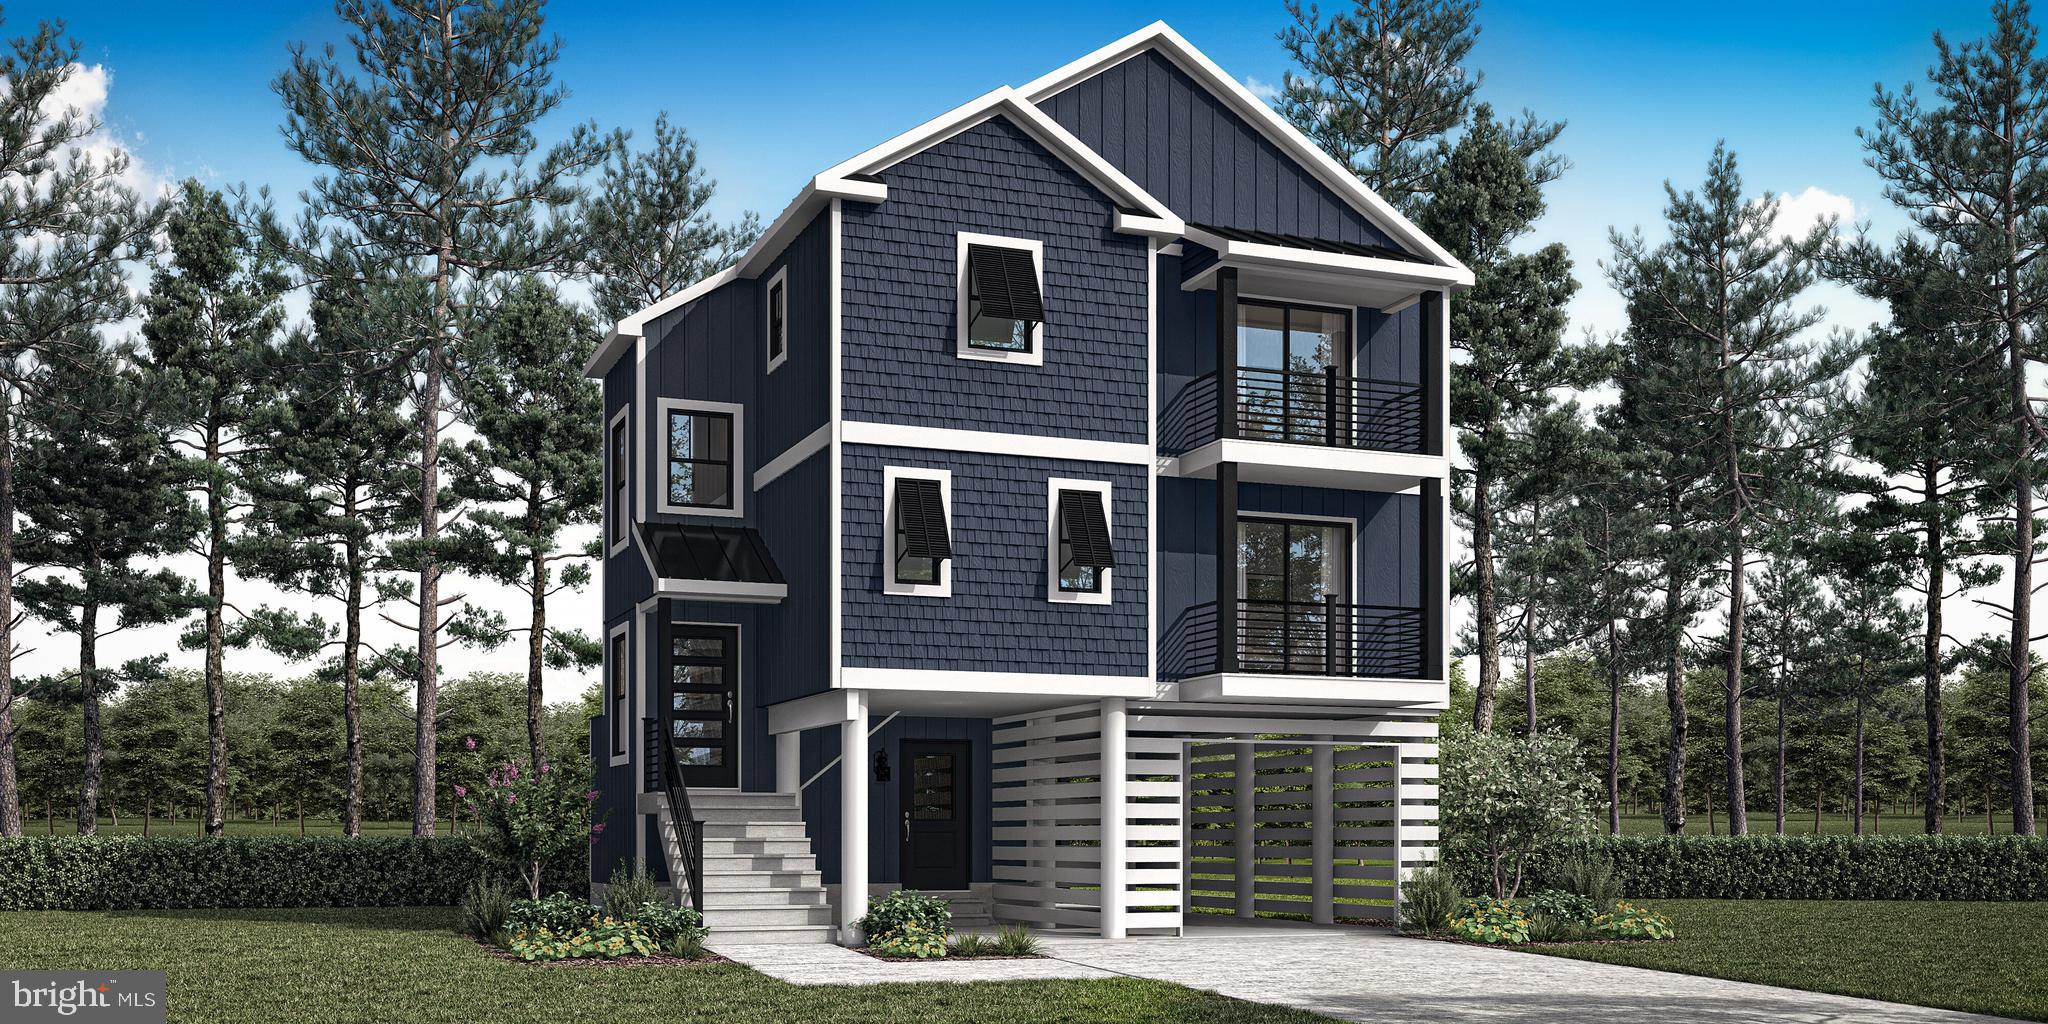
OCEAN CITY
LOT#2 EXETER ROAD
3 Beds
2 Baths
2,030 Sq.Ft.
$883,000
MLS#: MDWO2037350

OCEAN CITY
148 JAMESTOWN ROAD
5 Beds
2 Baths
2,959 Sq.Ft.
$799,000
MLS#: MDWO2040720
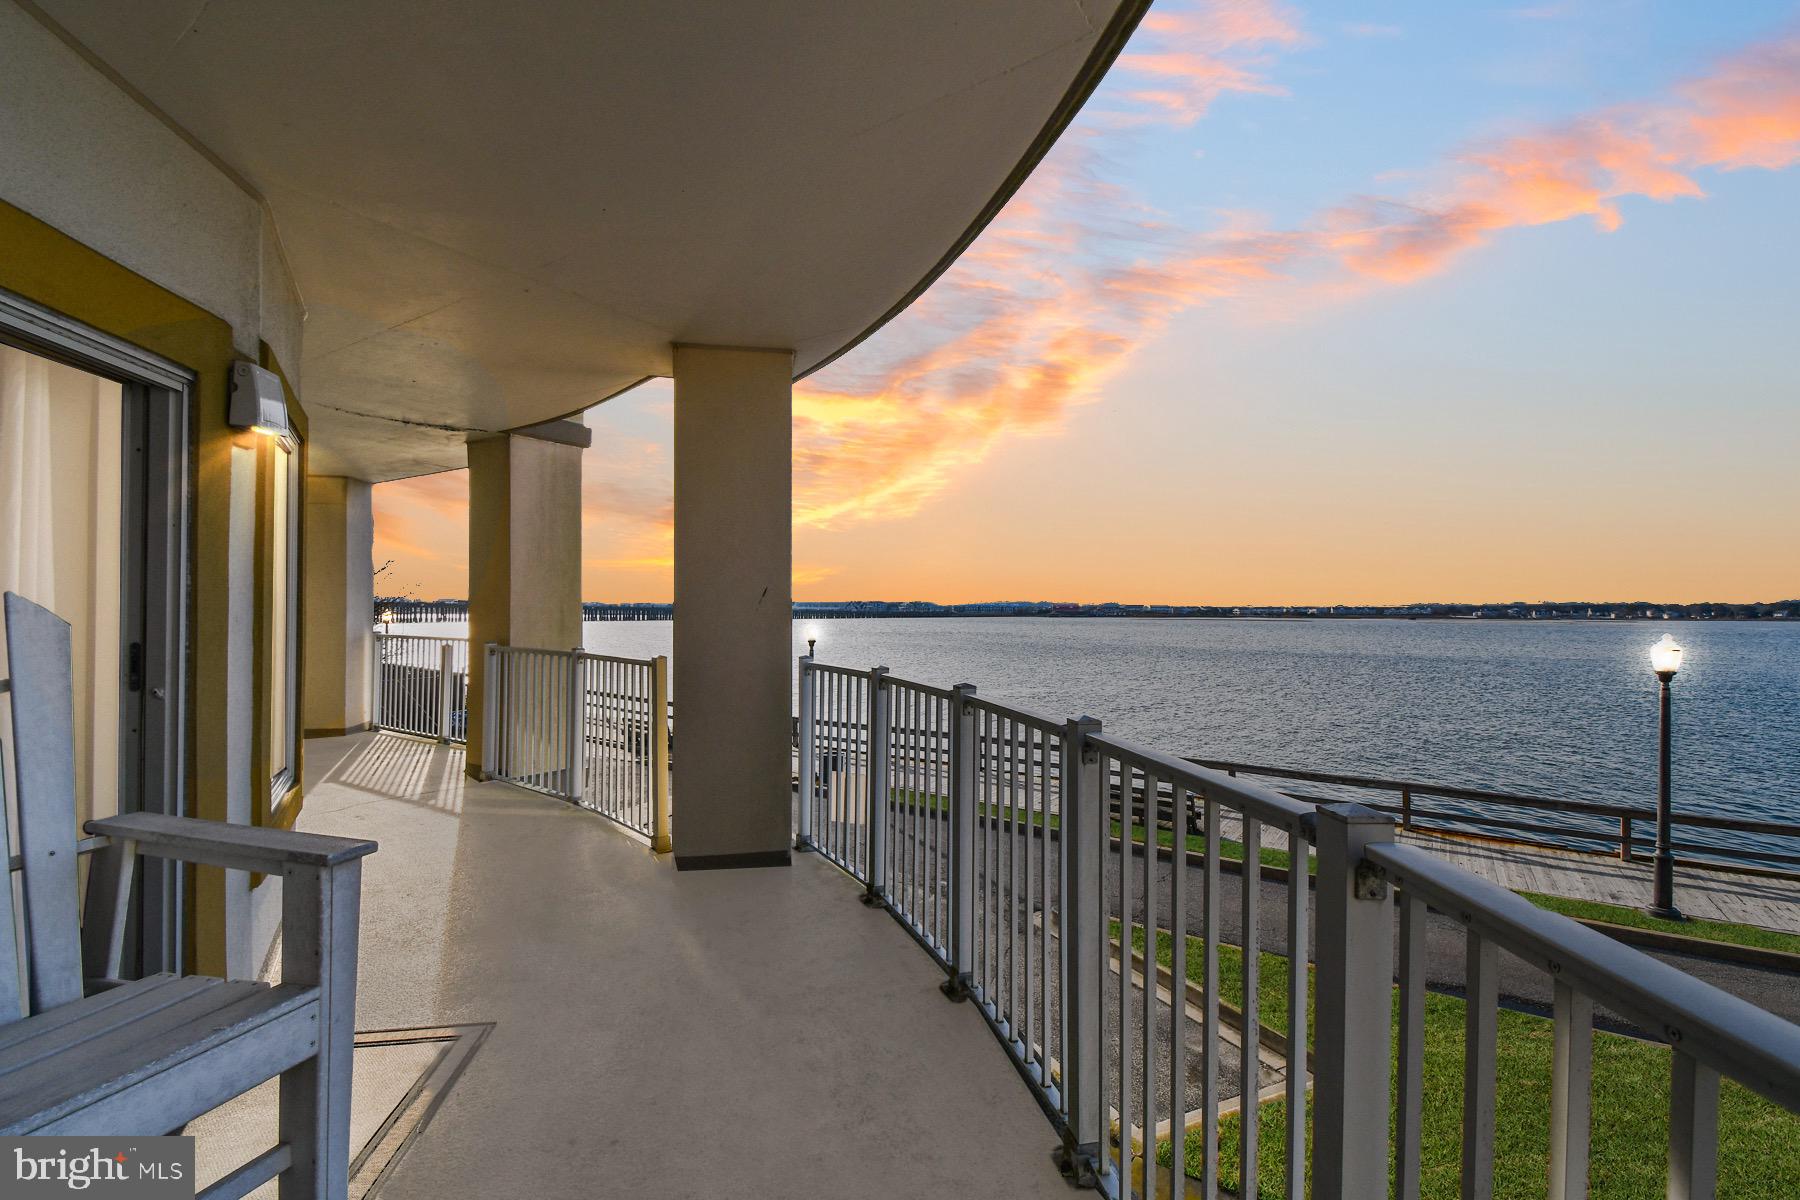
OCEAN CITY
310 2ND STREET 101
3 Beds
2 Baths
1,860 Sq.Ft.
$696,000
MLS#: MDWO2028576
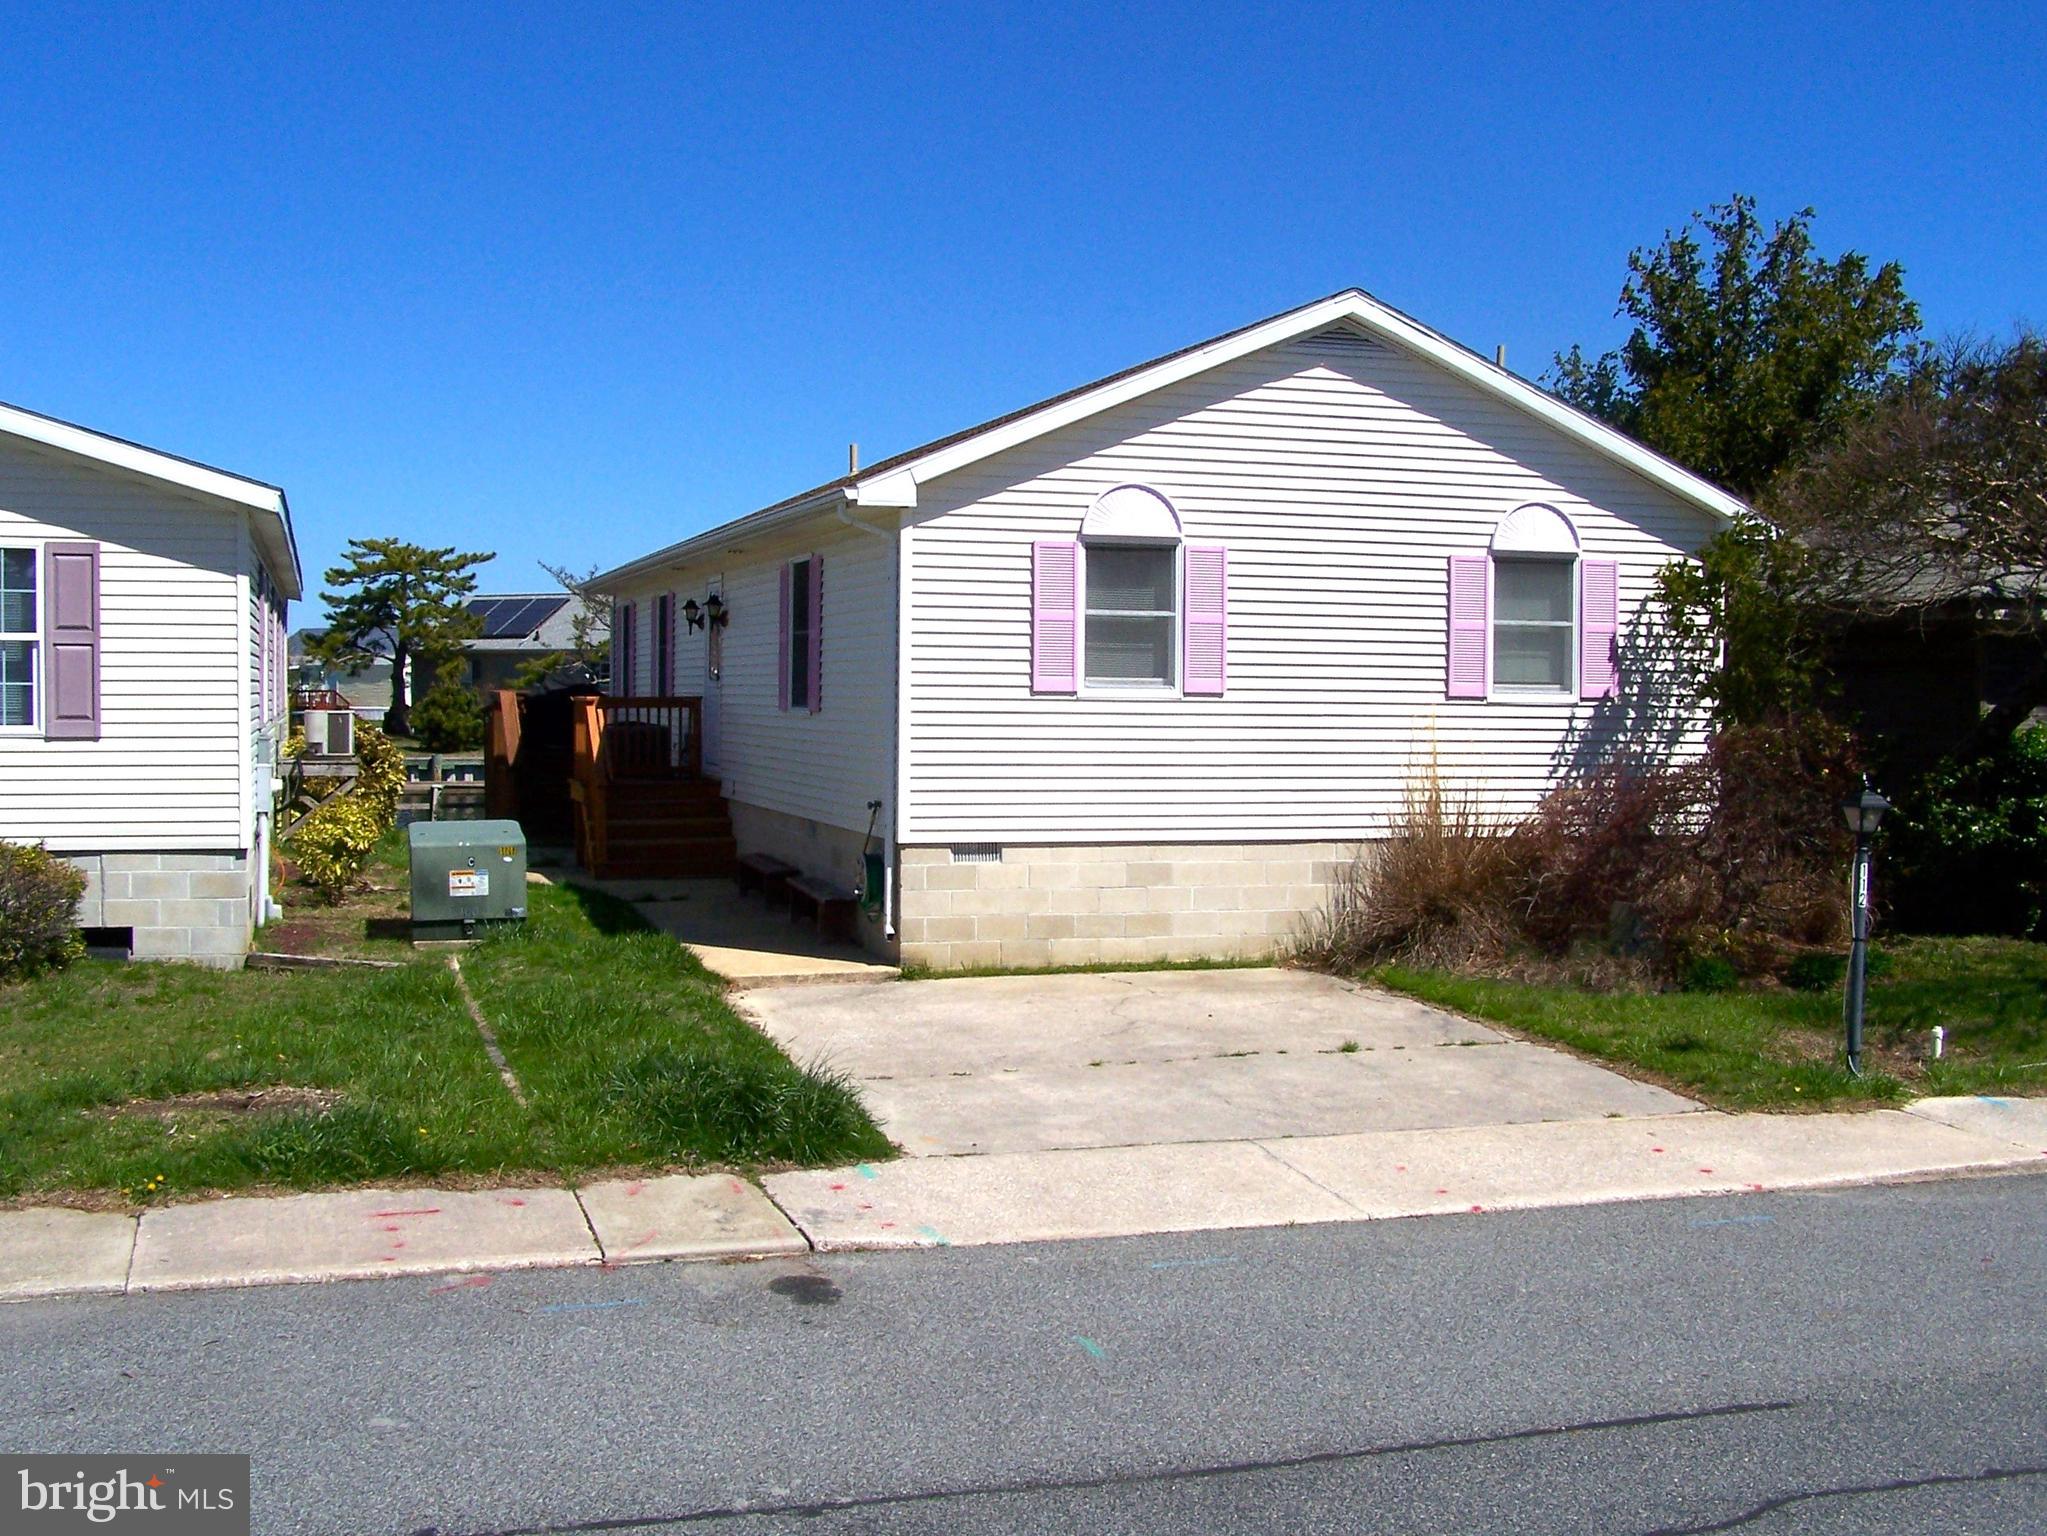
OCEAN CITY
112 SEA BREEZE DRIVE
3 Beds
2 Baths
1,344 Sq.Ft.
$739,900
MLS#: MDWO2037554

OCEAN CITY
8105 ATLANTIC AVENUE 702
2 Beds
2 Baths
1,276 Sq.Ft.
$749,900
MLS#: MDWO2039568

OCEAN CITY
11000 COASTAL HIGHWAY 1612
3 Beds
2 Baths
1,434 Sq.Ft.
$795,000
MLS#: MDWO2040512

OCEAN CITY
12548 WHISPERING WOODS DRIVE
5 Beds
4 Baths
4,338 Sq.Ft.
$959,900
MLS#: MDWO2041028
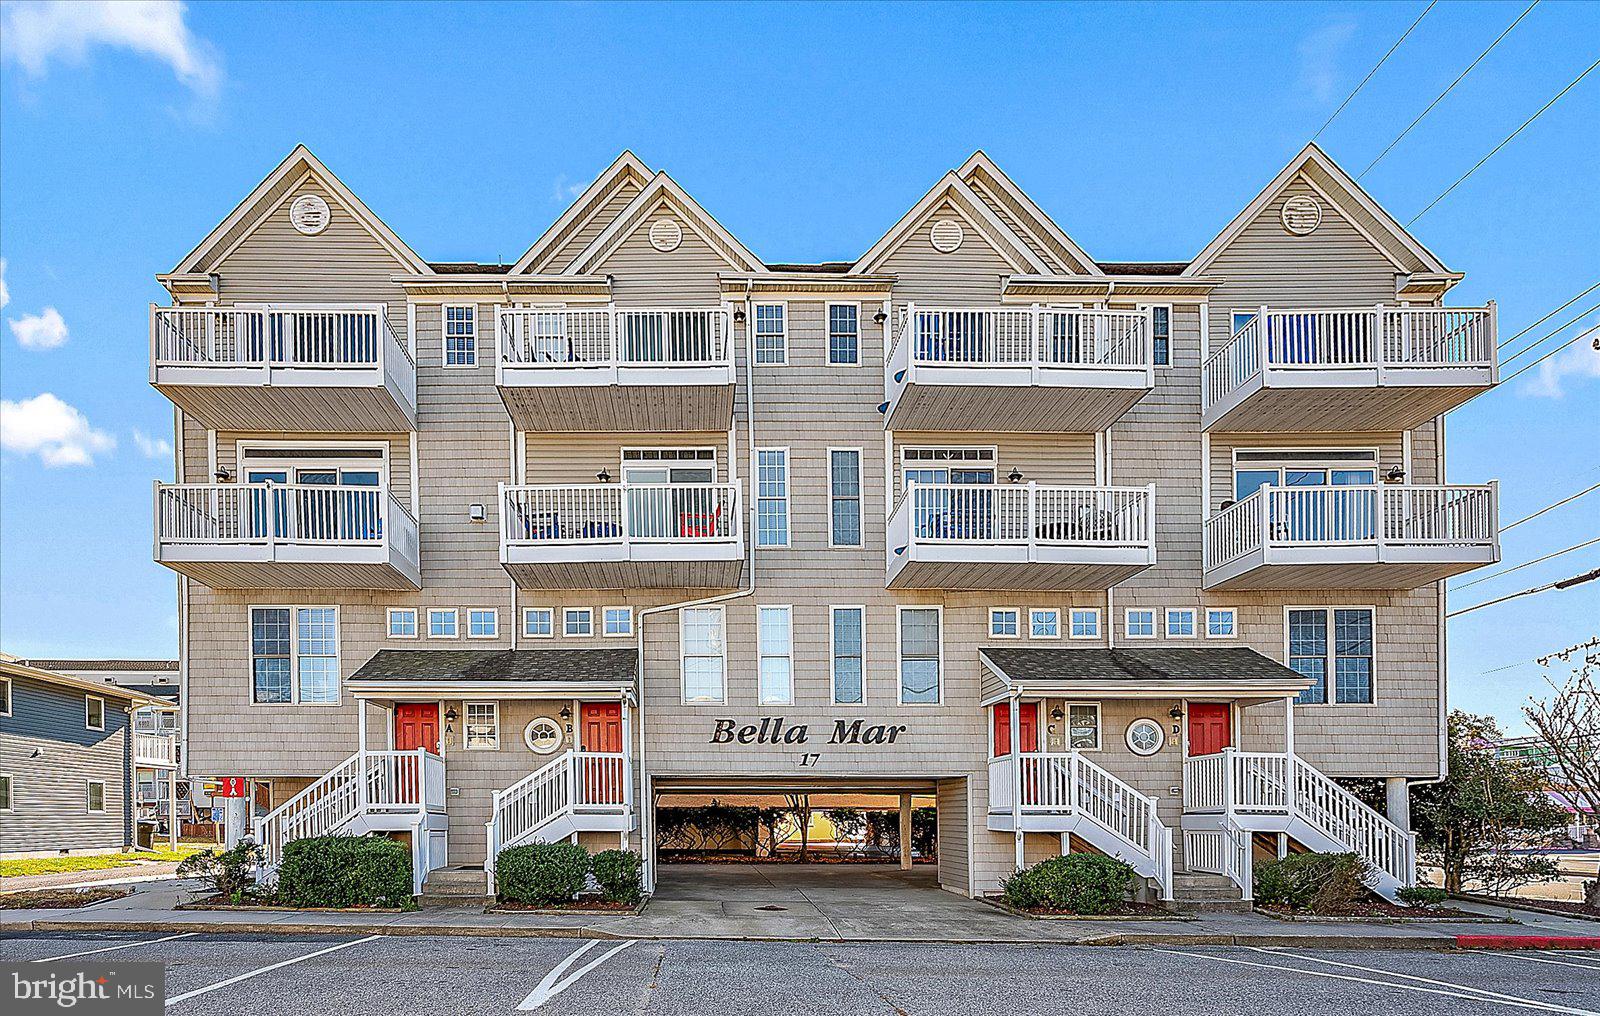
OCEAN CITY
17 78TH STREET D
4 Beds
3 Baths
1,620 Sq.Ft.
$750,000
MLS#: MDWO2035228

OCEAN CITY
18 CANAL SIDE MEWS W
4 Beds
2 Baths
2,216 Sq.Ft.
$854,000
MLS#: MDWO2035672
.png)