
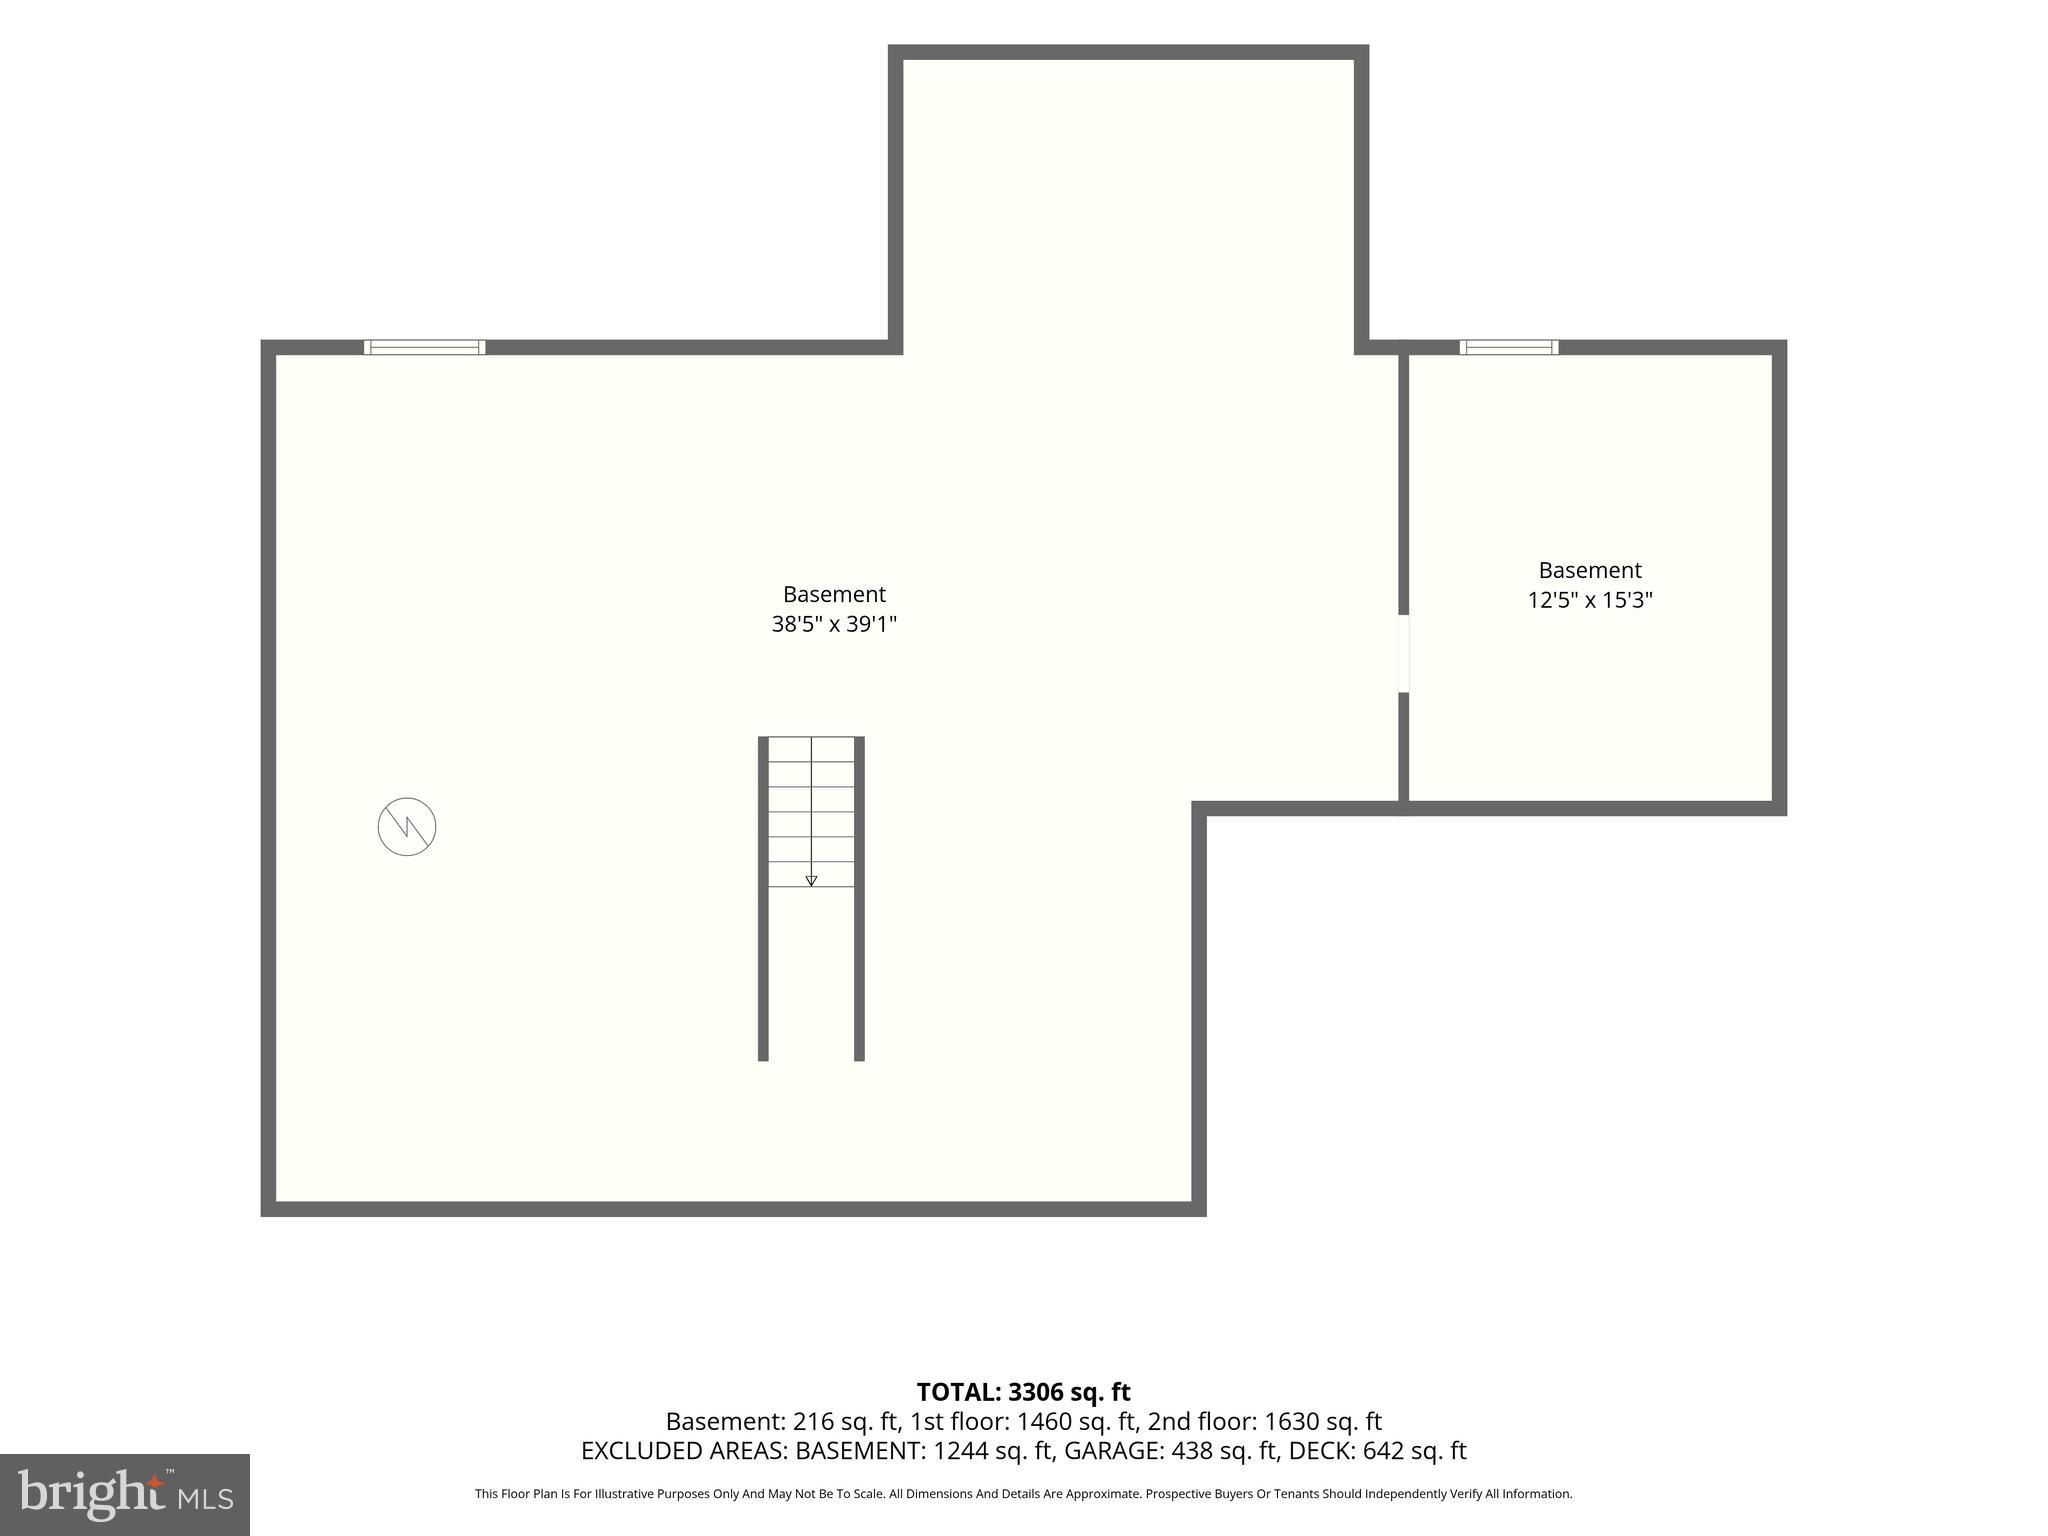
Property
Beds
5
Full Baths
2
1/2 Baths
1
Year Built
2011
Sq.Footage
2,940
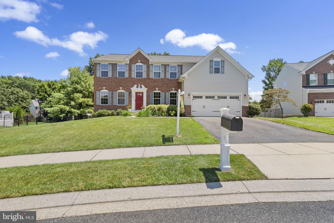
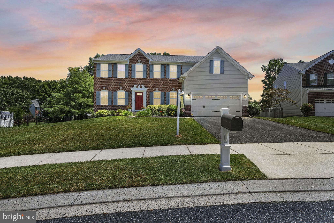
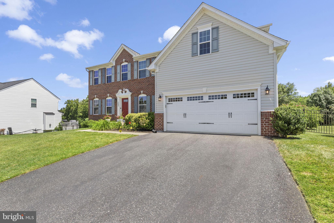
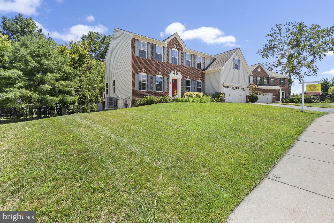
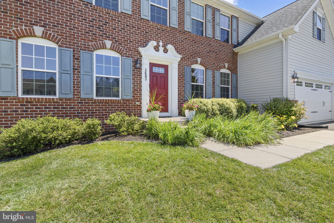
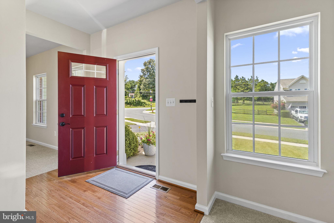
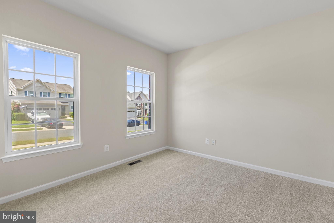
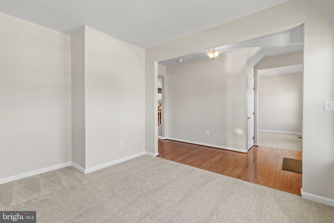
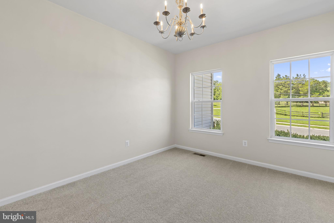
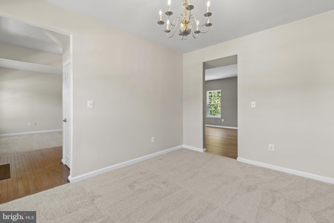
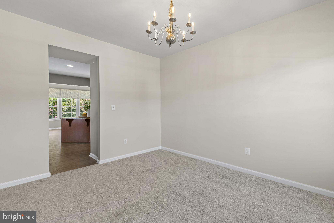
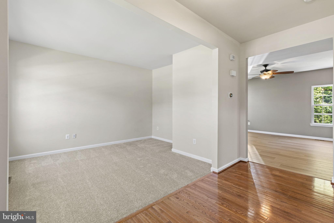
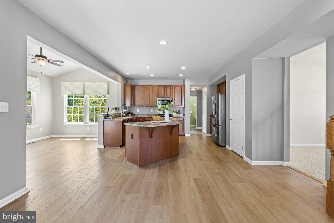
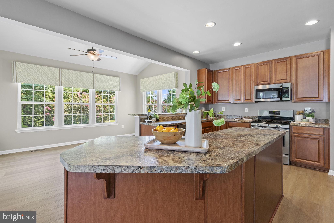
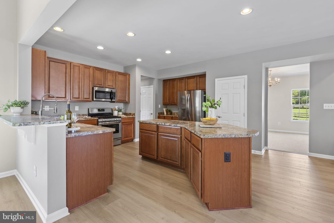
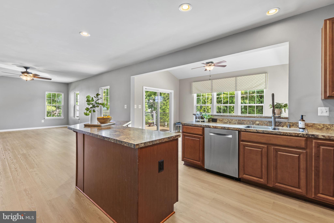
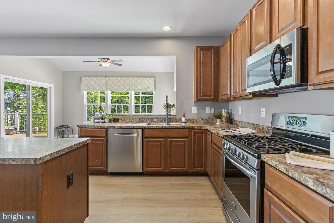
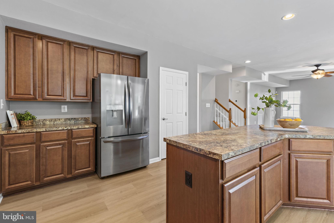
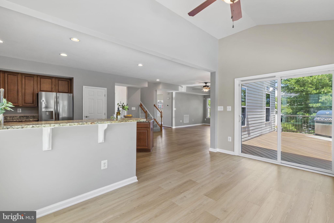
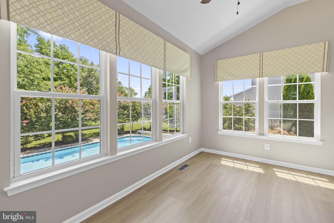
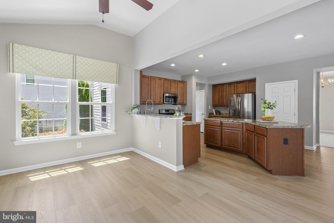
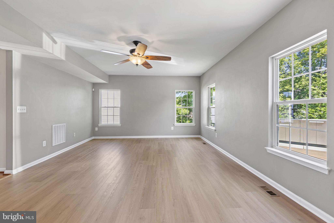
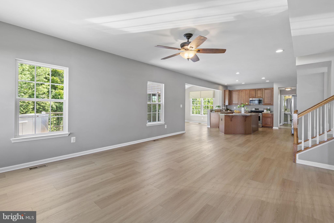
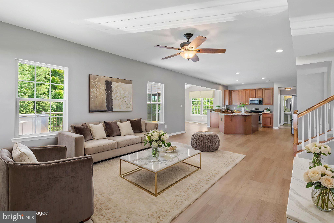
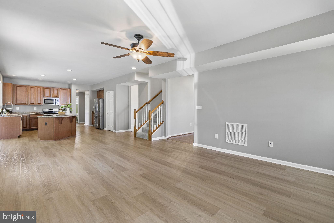
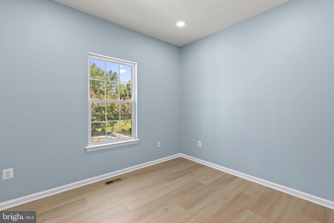
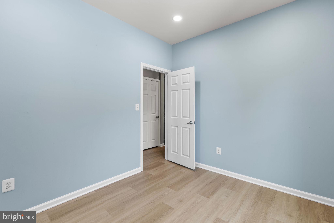
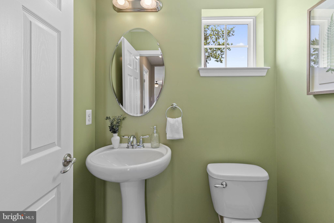
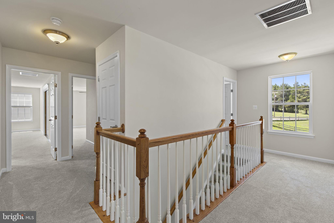
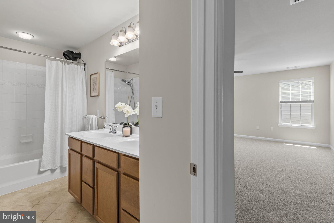
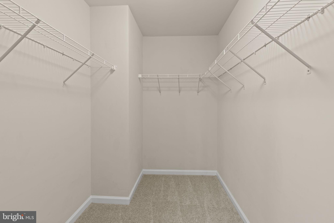
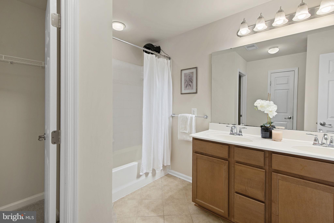
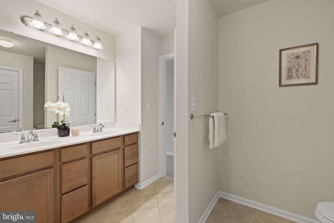
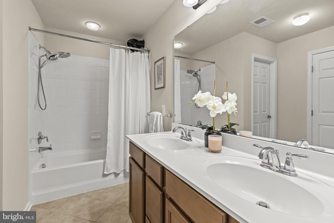
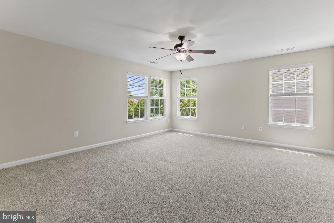
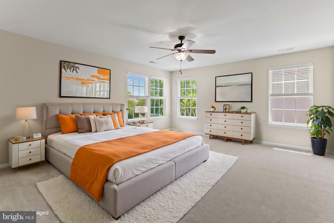
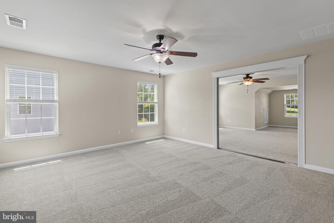
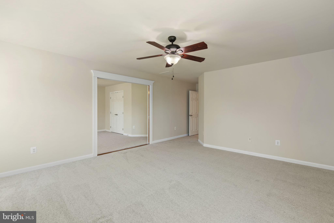
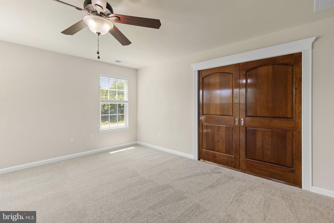
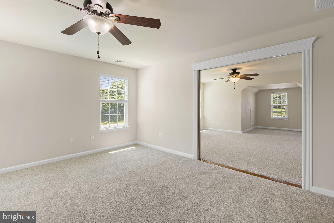
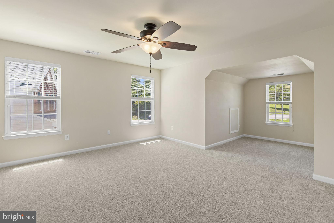
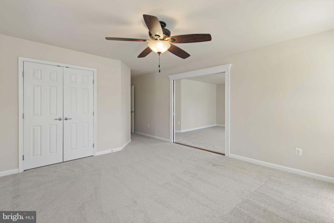
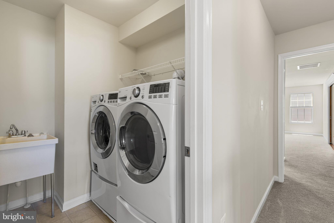
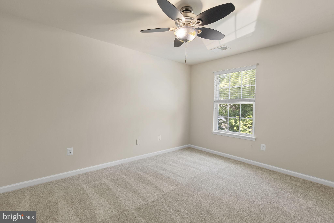
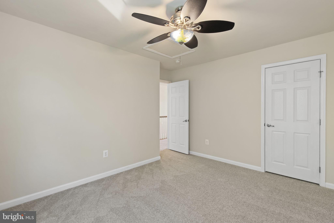
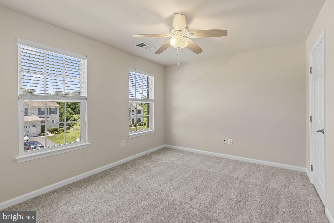
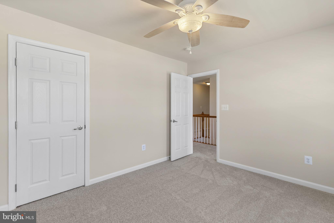
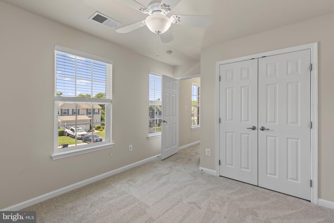
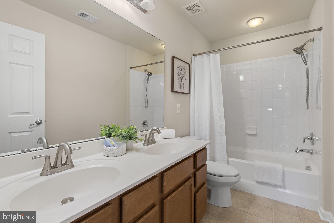
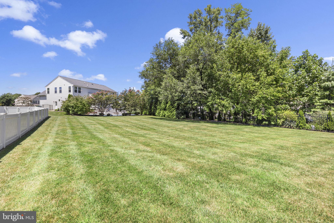
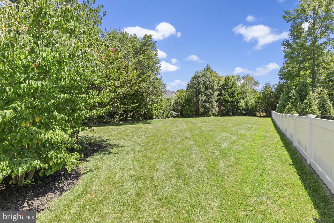
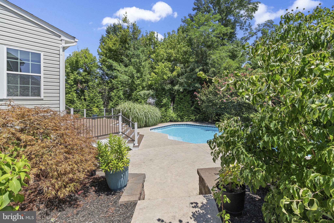
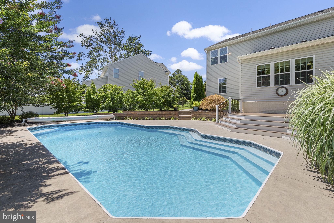
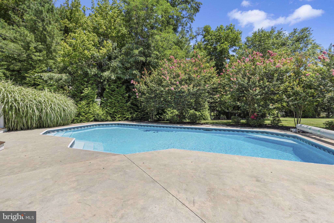
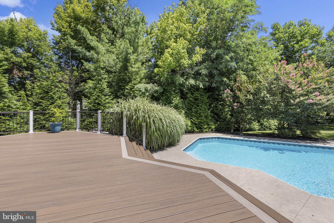
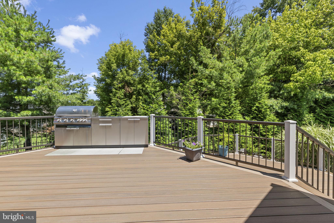
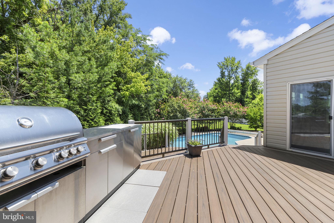
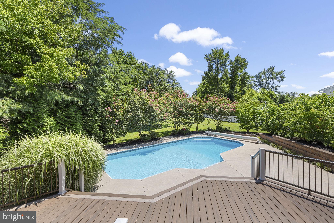
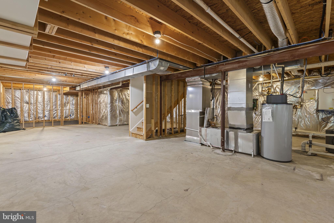
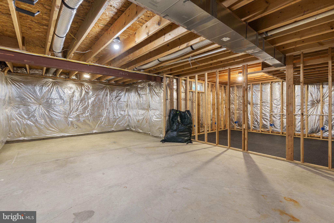
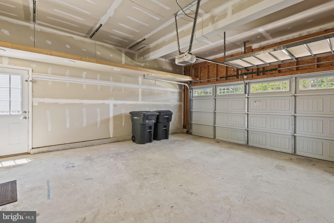
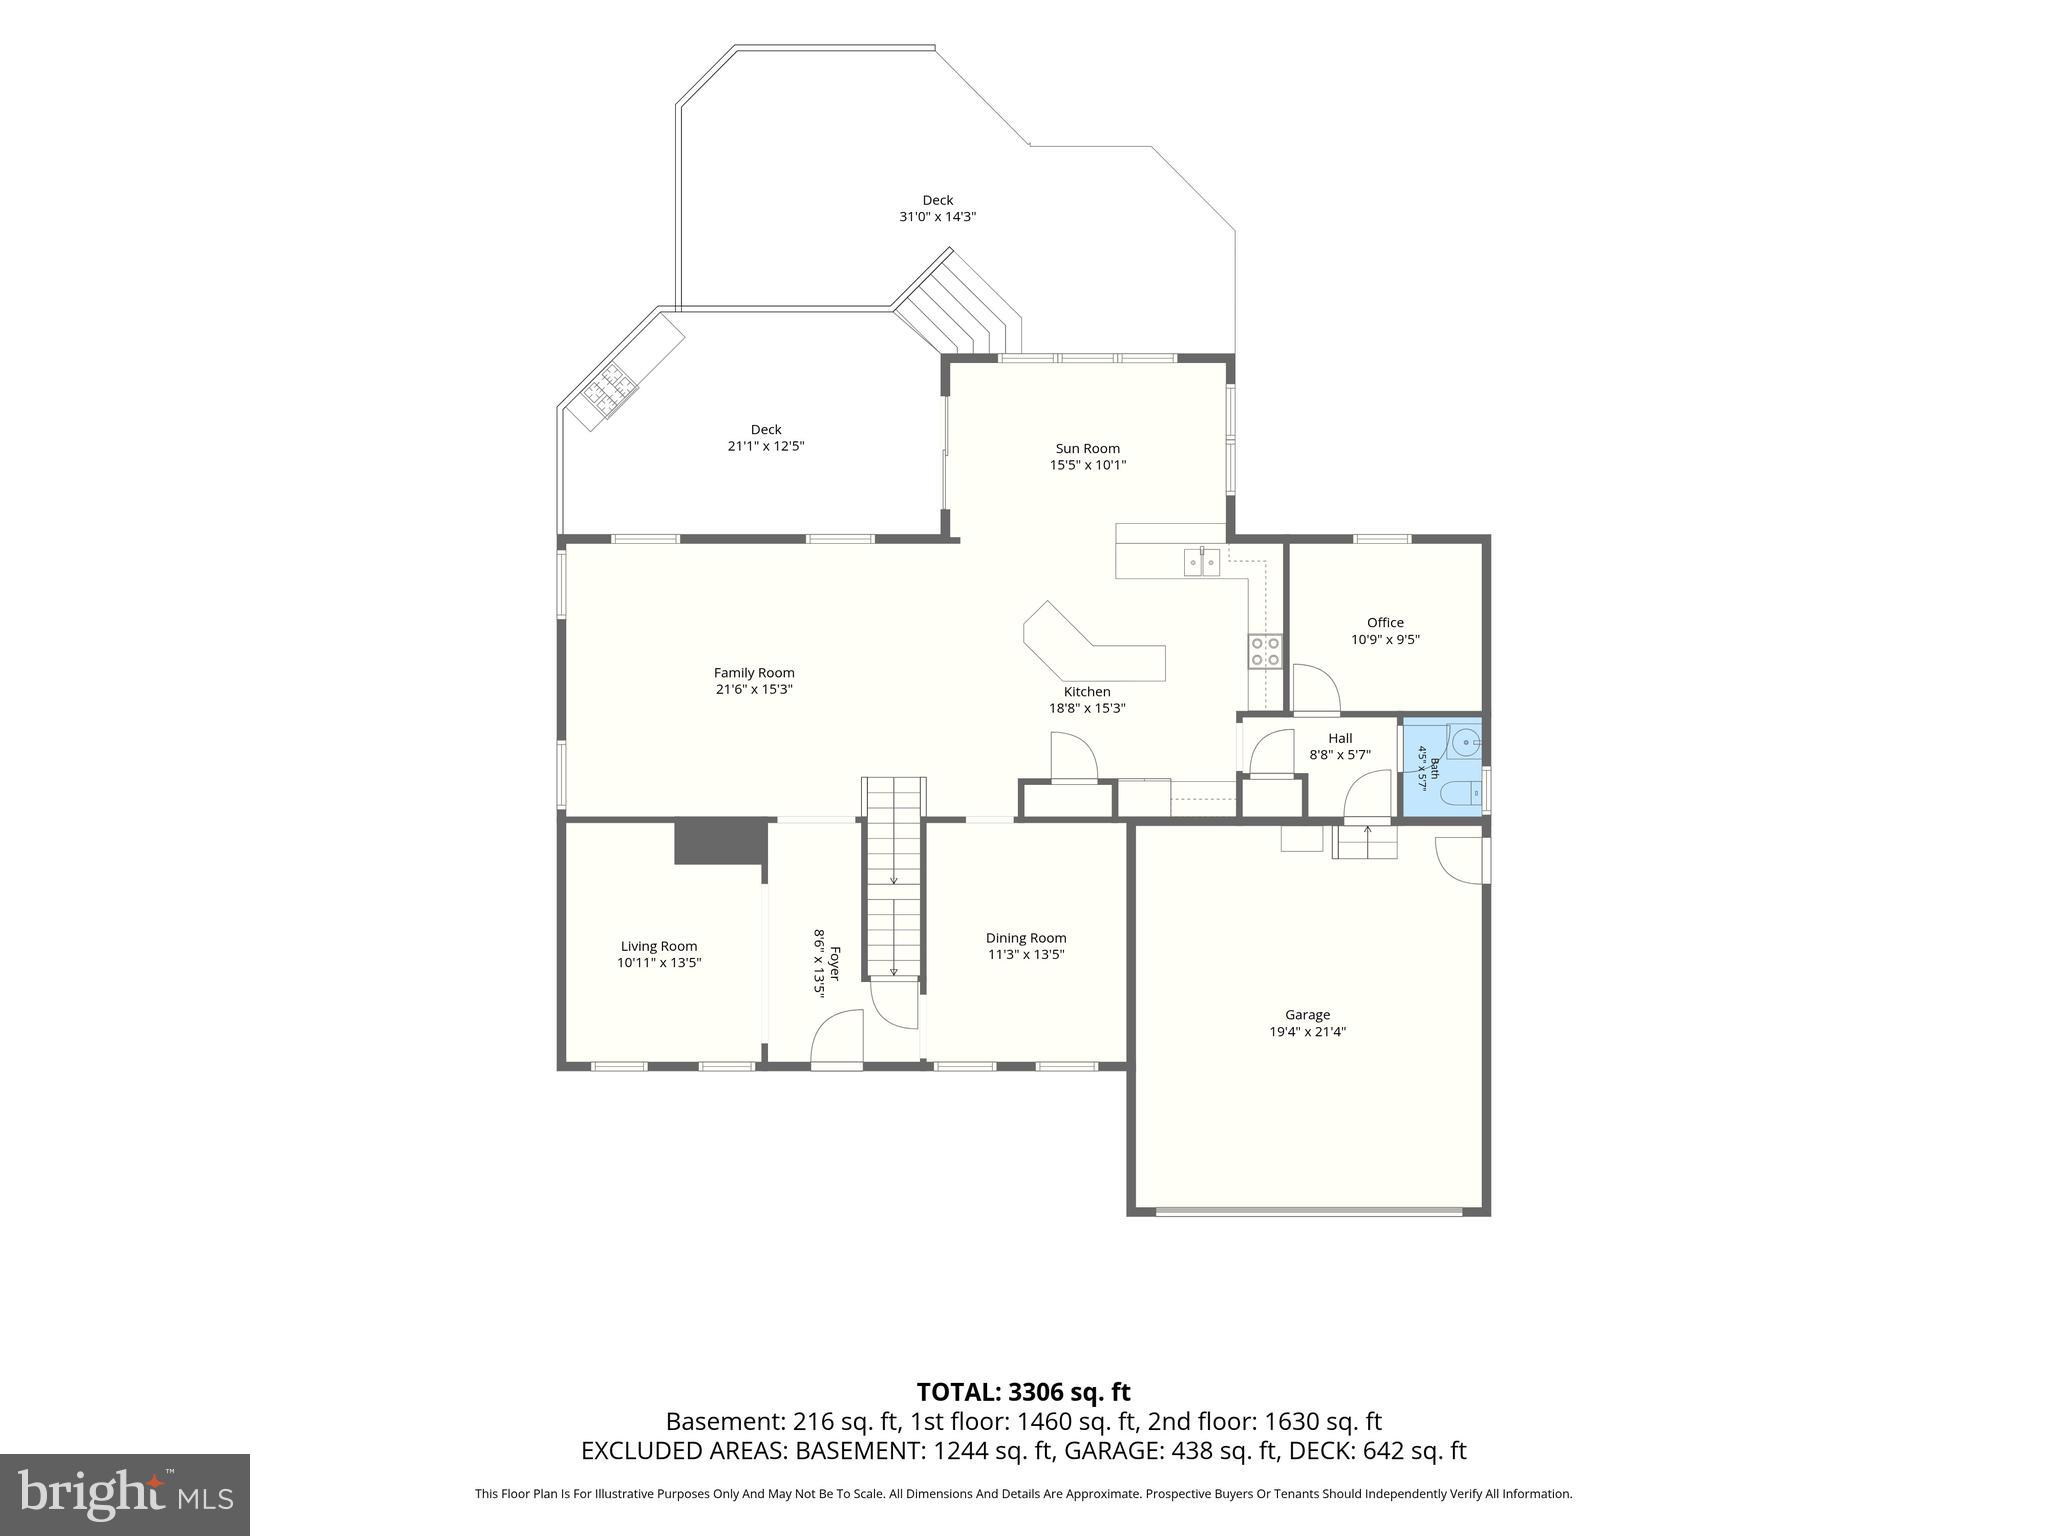
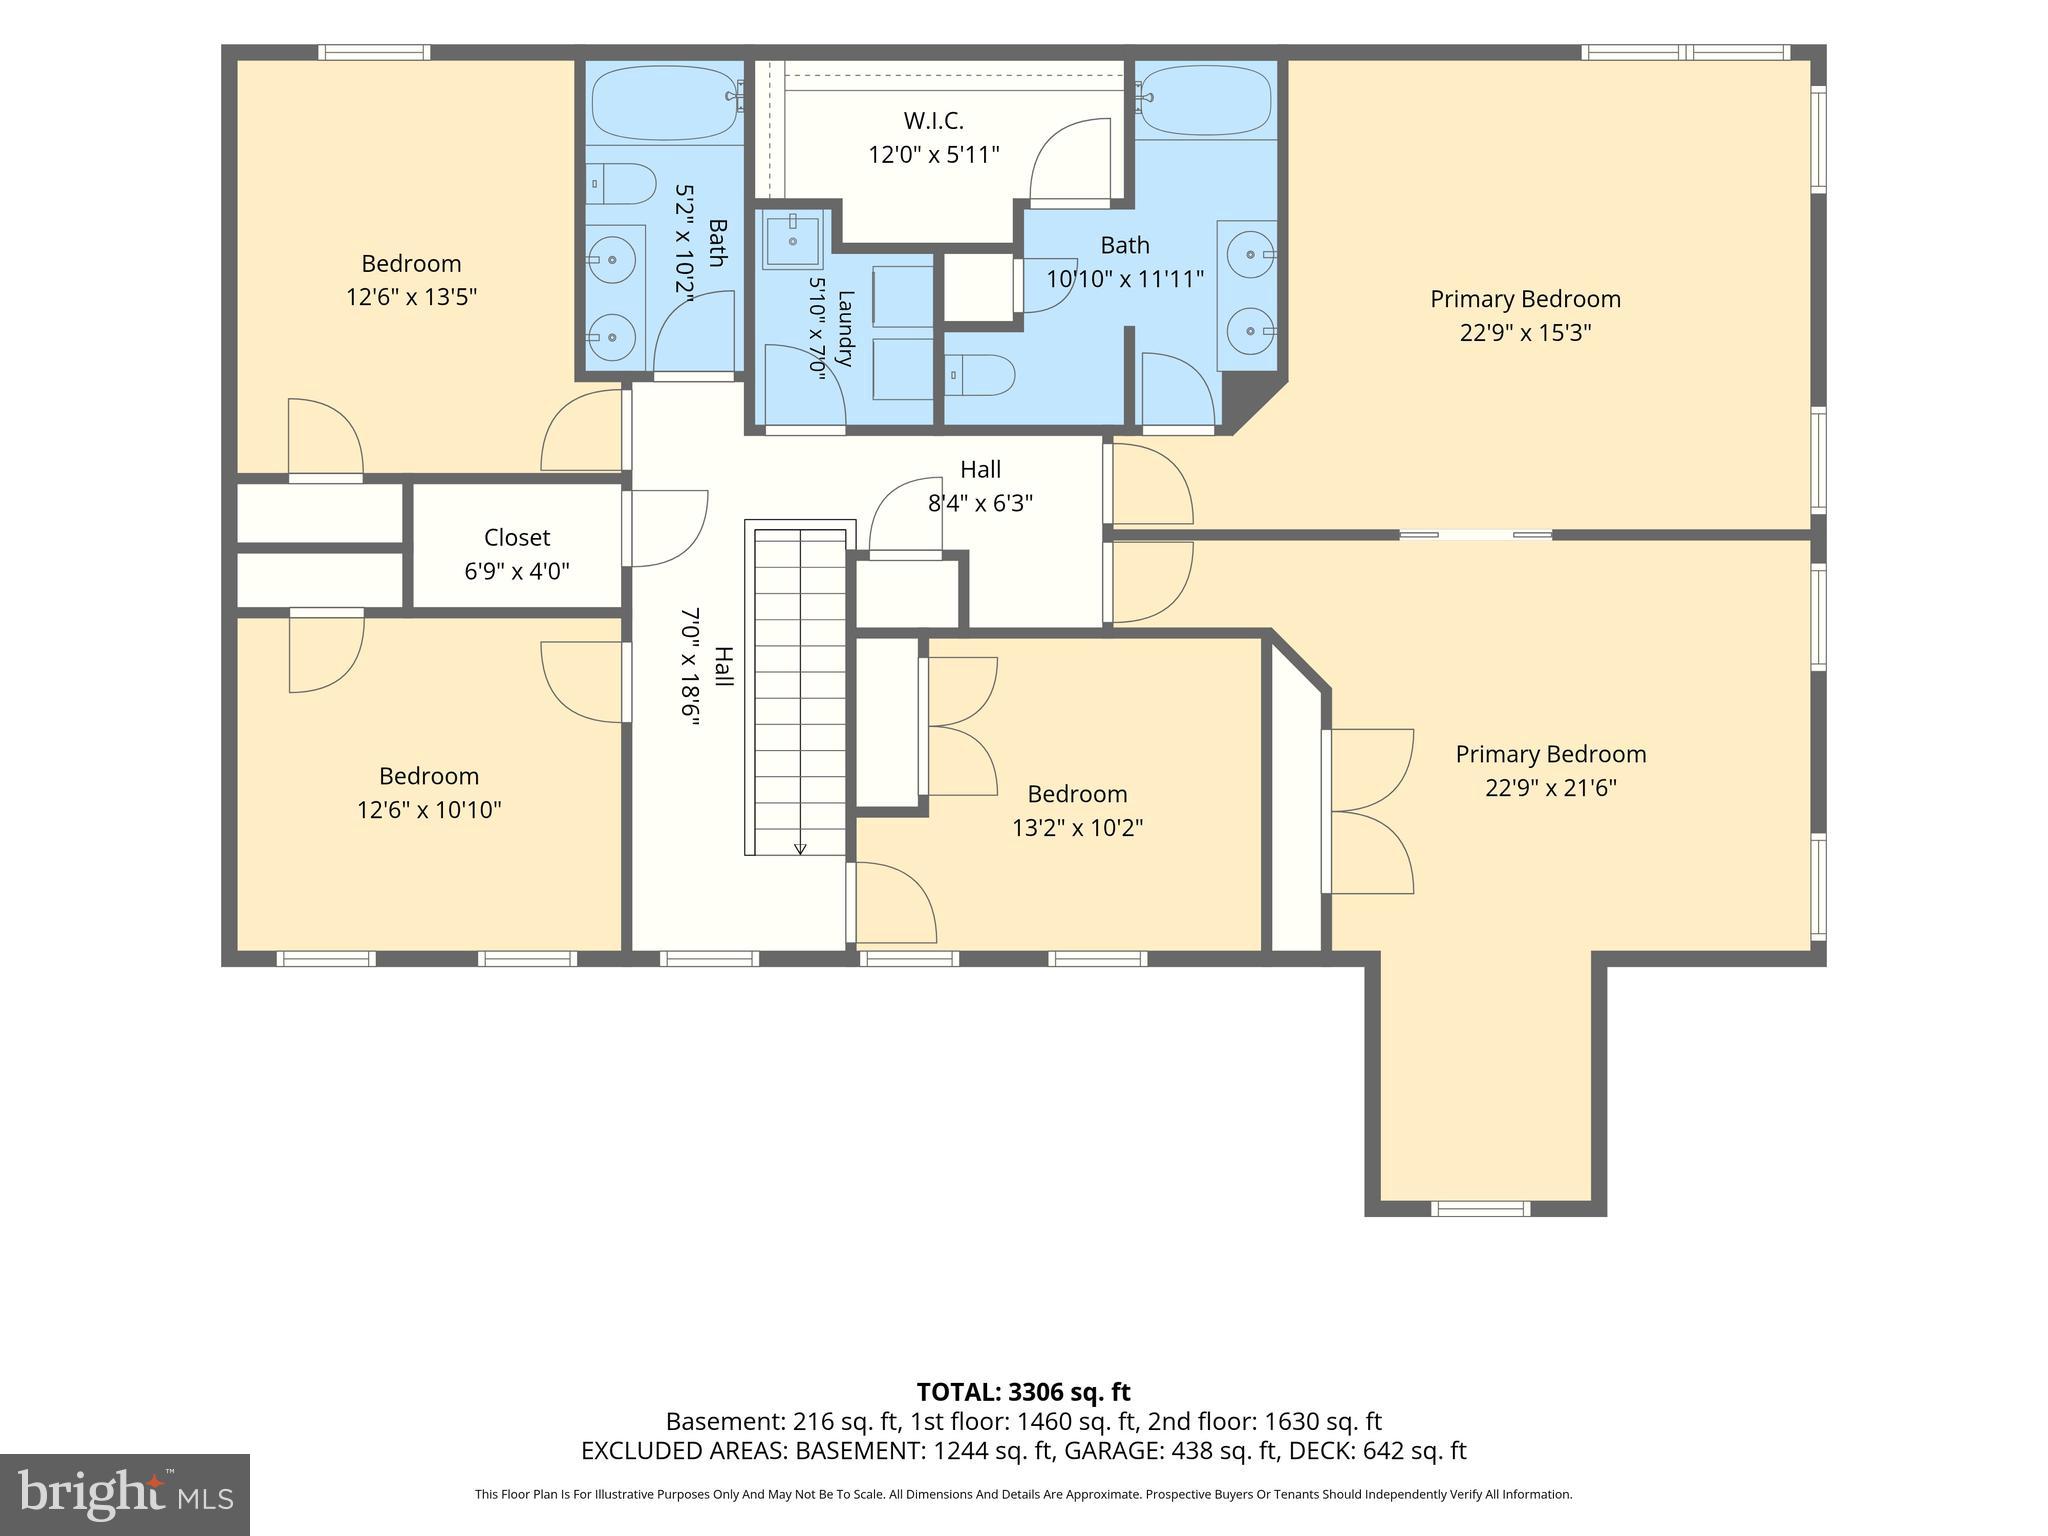
Welcome to this beautifully updated 5-bedroom home offering the perfect combination of space, style, and outdoor living. Situated on an approximately half-acre level lot, this property has been thoughtfully refreshed with new flooring and fresh paint throughout, making it truly move-in ready. The upper level features five generously sized bedrooms and two full bathrooms, providing plenty of room for family, guests, or flexible living arrangements. On the main level, you'll find a traditional yet functional floor plan with a formal living room and dining room, a spacious kitchen featuring stainless steel appliances, and a bright sunroom/breakfast area that's perfect for morning coffee or casual dining. A private office provides an ideal work-from-home space, while the huge family room offers endless possibilities for entertaining and everyday living. A convenient half bath and attached two-car garage complete the main level. The unfinished lower level is a blank canvas, ready for your vision. Whether you dream of a home theater, gym, recreation room, additional bedrooms, or a custom entertainment space, there's plenty of room to create exactly what you need. Enjoy your own private backyard retreat featuring a beautiful saltwater pool, installed in 2018 and surrounded by a spacious tiered Trex deck and concrete patio, perfect for relaxing or entertaining. The deck includes a stainless steel outdoor kitchen with a plumbed-in natural gas grill and running water to the sink for ultimate convenience. A solar cover for the pool is also included, helping to maintain water temperature and reduce maintenance. The professionally landscaped yard is kept lush with an in-ground sprinkler system and is surrounded by an elegant black iron fence that beautifully defines the property while enhancing its curb appeal. Mature trees and established gardens provide privacy and year-round beauty. Additional updates include a roof that is less than 10 years old, hot water heater less than one year old, and an HVAC system that is around 5 years old. This should give any buyer piece of mind. This exceptional home combines generous living space, quality updates, and a backyard designed for making memories. More details coming soon!
Features & Amenities
Interior
-
Other Interior Features
Ceiling Fan(s), Kitchen Island, Pantry, Recessed Lighting, Walk-In Closet(s), Built-in Features, Open Floorplan
-
Total Bedrooms
5
-
Bathrooms
2
-
1/2 Bathrooms
1
-
Above Grade Finished Area
2940.0
-
Basement YN
YES
-
Cooling YN
YES
-
Cooling
Central Air, Ceiling Fan(s), Electric
-
Fireplace YN
NO
-
Heating YN
YES
-
Heating
Exhaust Fan, Natural Gas, Forced Air
-
Pet friendly
N/A
Exterior
-
Garage
Yes
-
Garage spaces
2
-
Construction Materials
Brick, Vinyl Siding
-
Parking
Concrete, Garage, Attached
-
Pool
Yes
-
Pool Features
Private
-
Waterfront YN
NO
Area & Lot
-
Lot Size(acres)
0.45
-
Lot Size(square feet)
19,732
-
Property Type
Residential
-
Property Sub Type
Single Family Residence
-
Architectural Style
Colonial
Price
-
Sales Price
$575,000
-
Tax Amount
$5,356
-
Sq. Footage
2,940
-
Price/SqFt
$195
HOA
-
Association
YES
-
Association Fee
$64
-
Association Fee Frequency
Monthly
-
Association Fee Includes
N/A
School District
-
Elementary School
N/A
-
Middle School
N/A
-
High School
N/A
Property Features
-
New Construction
NO
-
Foundation Details
Permanent, Concrete Perimeter
-
Senior Community YN
NO
-
Sewer
Public Sewer
-
Tax Lot
2
-
Water Source
Public
Schedule a Showing
Showing scheduled successfully.
Mortgage calculator
Estimate your monthly mortgage payment, including the principal and interest, property taxes, and HOA. Adjust the values to generate a more accurate rate.
Your payment
Principal and Interest:
$
Property taxes:
$
HOA fees:
$
Total loan payment:
$
Total interest amount:
$
Location
County
HARFORD
Elementary School
Middle School
High School
Listing Courtesy of Maria M Minico Hayes , Garceau Realty
RealHub Information is provided exclusively for consumers' personal, non-commercial use, and it may not be used for any purpose other than to identify prospective properties consumers may be interested in purchasing. All information deemed reliable but not guaranteed and should be independently verified. All properties are subject to prior sale, change or withdrawal. RealHub website owner shall not be responsible for any typographical errors, misinformation, misprints and shall be held totally harmless.

AGENT
Candice Hutslar
Call Candice today to schedule a private showing.

* Listings on this website come from the FMLS IDX Compilation and may be held by brokerage firms other than the owner of this website. The listing brokerage is identified in any listing details. Information is deemed reliable but is not guaranteed. If you believe any FMLS listing contains material that infringes your copyrighted work please click here to review our DMCA policy and learn how to submit a takedown request.© 2024 FMLS.
Related Properties
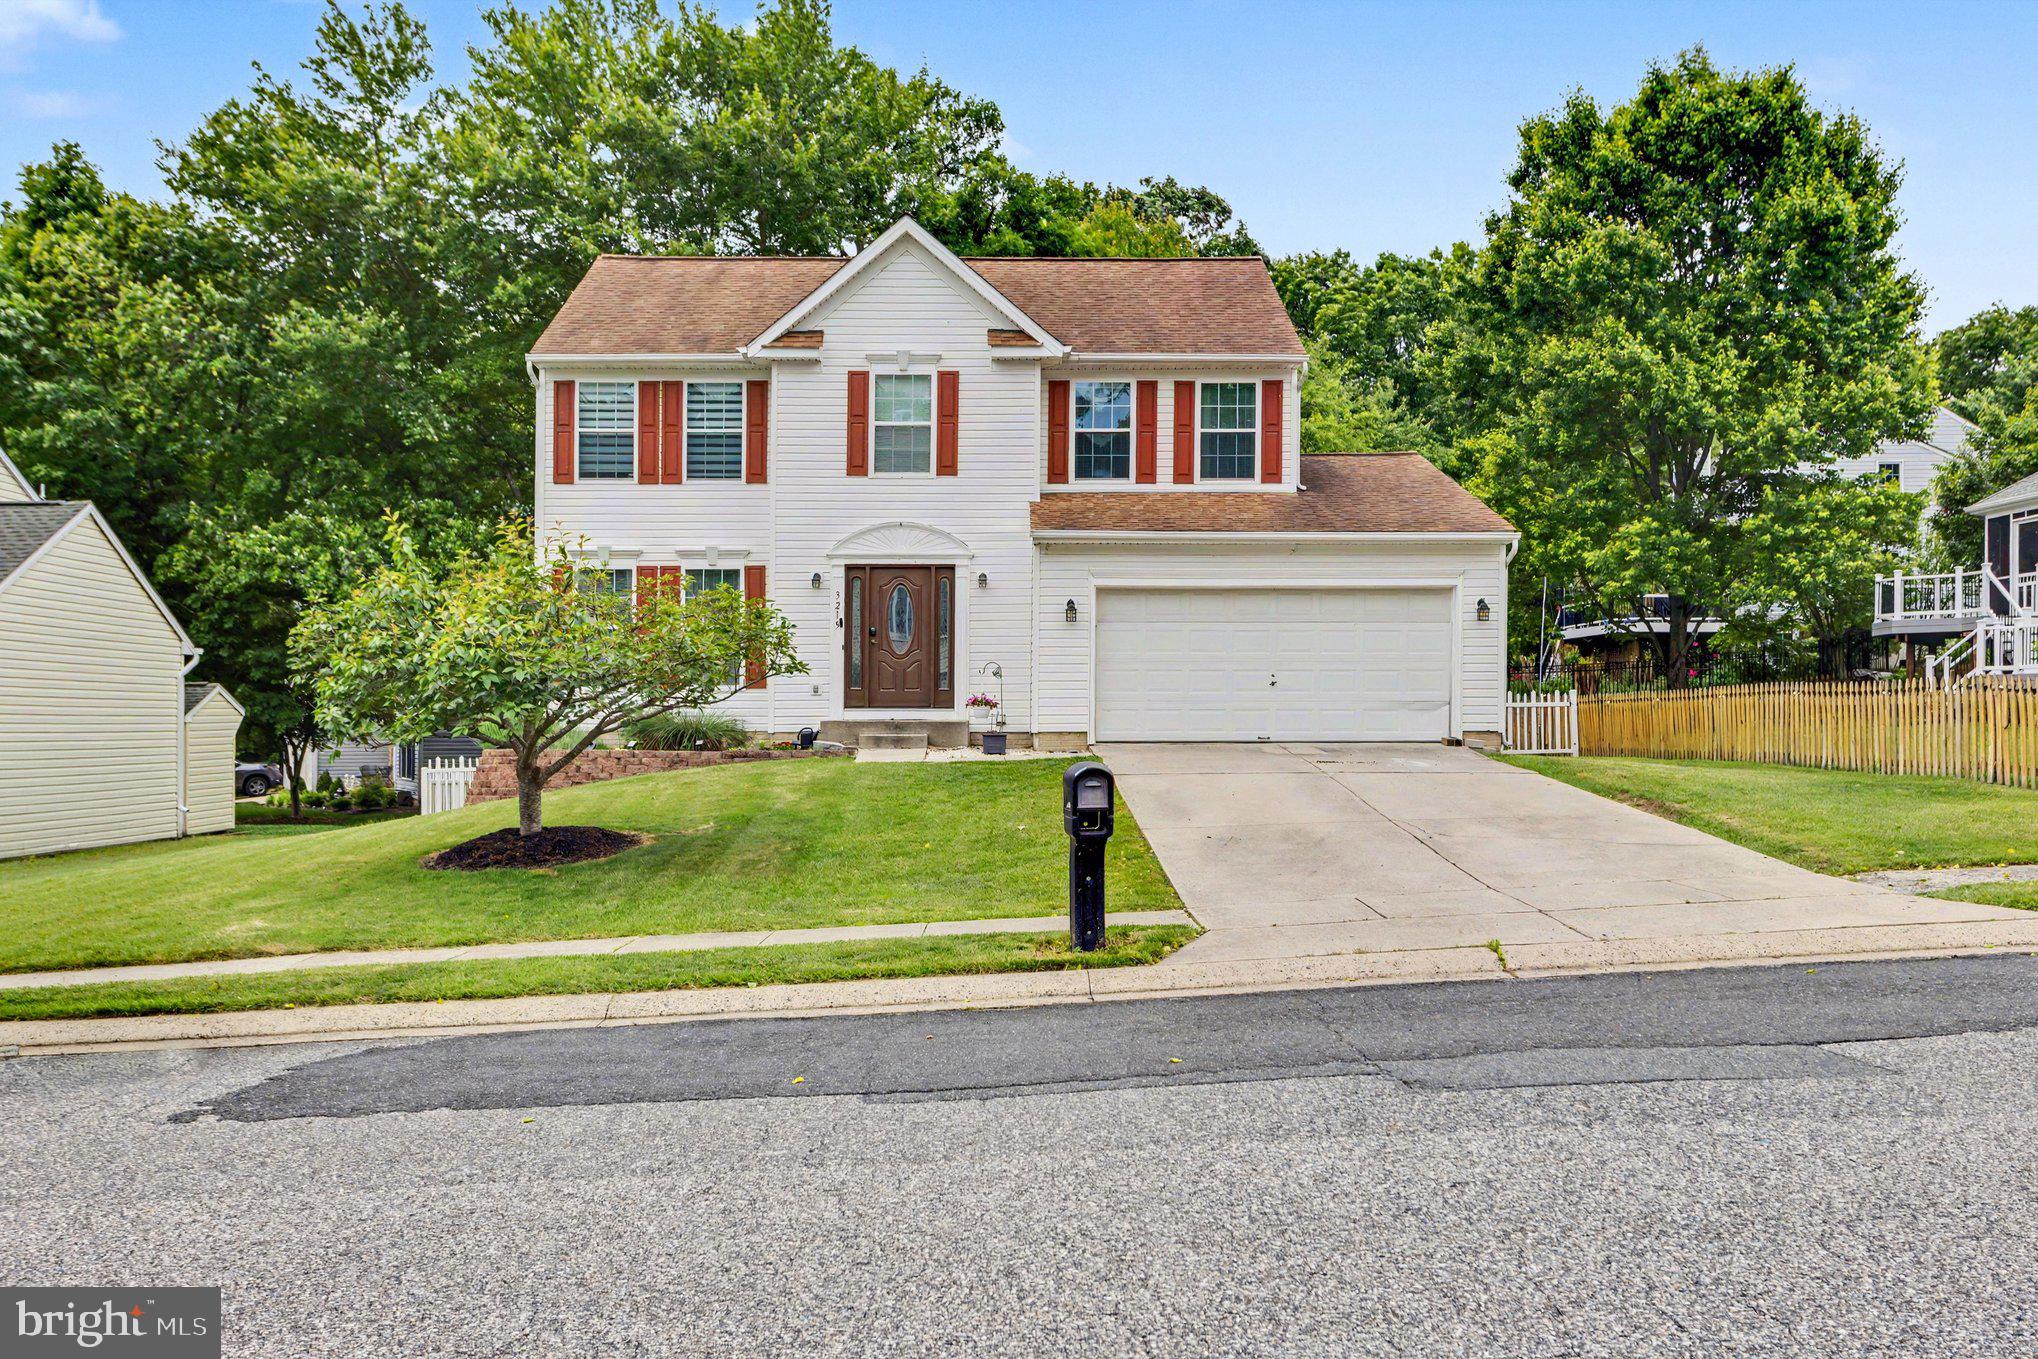
ABINGDON
3219 EASTBEND COURT
4 Beds
2 Baths
1,855 Sq.Ft.
$489,000
MLS#: MDHR2056534
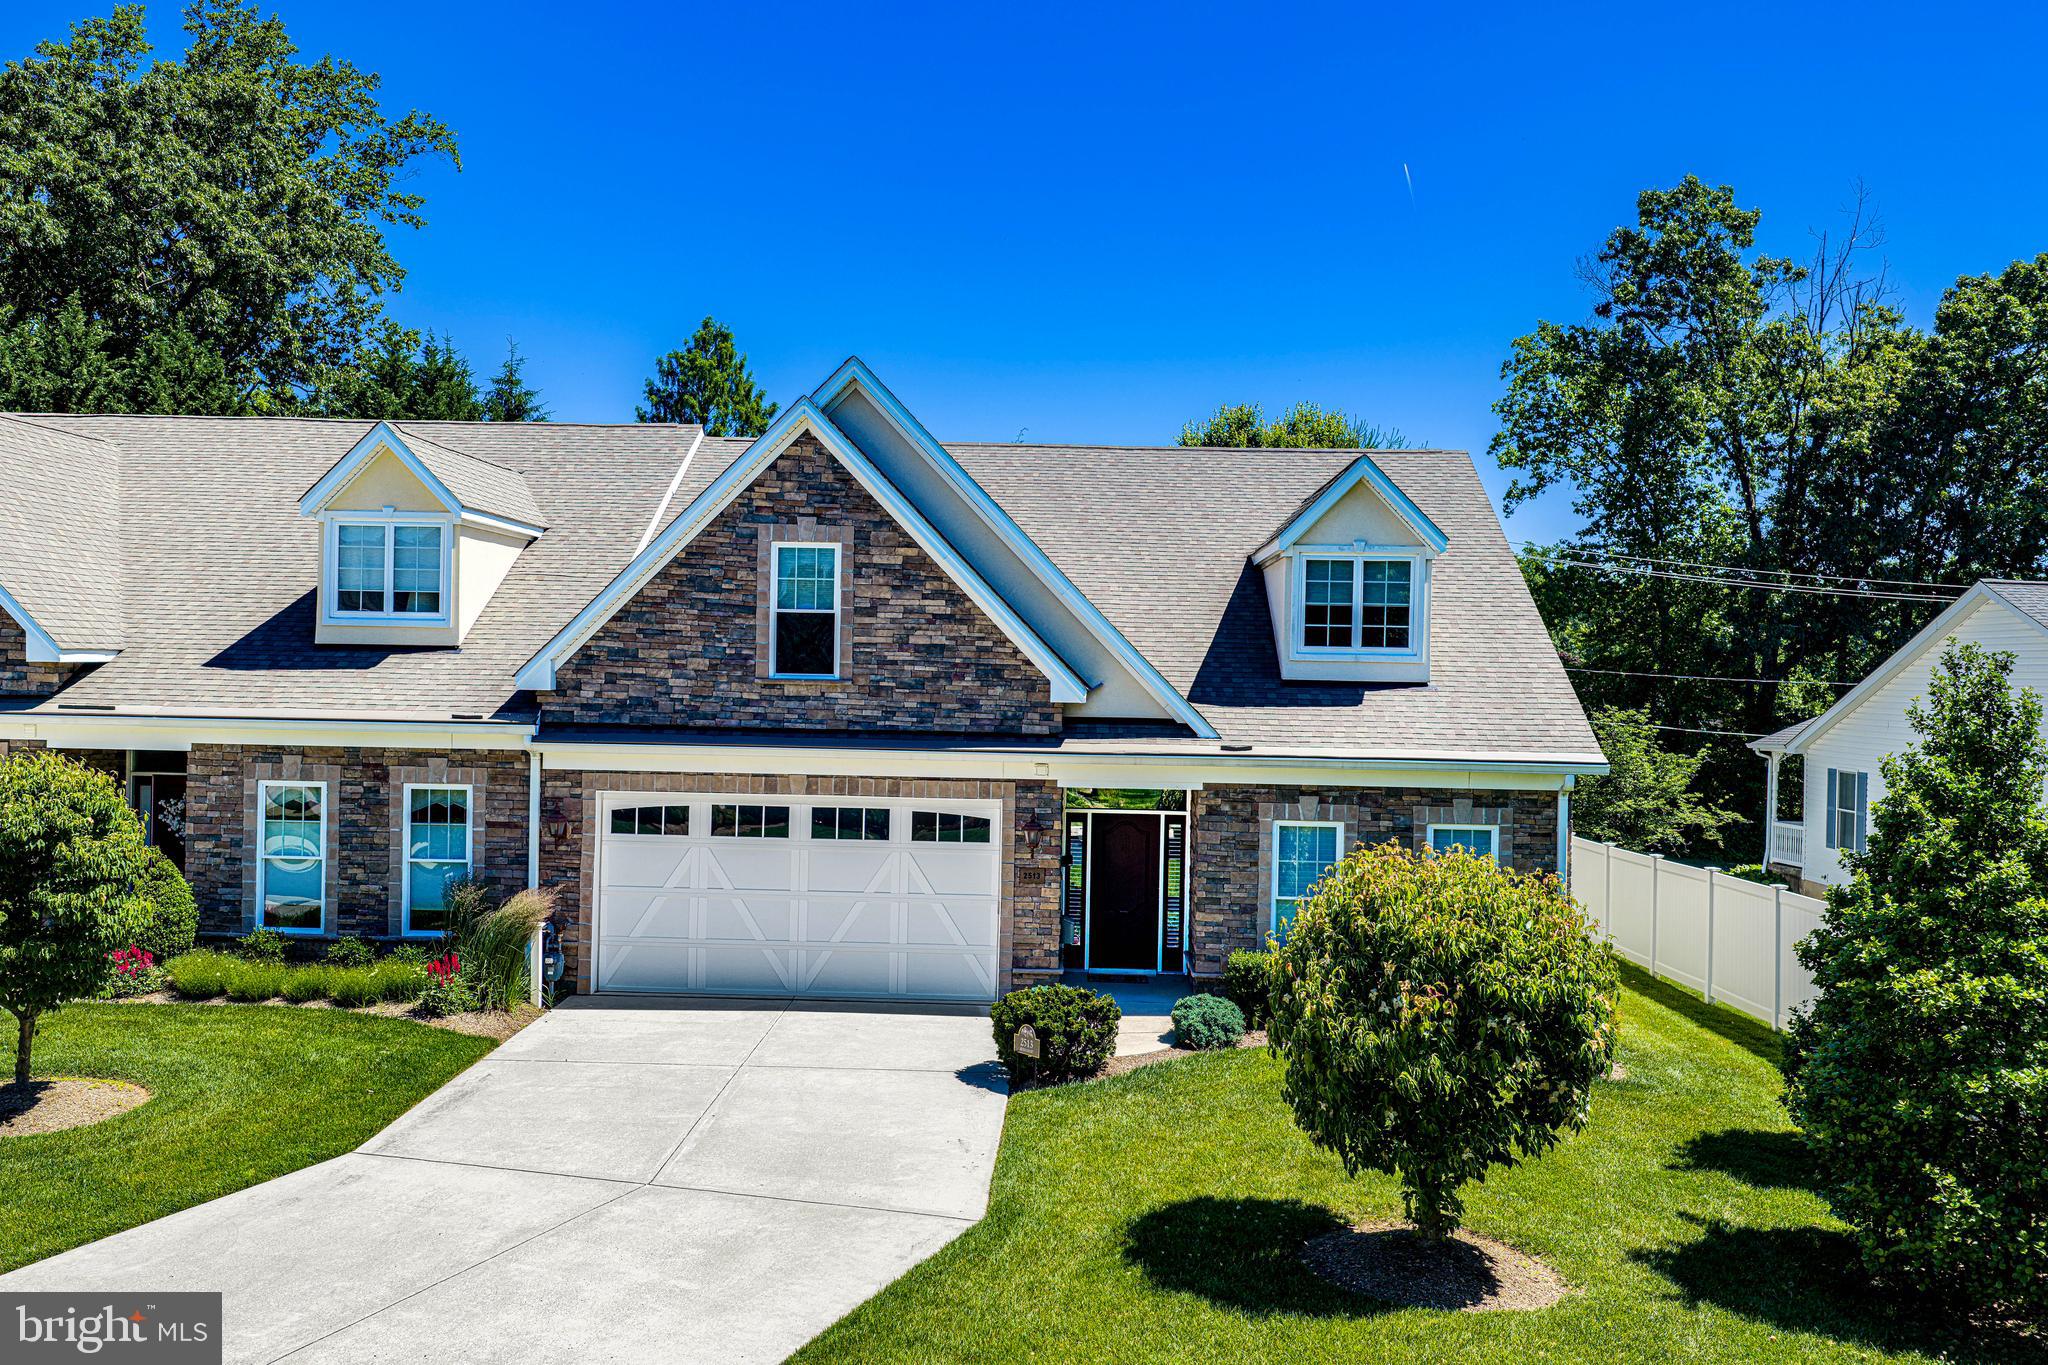
ABINGDON
2513 KENNA COURT 7
4 Beds
3 Baths
2,525 Sq.Ft.
$499,900
MLS#: MDHR2055850
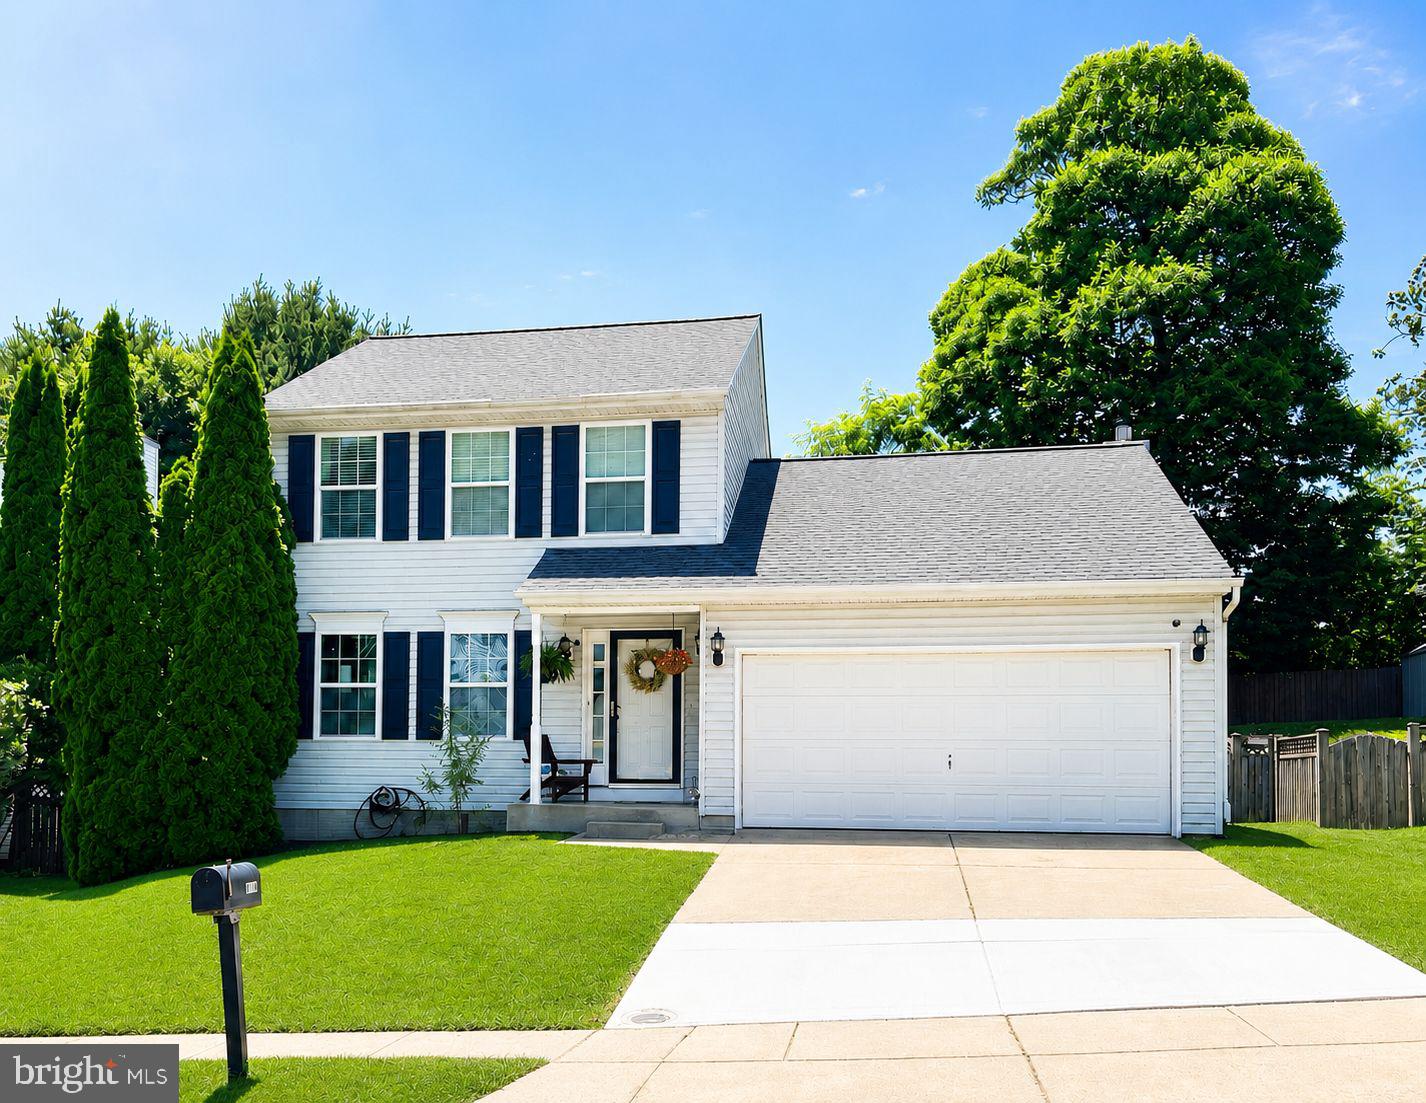
ABINGDON
3204 LANHAM DRIVE
3 Beds
3 Baths
2,246 Sq.Ft.
$485,000
MLS#: MDHR2056956
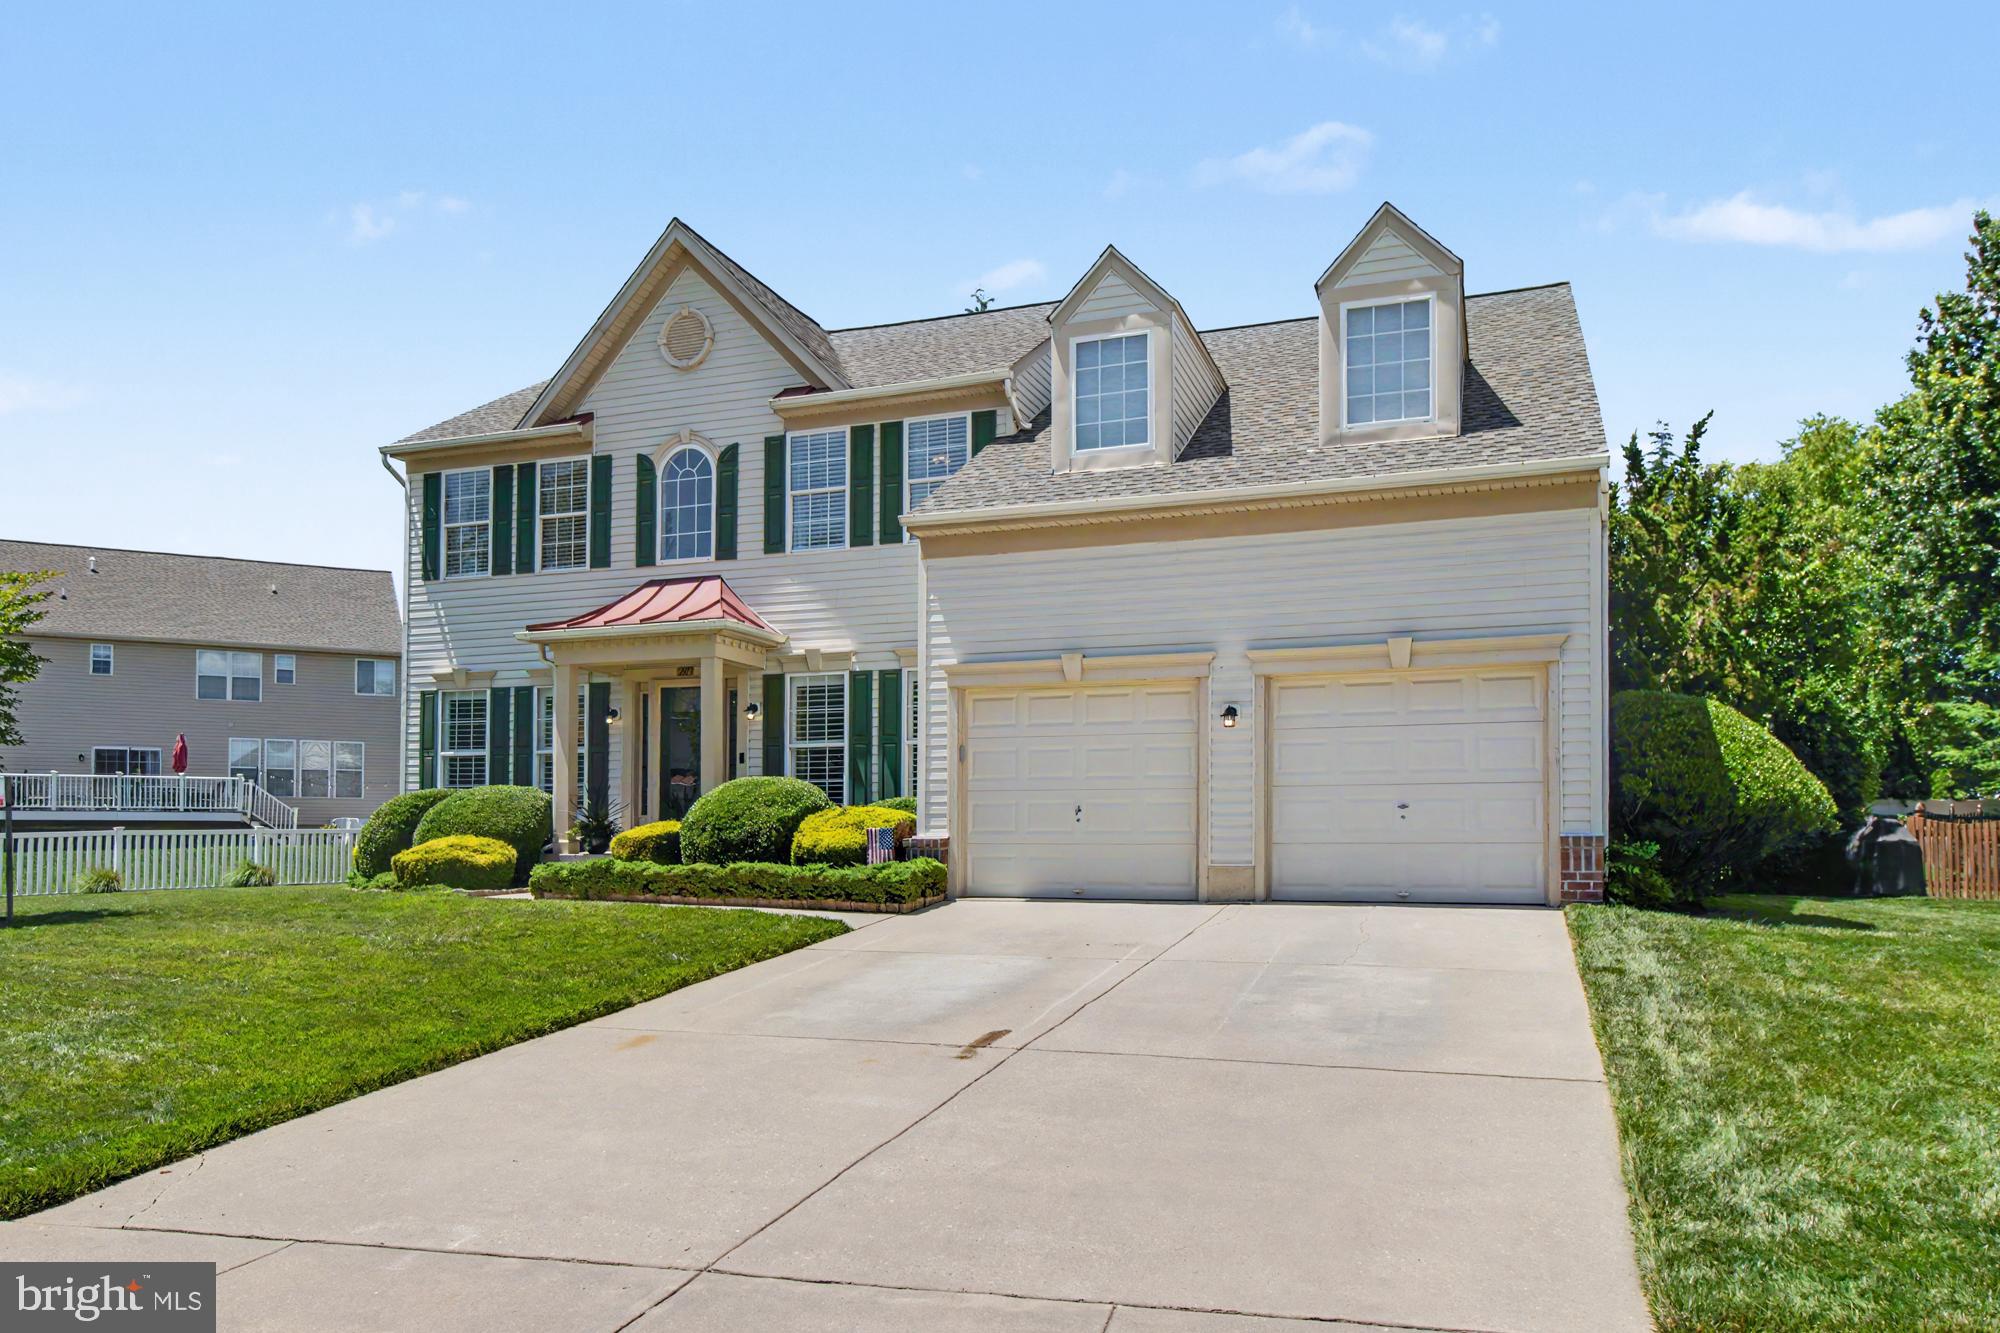
ABINGDON
2913 AIRDRIE AVENUE
4 Beds
3 Baths
3,262 Sq.Ft.
$675,000
MLS#: MDHR2055290
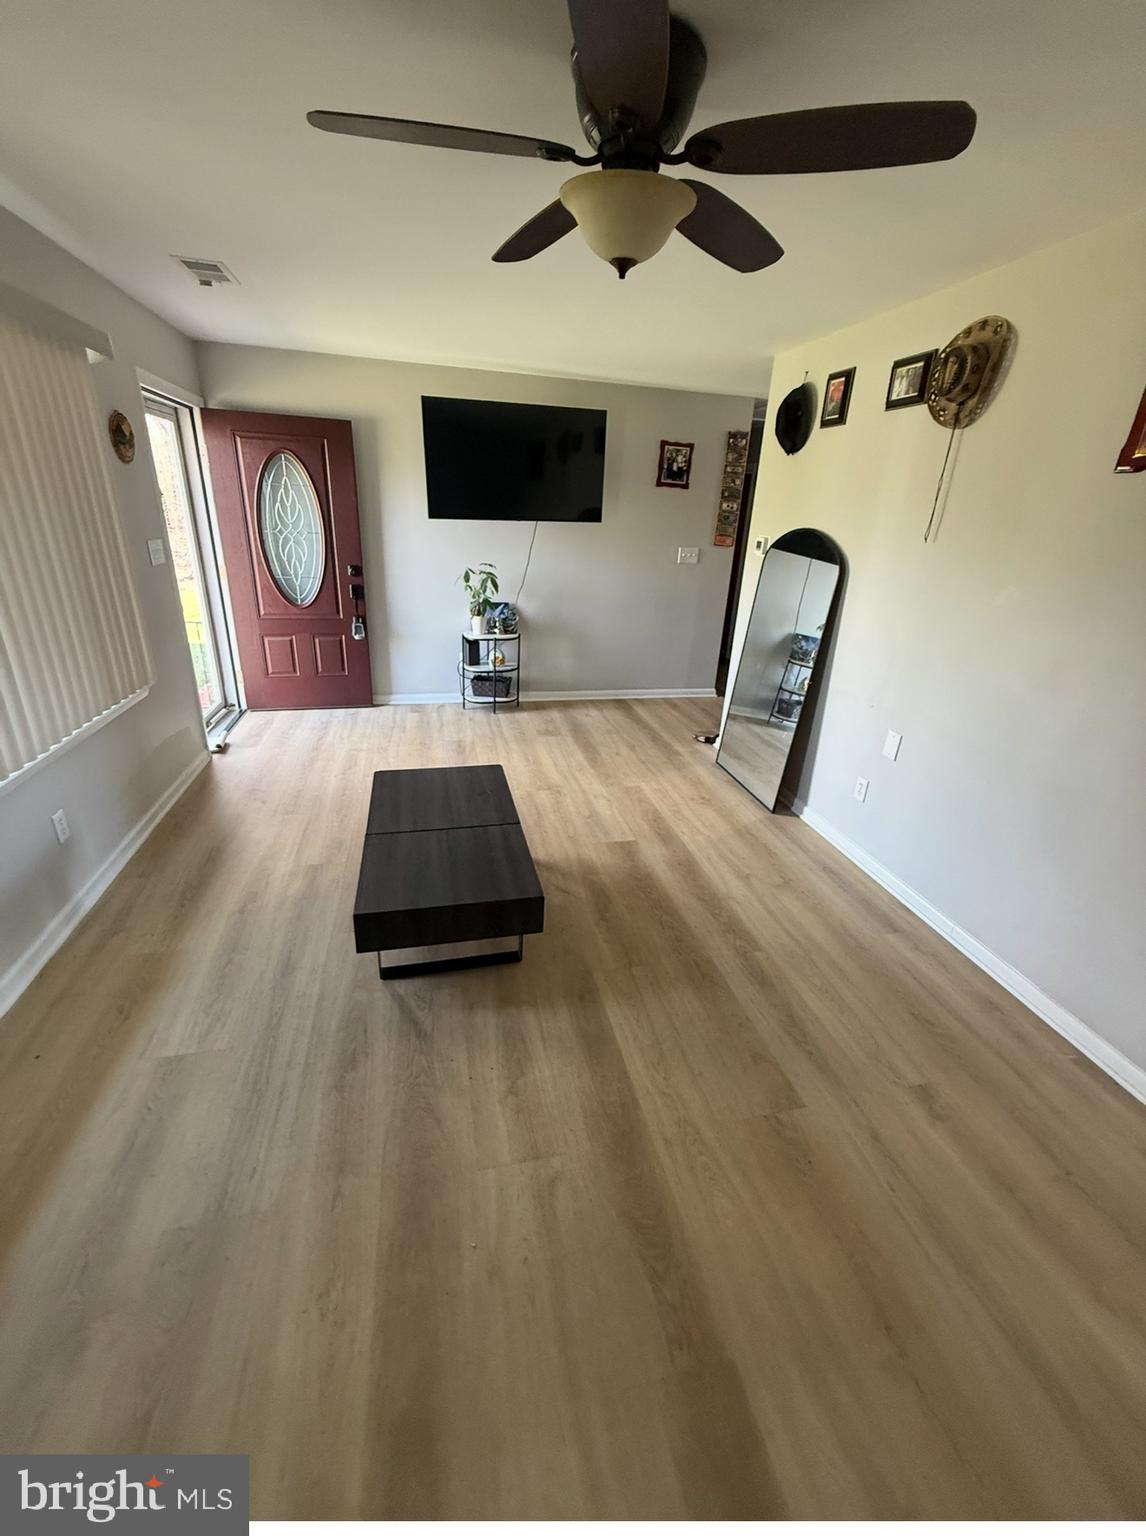
ABINGDON
3102 LAUREL BUSH ROAD
6 Beds
2 Baths
1,763 Sq.Ft.
$560,000
MLS#: MDHR2052314
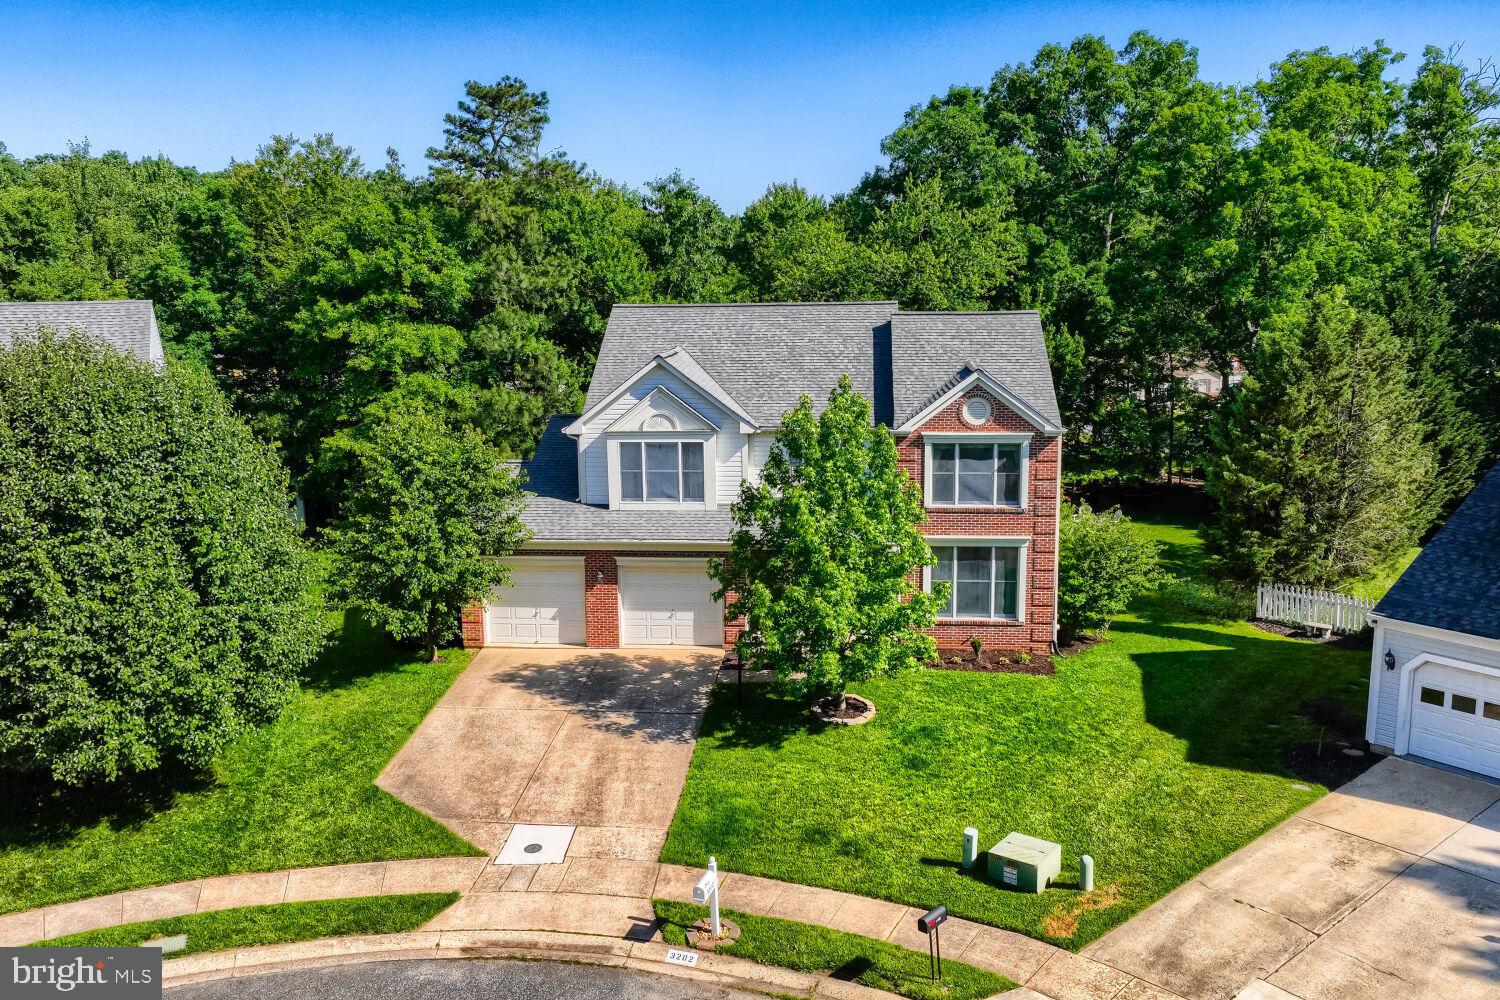
ABINGDON
3202 HOLLY KNOLL COURT
4 Beds
2 Baths
2,384 Sq.Ft.
$489,900
MLS#: MDHR2055906
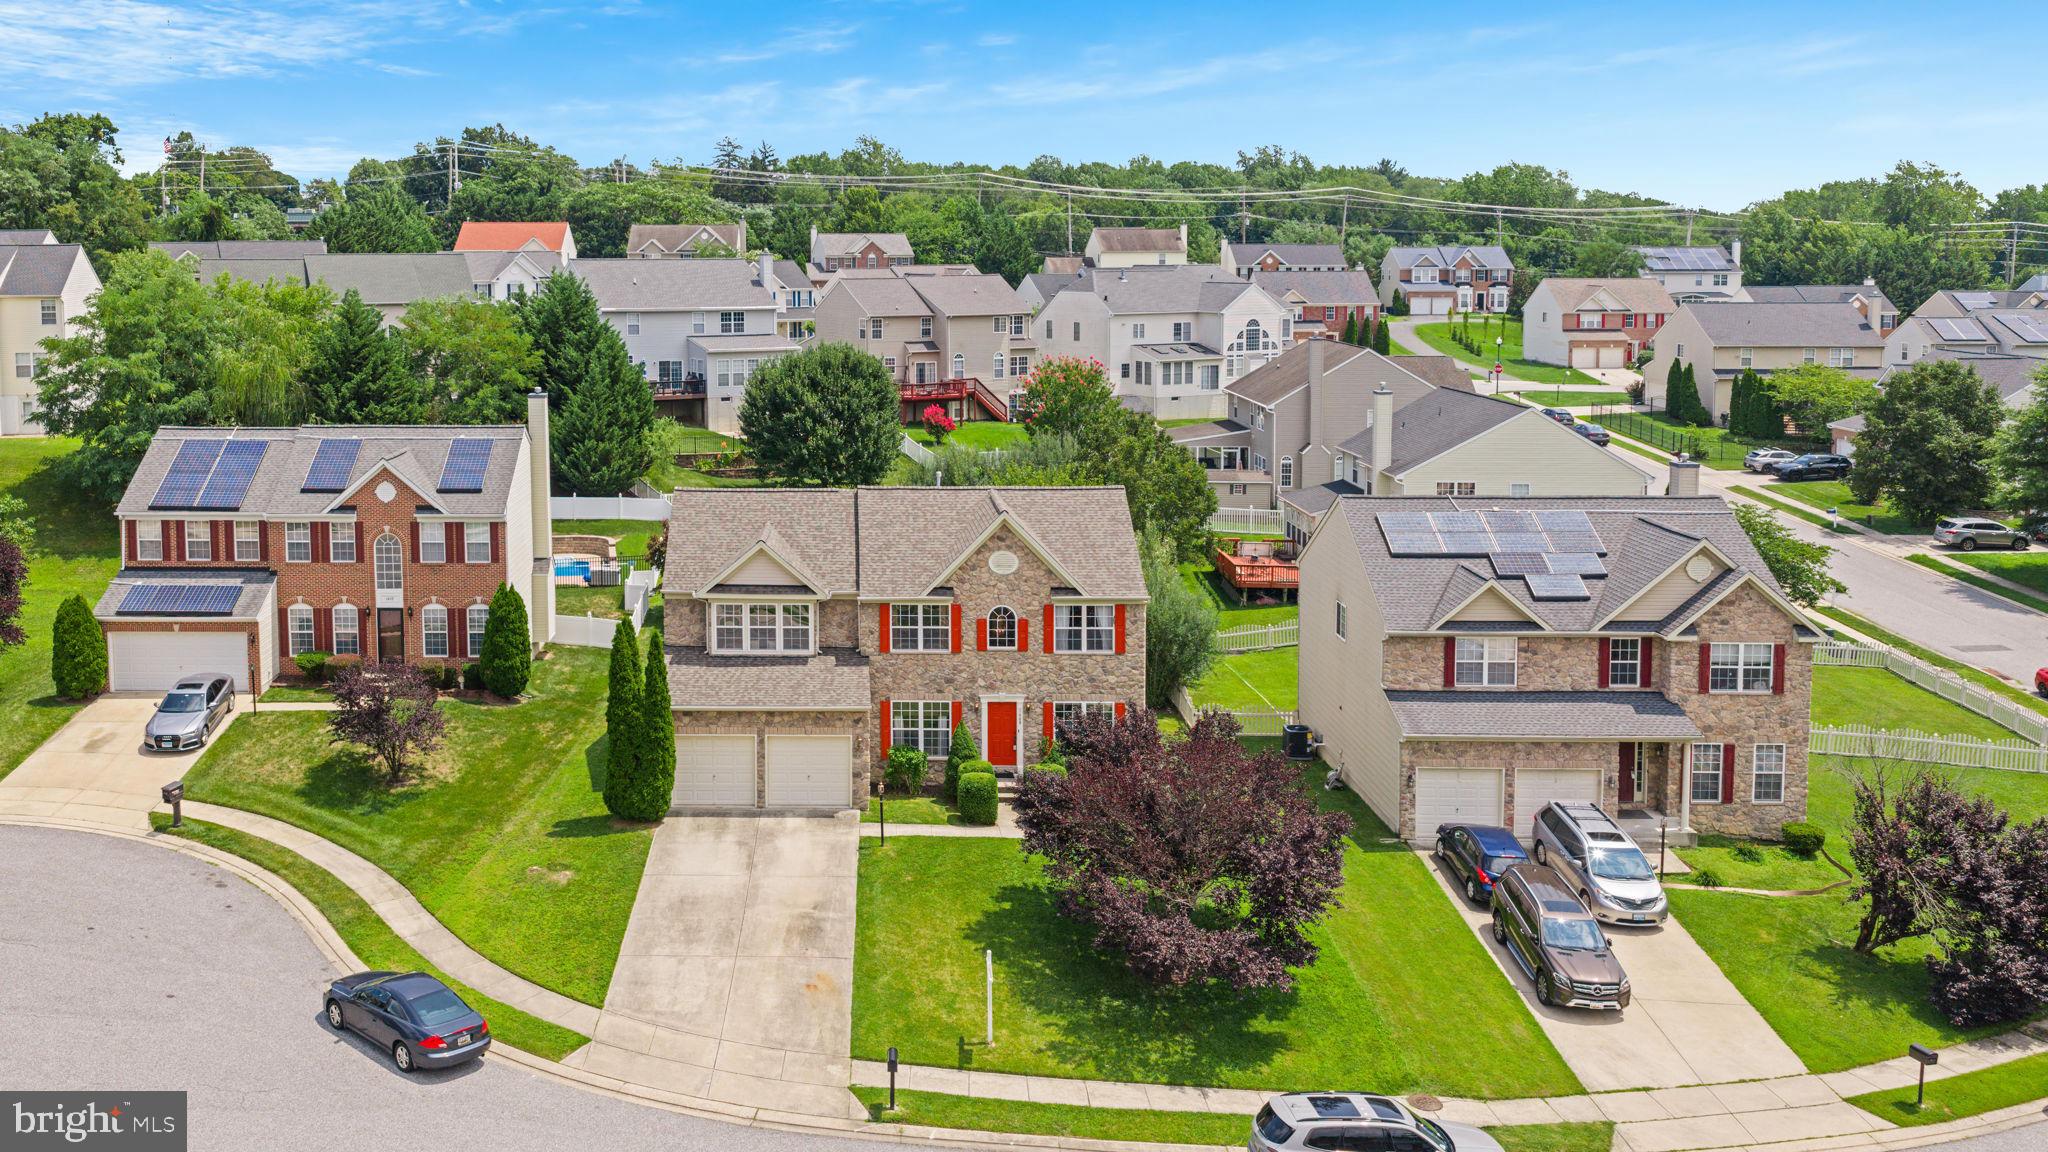
ABINGDON
1408 BANKERT TERRACE
5 Beds
3 Baths
3,194 Sq.Ft.
$649,000
MLS#: MDHR2057430
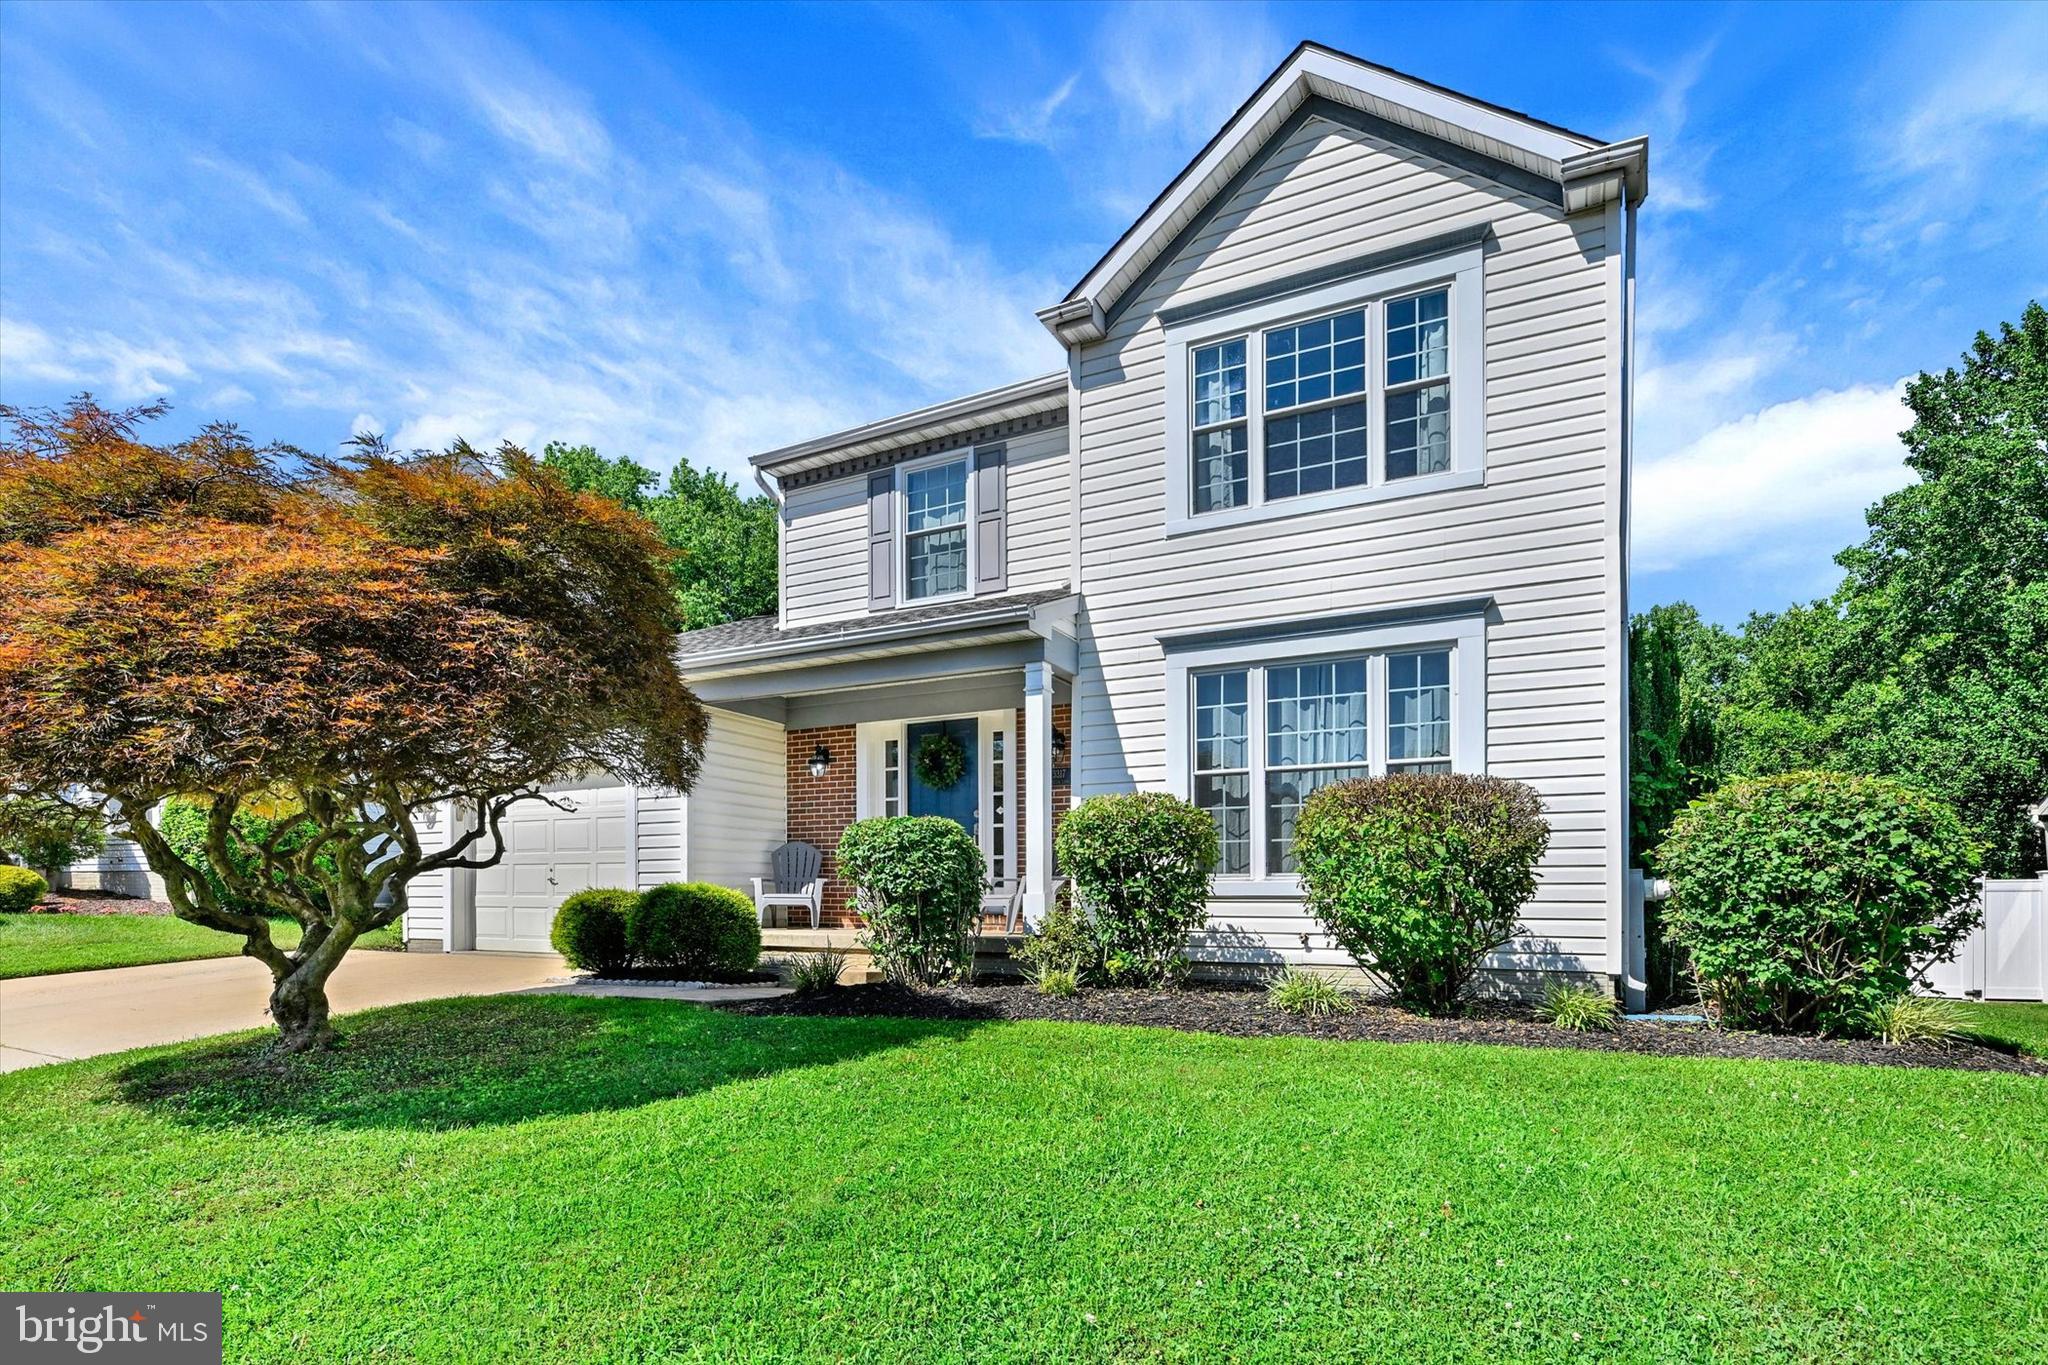
ABINGDON
3317 TRELLIS LANE
3 Beds
2 Baths
2,320 Sq.Ft.
$489,900
MLS#: MDHR2057600
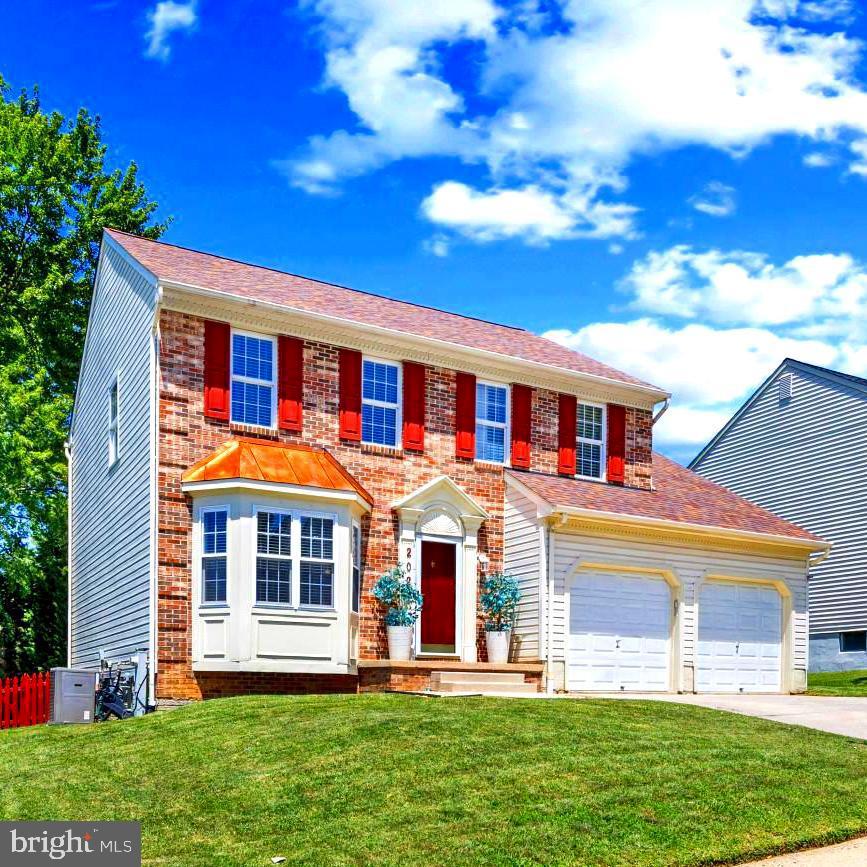
ABINGDON
202 GAITNER PLACE
3 Beds
2 Baths
1,724 Sq.Ft.
$525,000
MLS#: MDHR2055994
.png)