
Unit/Flat
403 BOLD RULER COURT 404
HAVRE DE GRACE, MD 21078
MLS#: MDHR2060684
$340,000


Property
Beds
2
Full Baths
2
1/2 Baths
None
Year Built
2022
Sq.Footage
1,303
Welcome to this beautiful penthouse condo with garage in the desirable Bulle Rock Community. Why wait on new construction? This immaculate 3-year-old, move-in-ready condo offers all the modern finishes of a new home—without the extra expense of building costs, upgrades, or delays. Located on the 4th floor with secure elevator access, this 2-bedroom, 2-bath unit is in pristine condition with neutral paint, built-in shelving accent, luxury vinyl plank flooring, stainless steel appliances, granite counters, and an open, airy layout filled with natural light. The primary suite features a spacious walk-in closet and private bath, while the second bedroom and full guest bath provide versatility for visitors, work-from-home space, or hobbies. This condo also comes with a single garage with main floor access, perfect for parking or extra storage, included in the purchase price. The sellers want to offer a TURNKEY OPPORTUNITY to any interested buyers! This home may be purchased fully furnished for an additional fee. All furniture and furnishings are brand new and have never been used, offering a truly move-in ready experience. Furnishings are available separately from the real estate and subject to a separate agreement. These desirable condos are set inside a gated community, residents enjoy top-tier amenities including a clubhouse, sparkling indoor/outdoor pools, full fitness center and golf access just to mention a few things. With modern style, low-maintenance living, and a premium top-floor location, this home offers a “like-new” feel—without paying new-construction pricing. Move right in and start enjoying the lifestyle today. Schedule your tour!
Features & Amenities
Interior
-
Total Bedrooms
2
-
Bathrooms
2
-
Above Grade Finished Area
1303.0
-
Basement YN
NO
-
Cooling YN
YES
-
Cooling
Central Air, Ceiling Fan(s), Electric
-
Fireplace YN
NO
-
Heating YN
YES
-
Heating
Exhaust Fan, Electric, Heat Pump
-
Main Level Bedrooms
2
-
Pet friendly
Dogs OK, Cats OK, Yes
Exterior
-
Garage
Yes
-
Garage spaces
1
-
Construction Materials
Vinyl Siding, Stone
-
Parking
Garage Door Opener, Garage, Parking Lot, Attached
-
Pool
Yes
-
Pool Features
Community, Lap
-
Waterfront YN
NO
Area & Lot
-
Property Type
Residential
-
Property Sub Type
Condominium
-
Architectural Style
Unit/Flat
Price
-
Sales Price
$340,000
-
Tax Amount
$5,010
-
Sq. Footage
1,303
-
Price/SqFt
$260
HOA
-
Association
YES
-
Association Fee 2
$289
-
Association Fee
$271
-
Association Fee Frequency
Monthly
-
Association Fee 2 Frequency
Monthly
-
Association Fee Includes
N/A
School District
-
Elementary School
N/A
-
Middle School
N/A
-
High School
N/A
Property Features
-
New Construction
NO
-
Accessibility Features
Accessible Elevator Installed
-
Association Amenities
Clubhouse, Picnic Area, Trail(s), Elevator(s), Gated, Jogging Path
-
Senior Community YN
NO
-
Sewer
Public Sewer
-
Water Source
Public
Schedule a Showing
Showing scheduled successfully.
Mortgage calculator
Estimate your monthly mortgage payment, including the principal and interest, property taxes, and HOA. Adjust the values to generate a more accurate rate.
Your payment
Principal and Interest:
$
Property taxes:
$
HOA fees:
$
Total loan payment:
$
Total interest amount:
$
Location
County
HARFORD
Elementary School
Middle School
High School
Listing Courtesy of Christal L Ghio, American Premier Realty, LLC
RealHub Information is provided exclusively for consumers' personal, non-commercial use, and it may not be used for any purpose other than to identify prospective properties consumers may be interested in purchasing. All information deemed reliable but not guaranteed and should be independently verified. All properties are subject to prior sale, change or withdrawal. RealHub website owner shall not be responsible for any typographical errors, misinformation, misprints and shall be held totally harmless.

Salesperson, Realtor
Candice Hutslar
Call Candice today to schedule a private showing.

* Listings on this website come from the FMLS IDX Compilation and may be held by brokerage firms other than the owner of this website. The listing brokerage is identified in any listing details. Information is deemed reliable but is not guaranteed. If you believe any FMLS listing contains material that infringes your copyrighted work please click here to review our DMCA policy and learn how to submit a takedown request.© 2024 FMLS.
Related Properties
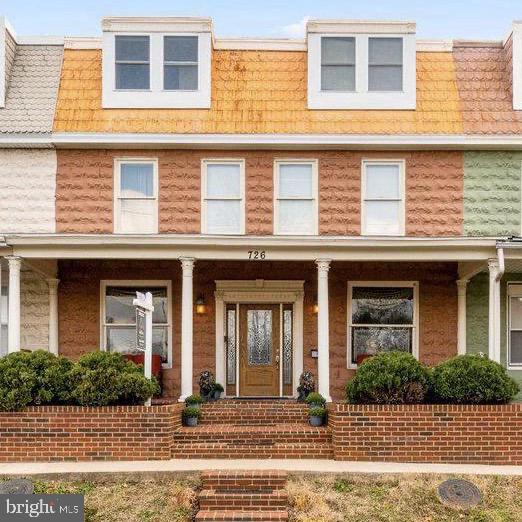
HAVRE DE GRACE
726 GREEN STREET
5 Beds
3 Baths
2,834 Sq.Ft.
$399,900
MLS#: MDHR2055192

HAVRE DE GRACE
300 COMMERCE STREET 201
1 Beds
1 Baths
783 Sq.Ft.
$365,000
MLS#: MDHR2058536

HAVRE DE GRACE
1501 BARRETT STREET
2 Beds
1 Baths
1,148 Sq.Ft.
$379,900
MLS#: MDHR2058288

HAVRE DE GRACE
216 HANNOCK STREET
4 Beds
2 Baths
1,934 Sq.Ft.
$365,990
MLS#: MDHR2059736

HAVRE DE GRACE
402 BOLD RULER COURT 205
2 Beds
2 Baths
1,445 Sq.Ft.
$379,990
MLS#: MDHR2059064
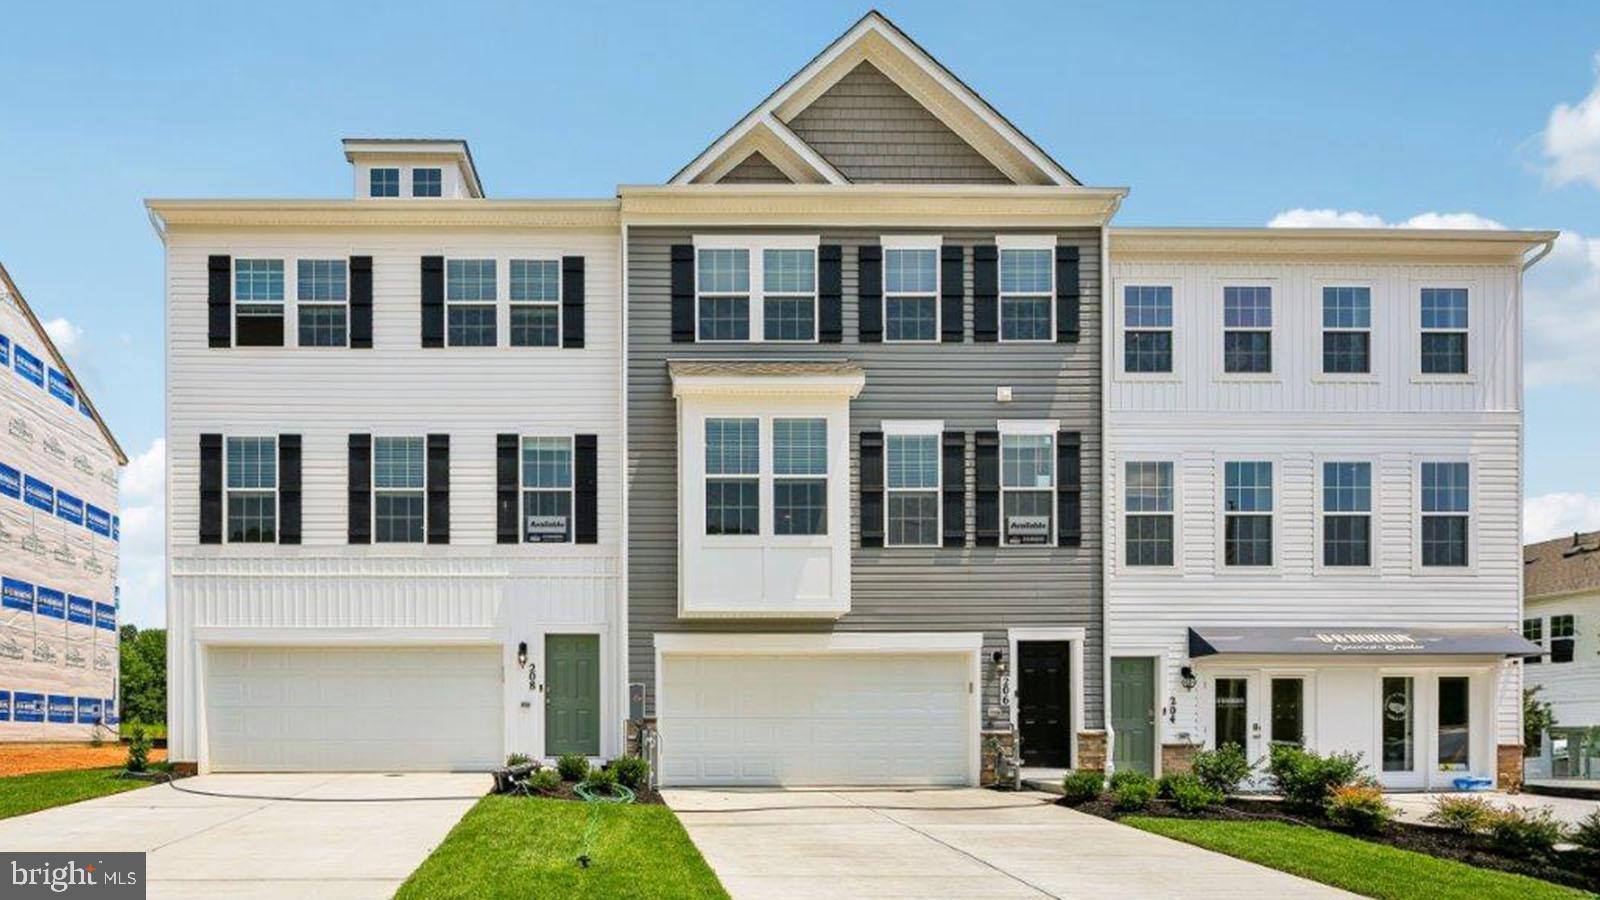
HAVRE DE GRACE
252 CORRERI STREET
4 Beds
3 Baths
2,208 Sq.Ft.
$389,990
MLS#: MDHR2055660

HAVRE DE GRACE
146 SACHEM STREET
3 Beds
2 Baths
2,228 Sq.Ft.
$398,000
MLS#: MDHR2059310

HAVRE DE GRACE
406 BOLD RULER COURT 204
2 Beds
2 Baths
1,340 Sq.Ft.
$345,900
MLS#: MDHR2058176

HAVRE DE GRACE
1509 SUPERIOR
3 Beds
1 Baths
1,175 Sq.Ft.
$375,000
MLS#: MDHR2059948

HAVRE DE GRACE
1328 LEWIS LANE
3 Beds
3 Baths
2,376 Sq.Ft.
$334,900
MLS#: MDHR2058178
.png)