


Property
Beds
3
Full Baths
2
1/2 Baths
1
Year Built
2001
Sq.Footage
1,479
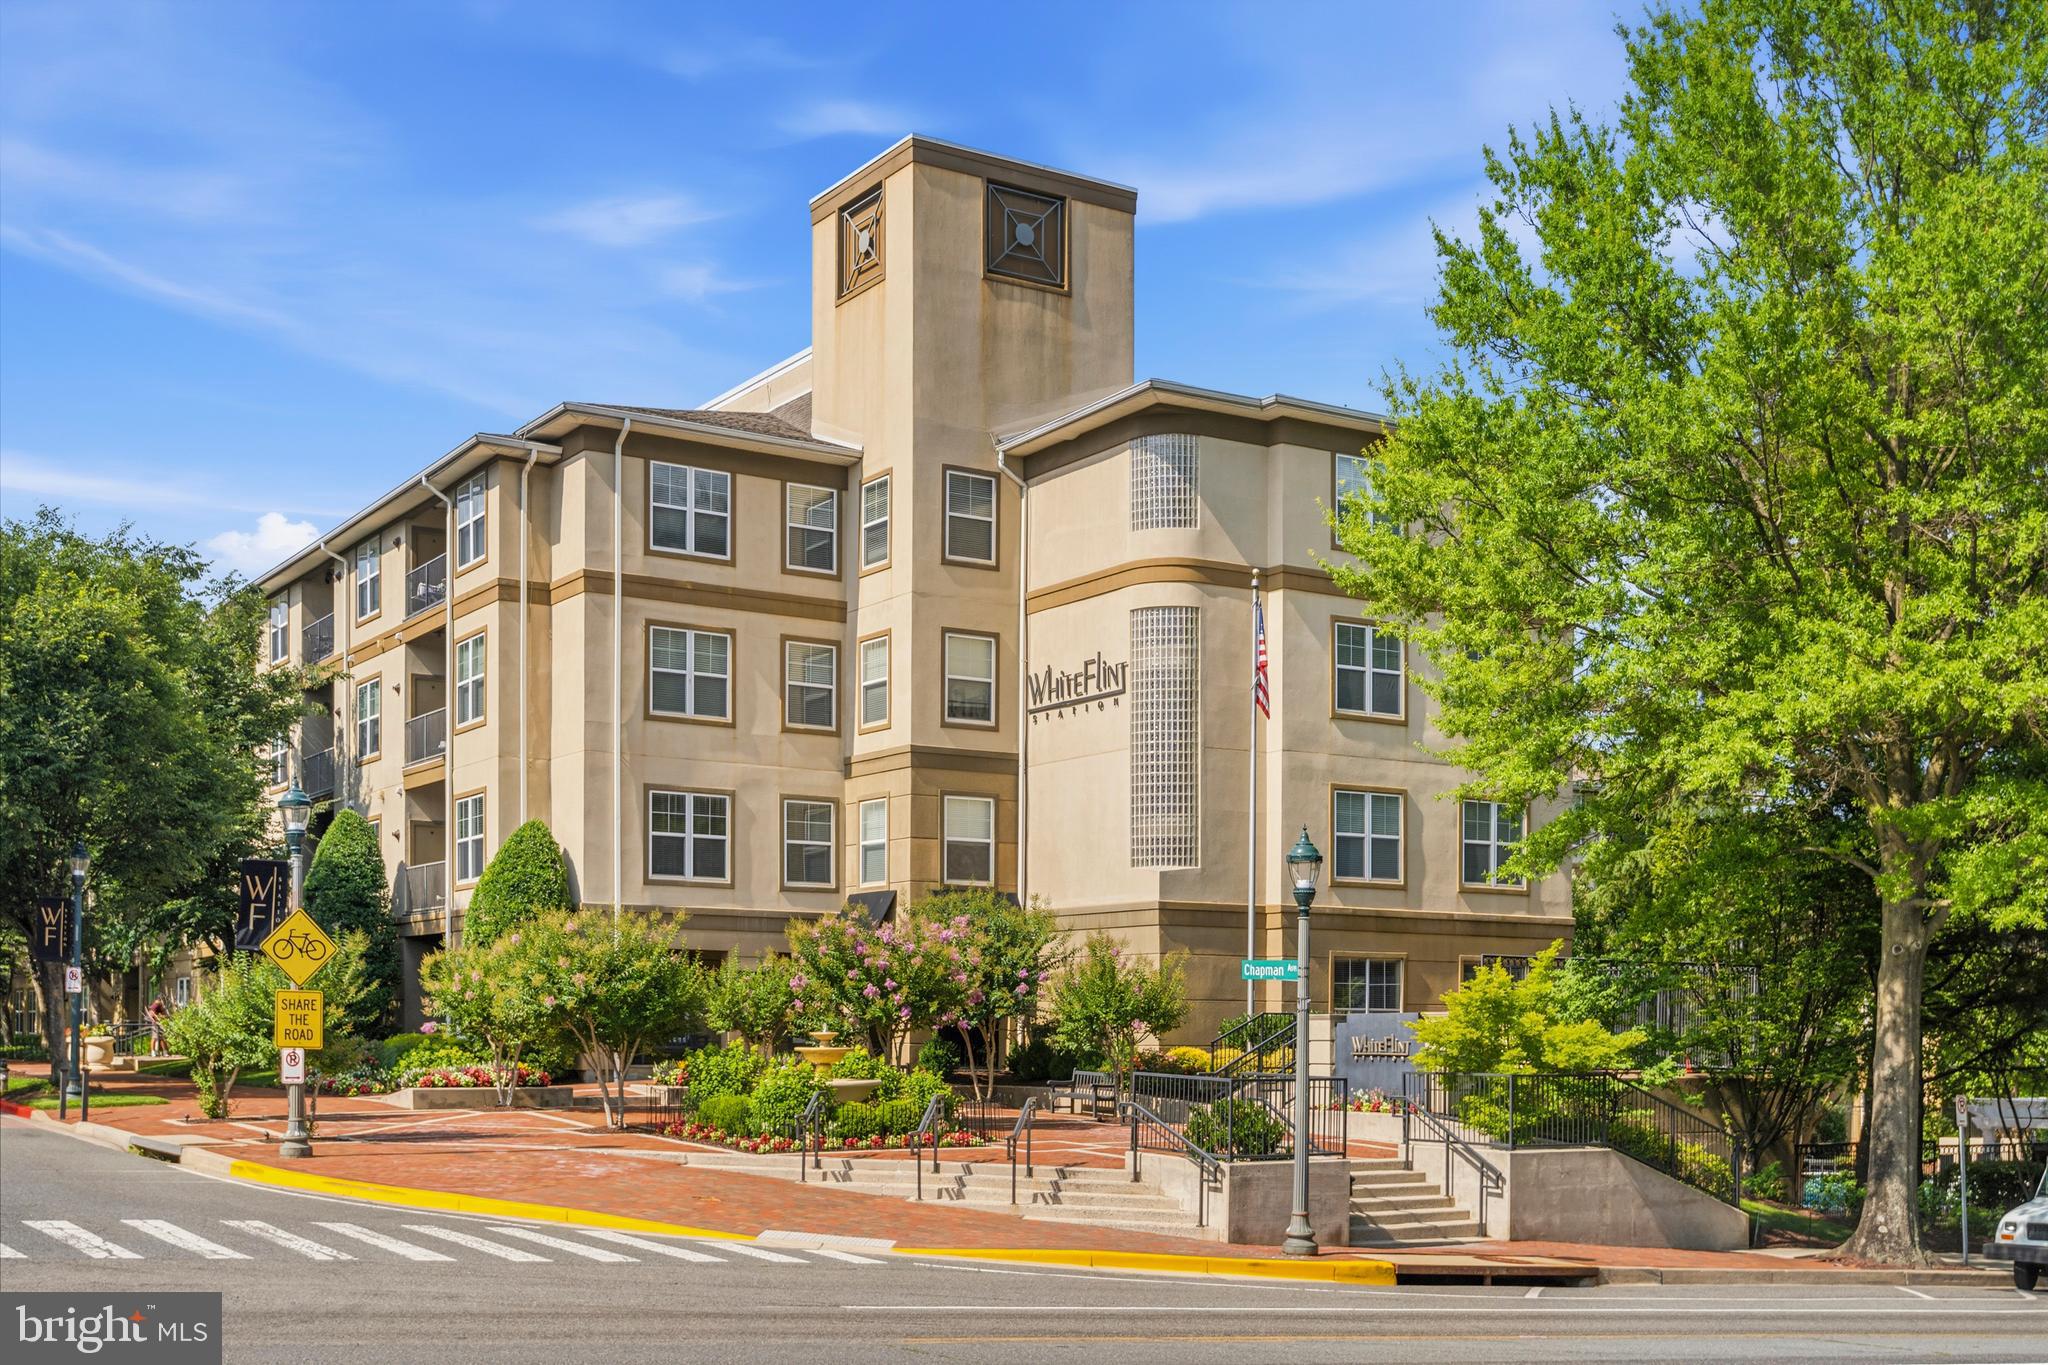
Welcome home to this beautifully appointed 3-bedroom, 2.5-bath residence, situated in the heart of King Farm! Featuring an inviting open-concept layout, hardwood floors, and a renovated kitchen, this home offers the perfect blend of style and functionality. The updated kitchen boasts granite countertops and stainless steel appliances, creating an ideal space for everyday living and entertaining. An additional bonus space offers endless possibilities and can easily be transformed into a cozy family room, private den, or home office to suit your lifestyle. Enjoy an incredible array of community amenities in this sought-after, pet-friendly neighborhood! Residents have access to a community fitness center, a private full gym, and two outdoor swimming pools. Two expansive community parks offer something for everyone, including basketball, tennis, and pickleball courts, a baseball field, open green spaces, and playgrounds. Pet owners will love the two fenced-in dog parks, with separate areas for small and large dogs. Outdoor grills provide the perfect setting for cookouts and gatherings with family and friends. Conveniently located in the center of King Farm, this home provides easy access to major commuter routes, including I-270 and Route 355, as well as the Red Line Metro. Enjoy convenient access to transportation while taking advantage of everything this vibrant community has to offer. Whether you're relaxing at home, enjoying the neighborhood amenities, or commuting with ease, this home offers an exceptional combination of comfort, flexibility, and community living!
Features & Amenities
Interior
-
Other Interior Features
Ceiling Fan(s), Open Floorplan
-
Total Bedrooms
3
-
Bathrooms
2
-
1/2 Bathrooms
1
-
Above Grade Finished Area
1479.0
-
Basement YN
NO
-
Cooling YN
YES
-
Cooling
Central Air, Ceiling Fan(s), Electric
-
Fireplace YN
NO
-
Heating YN
YES
-
Heating
Electric, Heat Pump
-
Pet friendly
Yes
Exterior
-
Garage
No
-
Construction Materials
Brick
-
Parking
Assigned, Parking Lot
-
Pool
Yes
-
Pool Features
Community
-
Waterfront YN
NO
Area & Lot
-
Property Type
Residential
-
Property Sub Type
Condominium
-
Architectural Style
Other
Price
-
Sales Price
$420,000
-
Tax Amount
$4,872
-
Sq. Footage
1,479
-
Price/SqFt
$283
HOA
-
Association
No
Property Resources
-
Horse Property
NO
School District
-
Elementary School
N/A
-
Middle School
N/A
-
High School
N/A
Property Features
-
New Construction
NO
-
Accessibility Features
Accessible Doors
-
Association Amenities
Dog Park, Fitness Center, Playground
-
Senior Community YN
NO
-
Sewer
Public Sewer
-
Water Source
Public
Schedule a Showing
Showing scheduled successfully.
Mortgage calculator
Estimate your monthly mortgage payment, including the principal and interest, property taxes, and HOA. Adjust the values to generate a more accurate rate.
Your payment
Principal and Interest:
$
Property taxes:
$
HOA fees:
$
Total loan payment:
$
Total interest amount:
$
Location
County
MONTGOMERY
Elementary School
Middle School
High School
Listing Courtesy of Kimberlie Moy, Evergreen Properties
RealHub Information is provided exclusively for consumers' personal, non-commercial use, and it may not be used for any purpose other than to identify prospective properties consumers may be interested in purchasing. All information deemed reliable but not guaranteed and should be independently verified. All properties are subject to prior sale, change or withdrawal. RealHub website owner shall not be responsible for any typographical errors, misinformation, misprints and shall be held totally harmless.

Salesperson, Realtor
Candice Hutslar
Call Candice today to schedule a private showing.

* Listings on this website come from the FMLS IDX Compilation and may be held by brokerage firms other than the owner of this website. The listing brokerage is identified in any listing details. Information is deemed reliable but is not guaranteed. If you believe any FMLS listing contains material that infringes your copyrighted work please review our DMCA policy and learn how to submit a takedown request.© 2024 FMLS.
Related Properties

ROCKVILLE
10840 ANTIGUA TERRACE 103
2 Beds
2 Baths
969 Sq.Ft.
$442,500
MLS#: MDMC2253676

ROCKVILLE
11400 STRAND DRIVE 201
2 Beds
1 Baths
1,172 Sq.Ft.
$445,000
MLS#: MDMC2245740

ROCKVILLE
15441 REPRISE TERRACE
3 Beds
2 Baths
1,416 Sq.Ft.
$449,000
MLS#: MDMC2259634
ROCKVILLE
11750 OLD GEORGETOWN 2513
2 Beds
2 Baths
1,336 Sq.Ft.
$380,000
MLS#: MDMC2242970

ROCKVILLE
404 KING FARM BOULEVARD 40409
2 Beds
2 Baths
1,207 Sq.Ft.
$414,900
MLS#: MDMC2258822

ROCKVILLE
5802 NICHOLSON LANE 2-201
2 Beds
2 Baths
1,110 Sq.Ft.
$399,000
MLS#: MDMC2253946

ROCKVILLE
38 MARYLAND AVENUE 224
2 Beds
2 Baths
1,163 Sq.Ft.
$419,000
MLS#: MDMC2263140

ROCKVILLE
501 HUNGERFORD DRIVE 144
3 Beds
2 Baths
1,403 Sq.Ft.
$389,000
MLS#: MDMC2262170

ROCKVILLE
15315 DIAMOND COVE TERRACE 2-7
2 Beds
2 Baths
1,093 Sq.Ft.
$350,000
MLS#: MDMC2263848

ROCKVILLE
518 MEADOW HALL
3 Beds
2 Baths
1,368 Sq.Ft.
$495,000
MLS#: MDMC2262138
