


Property
Beds
3
Full Baths
3
1/2 Baths
1
Year Built
2022
Sq.Footage
2,379
Welcome to this like-new townhouse in the sought-after Clark’s Rest community in Leonardtown, Maryland! Built in 2022 and meticulously maintained by its original owners, this beautiful townhouse offers thoughtfully designed living space, featuring 3 spacious bedrooms, 3 full bathrooms, 1 half bathroom, and an attached 2-car garage. Step inside to a bright, inviting open floor plan filled with natural light. The beautifully appointed kitchen features attractive countertops and a spacious island, seamlessly connecting to the family room and dining area, perfect for everyday living and entertaining. The generous primary suite offers a relaxing retreat with a walk-in closet and a private bathroom complete with a soaking tub. Two additional bedrooms provide flexibility for guests, a home office, or whatever suits your lifestyle. Thoughtful upgrades truly set this townhouse apart! Enjoy the convenience of an included washer and dryer, low-maintenance gutter helmets, and an AI-powered watering system. The attached 2-car garage features sleek epoxy flooring and a unique garage screen system, transforming the space into a versatile area where you can relax and enjoy the fresh air. Out back, mature trees create a peaceful, wooded backdrop. Living in Clark’s Rest means enjoying fantastic community amenities, including a swimming pool, tennis courts, and scenic walking paths, all in the charming town of Leonardtown. Move-in ready, beautifully maintained, and packed with upgrades, this Clark’s Rest townhouse offers the perfect combination of comfort, convenience, and modern living. Schedule your private showing today!
Features & Amenities
Interior
-
Other Interior Features
Walk-In Closet(s), Recessed Lighting, Pantry, Kitchen Island, High Ceilings, Crown Molding, Open Floorplan, Soaking Tub
-
Total Bedrooms
3
-
Bathrooms
3
-
1/2 Bathrooms
1
-
Above Grade Finished Area
1906.0
-
Basement YN
YES
-
Cooling YN
YES
-
Cooling
Other, Electric
-
Heating YN
YES
-
Heating
Electric, Heat Pump
-
Pet friendly
Yes
Exterior
-
Garage
Yes
-
Garage spaces
2
-
Construction Materials
Vinyl Siding, Concrete, Stone
-
Parking
Concrete, Garage, Driveway, Basement, Attached
-
Patio and Porch Features
Deck
-
Pool
Yes
-
Pool Features
Community
-
Waterfront YN
NO
-
View
Trees/Woods
Area & Lot
-
Lot Size(acres)
0.05
-
Lot Size(square feet)
2,280
-
Property Type
Residential
-
Property Sub Type
Townhouse
-
Architectural Style
Colonial
Price
-
Sales Price
$440,000
-
Tax Amount
$4,452
-
Sq. Footage
2,379
-
Price/SqFt
$184
HOA
-
Association
YES
-
Association Fee
$600
-
Association Fee Frequency
Annually
-
Association Fee Includes
N/A
School District
-
Elementary School
LEONARDTOWN
-
Middle School
LEONARDTOWN
-
High School
LEONARDTOWN
Property Features
-
New Construction
NO
-
Association Amenities
Clubhouse, Tennis Court(s), Basketball Court, Jogging Path, Playground, Sport Court
-
Foundation Details
Slab, Concrete Perimeter
-
Senior Community YN
NO
-
Sewer
Public Sewer
-
Tax Lot
332
-
Water Source
Public
Schedule a Showing
Showing scheduled successfully.
Mortgage calculator
Estimate your monthly mortgage payment, including the principal and interest, property taxes, and HOA. Adjust the values to generate a more accurate rate.
Your payment
Principal and Interest:
$
Property taxes:
$
HOA fees:
$
Total loan payment:
$
Total interest amount:
$
Location
County
SAINT MARYS
Elementary School
LEONARDTOWN
Middle School
LEONARDTOWN
High School
LEONARDTOWN
Listing Courtesy of William Rabbitt, The Southside Group Real Estate
RealHub Information is provided exclusively for consumers' personal, non-commercial use, and it may not be used for any purpose other than to identify prospective properties consumers may be interested in purchasing. All information deemed reliable but not guaranteed and should be independently verified. All properties are subject to prior sale, change or withdrawal. RealHub website owner shall not be responsible for any typographical errors, misinformation, misprints and shall be held totally harmless.

Salesperson, Realtor
Candice Hutslar
Call Candice today to schedule a private showing.

* Listings on this website come from the FMLS IDX Compilation and may be held by brokerage firms other than the owner of this website. The listing brokerage is identified in any listing details. Information is deemed reliable but is not guaranteed. If you believe any FMLS listing contains material that infringes your copyrighted work please click here to review our DMCA policy and learn how to submit a takedown request.© 2024 FMLS.
Related Properties

LEONARDTOWN
40659 KLEAR COURT
4 Beds
2 Baths
2,774 Sq.Ft.
$439,000
MLS#: MDSM2033354

LEONARDTOWN
20410 CHINGVILLE ROAD
4 Beds
3 Baths
2,604 Sq.Ft.
$450,000
MLS#: MDSM2033190
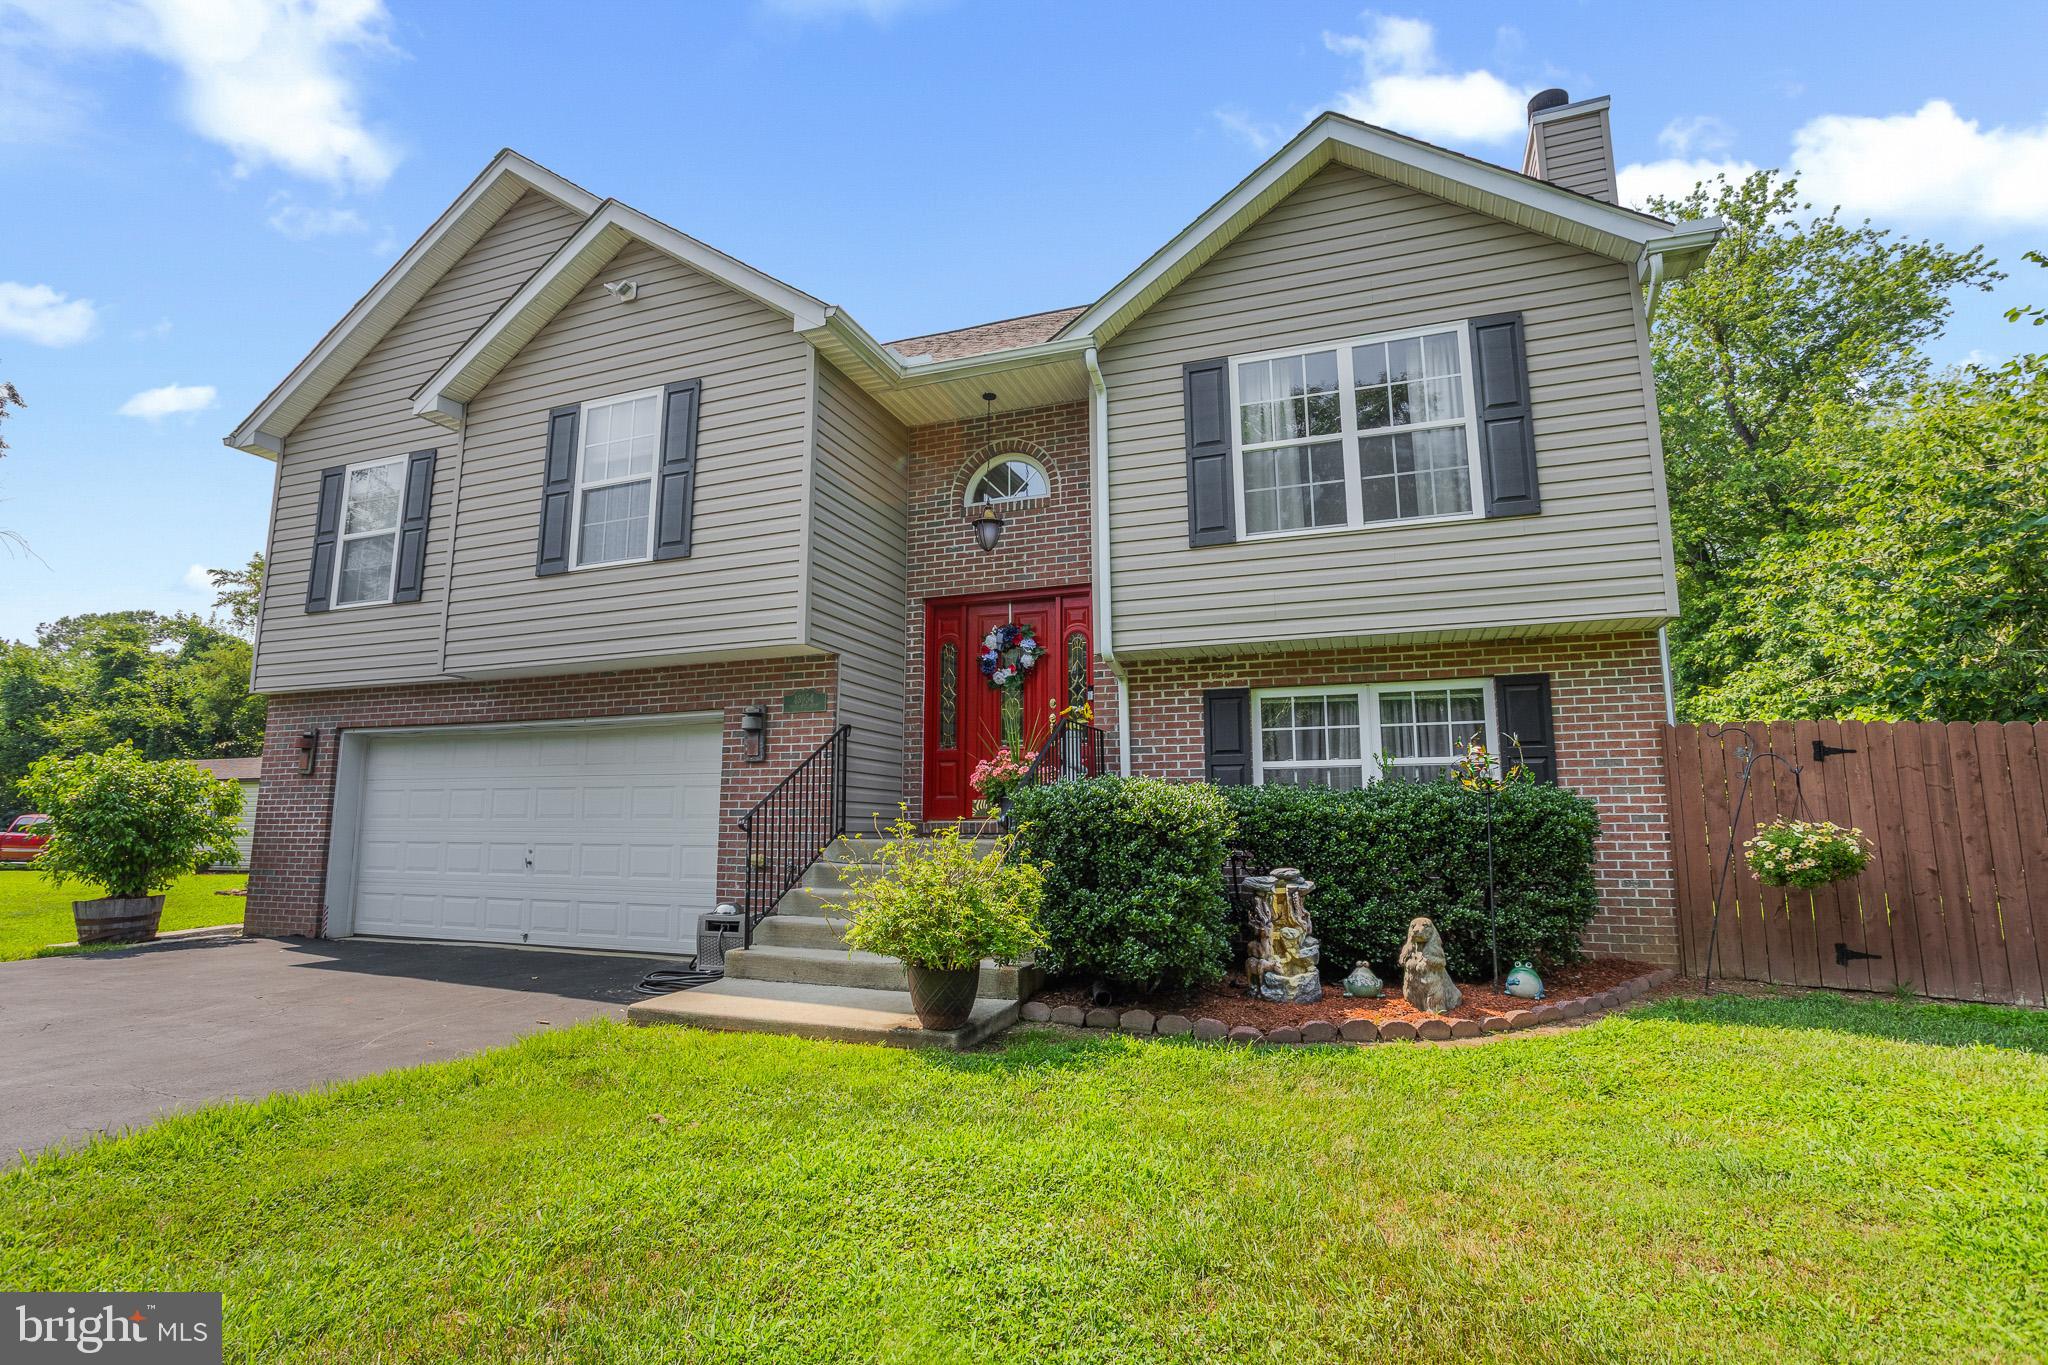
LEONARDTOWN
43954 MAIN WAY ROAD
3 Beds
3 Baths
1,691 Sq.Ft.
$449,900
MLS#: MDSM2032426

LEONARDTOWN
41495 GARRETT COURT
3 Beds
2 Baths
1,710 Sq.Ft.
$474,900
MLS#: MDSM2033936

LEONARDTOWN
Lot 140 - 23659 DRAGONFLY LANE
4 Beds
3 Baths
2,604 Sq.Ft.
$454,900
MLS#: MDSM2031072

LEONARDTOWN
43705 REDMOND ROAD
3 Beds
2 Baths
1,462 Sq.Ft.
$475,000
MLS#: MDSM2033914

LEONARDTOWN
Lot 155 - 23628 DRAGONFLY LANE
1 Beds
3 Baths
3,095 Sq.Ft.
$495,900
MLS#: MDSM2034206

LEONARDTOWN
20270 BEAUVUE COURT
4 Beds
4 Baths
2,666 Sq.Ft.
$444,500
MLS#: MDSM2034216

LEONARDTOWN
23899 MCINTOSH ROAD
5 Beds
2 Baths
2,056 Sq.Ft.
$449,900
MLS#: MDSM2034002

LEONARDTOWN
23405 MARVIEW COURT
3 Beds
3 Baths
2,306 Sq.Ft.
$450,000
MLS#: MDSM2034018
.png)