Features & Amenities

Interior

  • Other Interior Features

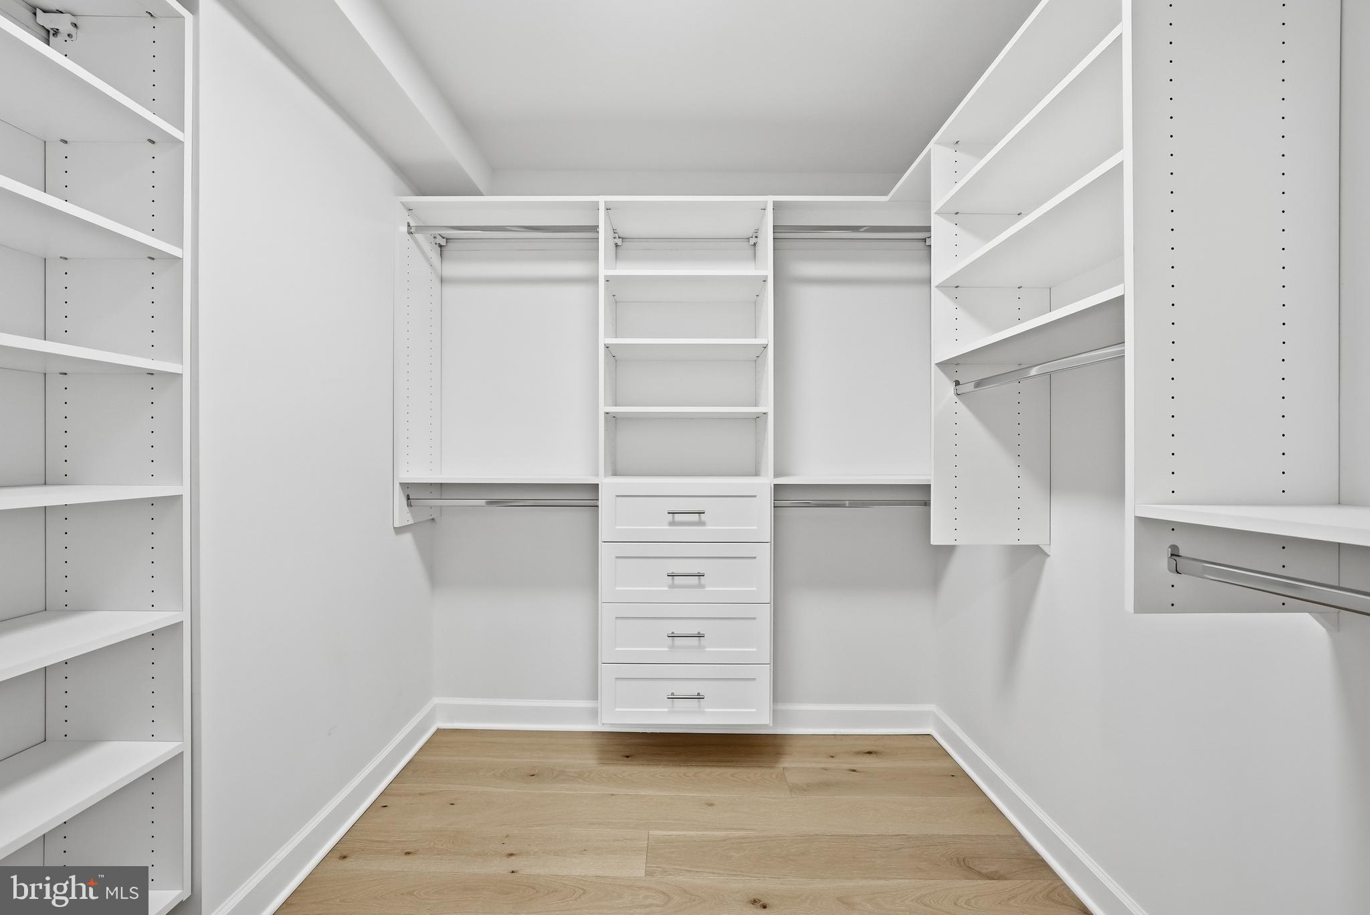
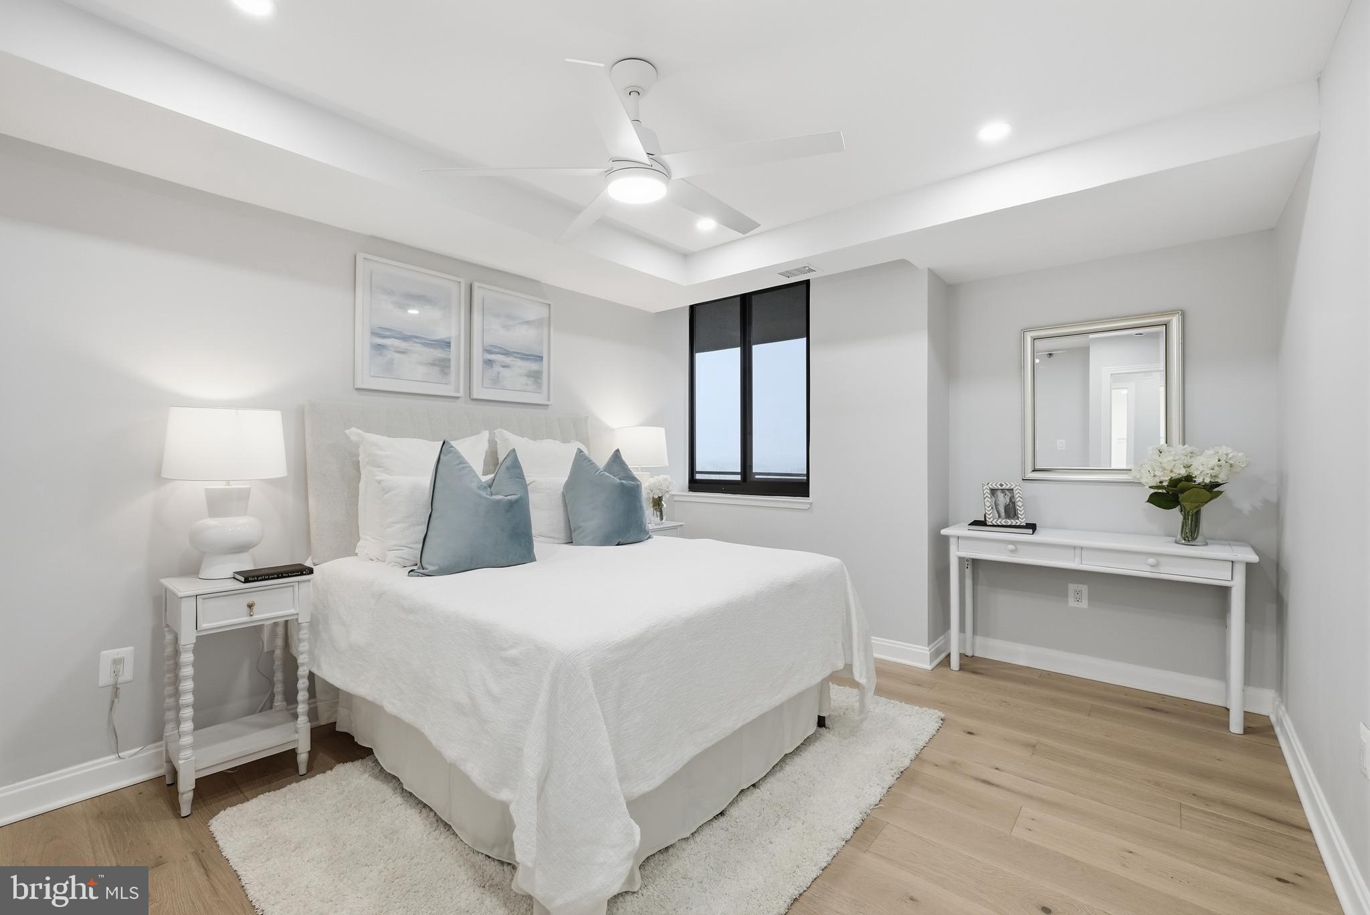
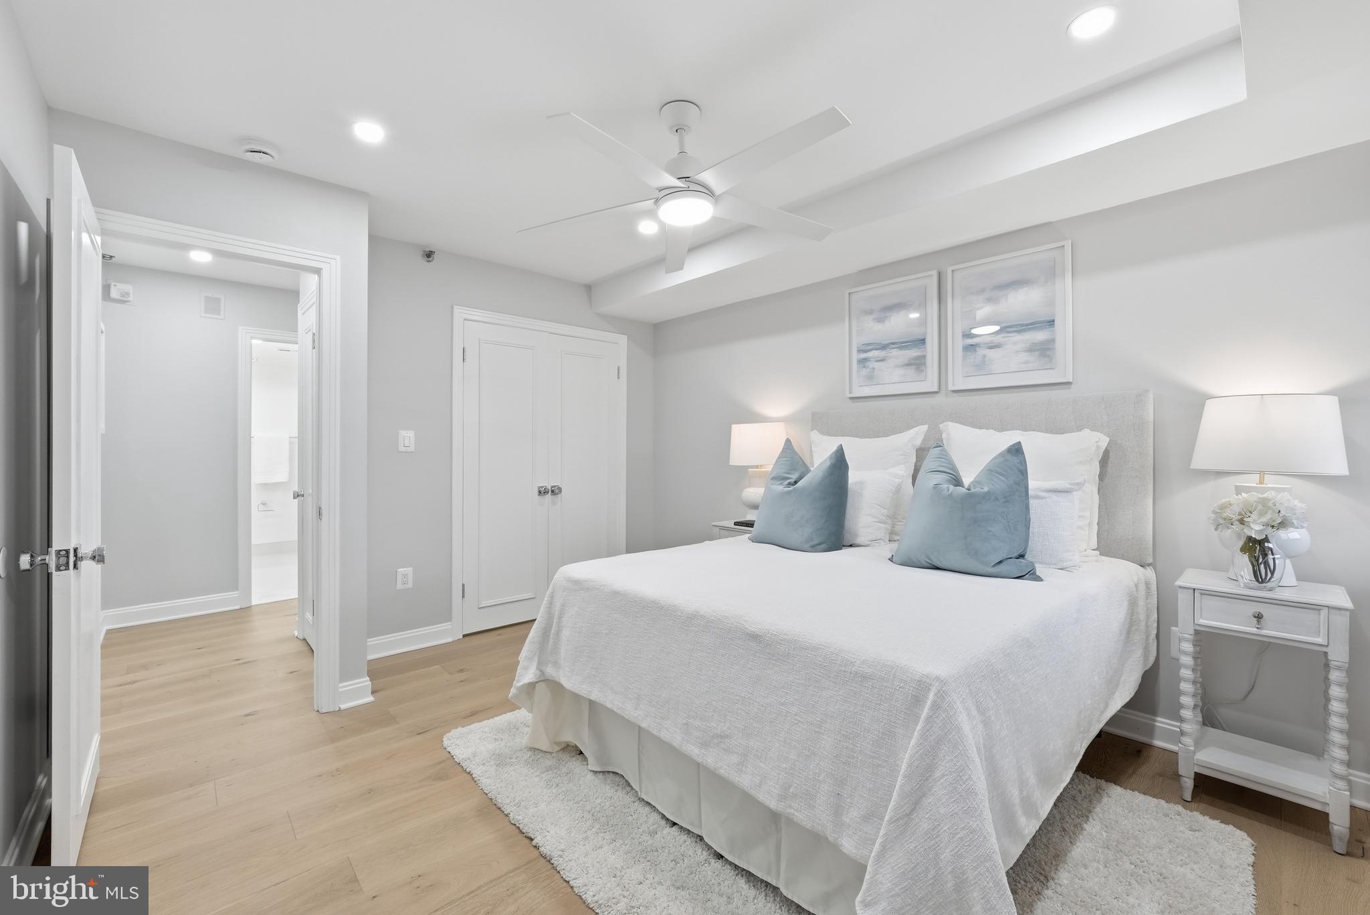
    Ceiling Fan(s), Recessed Lighting, Walk-In Closet(s), Open Floorplan

  • Total Bedrooms

    3

  • Bathrooms

    2

  • Above Grade Finished Area

    1314.0

  • Basement YN

    NO

  • Cooling YN

    YES

  • Cooling

    Central Air, Ceiling Fan(s), Electric

  • Fireplace YN

    NO

  • Heating YN

    YES

  • Heating

    Electric, Central

  • Main Level Bedrooms

    3

  • Pet friendly

    Cats OK, Dogs OK, Yes

Exterior

  • Garage

    Yes

  • Garage spaces

    2

  • Construction Materials

    Brick, Concrete, Glass, Other

  • Other Exterior Features

    Balcony

  • Parking

    Assigned, Garage, Basement, Inside Entrance, Community Structure

  • Patio and Porch Features

    Wrap Around

  • Pool

    Yes

  • Pool Features

    Community

  • Waterfront YN

    NO

  • View

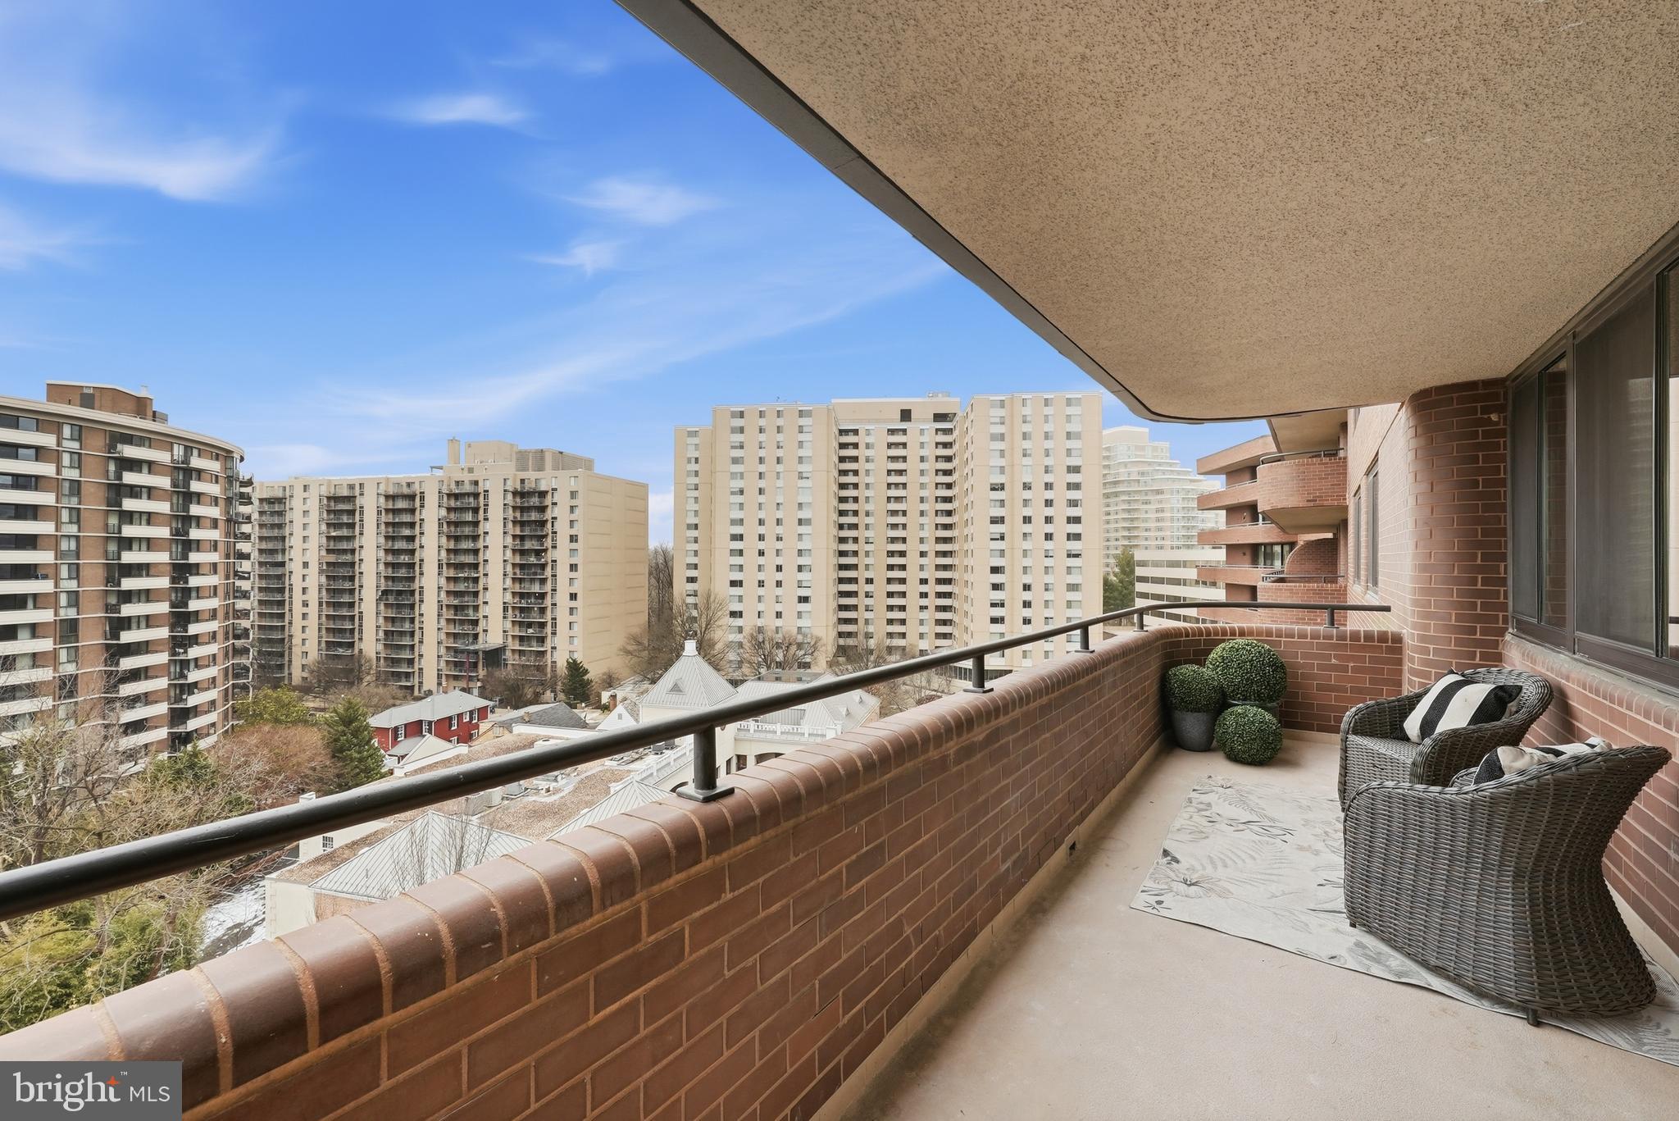
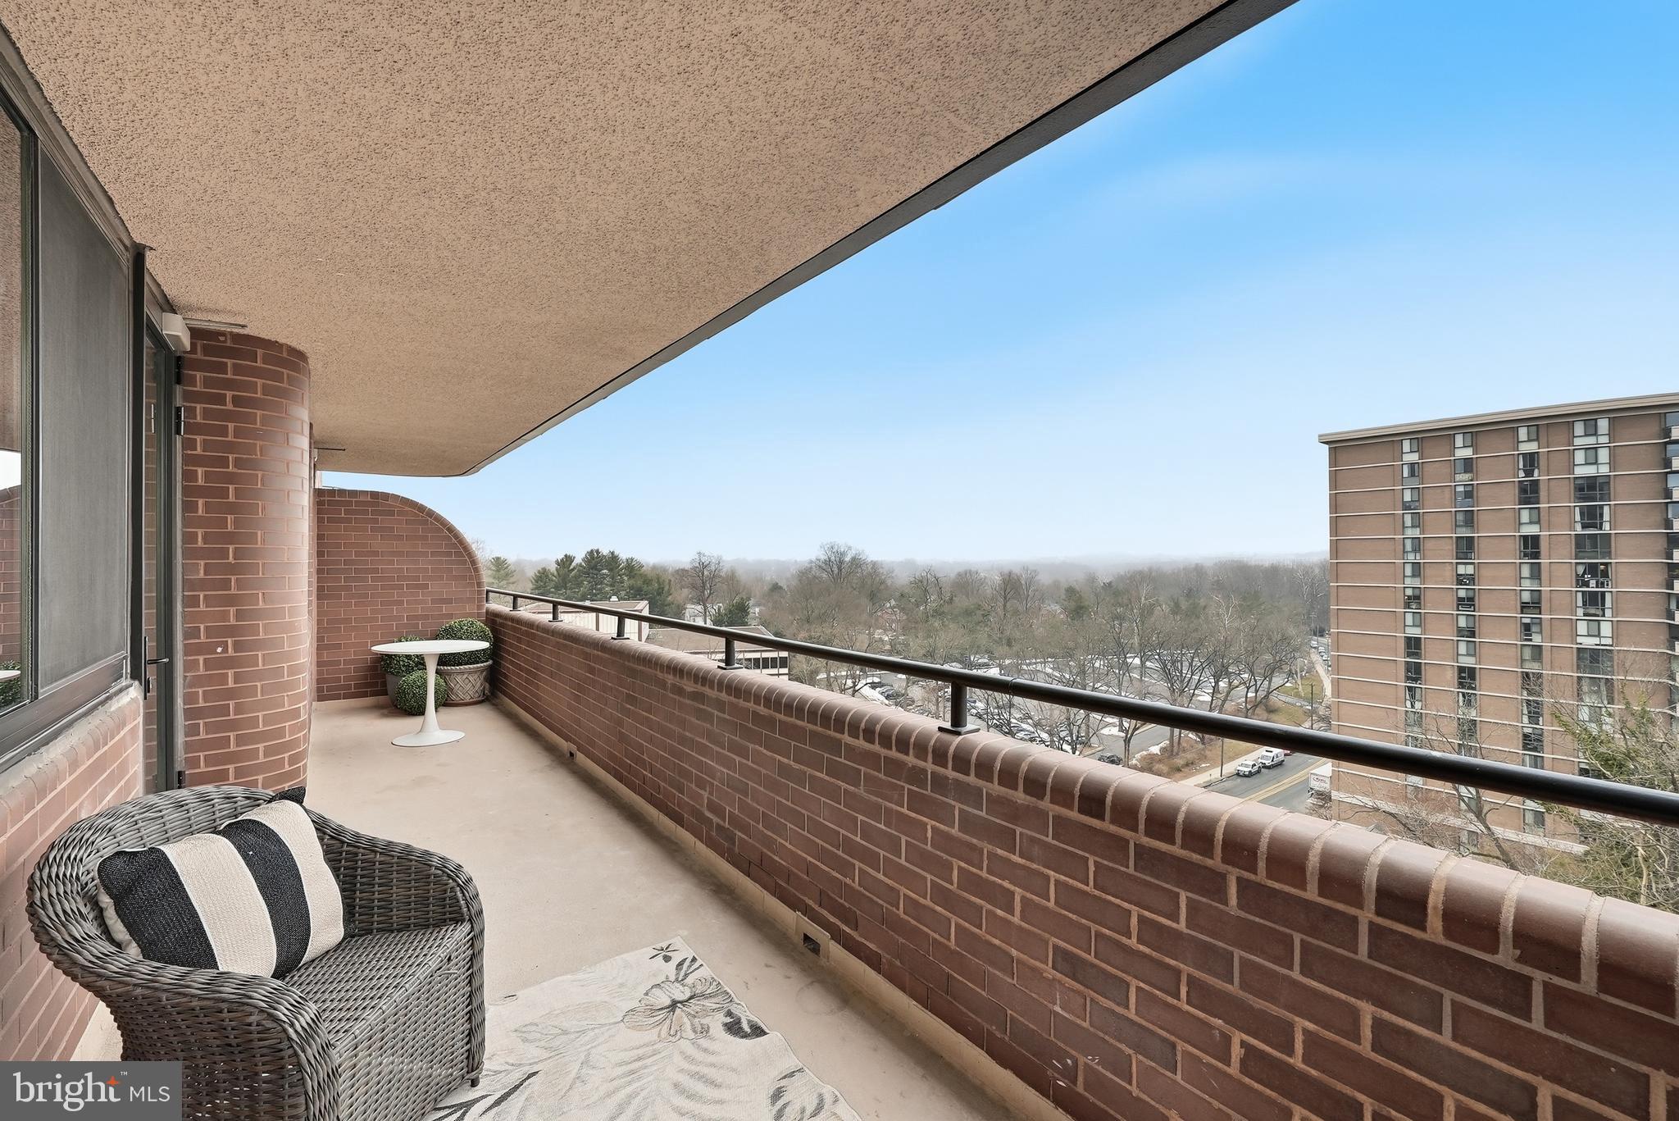
    City, Trees/Woods

Area & Lot

  • Property Type

    Residential

  • Property Sub Type

    Condominium

  • Architectural Style

    Art Deco

Price

  • Sales Price

    $974,900

  • Tax Amount

    $8,550

  • Sq. Footage

    1,314

  • Price/SqFt

    $741

HOA

  • Association

    No

School District

  • Elementary School

    N/A

  • Middle School

    N/A

  • High School

    N/A

Property Features

  • Stories

    8

  • New Construction

    YES

  • Accessibility Features

    Accessible Hallway(s), Accessible Elevator Installed

  • Association Amenities

    Concierge, Fitness Center, Game Room, Party Room, Security, Other, Cable TV, Elevator(s), Recreation Facilities

  • Senior Community YN

    NO

  • Sewer

    Public Sewer

  • Tax Lot

    8

  • Water Source

    Public

Schedule a Showing

Showing scheduled successfully.

<
>
IN PERSON
VIA CHAT

What is 3 + 4 ?


Change time

Mortgage calculator

Estimate your monthly mortgage payment, including the principal and interest, property taxes, and HOA. Adjust the values to generate a more accurate rate.

Your payment

Principal and Interest:

$

Property taxes:

$

HOA fees:

$

Total loan payment:

$

Total interest amount:

$

Location

County

MONTGOMERY

Elementary School

Middle School

High School

Listing Courtesy of Janice A Pouch , Compass

RealHub Information is provided exclusively for consumers' personal, non-commercial use, and it may not be used for any purpose other than to identify prospective properties consumers may be interested in purchasing. All information deemed reliable but not guaranteed and should be independently verified. All properties are subject to prior sale, change or withdrawal. RealHub website owner shall not be responsible for any typographical errors, misinformation, misprints and shall be held totally harmless.

Agent Candice Hutslar

AGENT

Candice Hutslar

Call Candice today to schedule a private showing.


* Listings on this website come from the FMLS IDX Compilation and may be held by brokerage firms other than the owner of this website. The listing brokerage is identified in any listing details. Information is deemed reliable but is not guaranteed. If you believe any FMLS listing contains material that infringes your copyrighted work please click here to review our DMCA policy and learn how to submit a takedown request.© 2024 FMLS.
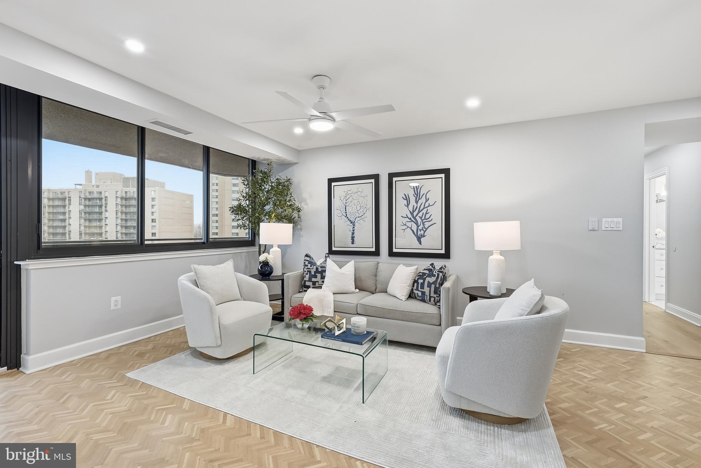
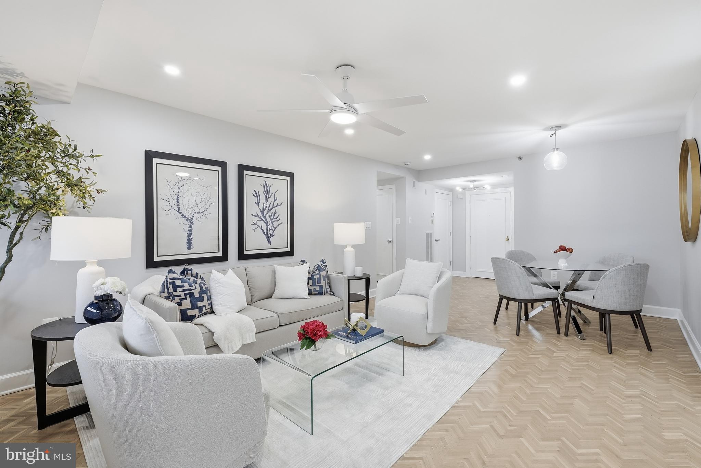
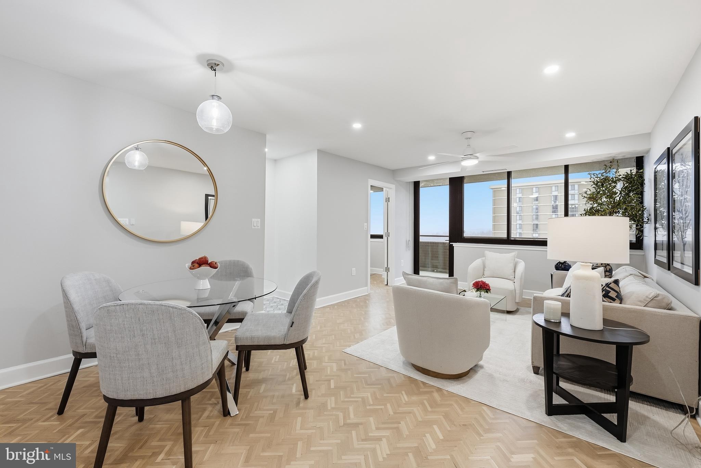
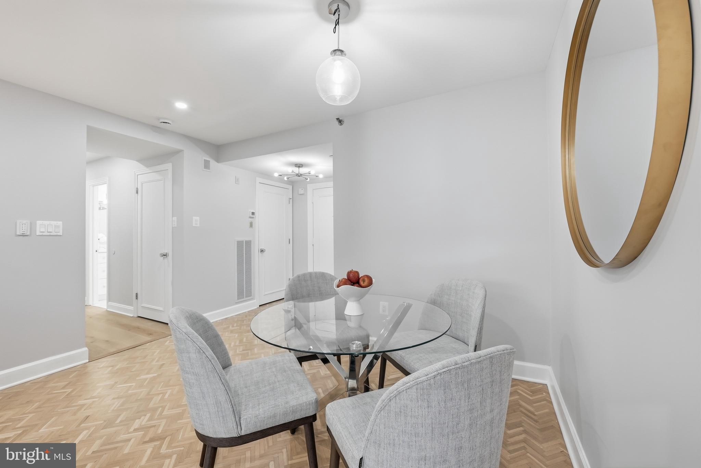
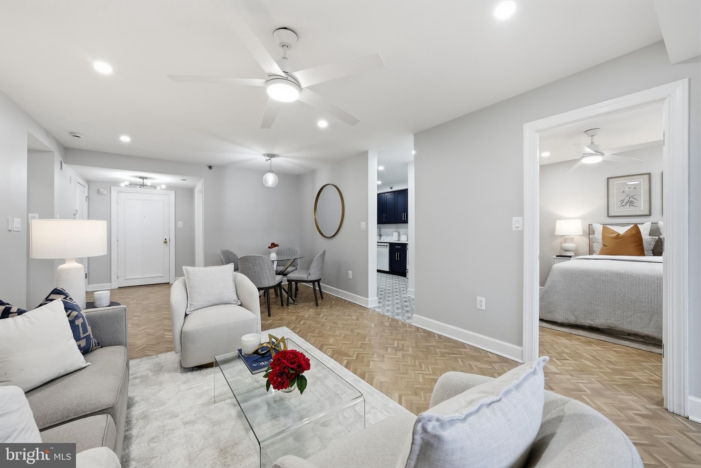
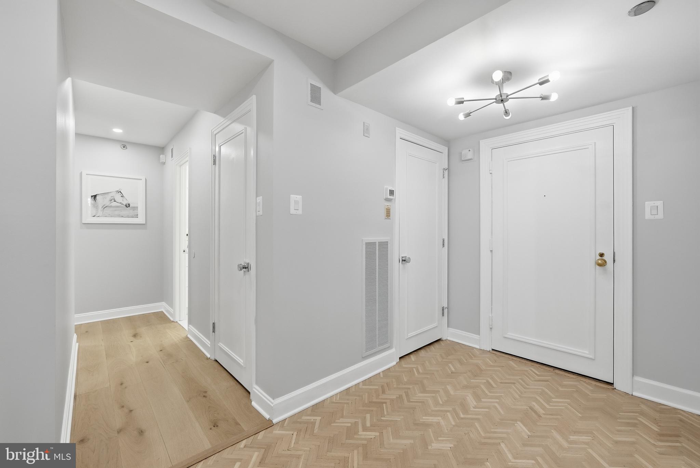
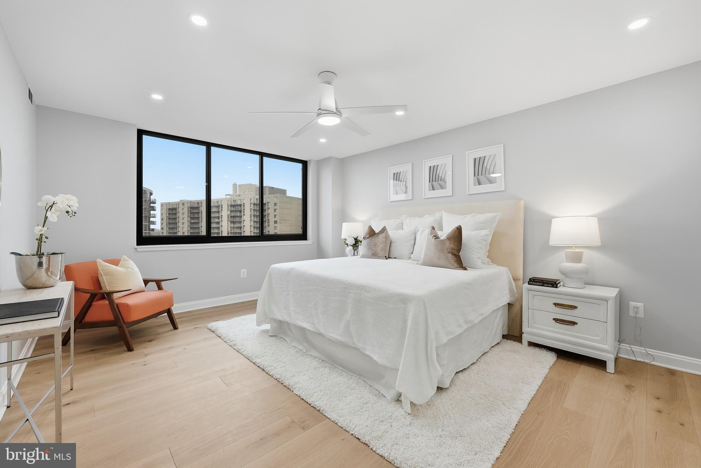
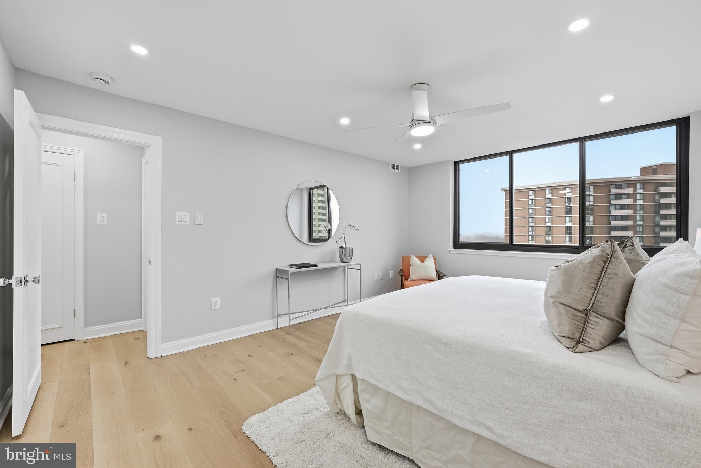
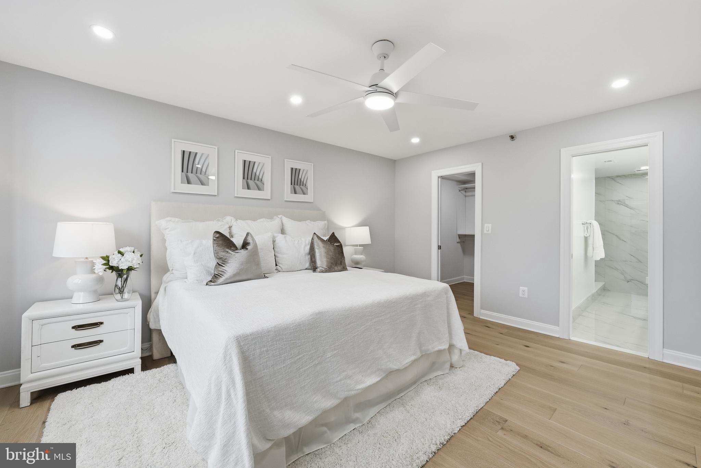
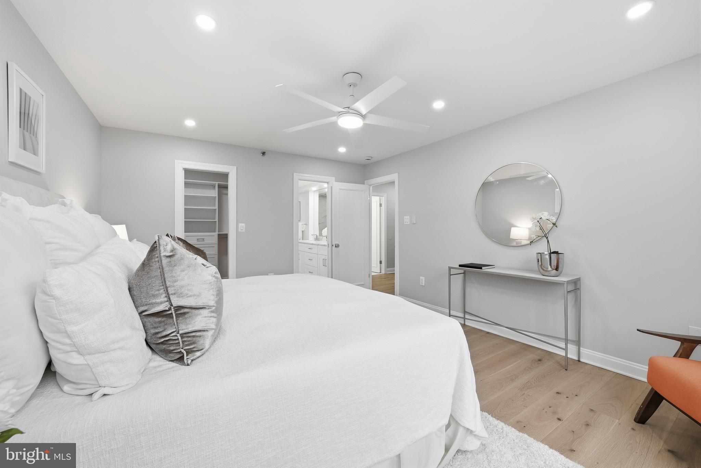
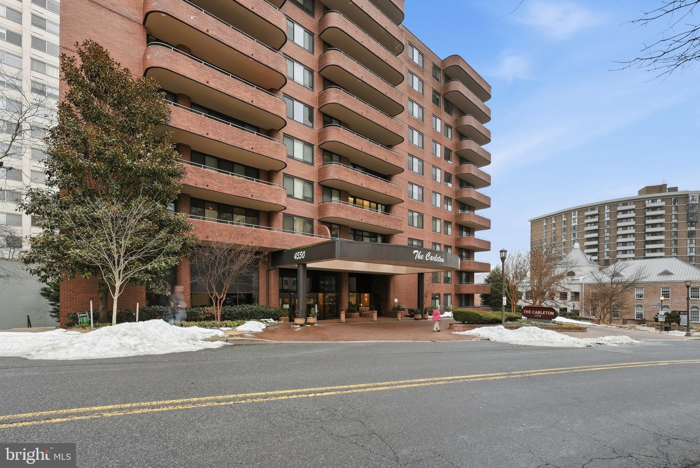
**Inquire Regarding Seller Paid Transfer & Recordation Taxes** Tucked within the refined contours of The Carleton, this rare 3-BEDROOM & 2-FULL BATHROOM residence offers a masterfully RENOVATED sanctuary where modern design meets timeless elegance. Northern exposure bathes the home in natural light, illuminating a rich interplay of refurbished herringbone and engineered hardwood flooring, along with thoughtfully accented marble and tile. 

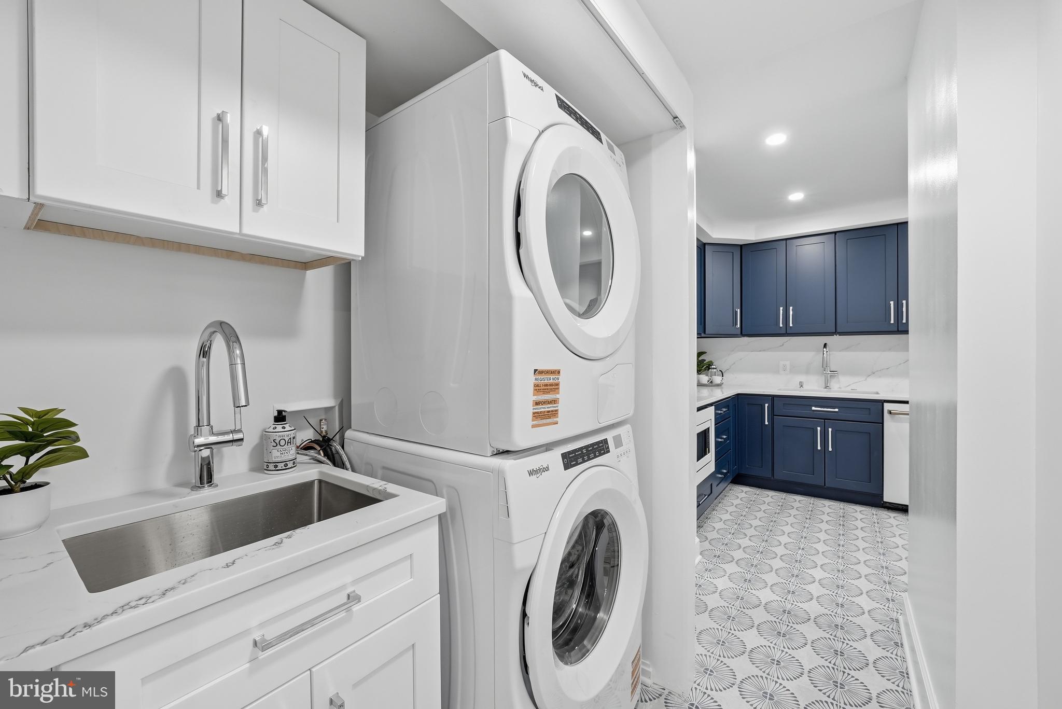
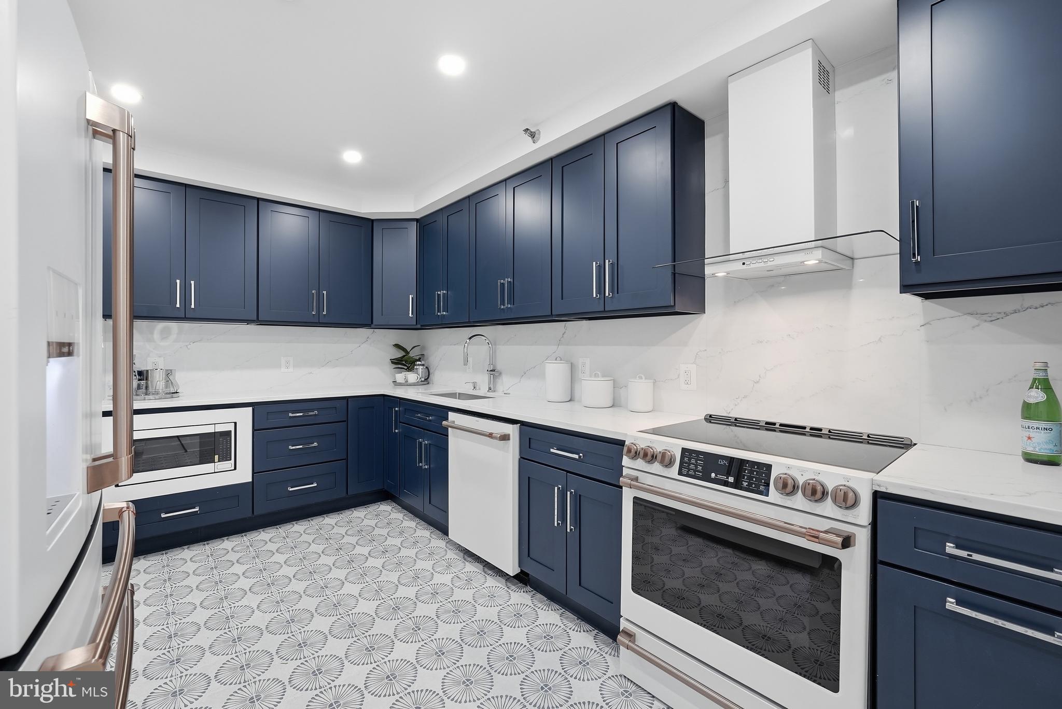
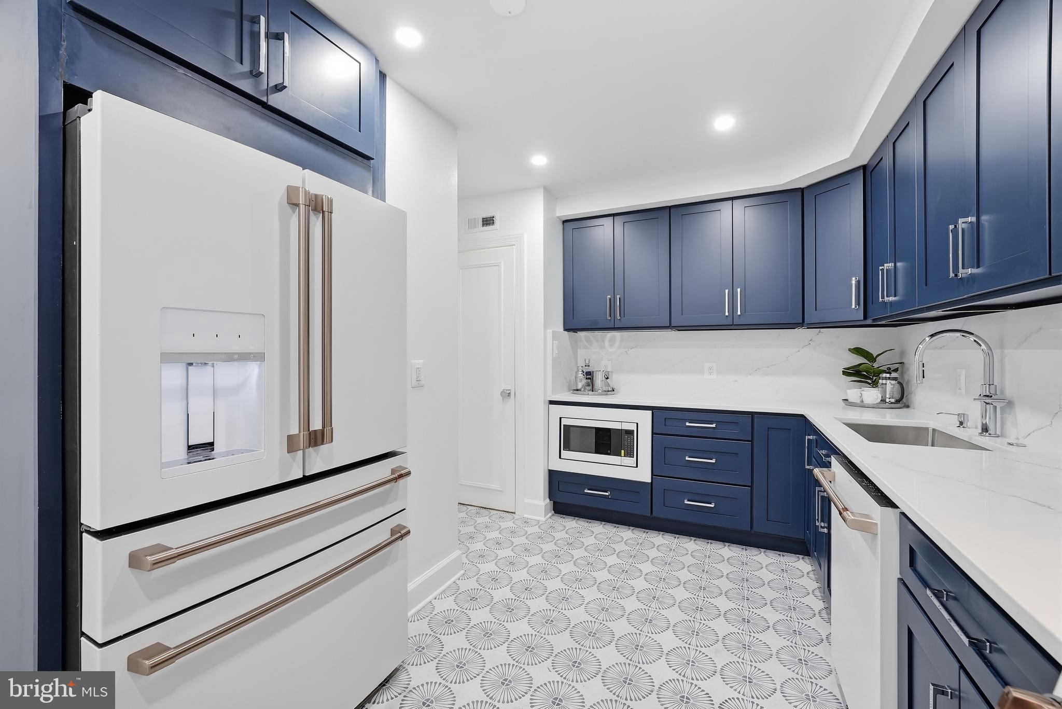
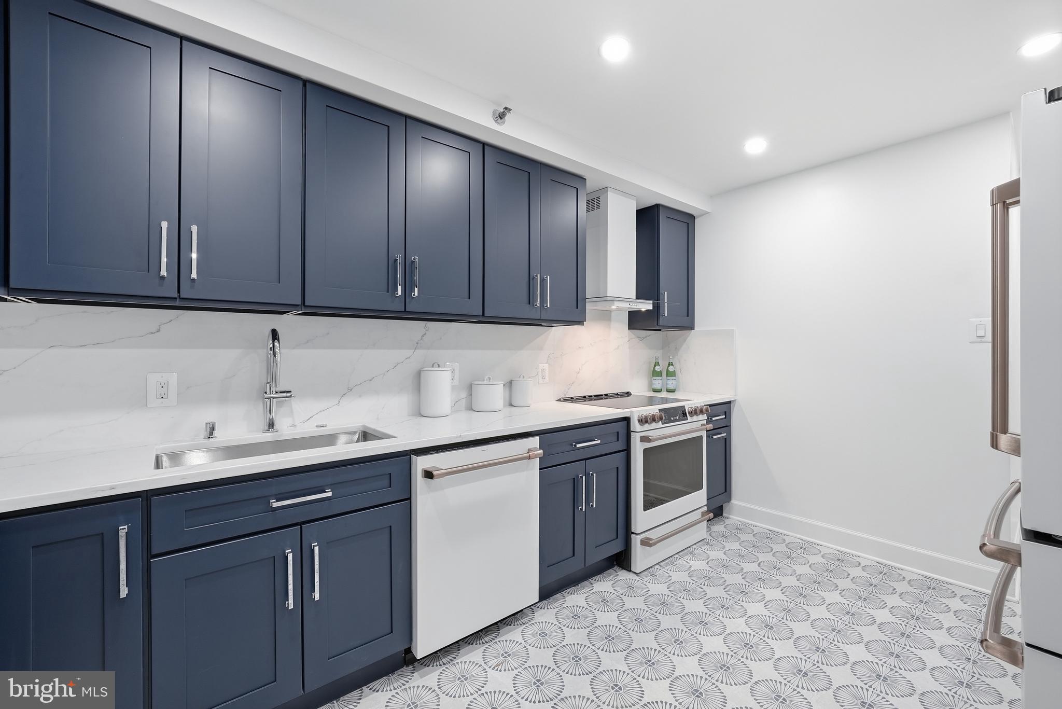
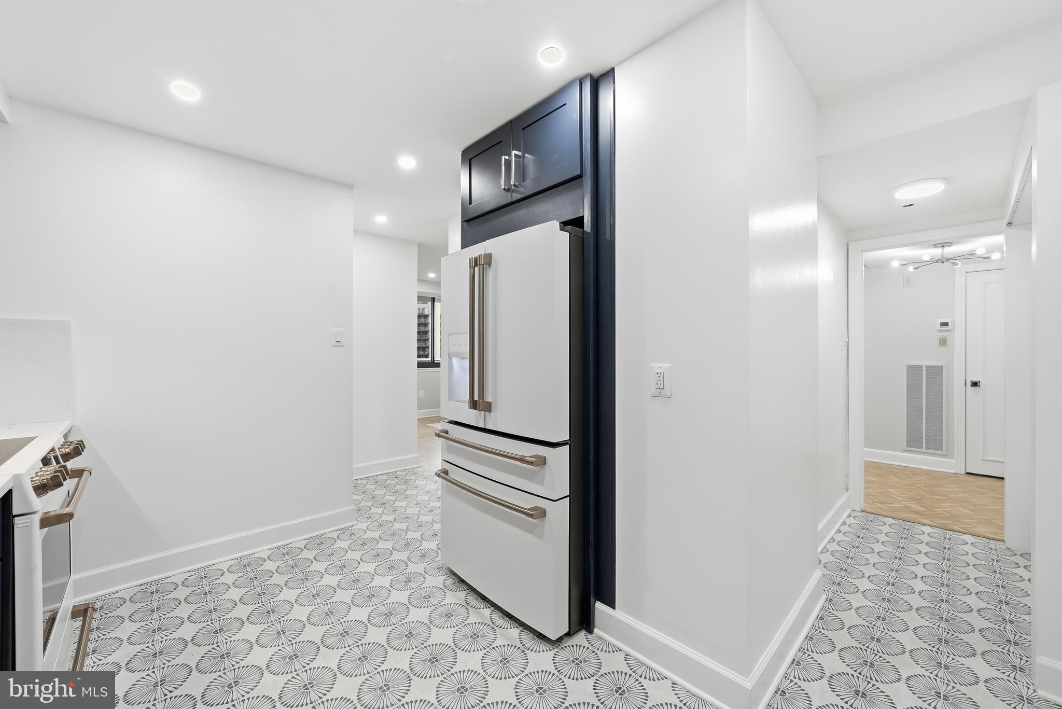
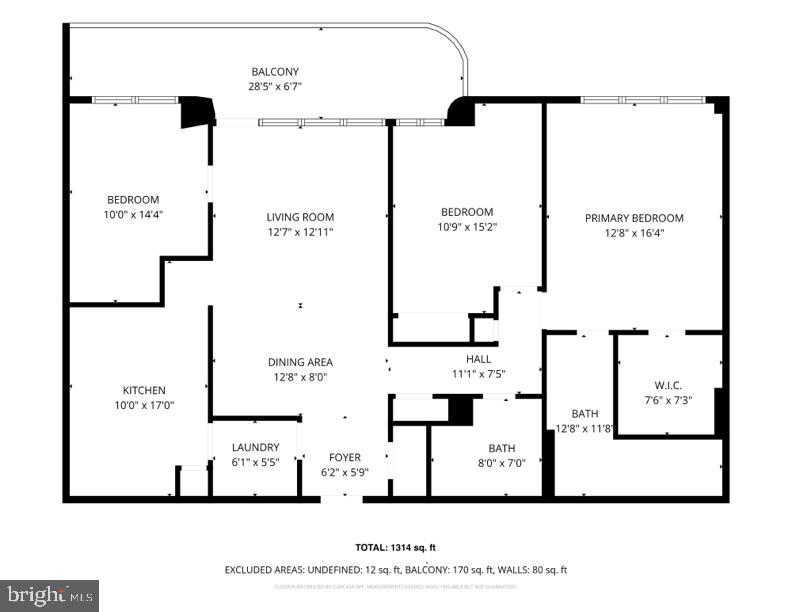
Watch the sun set from the double-sized BALCONY, large dual-pane windows and recessed lighting enhance the architectural rhythm, while the gourmet L-shaped kitchen—complete with top-of-the-line appliances, quartz countertops, custom cabinetry and the adjacent dining area serves as a culinary centerpiece for both quiet mornings and lively gatherings.

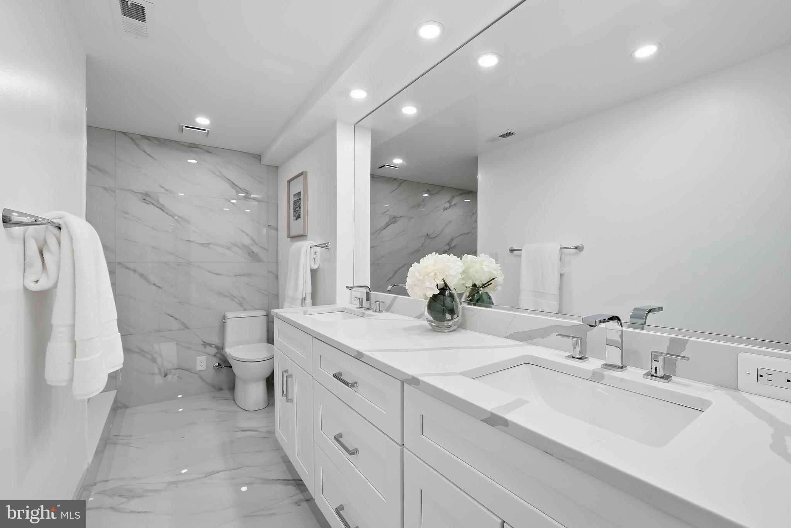
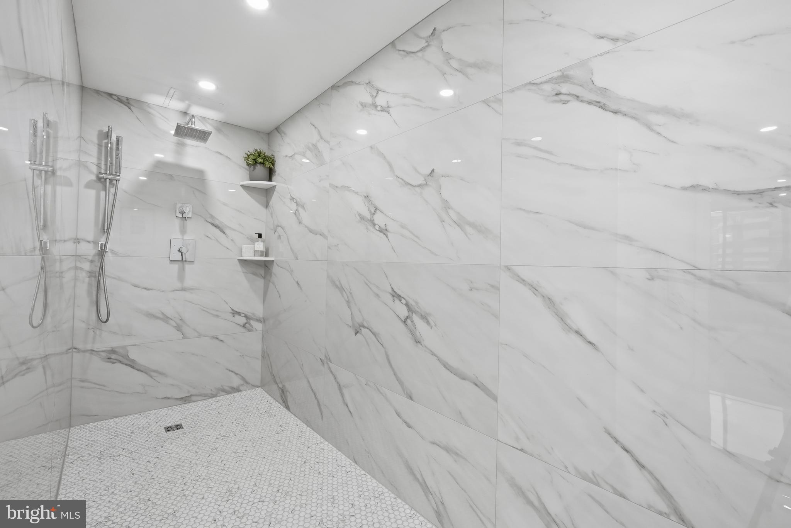
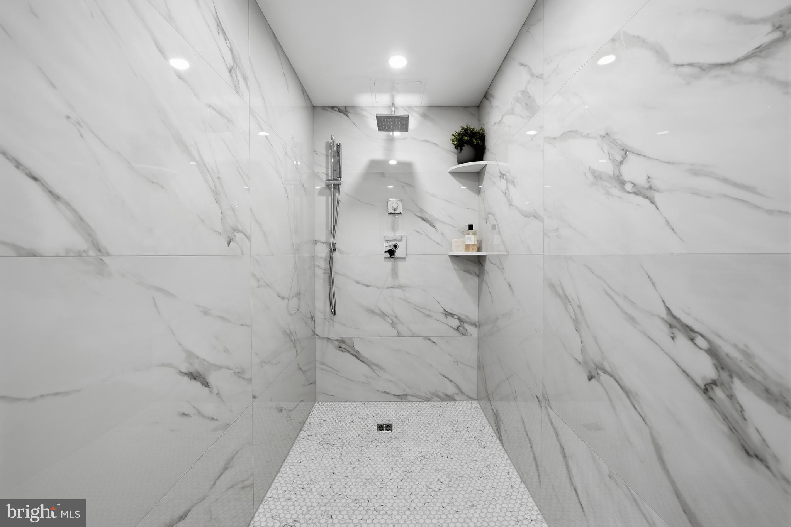
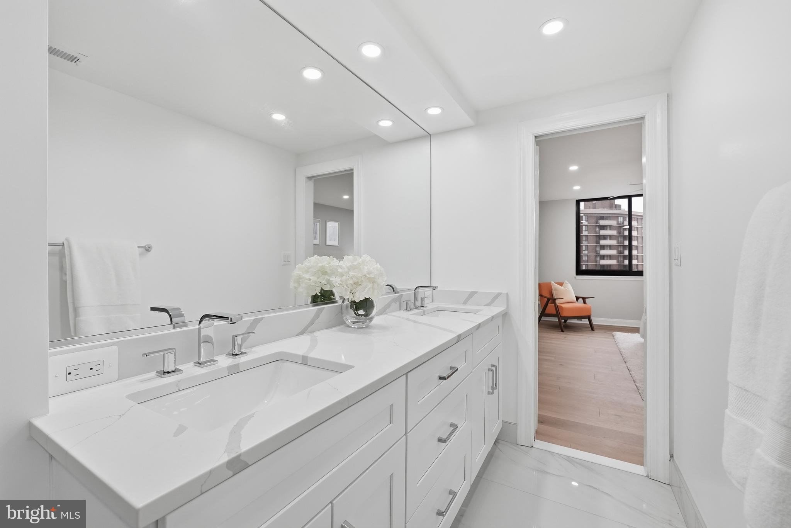
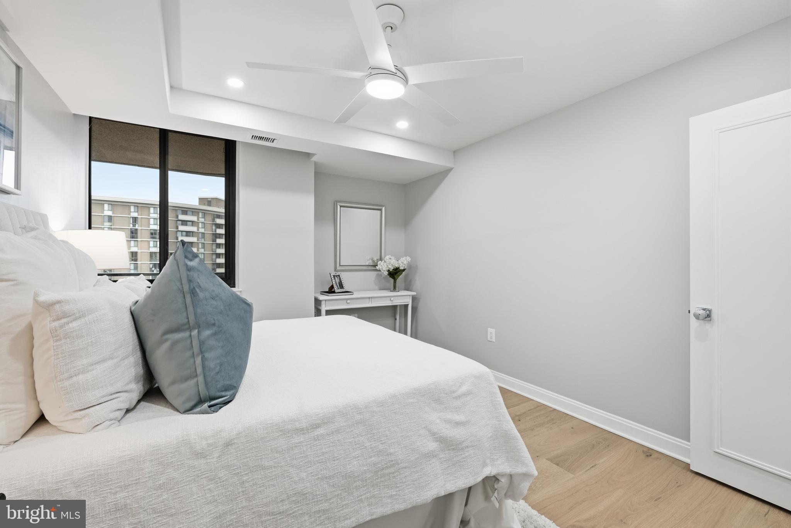
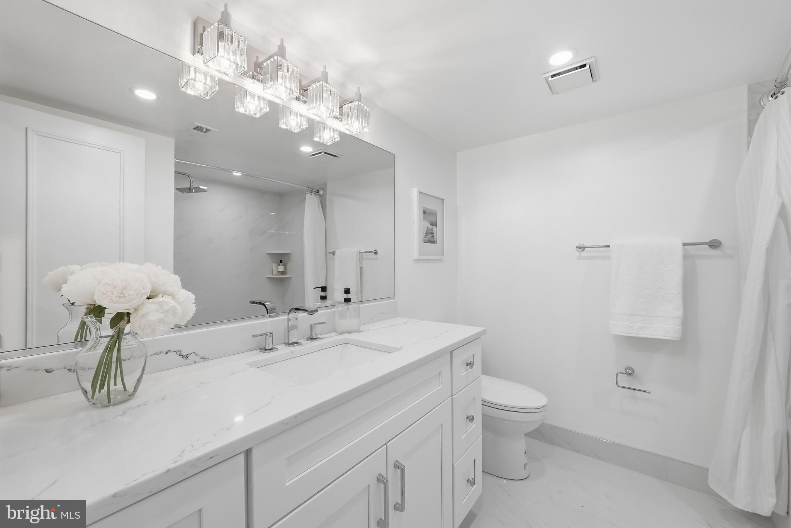
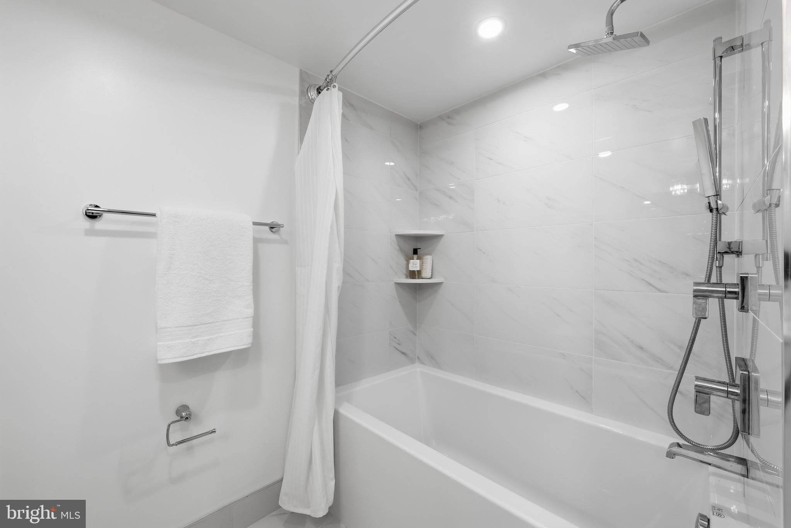
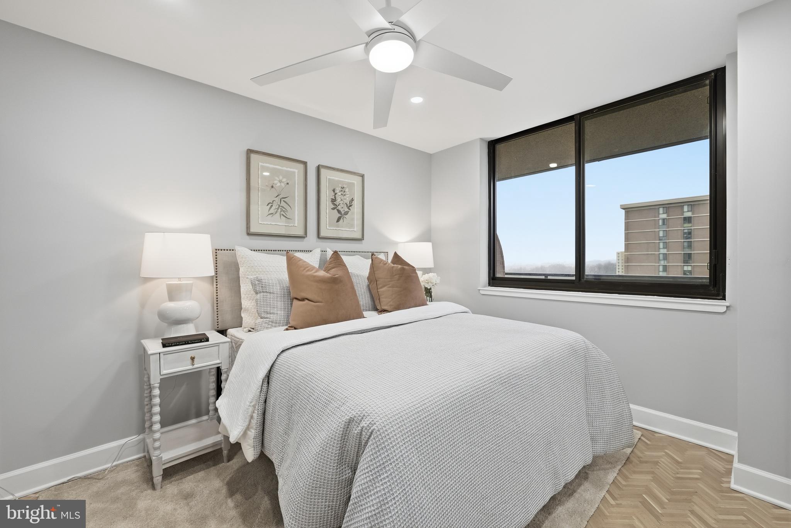
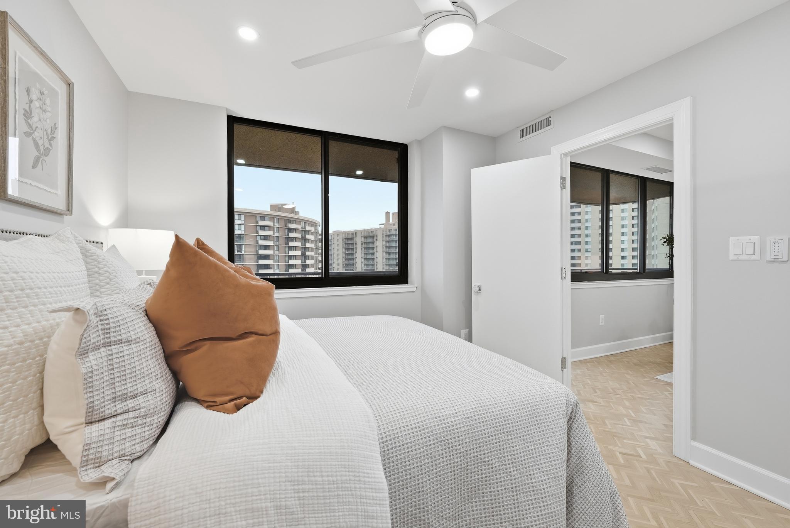
The layout is thoughtfully composed to support a versatile lifestyle, featuring three distinct bedrooms with potential for one as a dedicated home office/library/den and two full bathrooms. Storage is abundant and artfully integrated, with custom closet built-outs, dual wardrobe and walk-in closets. The primary ensuite bathroom offers a tranquil retreat with an UNFORGETTABLE WALK-IN SHOWER, double sinks, and spa-like finishes.  The home is complemented by an additional pristine bathroom with tub shower and large vanity that maintain the home’s commitment to comfort and sophistication. 

In-unit laundry with sink and cabinet storage. Two (2) assigned garage parking spaces.

Beyond the condo home, The Carleton delivers a suite of amenities that rival luxury resorts: a heated outdoor pool, sauna, fitness center, and a resident’s lounge designed for connection and relaxation. 

Serene outdoor spaces include a landscaped courtyard and garden, perfect for unwinding. Plus bike storage, conference room, doorman, 24-hour security and concierge with on-site staff complete the offering. ALL UTILITIES INCLUDED except electric.

4550 N PARK AVENUE 807

Message successfully sent.

What would you like to know?

What is 3 + 4 ?

I agree to receive email communication and understand I can unsubscribe at any time.

I agree to be contacted by Charis Realty Group via call, email, and text for real estate services. To opt out, you can reply 'stop' at any time or reply 'help' for assistance. You can also click the unsubscribe link in the emails. Message and data rates may apply. Message frequency may vary. Privacy Policy

Related Properties

Exceptional opportunity in the highly sought-after Pinehurst Village community! Whether you're looking to renovate and restore this home to its full potential or build the custom home of your dreams, this property offers endless possibilities. The main level features three bedrooms, including a spacious primary suite with an ensuite bath, a second full hallway bathroom, hardwood flooring throughout much of the level, and a versatile bonus room off the dining area that's perfect for a home office with direct access to the deck and expansive backyard. The finished lower level offers an oversized recreation room, a generously sized fourth bedroom complete with hardwood flooring, a walk-in closet and with access to a full bathroom—ideal for guests or extended family. Two wood-burning fireplaces add warmth and character, while several major updates have already been completed, including a new roof (2017), HVAC system (2021), and water heater (2024). Situated on a spacious lot with a large backyard, this home presents a rare chance to create something truly special in one of Chevy Chase's most desirable neighborhoods.
#MDMC2242994

CHEVY CHASE

7313 LYNNHURST STREET

4 Beds

3 Baths

2,864 Sq.Ft.

$1,100,000

MLS#: MDMC2242994
Embrace the tranquility and exceptional space of Unit N-304, a premier corner residence within the stately 8101 Condominiums on Connecticut Avenue. Welcomed by the building's signature water fountains and a 24-hour reception desk, you will find this expansive 1,880-square-foot condo features soaring 9-foot ceilings, large sunlit windows, and a magnificent 17-foot private balcony overlooking a lush tree canopy and a soothing creek below. The thoughtfully designed layout offers a large separate dining room, an updated kitchen, and an inviting living area. The private quarters boast two generously sized bedrooms, a versatile third room ideal for a den or home office, and two full bathrooms offering the convenience of both a soaking tub and a walk-in shower. Enjoy the added ease of an in-unit washer and dryer, along with two garage parking spaces and a large storage bin. This pet-friendly home delivers the ultimate in refined living just minutes from the Beltway, the D.C. line, and downtown Bethesda. Make this your new home today!
#MDMC2237326

CHEVY CHASE

8101 CONNECTICUT AVENUE N-304

2 Beds

2 Baths

1,880 Sq.Ft.

$829,000

MLS#: MDMC2237326
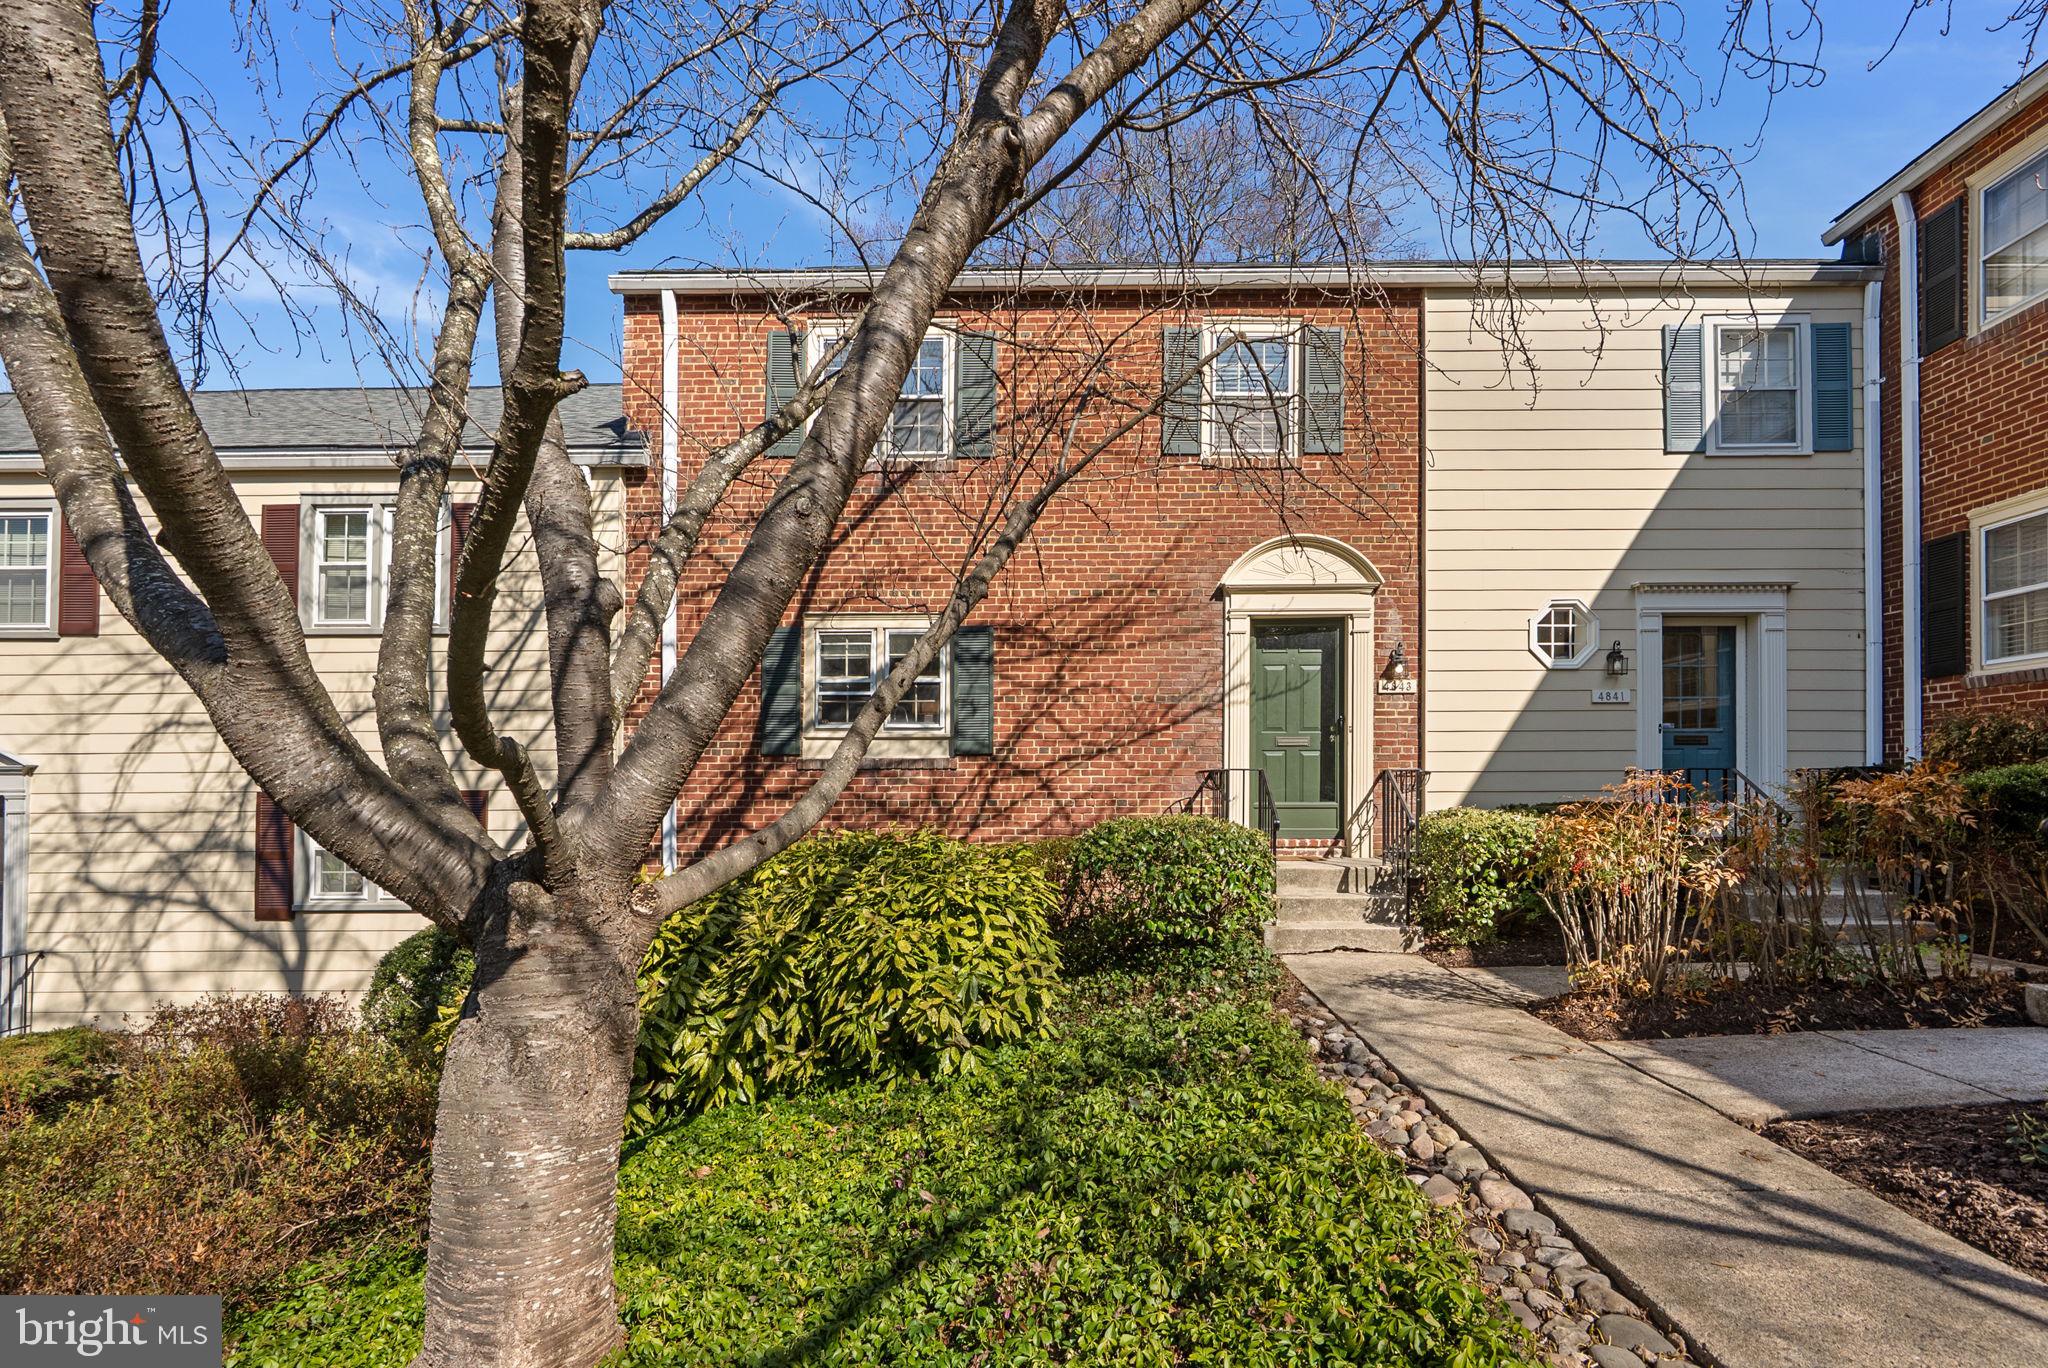
Welcome to this charming townhouse in sought-after Kenwood Forest, ideally located just moments from downtown Bethesda. Enjoy walking the scenic Capital Crescent Trail. With convenient access into Washington, this home offers both comfort and connectivity.

The upper level features 3 generously sized bedrooms and 2 full bathrooms. The main level includes a spacious kitchen, dining room, family room, and a half bath. Enjoy relaxing or entertaining on the large deck, and cozy up by the wood-burning fireplace in the winter. A wonderful opportunity in a prime location.
#MDMC2221042

CHEVY CHASE

4843 WILLETT PARKWAY 83

3 Beds

2 Baths

1,408 Sq.Ft.

$824,900

MLS#: MDMC2221042
New on site today
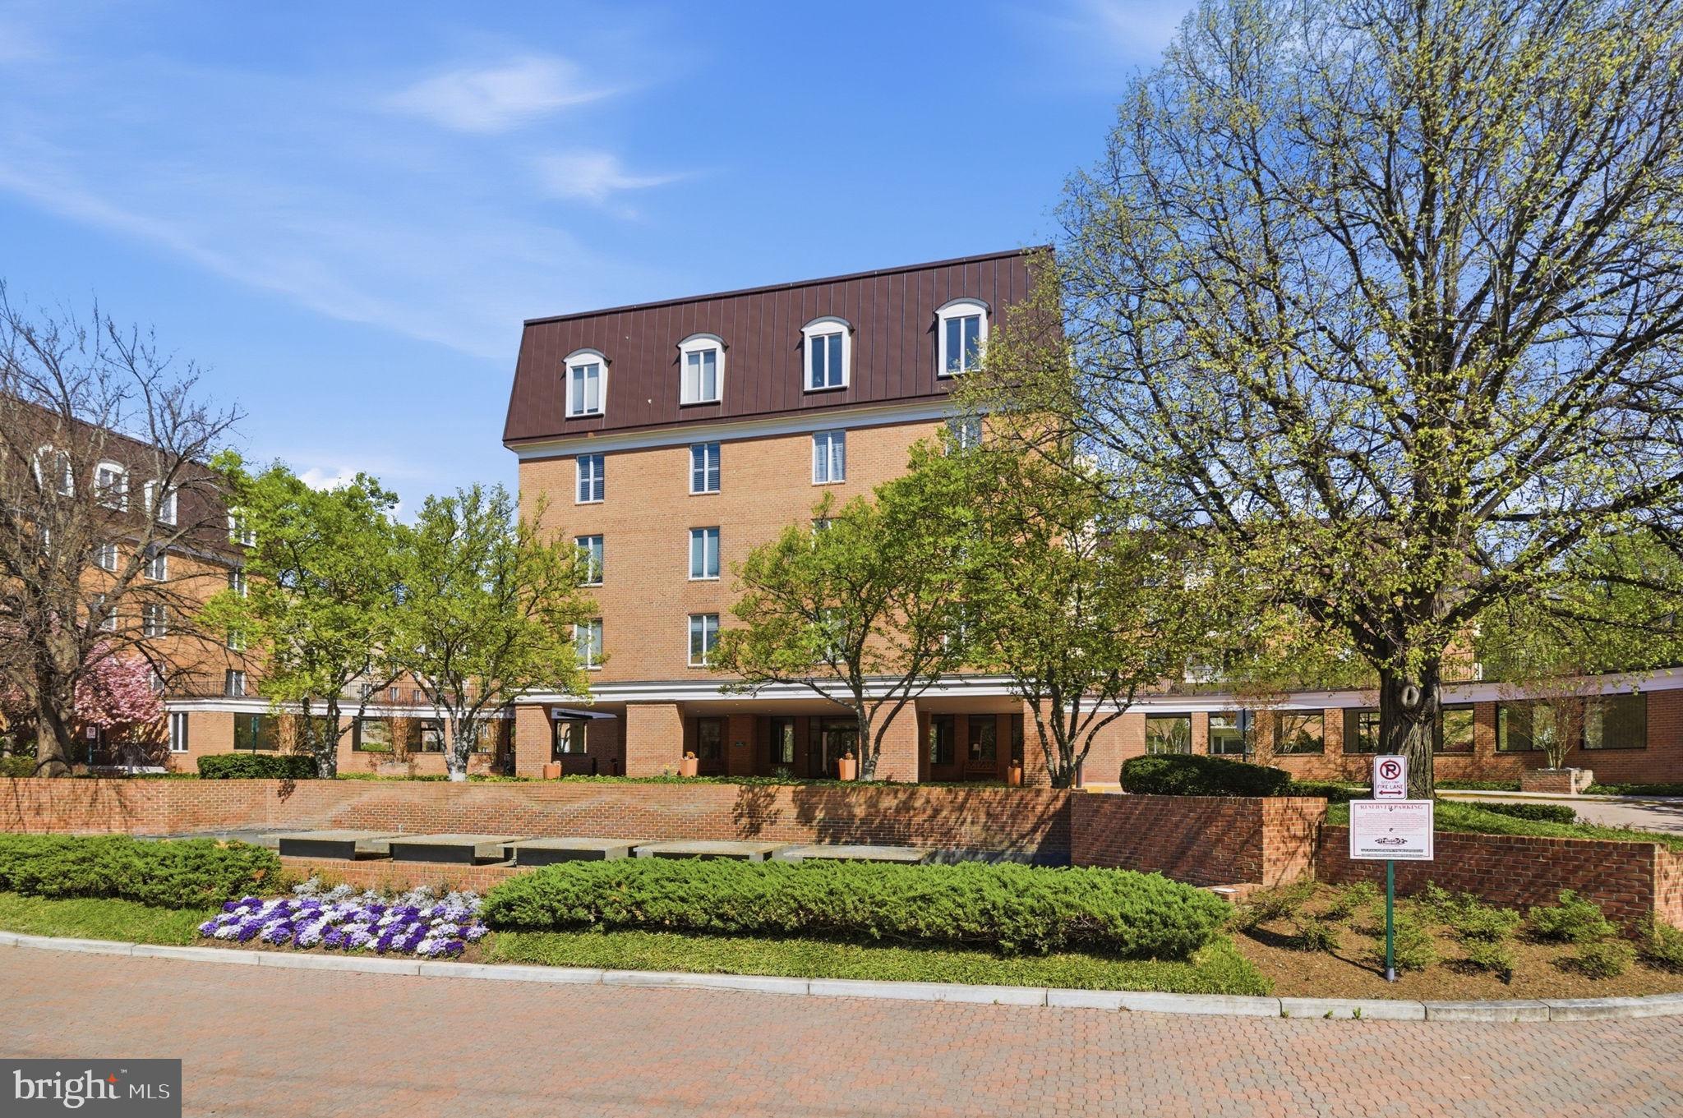
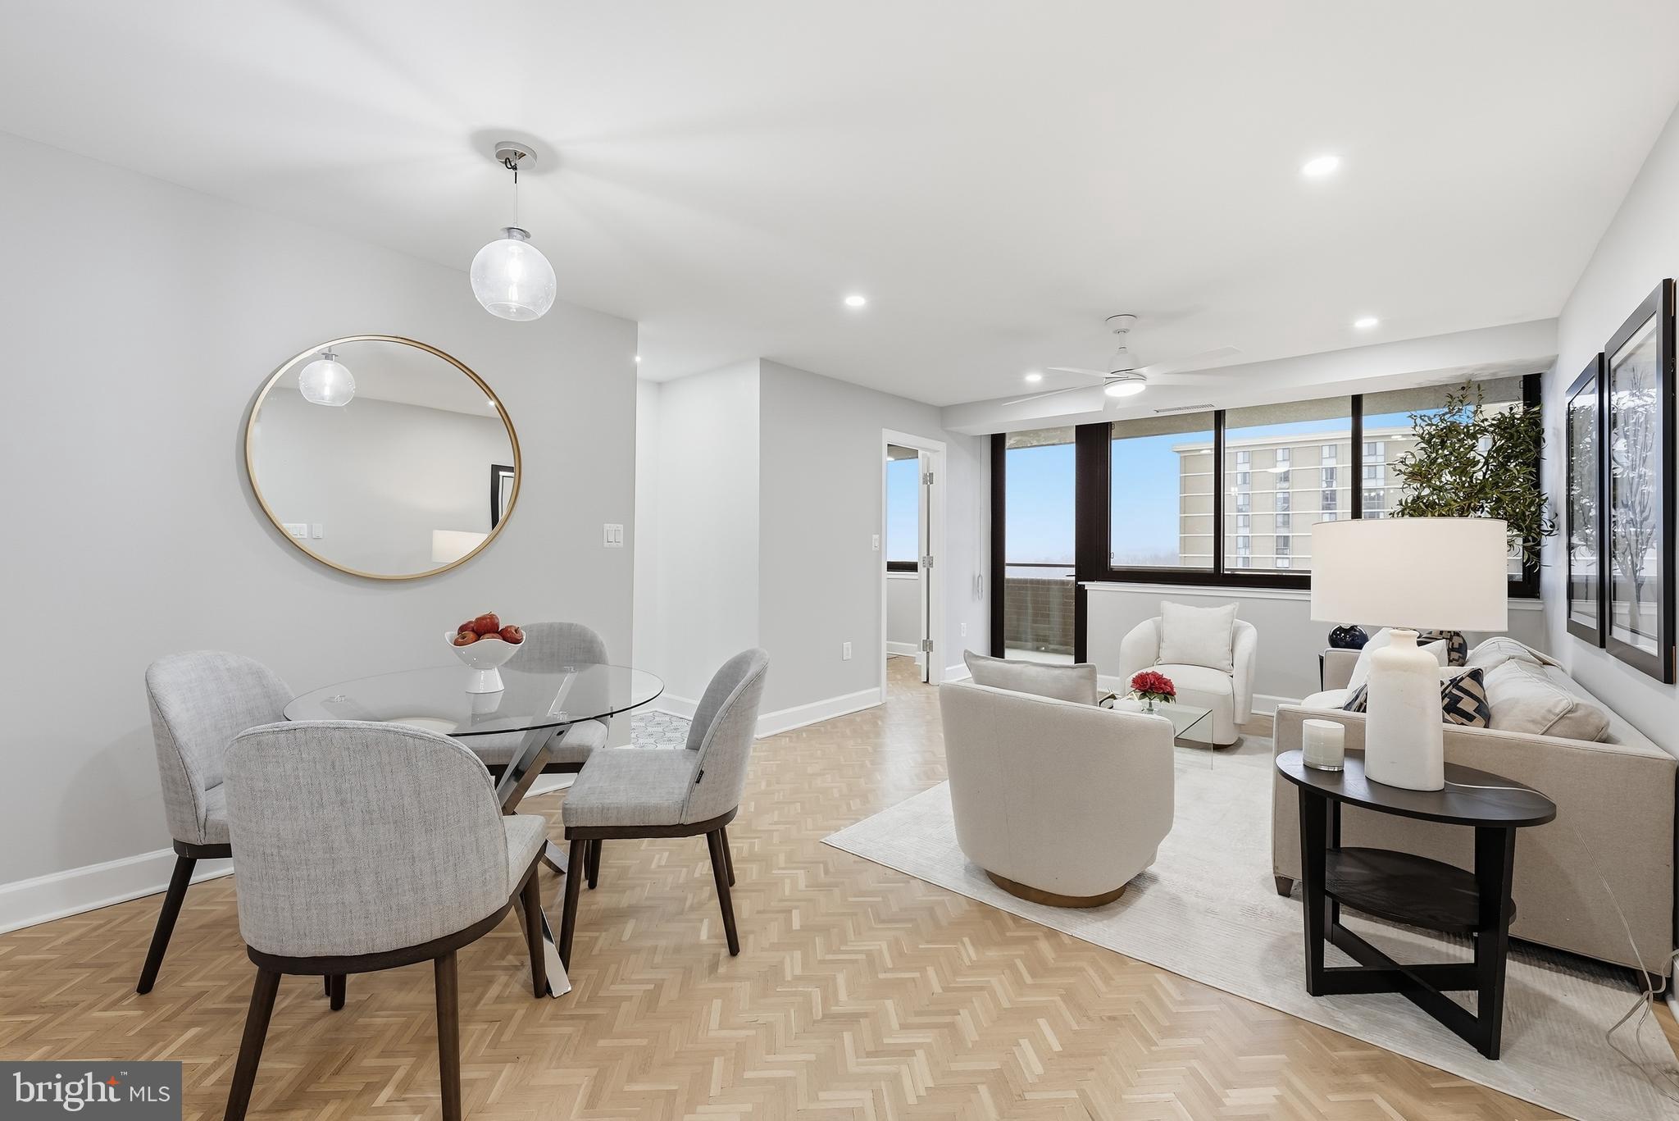
Tucked within the refined contours of The Carleton, this rare 3-BEDROOM & 2-FULL BATHROOM residence offers a masterfully RENOVATED sanctuary where modern design meets timeless elegance. Northern exposure bathes the home in natural light, illuminating a rich interplay of refurbished herringbone and engineered hardwood flooring, along with thoughtfully accented marble and tile. 

Watch the sun set from the double-sized BALCONY, large dual-pane windows and recessed lighting enhance the architectural rhythm, while the gourmet L-shaped kitchen—complete with top-of-the-line appliances, quartz countertops, custom cabinetry and the adjacent dining area serves as a culinary centerpiece for both quiet mornings and lively gatherings.

The layout is thoughtfully composed to support a versatile lifestyle, featuring three distinct bedrooms with potential for one as a dedicated home office/library/den and two full bathrooms. Storage is abundant and artfully integrated, with custom closet built-outs, dual wardrobe and walk-in closets. The primary ensuite bathroom offers a tranquil retreat with an UNFORGETTABLE WALK-IN SHOWER, double sinks, and spa-like finishes.  The home is complemented by an additional pristine bathroom with tub shower and large vanity that maintain the home’s commitment to comfort and sophistication. 

In-unit laundry with sink and cabinet storage. Two (2) assigned garage parking spaces.

Beyond the condo home, The Carleton delivers a suite of amenities that rival luxury resorts: a heated outdoor pool, SAUNA, fitness center, and a resident’s lounge designed for connection and relaxation. 

Serene outdoor spaces include a landscaped courtyard and garden, perfect for unwinding. Plus bike storage, conference room, doorman, 24-hour security and concierge with on-site staff complete the offering. ALL UTILITIES INCLUDED except electric.
#MDMC2245540

CHEVY CHASE

4550 N PARK AVENUE 807

3 Beds

2 Baths

1,314 Sq.Ft.

$949,900

MLS#: MDMC2245540
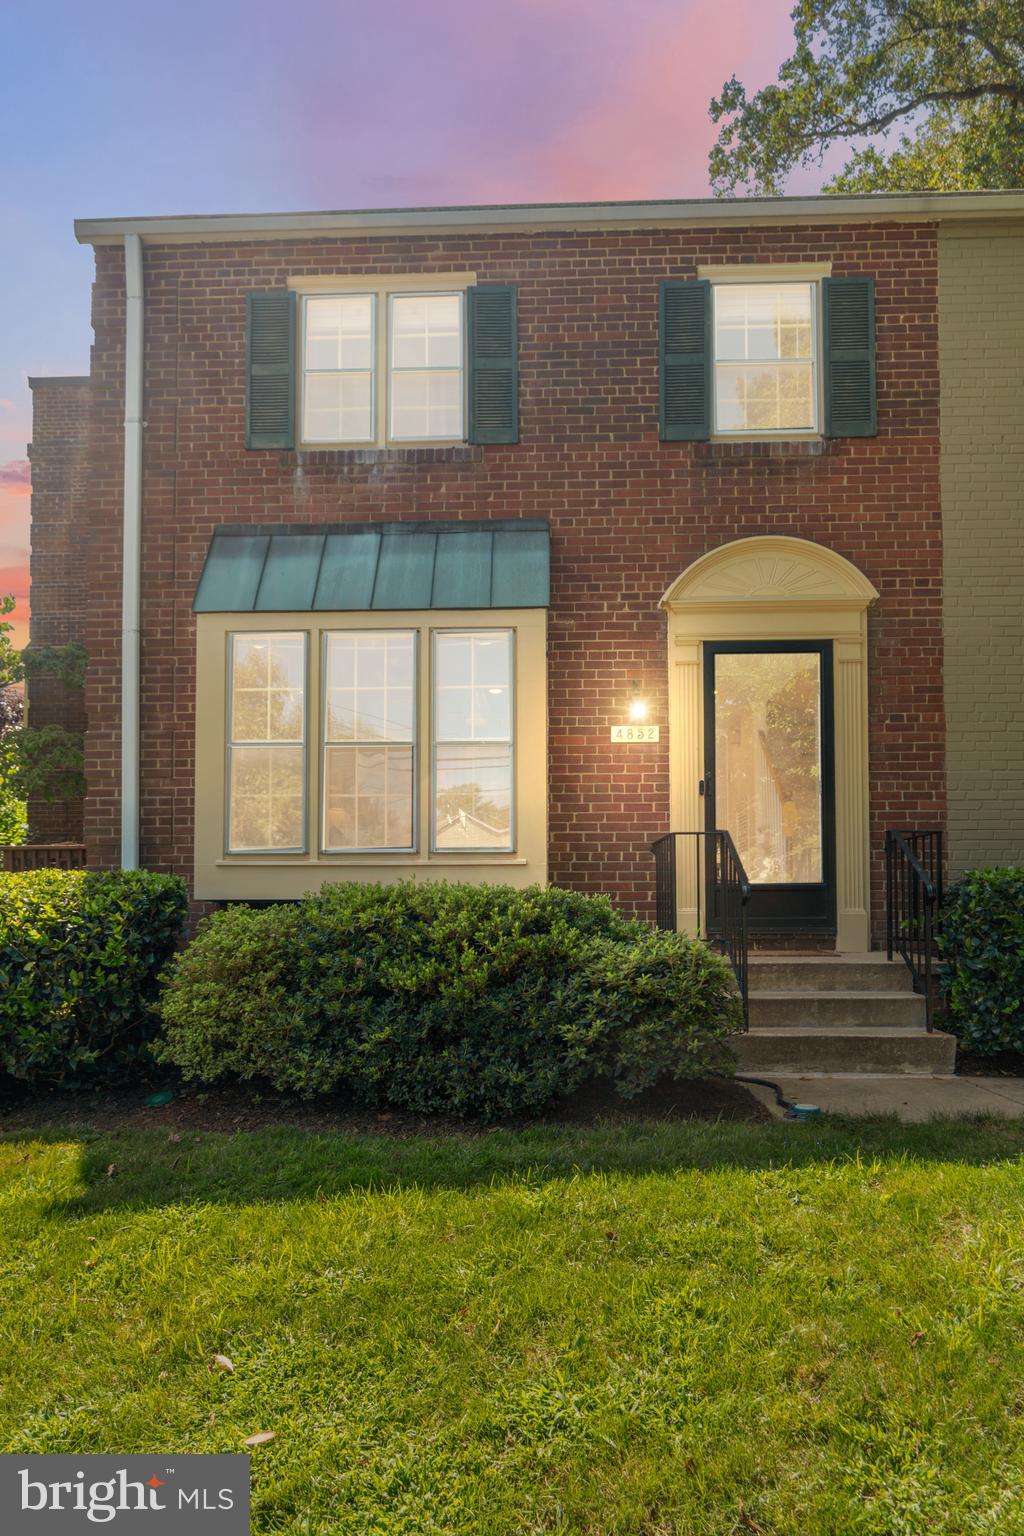
NEW price reduction! Nestled in the highly sought-after Kenwood Forest community, this beautifully updated 3-bedroom, 2.5-bath brick colonial townhome offers the perfect blend of classic charm and modern convenience. Sun-filled living spaces feature gleaming hardwood floors, a stylishly renovated kitchen with upgraded appliances, and a private deck ideal for outdoor dining, grilling, and more. The spacious primary suite is complemented by two additional bedrooms and ample storage. Just steps from vibrant downtown Bethesda, Friendship Heights, the Capital Crescent Trail, downtown D.C., and much more, this home boasts a rare combination of walkability, top-rated schools, and easy access to Metro. With low-maintenance condo living and a community that can't be beat, this is Chevy Chase living at its finest. Currently tenant occupied - tenants would like to stay but can also vacate.
#MDMC2214108

CHEVY CHASE

4852 BRADLEY BOULEVARD 224

3 Beds

2 Baths

1,122 Sq.Ft.

$825,000

MLS#: MDMC2214108
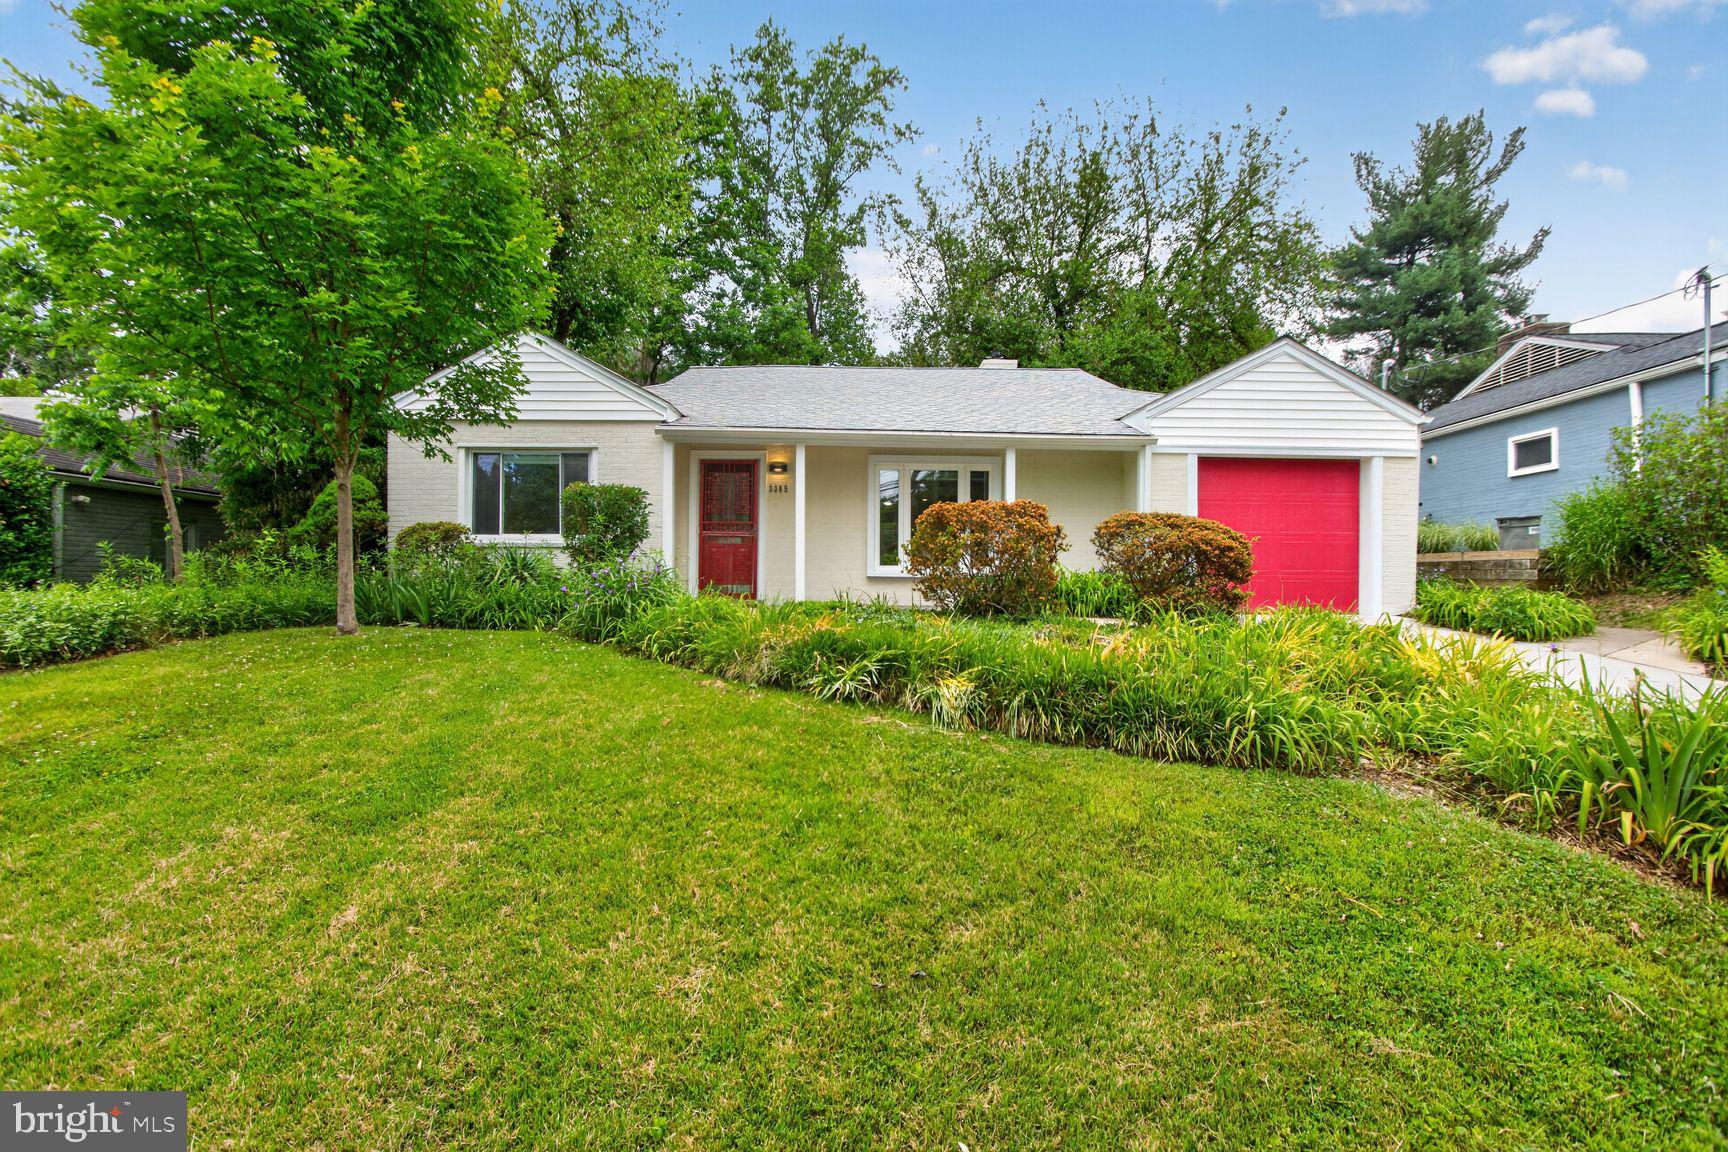
New $50,000 price reduction--offering exceptional value for this location and condition.
This adorable, spacious one‑level home in sought‑after Rock Creek Knolls offers exceptional comfort, charm, and modern upgrades throughout. Filled with natural light, it welcomes you with a foyer and coat closet that opens into a large living room featuring a cozy wood‑burning fireplace, recessed lighting, and crown molding. The living room flows seamlessly into a bright family room and dining area wrapped in windows overlooking the serene backyard—an ideal setting for everyday living and gatherings.

The renovated kitchen is thoughtfully designed with Honed Quartzite natural stone countertops, stylish backsplashes, stainless steel appliances, an induction range with convection oven, and abundant cabinetry. This home offers three bedrooms and two renovated full baths. The primary bedroom includes a walk‑in closet, a large window, and an en‑suite bath with a stand‑up shower.

Outdoor living is equally delightful. Enjoy a charming side patio leading up wood steps to a peaceful backyard with stepping‑stone paths and a cozy fire‑pit corner—perfect for relaxing, gardening, or entertaining.

With an attached garage, driveway, excellent storage, and a comfortable, easy flow, this home blends convenience with charm. Ideally located near shops and restaurants, Chevy Chase Lake Shopping Center is only 0.6 miles away, and the fine dining and cafés of Bethesda and Chevy Chase are just minutes away. For commuters, Bethesda Metro (Red Line) is only 1.2 miles from the home. Filled with natural light and thoughtful improvements, this beautifully updated property is truly a gem.
#MDMC2235928

CHEVY CHASE

3305 W COQUELIN TERRACE

3 Beds

2 Baths

1,755 Sq.Ft.

$1,029,000

MLS#: MDMC2235928
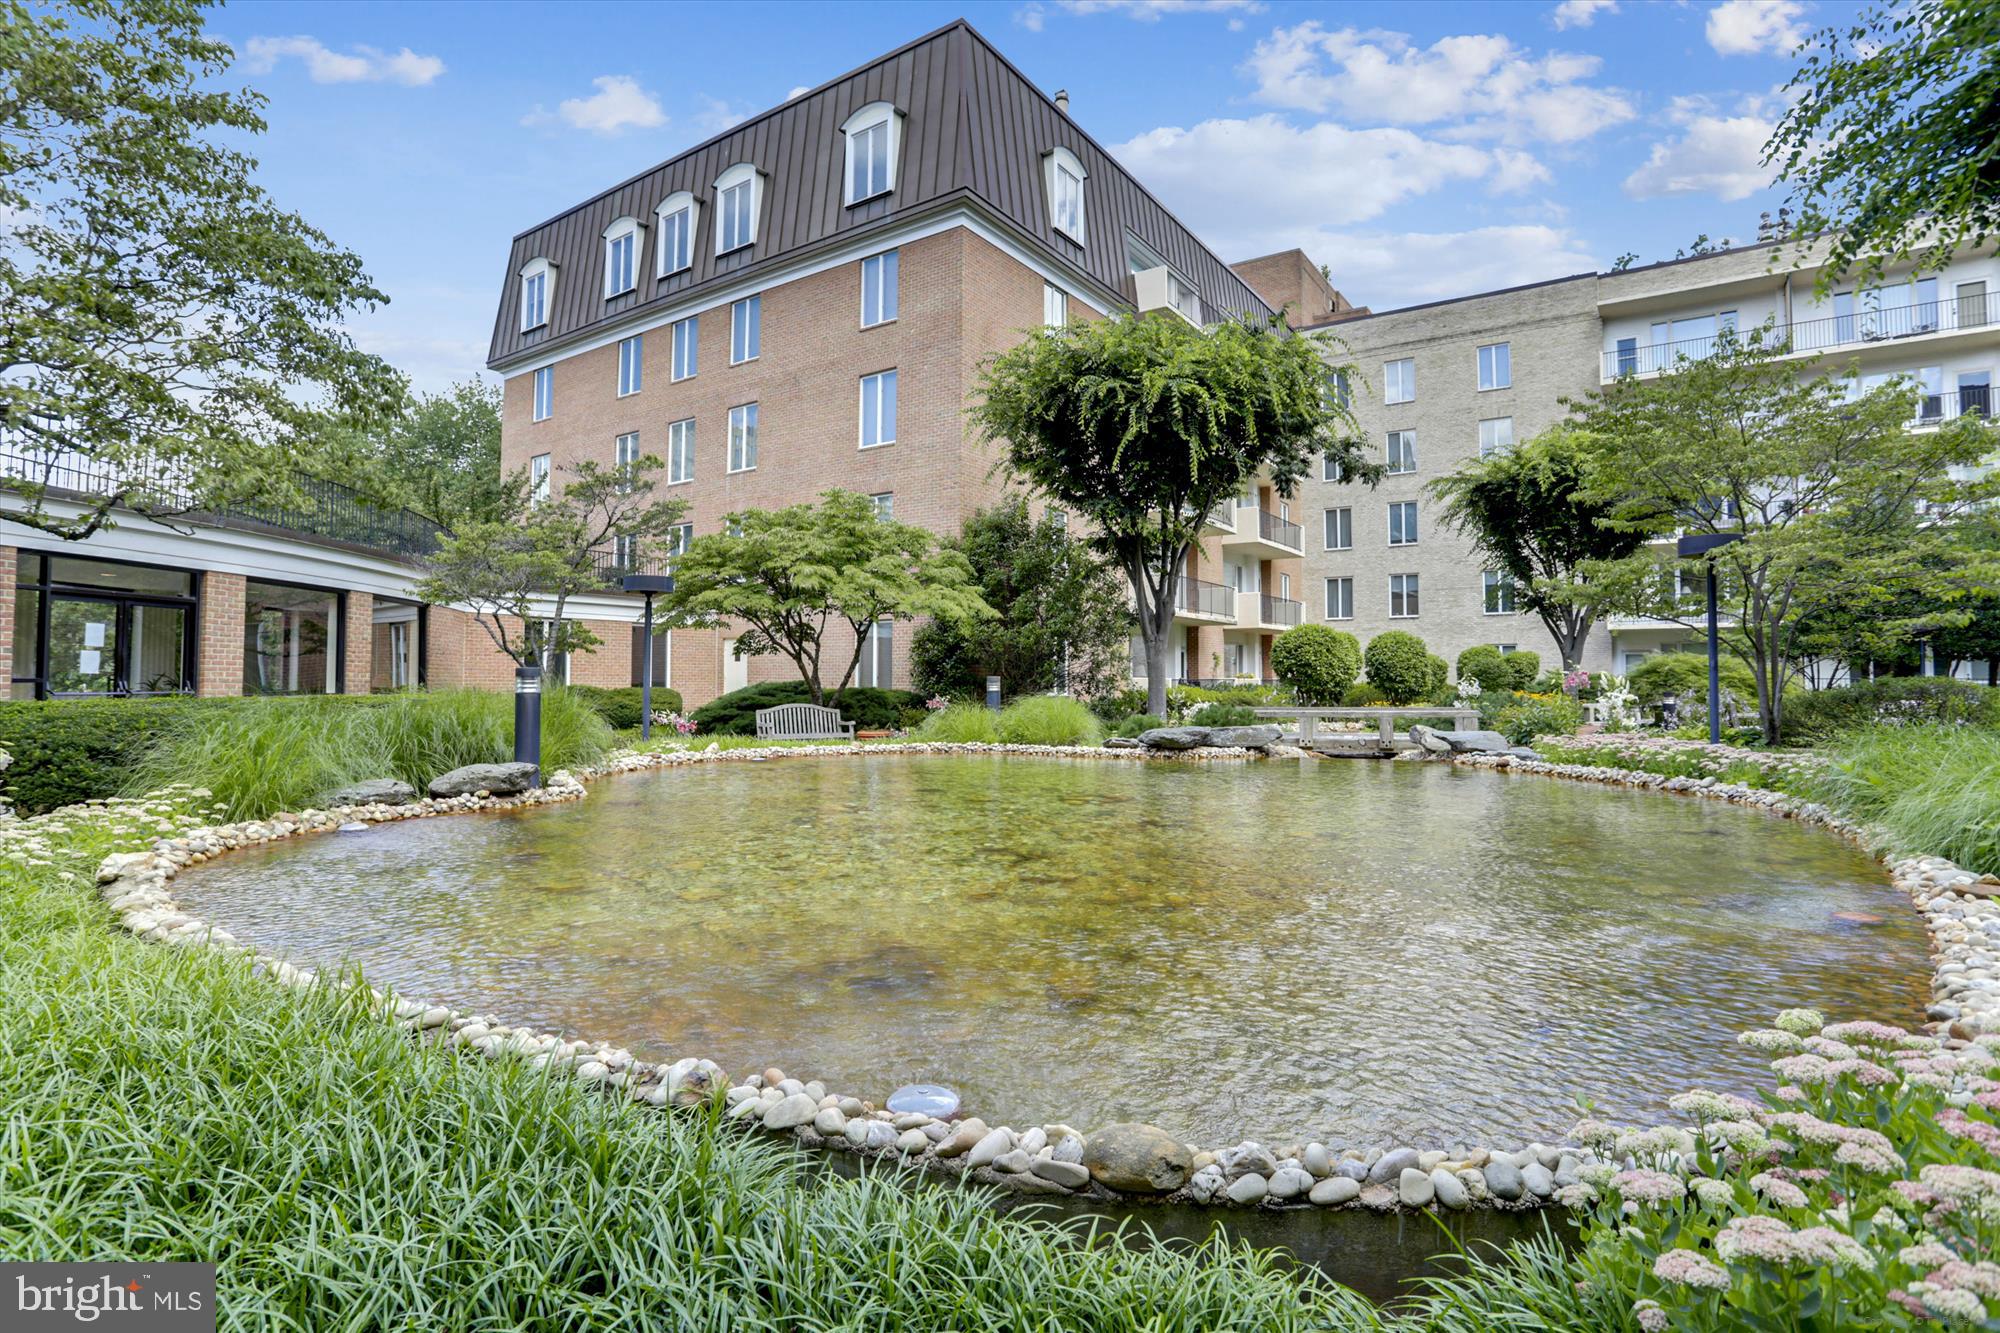
Welcome to this light filled three bedroom residence, in the south wing, offering 1,763 square feet of well designed single level living with peaceful courtyard views. Overlooking the community’s private landscaped courtyard, accessible only from within the complex, the home combines generous space with a calm, park like setting.

A welcoming foyer opens to a spacious living room with access to a private patio, ideal for morning coffee or quiet time outdoors. A dedicated dining area offers comfortable space for meals with family and friends. The updated kitchen is both functional and inviting, featuring new stainless steel appliances, quartz countertops, and abundant cabinetry. The home has been freshly painted and features a thoughtful layout with hardwood floors throughout that supports both everyday living and entertaining. 

The spacious primary suite includes a walk in closet and a private bath with a separate vanity area. One additional bedroom features custom built ins and bright morning light, making it well suited for a home office or guest room. The third bedroom offers its own walk in closet and convenient access to the full hall bath.

Additional features include an in unit washer and dryer in a separate utility room, two deeded garage parking spaces, and two private storage units, one located just down the hall from your front door.

The building is full service and pet friendly, with a 24 hour front desk concierge, landscaped grounds with water features, on site maintenance, and ample guest parking.

Chevy Chase Lake is just down the street with shops, restaurants, grocery stores, and cafés.  The Metro Purple Line station, scheduled to open in 2027, will be only a few blocks away. The Montgomery County Library is next door, and Rock Creek Park trails, bike paths, and major commuter routes including the Capital Beltway are close by.

This home offers a well proportioned floor plan with substantial square footage, park like views, and a location that balances serenity with everyday convenience. Welcome home.
#MDMC2212182

CHEVY CHASE

8101 CONNECTICUT AVENUE S-307

3 Beds

2 Baths

1,763 Sq.Ft.

$825,000

MLS#: MDMC2212182
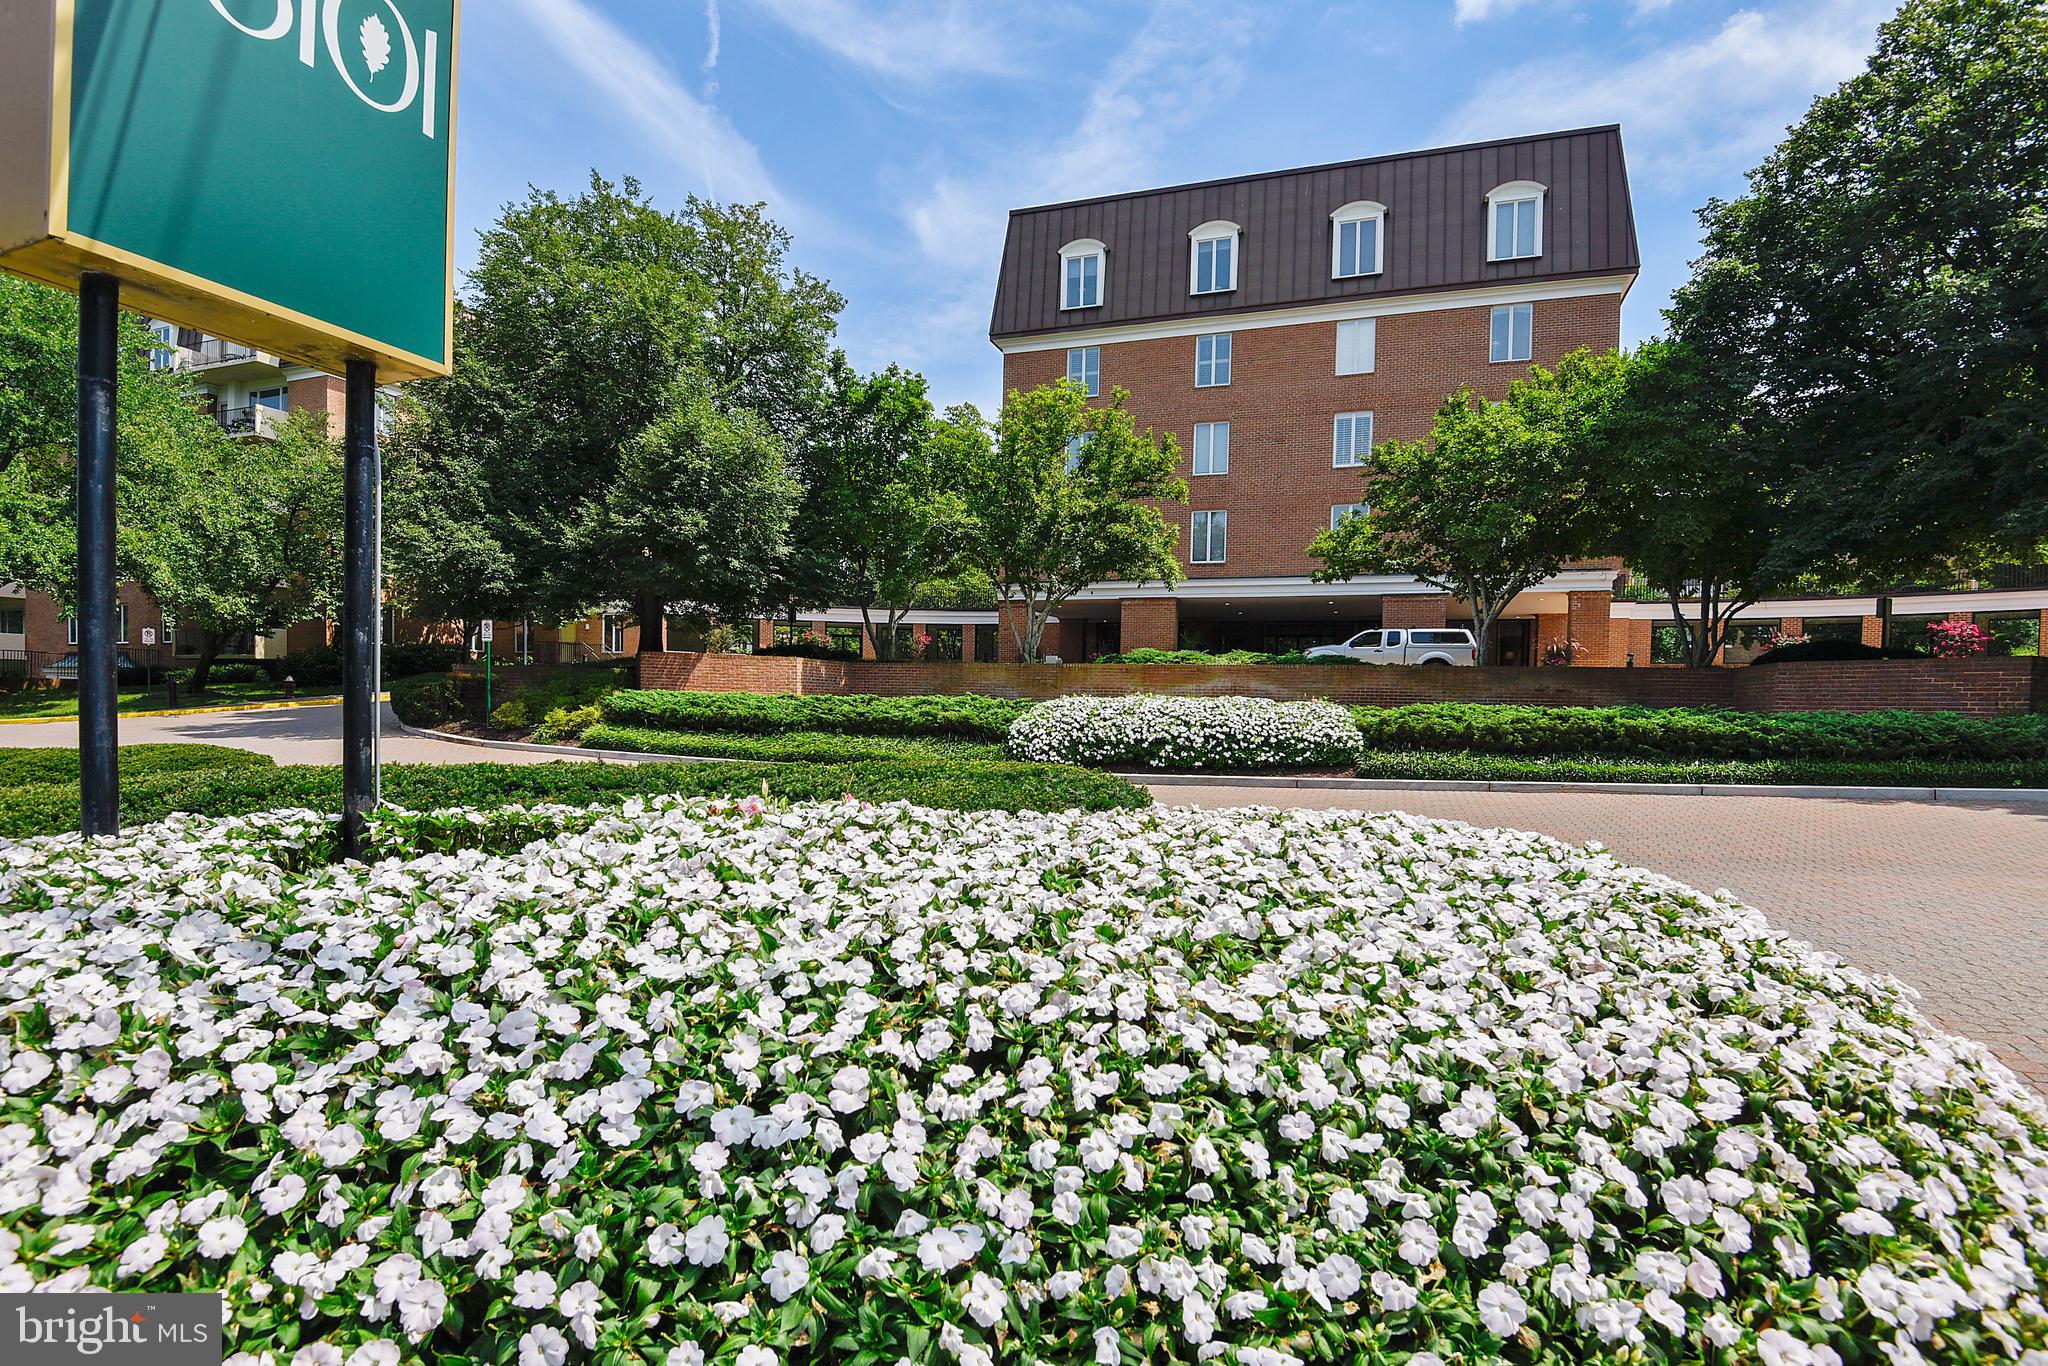
Rarely does a condominium offer this much space, thoughtful design, and value. Now priced to sell following a significant $100,000 price adjustment, this exceptional corner residence at 8101 Connecticut Avenue presents a rare opportunity to own a beautifully redesigned three-bedroom, three-full-bath home offering approximately 1,929 square feet of one-level living in one of Chevy Chase's most desirable communities.
Designed by renowned architect Mark Kramer, this freshly painted residence showcases an outstanding floor plan with custom built-ins, 9-foot ceilings, crown molding, rich wood floors, a separate laundry room, and elegant living spaces designed for both comfortable everyday living and effortless entertaining.
The spacious living room features a concealed wood-burning fireplace, expansive windows, and access to a private balcony overlooking the beautifully landscaped courtyard and Columbia Country Club. Thoughtfully positioned within the building, the residence enjoys a peaceful setting with minimal street noise. The formal dining room is accented by a custom built-in buffet with a granite countertop, an elegant chandelier, and a ceiling medallion.
The beautifully appointed eat-in kitchen offers KraftMaid cabinetry, granite countertops, a KitchenAid stainless-steel appliance suite, double wall ovens, recessed lighting, a peninsula, and abundant pantry storage. A dedicated laundry room with a full-size stackable washer and dryer is conveniently located just off the kitchen.
A true rarity in condominium living, the private bedroom wing includes three generously sized bedrooms and three full bathrooms, including two en-suite bedrooms. The spacious primary suite features custom built-in dressers, a desk area, a walk-in closet with an organizing system, and a beautifully renovated bath with an oversized vanity, glass-enclosed shower, and porcelain tile finishes. 
Additional highlights include a private storage unit, two garage parking spaces (#242 and #244), 24-hour front desk service, ample guest parking, beautifully landscaped grounds with water features and seating areas, and a pet-friendly community.
Just steps from Chevy Chase Lake Town Square, the library, shopping, restaurants, and the future Purple Line, this exceptional residence offers the space of a single-family home with the convenience of luxury condominium living—an outstanding value in today's market.
#MDMC2210484

CHEVY CHASE

8101 CONNECTICUT AVENUE C-601

3 Beds

3 Baths

1,929 Sq.Ft.

$849,000

MLS#: MDMC2210484

 - property

Send a message

Message successfully sent.

Your message

What is 3 + 4 ?

Reason for contacting?

I agree to receive email communication and understand I can unsubscribe at any time.

I agree to be contacted by Charis Realty Group via call, email, and text for real estate services. To opt out, you can reply 'stop' at any time or reply 'help' for assistance. You can also click the unsubscribe link in the emails. Message and data rates may apply. Message frequency may vary. Privacy Policy

Sign Out

Virtual Assistant

Would you like to take the next step with this property? We can help you schedule a showing or virtual tour, or send you more details.

Yes, I would like more information.

Thank You for Your Reply, One of Our Agents will contact you as soon as possible

No, maybe later.

Thank you, you can always contact me via email, phone number or through the contact form.

Realhub AI

Lucy - Your AI-Powered Realtor

Update Your Temporary Password

Personalize your search

Enter your email and we'll notify you immediately when new listings match what you're looking for.

or enter email address

Already have an account ? Login here

Continue your home search

I agree to receive communications and understand I can unsubscribe at any time.

I agree to be contacted by Charis Realty Group via call, email, and text for real estate services. To opt out, you can reply 'stop' at any time or reply 'help' for assistance. You can also click the unsubscribe link in the emails. Message and data rates may apply. Message frequency may vary. Privacy Policy

Already have an account ? Login here

We use cookies

We use cookies primarily for analytics to enhance your experience. By accepting, you agree to our use of these cookies. You can manage your preferences or learn more about our cookies policy.