Features & Amenities

Interior

  • Other Interior Features

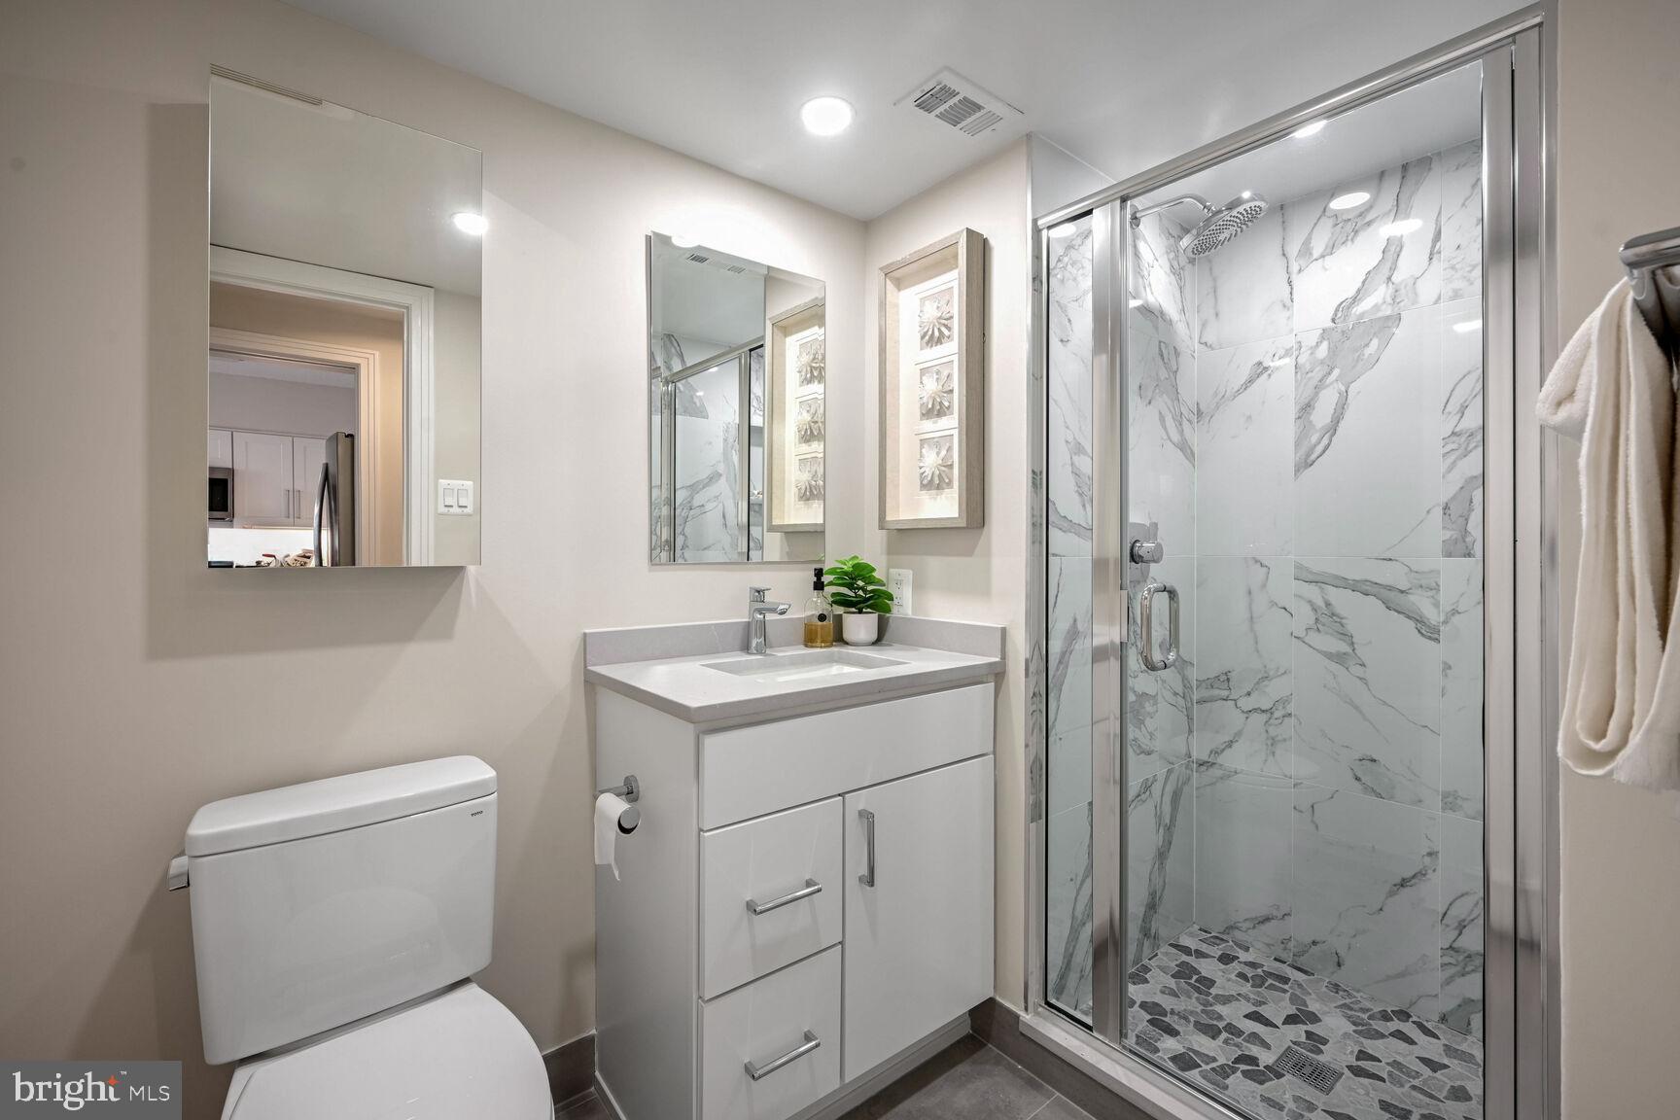
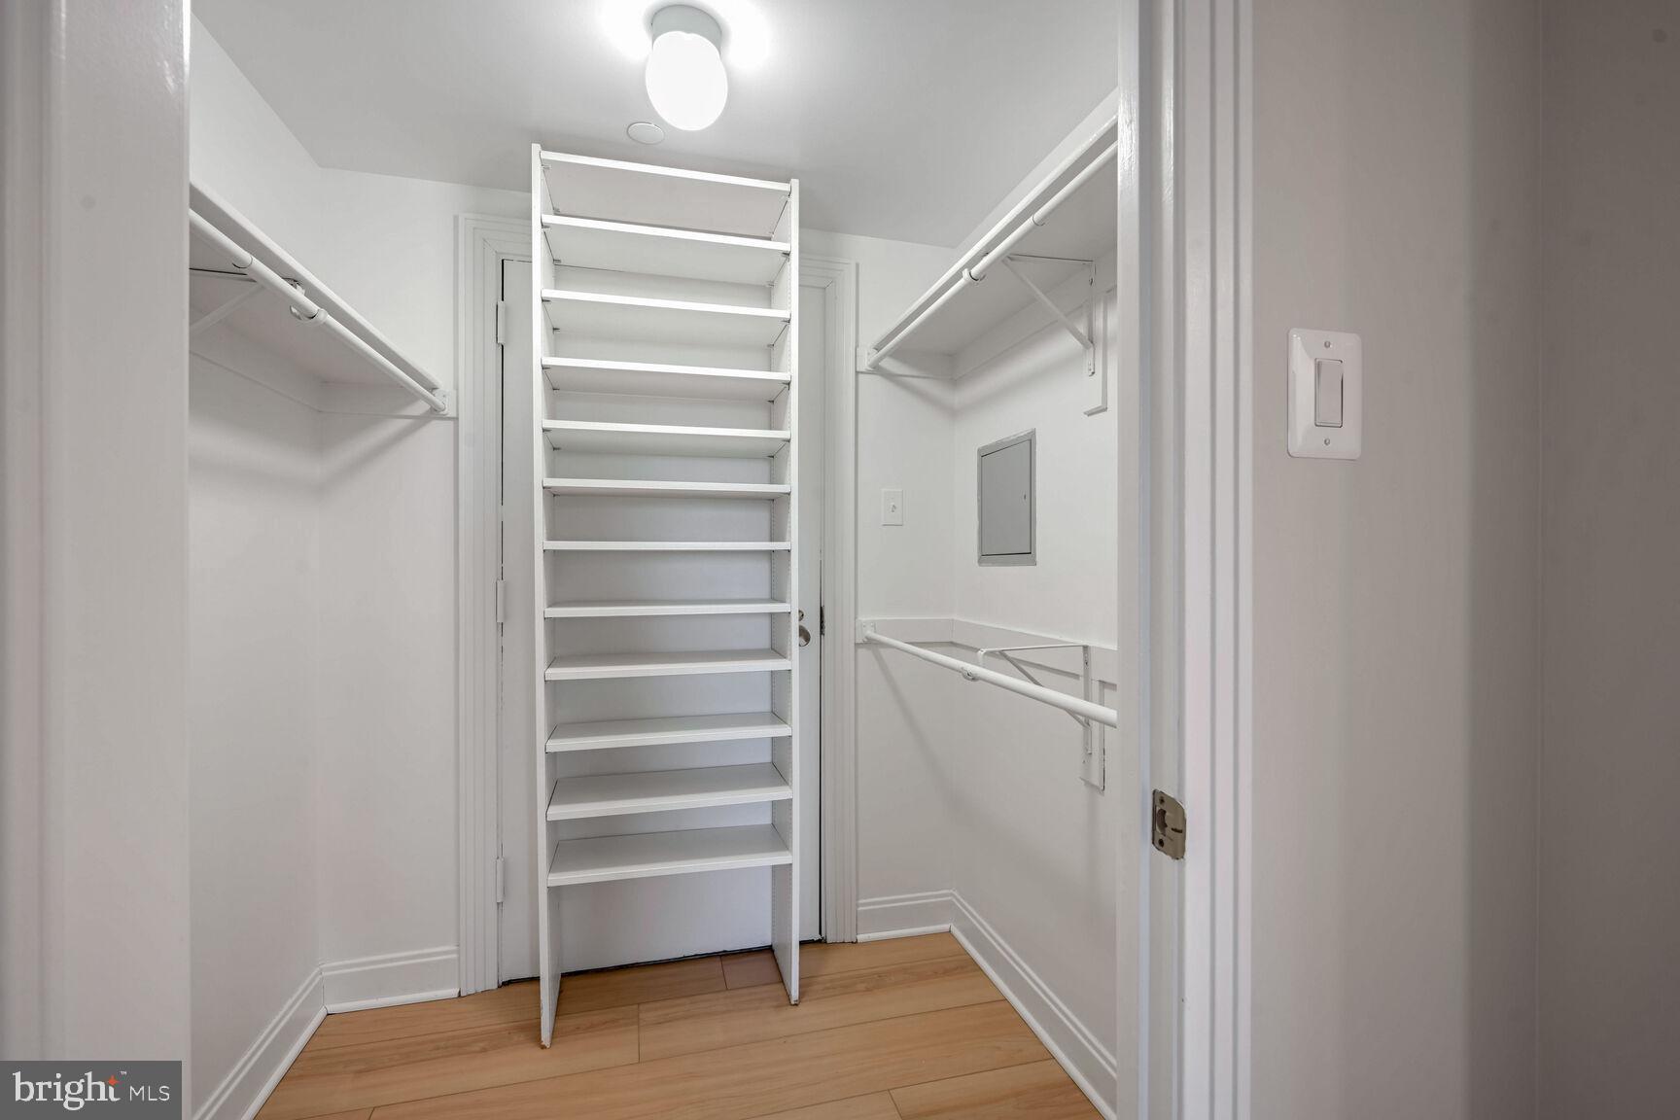
    Sauna, Walk-In Closet(s), Built-in Features, Open Floorplan

  • Total Bedrooms

    2

  • Bathrooms

    2

  • 1/2 Bathrooms

    1

  • Above Grade Finished Area

    2096.0

  • Basement YN

    NO

  • Cooling YN

    YES

  • Cooling

    Central Air, Electric

  • Fireplace YN

    NO

  • Heating YN

    YES

  • Heating

    Exhaust Fan, Electric, Central

  • Main Level Bedrooms

    2

  • Pet friendly

    Yes

Exterior

  • Garage

    Yes

  • Garage spaces

    2

  • Construction Materials

    Brick

  • Other Exterior Features

    Other, Balcony

  • Parking

    Garage Door Opener, Electric Vehicle Charging Station(s), Lighted, Secured, Garage, Underground

  • Patio and Porch Features

    Wrap Around

  • Pool

    Yes

  • Pool Features

    Community

  • Waterfront YN

    NO

  • View

    Panoramic

Area & Lot

  • Property Type

    Residential

  • Property Sub Type

    Condominium

  • Architectural Style

    Art Deco

Price

  • Sales Price

    $1,375,000
  • Tax Amount

    $10,981

  • Financing Options

    Cash, Conventional

  • Sq. Footage

    2,096

  • Price/SqFt

    $656

HOA

  • Association

    No

Property Resources

  • Horse Property

    NO

School District

  • Elementary School

    N/A

  • Middle School

    WESTLAND

  • High School

    BETHESDA-CHEVY CHASE

Property Features

  • Stories

    10

  • New Construction

    NO

  • Association Amenities

    Concierge, Fitness Center, Party Room, Sauna, Security

  • Senior Community YN

    NO

  • Sewer

    Public Sewer

  • Tax Lot

    8

  • Water Source

    Public

Schedule a Showing

Showing scheduled successfully.

<
>
IN PERSON
VIA CHAT

What is 3 + 4 ?


Change time

Mortgage calculator

Estimate your monthly mortgage payment, including the principal and interest, property taxes, and HOA. Adjust the values to generate a more accurate rate.

Your payment

Principal and Interest:

$

Property taxes:

$

HOA fees:

$

Total loan payment:

$

Total interest amount:

$

Location

County

MONTGOMERY

Elementary School

Middle School

WESTLAND

High School

BETHESDA-CHEVY CHASE

Listing Courtesy of Hamid R Esfandiary , Long & Foster Real Estate, Inc.

RealHub Information is provided exclusively for consumers' personal, non-commercial use, and it may not be used for any purpose other than to identify prospective properties consumers may be interested in purchasing. All information deemed reliable but not guaranteed and should be independently verified. All properties are subject to prior sale, change or withdrawal. RealHub website owner shall not be responsible for any typographical errors, misinformation, misprints and shall be held totally harmless.

Agent Candice Hutslar

AGENT

Candice Hutslar

Call Candice today to schedule a private showing.


* Listings on this website come from the FMLS IDX Compilation and may be held by brokerage firms other than the owner of this website. The listing brokerage is identified in any listing details. Information is deemed reliable but is not guaranteed. If you believe any FMLS listing contains material that infringes your copyrighted work please click here to review our DMCA policy and learn how to submit a takedown request.© 2024 FMLS.
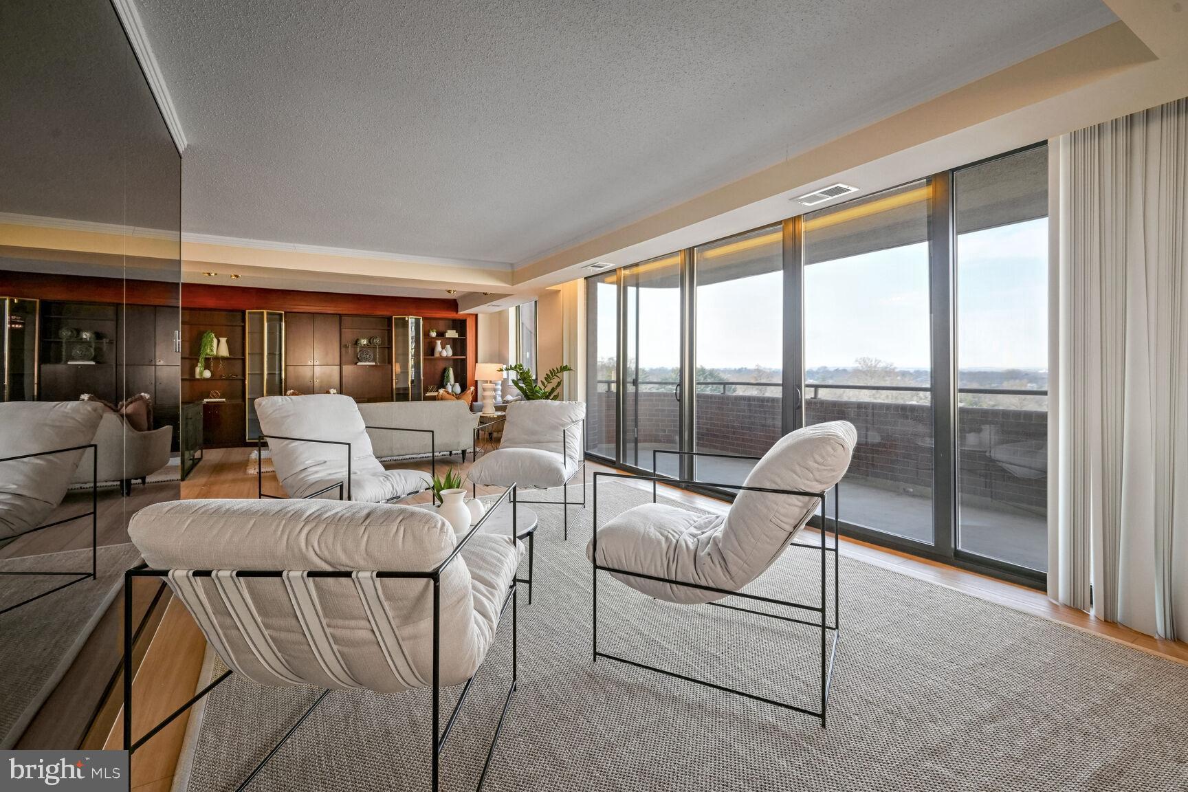
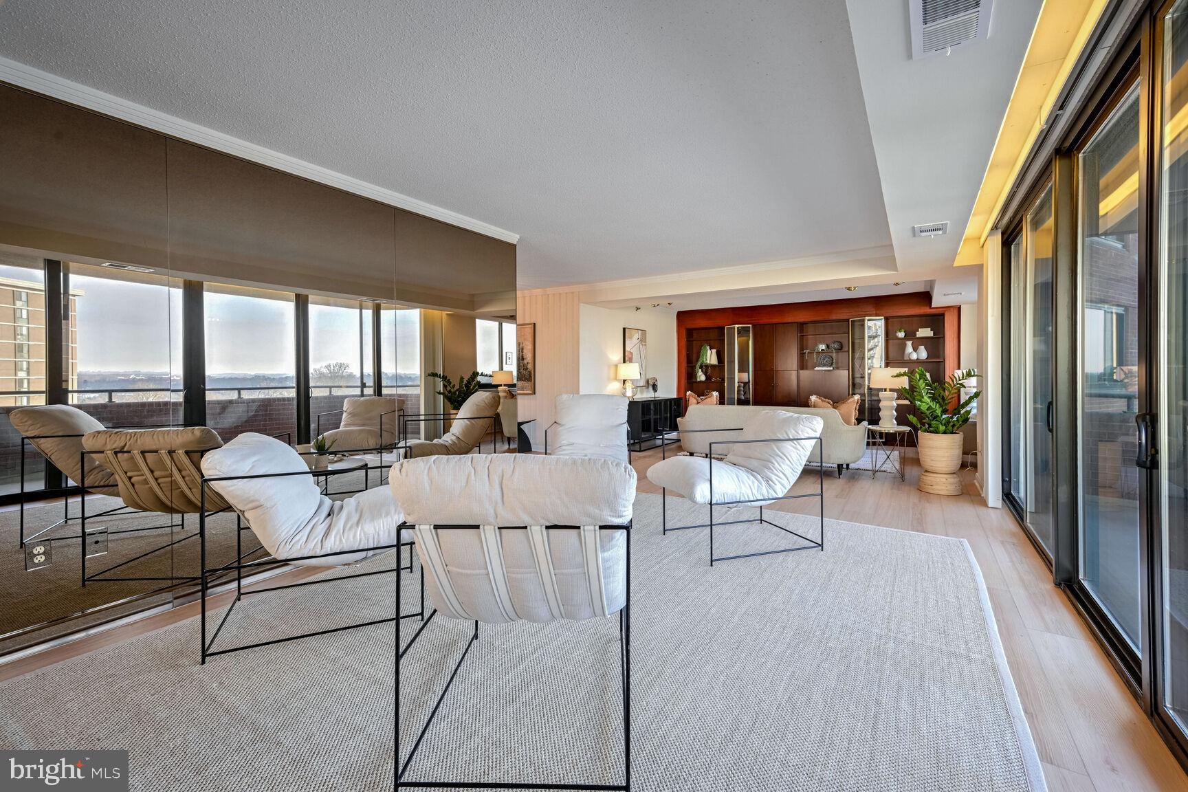
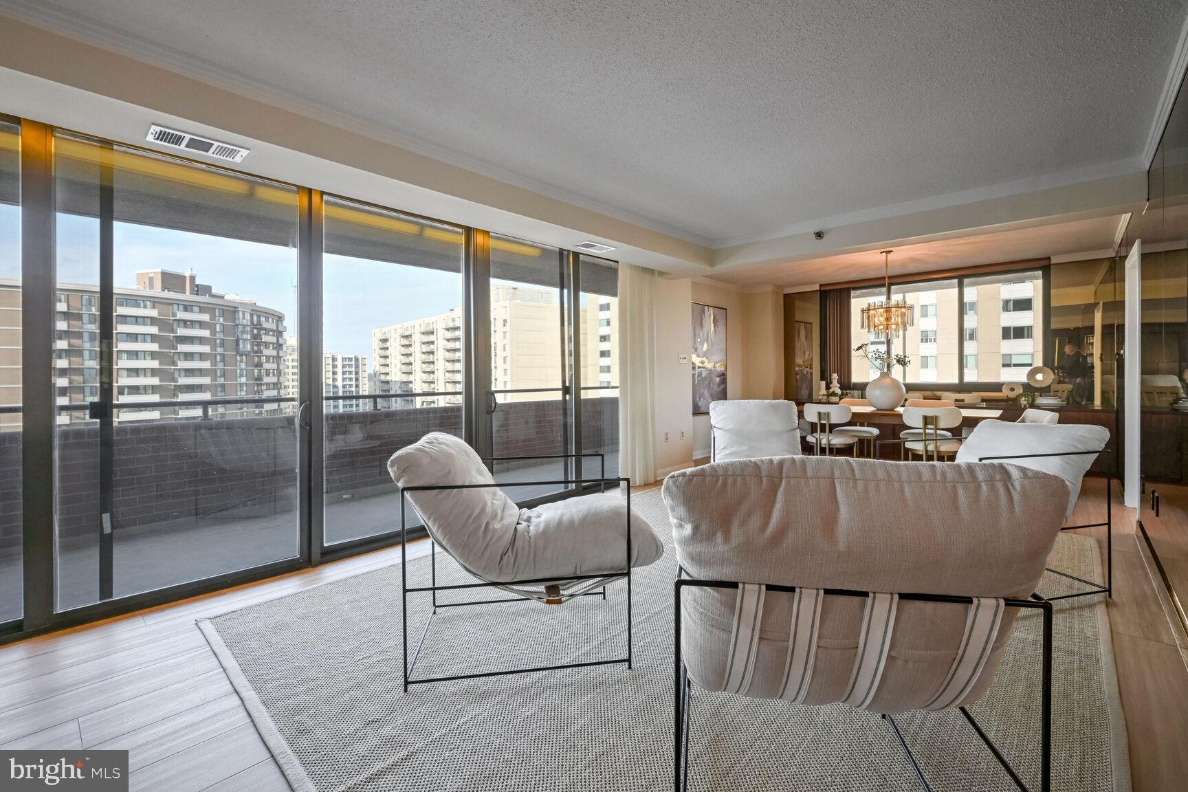
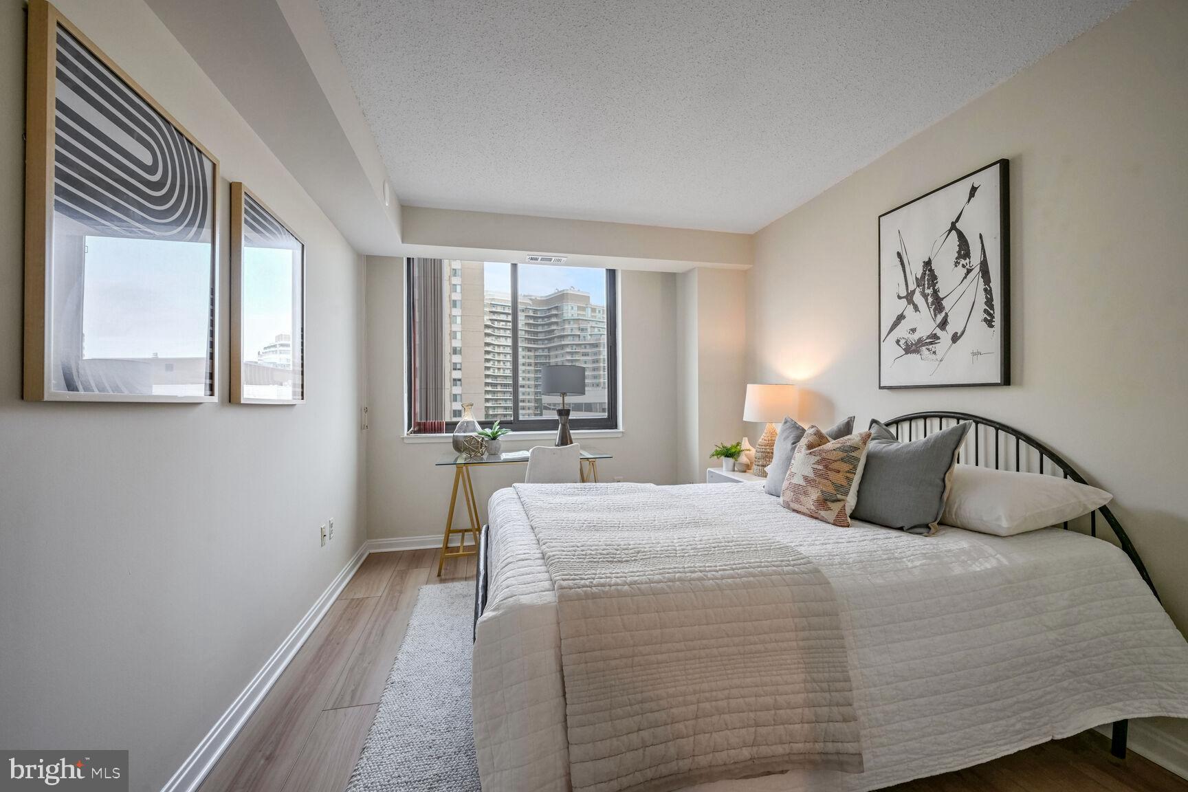
Come and see this magnificent sunset view from the Wraparound Balcony.
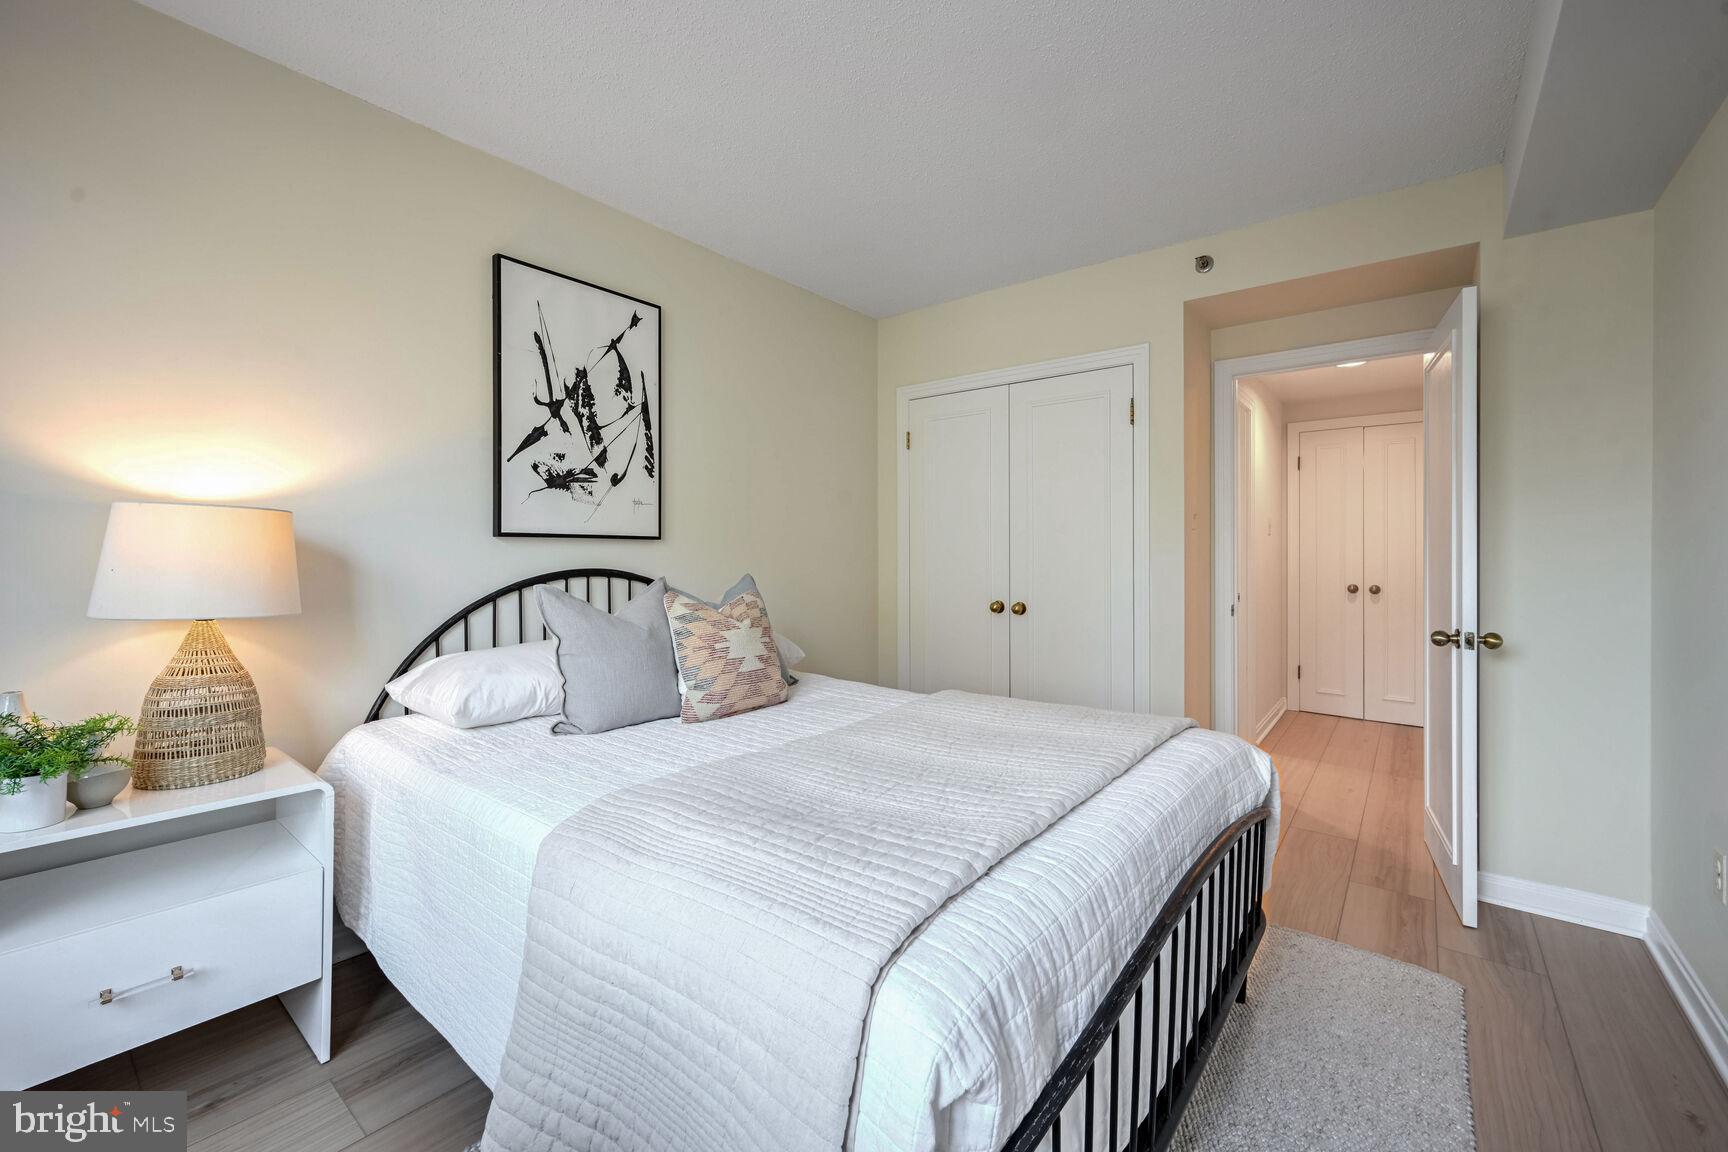
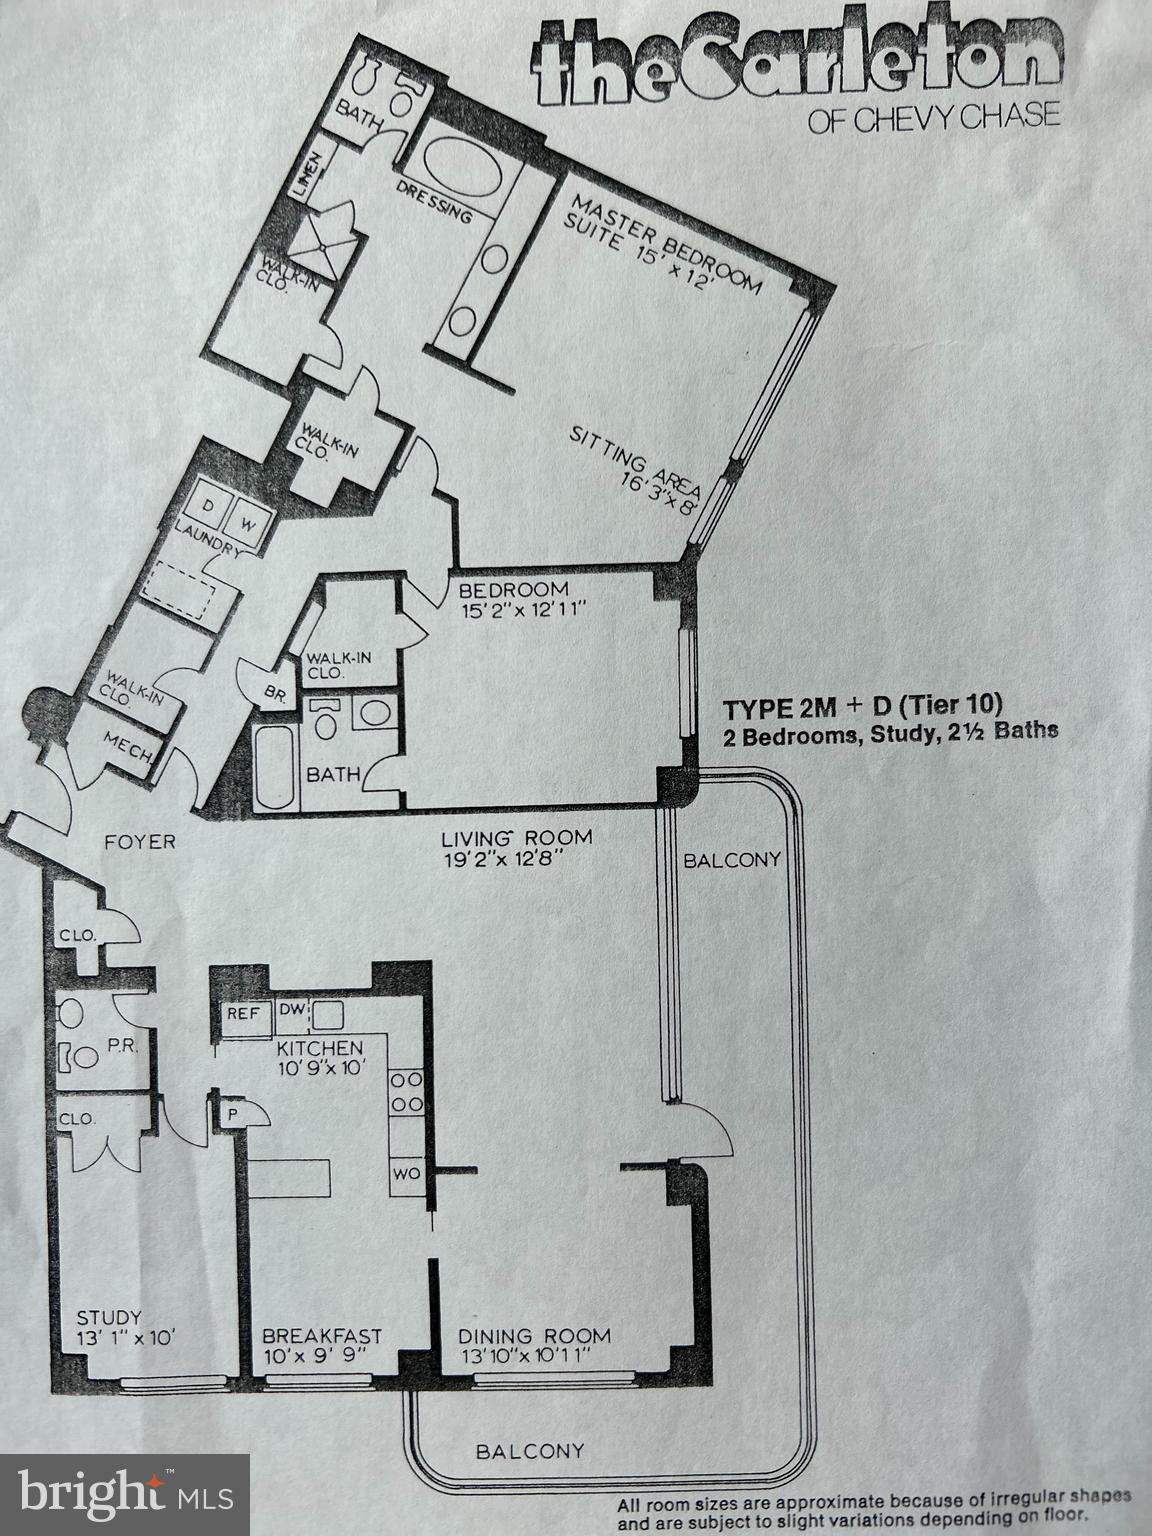
Originally, a 2 Bedroom plus Study which can be converted into a 3 Bedroom (see Floor Plan).
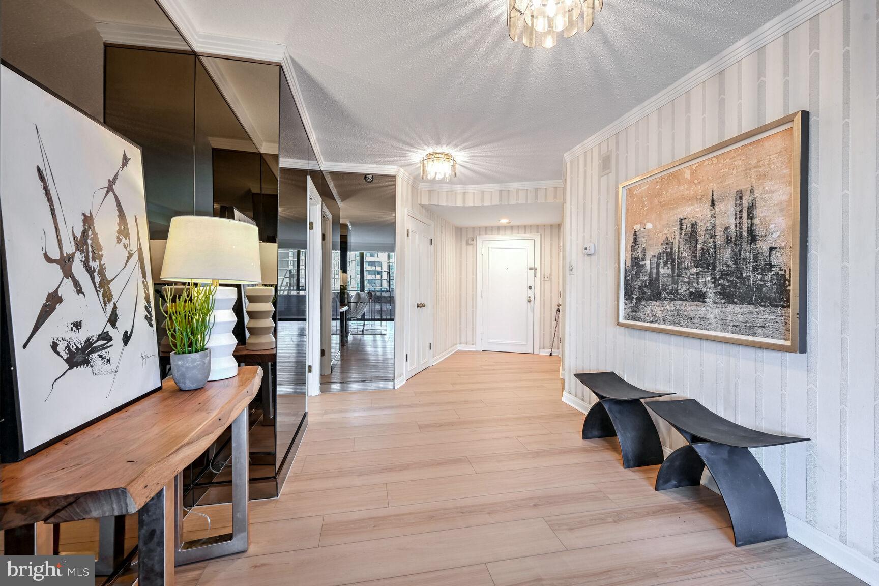
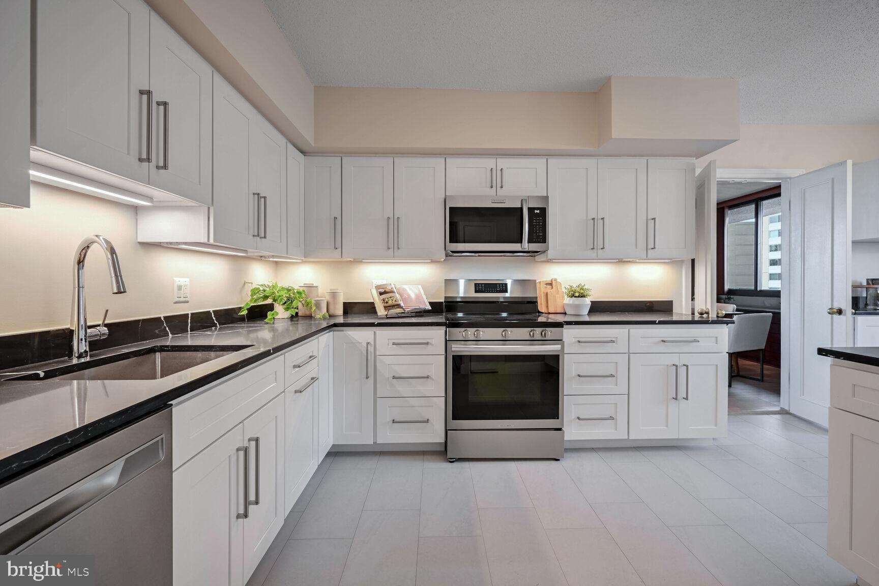
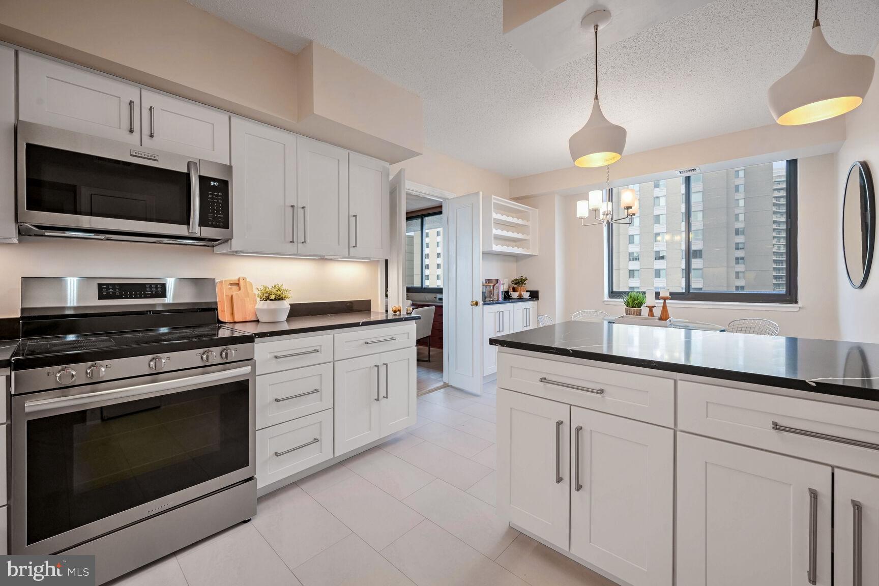
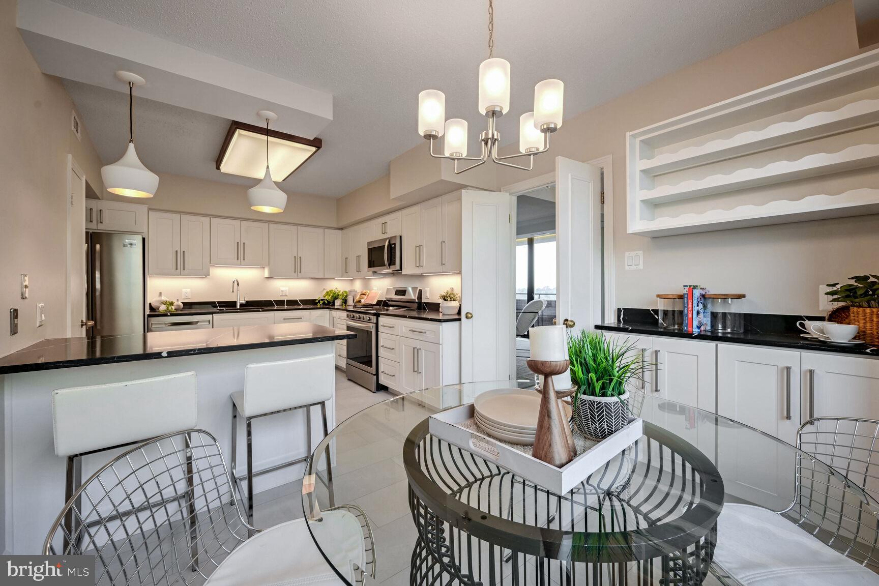
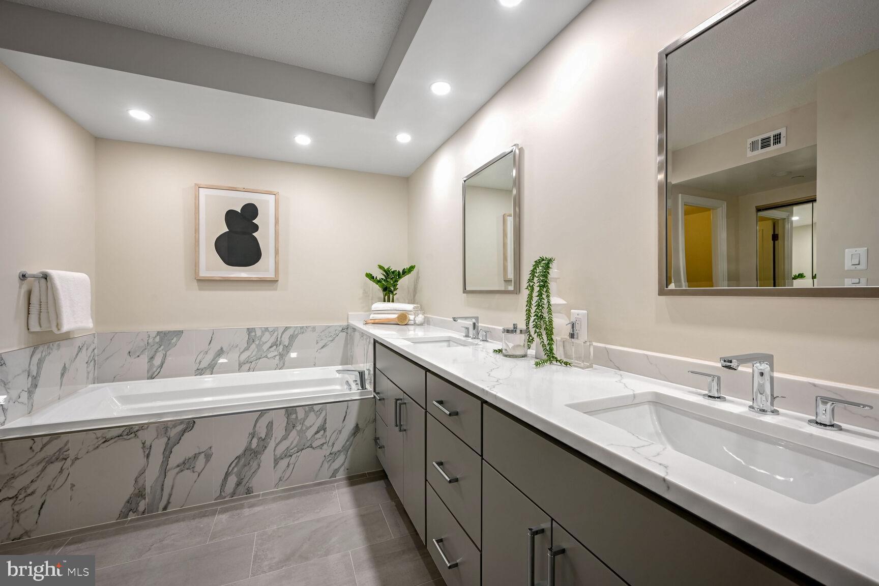
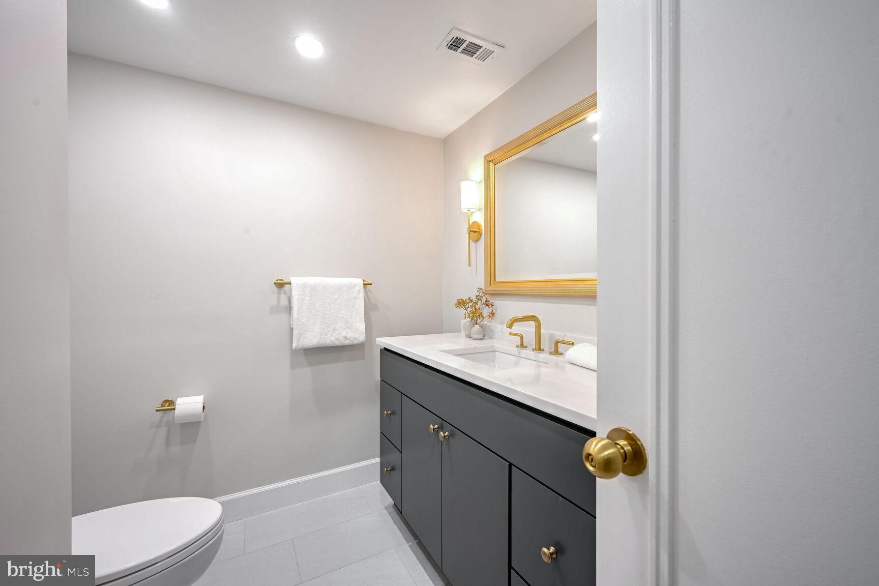
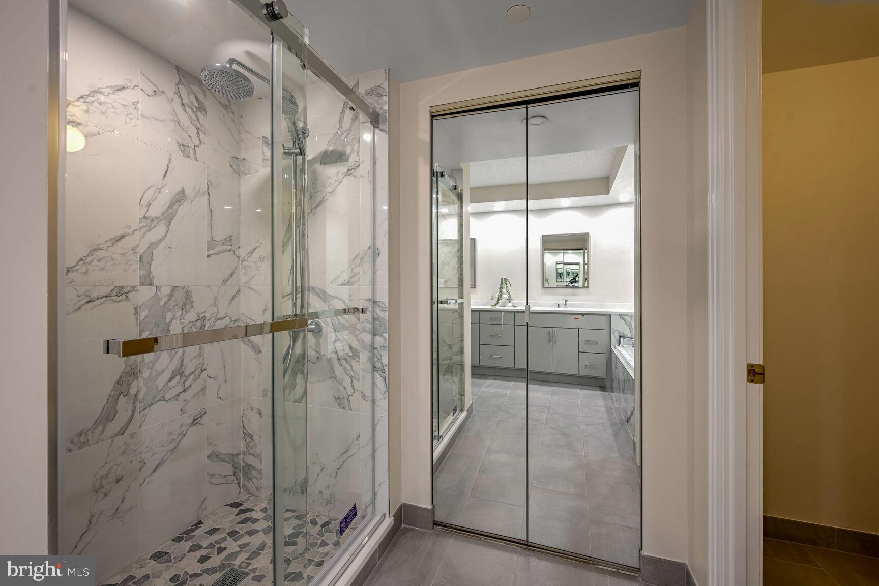
Exquisitely renovated with top-brand appliances and bathroom facilities.
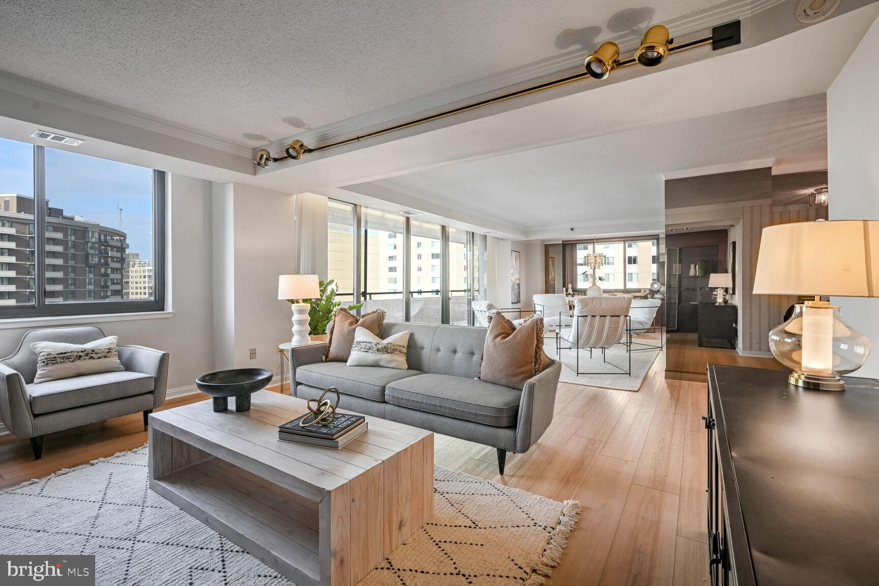
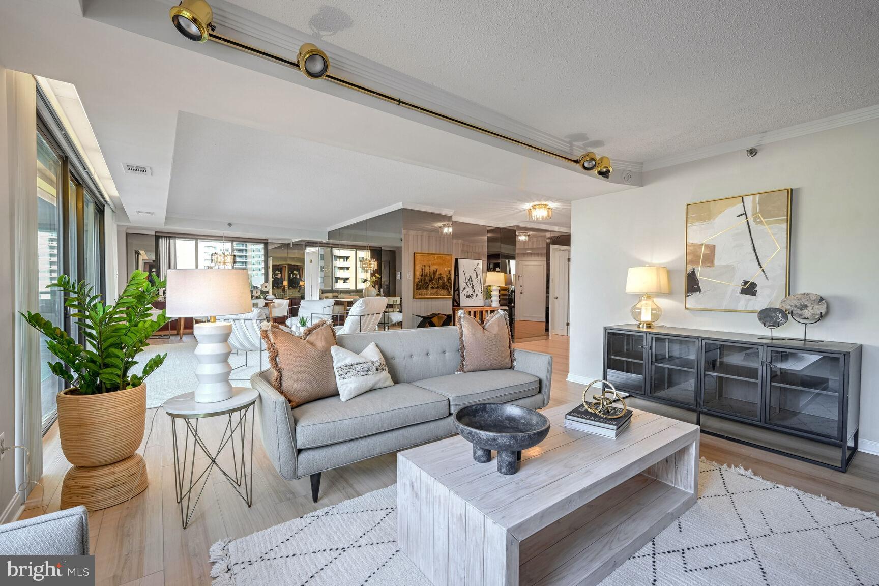
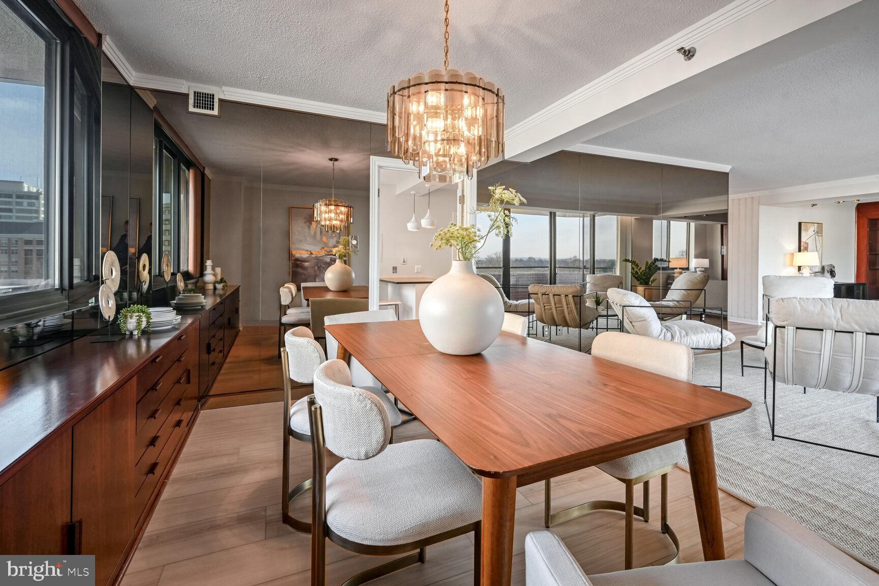
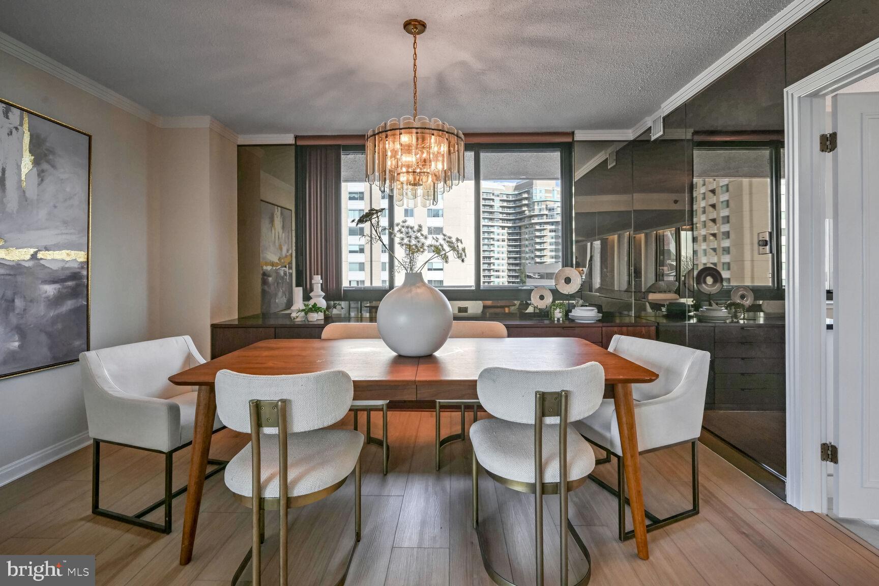
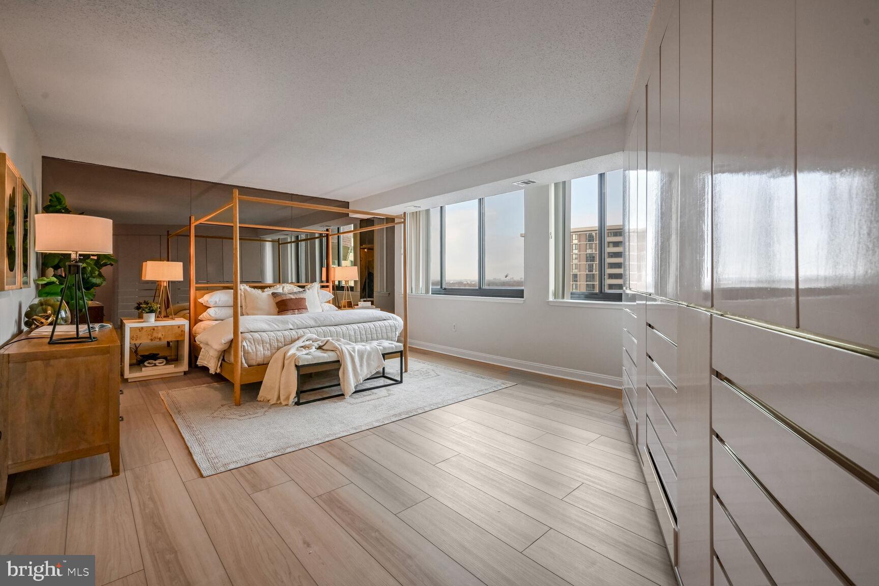
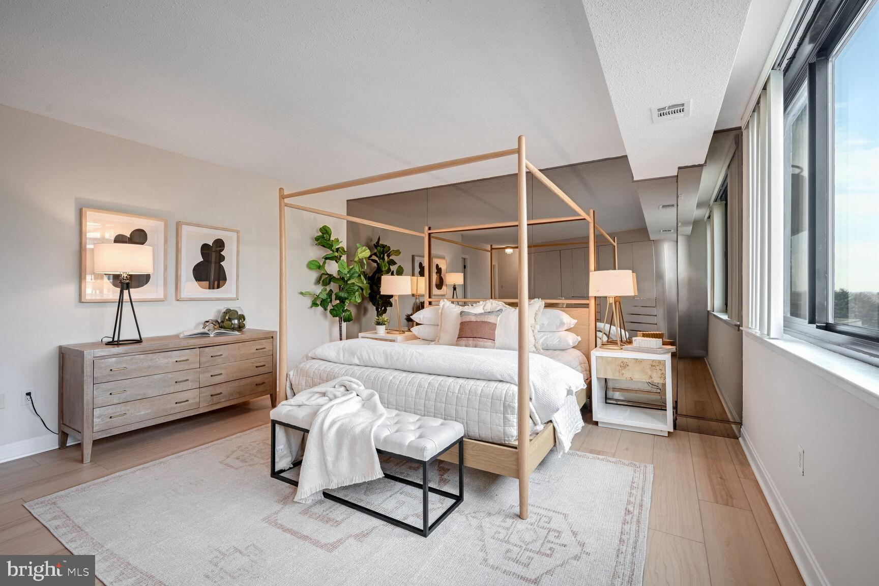
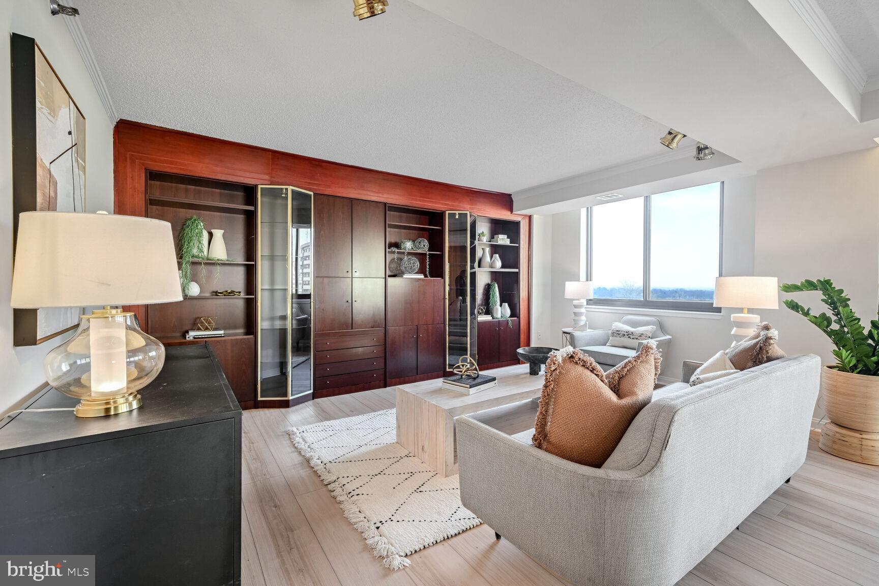
Bronz mirrored walls in Living Room and Primary Bedroom.
Living Room has built-in rosewood Roche Babois library wall unit.
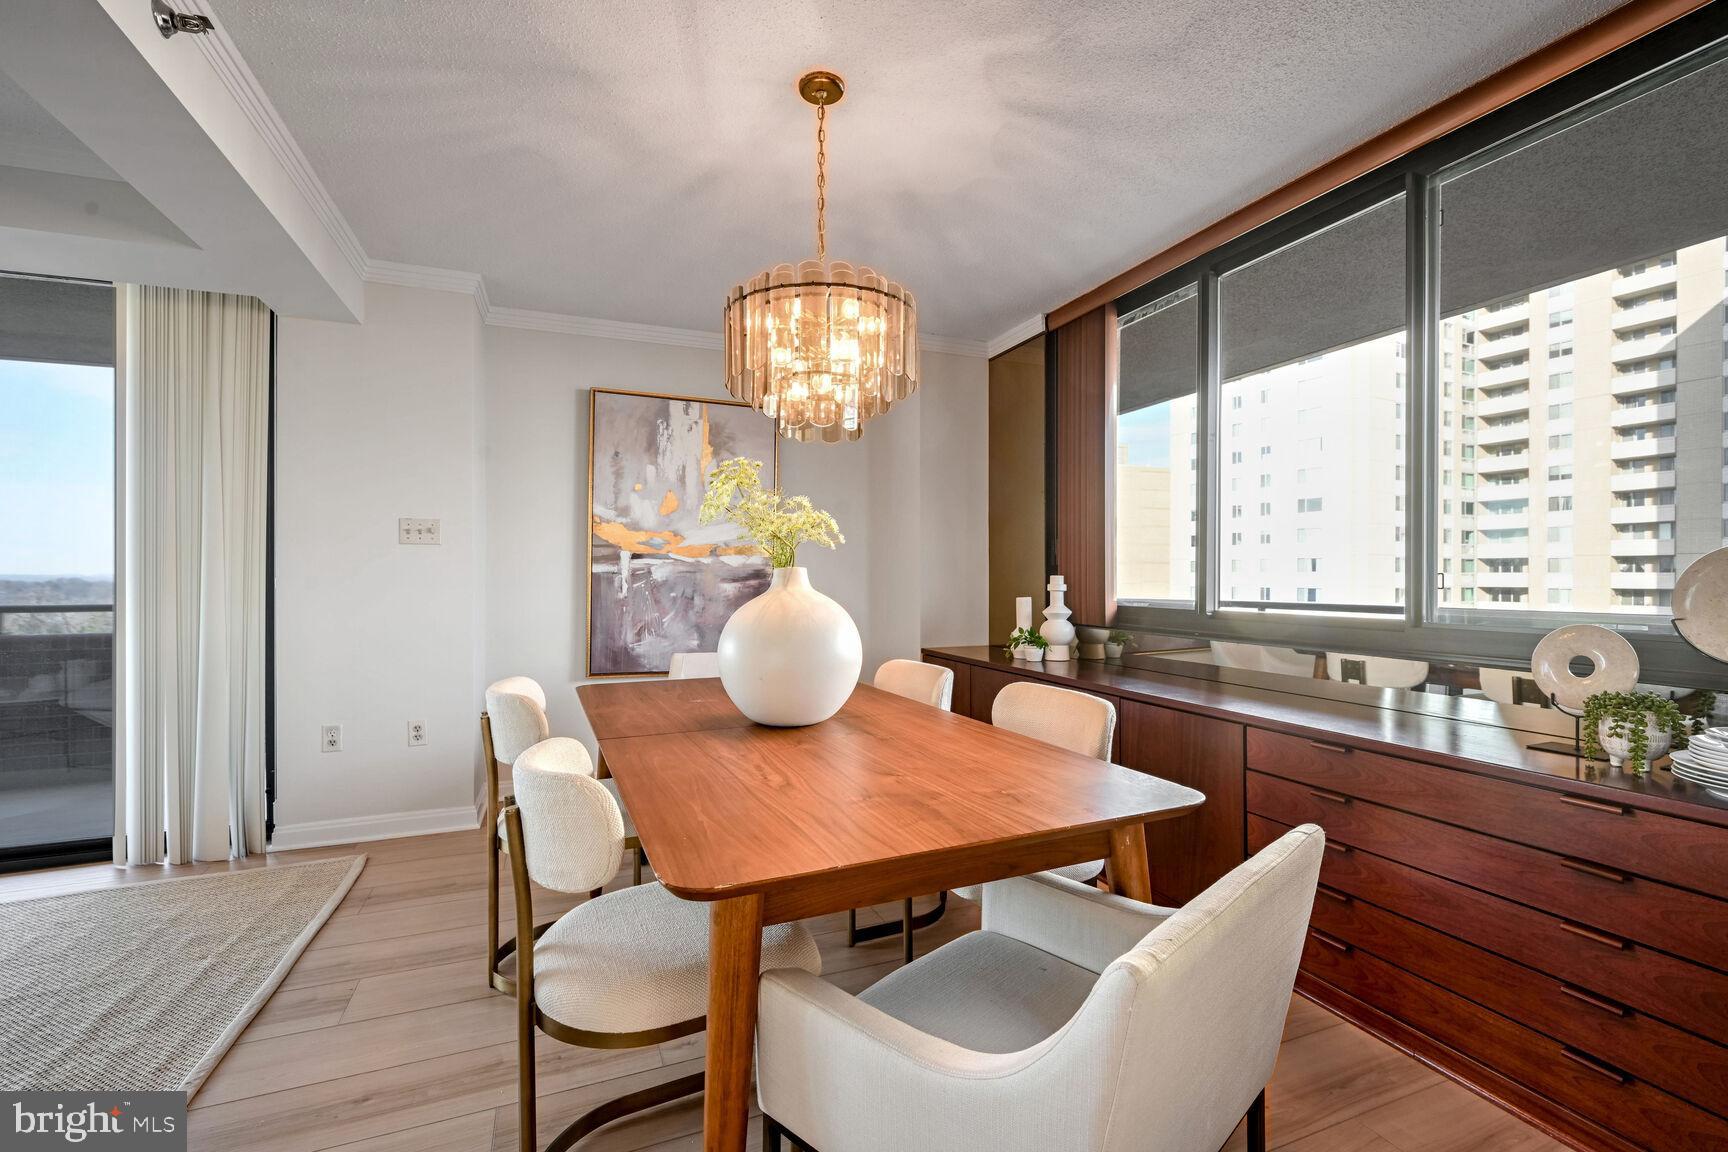
Dining Room has rosewood Roche Babois buffet.
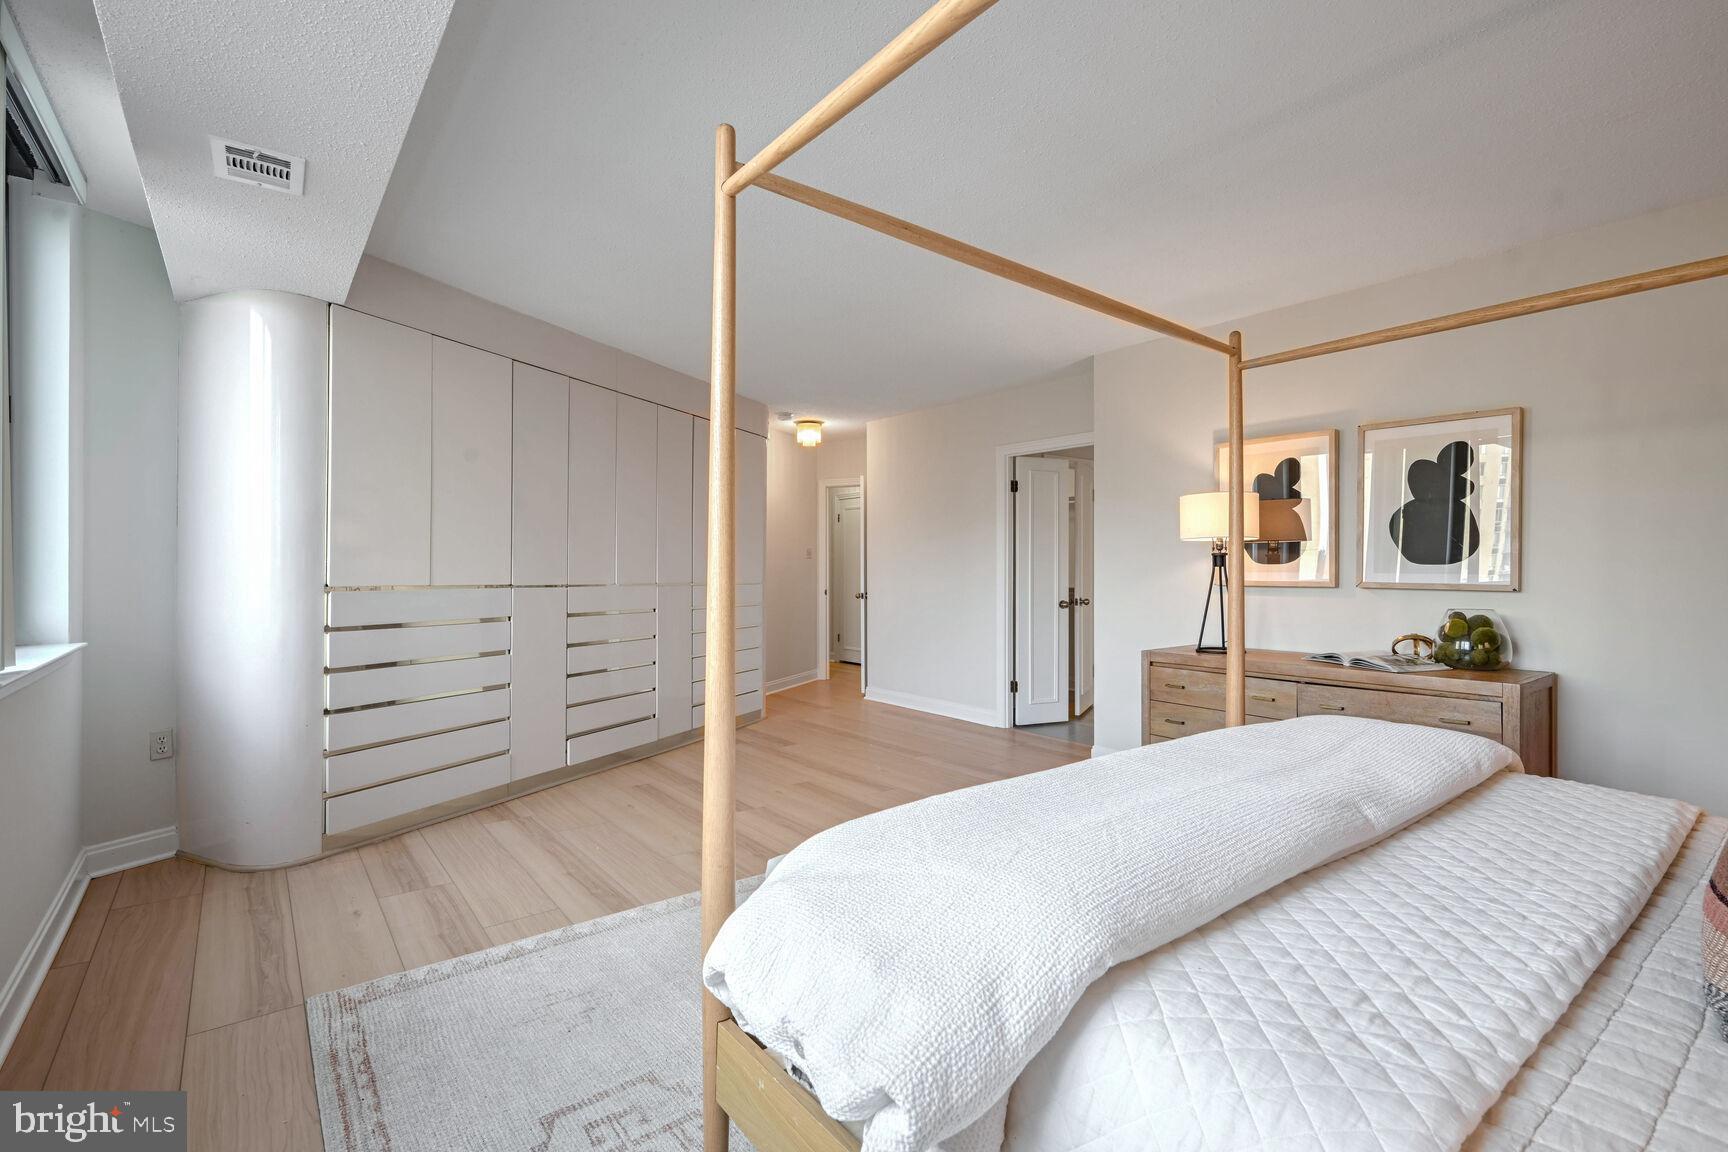
A huge Primary Bedroom with built-in pale pink Roche Babois lacquered closet and dresser.
Primary Bathroom has a tub, separate shower and two wash basins.
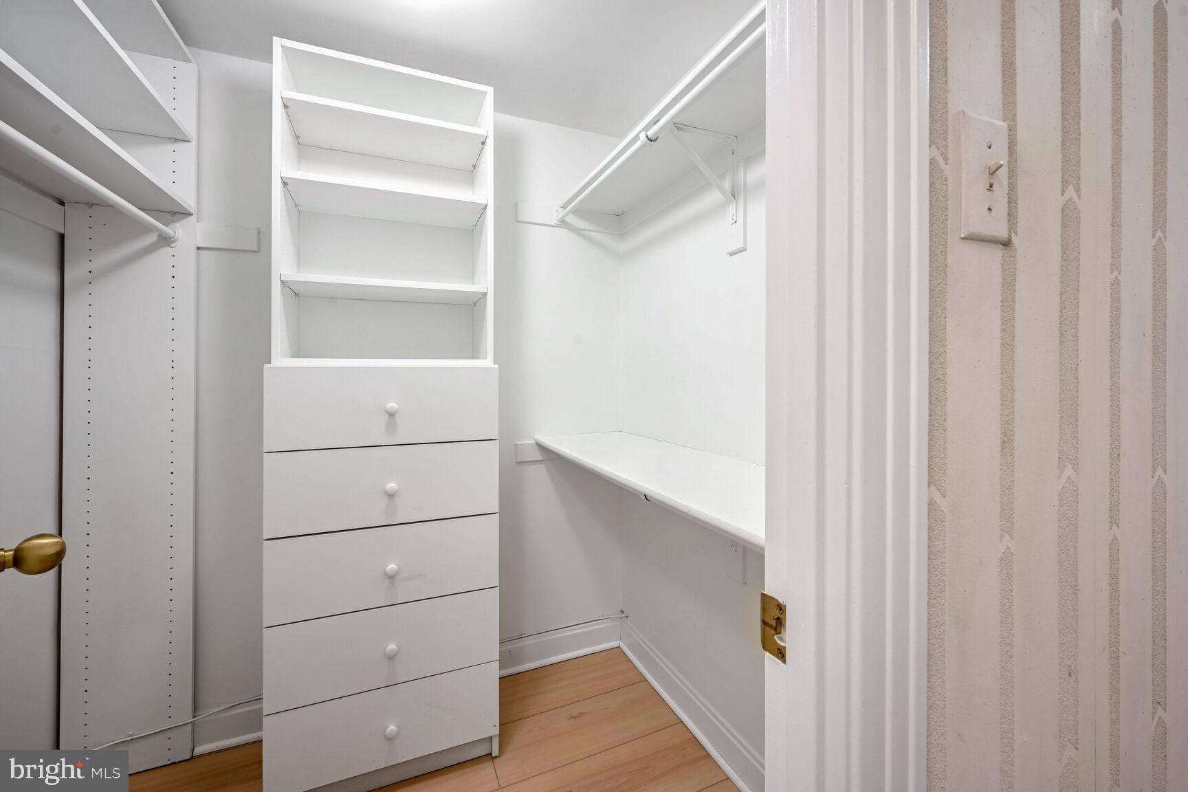
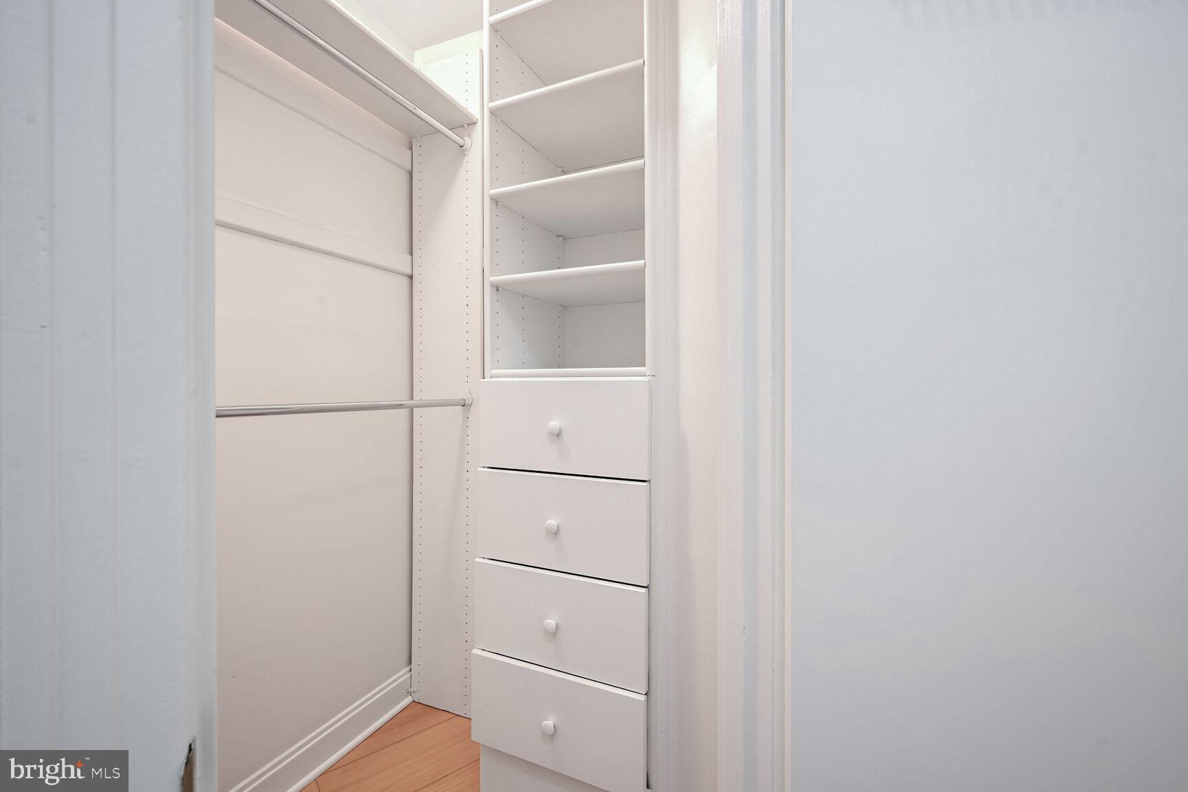
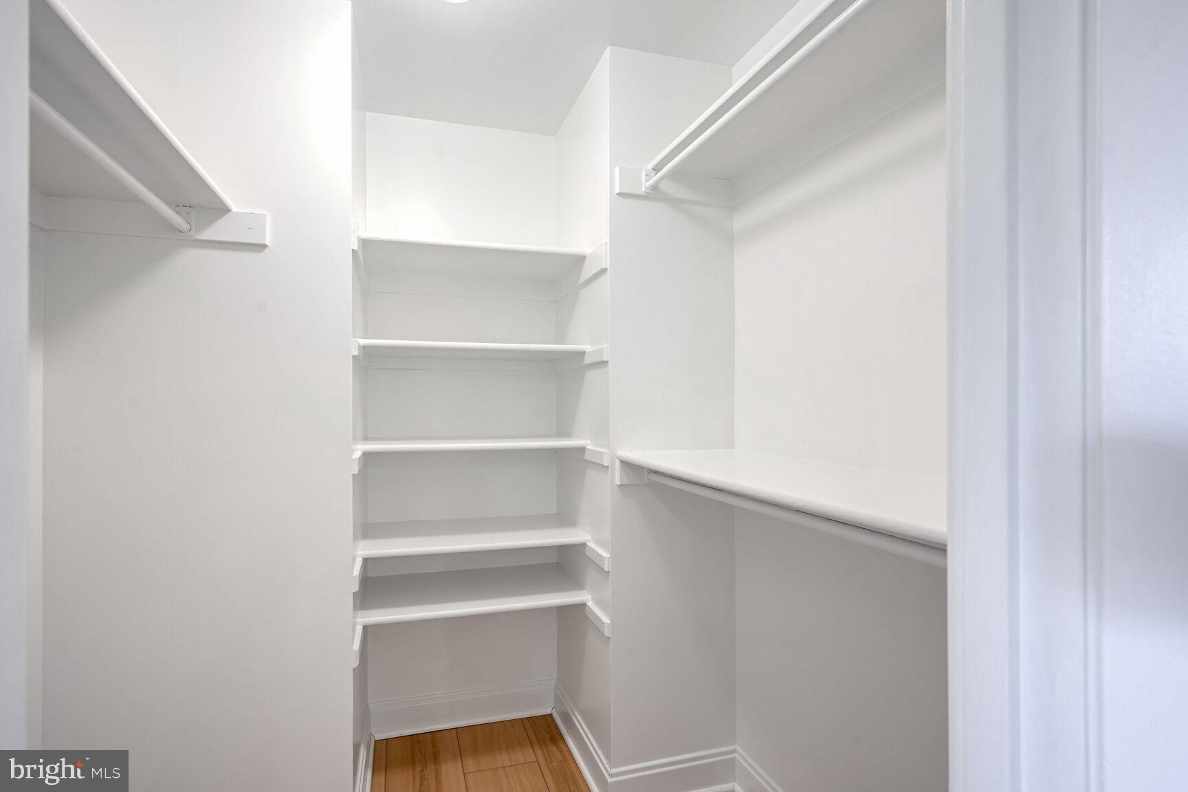
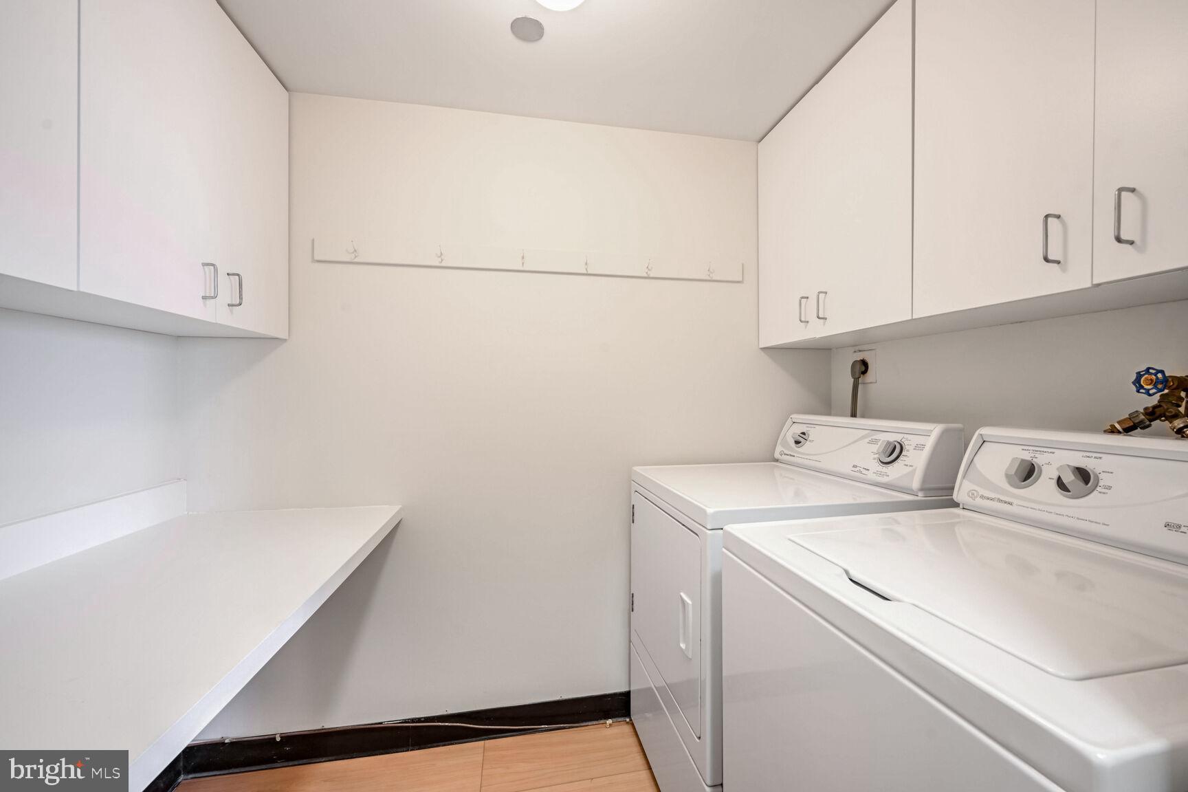
The apartment has several walk-in closets with ample storage and Laundry Room with full-sized washer and dryer. 
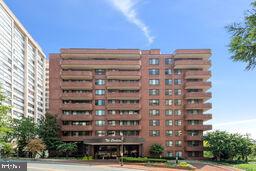
The Carleton stands distinct with its red brick architecture of 12 floors of residents, a short walk to
 Friendship Heights Metro, Whole Foods Market, Bloomingdale's, and the boutiques and restaurants of Chevy Chase.
It offers a Heated Swimming Pool with a Sun Deck in the green and tree-lined courtyard garden, an up-to-date Gym, Sauna, Card room, and a Party Room with an attached full kitchen.
A doorman with valet service and the around-the-clock concierge are at your service.

4550 NORTH PARK AVENUE 810

Message successfully sent.

What would you like to know?

What is 3 + 4 ?

I agree to receive email communication and understand I can unsubscribe at any time.

I agree to be contacted by Charis Realty Group via call, email, and text for real estate services. To opt out, you can reply 'stop' at any time or reply 'help' for assistance. You can also click the unsubscribe link in the emails. Message and data rates may apply. Message frequency may vary. Privacy Policy

Related Properties

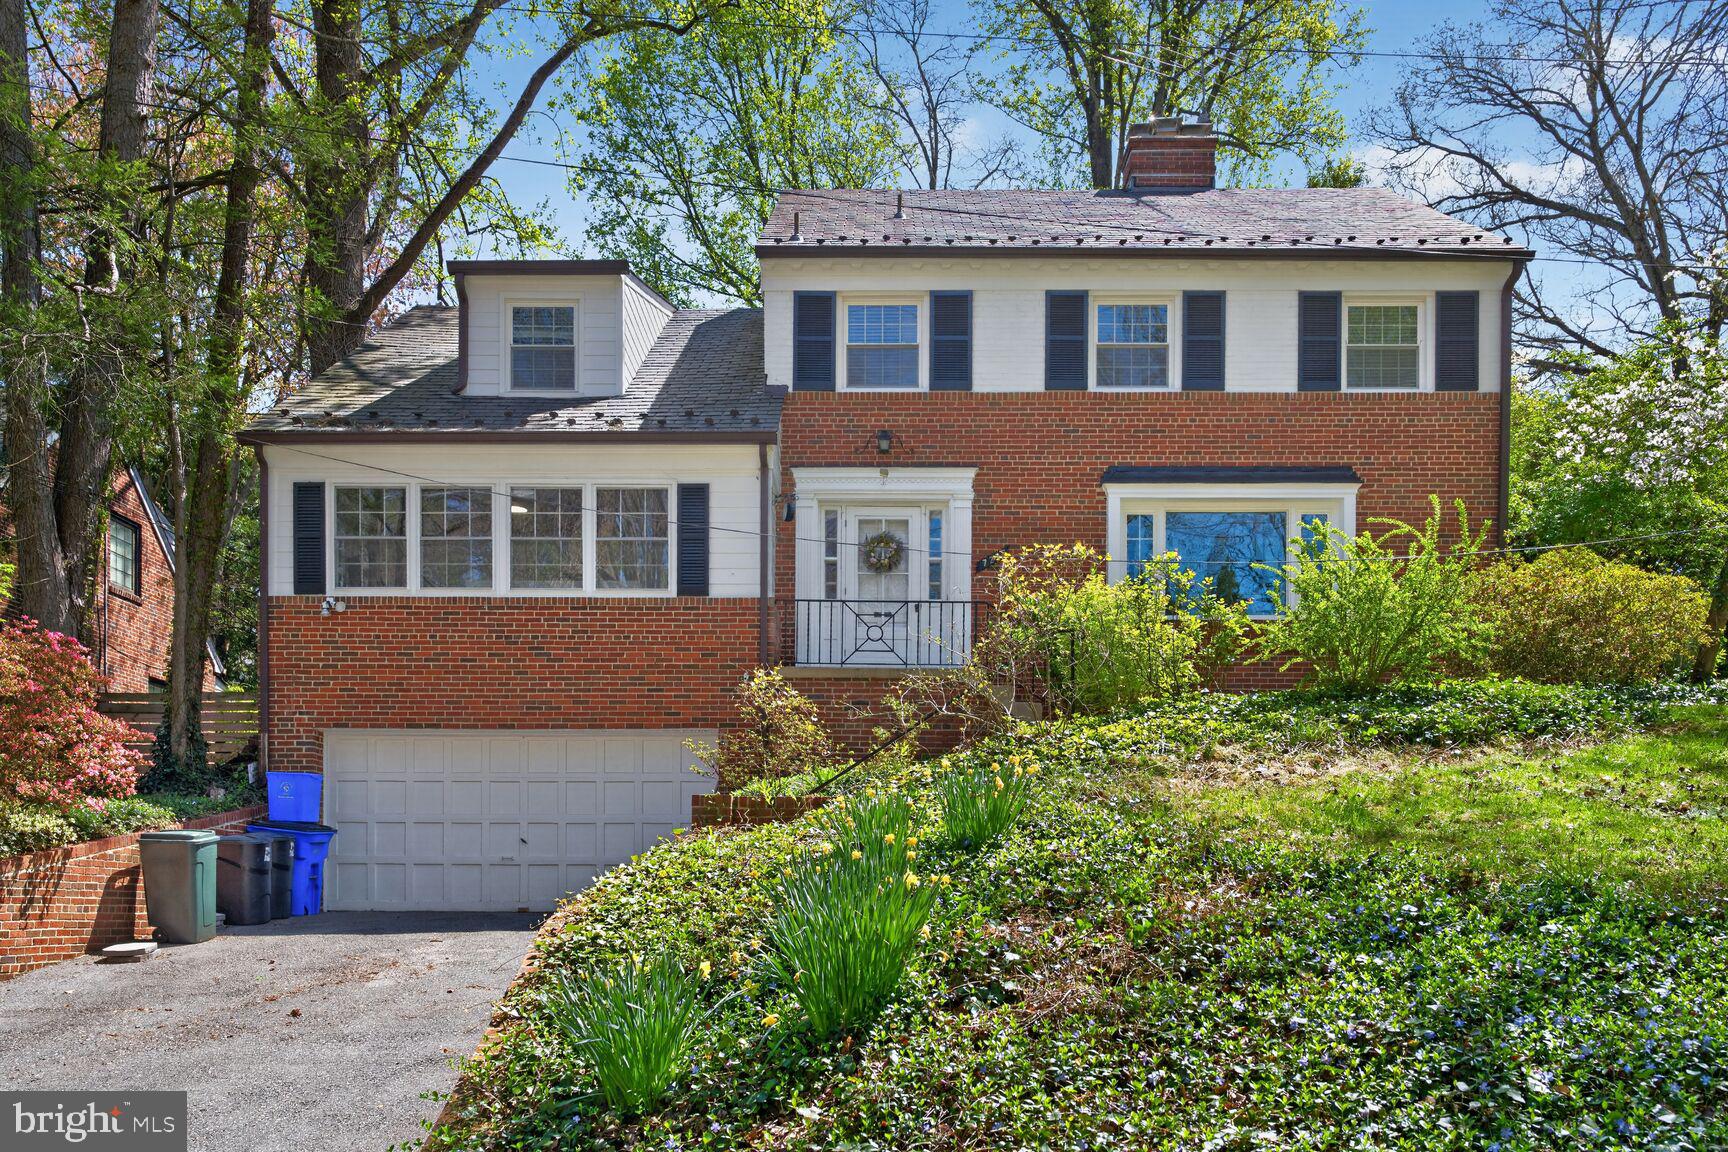
Timeless Colonial charm meets modern functionality in coveted Rollingwood!   
 
This classic Colonial in Chevy Chase’s sought-after Rollingwood neighborhood was thoughtfully 
renovated in 2016 to preserve its original 1940’s character amid a major refresh. Inside, a 
gracious foyer with hardwood floors opens to a living room with a wood-burning fireplace, 
detailed molding, and built-ins. A butler’s pantry connects to the dining room and an updated 
kitchen that features granite countertops, stainless steel appliances, and an island peninsula. 
Other standout features on the main level? A guest bedroom with an en-suite bath, and a sunlit 
family room with walls of windows.  
 
The upstairs offers three bedrooms and two full baths, including a spacious primary suite with 
dressing area, generous closet space, and an en-suite bath—while a finished third level provides 
flexible space for a bedroom or playroom. Additionally, the lower level of this home includes a 
rec room with a substantive brick fireplace, full bath, laundry, and ample storage. There are 
plenty of places to gather and commune here, and also plenty of space for . . . space! 
 
Beyond the dense integrity inside of this home, there is also the luxury of the exterior, which 
includes a gated backyard with brick patio and a private, landscaped setting. A slate roof, two-car 
garage, and driveway parking for four rounds out this residence.  Comfortably situated near Rock 
Creek Park, Brookville Road shops and dining, this private and timeless abode offers easy access 
to Bethesda, DC, I-270, and I-495.  Also listed for rent MLS #MDMC2226840.
#MDMC2228414

CHEVY CHASE

7215 ROLLINGWOOD DRIVE

5 Beds

4 Baths

3,338 Sq.Ft.

$1,550,000

MLS#: MDMC2228414
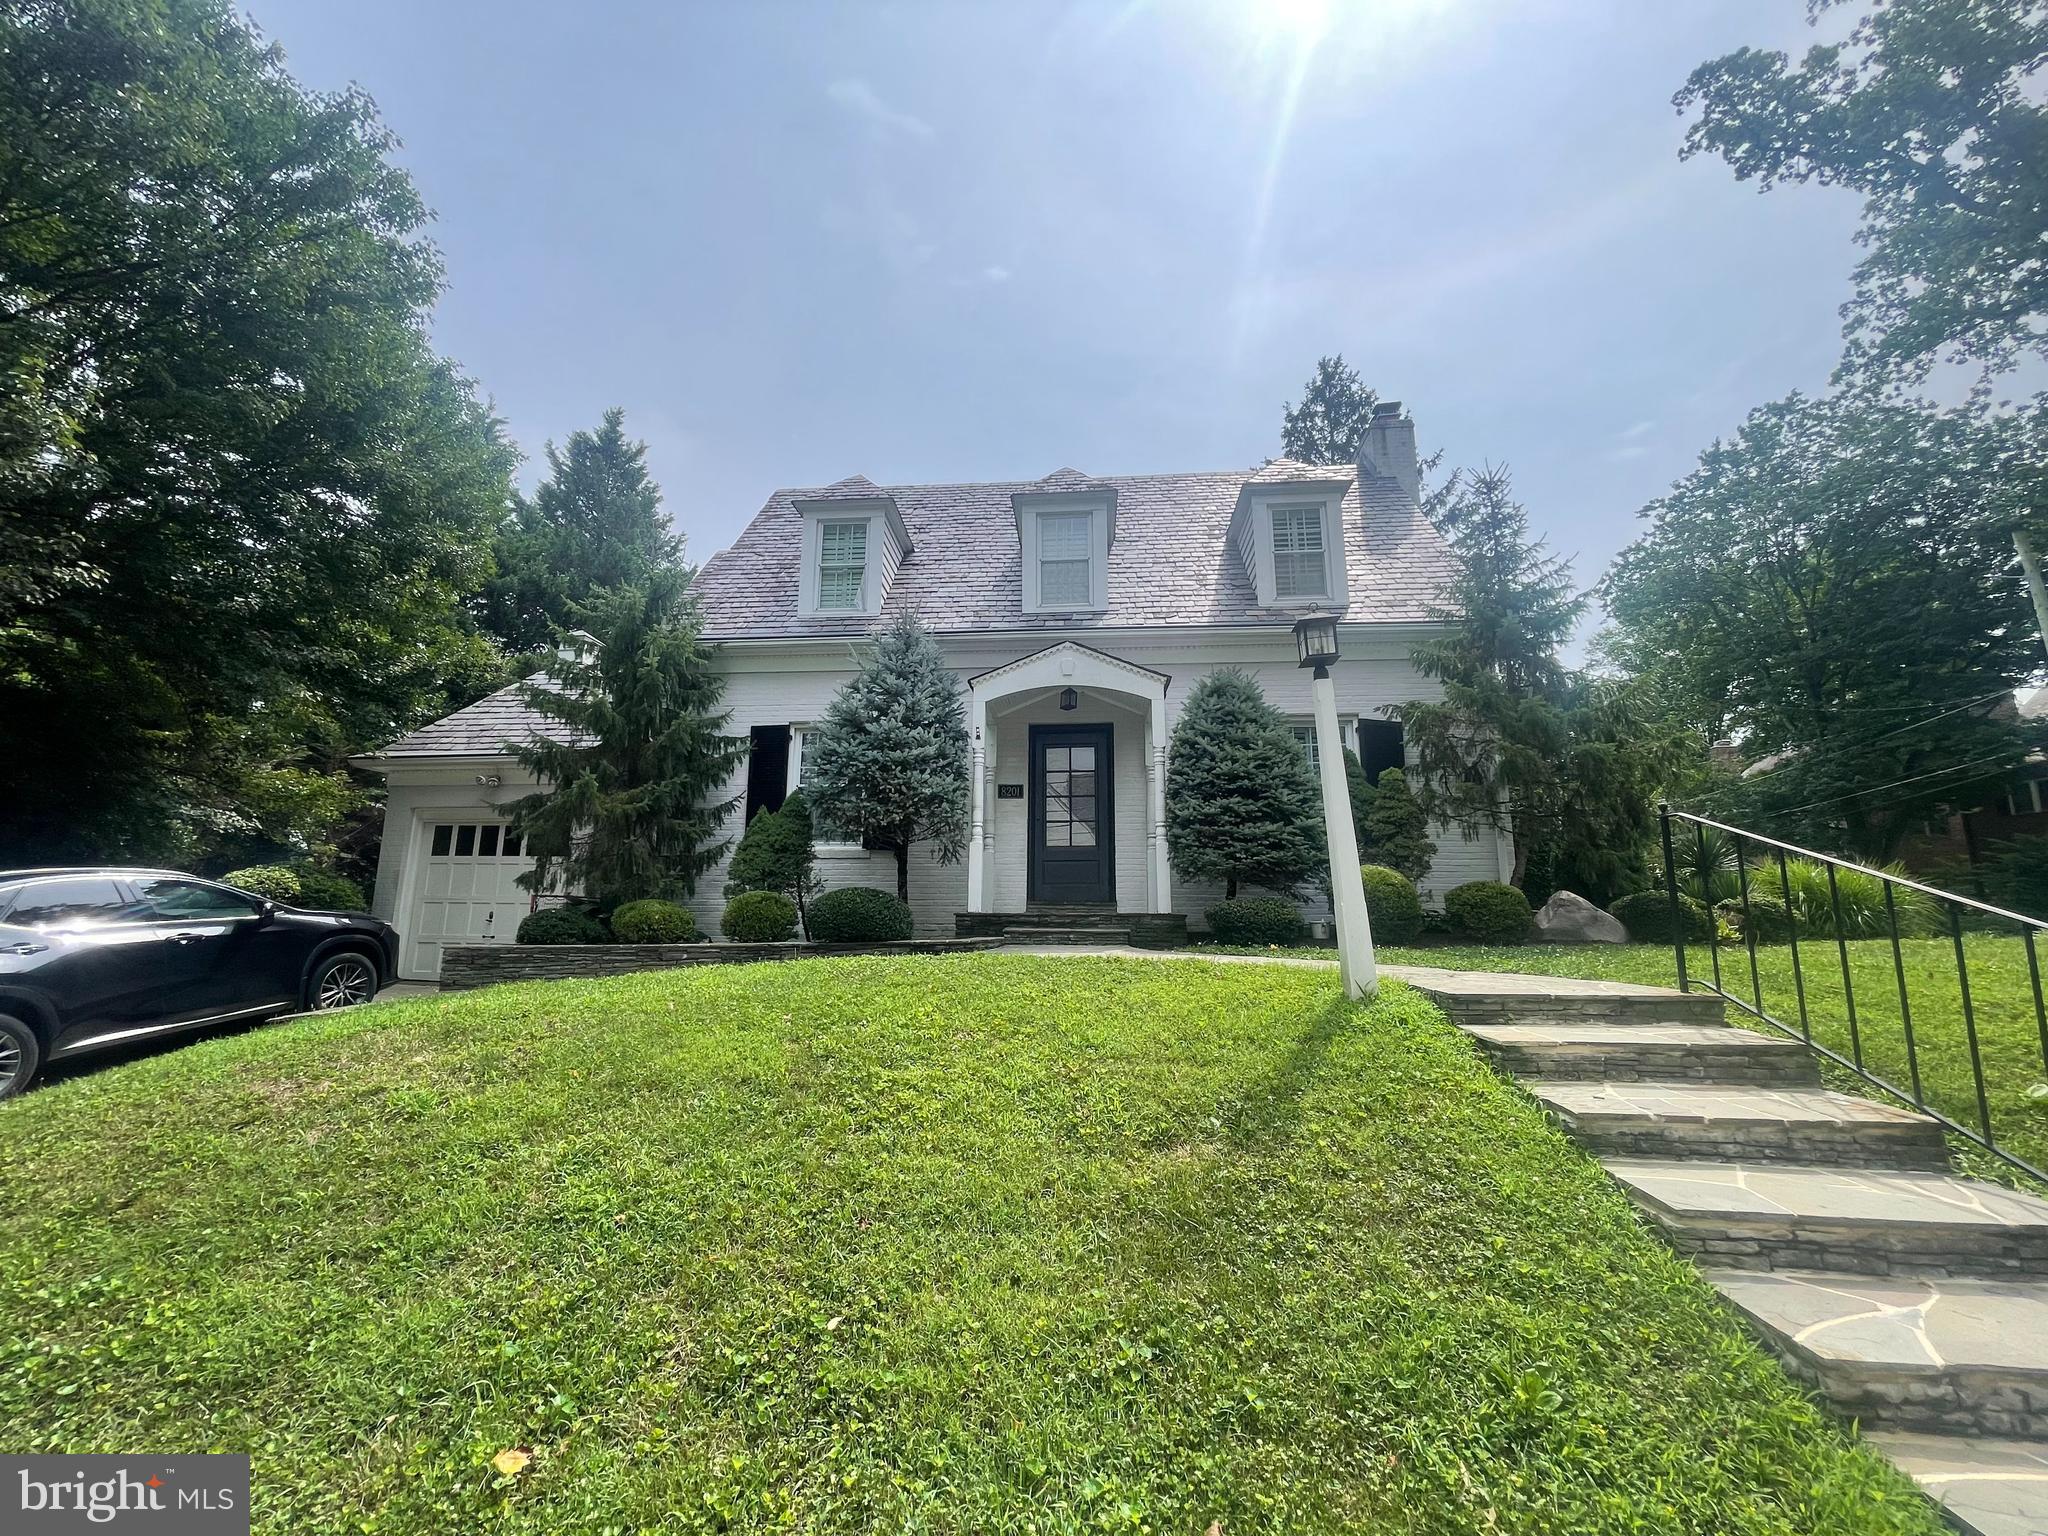
Stunning Chevy Chase home set on a beautifully landscaped corner lot with a wonderful screened porch, offering exceptional indoor and outdoor living. The main level features a spacious living room with a fireplace and custom built-in bookshelves, a gourmet kitchen with adjoining breakfast area, full bath,  separate formal dining room,  study highlighted by a large pialadian window and skylight, large screened porch, with exit to patio, and yard. Upstairs are two generously sized bedrooms and a full bath.  The finished lower level offers a recreation room with a fireplace, an additional room with a small window and adjoining full bath, a laundry room with a washer and dryer and outside exit.  There is also a one-car garage . Ideally located just minutes from the restaurants and shops of downtown Bethesda, Friendship Heights, and Washington, DC, with easy access to multiple Metro stations, bus lines, I-495, and the future Purple Line. Currently in the BCC cluster.  A truly beautiful home.
#MDMC2245566

CHEVY CHASE

8201 LARRY PLACE

2 Beds

3 Baths

1,703 Sq.Ft.

$1,100,000

MLS#: MDMC2245566

This move-in ready Konik is your perfect dream home! A convenient elevator goes to all 4-levels of the home. On the main level, you're greeted by a beautiful kitchen, with a large island topped with a quartz waterfall countertop. A 12' stacking door leads you to the covered deck, creating an indoor/outdoor feel. Your second outdoor space is located on the expansive terrace, with endless opportunities for outdoor entertainment.
#MDMC2242064

CHEVY CHASE

8605 ERDEM PLACE

4 Beds

3 Baths

3,586 Sq.Ft.

$1,635,000

MLS#: MDMC2242064
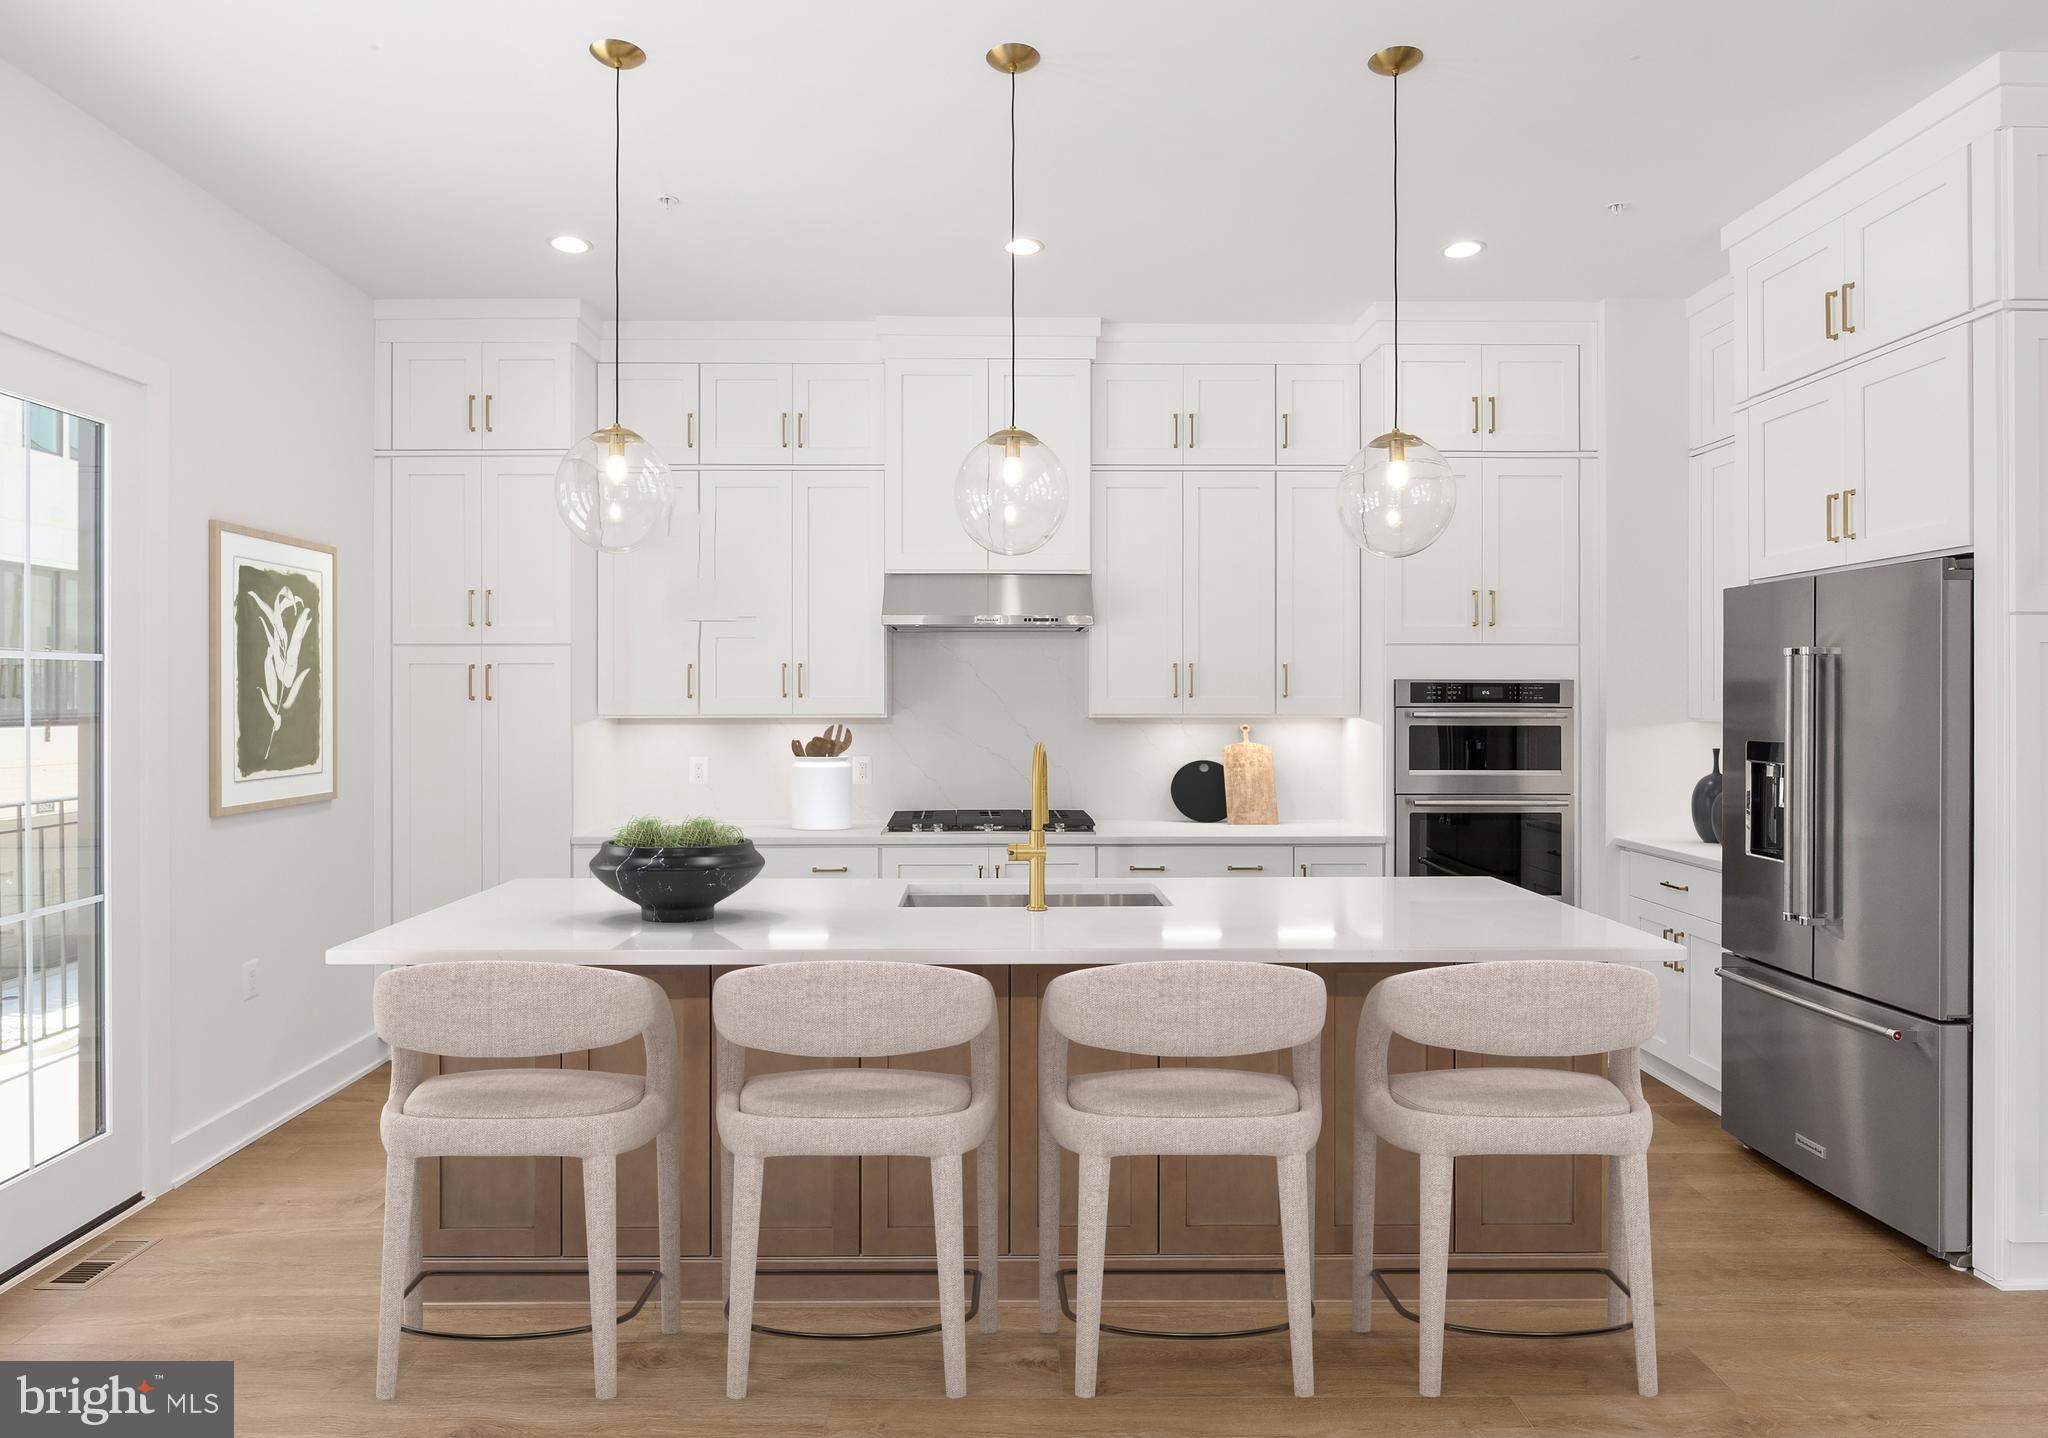
The sophisticated Marwari is an ideal blend of gathering spaces and relaxing retreats. On the second floor, gather in the impressive great room and charming casual dining area, and prepare gourmet meals in the kitchen equipped with a spacious island with breakfast bar seating. The primary bedroom is a tranquil haven featuring a large walk-in closet and a serene bath with a dual-sink vanity, a spacious shower with seat, and a private water closet. Two lovely secondary bedrooms are located down the hall from a full bath. Other highlights include a fourth-floor rooftop terrace retreat, powder room on the first and second floors, bedroom-level laundry, and plentiful storage.
#MDMC2236402

CHEVY CHASE

8618 ERDEM PLACE

4 Beds

3 Baths

3,025 Sq.Ft.

$1,374,000

MLS#: MDMC2236402

Experience sophisticated four-level living in this beautifully appointed Gidran Woodbury townhome offering 2,920 square feet of thoughtfully designed space. This home features a gourmet kitchen with premium KitchenAid stainless steel appliances, upgraded countertops, a large center island, and an open-concept layout that flows seamlessly into the great room and private deck. The entry-level flex room provides the perfect space for a home office, fitness room, or guest suite. Upstairs, the spacious primary suite offers a walk-in closet and luxurious en suite bath. Enjoy outdoor living on the expansive rooftop terrace complete with a retractable awning, perfect for relaxing or entertaining. Additional highlights include luxury vinyl plank flooring throughout the main living areas, recessed lighting, energy-efficient construction, a two-car rear-entry garage, and a gas line on the rooftop terrace for a future grill or fireplace.
#MDMC2243350

CHEVY CHASE

3500 MANOR ROAD

3 Beds

2 Baths

2,920 Sq.Ft.

$1,499,000

MLS#: MDMC2243350
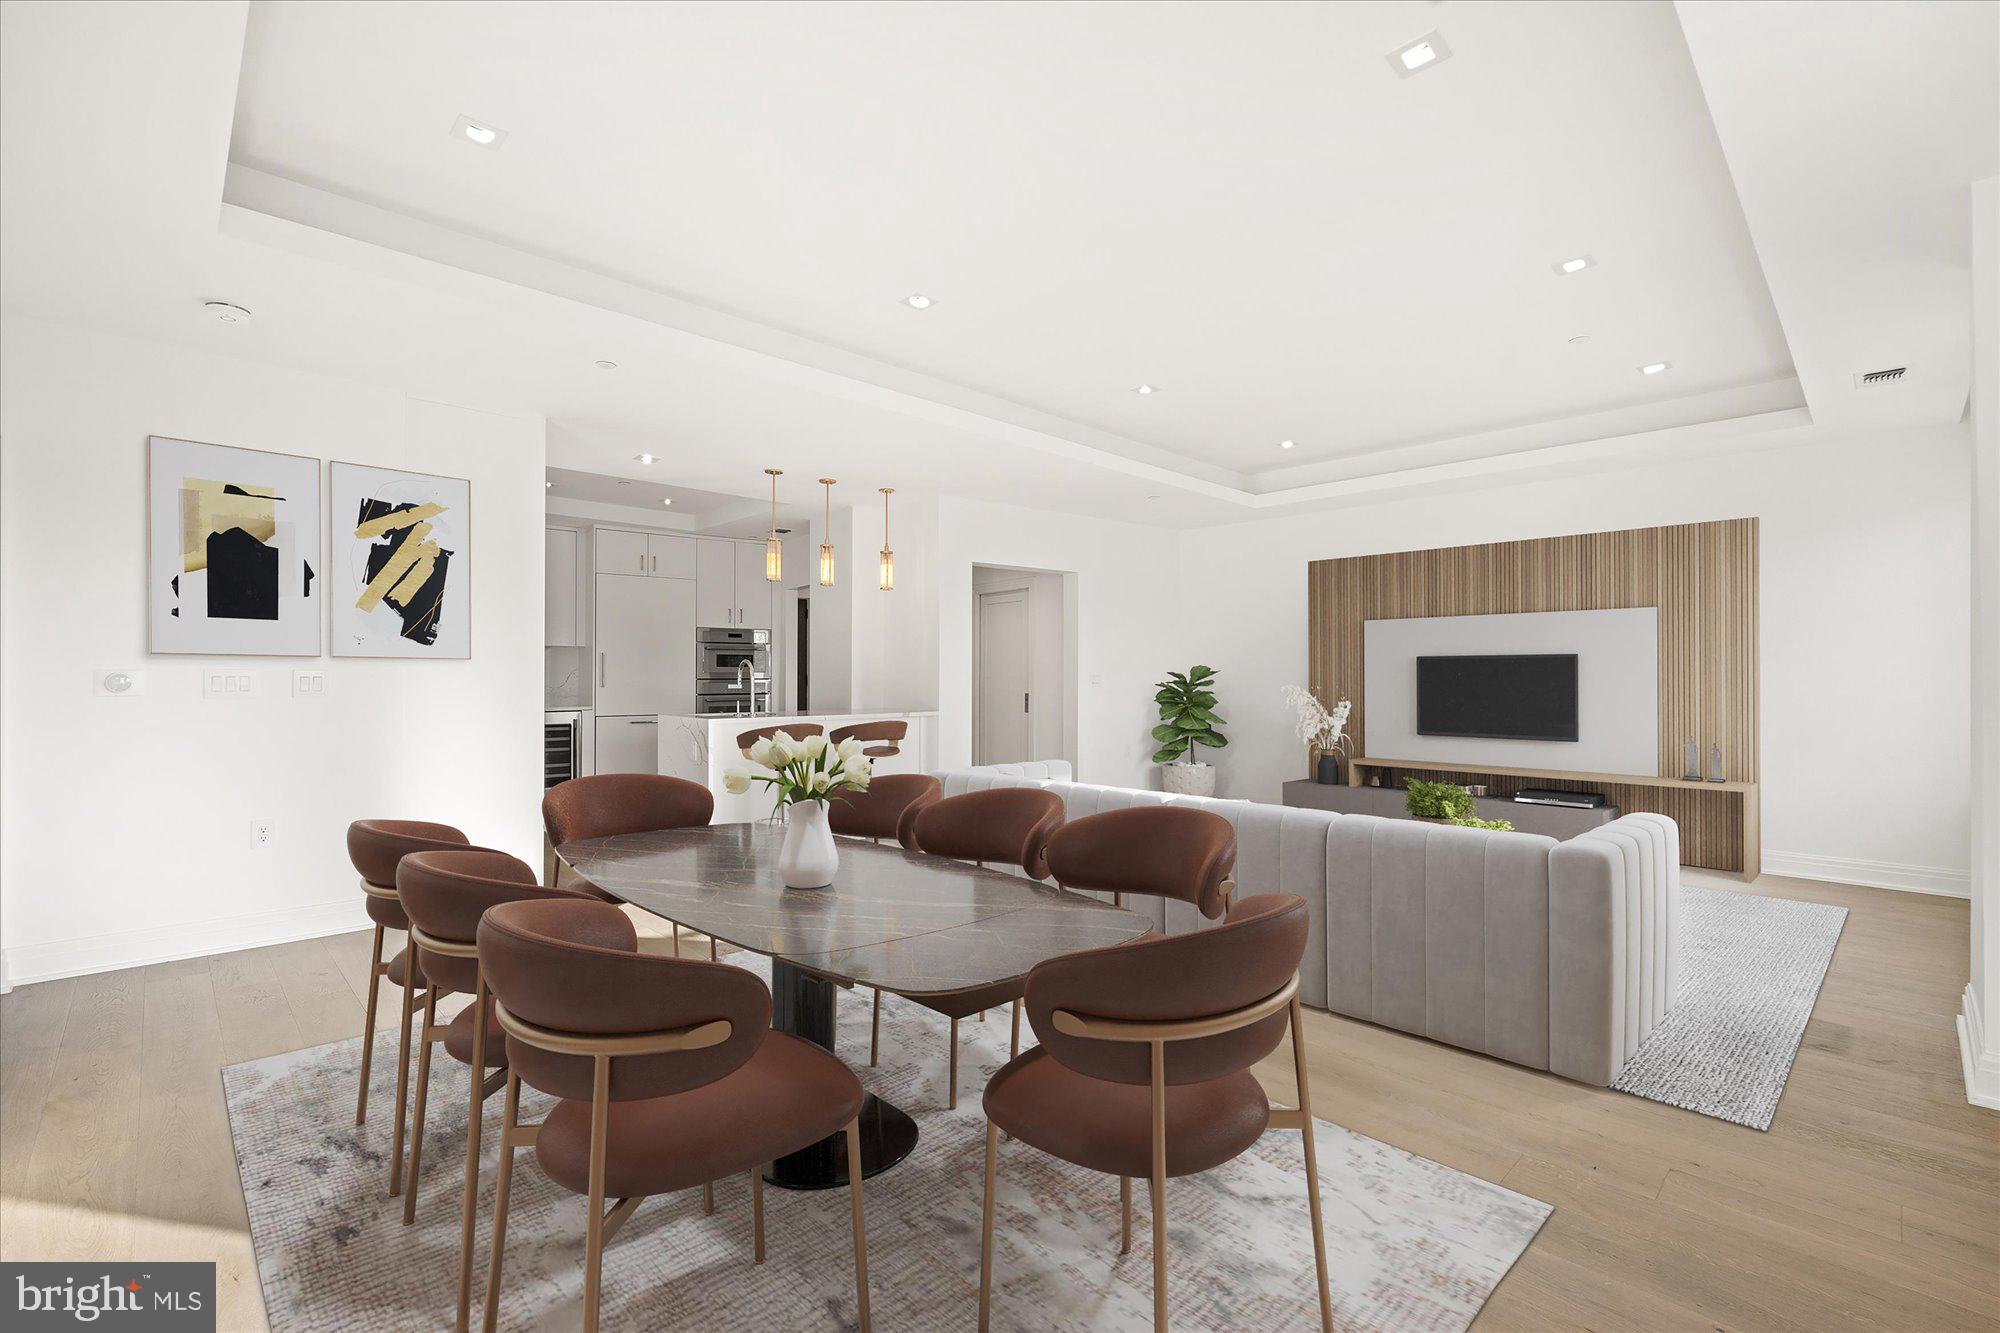
A fabulous and light filled two bedroom plus den unit with its own private terrace at The Ritz-Carlton Residences, Chevy Chase. On-site services and amenities include Valet, Doorman, 24/7 Concierge, Porter Service, On-site Management and Building Engineer, a 12,000 sq. ft. amenity space featuring a Fitness center, multiple Club Rooms, an on-site Catering Kitchen, and Outdoor Spaces with BBQ Grills, Fire pits, and free Wi-Fi throughout the building.  The unit is serviced to the world-renowned Ritz-Carlton standards and is set atop stylish, ground-level retail. Town Square retail features a grocery store, a pharmacy, restaurants, a wine bar, and various retail outlets. Easy access to the future Purple Line Metro and Capital Crescent Trail. Thermador wine cooler, Thermador 36 inch gas range top, Thermador wall oven and microwave combo, Bosch dishwasher, Whirlpool laundry, Nest thermostat, and more!
#MDMC2215082

CHEVY CHASE

8551 CONNECTICUT AVENUE 602

2 Beds

2 Baths

1,615 Sq.Ft.

$1,499,900

MLS#: MDMC2215082
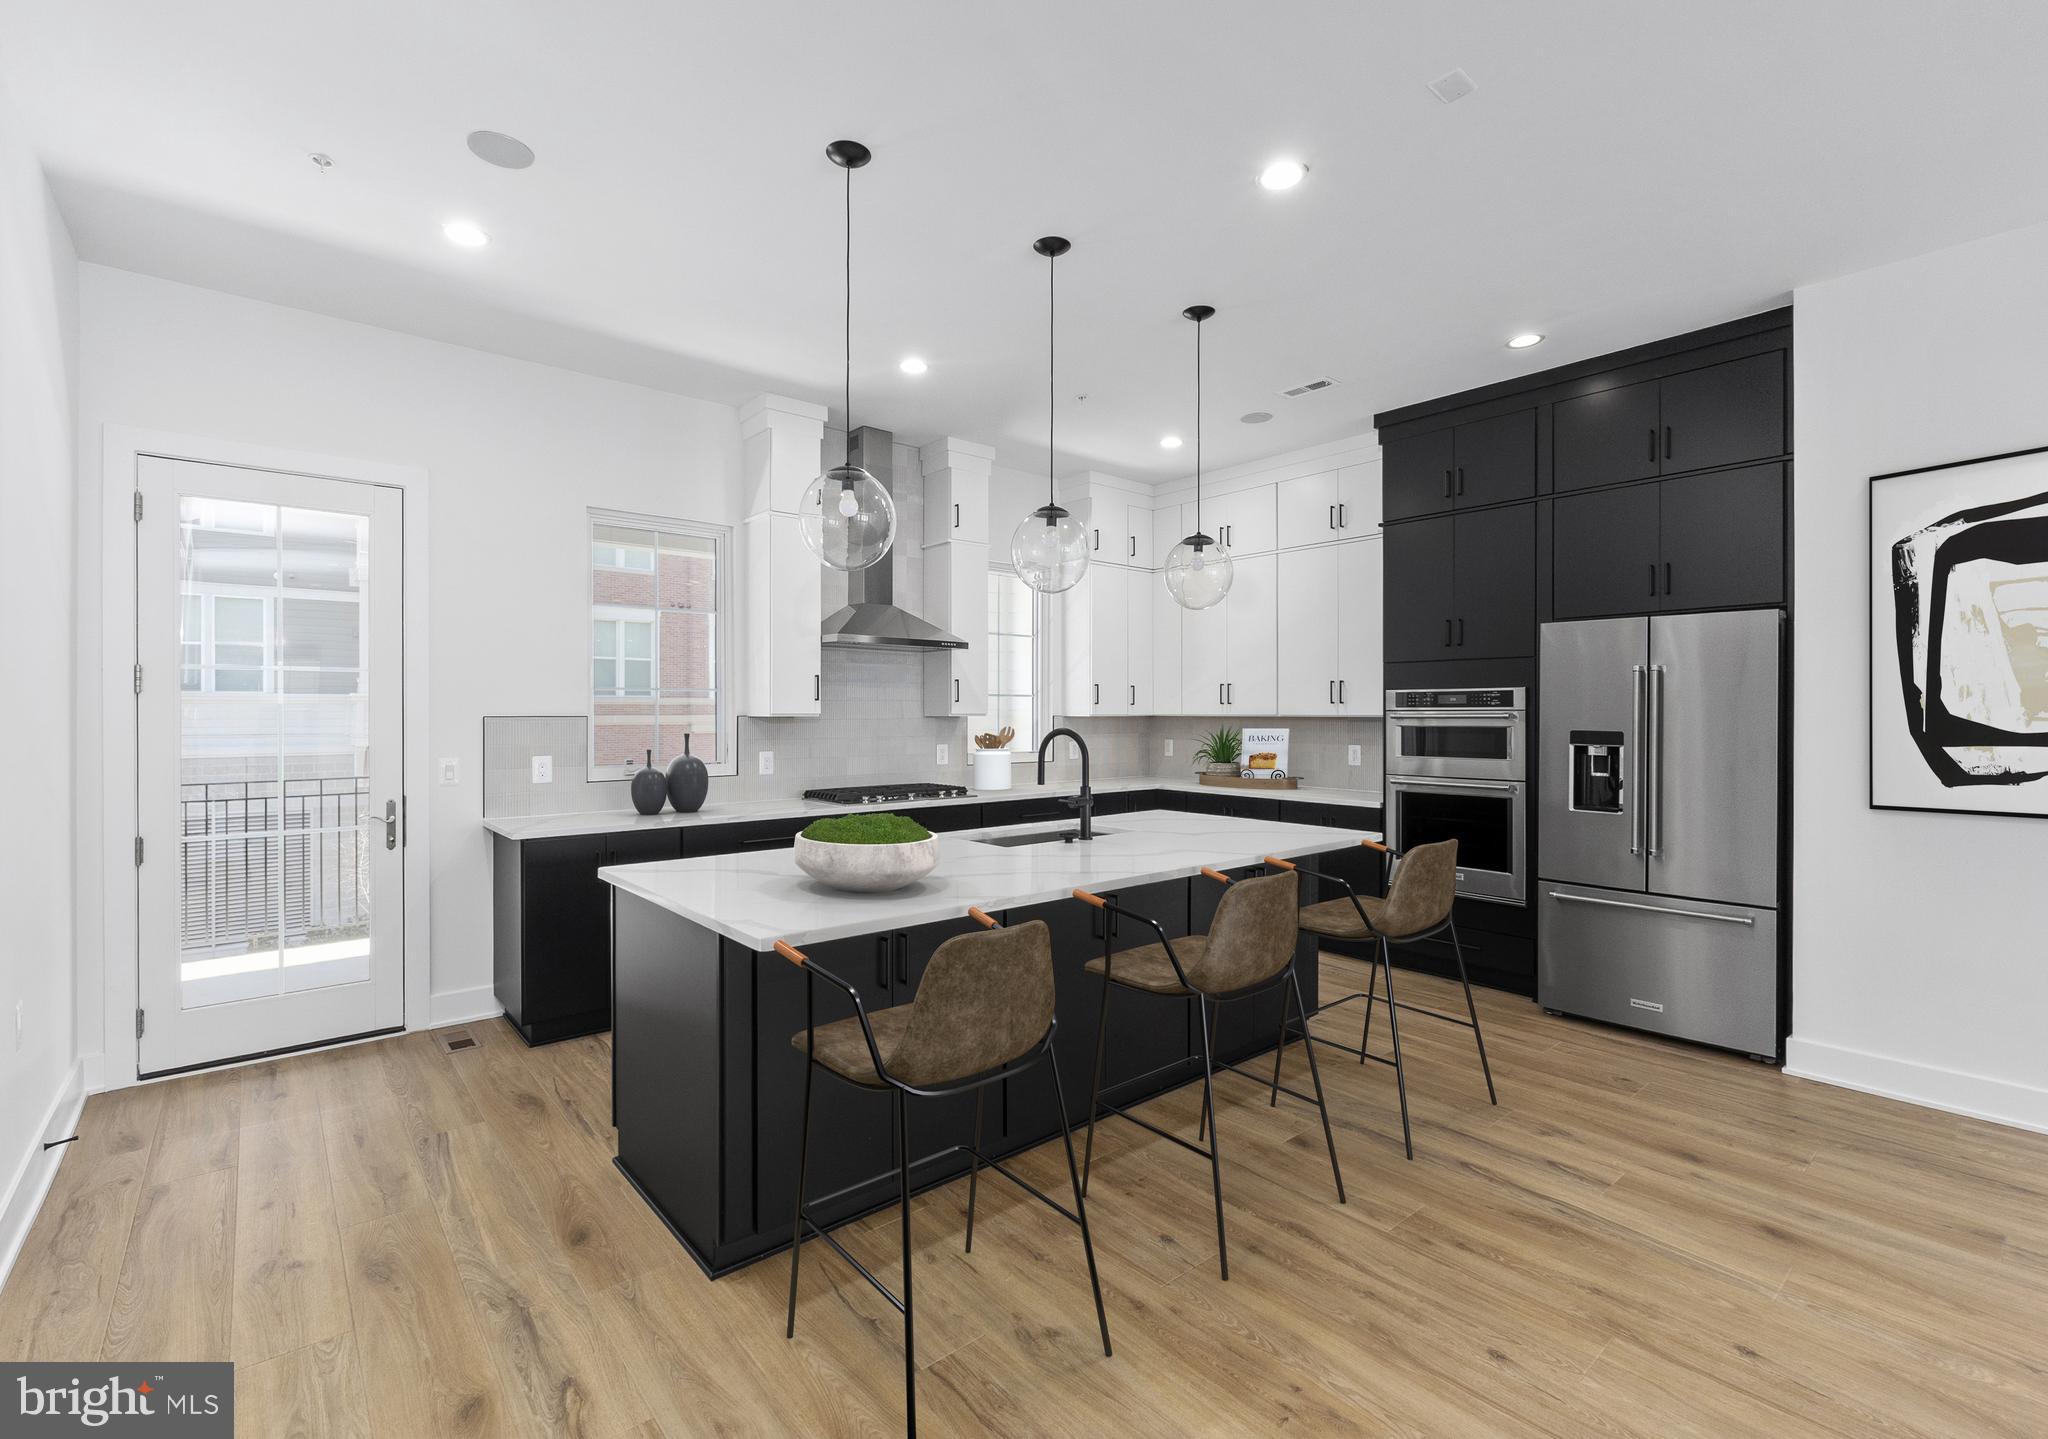
This exceptional luxury townhome, complete with a private home elevator, is a true masterpiece that blends thoughtful design with high-end finishes throughout. The first-floor flex room, paired with a convenient powder room, offers versatile space perfect for a spacious home office, a dedicated workout room, or both. The second floor boasts an expansive, open layout designed for effortless entertaining, featuring a chef-inspired kitchen, a spacious dining room, and a generously sized great room. A walk-in pantry and access to a covered deck enhance the kitchen’s functionality, while the great room's charming Juliet door adds a touch of elegance. The third floor is home to the luxurious primary bedroom suite, complete with ample closet space, alongside two additional bedrooms and a stylish full bath with a double vanity. Take the private elevator up to the rooftop terrace, where you can unwind by the fireplace on cool evenings or bask in the sunshine beneath the retractable awning. Conveniently located within walking distance of Chevy Chase Lakes retail center, and just a short drive from the vibrant shopping, dining, and entertainment options in Chevy Chase Circle, Friendship Heights, and Washington, D.C., this home offers the perfect blend of luxury, comfort, and modern living.
#MDMC2212542

CHEVY CHASE

8607 ERDEM PLACE

3 Beds

2 Baths

3,598 Sq.Ft.

$1,650,000

MLS#: MDMC2212542
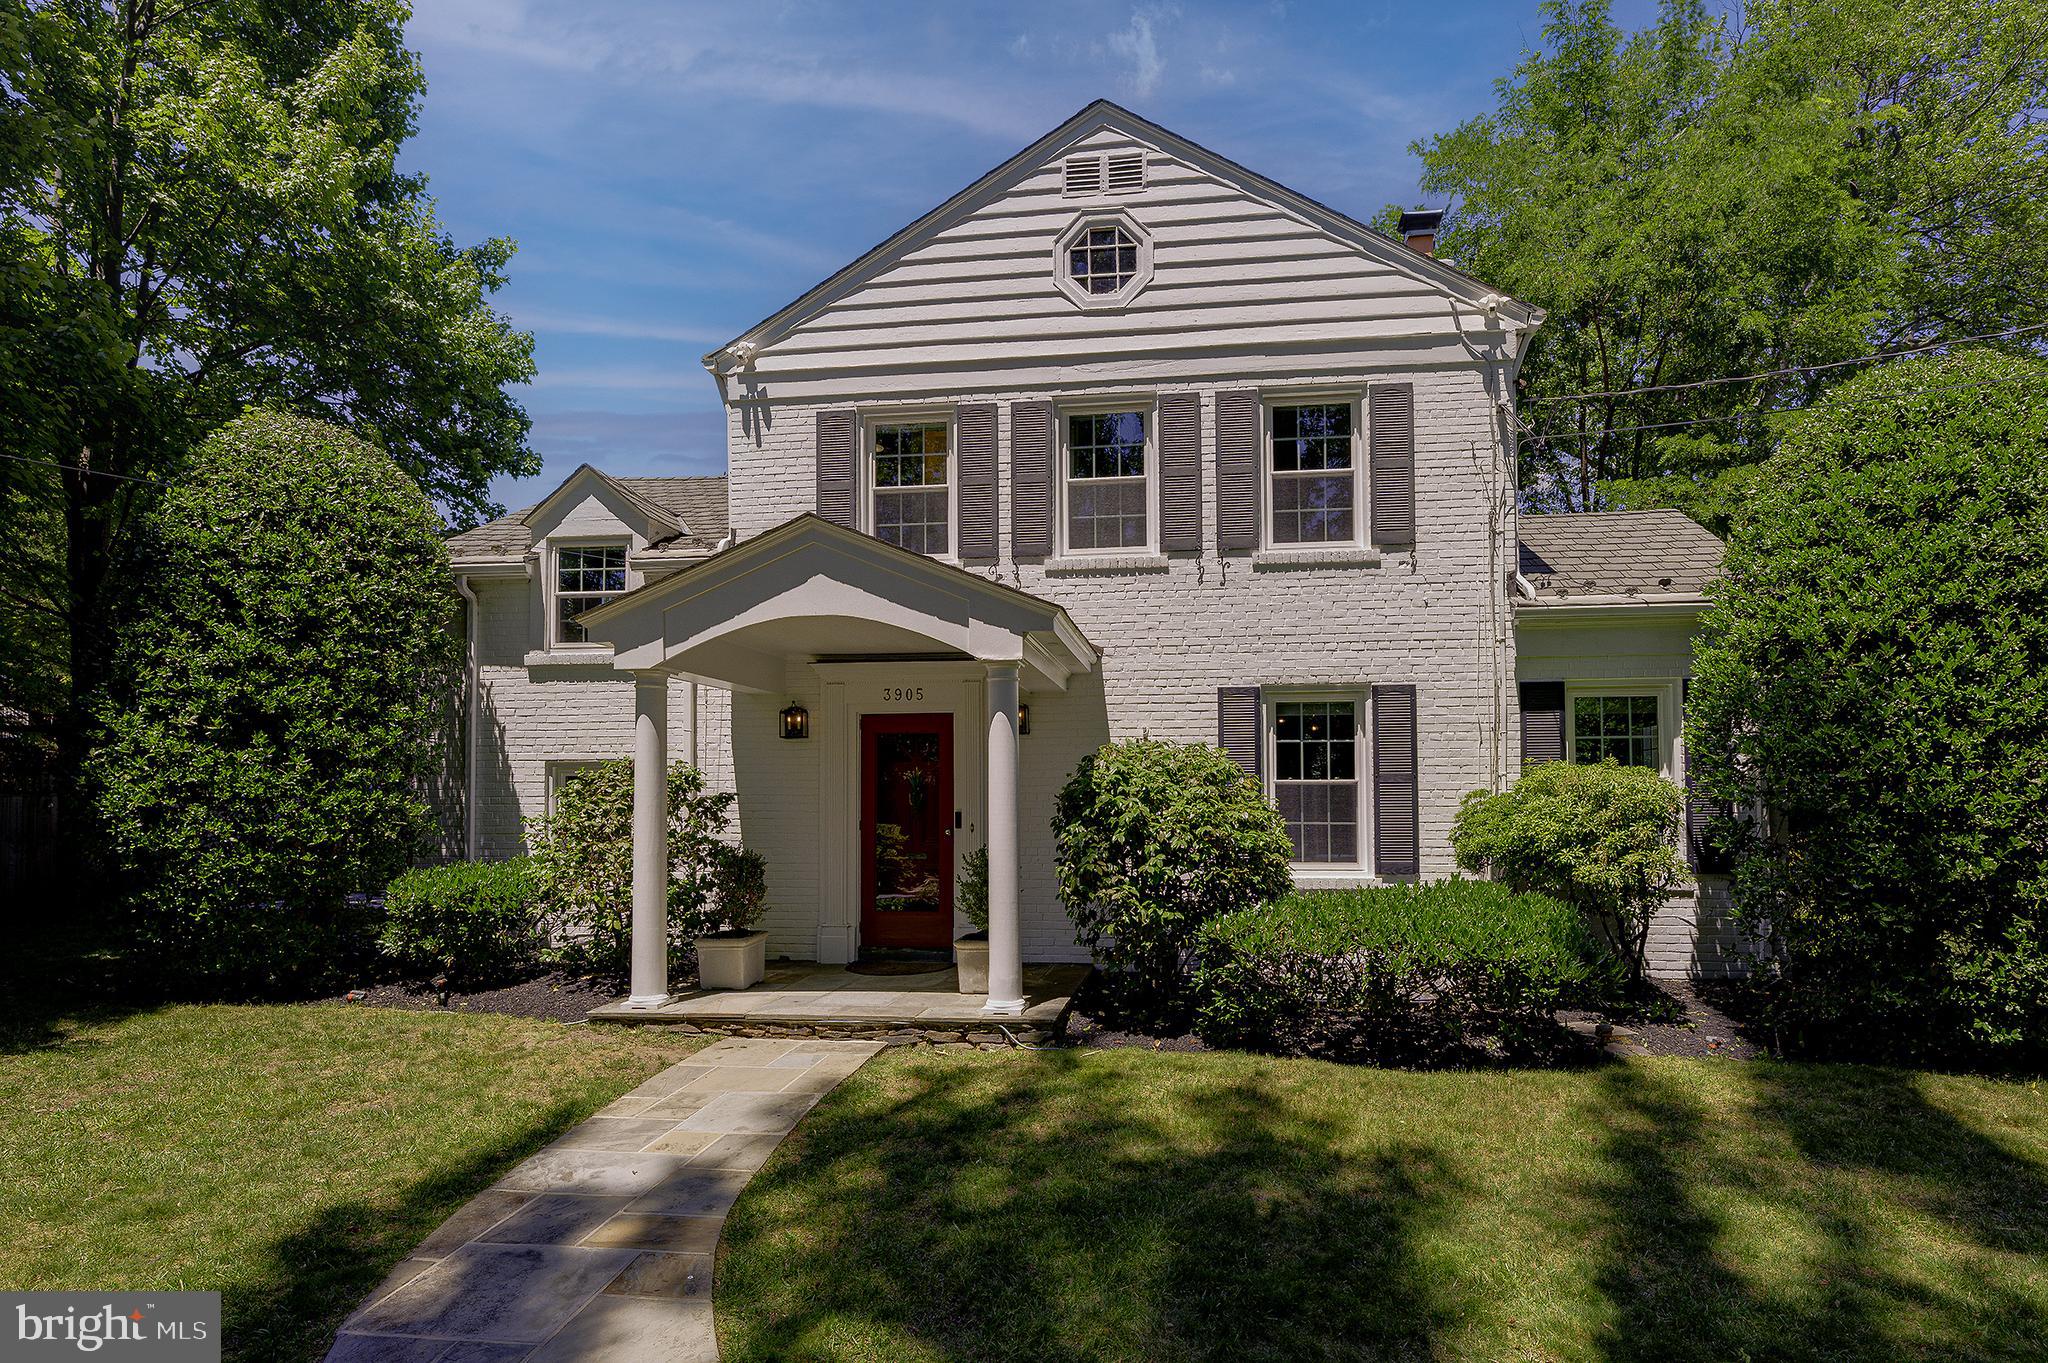
Expanded, updated, and full of charm, this exceptional Colonial sits on a prime corner lot in the highly sought-after Chevy Chase Hills neighborhood. A private front yard creates a warm welcome before you step inside the bright and impeccable interior.

The main level features refinished hardwood floors throughout, a welcoming foyer with custom cubbies, a spacious living room anchored by a wood-burning fireplace, and an open kitchen with stainless steel appliances. Just off the kitchen, a sunny breakfast and family area offers the perfect everyday gathering space, while the thoughtfully designed formal dining room addition is ideal for entertaining. A versatile main-level bedroom or home office with its own powder room completes this floor.

Upstairs, the primary suite features custom California Closets and an en suite bathroom. Two large additional bedrooms share a well-appointed full hall bath with a tub/shower combo.

The finished lower level offers exceptional flexibility with a large recreation room, a guest room or den featuring its own en suite full bathroom and gas fireplace, as well as the laundry and utility room.

Outdoor living is equally inviting, with a stone patio perfect for dining and entertaining, a lush front yard ideal for play and gatherings, a spacious side yard with room for gardening, extensive hardscaping, a new storage shed, and a driveway accommodating one oversized vehicle.

The home has been thoughtfully improved with numerous high-quality upgrades, including super high-efficiency triple-pane Okna windows, updated HVAC and water heater, custom Shades Store window treatments, California Closets, stylish new lighting, a new high-end JennAir range, and many other newer appliances, providing peace of mind and modern comfort.

The home's location offers the best of both worlds: a tranquil, tree-lined neighborhood with outstanding convenience. Just blocks away are Starbucks, Columbia Country Club, Ro Sushi Co., the Georgetown Branch Trail, Playa Bowls, Pilates, Uncorked Wine Bar, Sarah's Handmade Ice Cream, CVS, and the Chevy Chase Library. Downtown Bethesda and DC are also just minutes away. Welcome home!
#MDMC2241230

CHEVY CHASE

3905 LAIRD PLACE

4 Beds

3 Baths

2,336 Sq.Ft.

$1,290,000

MLS#: MDMC2241230
ENTICING  NEW PRICE ADJUSTMENT !!!
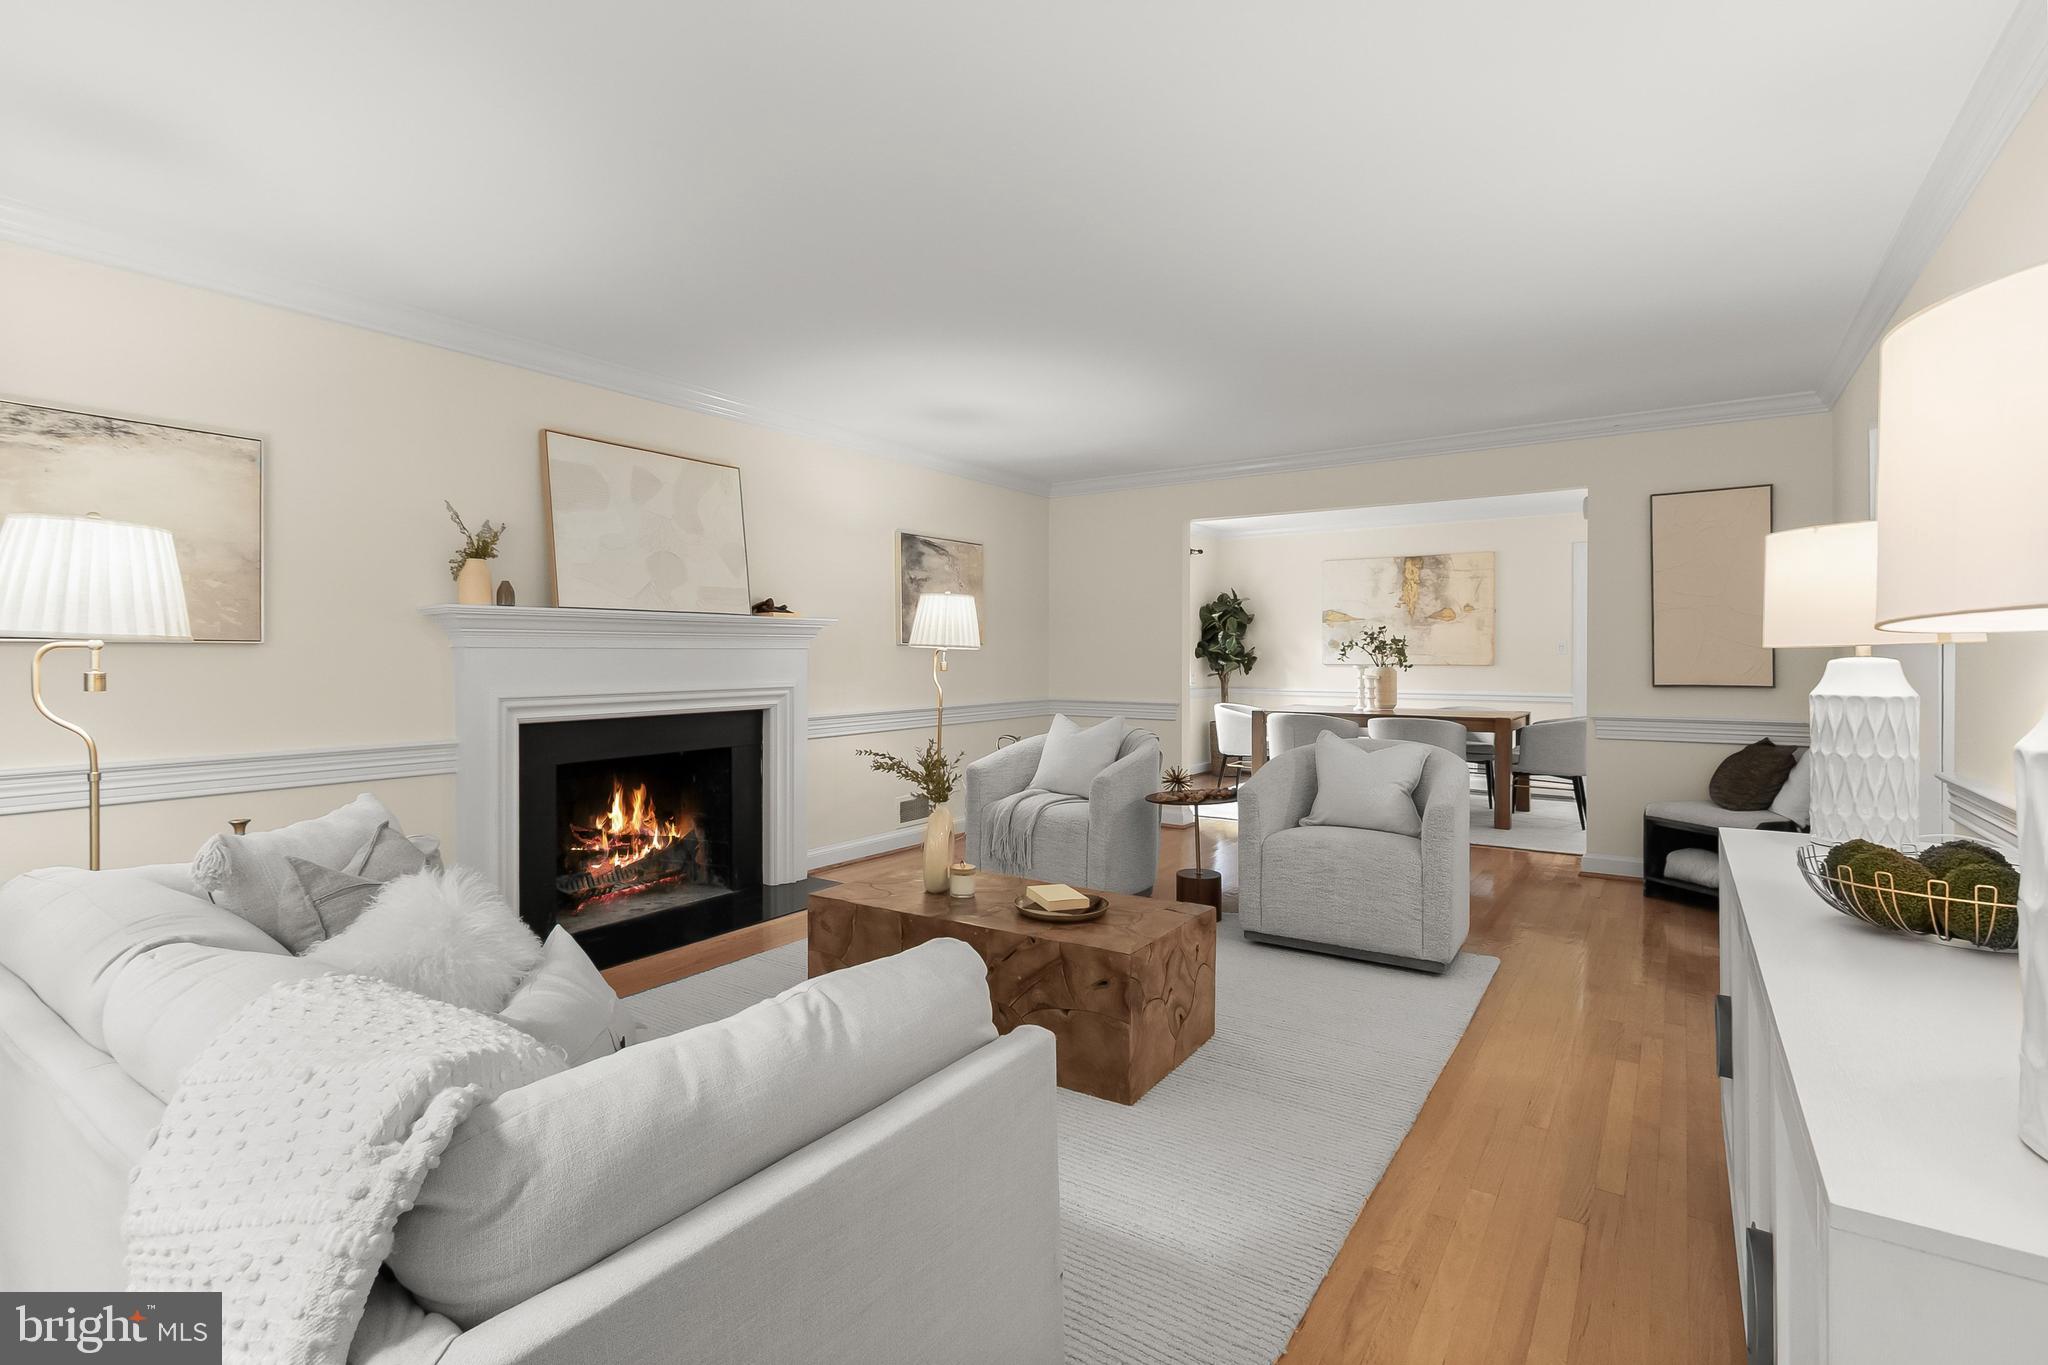
Owned by the same family for almost 70 years!!!  5512 Uppingham Street is a very well-located, well-maintained and very special house in the heart of the Town of Somerset which sits on a beautifully landscaped,  large level lot of 8058 s.f. in the middle of the north side of the  block.  Just 2 blocks from the house is the wonderful Somerset POOL club.  Somerset  also offers TENNIS Courts, a Basketball Court, a Town Hall and MORE--ALL at no cost to residents of Somerset.  Please see the Town of Somerset website at https://www.townofsomersetmd.gov/  for all sorts of pertinent info about what this great community offers its residents.  Please see the RESOURCE Guide on the site along with links to other help sites. The Town of Somerset was incorporated in 1906.  It is an historic district,.  This property is not designated as one of the historic structures. 
Updated over the years this large, 1953-built,  4 BR/3BA rambler has 3 large bedrooms and 2 full BA's on the main level with hardwood floors throughout.  The closet space is excellent. A 4th BR and Full Bath may be found on the lower level along with a handsome large Recreation/Family room with stone floors and lots of other large spaces for a Gym, ping pong table etc. The windows have been replaced throughout the house.   Please see FLOOR PLANS at end of PHOTO TOUR. There are two wood-burning fireplaces
(Presently the Lower Level Fireplace is not in use).
#MDMC2240254

CHEVY CHASE

5512 UPPINGHAM STREET

4 Beds

3 Baths

2,637 Sq.Ft.

$1,620,000

MLS#: MDMC2240254
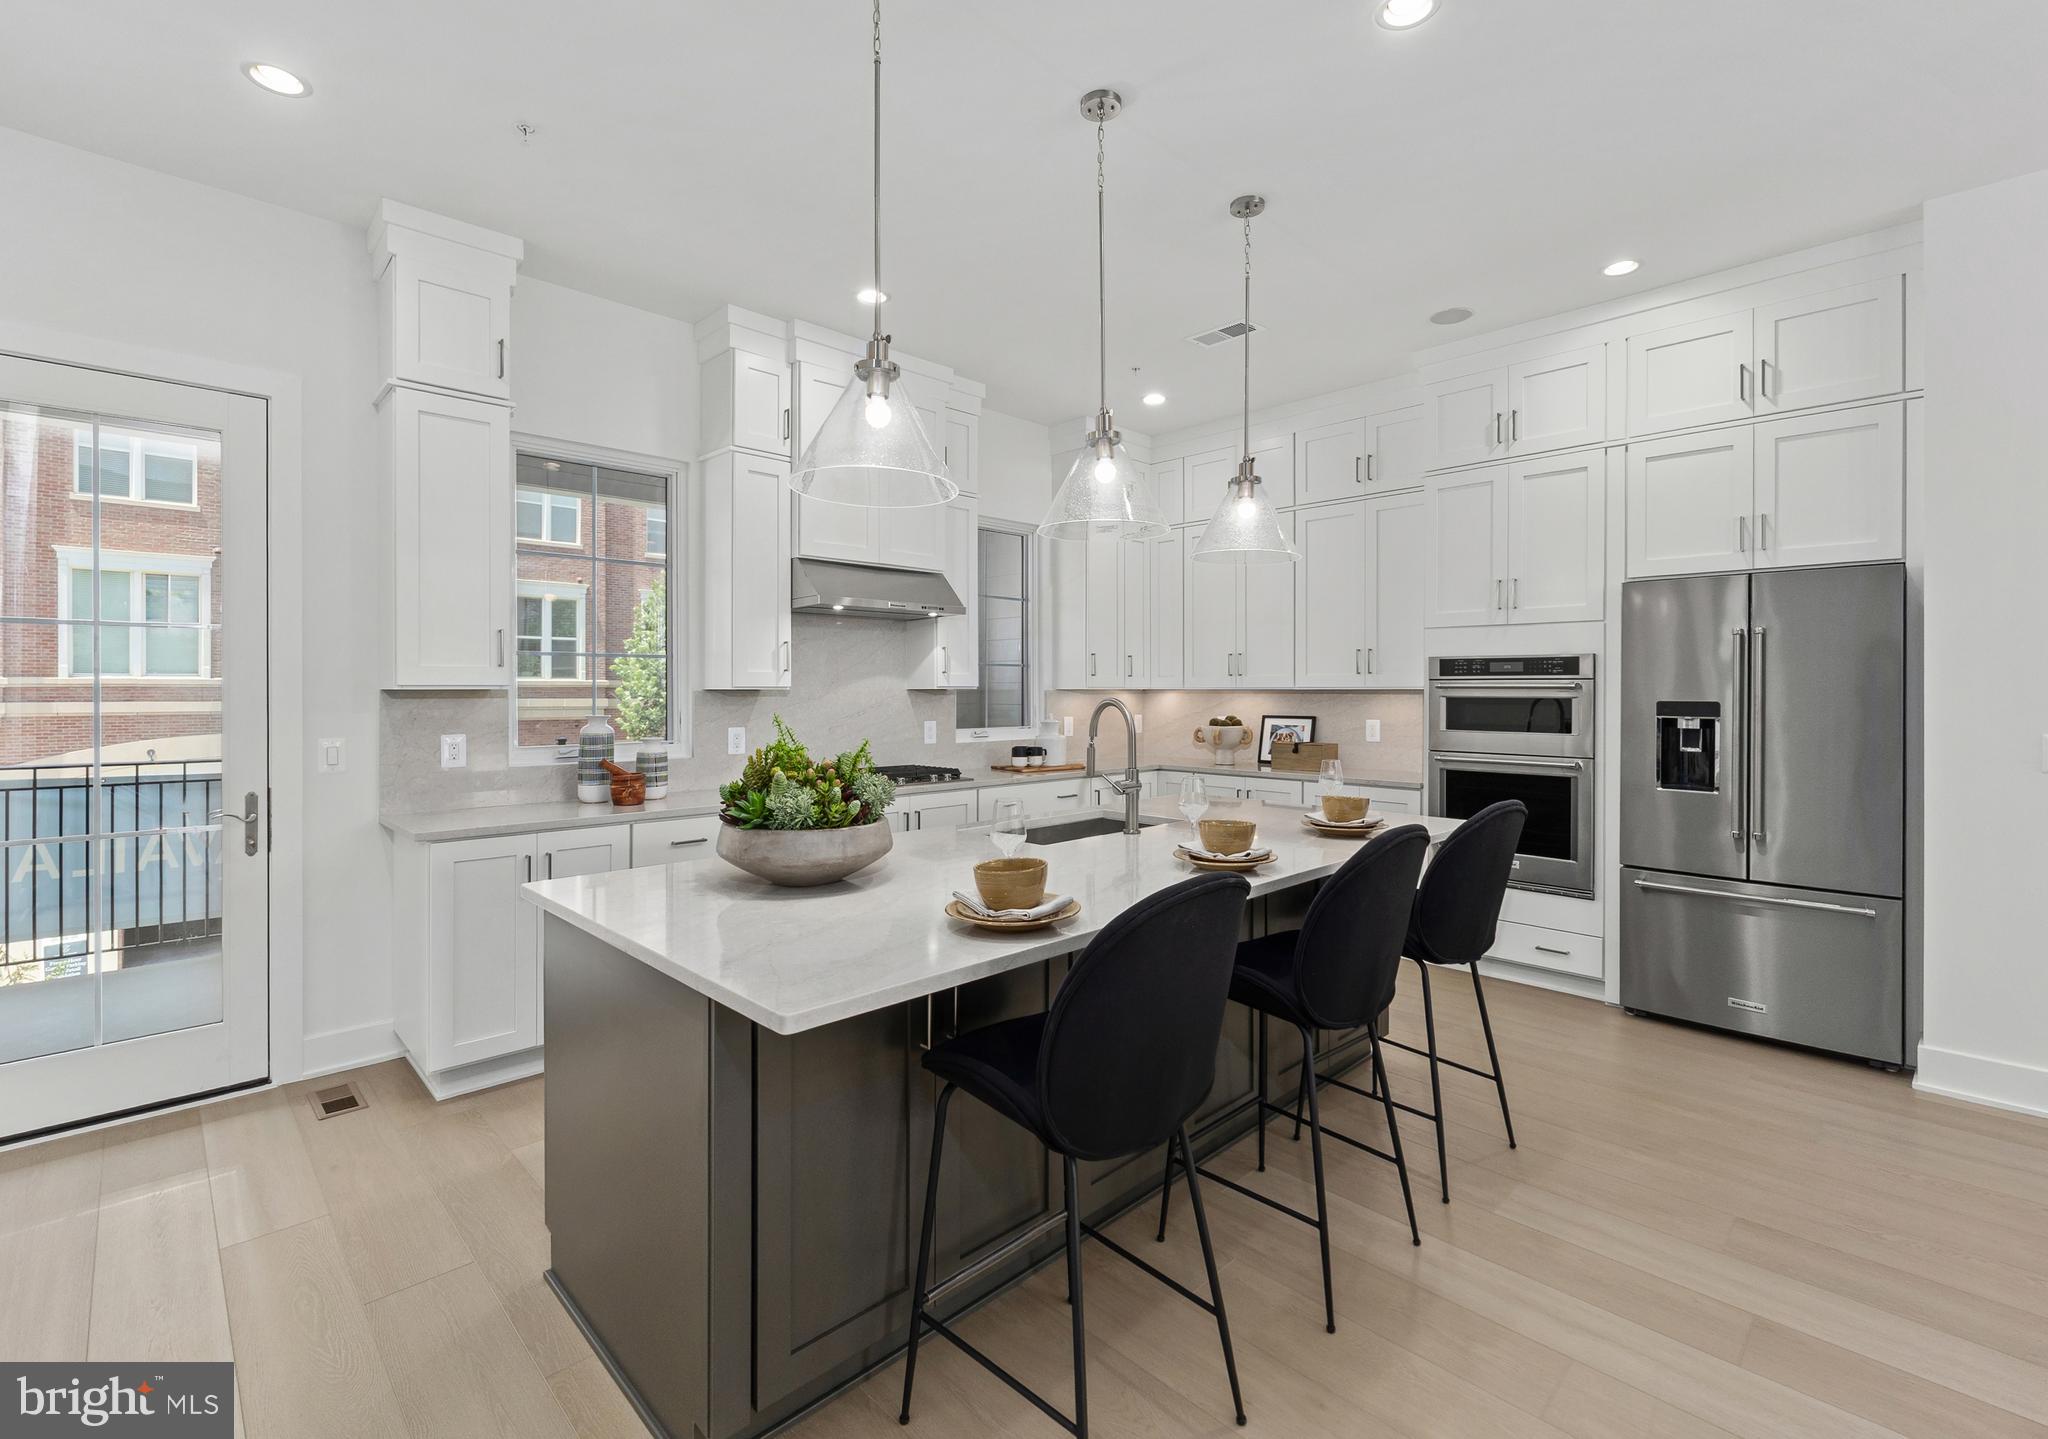
Discover refined living in this spacious four-level elevator home, thoughtfully designed to accommodate a variety of lifestyles with its versatile layout and elegant finishes. The entry level features a private bedroom with ensuite bath—perfect for guests or multi-generational living—alongside a large flex room ideal for a home office, gym, or media room. Upstairs, the open-concept main living area boasts a sophisticated great room, casual dining space, and a beautifully appointed kitchen with a large island, walk-in pantry, and direct access to a covered porch for seamless indoor-outdoor living. The luxurious primary suite includes a spacious walk-in closet and spa-inspired bath with a dual-sink vanity, oversized shower with built-in seat, and private water closet. Two additional bedrooms share a full bath with dual vanities, while the convenient bedroom-level laundry adds everyday ease. The crown jewel is the rooftop terrace, complete with a cozy fireplace, retractable awning, and breathtaking western views—perfect for entertaining or unwinding under the stars. With elevator access to all floors, oak-stained stairs with modern iron railings, a private backyard, and the opportunity to personalize interior finishes at our Design Studio, this home combines luxury, functionality, and comfort in every detail.
#MDMC2201382

CHEVY CHASE

8603 ERDEM PLACE

4 Beds

3 Baths

3,610 Sq.Ft.

$1,625,000

MLS#: MDMC2201382

 - property

Send a message

Message successfully sent.

Your message

What is 3 + 4 ?

Reason for contacting?

I agree to receive email communication and understand I can unsubscribe at any time.

I agree to be contacted by Charis Realty Group via call, email, and text for real estate services. To opt out, you can reply 'stop' at any time or reply 'help' for assistance. You can also click the unsubscribe link in the emails. Message and data rates may apply. Message frequency may vary. Privacy Policy

Sign Out

Virtual Assistant

Would you like to take the next step with this property? We can help you schedule a showing or virtual tour, or send you more details.

Yes, I would like more information.

Thank You for Your Reply, One of Our Agents will contact you as soon as possible

No, maybe later.

Thank you, you can always contact me via email, phone number or through the contact form.

Realhub AI

Lucy - Your AI-Powered Realtor

Update Your Temporary Password

Personalize your search

Enter your email and we'll notify you immediately when new listings match what you're looking for.

or enter email address

Already have an account ? Login here

Continue your home search

I agree to receive communications and understand I can unsubscribe at any time.

I agree to be contacted by Charis Realty Group via call, email, and text for real estate services. To opt out, you can reply 'stop' at any time or reply 'help' for assistance. You can also click the unsubscribe link in the emails. Message and data rates may apply. Message frequency may vary. Privacy Policy

Already have an account ? Login here

We use cookies

We use cookies primarily for analytics to enhance your experience. By accepting, you agree to our use of these cookies. You can manage your preferences or learn more about our cookies policy.