Features & Amenities

Interior

  • Other Interior Features

    Eat-in Kitchen, Ceiling Fan(s), Walk-In Closet(s), Recessed Lighting, Kitchen Island, Crown Molding, Open Floorplan

  • Total Bedrooms

    7

  • Bathrooms

    4

  • 1/2 Bathrooms

    1

  • Above Grade Finished Area

    2000.0

  • Basement YN

    YES

  • Cooling YN

    YES

  • Cooling

    Central Air, Ceiling Fan(s), Electric

  • Fireplace YN

    YES

  • Heating YN

    YES

  • Heating

    Exhaust Fan, Electric, Central

  • Main Level Bedrooms

    3

  • Pet friendly

    N/A

Exterior

  • Garage

    No

  • Construction Materials

    Other, Brick

  • Other Exterior Features

    Lighting, Rain Gutters

  • Parking

    Concrete, Driveway

  • Patio and Porch Features

    Porch

  • Pool

    No

  • Waterfront YN

    NO

Area & Lot

  • Lot Size(acres)

    0.41

  • Lot Size(square feet)

    17,929

  • Property Type

    Residential

  • Property Sub Type

    Single Family Residence

  • Architectural Style

    Cape Cod, Cottage, Tudor

Price

  • Sales Price

    $585,000

  • Tax Amount

    $7,527

  • Financing Options

    Cash, Conventional, FHA, USDA, VA

  • Sq. Footage

    2,800

  • Price/SqFt

    $208

HOA

  • Association

    No

School District

  • Elementary School

    SUITLAND

  • Middle School

    N/A

  • High School

    SUITLAND

Property Features

  • New Construction

    NO

  • Foundation Details

    Brick/Mortar

  • Senior Community YN

    NO

  • Sewer

    Public Sewer

  • Tax Lot

    14

  • Water Source

    Public

Schedule a Showing

Showing scheduled successfully.

<
>
IN PERSON
VIA CHAT

What is 3 + 4 ?


Change time

Mortgage calculator

Estimate your monthly mortgage payment, including the principal and interest, property taxes, and HOA. Adjust the values to generate a more accurate rate.

Your payment

Principal and Interest:

$

Property taxes:

$

HOA fees:

$

Total loan payment:

$

Total interest amount:

$

Location

County

PRINCE GEORGES

Elementary School

SUITLAND

Middle School

High School

SUITLAND

Listing Courtesy of Shana Tinsley, EXP Realty, LLC

RealHub Information is provided exclusively for consumers' personal, non-commercial use, and it may not be used for any purpose other than to identify prospective properties consumers may be interested in purchasing. All information deemed reliable but not guaranteed and should be independently verified. All properties are subject to prior sale, change or withdrawal. RealHub website owner shall not be responsible for any typographical errors, misinformation, misprints and shall be held totally harmless.

Agent Candice Hutslar

AGENT

Candice Hutslar

Call Candice today to schedule a private showing.


* Listings on this website come from the FMLS IDX Compilation and may be held by brokerage firms other than the owner of this website. The listing brokerage is identified in any listing details. Information is deemed reliable but is not guaranteed. If you believe any FMLS listing contains material that infringes your copyrighted work please click here to review our DMCA policy and learn how to submit a takedown request.© 2024 FMLS.
**LIVE IN ONE HOME, RENT THE OTHER - One property. Two homes. NO HOA. Endless possibilities!**

This rare Cape Cod property offers the flexibility today’s buyers are looking for - a charming main home plus a separate 2-bedroom detached guest house, ideal for extended family, multigenerational living, guests, or potential rental income. All situated on nearly ½ acre with plenty of space inside and out!

A unique opportunity to own two homes on one property! The main residence features 5 bedrooms and 3.5 bathrooms, while the detached guest house offers an additional 2 bedrooms and 1 bathroom, providing a combined 7 bedrooms and 4.5 bathrooms.

The main home features spacious living areas, luxury vinyl plank flooring, recessed lighting, abundant storage, and a versatile finished basement with a large recreation room—perfect for entertaining, movie nights, a home gym, or additional living space. Recent property updates include stainless steel appliances, HVAC systems (2019), hot water heaters (2019), roof (2020), storm doors (2020), and exterior waterproofing with warranty (2026), providing added peace of mind.

The separate detached guest house offers its own private entrance and features 2 bedrooms, luxury vinyl plank flooring, recessed lighting, stainless steel appliances, its own HVAC system and hot water heater, plus a dedicated washer and dryer. This independent living space offers excellent flexibility for family, guests, or potential rental income.

Outside, you’ll find a long private driveway with ample parking and a spacious yard, all conveniently located just minutes from Metro, Washington, D.C., shopping, dining, and major commuter routes.

Whether you’re looking for room to grow, space for extended family, multigenerational living, or the potential to generate supplemental rental income, 4615 Howe Avenue offers a truly unique opportunity.

4615 HOWE AVENUE

Message successfully sent.

What would you like to know?

What is 3 + 4 ?

I agree to receive email communication and understand I can unsubscribe at any time.

I agree to be contacted by Charis Realty Group - Christine Issler, Broker via call, email, and text for real estate services. To opt out, you can reply 'stop' at any time or reply 'help' for assistance. You can also click the unsubscribe link in the emails. Message and data rates may apply. Message frequency may vary. Privacy Policy

Related Properties

None
#MDPG2196984

SUITLAND

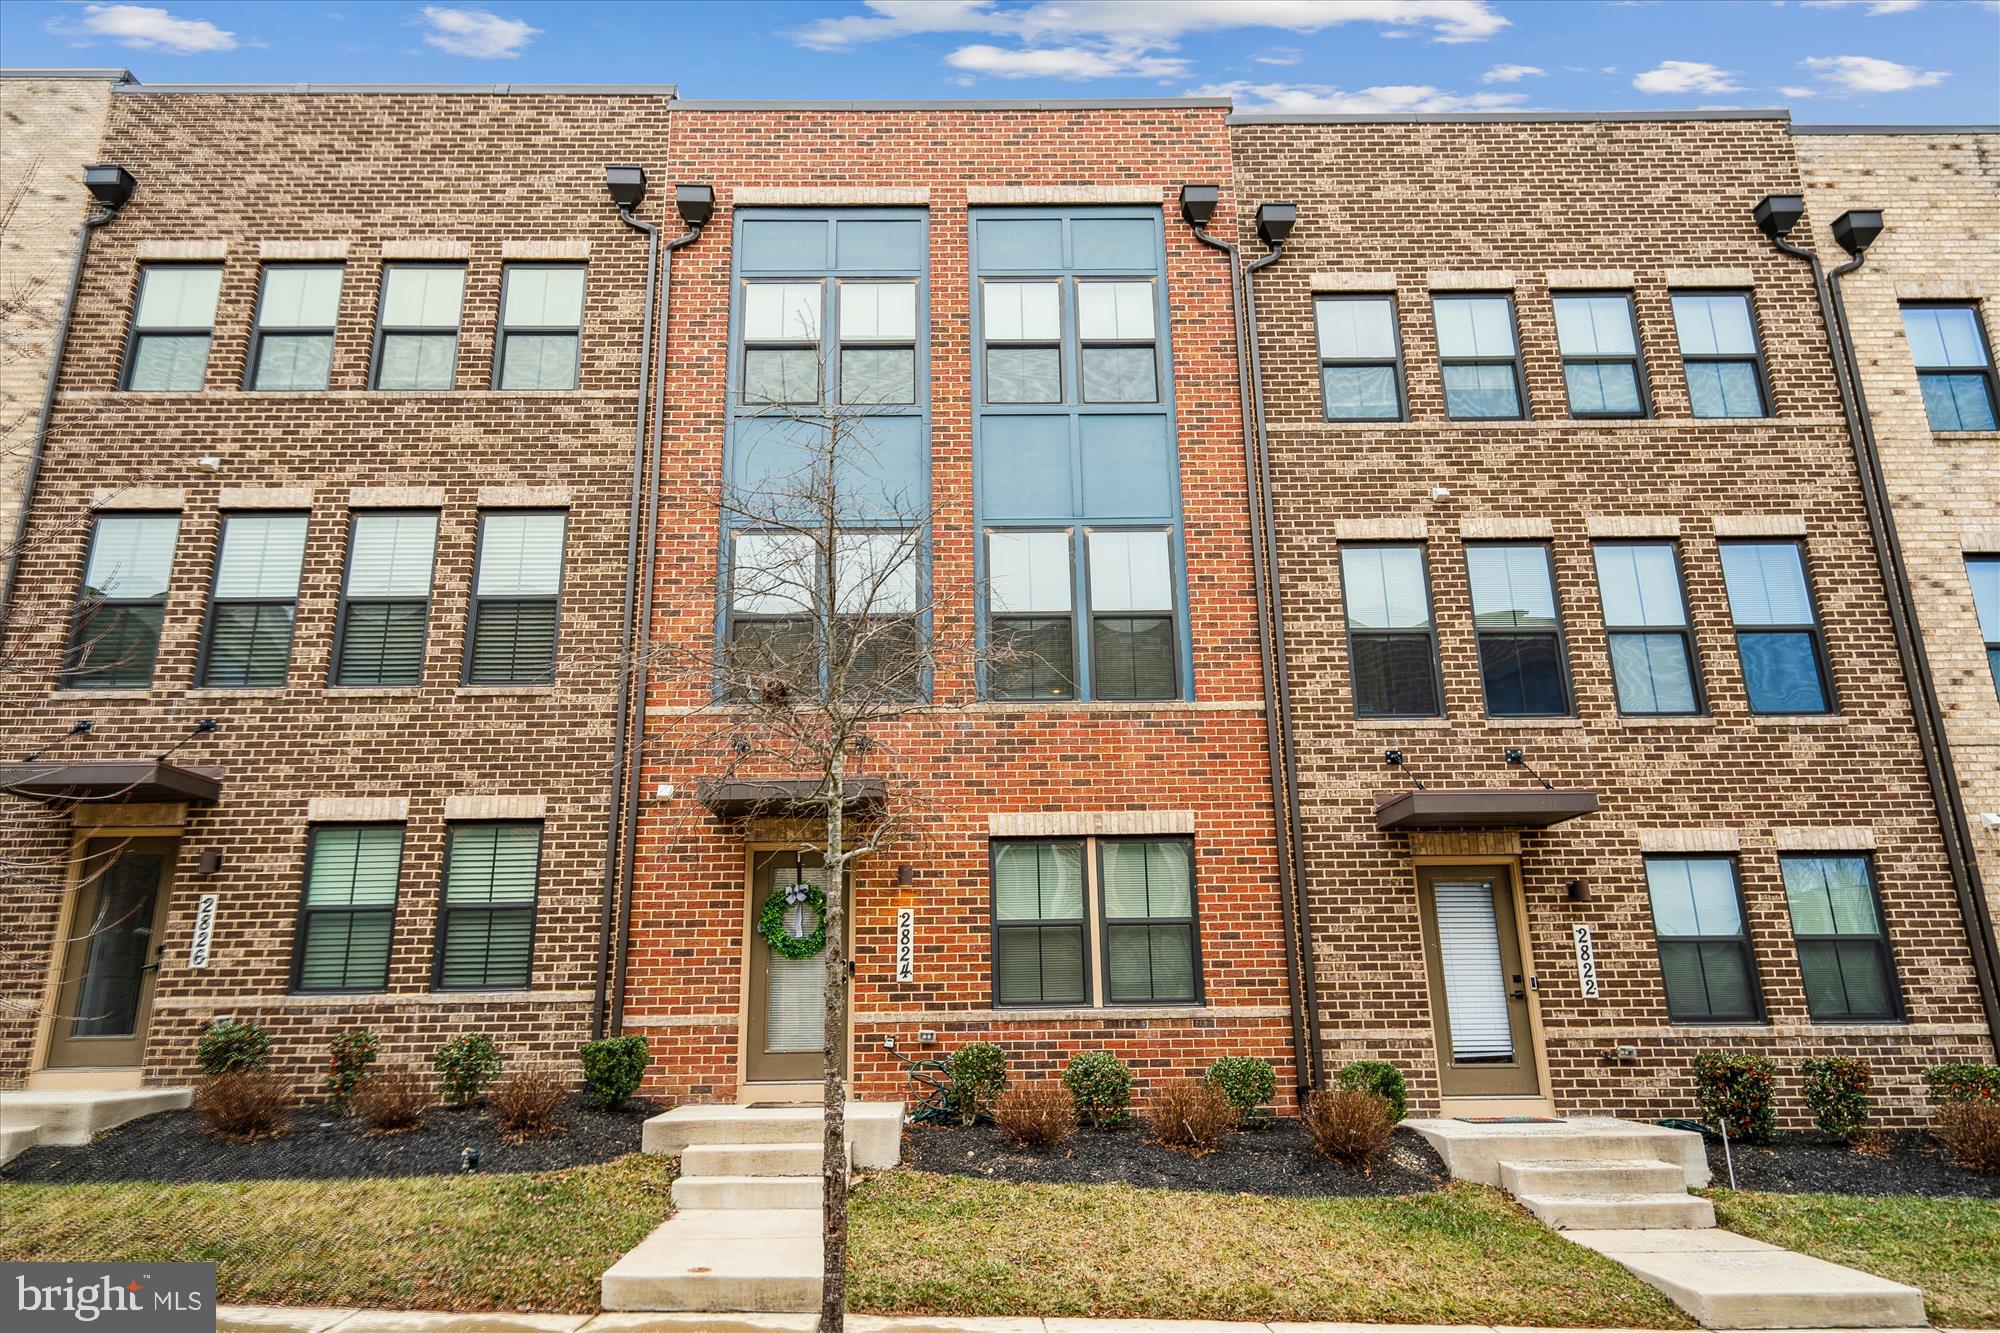
2824 LEWIS AVENUE

4 Beds

3 Baths

1,680 Sq.Ft.

$479,990

MLS#: MDPG2196984
Built in 2022, this beautifully maintained home offers 5 bedrooms, 3 full bathrooms, and two fully finished levels designed for modern living. The open-concept kitchen features granite countertops, stainless steel appliances, and ample cabinet space. The flexible floor plan provides generous living space for families, guests, or a home office. Step outside to enjoy a large, fully fenced backyard, perfect for entertaining, gardening, pets, or play. The property also offers spacious parking space, providing convenience for multiple vehicles. Ideally located within walking distance to the Auth Road Metro Station, this home offers easy access to Washington, DC, Joint Base Andrews, and major commuter routes. Conveniently close to shopping, dining, parks, and everyday amenities. Move-in ready and offering the benefits of modern construction without the wait. Schedule your private tour today!
#MDPG2210758

SUITLAND

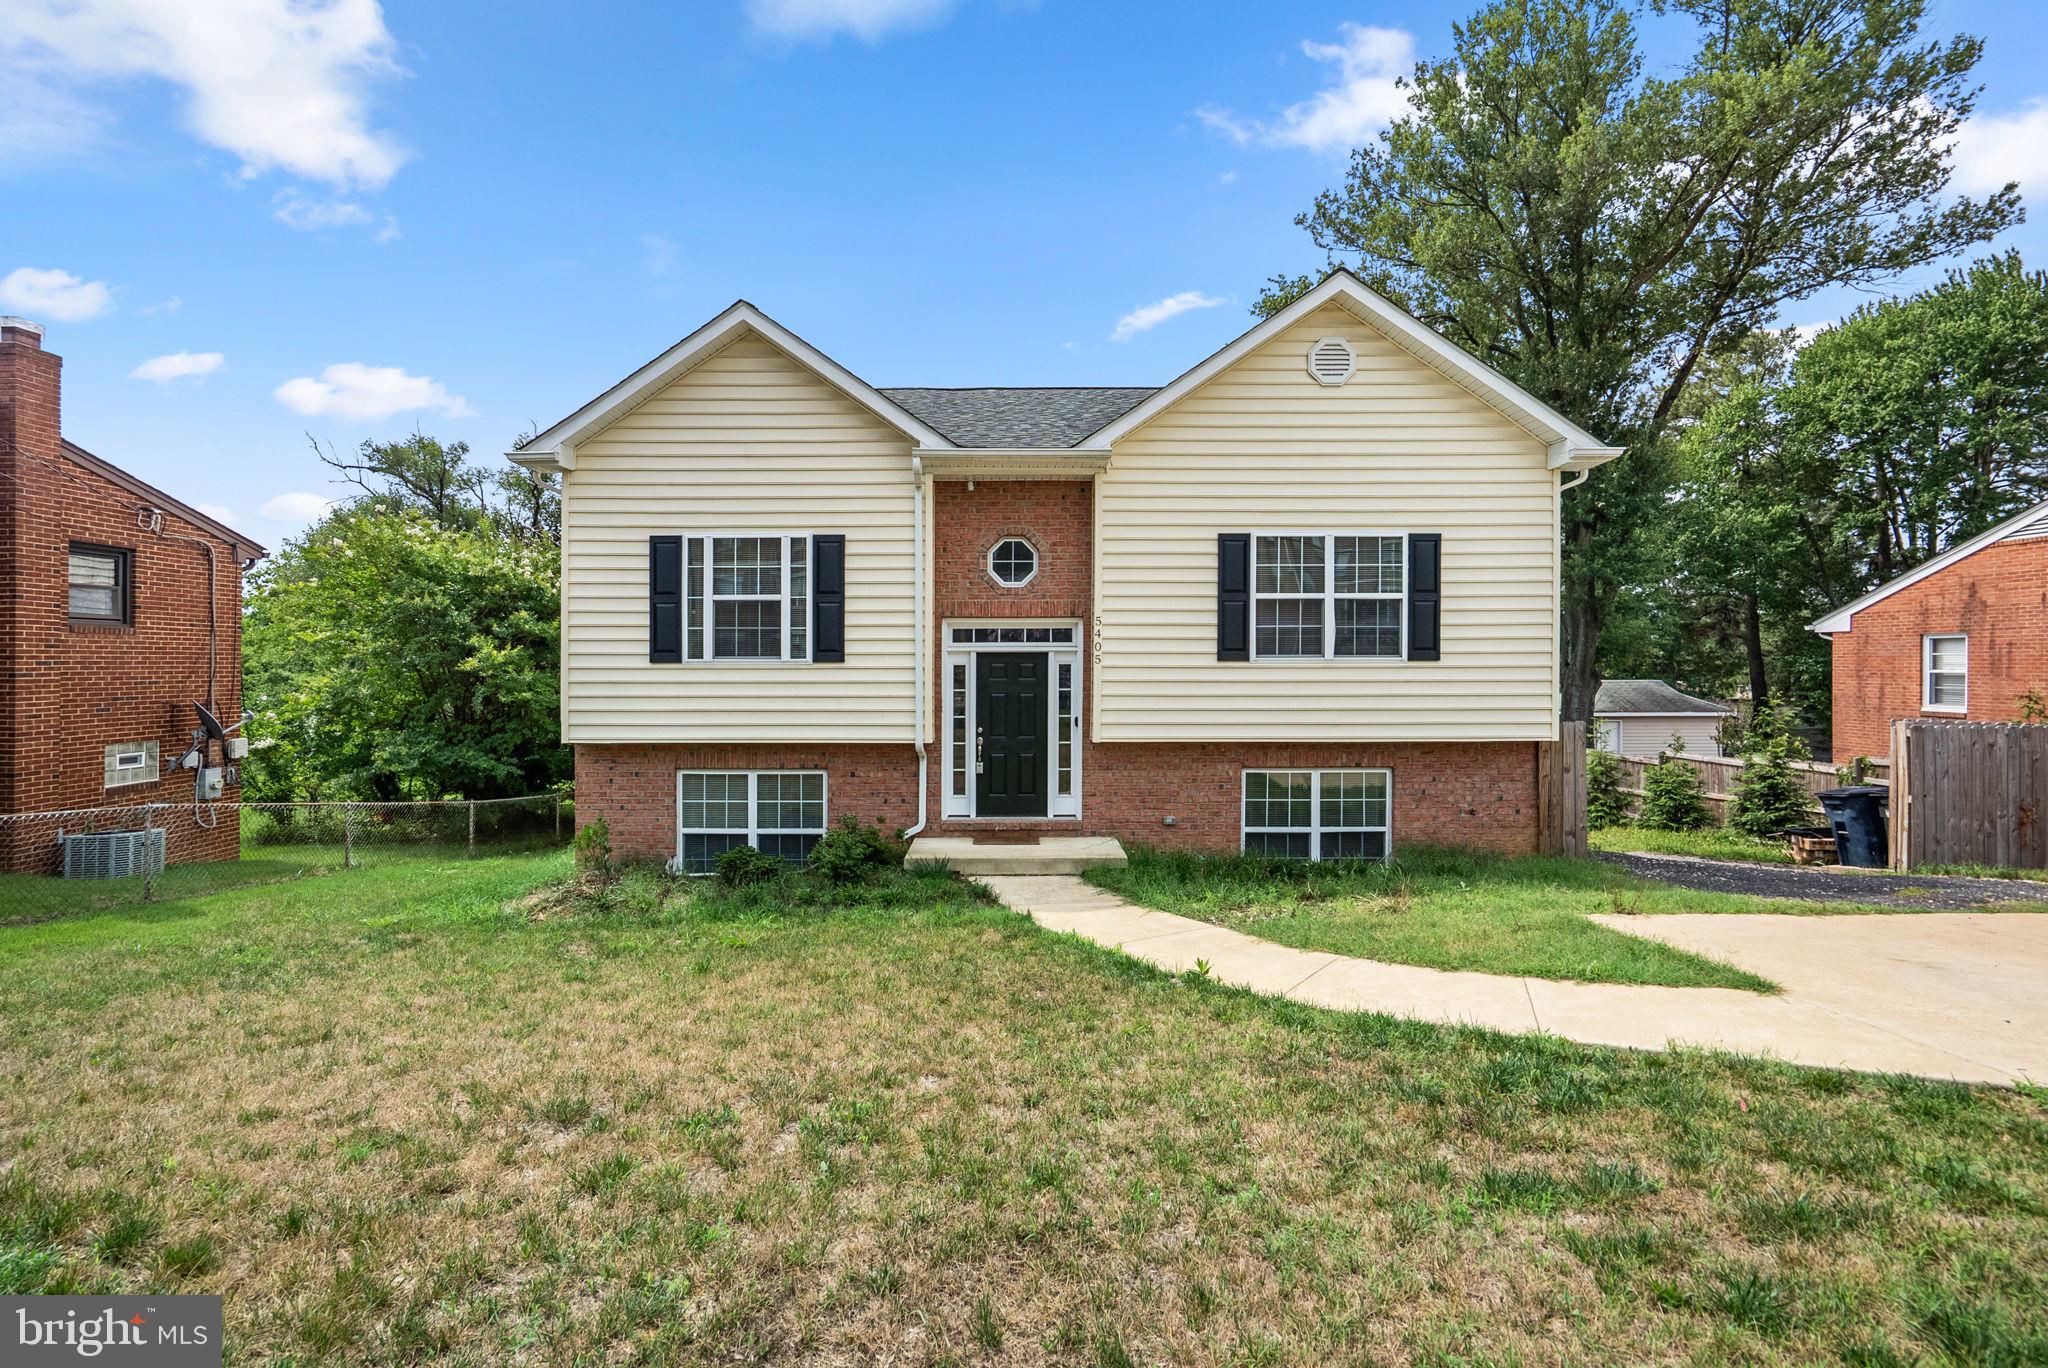
5405 AUTH ROAD

5 Beds

3 Baths

2,100 Sq.Ft.

$549,900

MLS#: MDPG2210758

NEW HOME TO BE BUILT- Photos are representative- One of 6 NEW HOMES, 1.4 miles from the Federal Center & 1.6 miles from the Suitland Metro Station? Yes! Just what you've been searching for. An amazing 4BR 3.5 Bath two story Colonial. Full Finished Basement. Two car garage features an AGDO and EV Charging station. Wooded (over 1/3 acre) Lot.  2nd floor Bonus Room, Finished Basement w/Rec Room,  4th  BR, and Full Bath. No HOA.  Call today, for copies of Floor Plans, and Specifications while Pre-Construction Pricing is in effect.
#MDPG2213182

SUITLAND

2200 SHADYSIDE AVENUE

4 Beds

3 Baths

2,720 Sq.Ft.

$599,900

MLS#: MDPG2213182

New on site 2 days ago
Don't let the outside fool you.  This home is "A Must See".  This exquisite Colonial home filled with timeless characteristics and a modern touch.  Nestled in the Hill Crest Heights neighborhood, this home has undergone a stunning remodel in 2026. Spanning 3138 square feet, this residence boasts five spacious bedrooms and three beautifully appointed bathrooms, offering ample space for relaxation and entertainment. Step inside to discover a warm and inviting atmosphere, highlighted by a traditional floor plan that seamlessly connects the living and dining areas. While the elegant fireplace serves as a focal point for gatherings on chilly evenings. The heart of the home features spacious bedrooms and a quaint kitchen complemented by upgraded quartz countertops and stainless steel appliances, including a dishwasher, microwave, and gas oven/range. Recessed lighting casts a bright glow throughout, enhancing the cozy ambiance. The fully finished basement provides additional living space, ideal for multi-generational living or recreational area with two spacious bedrooms, a full comtemporary bathroom, and a kitchenette.   As you retreat to the upper level where you have plush carpeting in the primary bedroom adds comfort underfoot. The primary bedroom also includes a full bath, plenty of closet and storage space.  There is also a separate space in the primary bedroom that can be used as an office space, baby nursery, or whatever else you can imagine. Outside, the property offers convenient parking options with a driveway and on-street availability, all set on a generous fully fenced 0.19-acre lot. This home is not just a place to live; it's a lifestyle choice, combining comtemporary, comfort, and a sense of community. Experience the perfect blend of modern amenities and classic elegance in this exceptional residence.  Just minutes from Washington, DC and Joint Base Andrews.  Property is eligible for the MMCT (majority minority census tract) program through specific lenders. Up to a $5000 grant available at settlement.
#MDPG2216640

SUITLAND

3404 ABERDEEN STREET

5 Beds

3 Baths

3,138 Sq.Ft.

$495,000

MLS#: MDPG2216640
Spectacular, fully renovated home, ready to move in!
This beautiful property offers 5 spacious bedrooms and 3 full bathrooms, carefully remodeled with modern and elegant finishes. Upon entering, you’ll find a cozy open-concept layout that combines comfort and functionality, with gleaming hardwood floors on the main level and durable luxury vinyl flooring on the fully finished lower level—ideal for today’s lifestyle.
The heart of the home is its impressive gourmet kitchen, renovated with exquisite granite countertops, stainless steel appliances, and ample storage space—perfect for those who enjoy cooking and sharing special moments with family and friends.
The lower level offers excellent versatility, with 2 additional bedrooms, a multifunctional space ideal for a home office, gym, or game room, and a spacious family area filled with natural light that provides a warm and comfortable atmosphere.
Additionally, it features a new Trex deck, designed to make the most of outdoor gatherings, barbecues, or simply relaxing on summer evenings.
An exceptional opportunity for those seeking space, comfort, style, and a fully updated home.
#MDPG2206844

SUITLAND

4203 JOHN STREET

5 Beds

3 Baths

2,068 Sq.Ft.

$469,900

MLS#: MDPG2206844
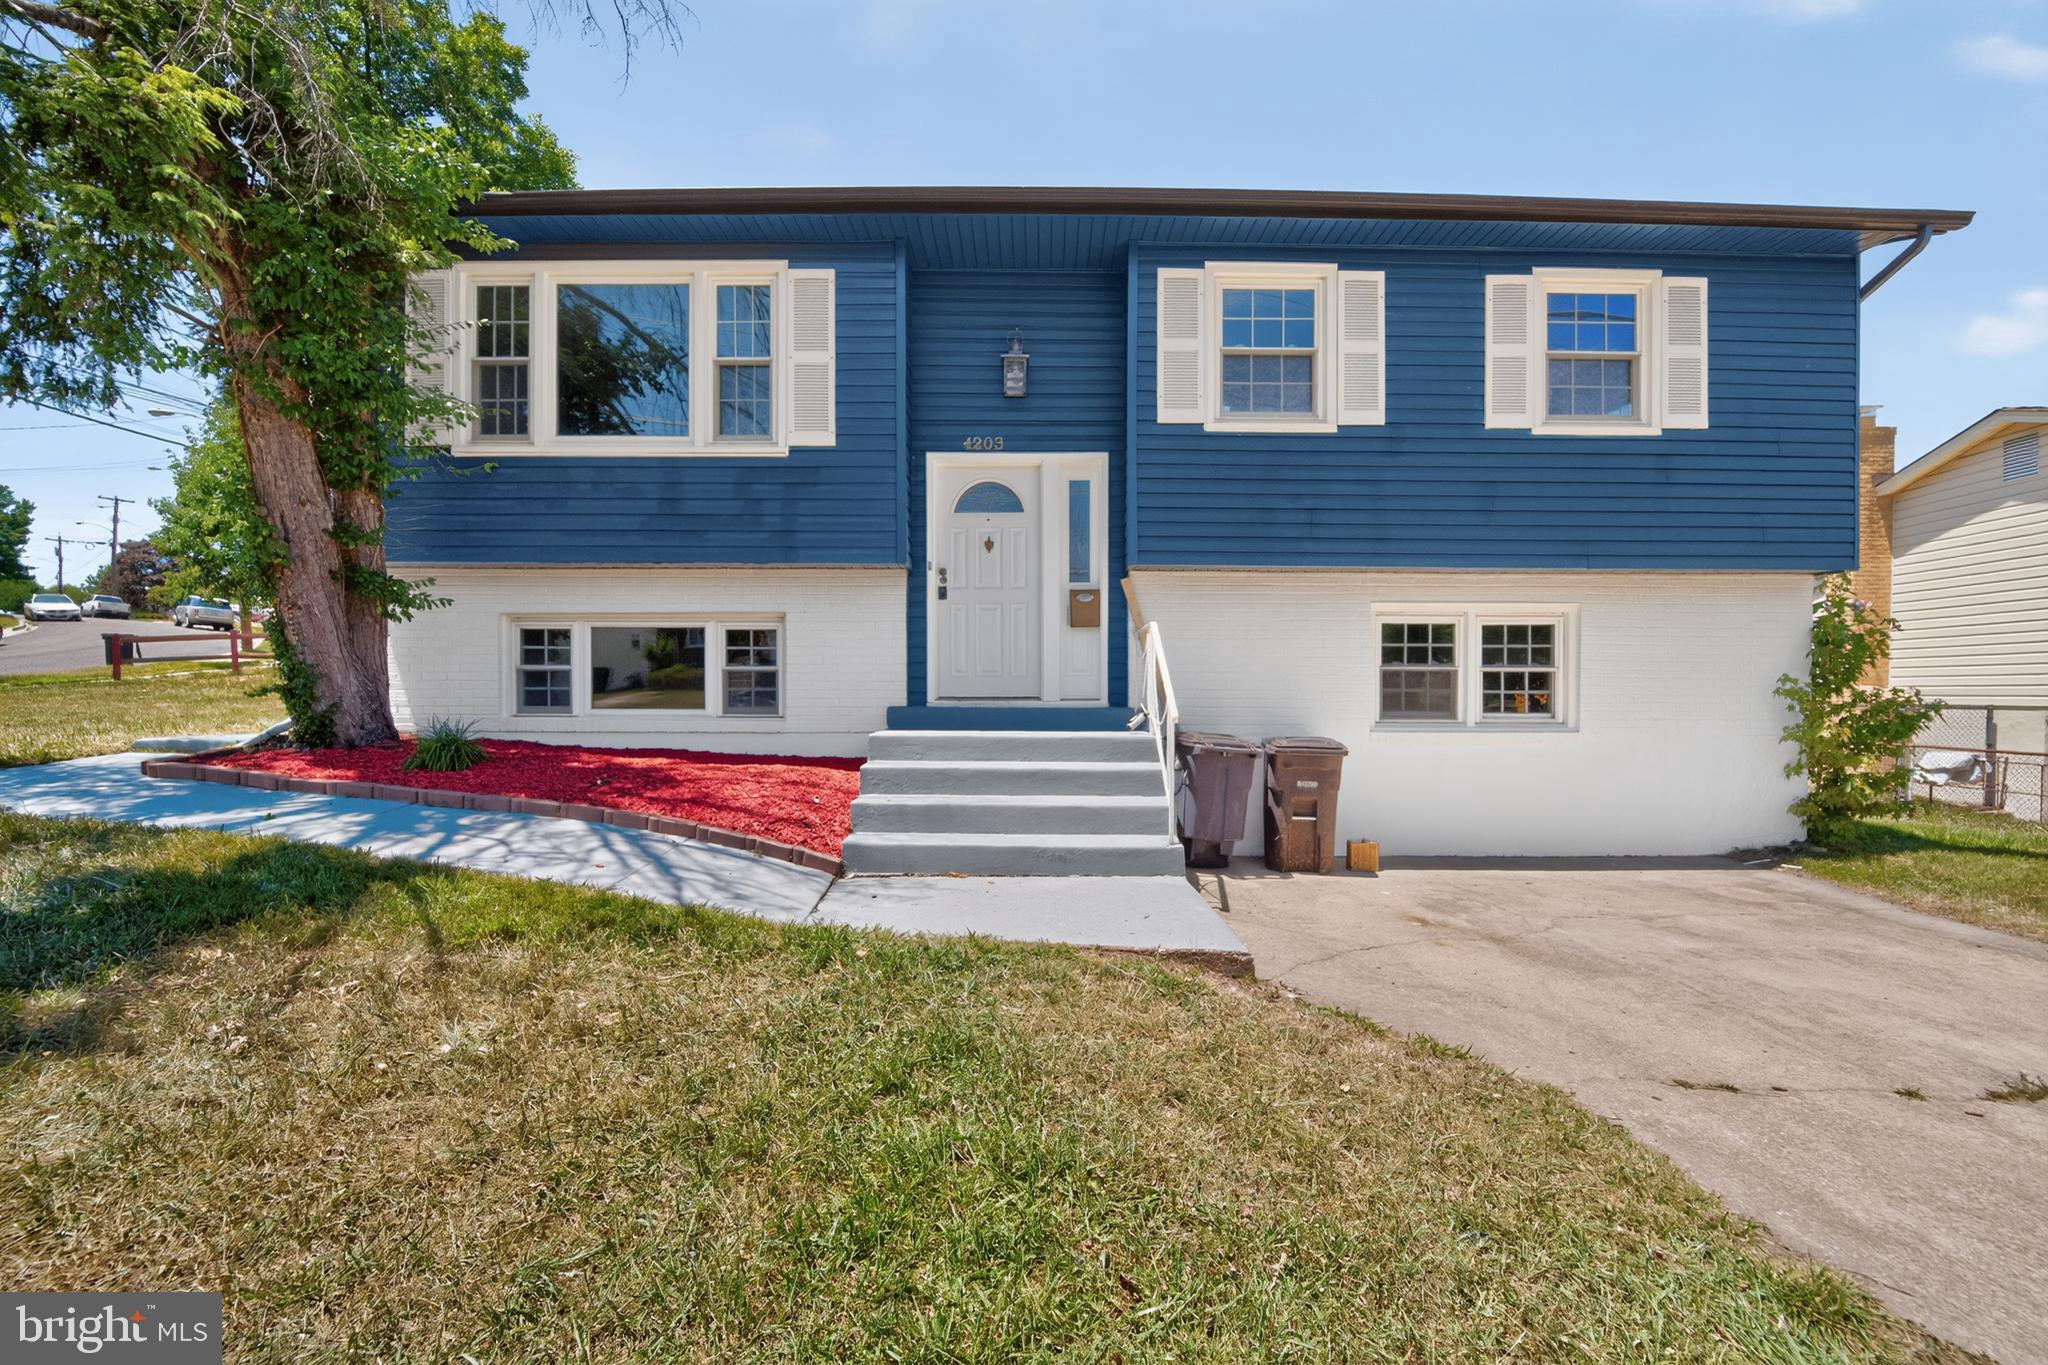
Charming Fully Renovated 2-Level Brick Rambler on 0.25 Acre – Andrews Manor, Suitland, MD
Step into your dream home! This beautifully renovated Raised Ranch/Rambler offers top-to-bottom updates and modern finishes throughout. The main level features a newer stainless steel kitchen, wood floors, three spacious bedrooms, and two full bathrooms. The fully finished lower level includes a large recreation room, two additional bedrooms, and a full bathroom—perfect for entertaining or multi-generational living. Enjoy the outdoors with generous front and backyards, ideal for gatherings and play. Conveniently located just 3 minutes from Branch Avenue Metro Station, shopping, dining, and Joint Base Andrews, with easy access to Washington, DC, and MGM National Harbor. This move-in-ready home combines modern convenience with classic charm—schedule your showing today!
#MDPG2202964

SUITLAND

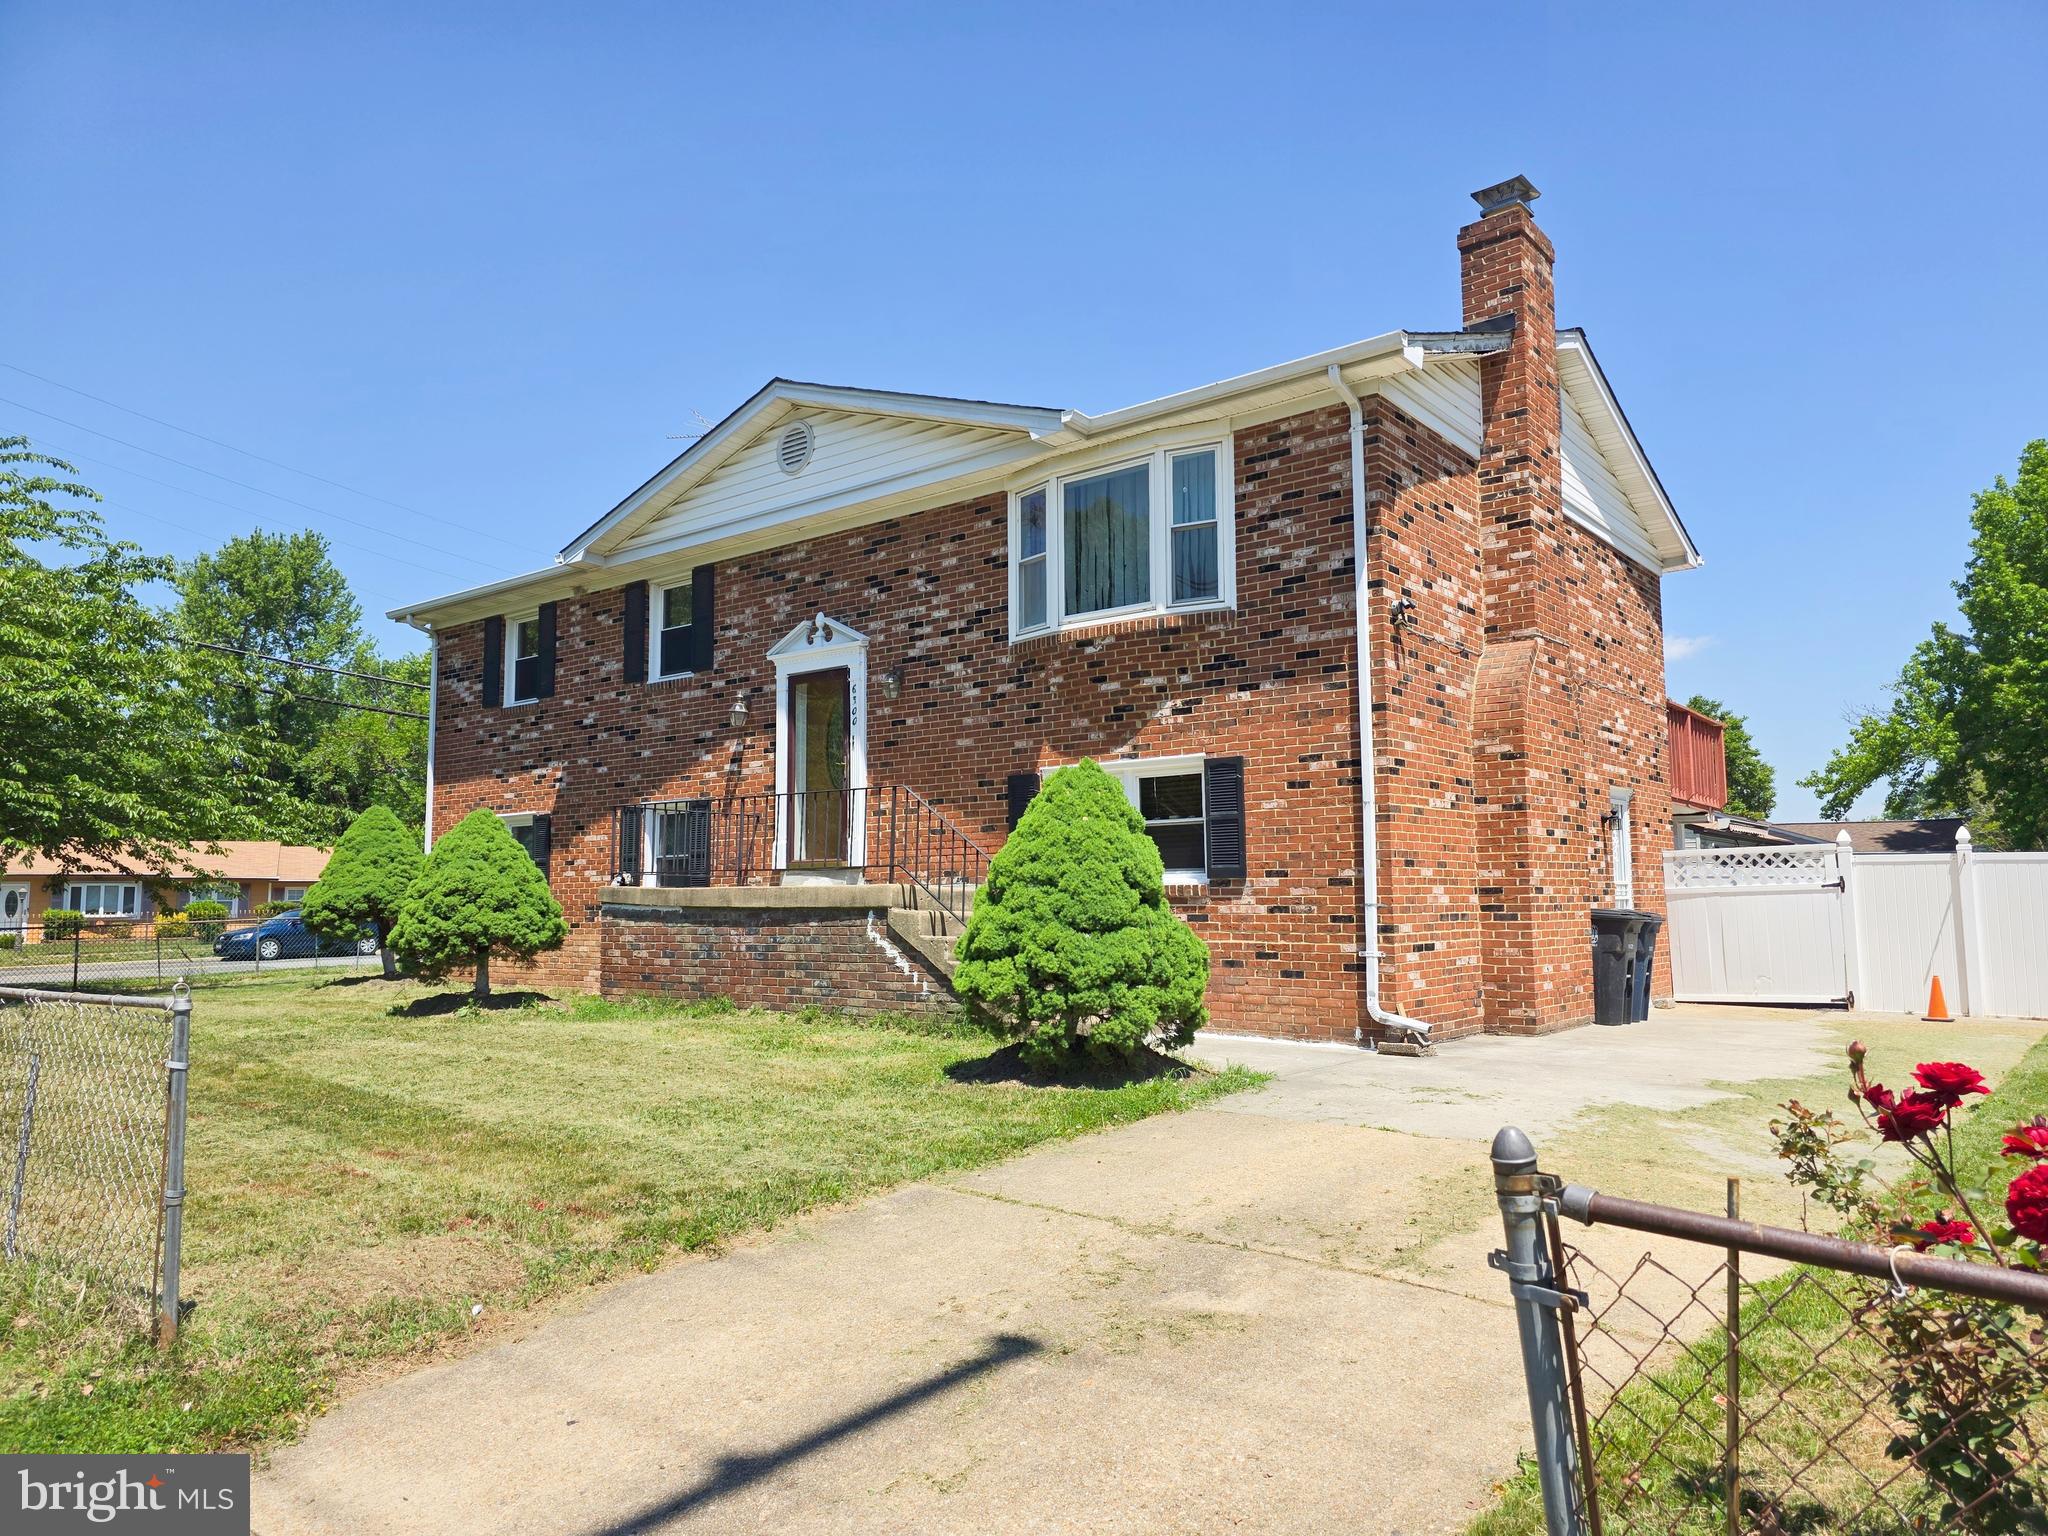
6300 AUTH ROAD

5 Beds

3 Baths

1,196 Sq.Ft.

$475,000

MLS#: MDPG2202964
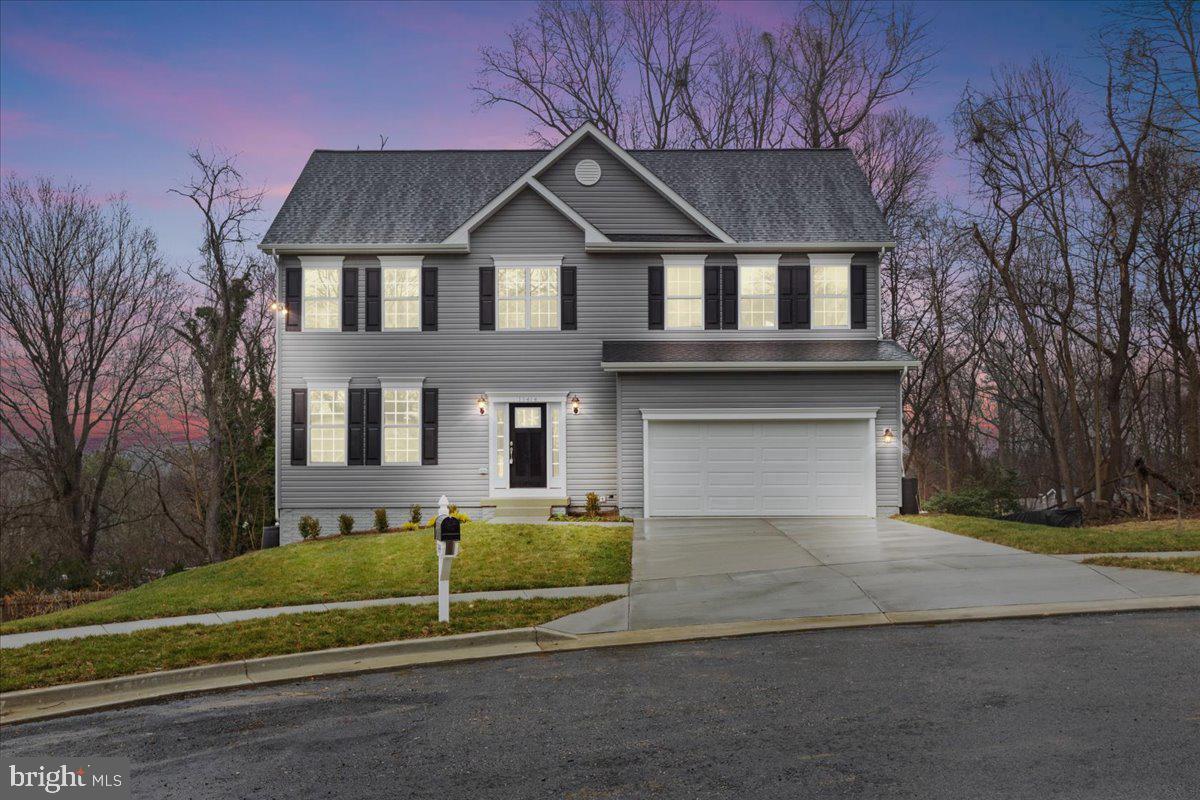
AGENTS NOTE THIS IS A VACANT LOT . NEW HOME SUBDIVISION OF 6 HOMES. FIRST ONE CLOSED AND OCCUPIED 1-7-26. All models to be the " SEBRING MODEL " . You may still select colors , certain interior options. Builder provides excellent quality, value, and hands on workmanship. This newly built five-bedroom, 3.5-bath home features a dramatic two-story foyer, striking staircase, and a gourmet kitchen with granite countertops and stainless steel appliances. Bright, open living spaces and an attached two-car garage add to the home’s everyday appeal, located just outside of Washington, DC.
#MDPG2199730

SUITLAND

6511 SUITLAND ROAD

5 Beds

3 Baths

2,204 Sq.Ft.

$610,000

MLS#: MDPG2199730
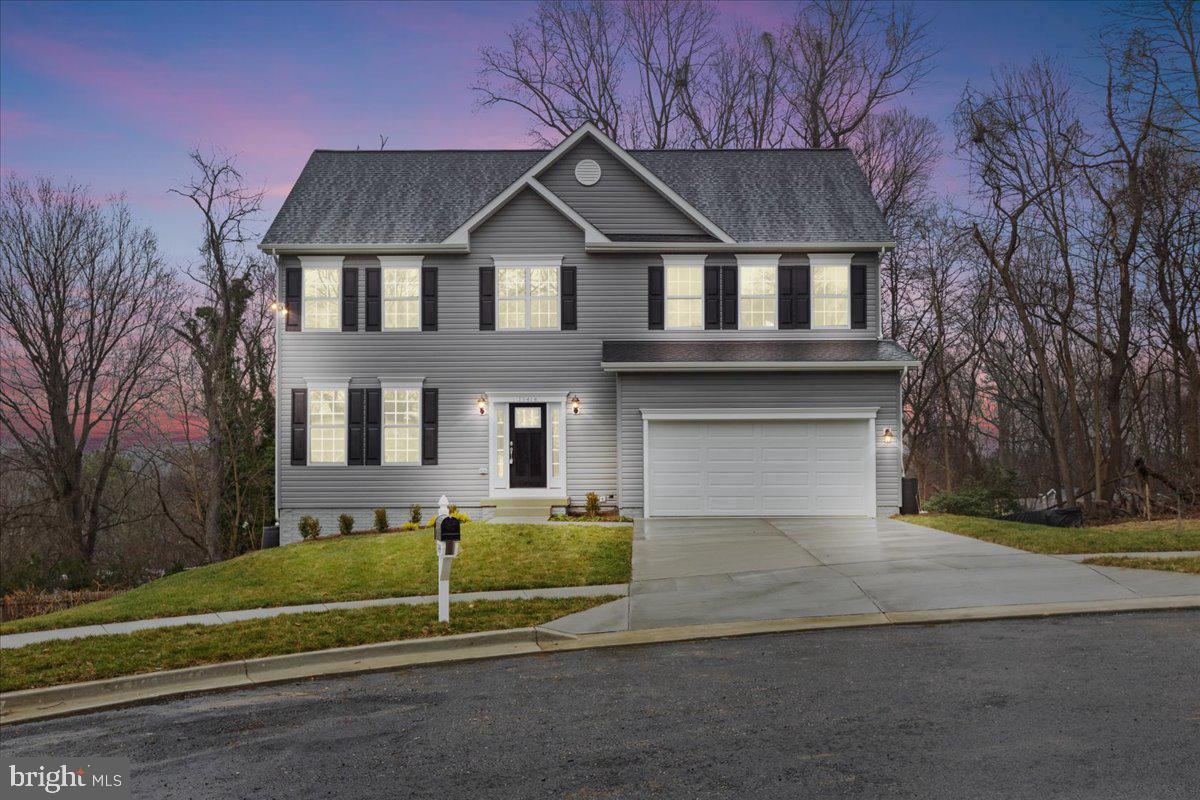
Introducing the Sebring at 6513 Suitland Rd, Suitland, MD 20746 — A TO BE BUILT HOME  4-bedroom, 2.5-bath home offering exceptional quality and hands-on workmanship. Features include a striking staircase, bright open living spaces, a gourmet kitchen with granite countertops and stainless-steel appliances, and an attached two-car garage. Thoughtful finishes and flexible selections let buyers personalize their home. Excellent value and convenient location just outside Washington, D.C. Contact listing agent for build timeline, pricing, and available options.
#MDPG2194906

SUITLAND

6513 SUITLAND ROAD

4 Beds

2 Baths

3,203 Sq.Ft.

$620,000

MLS#: MDPG2194906
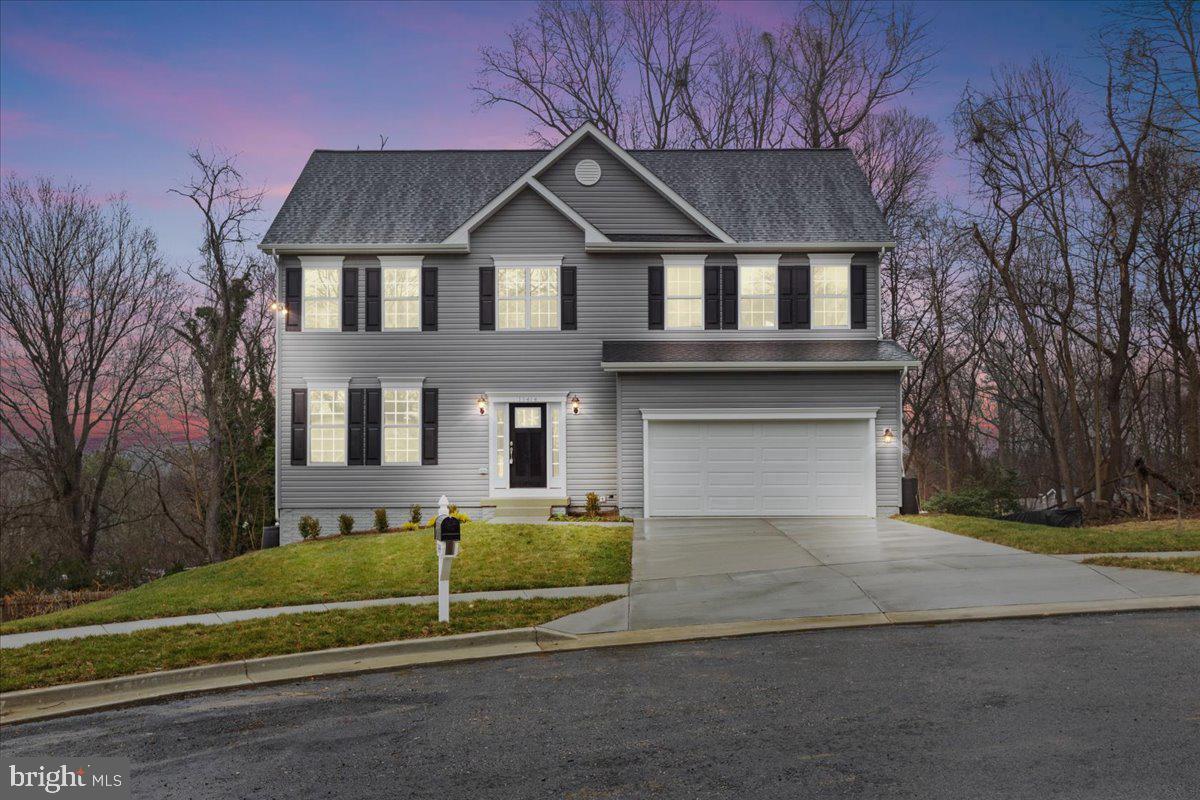
AGENTS NOTE THIS IS A VACANT LOT . NEW HOME SUBDIVISION OF 6 HOMES. FIRST ONE CLOSED AND OCCUPIED 1-7-26. All models to be the " SEBRING MODEL " . You may still select colors , certain interior options. Builder provides excellent quality, value, and hands on workmanship. This newly built four-bedroom, 2.5-bath home features a dramatic two-story foyer, striking staircase, and a gourmet kitchen with granite countertops and stainless steel appliances. Bright, open living spaces and an attached two-car garage add to the home’s everyday appeal, located just outside of Washington, DC.
#MDPG2201696

SUITLAND

6509 SUITLAND ROAD

4 Beds

2 Baths

2,204 Sq.Ft.

$599,900

MLS#: MDPG2201696

 - property

Send a message

Message successfully sent.

Your message

What is 3 + 4 ?

Reason for contacting?

I agree to receive email communication and understand I can unsubscribe at any time.

I agree to be contacted by Charis Realty Group - Christine Issler, Broker via call, email, and text for real estate services. To opt out, you can reply 'stop' at any time or reply 'help' for assistance. You can also click the unsubscribe link in the emails. Message and data rates may apply. Message frequency may vary. Privacy Policy

Sign Out

Virtual Assistant

Would you like to take the next step with this property? We can help you schedule a showing or virtual tour, or send you more details.

Yes, I would like more information.

Thank You for Your Reply, One of Our Agents will contact you as soon as possible

No, maybe later.

Thank you, you can always contact me via email, phone number or through the contact form.

Realhub AI

Lucy - Your AI-Powered Realtor

Update Your Temporary Password

Personalize your search

Enter your email and we'll notify you immediately when new listings match what you're looking for.

or enter email address

Already have an account ? Login here

Continue your home search

I agree to receive communications and understand I can unsubscribe at any time.

I agree to be contacted by Charis Realty Group - Christine Issler, Broker via call, email, and text for real estate services. To opt out, you can reply 'stop' at any time or reply 'help' for assistance. You can also click the unsubscribe link in the emails. Message and data rates may apply. Message frequency may vary. Privacy Policy

Already have an account ? Login here

We use cookies

We use cookies primarily for analytics to enhance your experience. By accepting, you agree to our use of these cookies. You can manage your preferences or learn more about our cookies policy.