

Property
Beds
4
Full Baths
3
1/2 Baths
1
Year Built
1987
Sq.Footage
3,780
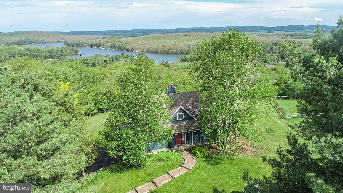
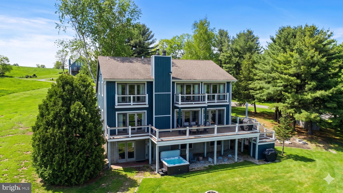
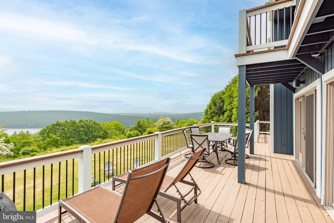
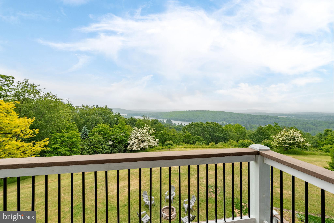
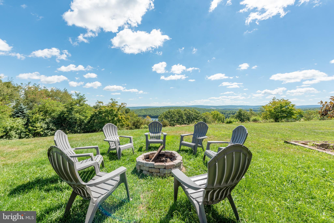
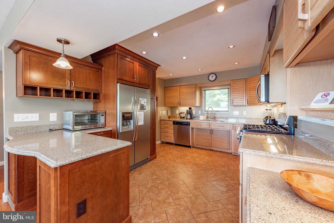
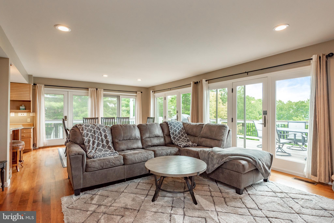
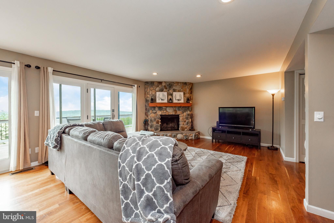
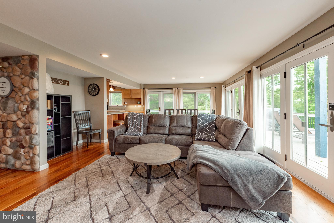
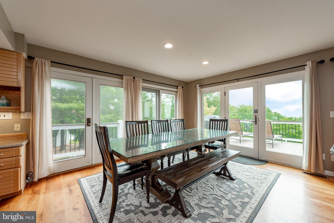
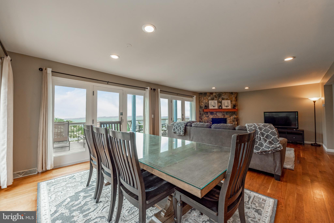
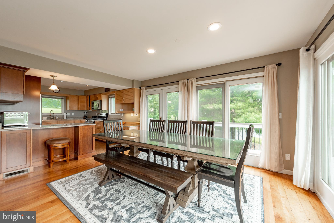
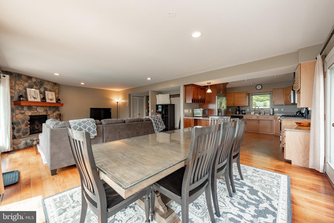
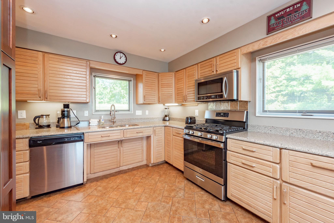
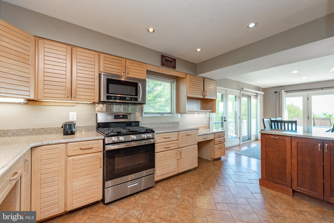
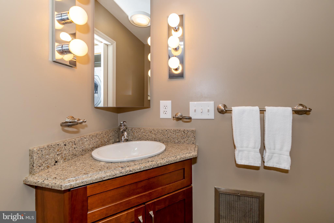
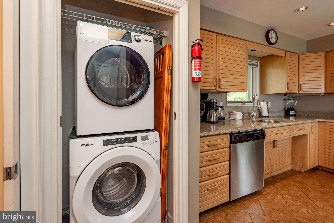
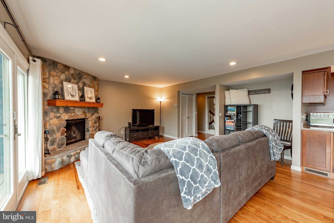
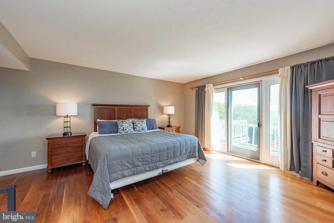
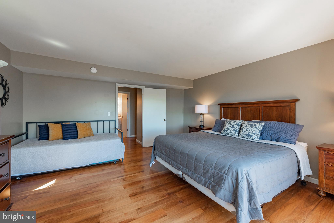
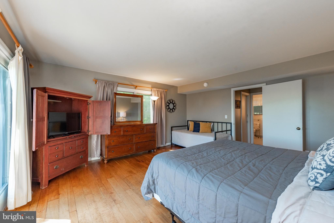
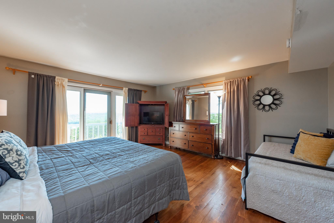
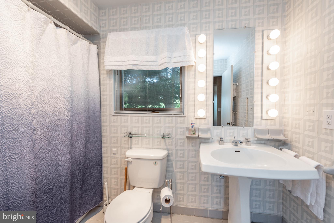
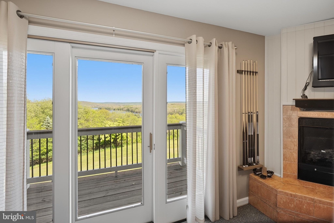
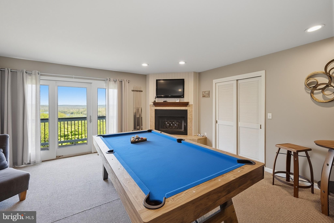
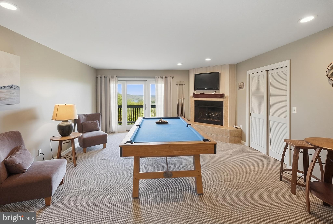
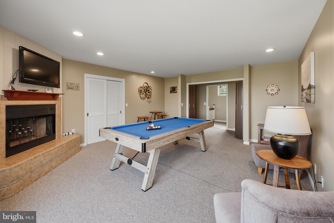
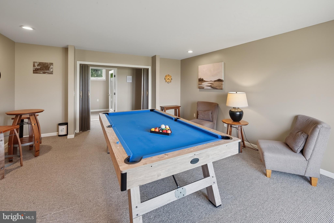
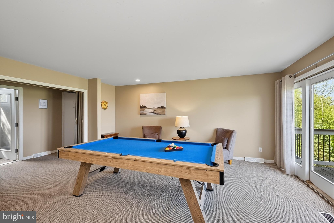
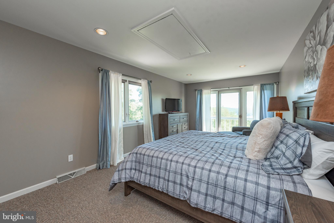
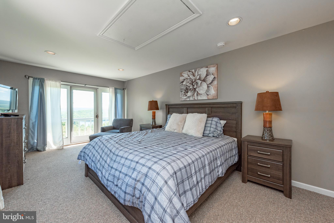
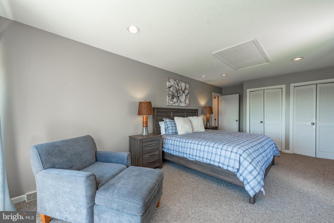
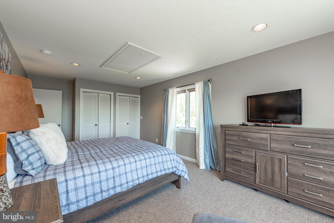
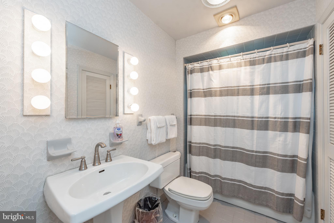
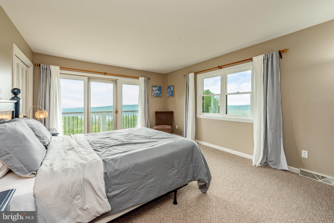
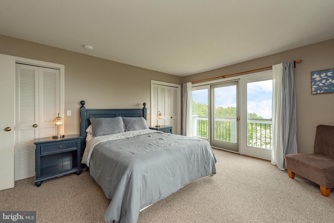
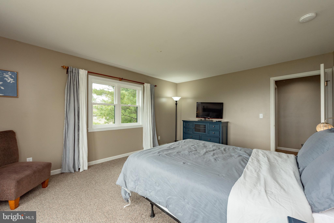
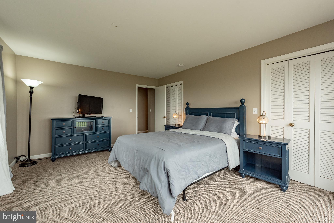
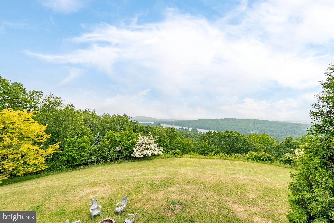
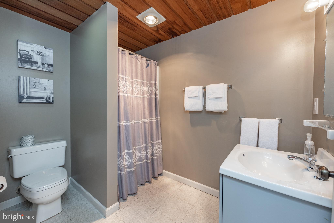
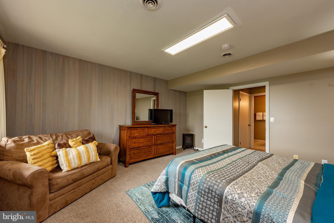
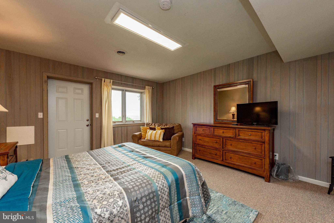
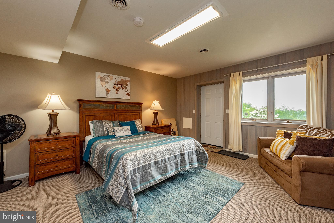
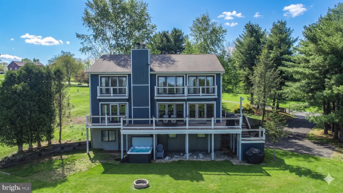
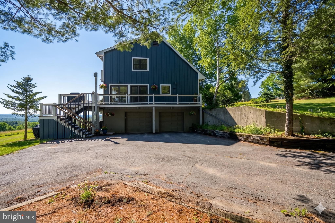
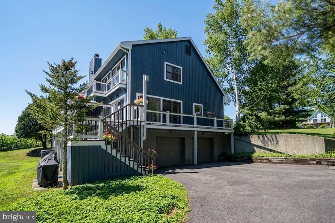
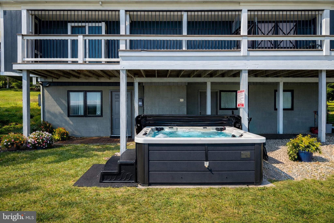
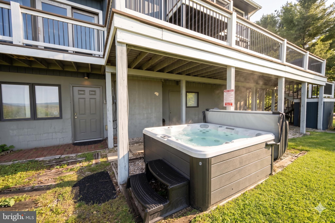
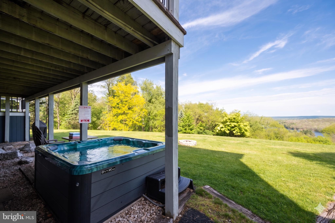
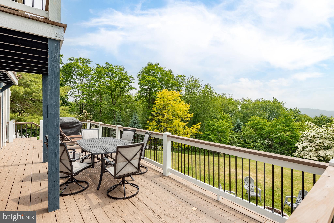
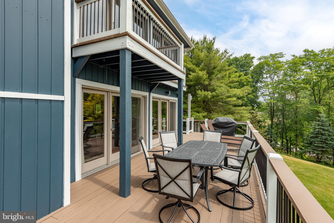
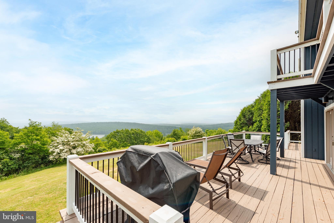
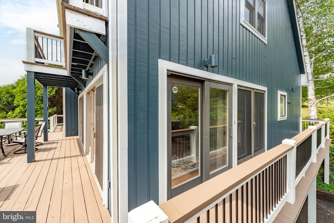
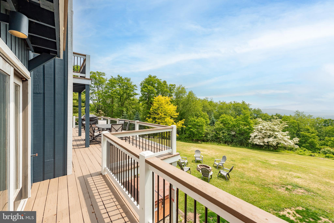
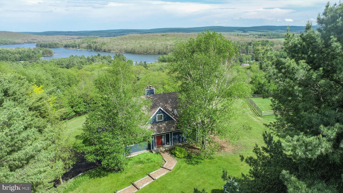
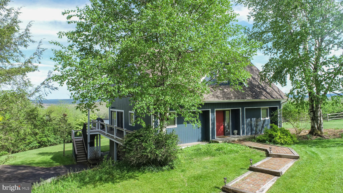
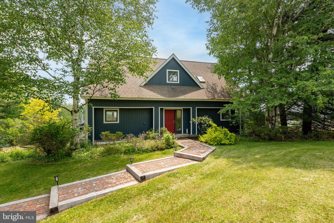
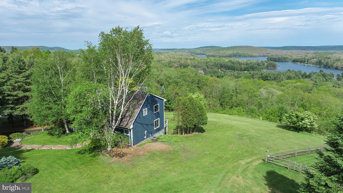
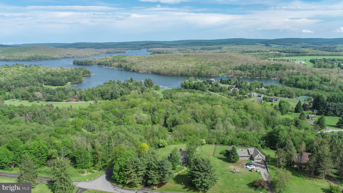
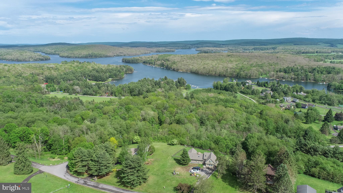
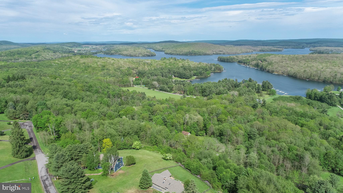
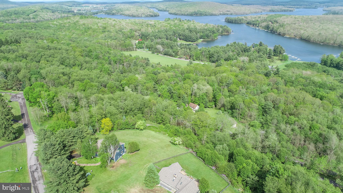
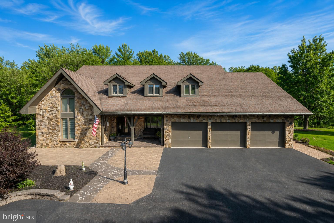
Panoramic mountain and lake views set the tone at this lake access home in Paradise Ridge, one of Deep Creek’s most sought-after communities! Perched at the top of 1.29 private acres, this 4-bedroom, 3.5-bath retreat offers 3,780 finished square feet, sweeping Deep Creek Lake and mountain views, lake access, abundant outdoor living, and an established vacation-rental history. The seller is offering a $30,000 credit towards renovations at closing. This is an opportunity to acquire a substantial Deep Creek property with exceptional views, privacy, rental potential, and a strong collection of amenities—while having immediate resources to make it your own. The open main level features abundant natural light, two wood-burning fireplaces, and expansive entertaining space. The upper-level game room includes a pool table and balcony, while the outdoor living areas include a large deck, hot tub patio, and fire pit. The property also offers a two-car garage and convenient access to the lake for swimming, fishing and paddling. Paradise View is an established vacation rental and is being offered fully furnished, providing the option to continue the existing rental operation while planning future improvements. Located minutes from Deep Creek's restaurants, shops, activities and Wisp Resort, this is a rare combination of privacy, views, space and accessibility.
Features & Amenities
Interior
-
Other Interior Features
Recessed Lighting, Open Floorplan
-
Total Bedrooms
4
-
Bathrooms
3
-
1/2 Bathrooms
1
-
Above Grade Finished Area
2520.0
-
Basement YN
YES
-
Cooling YN
YES
-
Cooling
Central Air, Heat Pump, Electric
-
Fireplace YN
YES
-
Heating YN
YES
-
Heating
Propane, Forced Air, Heat Pump
-
Main Level Bedrooms
1
-
Pet friendly
N/A
Exterior
-
Garage
Yes
-
Garage spaces
2
-
Construction Materials
Wood Siding
-
Parking
Garage, Driveway, Basement, Attached
-
Pool
No
-
Waterfront YN
NO
-
View
Mountain(s), Water, Lake
Area & Lot
-
Lot Size(acres)
1.29
-
Lot Size(square feet)
56,192
-
Property Type
Residential
-
Property Sub Type
Single Family Residence
-
Architectural Style
Other
Price
-
Sales Price
$769,900
-
Tax Amount
$8,497
-
Sq. Footage
3,780
-
Price/SqFt
$203
HOA
-
Association
YES
-
Association Fee
$536
-
Association Fee Frequency
Annually
-
Association Fee Includes
N/A
School District
-
Elementary School
CALL SCHOOL BOARD
-
Middle School
SOUTHERN
-
High School
SOUTHERN GARRETT HIGH
Property Features
-
New Construction
NO
-
Foundation Details
Permanent
-
Senior Community YN
NO
-
Sewer
Septic Tank
-
Tax Lot
34
-
Water Source
Well
Schedule a Showing
Showing scheduled successfully.
Mortgage calculator
Estimate your monthly mortgage payment, including the principal and interest, property taxes, and HOA. Adjust the values to generate a more accurate rate.
Your payment
Principal and Interest:
$
Property taxes:
$
HOA fees:
$
Total loan payment:
$
Total interest amount:
$
Location
County
GARRETT
Elementary School
CALL SCHOOL BOARD
Middle School
SOUTHERN
High School
SOUTHERN GARRETT HIGH
Listing Courtesy of Jonathan D Bell, Railey Realty, Inc.
RealHub Information is provided exclusively for consumers' personal, non-commercial use, and it may not be used for any purpose other than to identify prospective properties consumers may be interested in purchasing. All information deemed reliable but not guaranteed and should be independently verified. All properties are subject to prior sale, change or withdrawal. RealHub website owner shall not be responsible for any typographical errors, misinformation, misprints and shall be held totally harmless.

AGENT
Candice Hutslar
Call Candice today to schedule a private showing.

* Listings on this website come from the FMLS IDX Compilation and may be held by brokerage firms other than the owner of this website. The listing brokerage is identified in any listing details. Information is deemed reliable but is not guaranteed. If you believe any FMLS listing contains material that infringes your copyrighted work please click here to review our DMCA policy and learn how to submit a takedown request.© 2024 FMLS.
Related Properties
OAKLAND
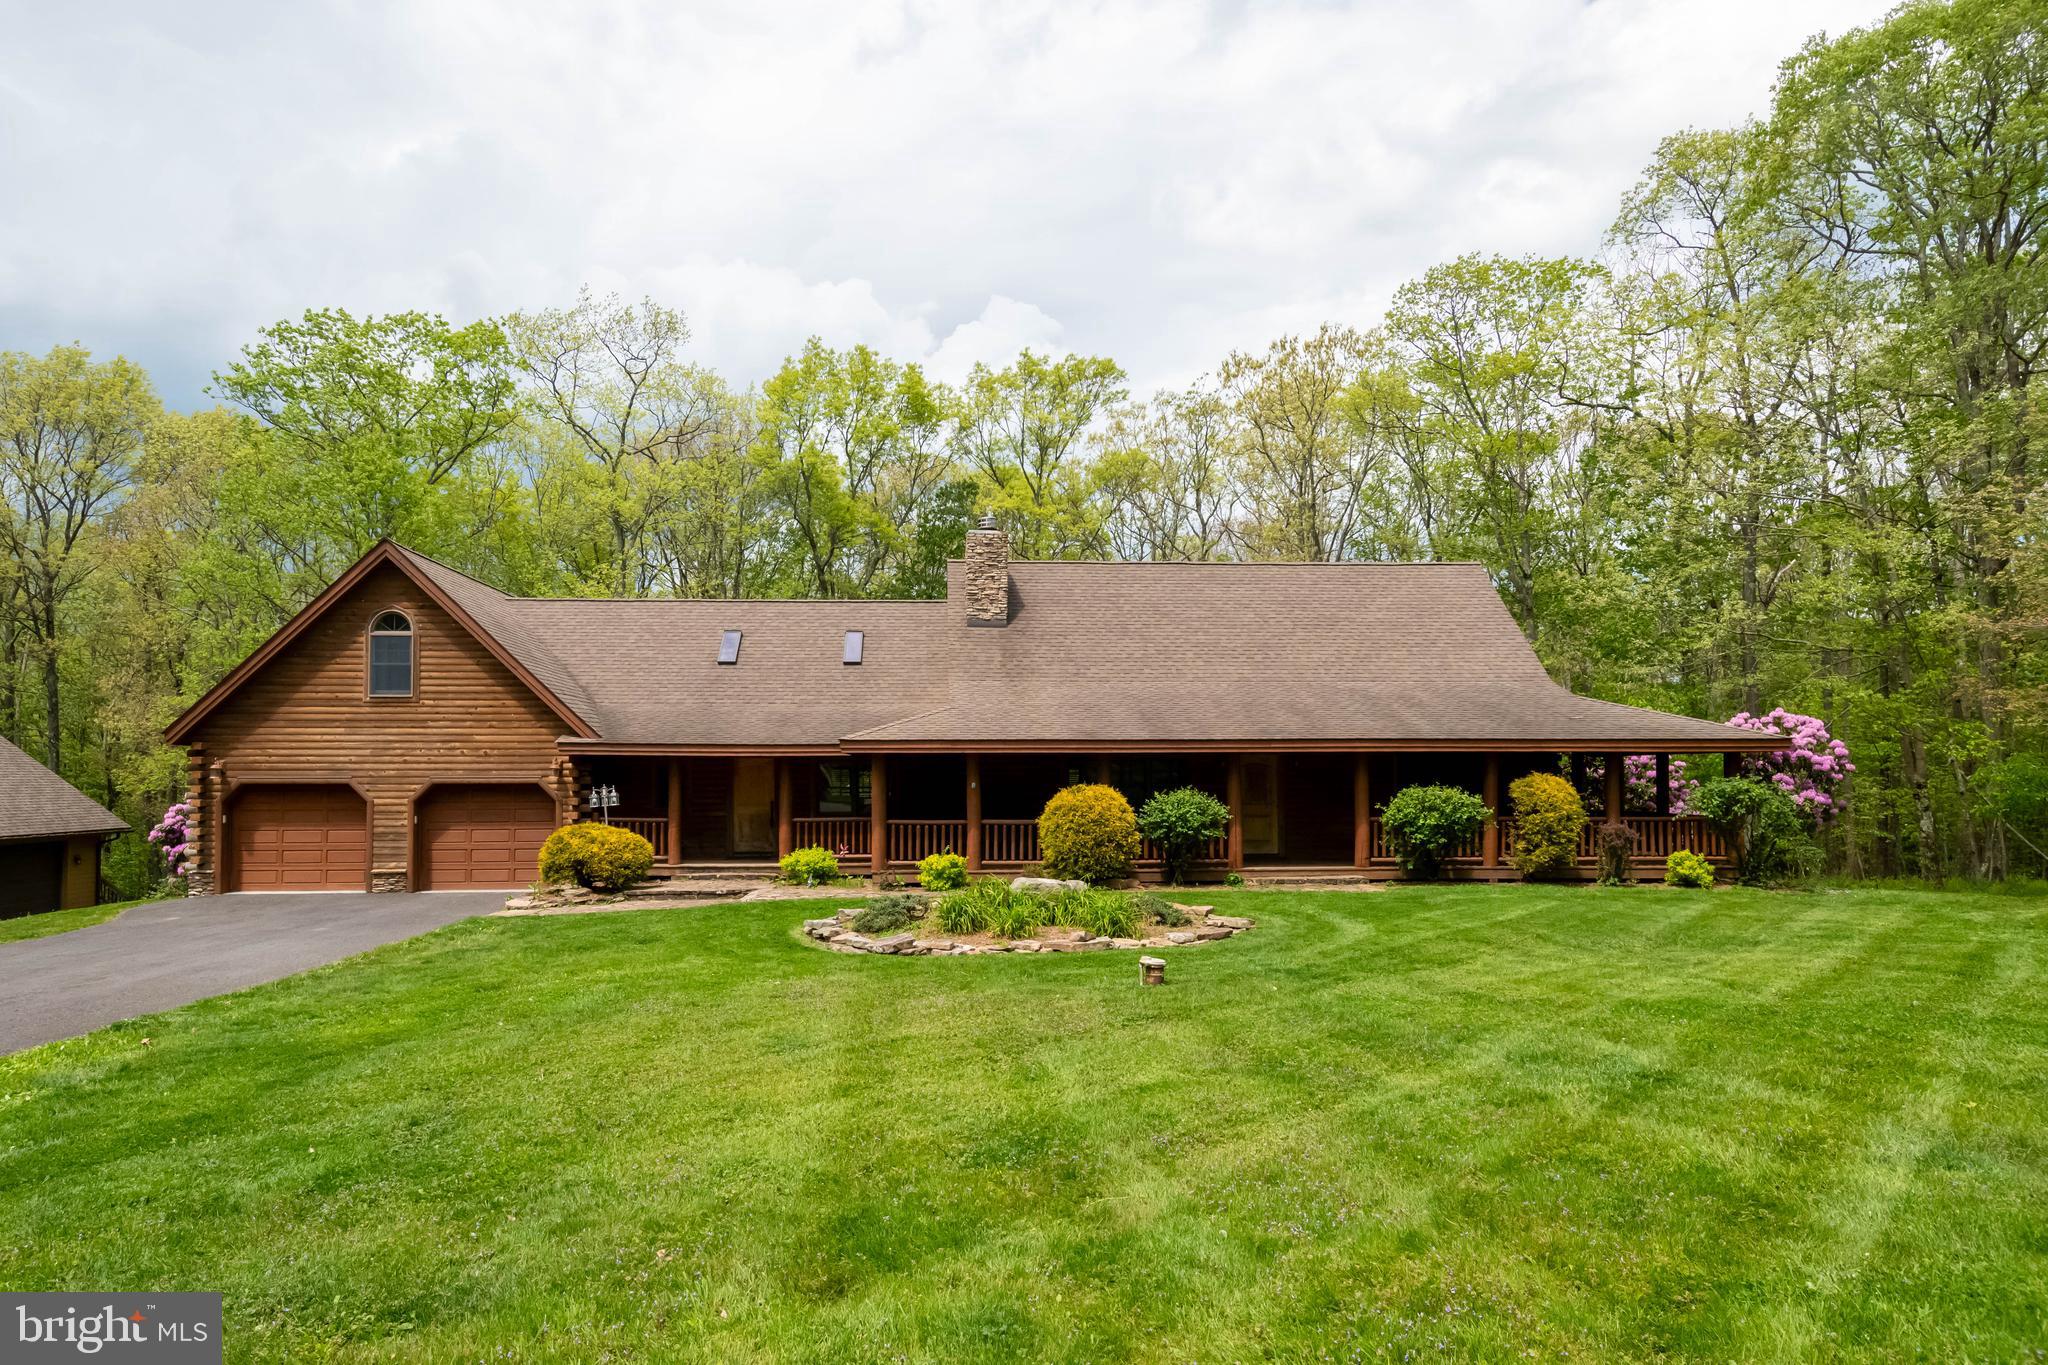
638 GLENDALE ROAD
5 Beds
3 Baths
2,640 Sq.Ft.
$745,000
MLS#: MDGA2011738
OAKLAND
312 MOSS CREEK CIRCLE
5 Beds
3 Baths
4,230 Sq.Ft.
$699,000
MLS#: MDGA2011736

OAKLAND
395 WOODLANDS HILL LANE
5 Beds
6 Baths
3,160 Sq.Ft.
$899,900
MLS#: MDGA2012628

OAKLAND
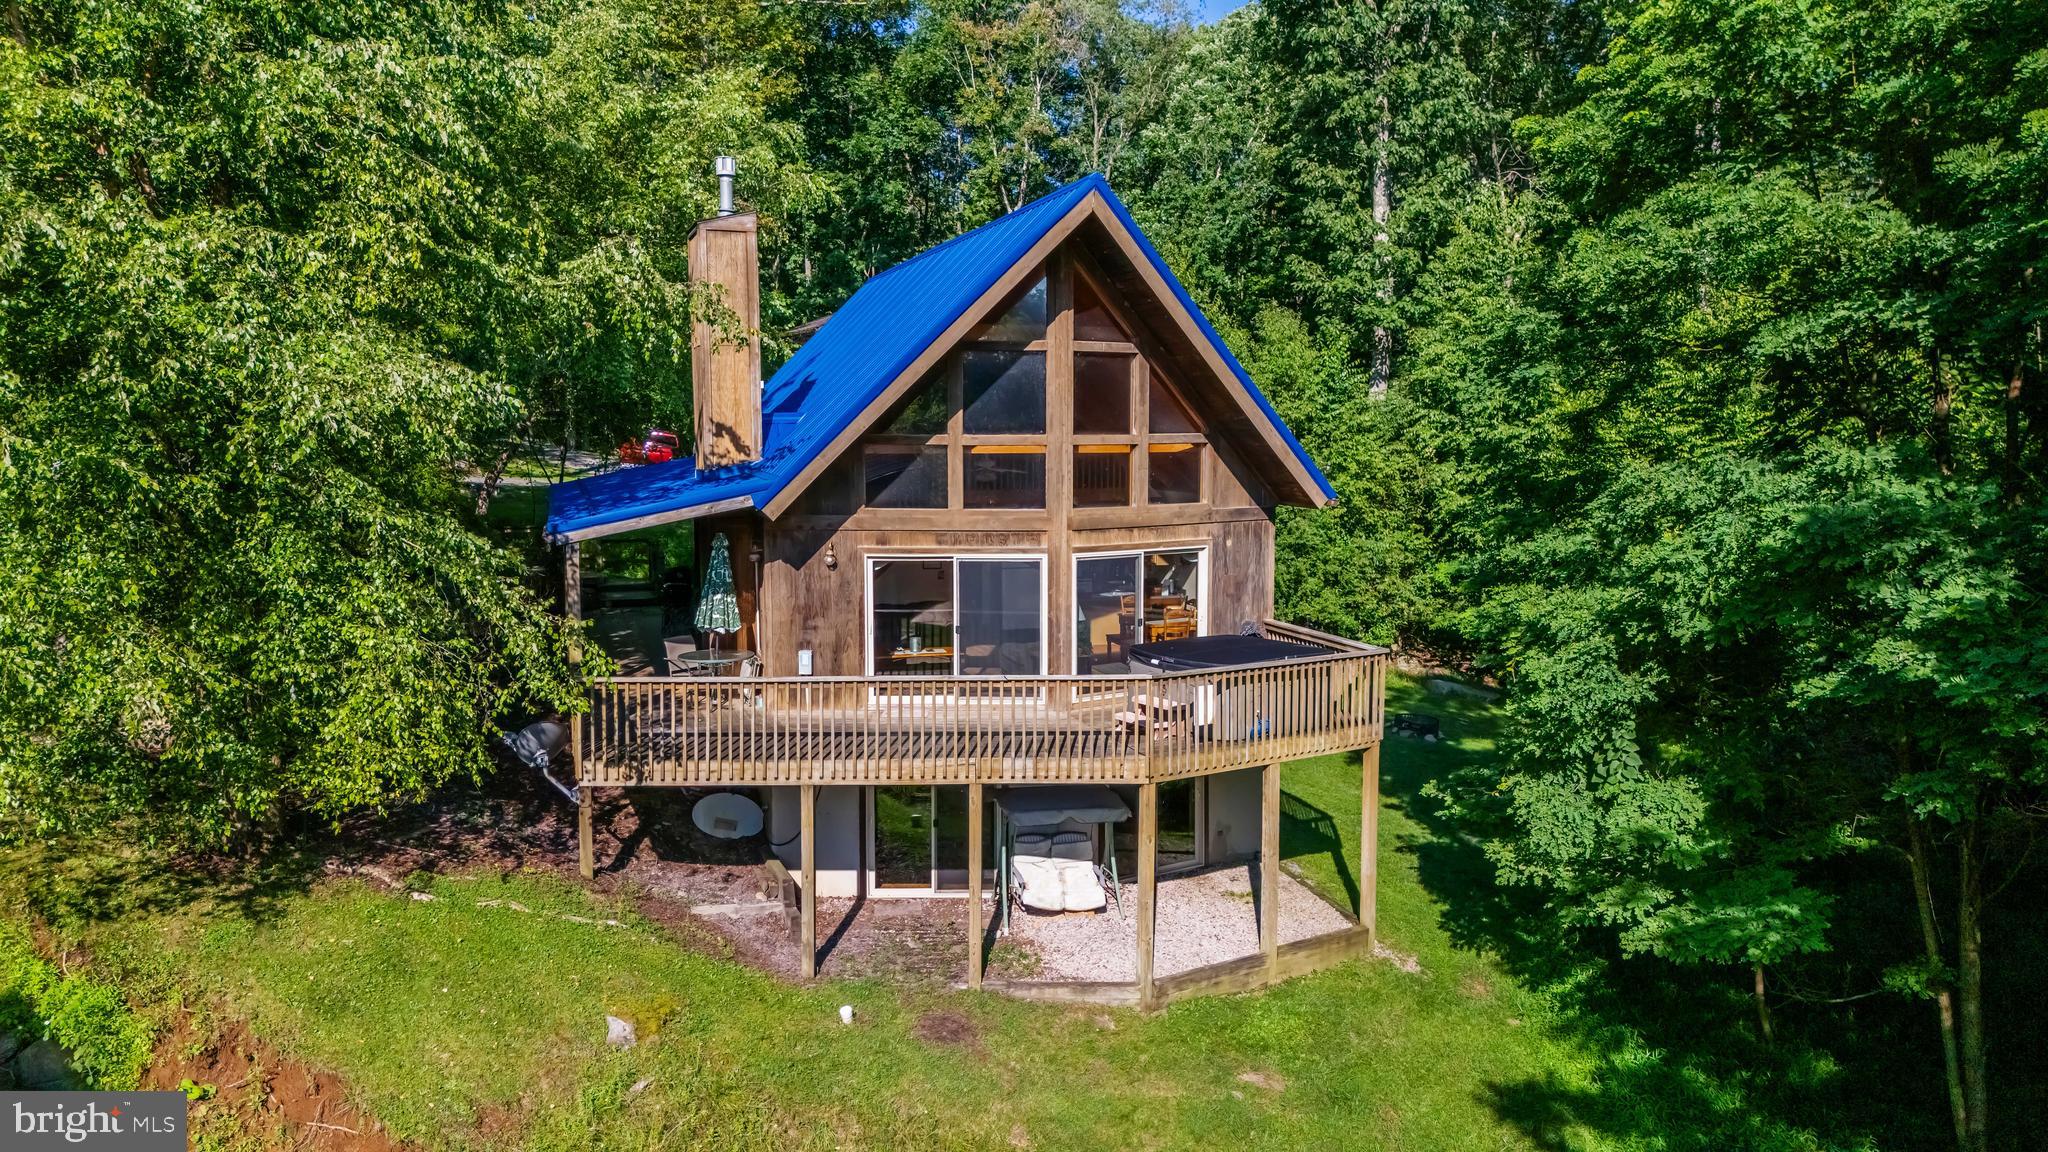
15 BYRAN DR
4 Beds
4 Baths
N/A
$799,900
MLS#: MDGA2012464
OAKLAND
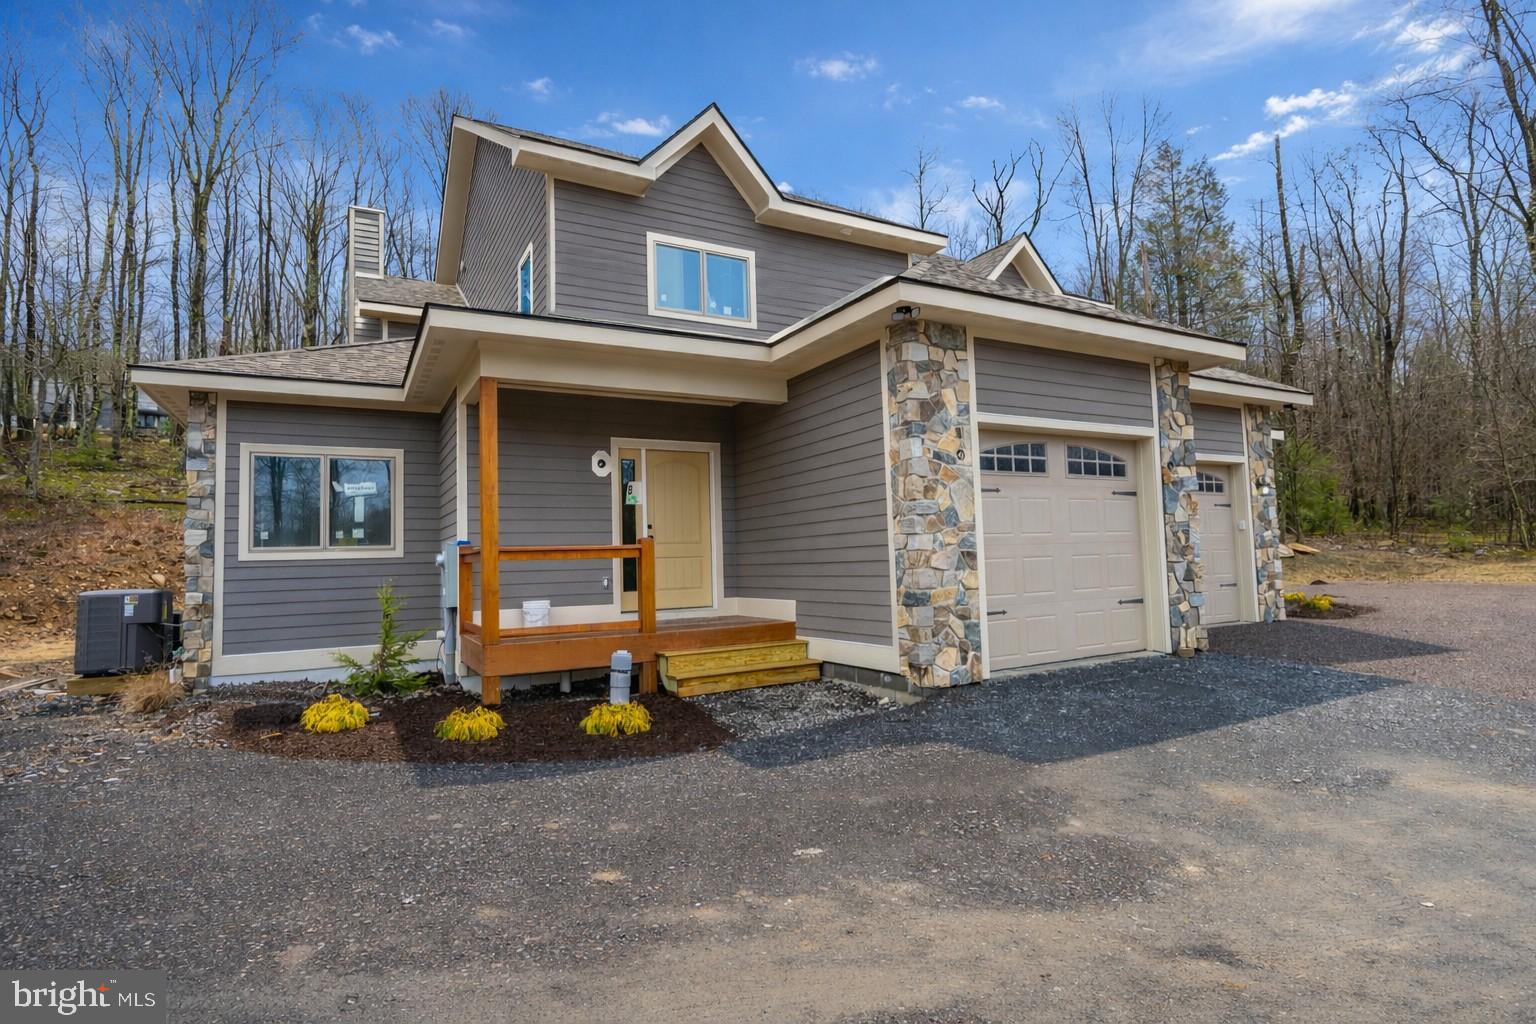
231 SANTA FE TRAIL
4 Beds
3 Baths
2,280 Sq.Ft.
$629,000
MLS#: MDGA2011082
OAKLAND
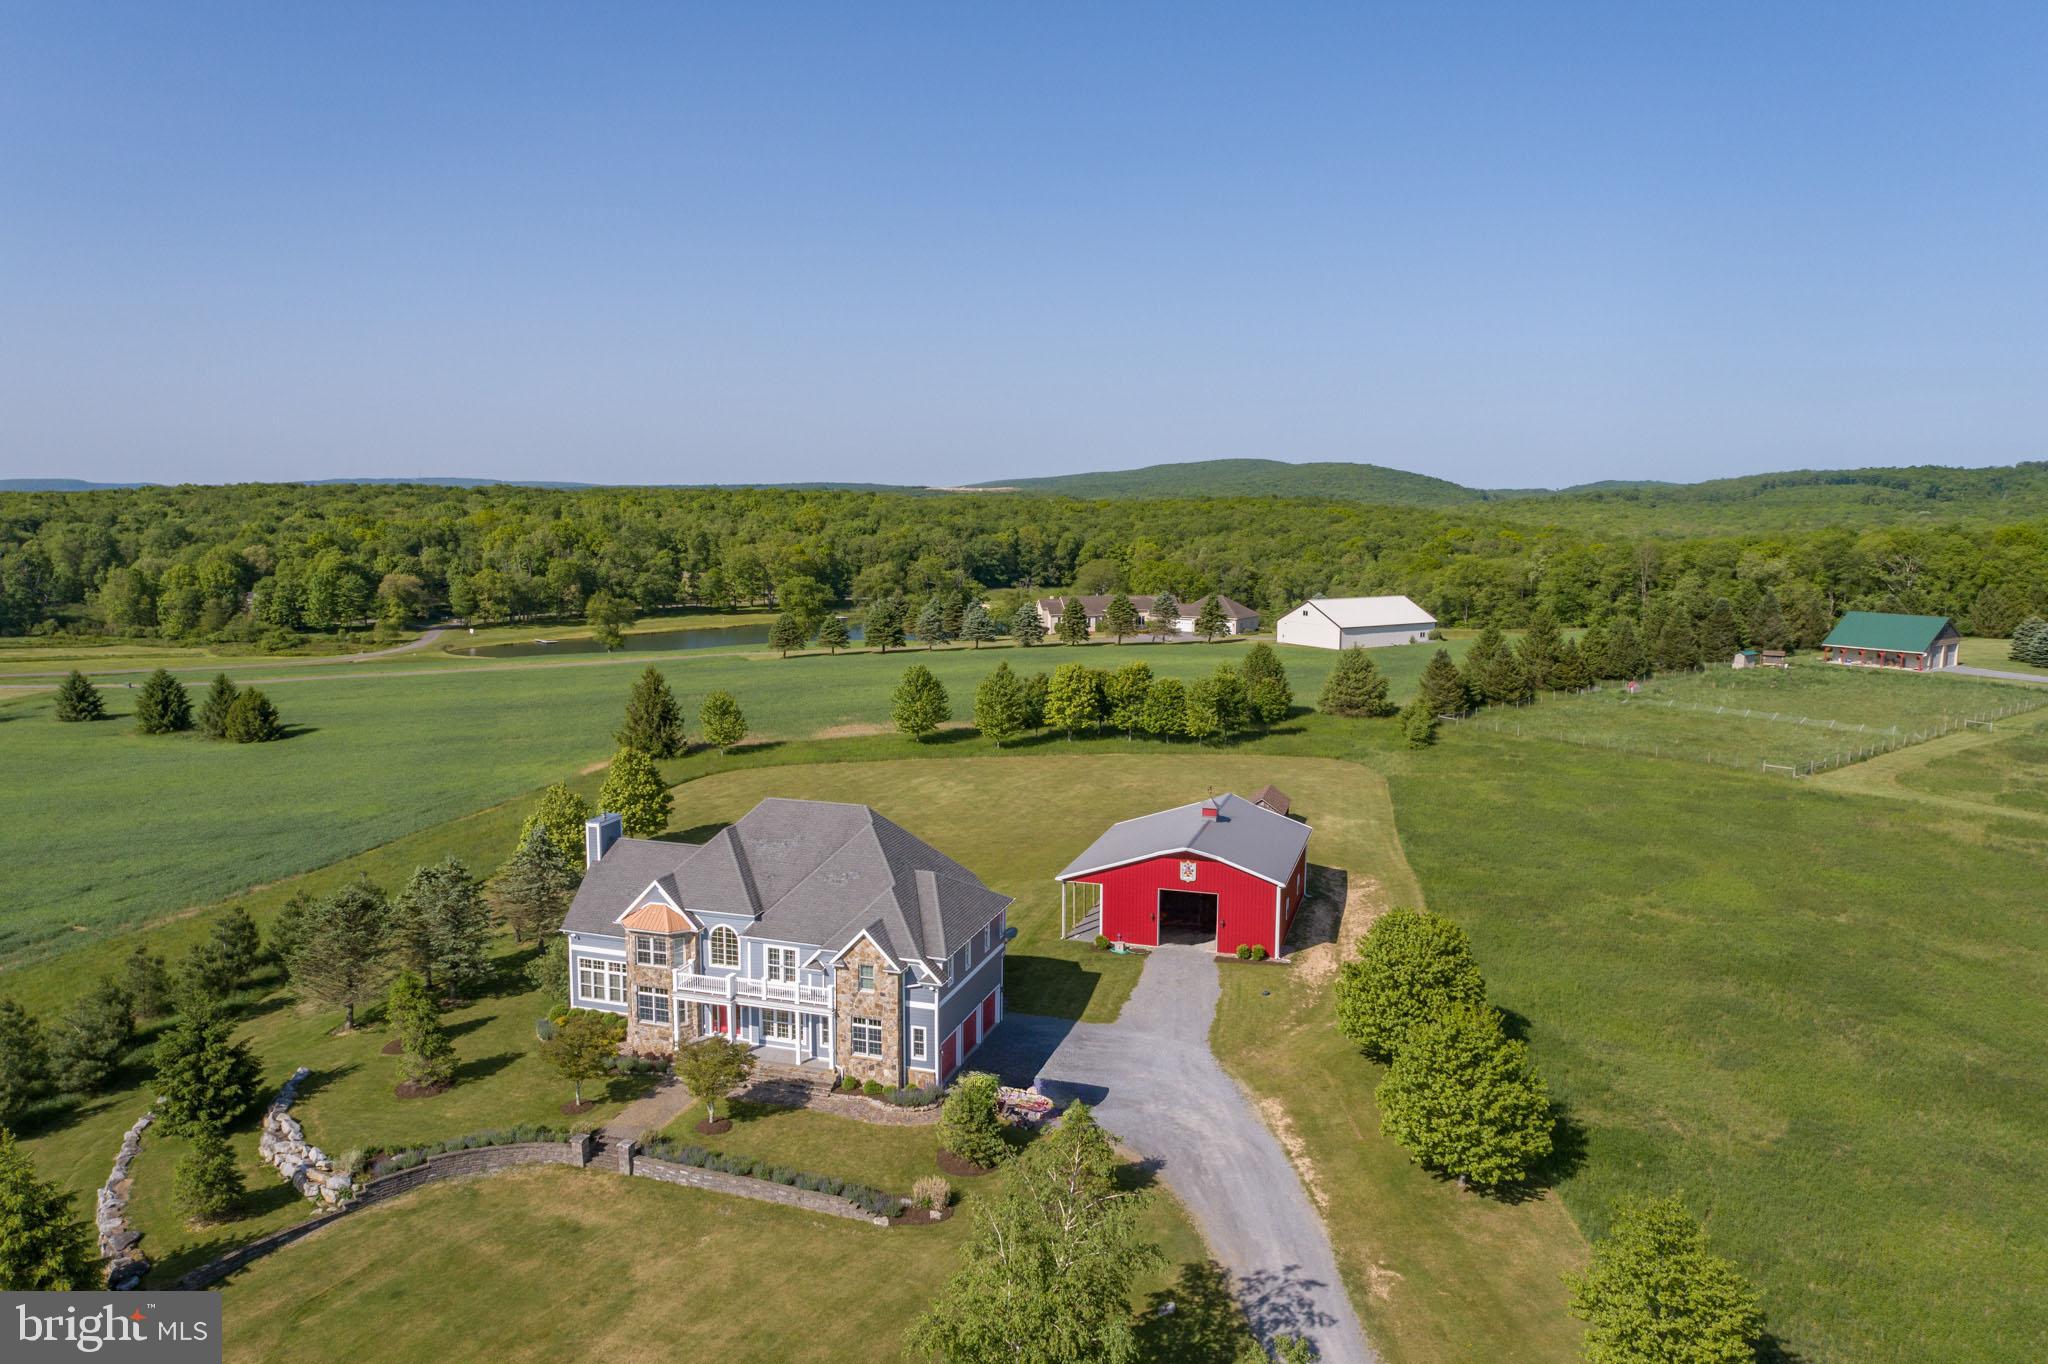
4A MYSTIC CREEK TRAIL
5 Beds
4 Baths
3,000 Sq.Ft.
$679,900
MLS#: MDGA2010920
OAKLAND
113 JUBB MEADOWS LANE
4 Beds
3 Baths
3,185 Sq.Ft.
$869,900
MLS#: MDGA2011494
OAKLAND
17240 GARRETT HIGHWAY
6 Beds
4 Baths
5,547 Sq.Ft.
$899,000
MLS#: MDGA2012252

OAKLAND
184 UPPER PENN POINT DRIVE
3 Beds
2 Baths
1,152 Sq.Ft.
$920,000
MLS#: MDGA2012648
.png)