


Property
Beds
4
Full Baths
2
1/2 Baths
1
Year Built
2023
Sq.Footage
1,683
Welcome to 57 Teatree Lane! Only three years young, this spacious 4-bedroom, 2.5-bath end-unit townhome offers modern finishes, a fantastic floor plan, and an attached two-car garage, all tucked away toward the back of a wonderful community filled with amenities. Step inside and you'll immediately appreciate the attractive luxury vinyl plank flooring, natural light, and comfortable living spaces. The heart of the home is the spacious kitchen, featuring granite countertops, stainless steel appliances, plenty of cabinetry, and a generous eat-in dining area. Sliding glass doors lead directly to the backyard, making it easy to enjoy outdoor dining, grilling, or simply relaxing at the end of the day. A convenient main-level powder room completes the first floor. Upstairs, you'll find four nicely sized bedrooms and two full bathrooms, offering plenty of flexibility for family, guests, or a home office. Need more space? The unfinished basement is full of possibilities! With an egress window and rough-in plumbing for a future bathroom, it's ready for your vision, whether that's a recreation room, home gym, additional living space, or simply plenty of storage. And there's so much to love beyond the front door! This community offers an incredible collection of amenities with a low HOA fee, including a swimming pool, children's splash pad, rentable clubhouse, three playgrounds, picnic pavilion, expansive community field, miles of sidewalks, and even a private dog park. Whether you enjoy morning walks, afternoons by the pool, or spending time outdoors, there's something here for everyone. With its end-unit location, attached two-car garage, four bedrooms, and nearly new construction, 57 Teatree Lane offers the space, comfort, and community lifestyle you've been looking for. Come see what makes this home and community so special!
Features & Amenities
Interior
-
Other Interior Features
Kitchen Island, Pantry, Recessed Lighting, Walk-In Closet(s), Open Floorplan
-
Total Bedrooms
4
-
Bathrooms
2
-
1/2 Bathrooms
1
-
Above Grade Finished Area
1683.0
-
Basement YN
YES
-
Cooling YN
YES
-
Cooling
Central Air, Electric
-
Fireplace YN
NO
-
Heating YN
YES
-
Heating
Exhaust Fan, Natural Gas, Forced Air
-
Pet friendly
N/A
Exterior
-
Garage
Yes
-
Garage spaces
2
-
Construction Materials
Glass, Vinyl Siding
-
Other Exterior Features
Lighting
-
Parking
Paved, Garage, Attached
-
Patio and Porch Features
Porch
-
Pool
Yes
-
Pool Features
Community
-
Waterfront YN
NO
Area & Lot
-
Lot Size(acres)
0.08
-
Lot Size(square feet)
3,485
-
Property Type
Residential
-
Property Sub Type
Townhouse
-
Architectural Style
Contemporary, Traditional
Price
-
Sales Price
$358,000
-
Tax Amount
$5,349
-
Zoning
Residential
-
Sq. Footage
1,683
-
Price/SqFt
$212
HOA
-
Association
YES
-
Association Fee
$40
-
Association Fee Frequency
Monthly
-
Association Fee Includes
N/A
-
Total Monthly Fees
true
Property Resources
-
Horse Property
NO
School District
-
Elementary School
N/A
-
Middle School
N/A
-
High School
N/A
Property Features
-
New Construction
NO
-
Association Amenities
Dog Park
-
Foundation Details
Brick/Mortar
-
Senior Community YN
NO
-
Sewer
Septic Tank
-
Water Source
Public
Schedule a Showing
Showing scheduled successfully.
Mortgage calculator
Estimate your monthly mortgage payment, including the principal and interest, property taxes, and HOA. Adjust the values to generate a more accurate rate.
Your payment
Principal and Interest:
$
Property taxes:
$
HOA fees:
$
Total loan payment:
$
Total interest amount:
$
Location
County
CECIL
Elementary School
Middle School
High School
Listing Courtesy of Amber L. Stapleton, Patterson-Schwartz-Newark
RealHub Information is provided exclusively for consumers' personal, non-commercial use, and it may not be used for any purpose other than to identify prospective properties consumers may be interested in purchasing. All information deemed reliable but not guaranteed and should be independently verified. All properties are subject to prior sale, change or withdrawal. RealHub website owner shall not be responsible for any typographical errors, misinformation, misprints and shall be held totally harmless.

Salesperson, Realtor
Candice Hutslar
Call Candice today to schedule a private showing.

* Listings on this website come from the FMLS IDX Compilation and may be held by brokerage firms other than the owner of this website. The listing brokerage is identified in any listing details. Information is deemed reliable but is not guaranteed. If you believe any FMLS listing contains material that infringes your copyrighted work please review our DMCA policy and learn how to submit a takedown request.© 2024 FMLS.
Related Properties

ELKTON
120 BOWLING LANE
4 Beds
2 Baths
2,288 Sq.Ft.
$327,000
MLS#: MDCC2023390

ELKTON
348 UNION CHURCH ROAD
3 Beds
2 Baths
2,104 Sq.Ft.
$399,900
MLS#: MDCC2022158

ELKTON
35 TEATREE LANE
4 Beds
2 Baths
1,660 Sq.Ft.
$359,990
MLS#: MDCC2023206

ELKTON
704 QUEENSBURY COURT
5 Beds
3 Baths
2,415 Sq.Ft.
$416,640
MLS#: MDCC2022624
ELKTON
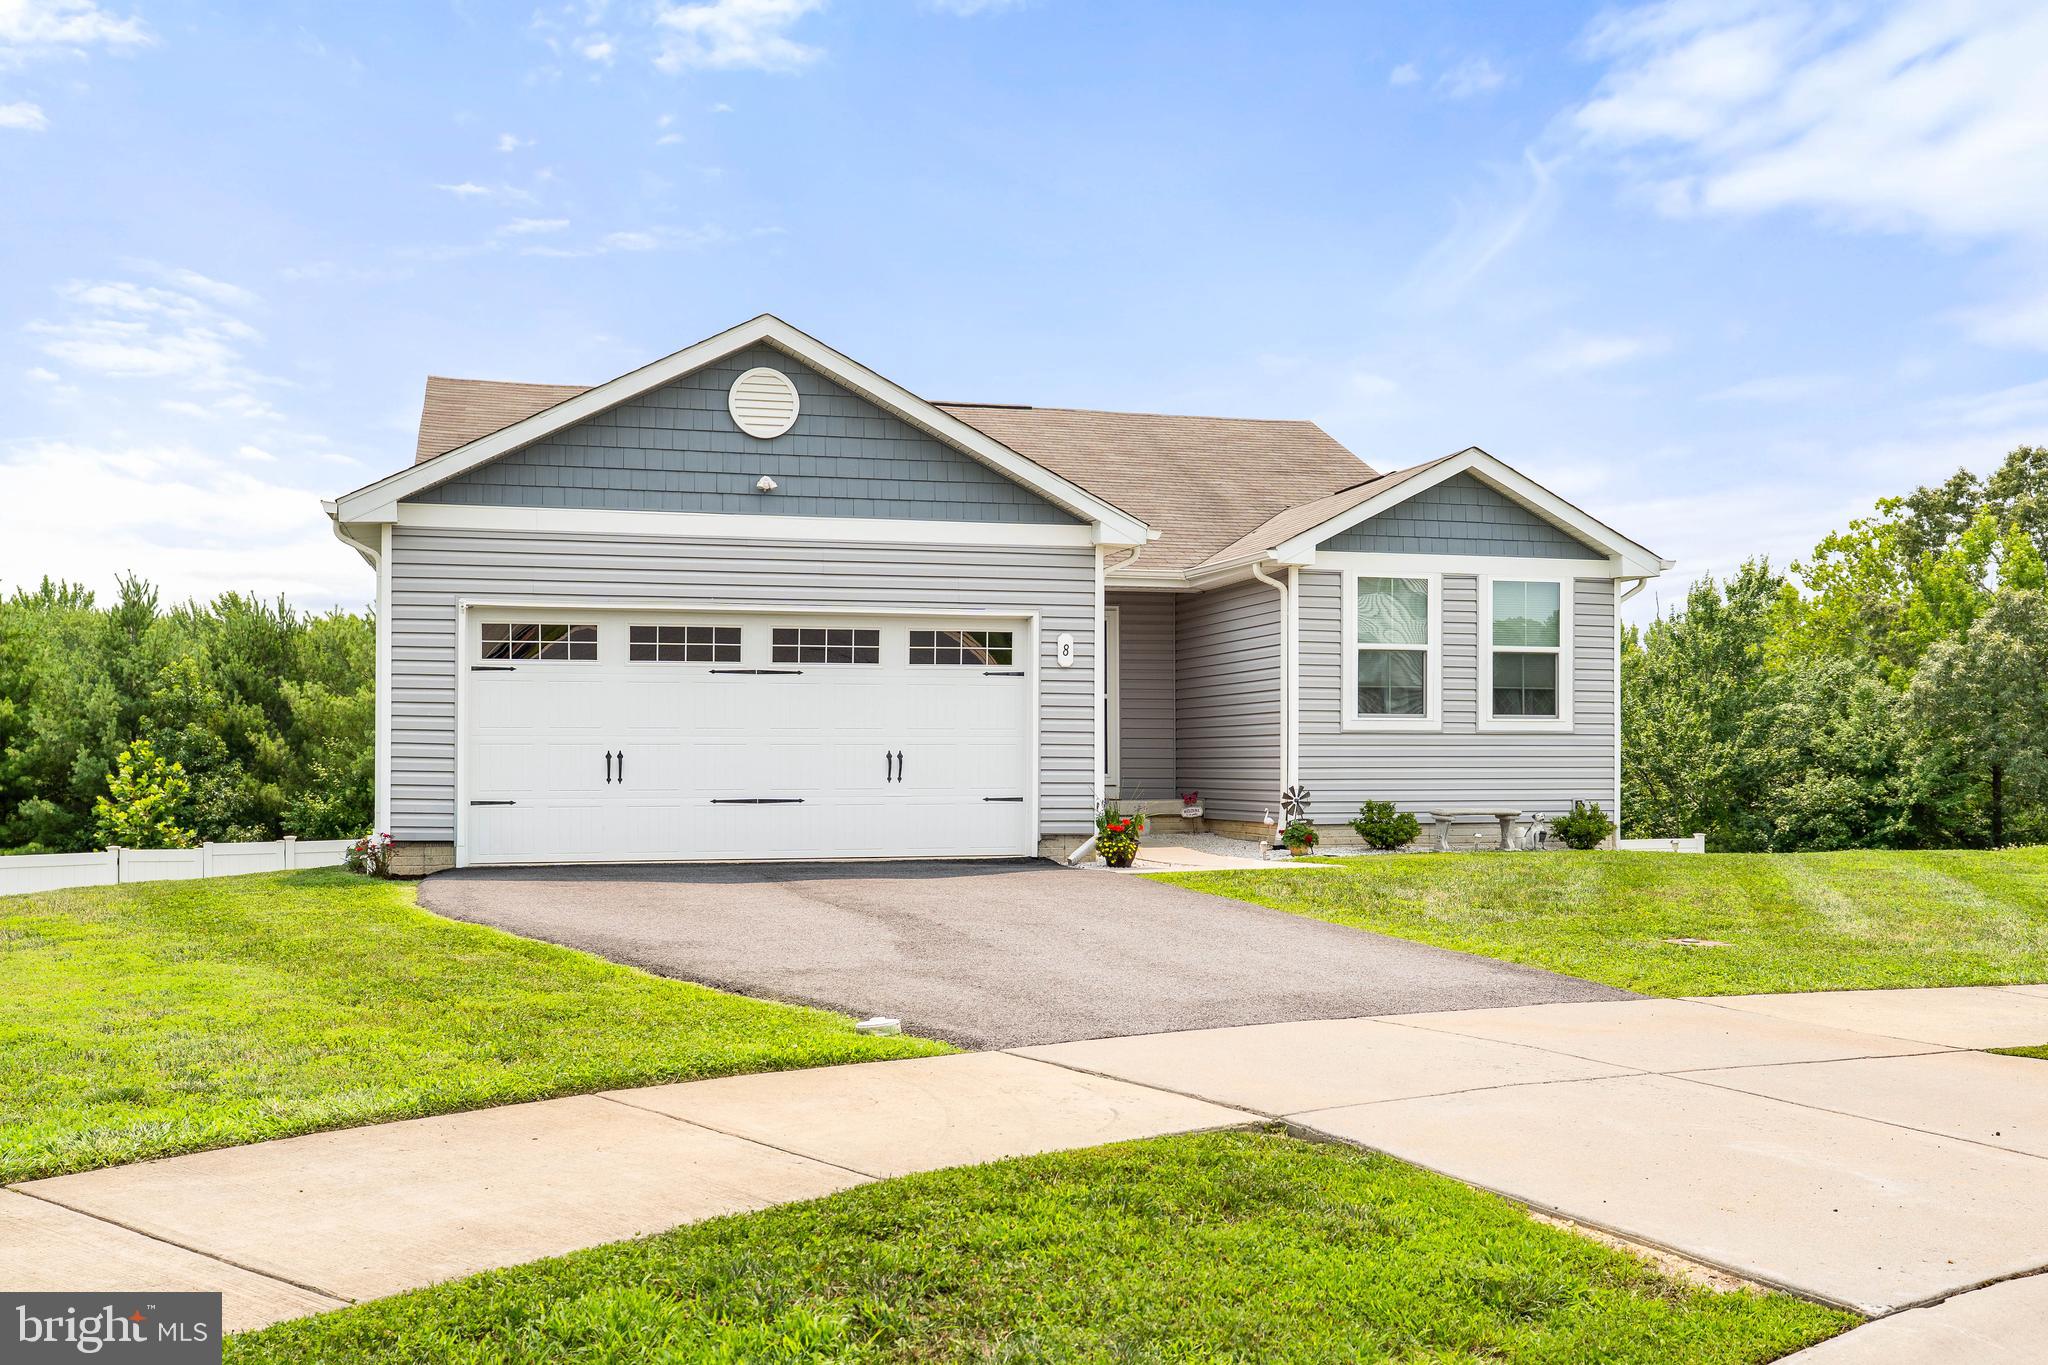
8 CRABAPPLE COURT
3 Beds
2 Baths
1,372 Sq.Ft.
$394,900
MLS#: MDCC2022342

ELKTON
64 FARAH DRIVE
3 Beds
2 Baths
1,386 Sq.Ft.
$339,000
MLS#: MDCC2022600

ELKTON
120 ERIN COURT
3 Beds
2 Baths
1,220 Sq.Ft.
$314,900
MLS#: MDCC2022716
ELKTON
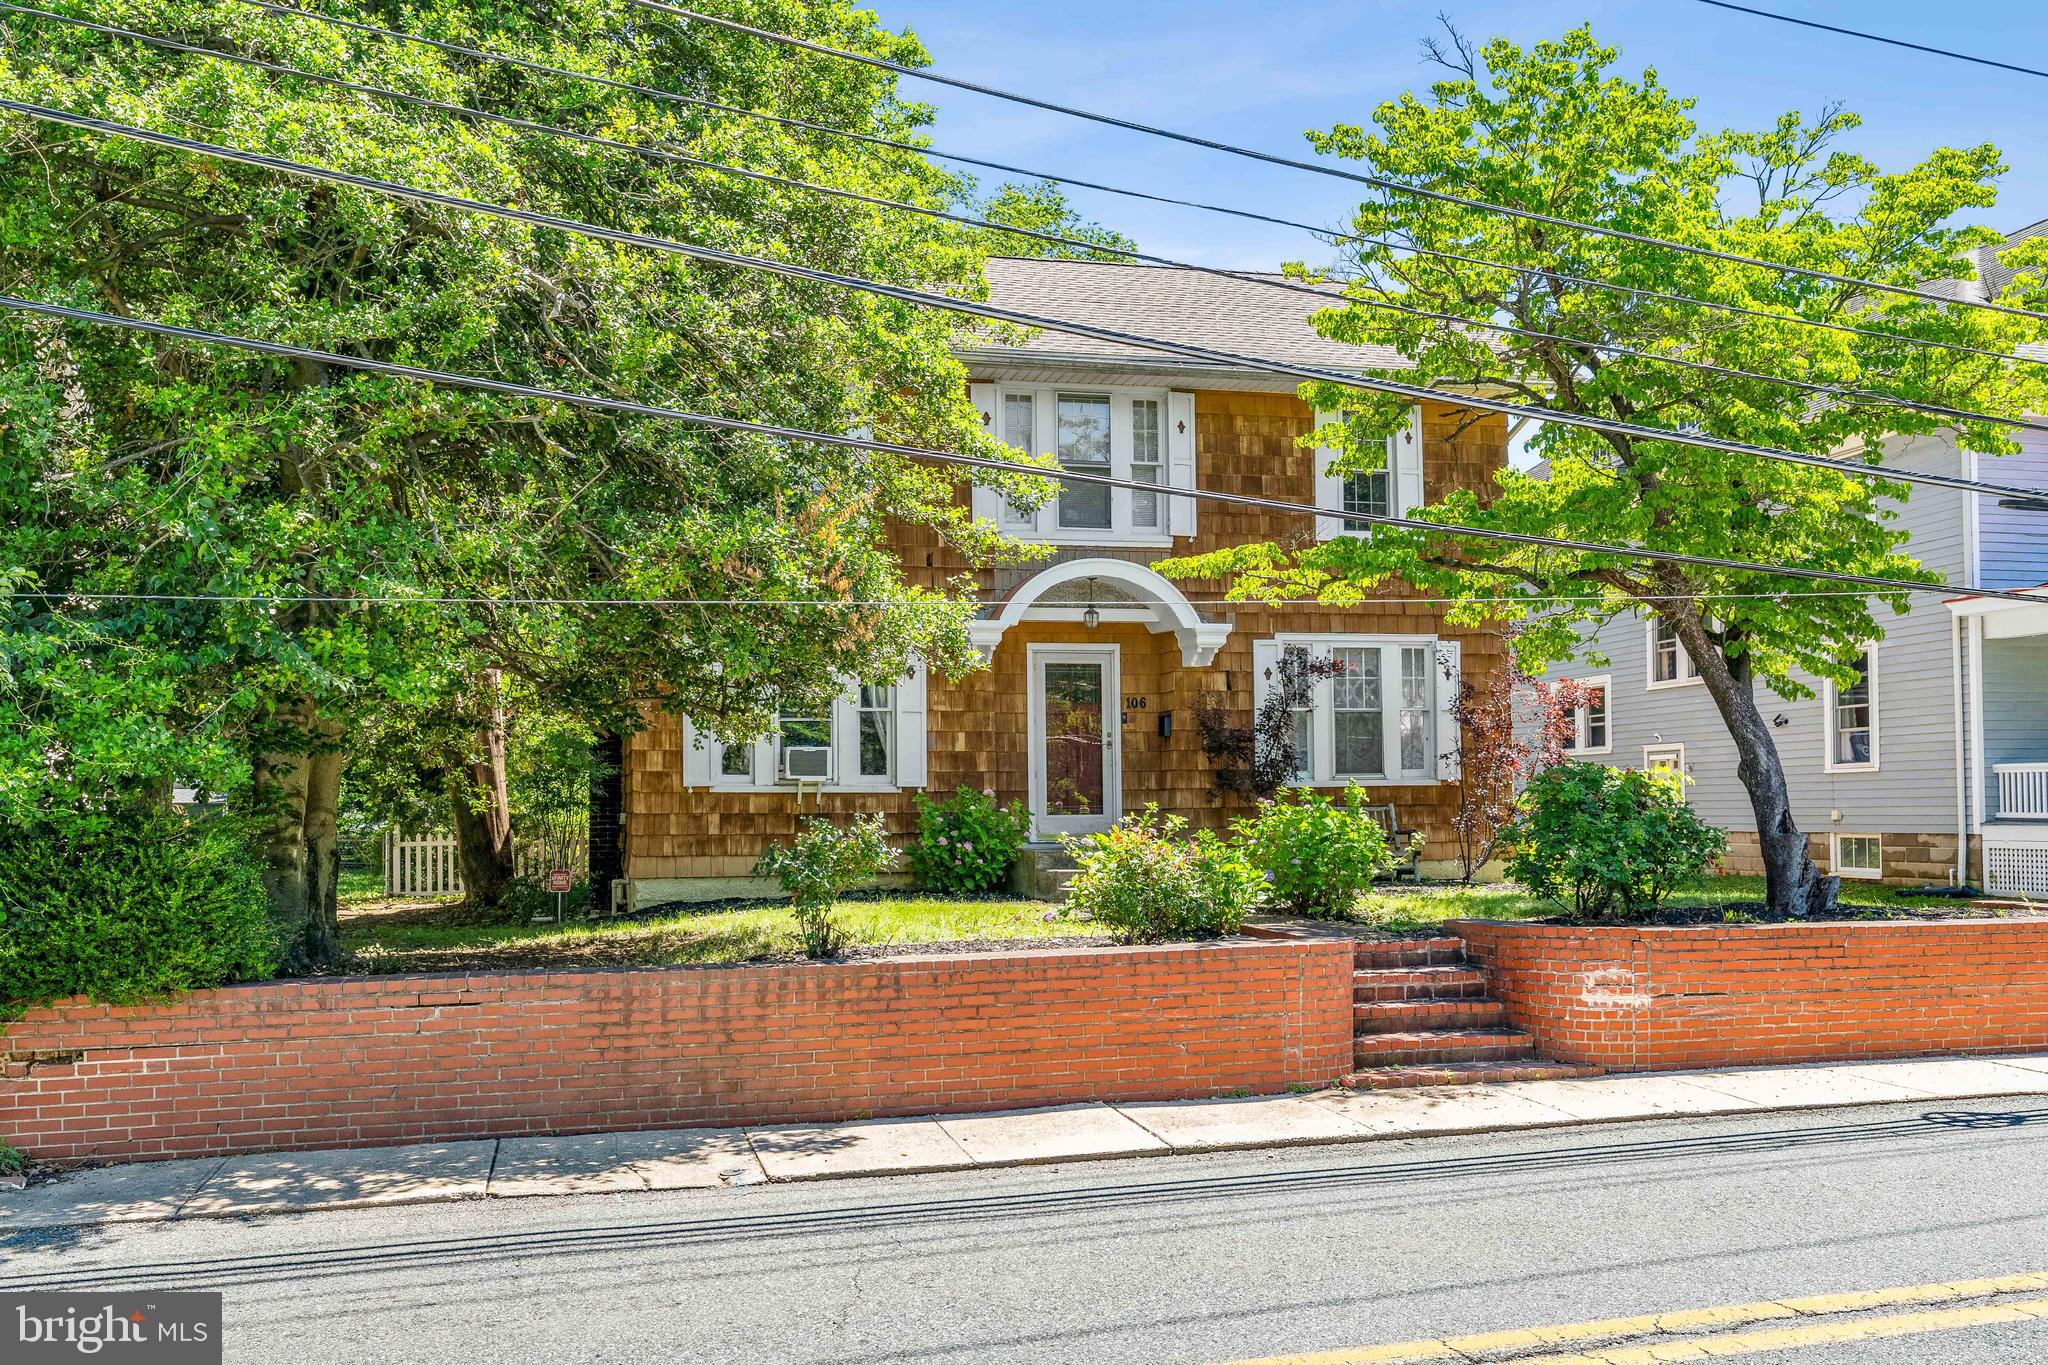
106 LOCUST LANE
3 Beds
1 Baths
1,830 Sq.Ft.
$314,900
MLS#: MDCC2022020

ELKTON
139 INDEPENDENCE DRIVE
4 Beds
2 Baths
1,989 Sq.Ft.
$380,000
MLS#: MDCC2023402

ELKTON
15 BARBARA LANE
3 Beds
2 Baths
2,056 Sq.Ft.
$415,000
MLS#: MDCC2023714
